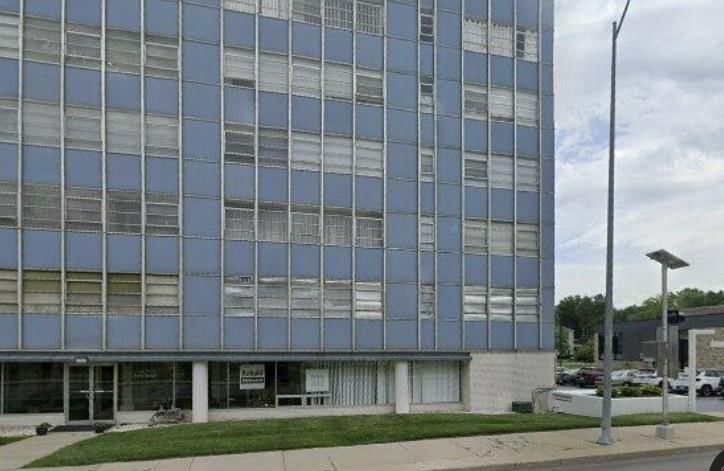
$120,000
1 bd · 1 ba · 745 sqftAbout this home
Maintenance free living in the heart of Brookside! Move right into this 9th floor condo overlooking Brookside, or bring your vision to make it truly yours. Enjoy a wall of large windows that lets natural light pour into every room. Spacious living and dining room area. Lots of storage in this little unit with large…
Offer Insights
Choose an offer strength
$117,600 – $119,880
Property Details
Interior
Bedrooms & bathrooms
- Bedrooms: 1
- Full bathrooms: 1
Primary Bedroom
- Level: First
- Dimensions: 13 × 12
Living Room
- Level: First
- Dimensions: 20 × 12
Kitchen
- Level: First
- Dimensions: 12 × 8
Dining Room
- Level: First
- Dimensions: 11 × 8
Bathroom 1
- Level: First
Heating
- Heating: Hot Water
Cooling
- Cooling: Electric
Appliances
- Included: Disposal, Electric Range
- Laundry: In Basement
Features
- Flooring: Carpet
- Basement: Concrete, Full, Inside Entrance
Interior area
- Finished area above ground: 745 sqft
- Total interior livable area: 745 sqft
Property
Parking
- Total spaces: 0
- Parking features: Off Street, Other
Lot
- Size: 0.02 Acres
- Features: Zero Lot Line
- Patio & porch: Patio
Construction
Type & style
- Home type: Residential
- Architectural style: Condominium
Materials
- Materials: Metal Siding
Condition
- Year built: 1955
- Age: 51-75 Years
Utilities & green energy
- Sewer: Public Sewer
- Water: Public
HOA and Amenities
HOA
- Has HOA: Yes
- Fee: $585 /month
Amenities
- Clubhouse
- Community Center
- Exercise Room
- Laundry
- Party Room
- Storage
Nearby schools
GreatSchools rating
- 8Hale Cook Elementary
- 2Central Middle School
- 1SOUTHEAST High School
Schools provided by the listing agent
- District: Kansas City Mo
Price history
Tax
- Annual tax amount: $1,979 / yr
Listed by ReeceNichols - Country Club Plaza
Listed Jun 26, 2026, 10:58 AM · Updated Aug 13, 2026, 2:48 PM · Source: Heartland MLS as distributed by MLS GRID · MLS #2628397
$120,000
333 W Meyer Boulevard #909, Kansas City, MO 64113
About this home
Maintenance free living in the heart of Brookside! Move right into this 9th floor condo overlooking Brookside, or bring your vision to make it truly yours. Enjoy a wall of large windows that lets natural light pour into every room. Spacious living and dining room area. Lots of storage in this little unit with large…
See this home in person
Connect with a local HouseLoop agent to show you this home and answer your questions.
Pick a date
Pick a time
Property Details
Interior
Bedrooms & bathrooms
- Bedrooms: 1
- Full bathrooms: 1
Primary Bedroom
- Level: First
- Dimensions: 13 × 12
Living Room
- Level: First
- Dimensions: 20 × 12
Kitchen
- Level: First
- Dimensions: 12 × 8
Dining Room
- Level: First
- Dimensions: 11 × 8
Bathroom 1
- Level: First
Heating
- Heating: Hot Water
Cooling
- Cooling: Electric
Appliances
- Included: Disposal, Electric Range
- Laundry: In Basement
Features
- Flooring: Carpet
- Basement: Concrete, Full, Inside Entrance
Interior area
- Finished area above ground: 745 sqft
- Total interior livable area: 745 sqft
Property
Parking
- Total spaces: 0
- Parking features: Off Street, Other
Lot
- Size: 0.02 Acres
- Features: Zero Lot Line
- Patio & porch: Patio
Construction
Type & style
- Home type: Residential
- Architectural style: Condominium
Materials
- Materials: Metal Siding
Condition
- Year built: 1955
- Age: 51-75 Years
Utilities & green energy
- Sewer: Public Sewer
- Water: Public
HOA and Amenities
HOA
- Has HOA: Yes
- Fee: $585 /month
Amenities
- Clubhouse
- Community Center
- Exercise Room
- Laundry
- Party Room
- Storage
Nearby schools
GreatSchools rating
- 8Hale Cook Elementary
- 2Central Middle School
- 1SOUTHEAST High School
Schools provided by the listing agent
- District: Kansas City Mo
Price history
Tax
- Annual tax amount: $1,979 / yr
Offer Insights
Choose an offer strength
$117,600 – $119,880
Listed by ReeceNichols - Country Club Plaza
Listed Jun 26, 2026, 10:58 AM · Updated Aug 13, 2026, 2:48 PM · Source: Heartland MLS as distributed by MLS GRID · MLS #2628397