$774,950
3 bd · 3 ba · 2,212 sqftAbout this home
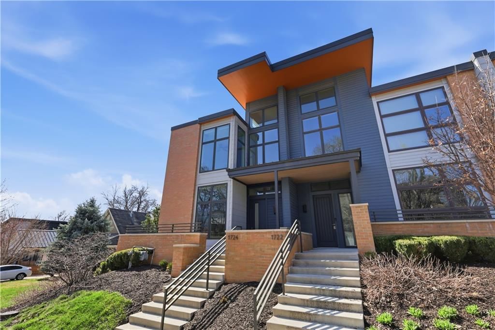
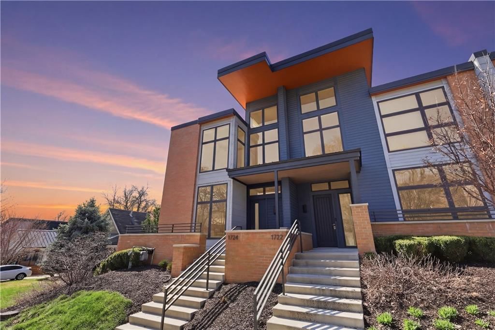
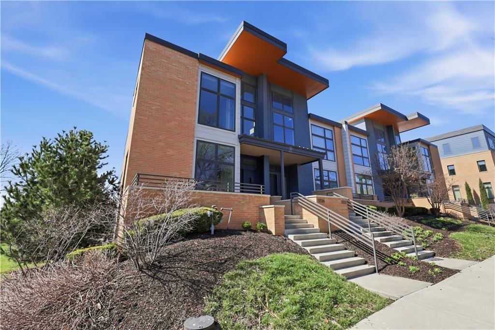
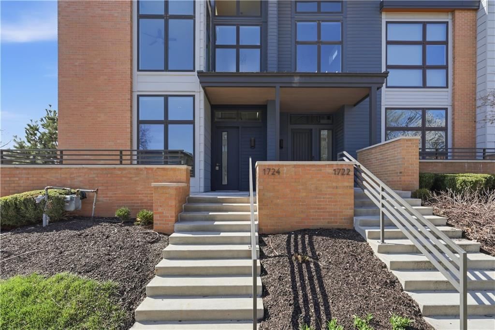
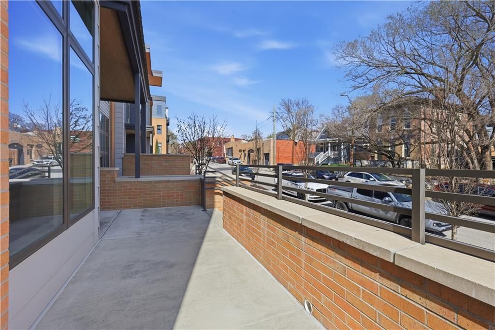
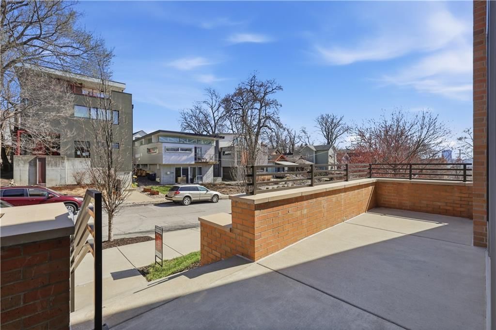
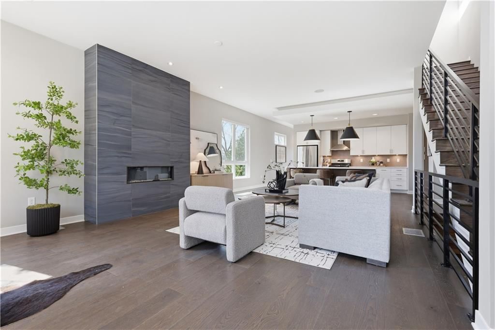
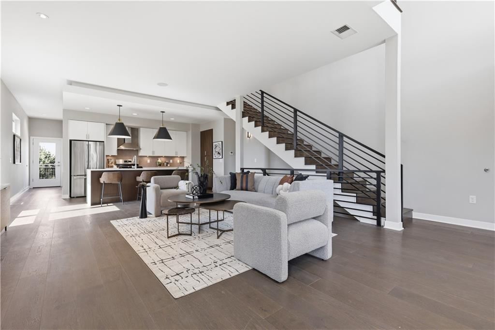
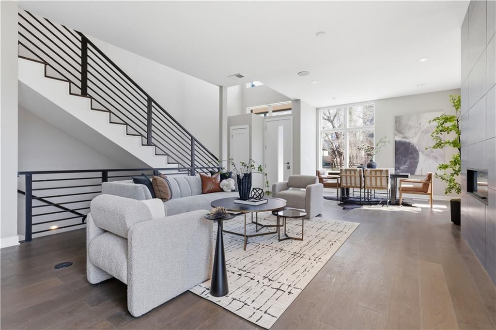
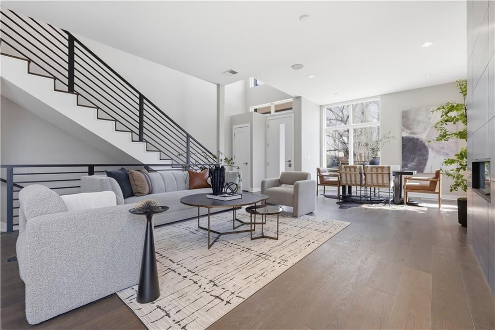
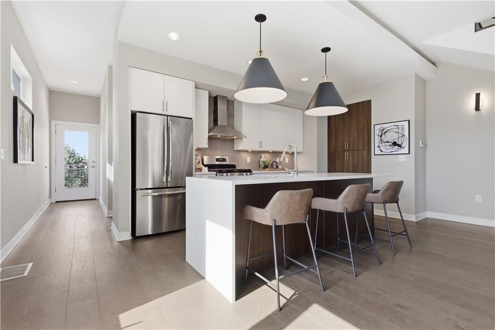
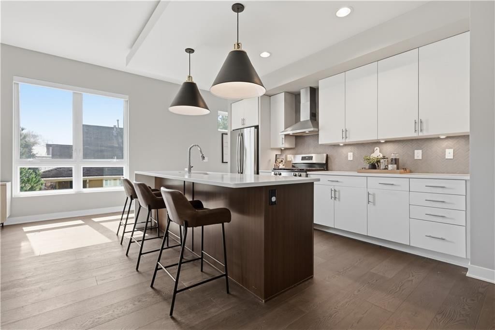
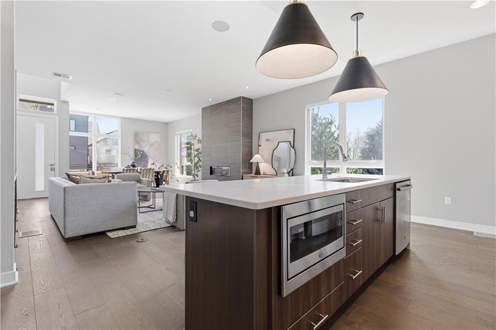
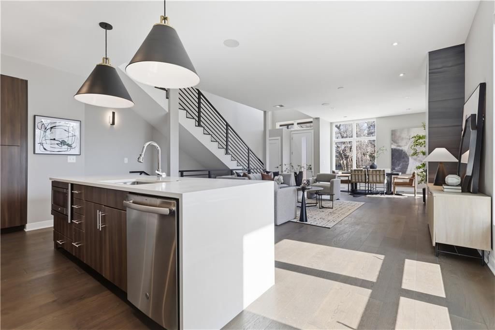
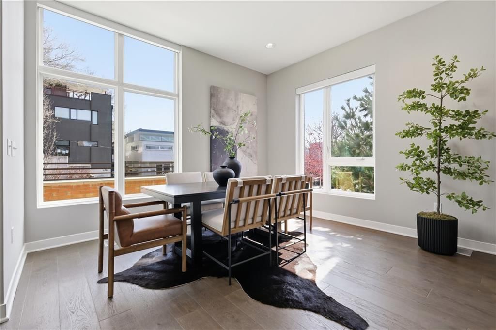
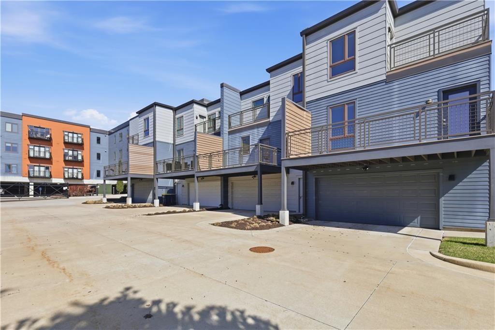
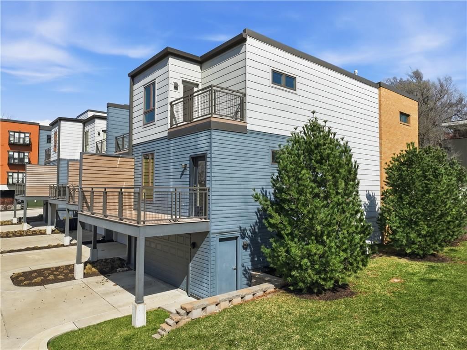
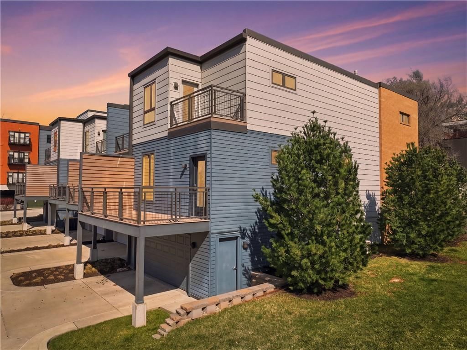
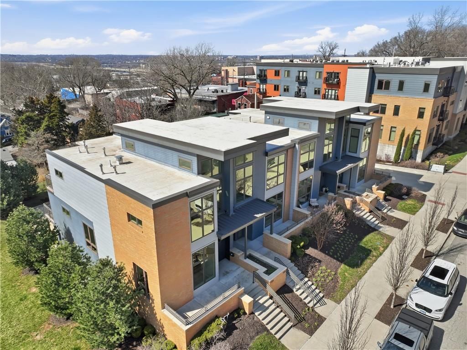
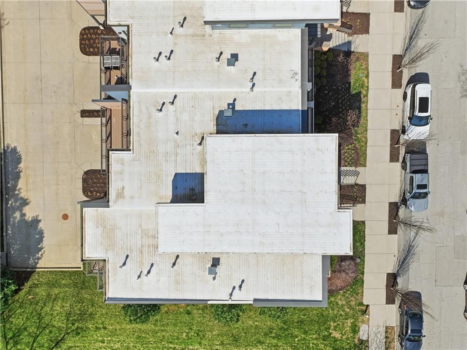
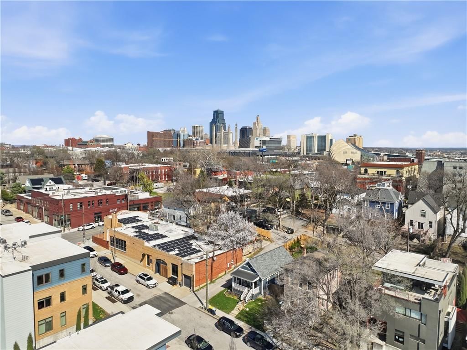
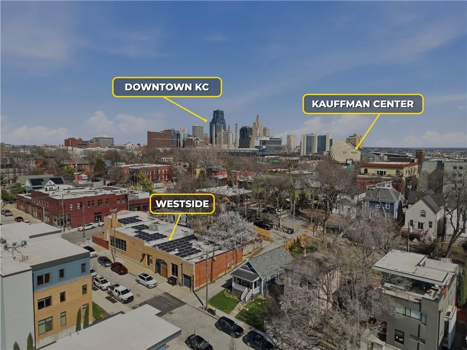
Amazingly low monthly taxes ($383) and HOA dues ($300). While not New York City, Kansas City's own version of Madison Avenue is cool. This is a rare opportunity to live in Westside Flats, an exclusive four unit townhome community on the vibrant Westside. Hip front elevation and 20 ft+ ceilings in its own walkable…
Offer Insights
Choose an offer strength
$759,451 – $774,175
Property Details
Interior
Bedrooms & bathrooms
- Bedrooms: 3
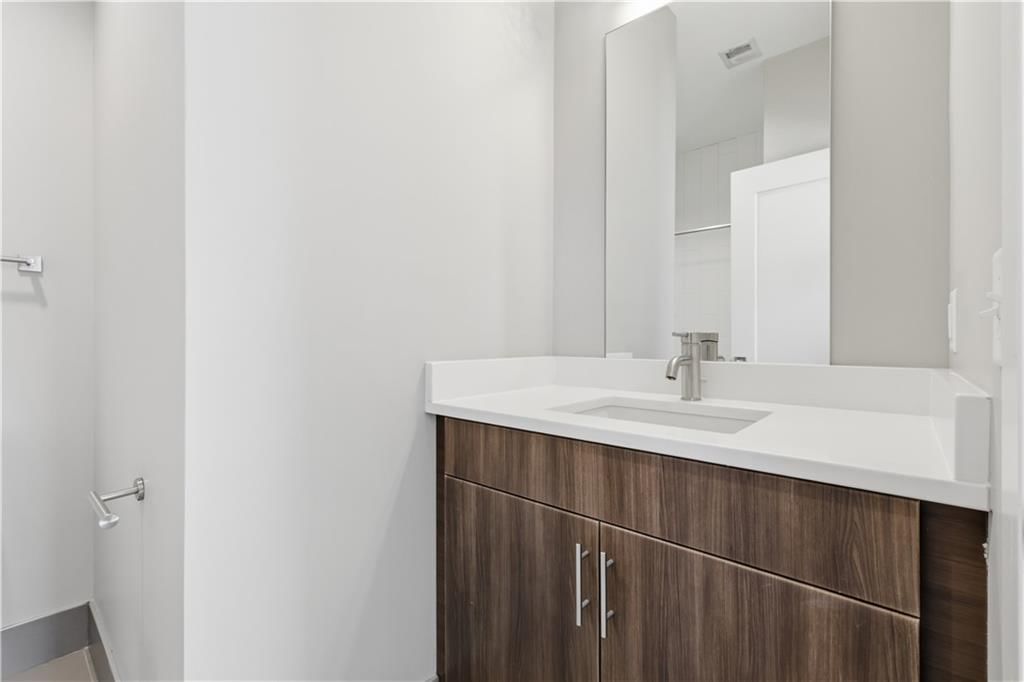
- Full bathrooms: 3
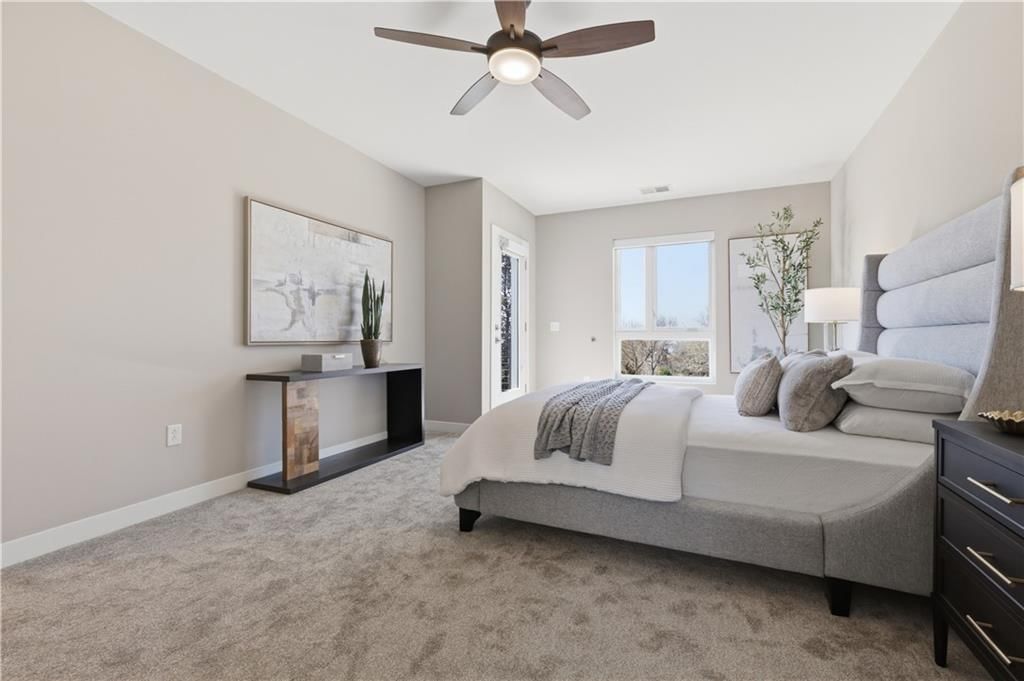
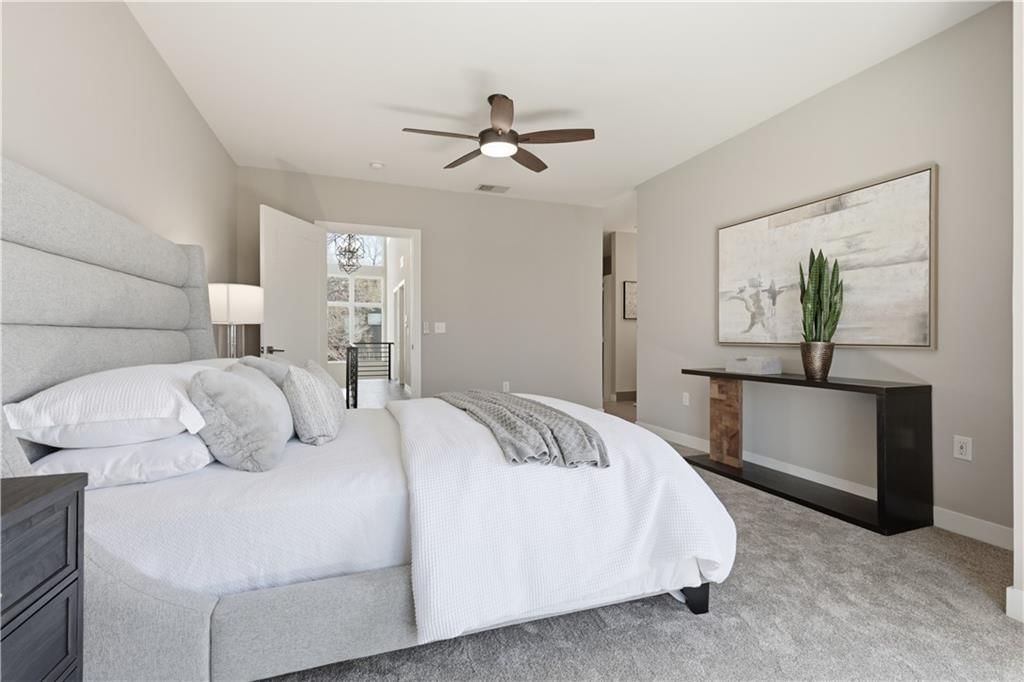
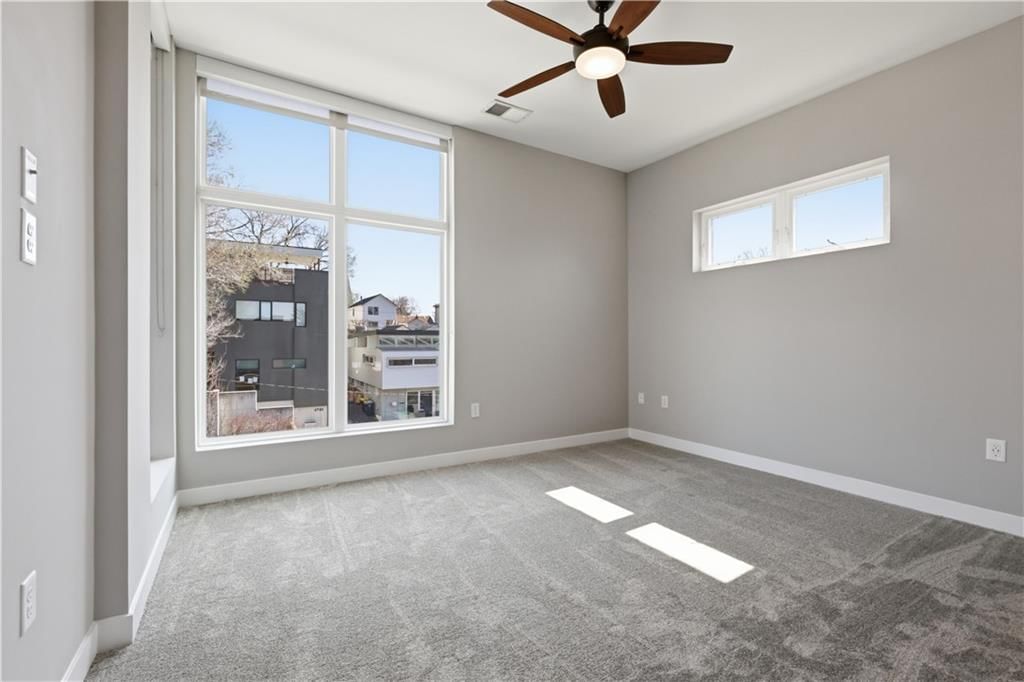
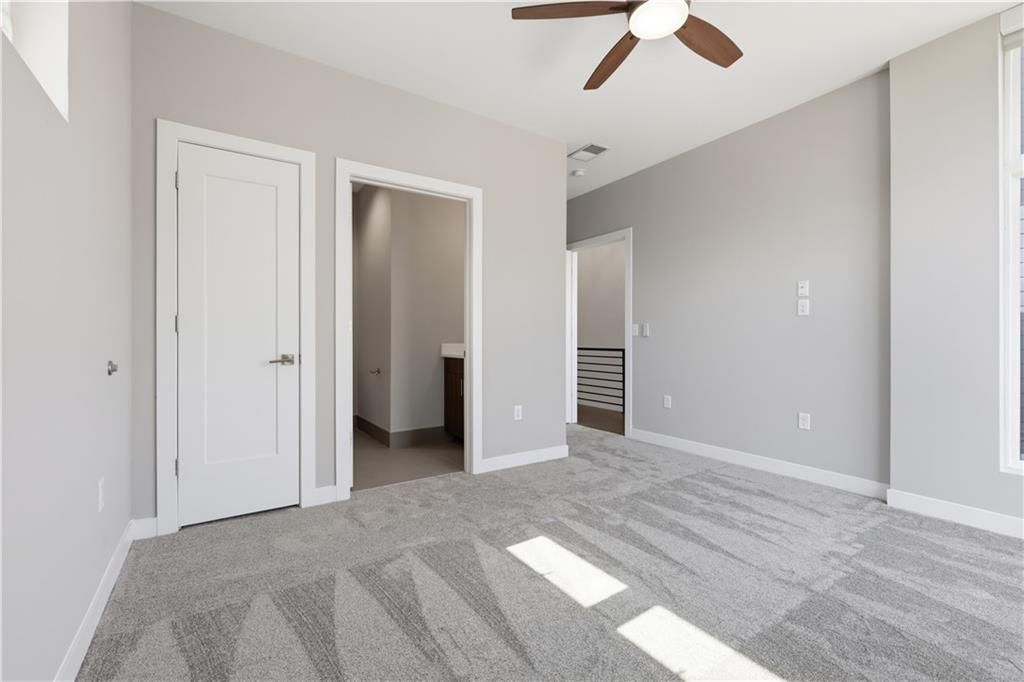
Primary Bedroom
- Level: Second
- Dimensions: 14 × 19
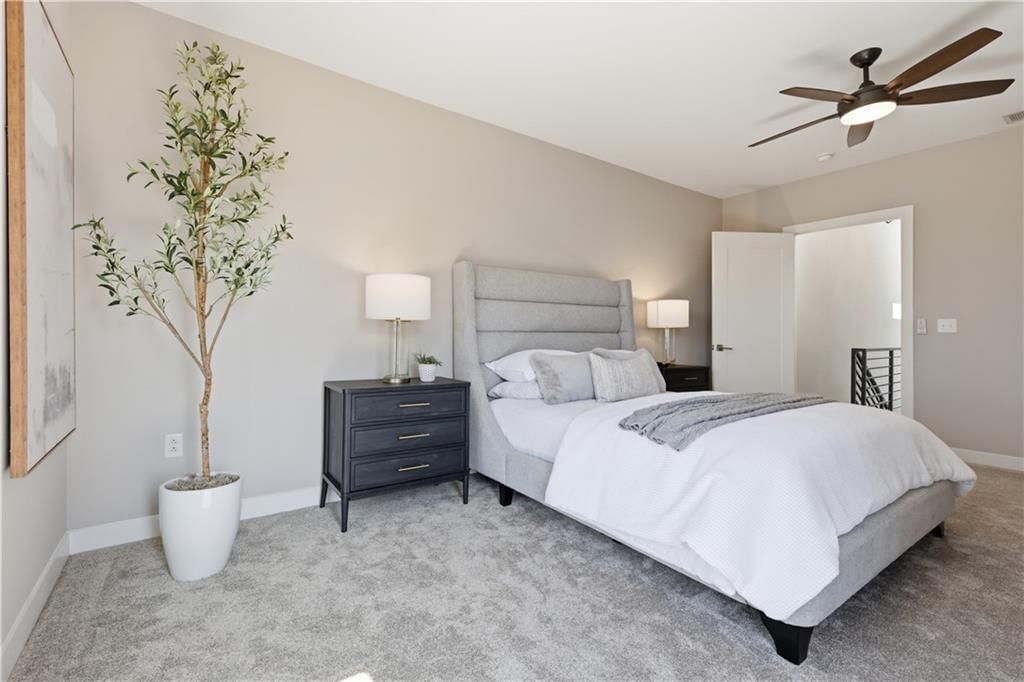
Bedroom 2
- Level: Second
- Dimensions: 13 × 12
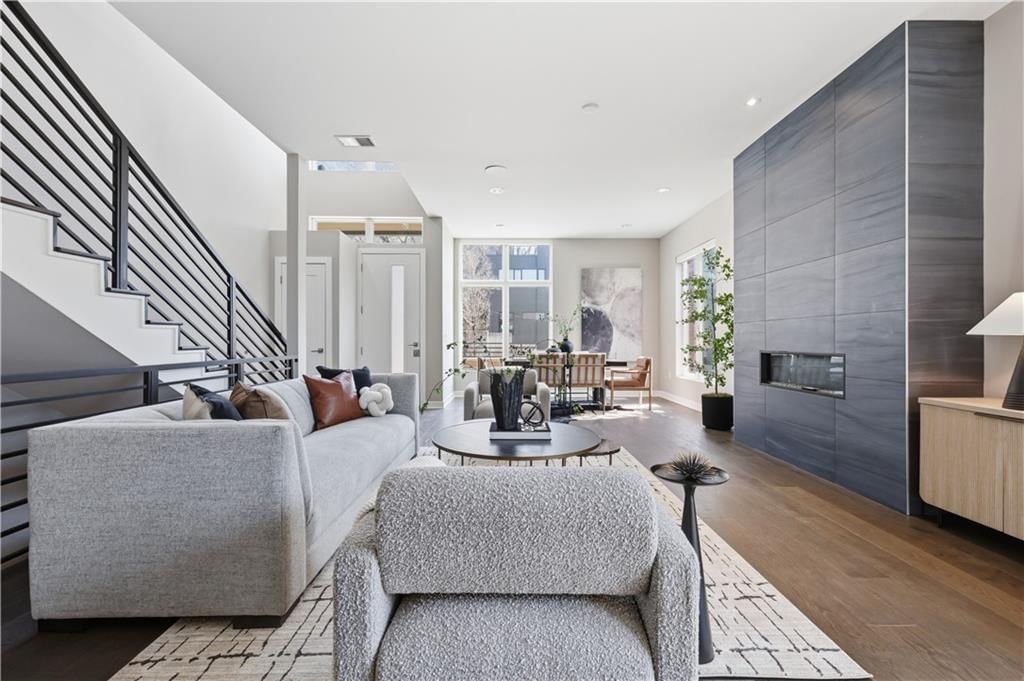
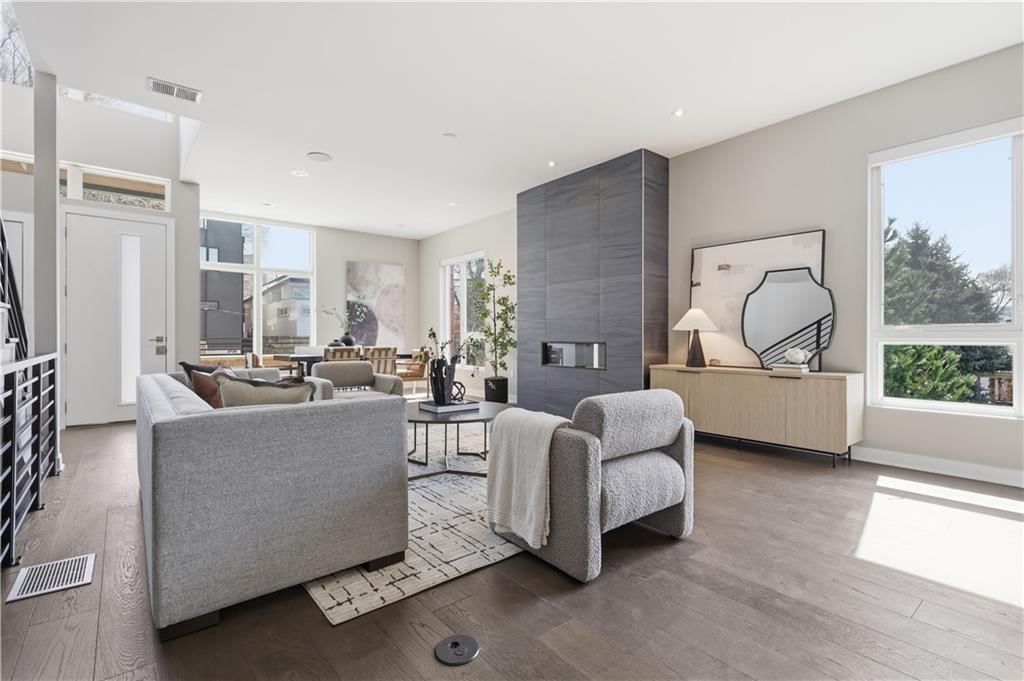
Living Room
- Level: First
- Dimensions: 17 × 30
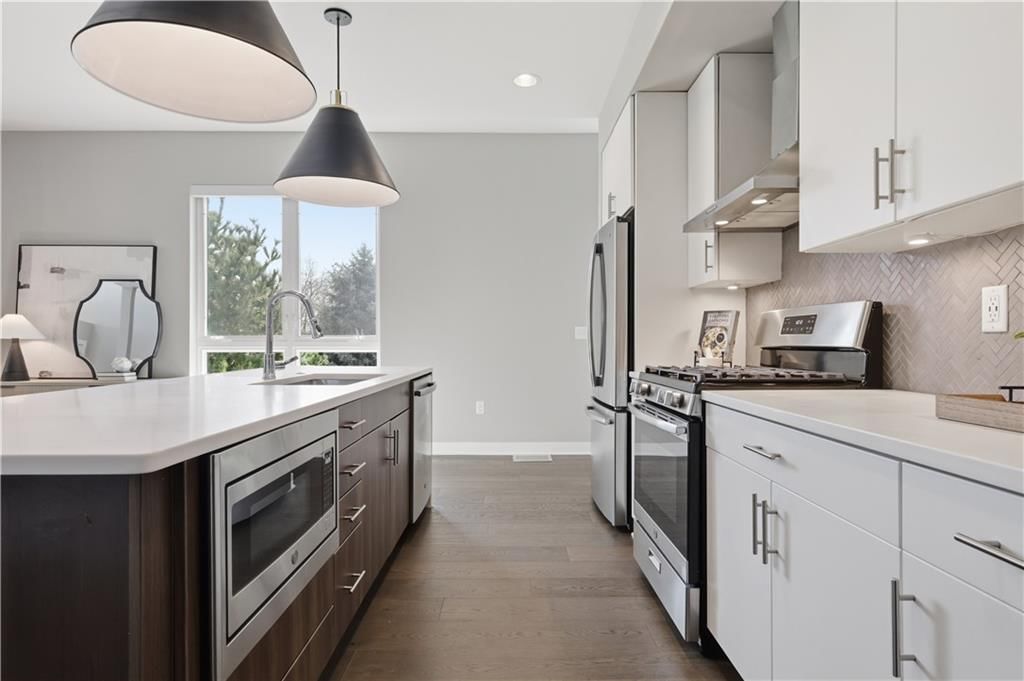
Kitchen
- Level: First
- Dimensions: 17 × 9
Bedroom 1
- Level: Main
- Dimensions: 11 × 12
Heating
- Heating: Electric
Cooling
- Cooling: Electric
Appliances
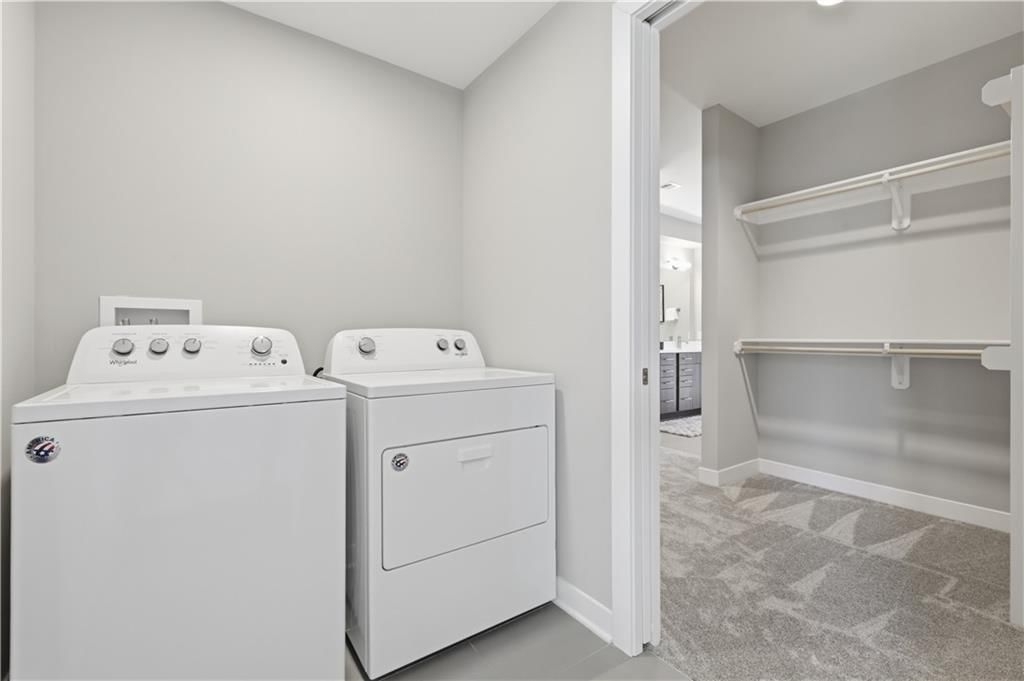
- Included: Dishwasher, Disposal, Dryer, Microwave, Refrigerator, Built-In Oven, Stainless Steel Appliance(s), Washer
- Laundry: Bedroom Level, Laundry Room
Features
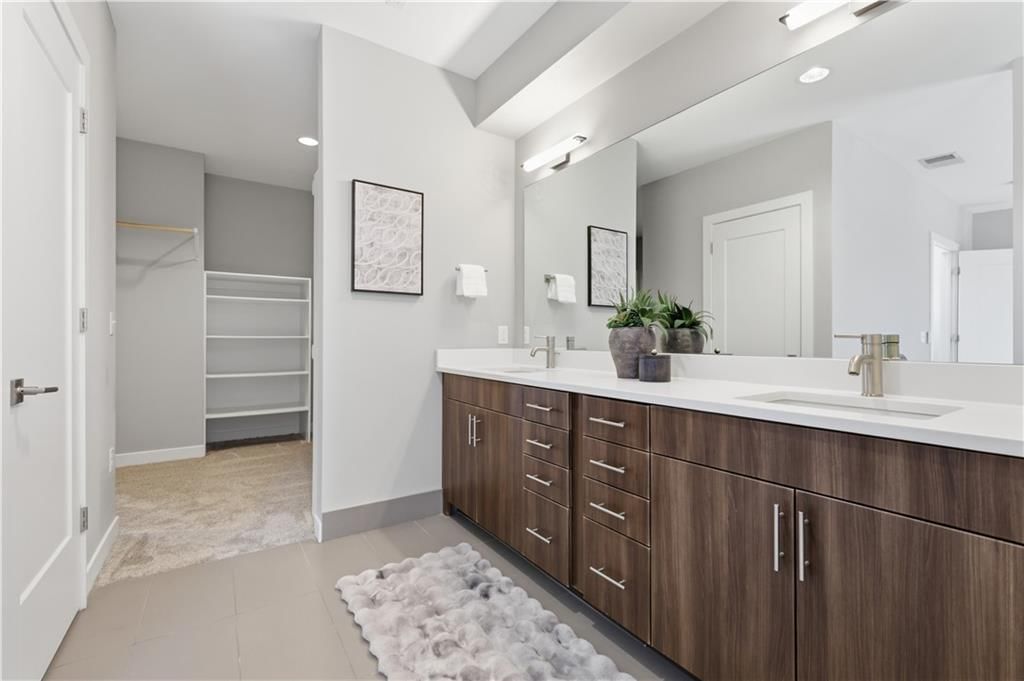
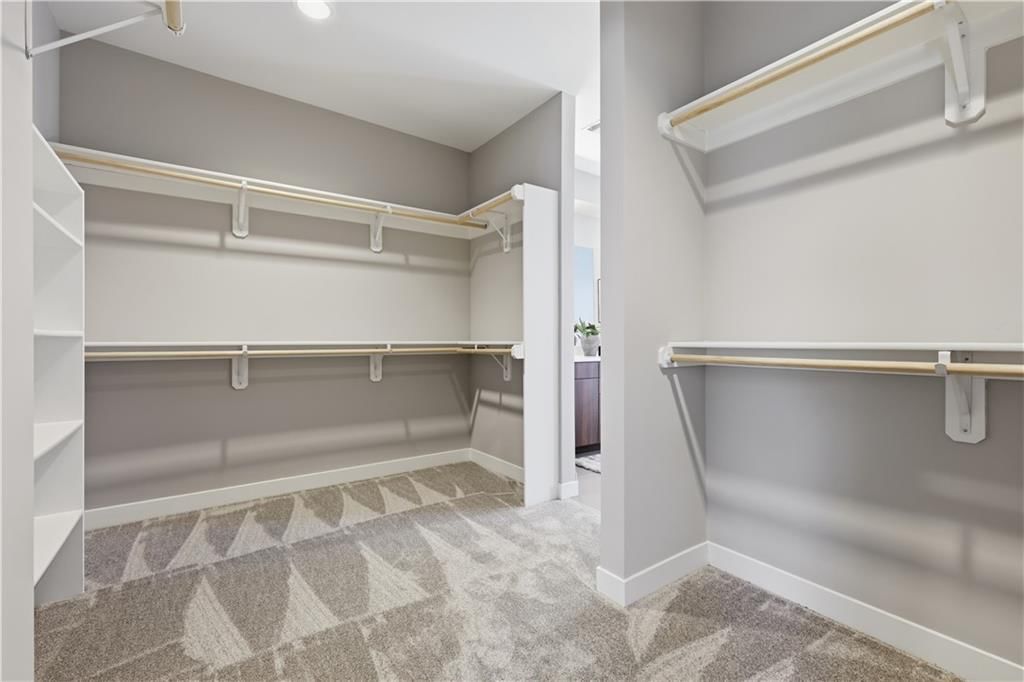
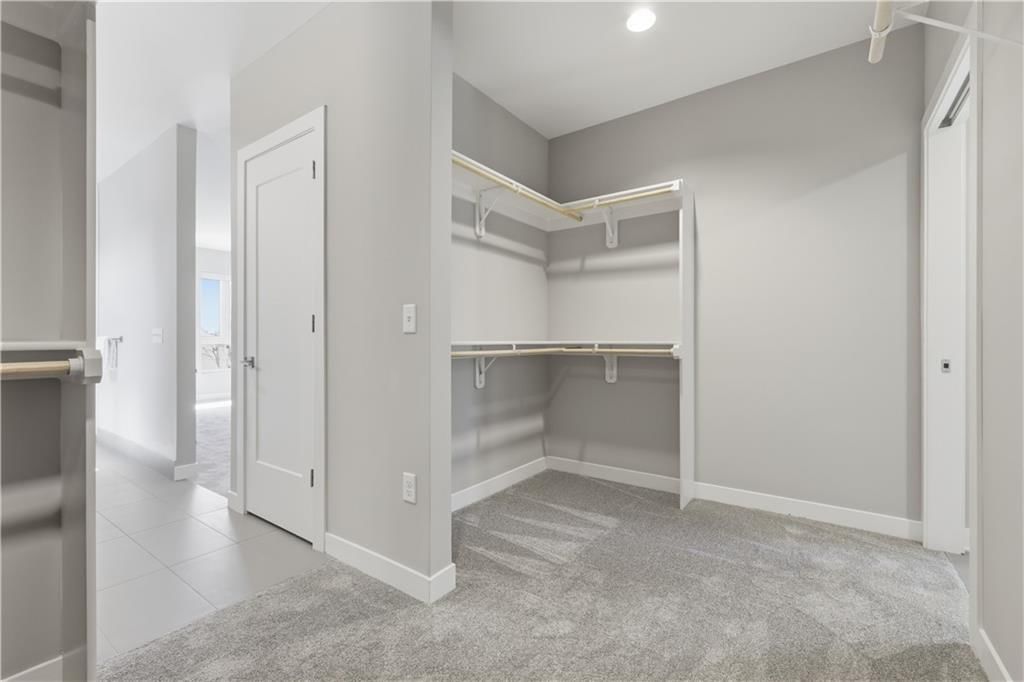
- Features: Kitchen Island, Vaulted Ceiling(s), Walk-In Closet(s)
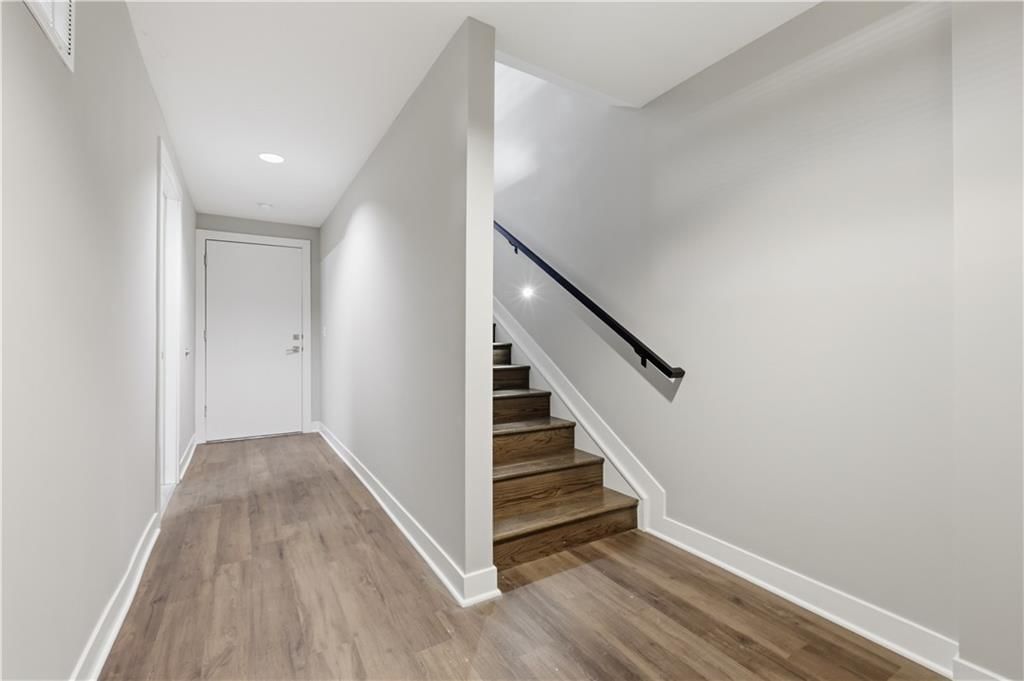
- Flooring: Carpet, Tile, Wood
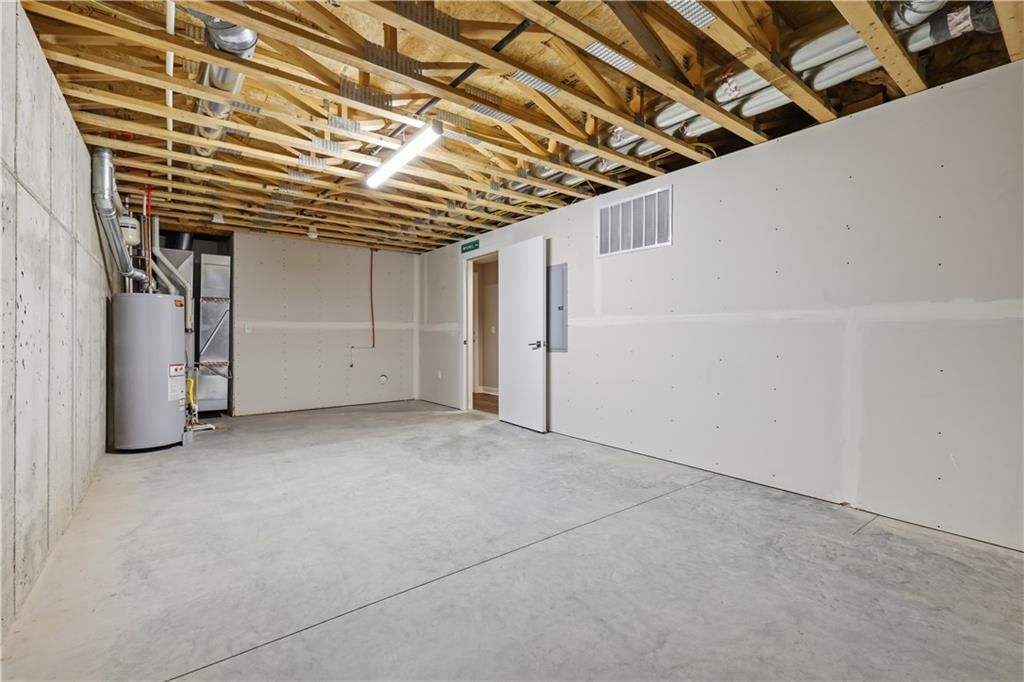
- Basement: Concrete
- Fireplace features: Electric, Great Room
Interior area
- Finished area above ground: 2,212 sqft
- Total interior livable area: 2,212 sqft
Property
Parking
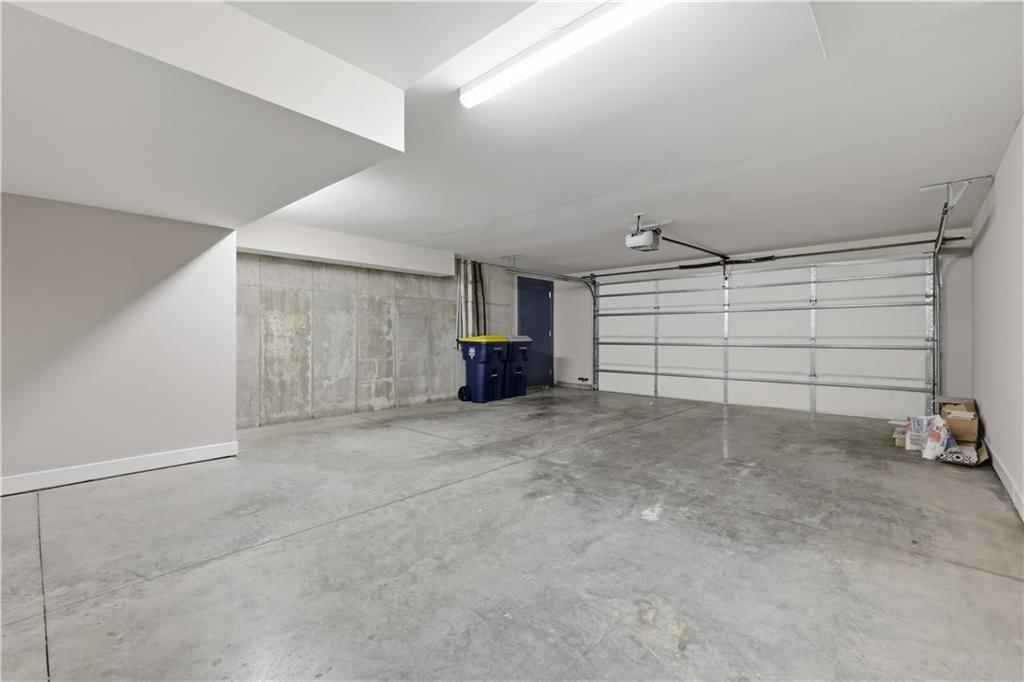
- Total spaces: 2
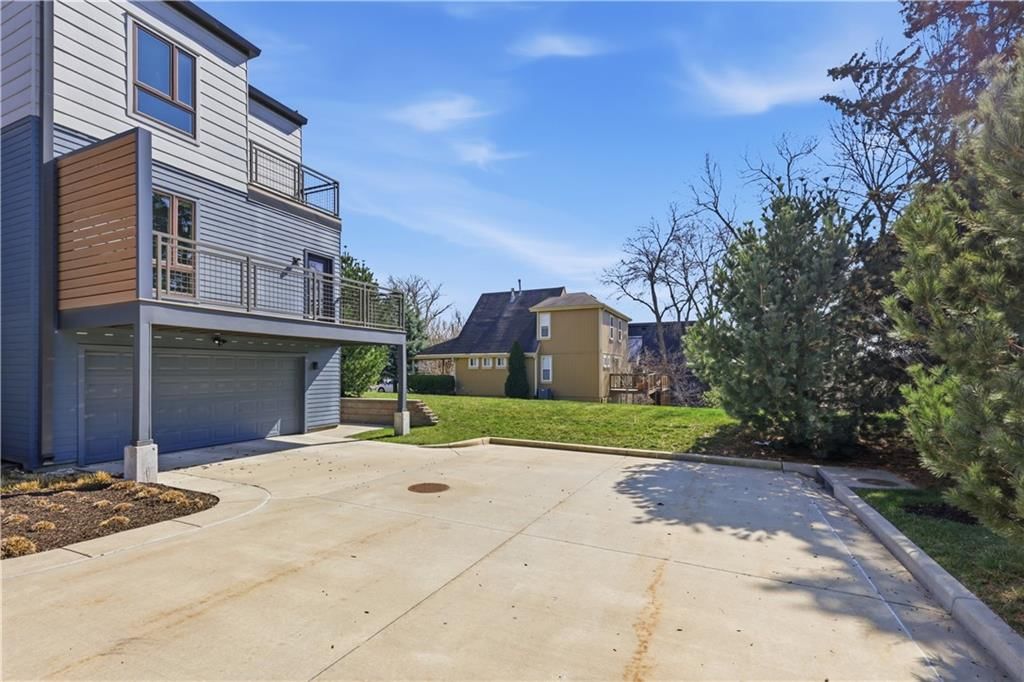
- Parking features: Attached, Garage Faces Rear, Shared Driveway
Lot
- Size: 0.03 Acres
- Features: City Lot
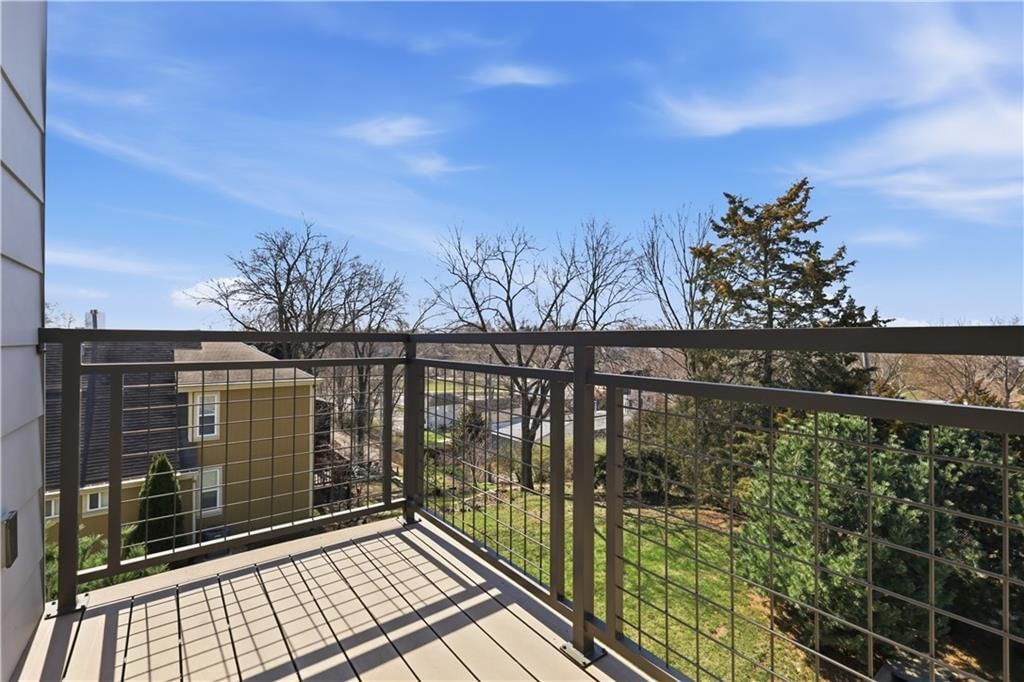
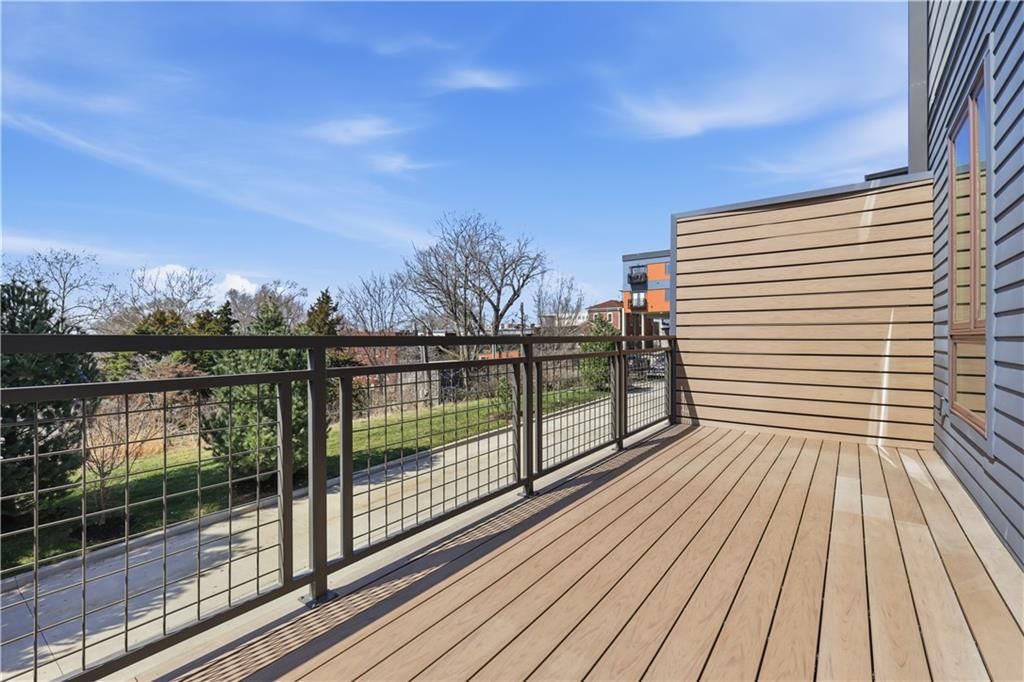
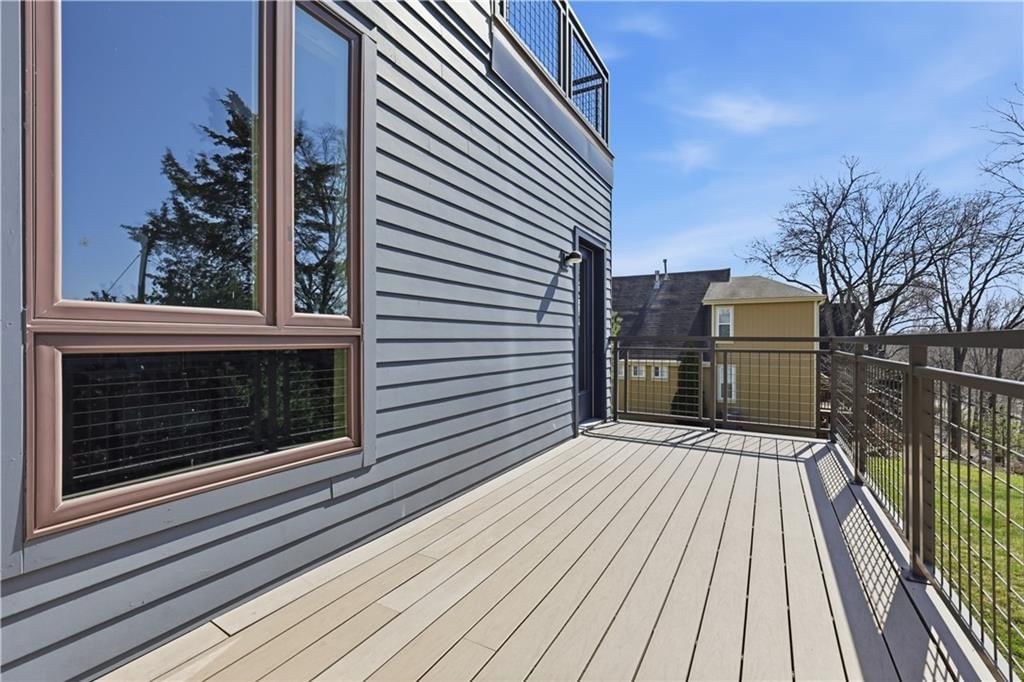
- Patio & porch: Deck
Construction
Type & style
- Home type: Residential
- Architectural style: Condominium
Materials
- Materials: Brick/Mortar, Lap Siding
Condition
- Year built: 2020
- Age: 3-5 Years
Utilities & green energy
- Sewer: Public Sewer
- Water: Public
Highlights
Outdoor & Lot
- Deck
Kitchen
- Kitchen Island
- White Kitchen
- Gas Range
- Stainless Appliances
Bathroom
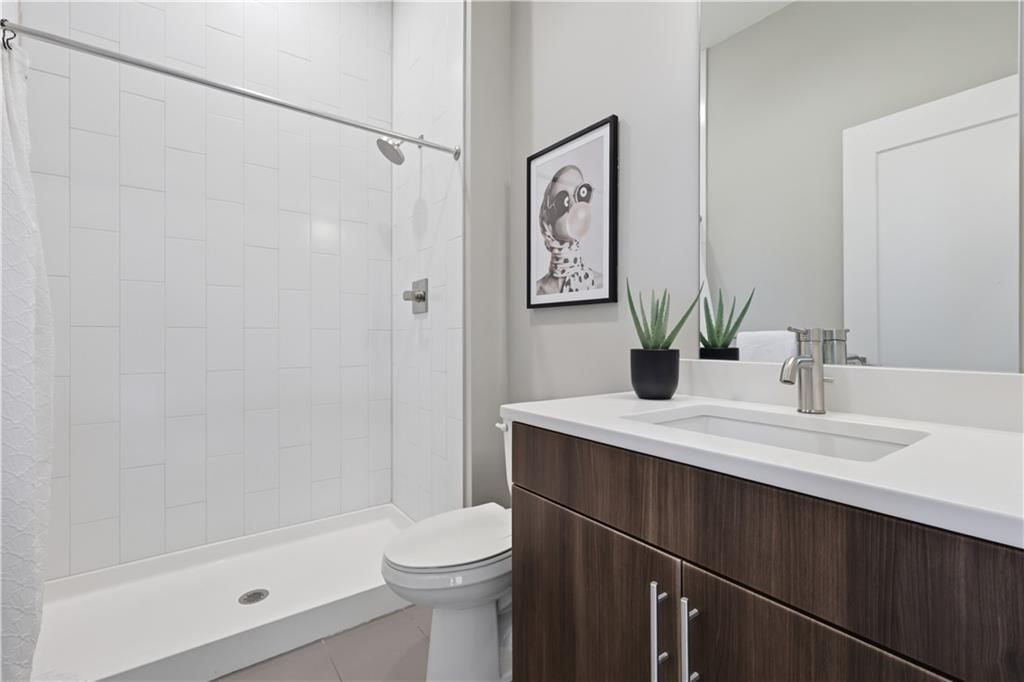
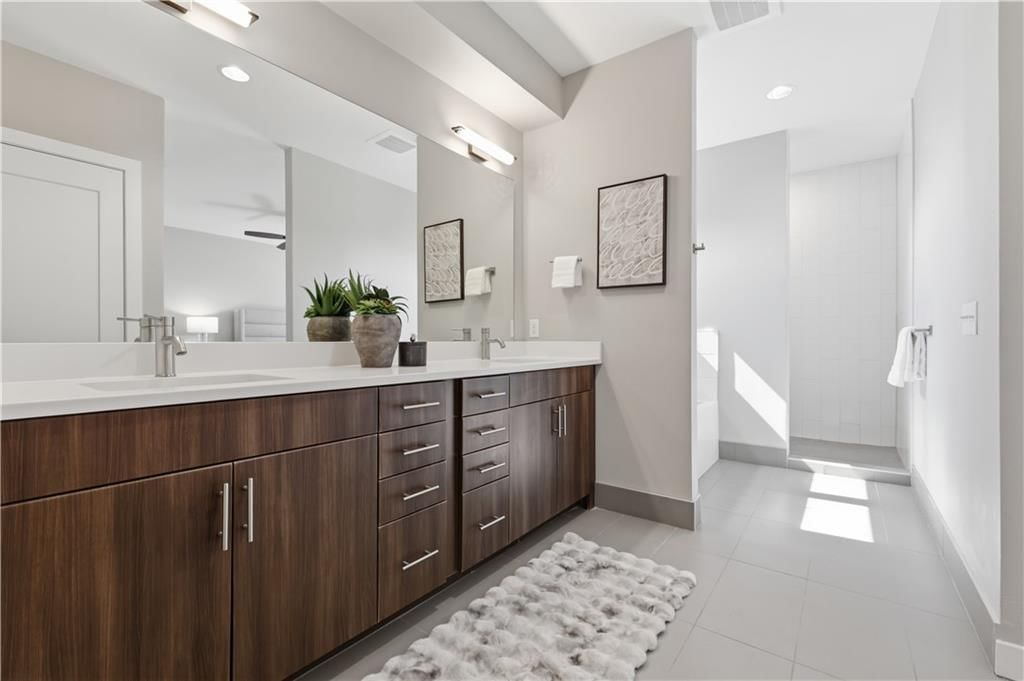
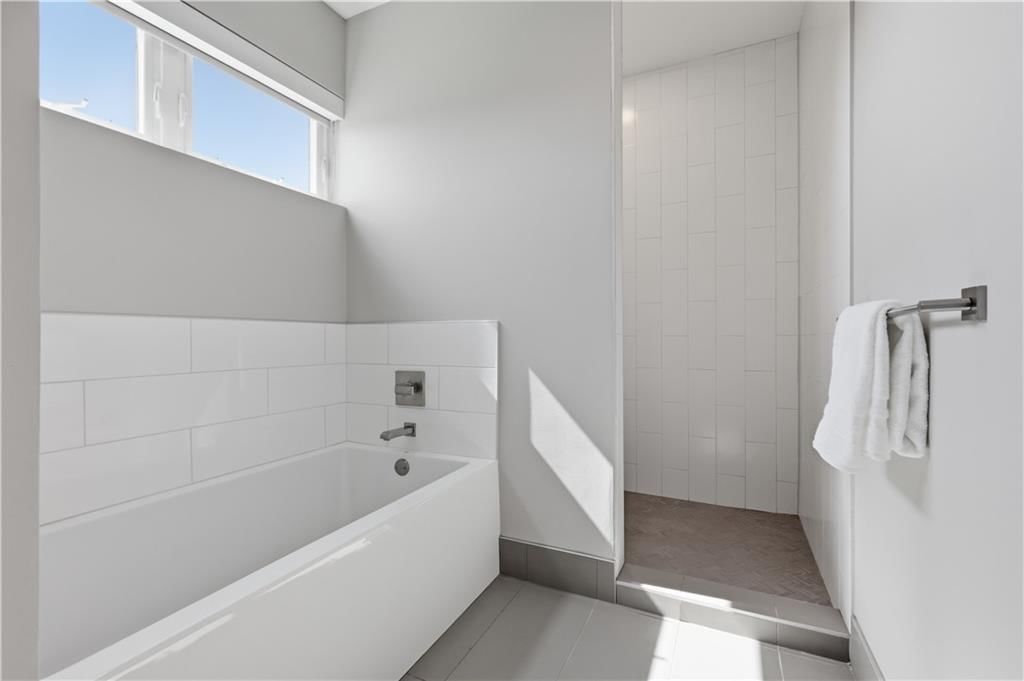
- Walk-in Shower
- Double Vanity
Interior
- Hardwood Floors
- Tile Floors
- Tall Ceilings
- Statement Lighting
Layout
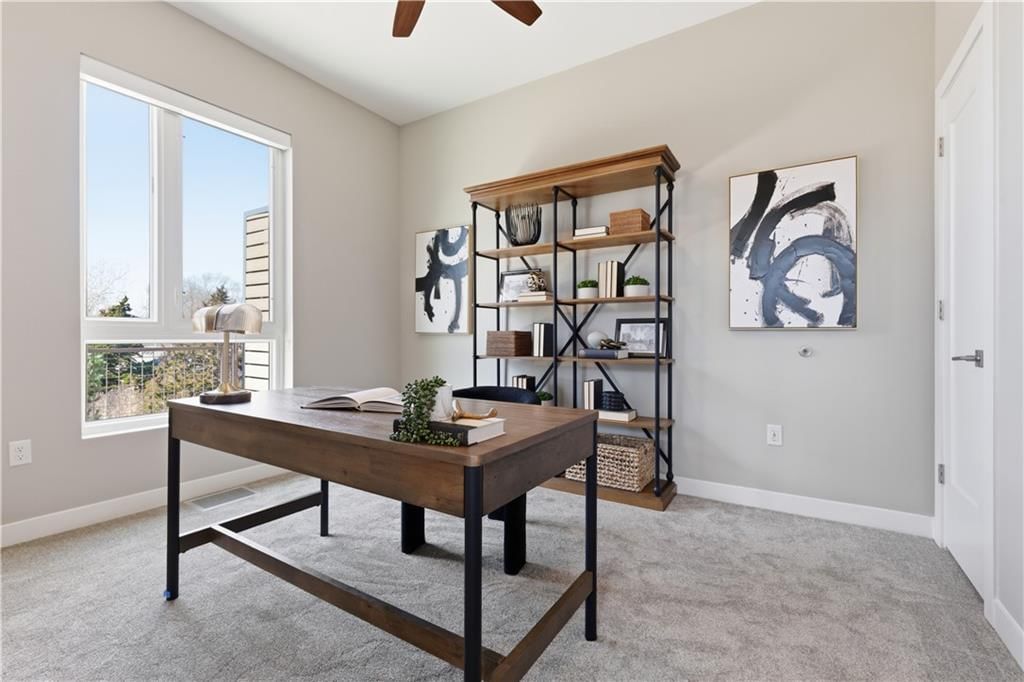
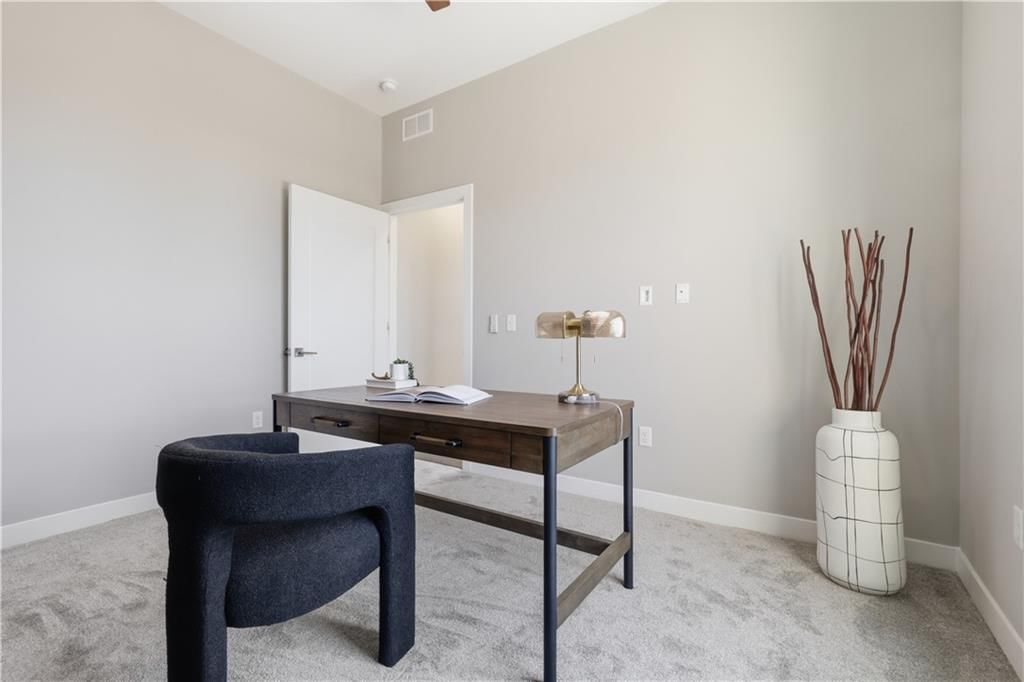
- Home Office
Fireplace
- Fireplace
Garage & Parking
- Attached Garage
Style
- Modern
HOA and Amenities
HOA
- Has HOA: Yes
- Fee: $300 /month
Nearby schools
GreatSchools rating
- 3Primitivo Garcia Elementary School
- 2Northeast Middle School
- 2Northeast High School
Schools provided by the listing agent
- District: Kansas City Mo
- Elementary: Primitivo Garcia
- Middle: Northeast
- High: Northeast
Price history
Tax
- Annual tax amount: $4,593 / yr
Property tax history
| Year | Property tax | Assessed value |
|---|---|---|
| 2019 | $1,419 | $17,461 |
| 2018 | $1,419 | $1,066 |
| 2017 | $88 | $1,066 |
| 2016 | $83 | $1,040 |
| 2014 | $84 | $1,040 |
| 2013 | $91 | $1,040 |
| 2012 | $91 | $1,040 |
| 2011 | $91 | $1,040 |
| 2010 | $90 | $1,040 |
| 2009 | $93 | $1,040 |
| 2008 | $93 | $1,083 |
| 2007 | $94 | $1,083 |
Listed by Kansas City Urban Homes, LLC
Listed Jul 3, 2026, 10:49 AM · Updated Aug 10, 2026, 5:16 PM · Source: Heartland MLS as distributed by MLS GRID · MLS #2628395
$774,950
1724 Madison Avenue, Kansas City, MO 64108
About this home
Amazingly low monthly taxes ($383) and HOA dues ($300). While not New York City, Kansas City's own version of Madison Avenue is cool. This is a rare opportunity to live in Westside Flats, an exclusive four unit townhome community on the vibrant Westside. Hip front elevation and 20 ft+ ceilings in its own walkable…
See this home in person
Connect with a local HouseLoop agent to show you this home and answer your questions.
Pick a date
Pick a time
Property Details
Interior
Bedrooms & bathrooms
- Bedrooms: 3
- Full bathrooms: 3
Primary Bedroom
- Level: Second
- Dimensions: 14 × 19
Bedroom 2
- Level: Second
- Dimensions: 13 × 12
Living Room
- Level: First
- Dimensions: 17 × 30
Kitchen
- Level: First
- Dimensions: 17 × 9
Bedroom 1
- Level: Main
- Dimensions: 11 × 12
Heating
- Heating: Electric
Cooling
- Cooling: Electric
Appliances
- Included: Dishwasher, Disposal, Dryer, Microwave, Refrigerator, Built-In Oven, Stainless Steel Appliance(s), Washer
- Laundry: Bedroom Level, Laundry Room
Features
- Features: Kitchen Island, Vaulted Ceiling(s), Walk-In Closet(s)
- Flooring: Carpet, Tile, Wood
- Basement: Concrete
- Fireplace features: Electric, Great Room
Interior area
- Finished area above ground: 2,212 sqft
- Total interior livable area: 2,212 sqft
Property
Parking
- Total spaces: 2
- Parking features: Attached, Garage Faces Rear, Shared Driveway
Lot
- Size: 0.03 Acres
- Features: City Lot
- Patio & porch: Deck
Construction
Type & style
- Home type: Residential
- Architectural style: Condominium
Materials
- Materials: Brick/Mortar, Lap Siding
Condition
- Year built: 2020
- Age: 3-5 Years
Utilities & green energy
- Sewer: Public Sewer
- Water: Public
Highlights
Outdoor & Lot
- Deck
Kitchen
- Kitchen Island
- White Kitchen
- Gas Range
- Stainless Appliances
Bathroom
- Walk-in Shower
- Double Vanity
Interior
- Hardwood Floors
- Tile Floors
- Tall Ceilings
- Statement Lighting
Layout
- Home Office
Fireplace
- Fireplace
Garage & Parking
- Attached Garage
Style
- Modern
HOA and Amenities
HOA
- Has HOA: Yes
- Fee: $300 /month
Nearby schools
GreatSchools rating
- 3Primitivo Garcia Elementary School
- 2Northeast Middle School
- 2Northeast High School
Schools provided by the listing agent
- District: Kansas City Mo
- Elementary: Primitivo Garcia
- Middle: Northeast
- High: Northeast
Price history
Tax
- Annual tax amount: $4,593 / yr
Property tax history
| Year | Property tax | Assessed value |
|---|---|---|
| 2019 | $1,419 | $17,461 |
| 2018 | $1,419 | $1,066 |
| 2017 | $88 | $1,066 |
| 2016 | $83 | $1,040 |
| 2014 | $84 | $1,040 |
| 2013 | $91 | $1,040 |
| 2012 | $91 | $1,040 |
| 2011 | $91 | $1,040 |
| 2010 | $90 | $1,040 |
| 2009 | $93 | $1,040 |
| 2008 | $93 | $1,083 |
| 2007 | $94 | $1,083 |
Offer Insights
Choose an offer strength
$759,451 – $774,175
Listed by Kansas City Urban Homes, LLC
Listed Jul 3, 2026, 10:49 AM · Updated Aug 10, 2026, 5:16 PM · Source: Heartland MLS as distributed by MLS GRID · MLS #2628395