$499,900
4 bd · 3 ba · 2,460 sqftAbout this home
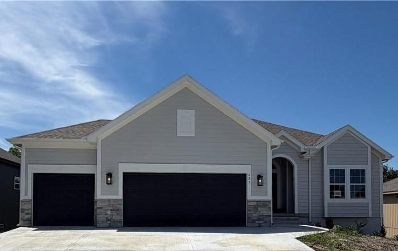
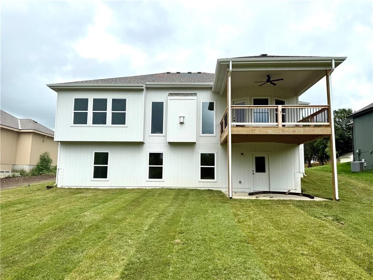
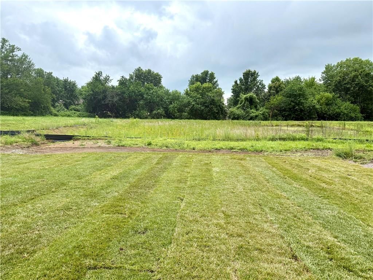

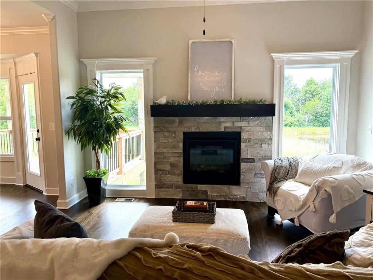
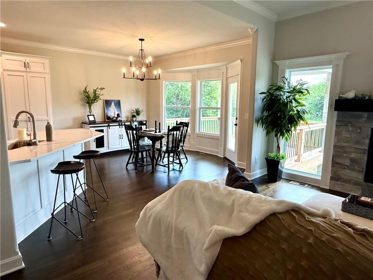
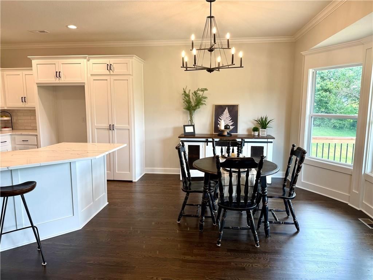
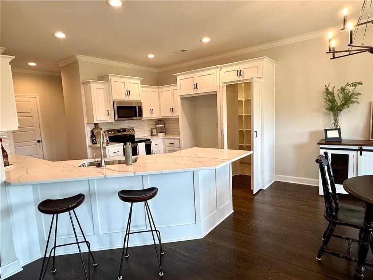
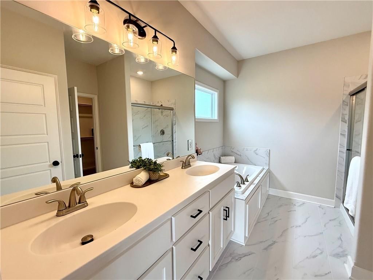
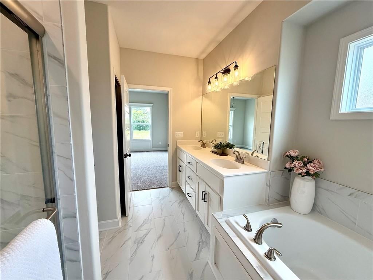
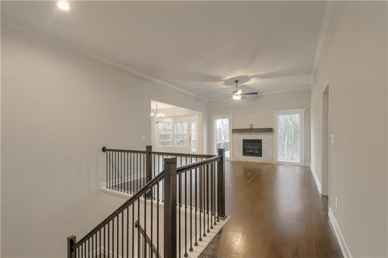
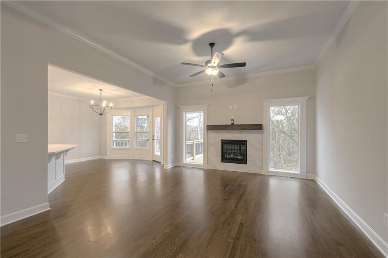
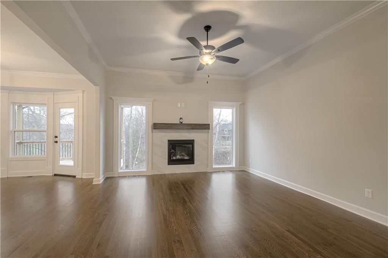
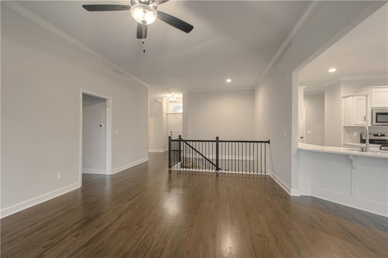
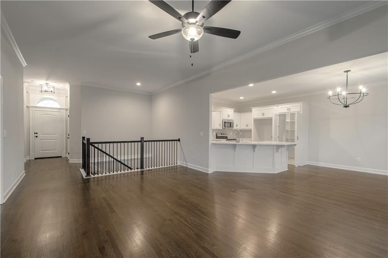
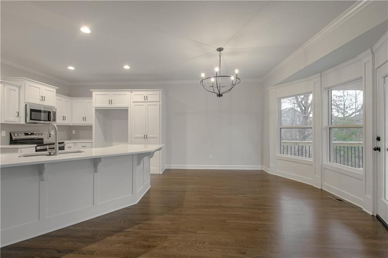
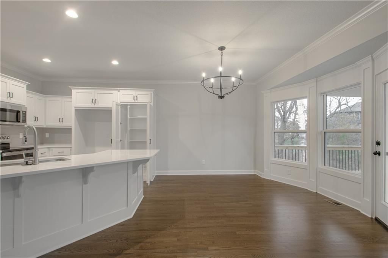
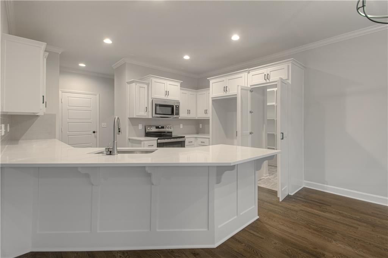
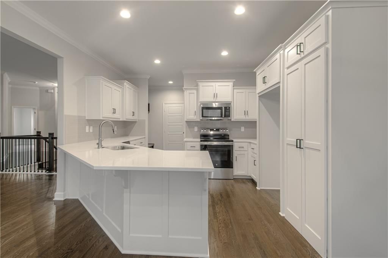
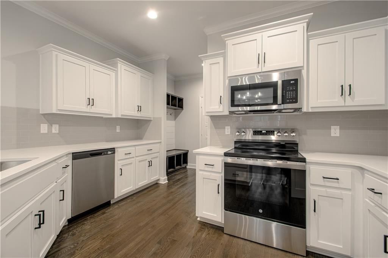
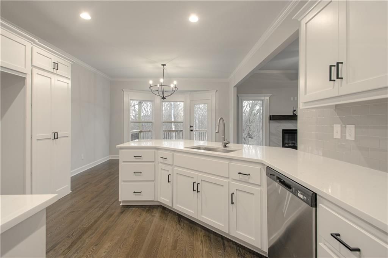
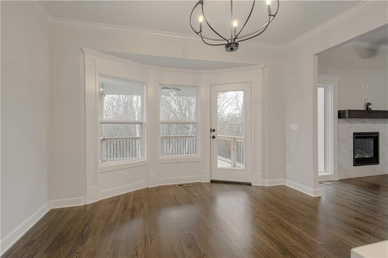
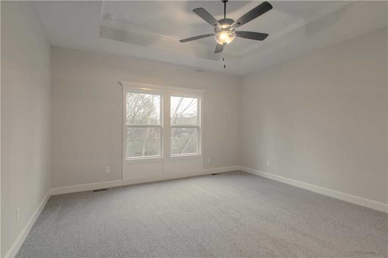
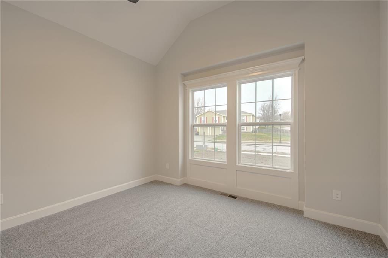
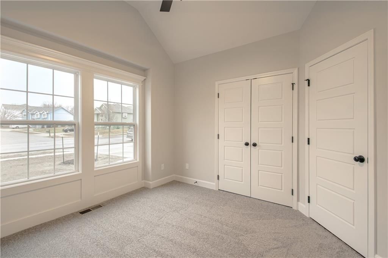
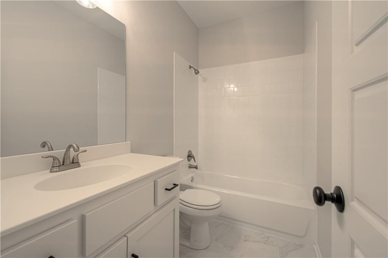
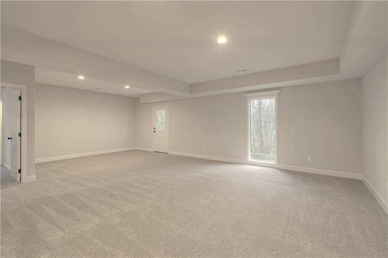
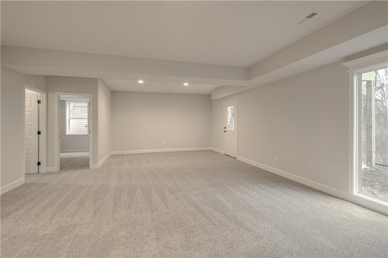
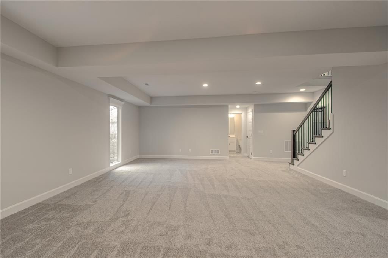
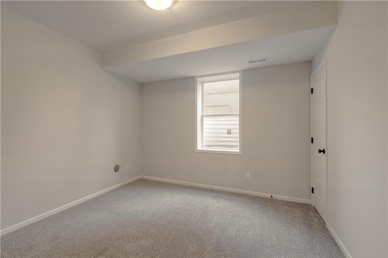
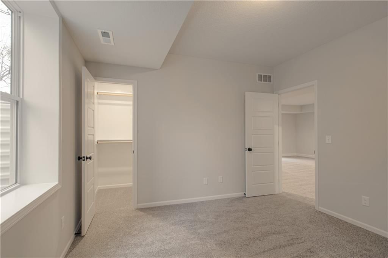
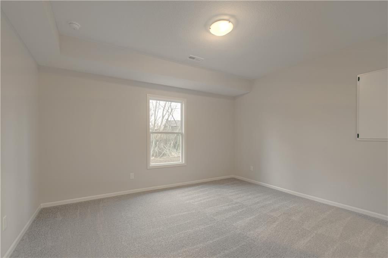
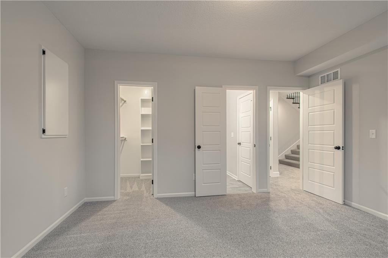
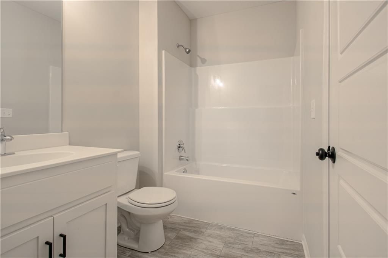
QUICK CLOSE! COMPLETED AND MOVE IN READY! The gorgeous "FAITH" by Robertson Construction! This spacious Reverse-1.5 Story offers 4 bedrooms, 3 baths with a Finished Walkout Basement backing to Greenspace. An Open Main Level features Real Hardwood Floors, a Private Master Suite and Master Bath with a separate tub and…
Offer Insights
Choose an offer strength
$489,902 – $499,400
Property Details
Interior
Bedrooms & bathrooms
- Bedrooms: 4
- Full bathrooms: 3
Heating
- Heating: Heatpump/Gas
Cooling
- Cooling: Electric
Appliances
- Included: Dishwasher, Disposal, Microwave, Electric Range, Stainless Steel Appliance(s)
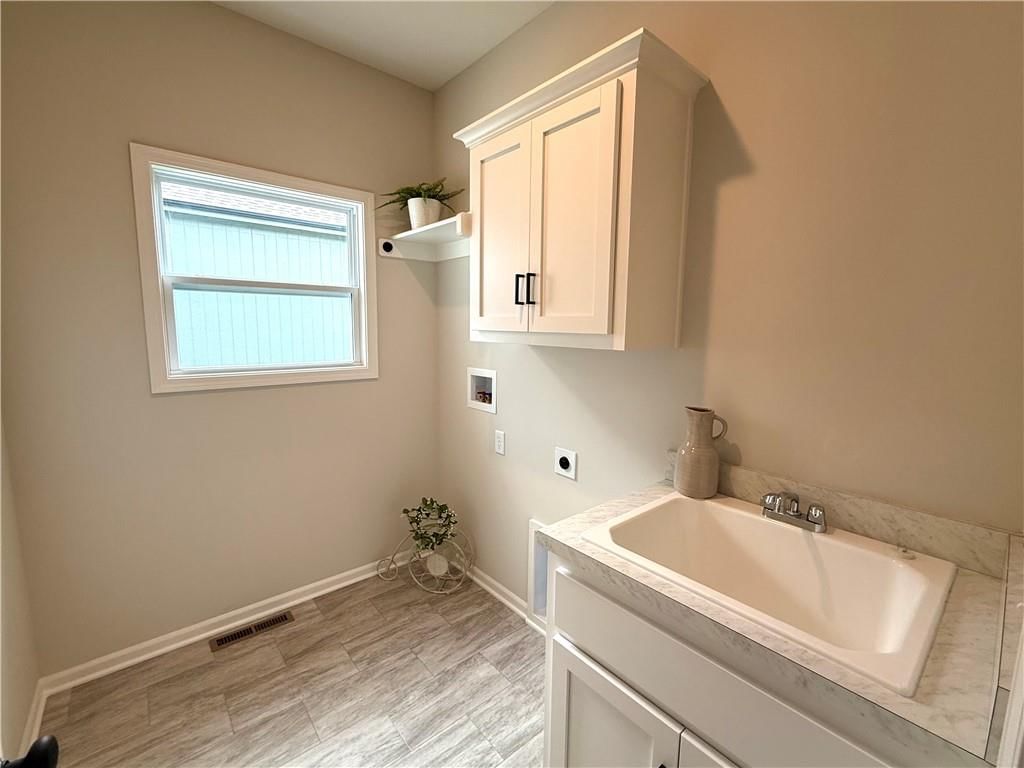
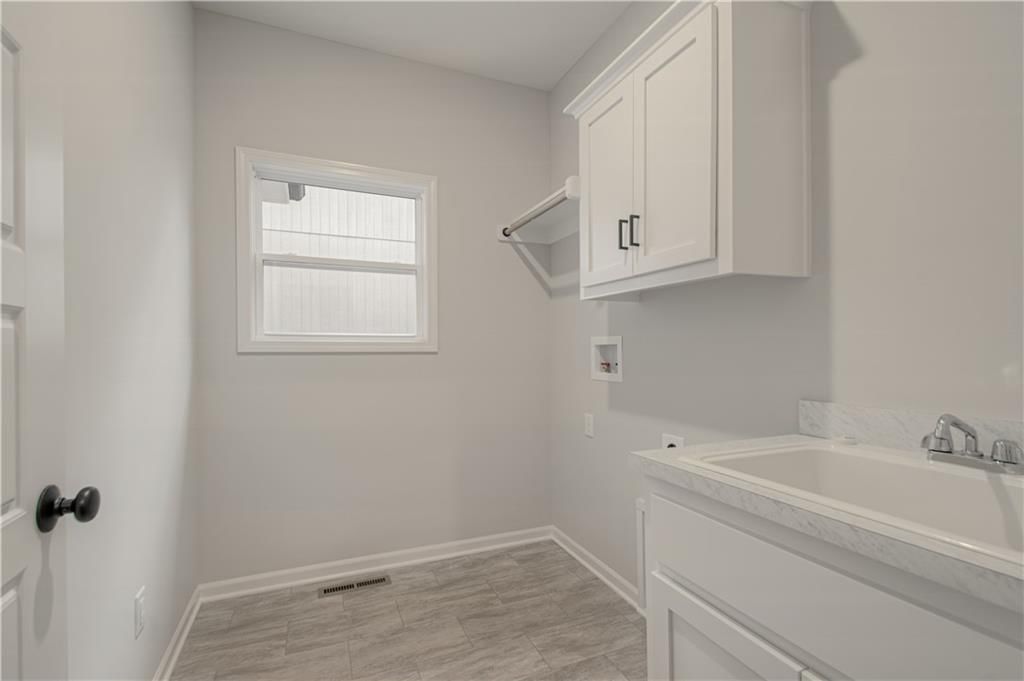
- Laundry: Laundry Room, Main Level
Features
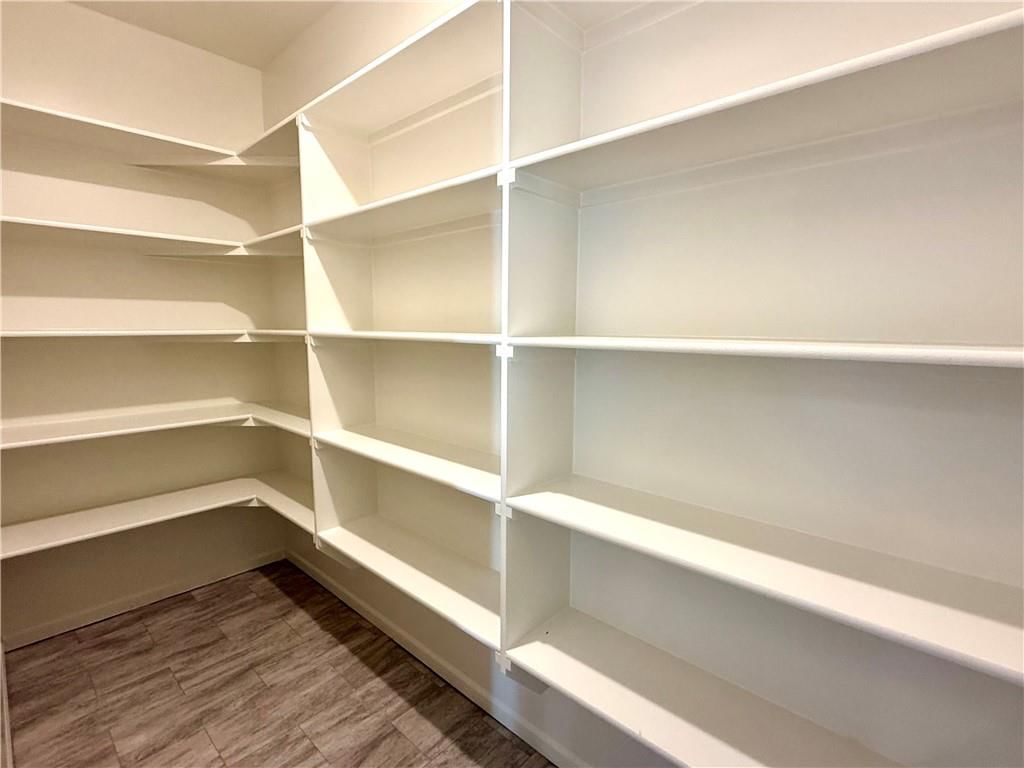
- Features: Ceiling Fan(s), Custom Cabinets, Painted Cabinets, Pantry, Walk-In Closet(s)
- Flooring: Carpet, Tile, Wood
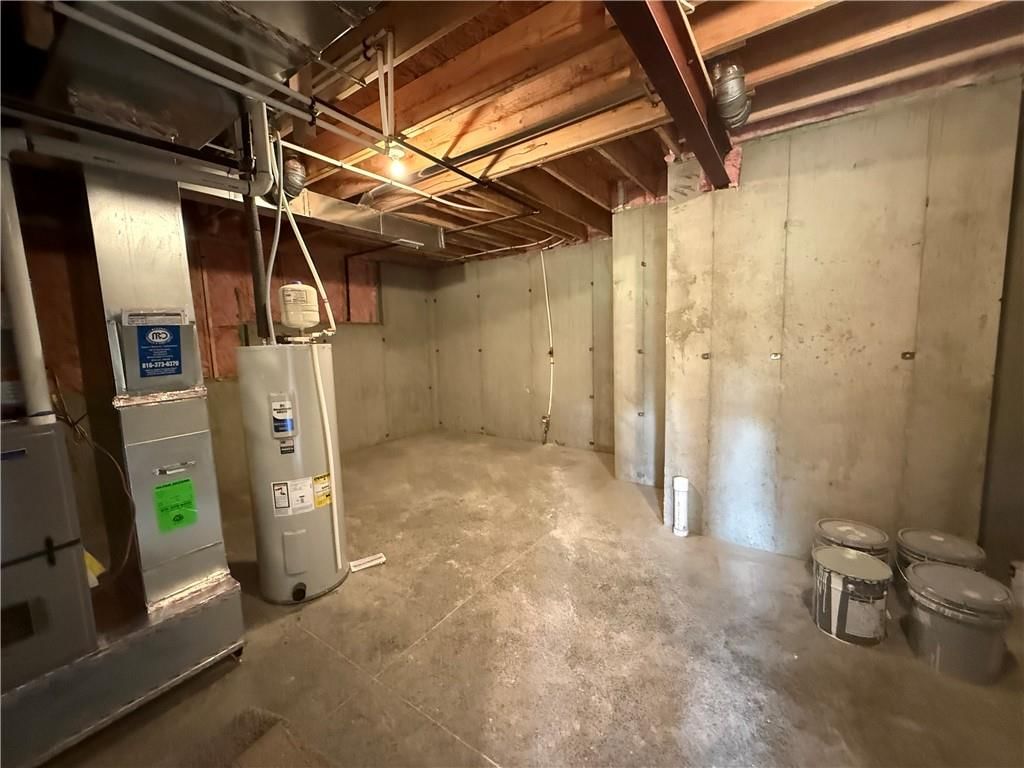
- Basement: Finished, Full, Walk-Out Access
- Fireplace features: Gas, Gas Starter, Great Room
- Other rooms: Main Floor BR, Main Floor Primary Bedroom, Recreation Room
Interior area
- Finished area above ground: 2,460 sqft
- Total interior livable area: 2,460 sqft
Property
Parking
- Total spaces: 3
- Parking features: Attached, Built-In, Garage Faces Front
Lot
- Size: 0.22 Acres
- Features: Adjoin Greenspace, City Lot
- Patio & porch: Deck- Covered, Patio
Construction
Type & style
- Home type: Residential
- Architectural style: Single Family Residence
Materials
- Materials: Frame, Stone Trim
Condition
- Year built: 2026
- Age: 2 Years/Less
Utilities & green energy
- Sewer: Public Sewer
- Water: Public
Highlights
Outdoor & Lot
- Deck
- Covered Patio
- Big Backyard
- Adjoins Greenspace
Kitchen
- Kitchen Island
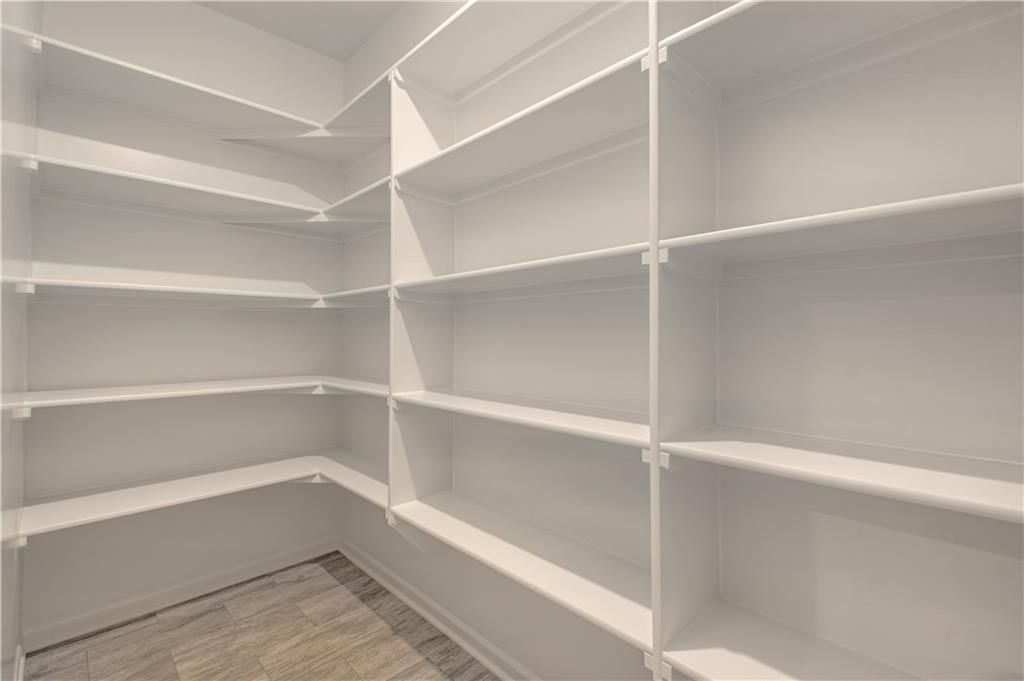
- Walk-in Pantry
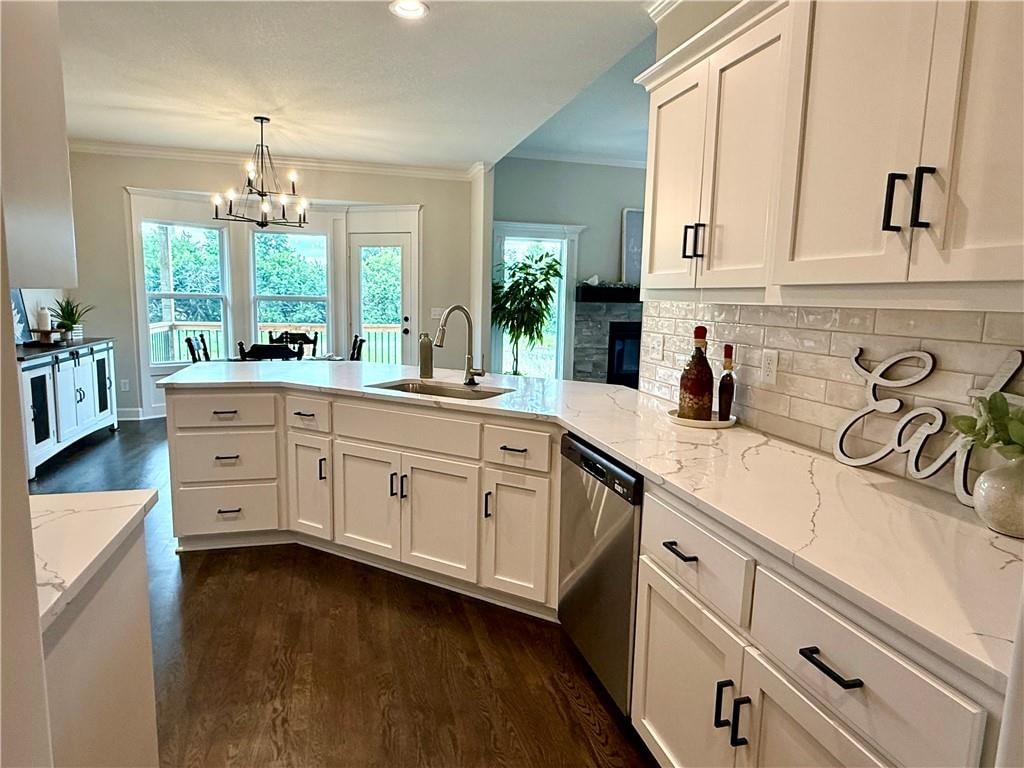
- White Kitchen
- Stainless Appliances
Bathroom
- Walk-in Shower
- Double Vanity
Interior
- Hardwood Floors
- Tile Floors
- Coffered or Tray Ceiling
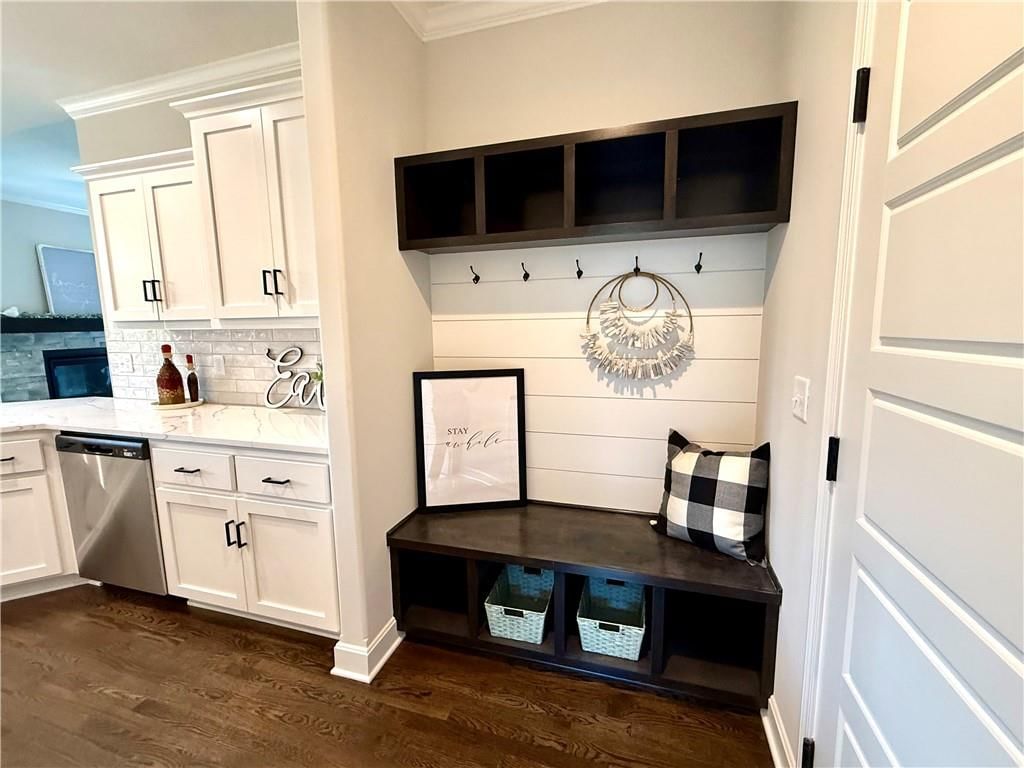
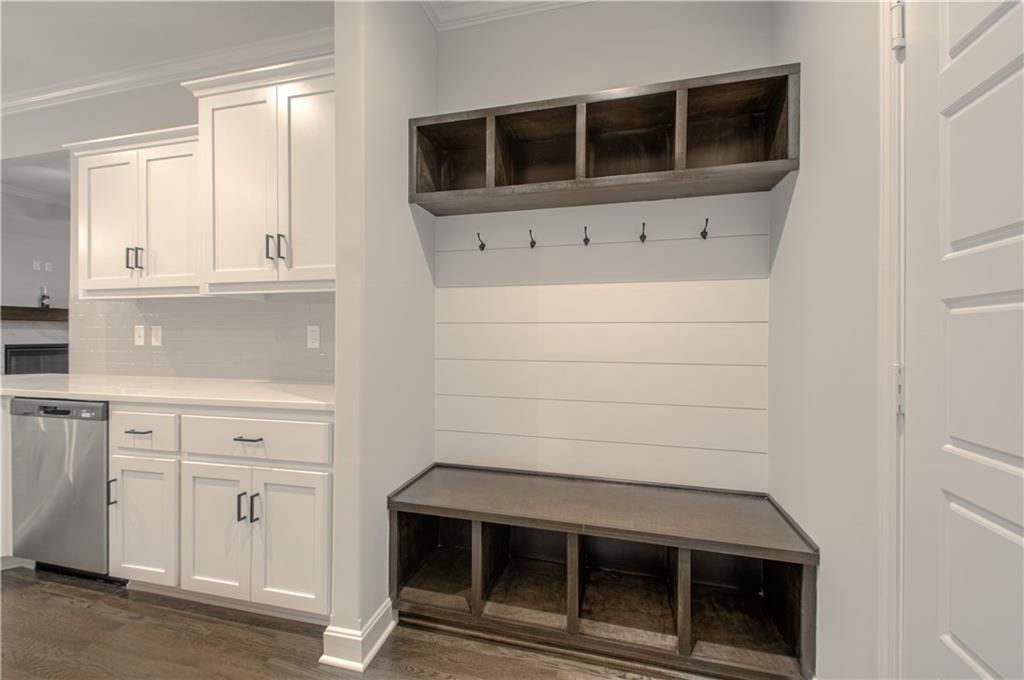
- Shiplap / Paneling
- Statement Lighting
Layout
- Main Floor Primary
- Finished Basement
- Walk-out Basement
- Mudroom
- Bonus Room
Fireplace
- Fireplace
- Gas Fireplace
- Stone Fireplace
Garage & Parking
- Attached Garage
HOA and Amenities
HOA
- Has HOA: Yes
- Fee: $200 /year
Nearby schools
GreatSchools rating
- 4Kearney Elementary School
- 7Kearney Middle School
- 9Kearney High School
Schools provided by the listing agent
- District: Kearney
- Elementary: Kearney
- Middle: Kearney
- High: Kearney
Price history
Tax
No tax data available for this listing.
Property tax history
| Year | Property tax | Assessed value |
|---|---|---|
| 2025 | — | $6,690 |
| 2024 | $365 | $5,320 |
| 2023 | $4 | $60 |
| 2022 | — | $60 |
Listed by ReeceNichols-KCN
Listed Jun 26, 2026, 1:04 PM · Updated Aug 10, 2026, 11:26 AM · Source: Heartland MLS as distributed by MLS GRID · MLS #2628366
$499,900
623 E 13th Street, Kearney, MO 64060
About this home
QUICK CLOSE! COMPLETED AND MOVE IN READY! The gorgeous "FAITH" by Robertson Construction! This spacious Reverse-1.5 Story offers 4 bedrooms, 3 baths with a Finished Walkout Basement backing to Greenspace. An Open Main Level features Real Hardwood Floors, a Private Master Suite and Master Bath with a separate tub and…
See this home in person
Connect with a local HouseLoop agent to show you this home and answer your questions.
Pick a date
Pick a time
Property Details
Interior
Bedrooms & bathrooms
- Bedrooms: 4
- Full bathrooms: 3
Heating
- Heating: Heatpump/Gas
Cooling
- Cooling: Electric
Appliances
- Included: Dishwasher, Disposal, Microwave, Electric Range, Stainless Steel Appliance(s)
- Laundry: Laundry Room, Main Level
Features
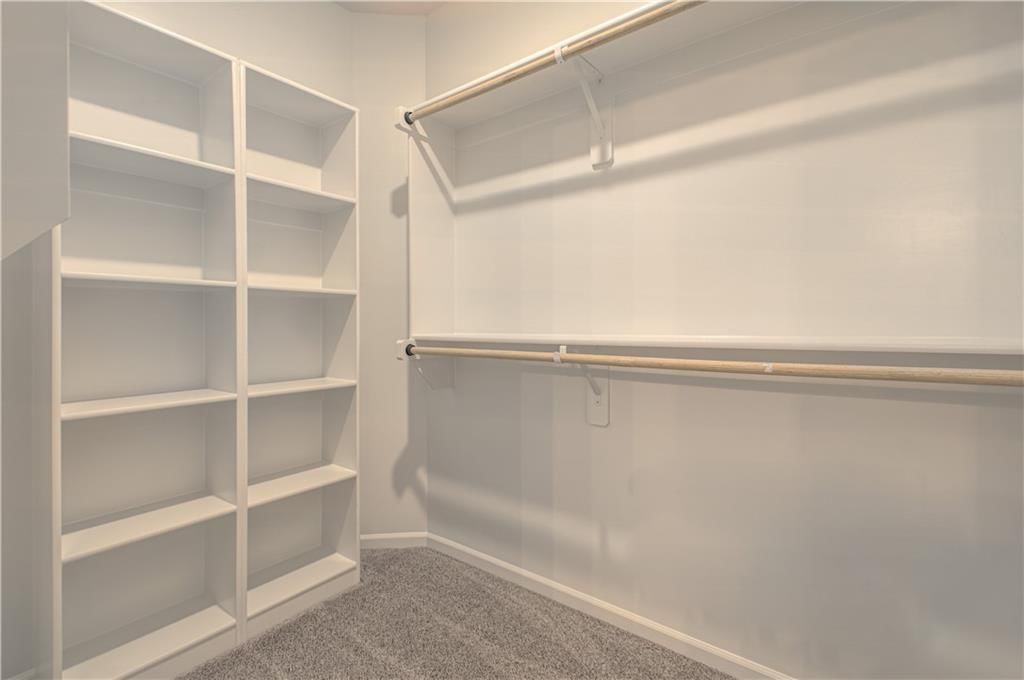
- Features: Ceiling Fan(s), Custom Cabinets, Painted Cabinets, Pantry, Walk-In Closet(s)
- Flooring: Carpet, Tile, Wood
- Basement: Finished, Full, Walk-Out Access
- Fireplace features: Gas, Gas Starter, Great Room
- Other rooms: Main Floor BR, Main Floor Primary Bedroom, Recreation Room
Interior area
- Finished area above ground: 2,460 sqft
- Total interior livable area: 2,460 sqft
Property
Parking
- Total spaces: 3
- Parking features: Attached, Built-In, Garage Faces Front
Lot
- Size: 0.22 Acres
- Features: Adjoin Greenspace, City Lot
- Patio & porch: Deck- Covered, Patio
Construction
Type & style
- Home type: Residential
- Architectural style: Single Family Residence
Materials
- Materials: Frame, Stone Trim
Condition
- Year built: 2026
- Age: 2 Years/Less
Utilities & green energy
- Sewer: Public Sewer
- Water: Public
Highlights
Outdoor & Lot
- Deck
- Covered Patio
- Big Backyard
- Adjoins Greenspace
Kitchen
- Kitchen Island
- Walk-in Pantry
- White Kitchen
- Stainless Appliances
Bathroom
- Walk-in Shower
- Double Vanity
Interior
- Hardwood Floors
- Tile Floors
- Coffered or Tray Ceiling
- Shiplap / Paneling
- Statement Lighting
Layout
- Main Floor Primary
- Finished Basement
- Walk-out Basement
- Mudroom
- Bonus Room
Fireplace
- Fireplace
- Gas Fireplace
- Stone Fireplace
Garage & Parking
- Attached Garage
HOA and Amenities
HOA
- Has HOA: Yes
- Fee: $200 /year
Nearby schools
GreatSchools rating
- 4Kearney Elementary School
- 7Kearney Middle School
- 9Kearney High School
Schools provided by the listing agent
- District: Kearney
- Elementary: Kearney
- Middle: Kearney
- High: Kearney
Price history
Tax
No tax data available for this listing.
Property tax history
| Year | Property tax | Assessed value |
|---|---|---|
| 2025 | — | $6,690 |
| 2024 | $365 | $5,320 |
| 2023 | $4 | $60 |
| 2022 | — | $60 |
Offer Insights
Choose an offer strength
$489,902 – $499,400
Listed by ReeceNichols-KCN
Listed Jun 26, 2026, 1:04 PM · Updated Aug 10, 2026, 11:26 AM · Source: Heartland MLS as distributed by MLS GRID · MLS #2628366