$134,950
2 bd · 1 ba · 960 sqftAbout this home
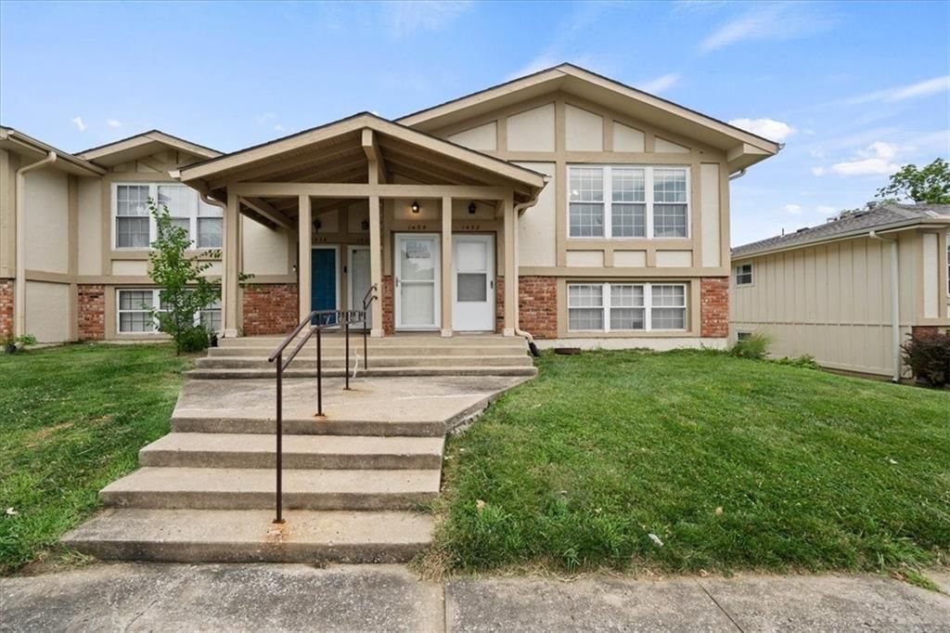
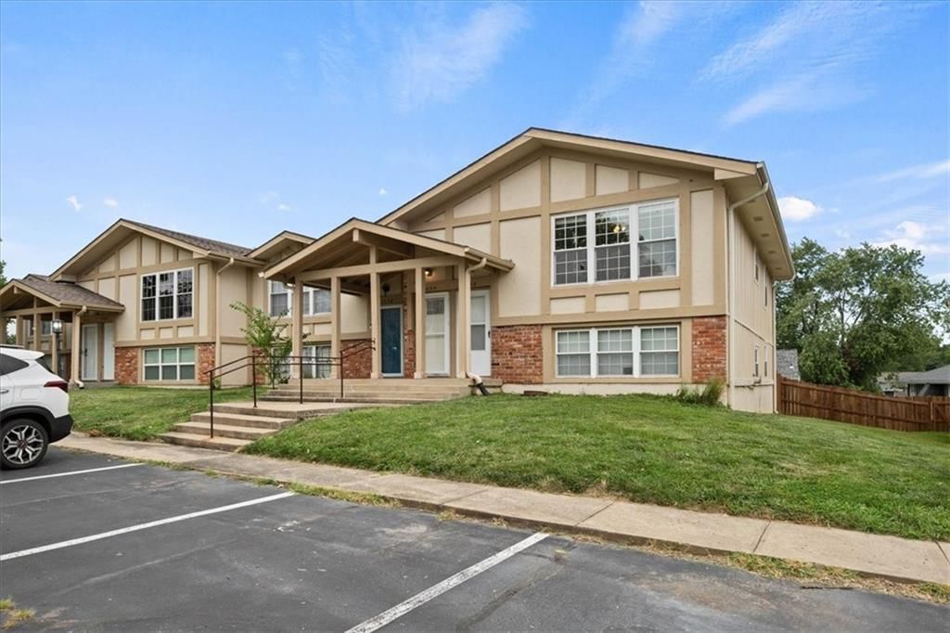
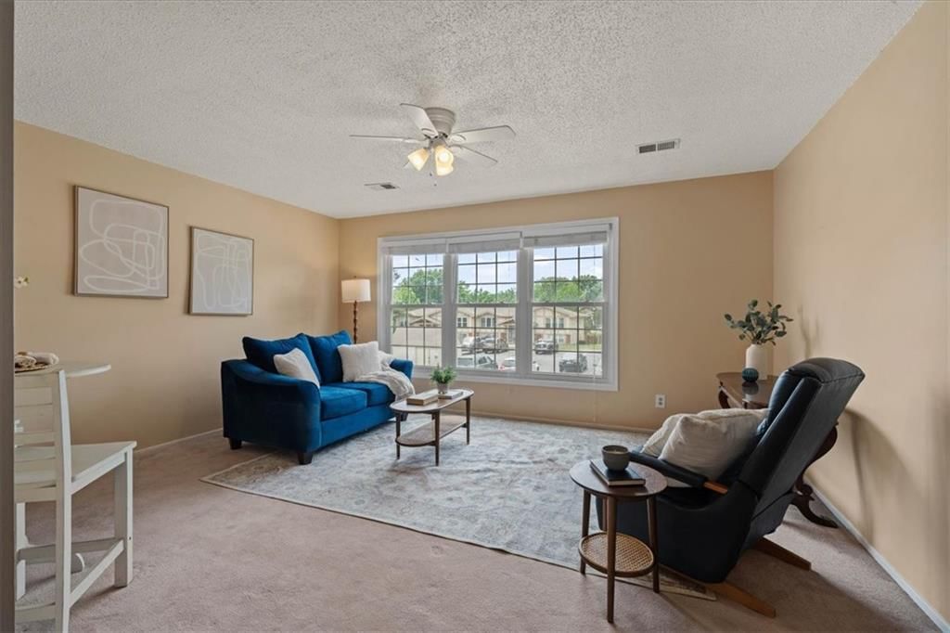
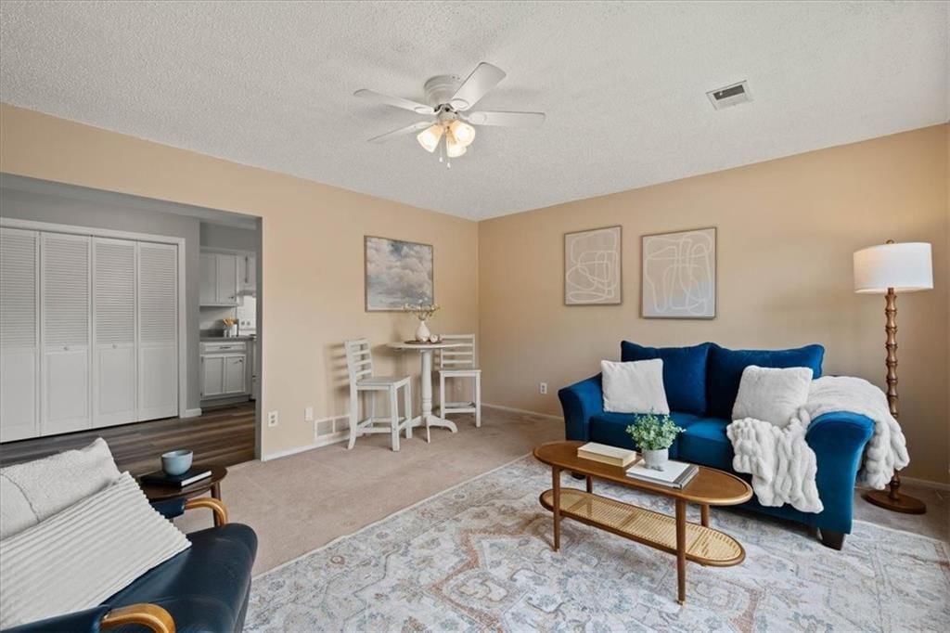
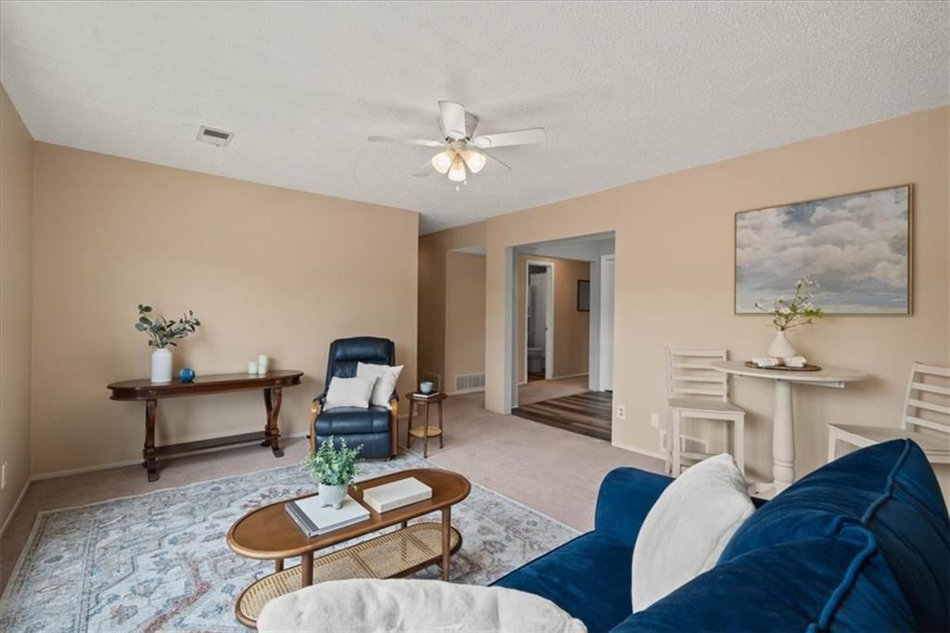
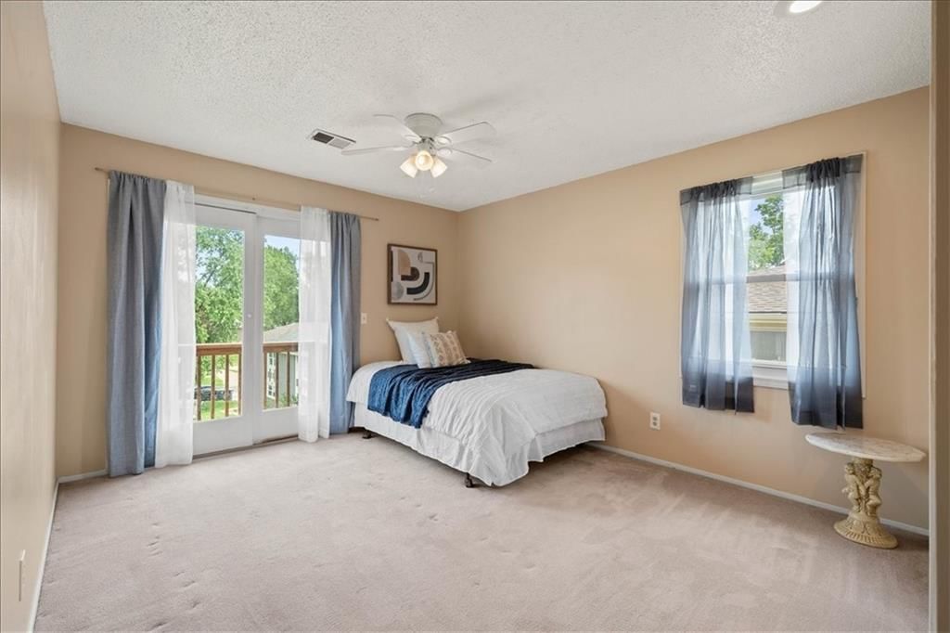
Imagine a life where your weekends don't involve mowing the lawn or worrying about roof repairs. This charming, turn-key condo offers the perfect blend of comfort and ultimate convenience. Inside, you're greeted by a bright, freshly painted, open-concept living space that flows seamlessly through the updated…
Offer Insights
Choose an offer strength
$136,300 – $138,864
Property Details
Interior
Bedrooms & bathrooms
- Bedrooms: 2
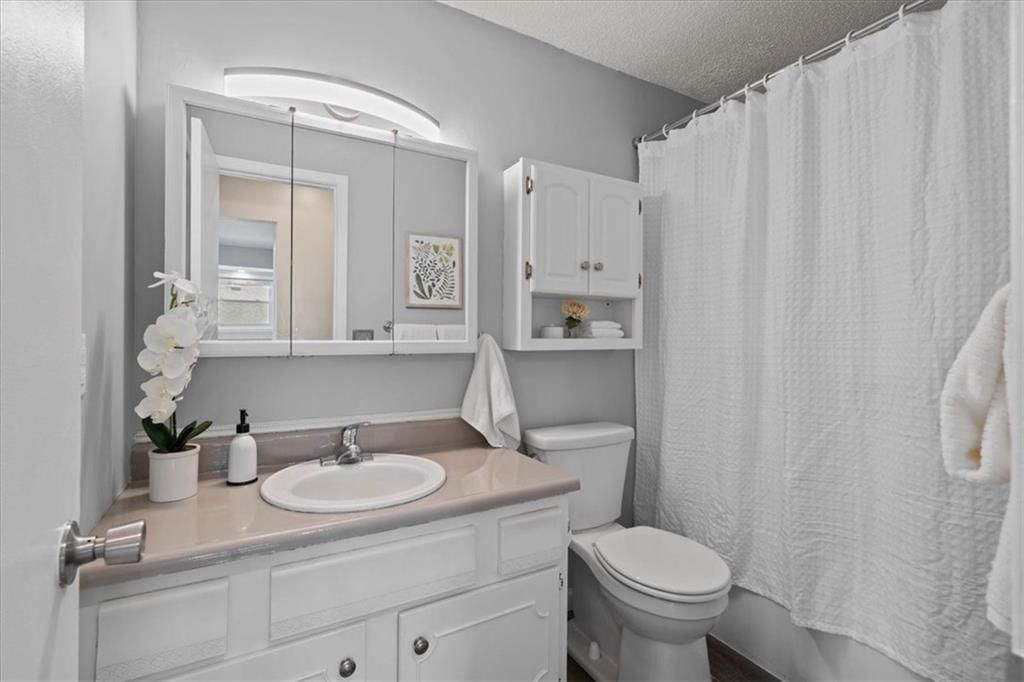
- Full bathrooms: 1
Primary Bedroom
- Level: Main
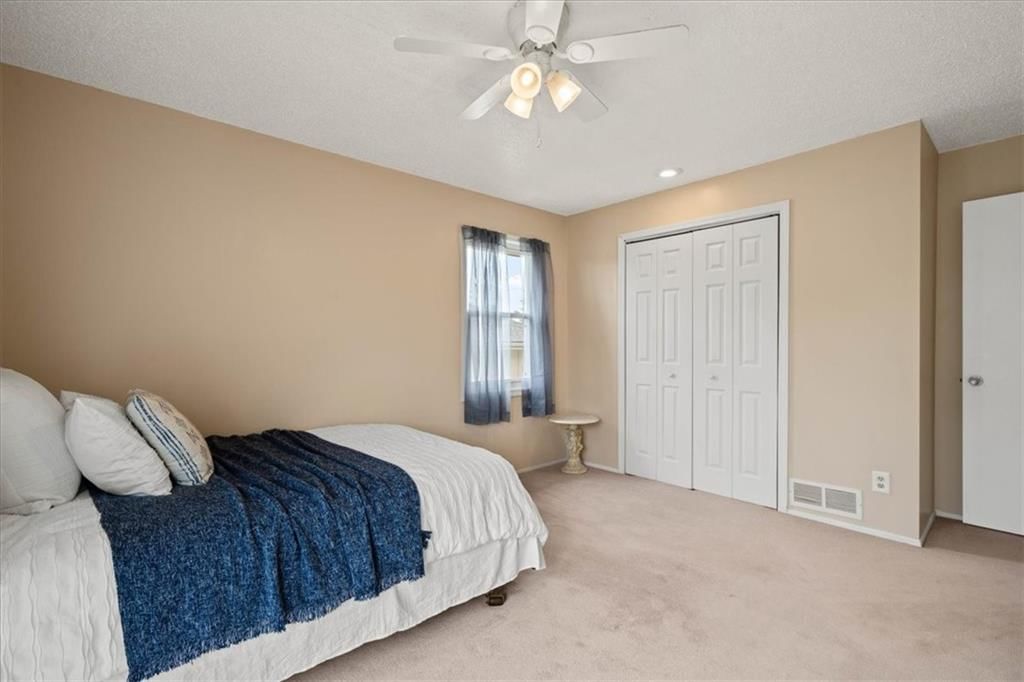
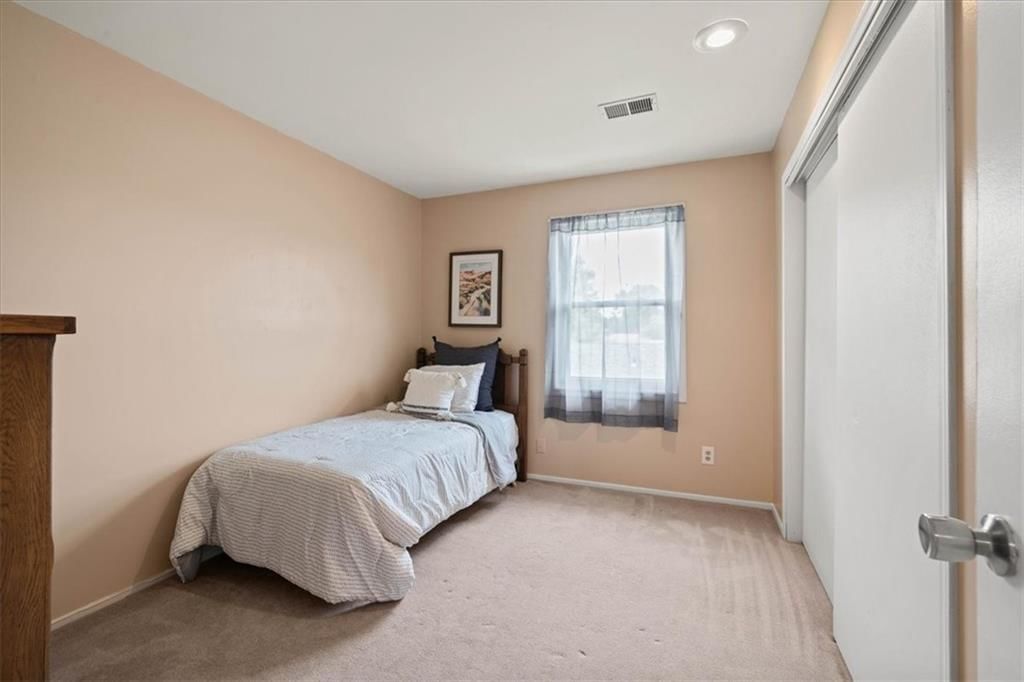
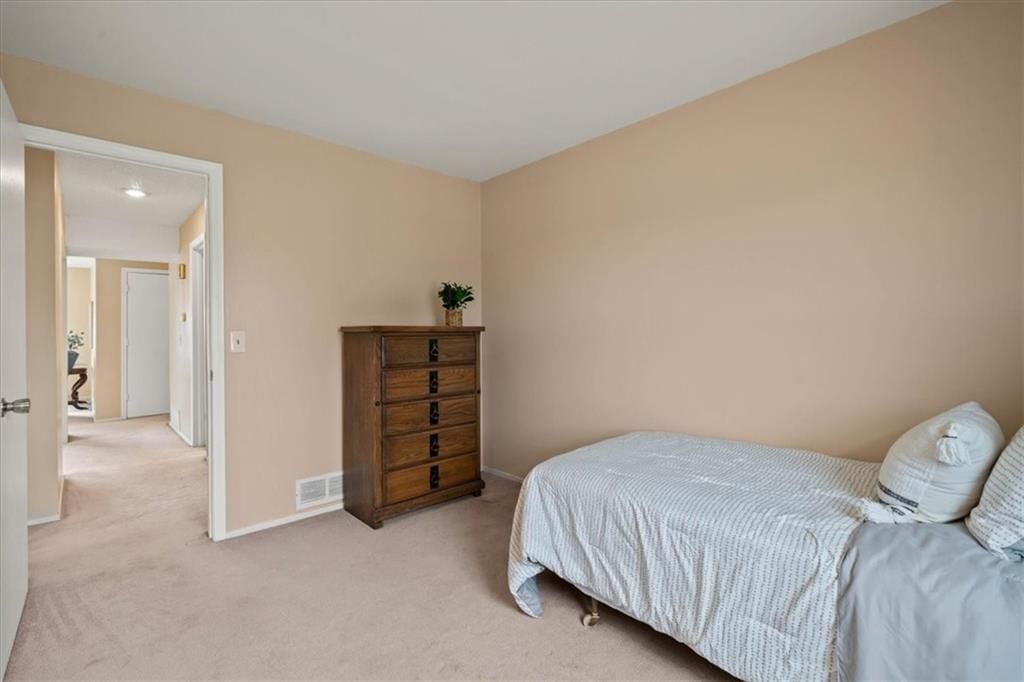
Bedroom 2
- Level: Main
Living Room
- Level: Main
Kitchen
- Level: Main
Bathroom 1
- Level: Main
Heating
- Heating: Forced Air
Cooling
- Cooling: Electric
Appliances
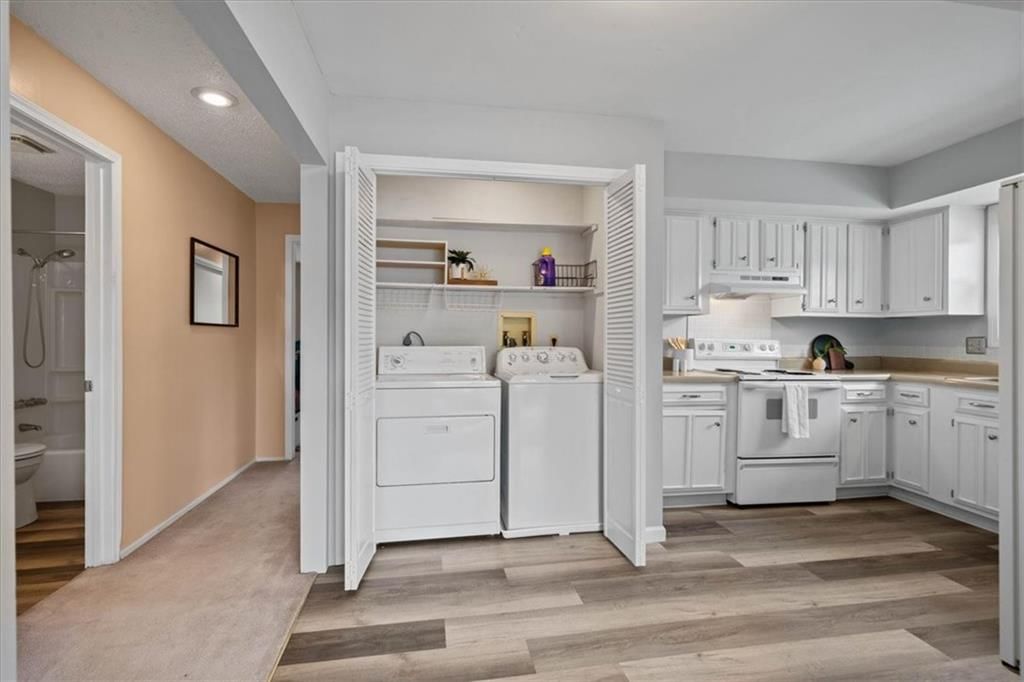
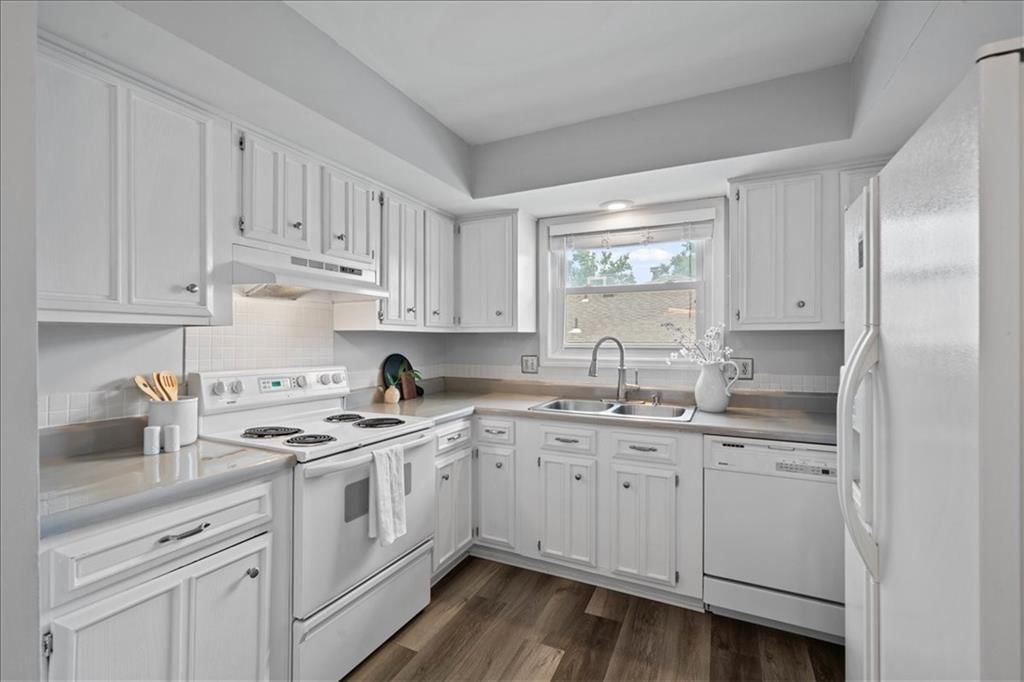
- Included: Dishwasher, Disposal, Dryer, Humidifier, Refrigerator, Electric Range, Washer
- Laundry: In Kitchen, Laundry Closet
Features
- Features: Ceiling Fan(s)
- Flooring: Carpet, Luxury Vinyl
- Basement: Other
- Other rooms: Balcony/Loft, Entry, Family Room, Main Floor BR, Main Floor Primary Bedroom
Interior area
- Finished area above ground: 960 sqft
- Total interior livable area: 960 sqft
Property
Parking
- Parking features: Off Street, Other
Lot
- Size: 0.02 Acres
- Features: City Lot, Level
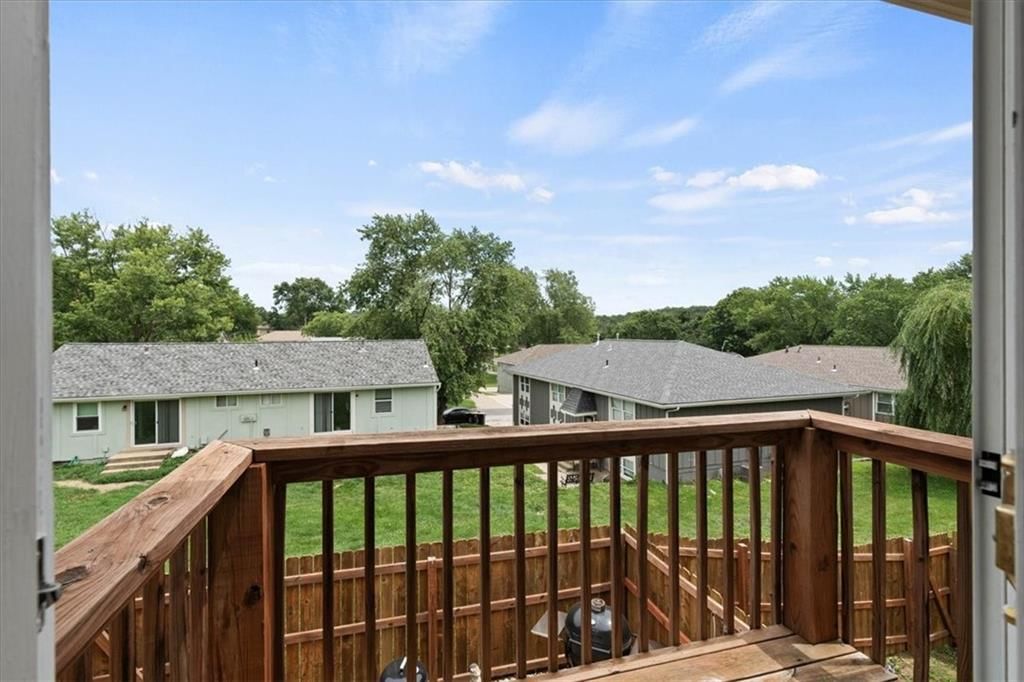
- Patio & porch: Deck
Construction
Type & style
- Home type: Residential
- Architectural style: Condominium
Materials
- Materials: Brick Trim, Frame
Condition
- Year built: 1978
- Age: 41-50 Years
Utilities & green energy
- Sewer: Public Sewer
- Water: Public
Highlights
Outdoor & Lot
- Deck
- Fenced Yard
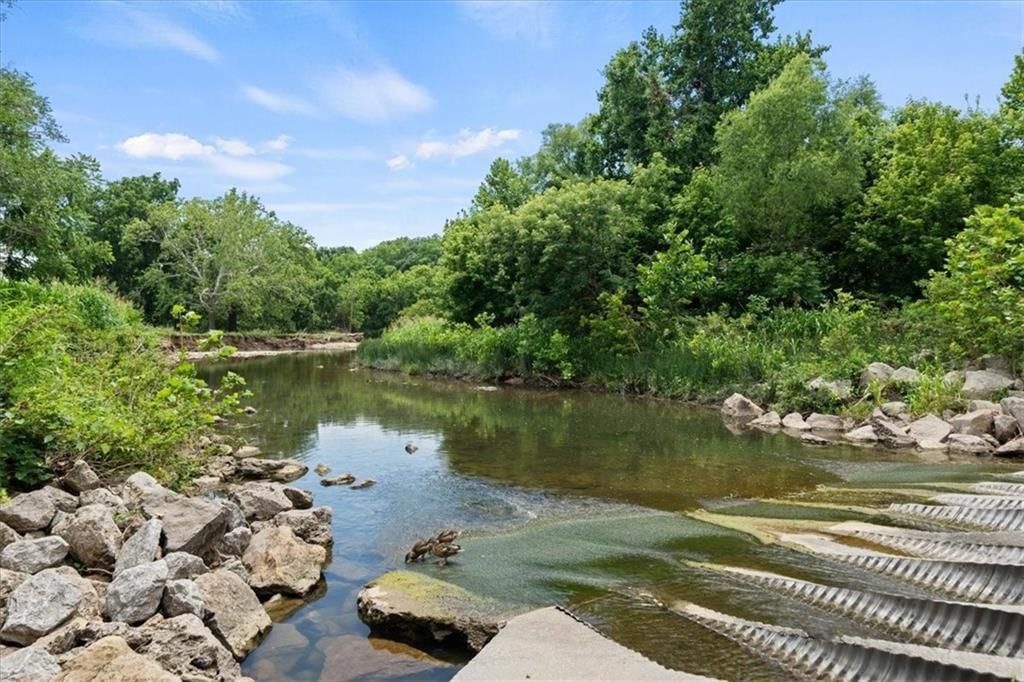
- Waterfront
Kitchen
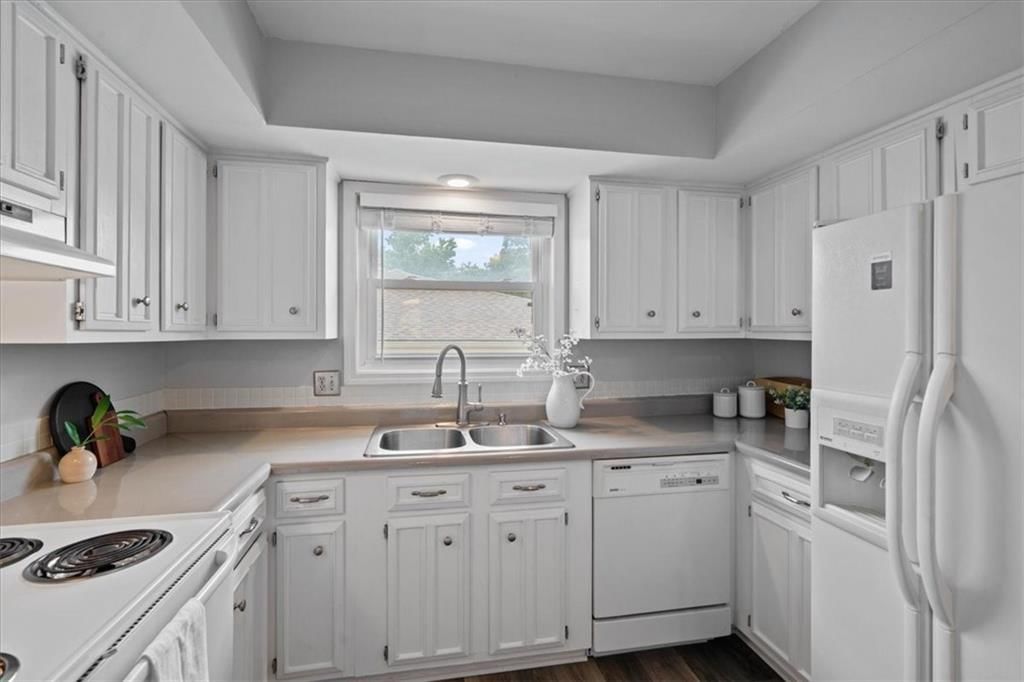
- White Kitchen
Layout
- Main Floor Primary
- Bonus Room
HOA and Amenities
HOA
- Has HOA: Yes
- Fee: $250 /month
Amenities
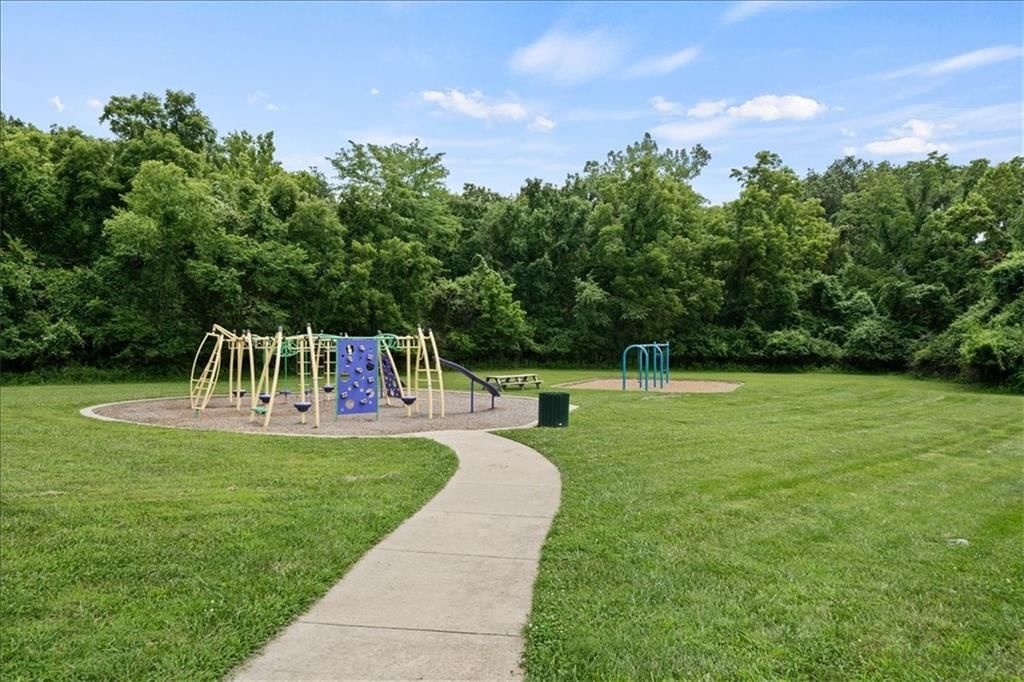
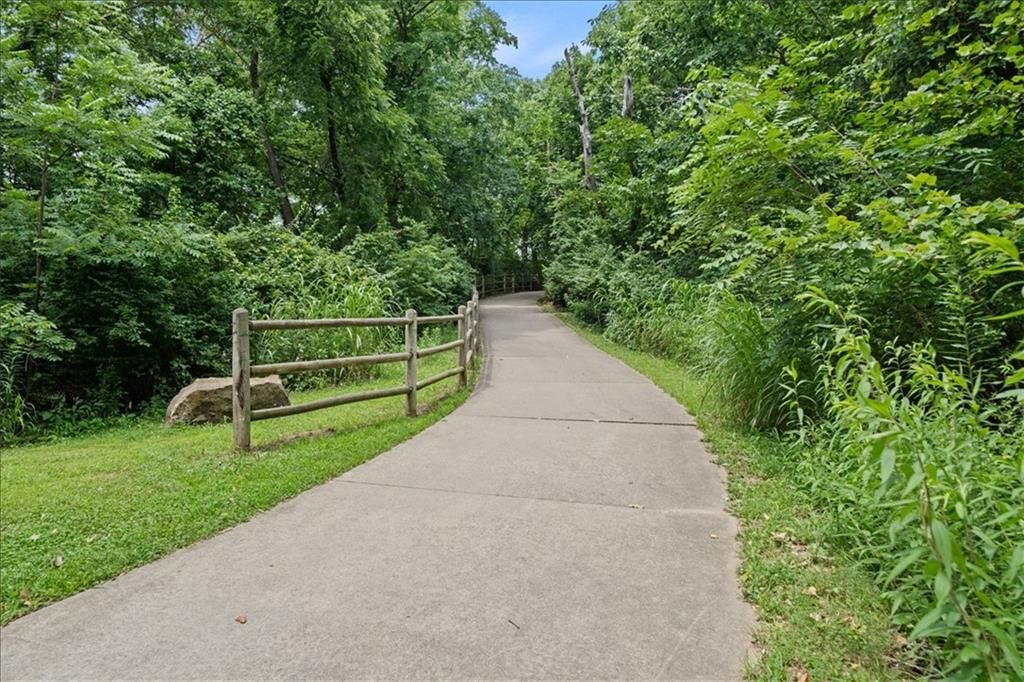
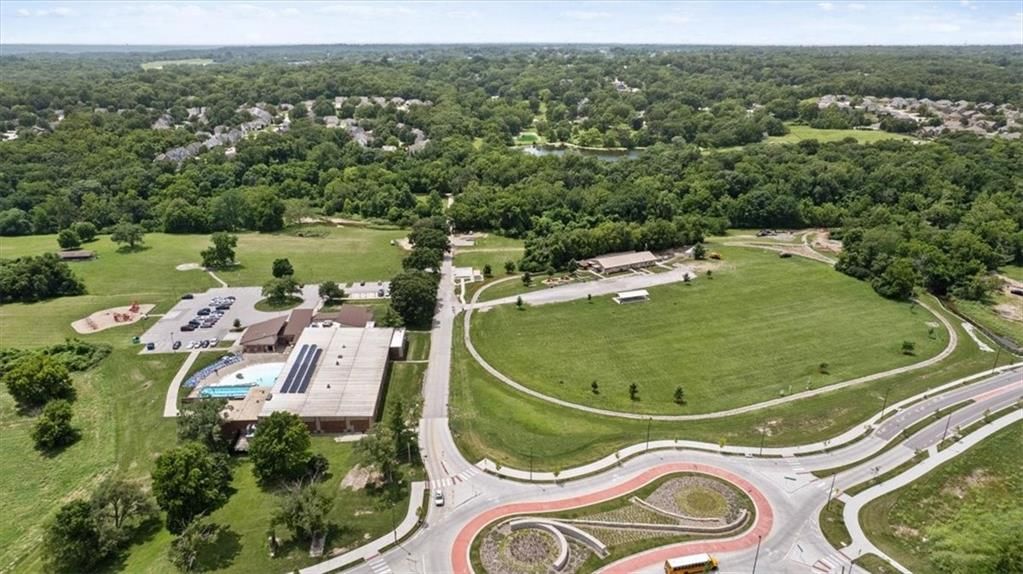
- Play Area
- Storage
Nearby schools
GreatSchools rating
- 3West Englewood Elementary School
- 3Northgate Middle School
- 5North Kansas City High School
Schools provided by the listing agent
- District: North Kansas City
- Elementary: West Englewood
- Middle: Northgate
- High: North Kansas City
Price history
Tax
- Annual tax amount: $1,569 / yr
Property tax history
| Year | Property tax | Assessed value |
|---|---|---|
| 2025 | $1,569 | $19,910 |
| 2024 | $1,204 | $14,950 |
| 2023 | $1,194 | $14,950 |
| 2022 | $1,097 | $13,130 |
| 2021 | $1,098 | $13,130 |
| 2020 | $1,074 | $11,880 |
| 2019 | $1,074 | $11,880 |
| 2018 | $1,054 | $11,020 |
| 2017 | $1,005 | $11,020 |
| 2016 | $1,005 | $11,020 |
| 2015 | $1,005 | $11,020 |
| 2014 | $1,005 | $8,990 |
Listed by Compass Realty Group
Listed Jun 26, 2026, 8:39 AM · Updated Aug 5, 2026, 8:48 PM · Source: Heartland MLS as distributed by MLS GRID · MLS #2628329
$134,950
1434 NW 64th Terrace, Kansas City, MO 64118
About this home
Imagine a life where your weekends don't involve mowing the lawn or worrying about roof repairs. This charming, turn-key condo offers the perfect blend of comfort and ultimate convenience. Inside, you're greeted by a bright, freshly painted, open-concept living space that flows seamlessly through the updated…
See this home in person
Connect with a local HouseLoop agent to show you this home and answer your questions.
Pick a date
Pick a time
Property Details
Interior
Bedrooms & bathrooms
- Bedrooms: 2
- Full bathrooms: 1
Primary Bedroom
- Level: Main
Bedroom 2
- Level: Main
Living Room
- Level: Main
Kitchen
- Level: Main
Bathroom 1
- Level: Main
Heating
- Heating: Forced Air
Cooling
- Cooling: Electric
Appliances
- Included: Dishwasher, Disposal, Dryer, Humidifier, Refrigerator, Electric Range, Washer
- Laundry: In Kitchen, Laundry Closet
Features
- Features: Ceiling Fan(s)
- Flooring: Carpet, Luxury Vinyl
- Basement: Other
- Other rooms: Balcony/Loft, Entry, Family Room, Main Floor BR, Main Floor Primary Bedroom
Interior area
- Finished area above ground: 960 sqft
- Total interior livable area: 960 sqft
Property
Parking
- Parking features: Off Street, Other
Lot
- Size: 0.02 Acres
- Features: City Lot, Level
- Patio & porch: Deck
Construction
Type & style
- Home type: Residential
- Architectural style: Condominium
Materials
- Materials: Brick Trim, Frame
Condition
- Year built: 1978
- Age: 41-50 Years
Utilities & green energy
- Sewer: Public Sewer
- Water: Public
Highlights
Outdoor & Lot
- Deck
- Fenced Yard
- Waterfront
Kitchen
- White Kitchen
Layout
- Main Floor Primary
- Bonus Room
HOA and Amenities
HOA
- Has HOA: Yes
- Fee: $250 /month
Amenities
- Play Area
- Storage
Nearby schools
GreatSchools rating
- 3West Englewood Elementary School
- 3Northgate Middle School
- 5North Kansas City High School
Schools provided by the listing agent
- District: North Kansas City
- Elementary: West Englewood
- Middle: Northgate
- High: North Kansas City
Price history
Tax
- Annual tax amount: $1,569 / yr
Property tax history
| Year | Property tax | Assessed value |
|---|---|---|
| 2025 | $1,569 | $19,910 |
| 2024 | $1,204 | $14,950 |
| 2023 | $1,194 | $14,950 |
| 2022 | $1,097 | $13,130 |
| 2021 | $1,098 | $13,130 |
| 2020 | $1,074 | $11,880 |
| 2019 | $1,074 | $11,880 |
| 2018 | $1,054 | $11,020 |
| 2017 | $1,005 | $11,020 |
| 2016 | $1,005 | $11,020 |
| 2015 | $1,005 | $11,020 |
| 2014 | $1,005 | $8,990 |
Offer Insights
Choose an offer strength
$136,300 – $138,864
Listed by Compass Realty Group
Listed Jun 26, 2026, 8:39 AM · Updated Aug 5, 2026, 8:48 PM · Source: Heartland MLS as distributed by MLS GRID · MLS #2628329