$470,000
4 bd · 2 ba · 1,821 sqftAbout this home
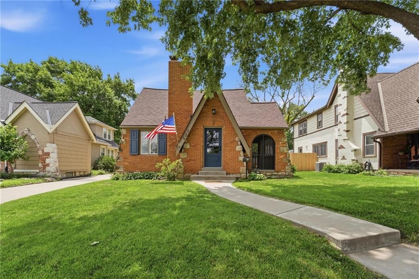
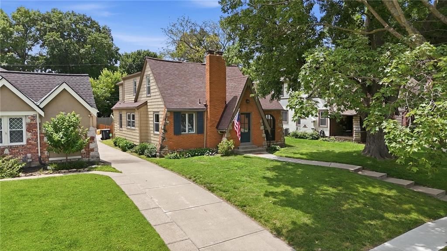
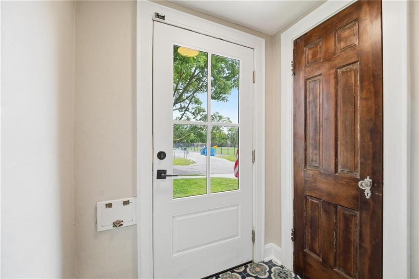
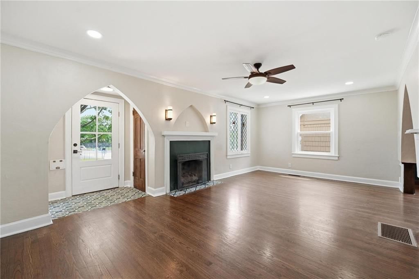
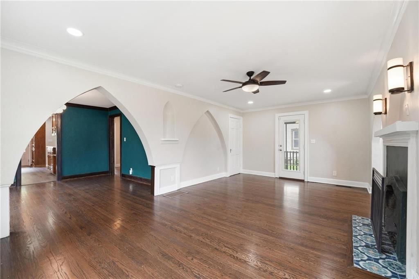
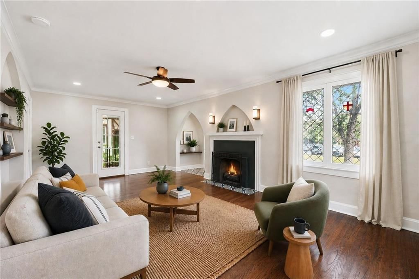
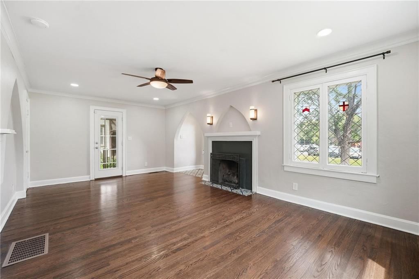
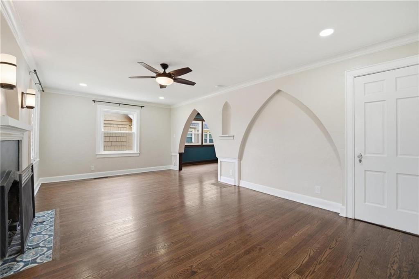
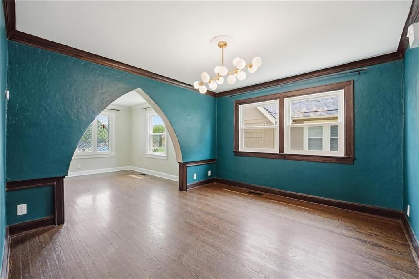
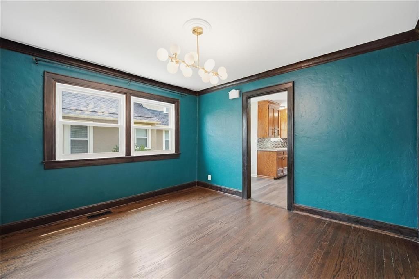
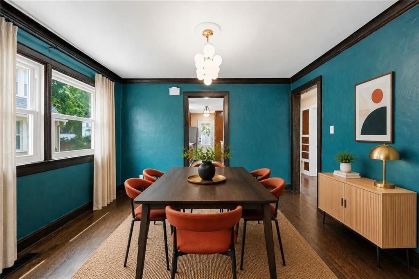
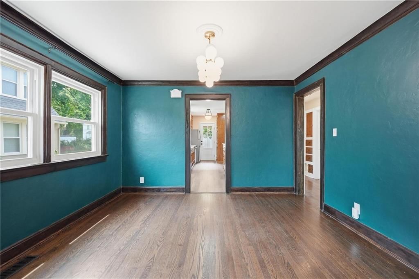
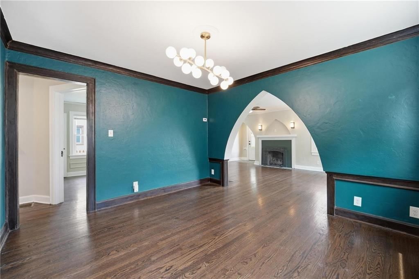
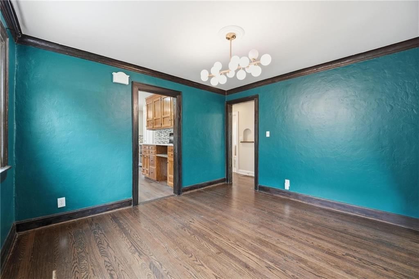
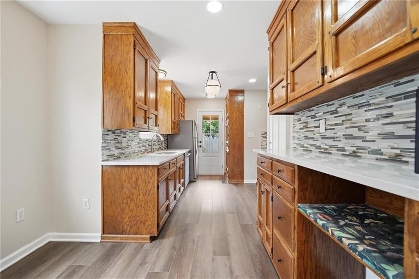

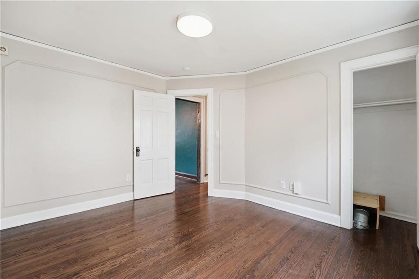
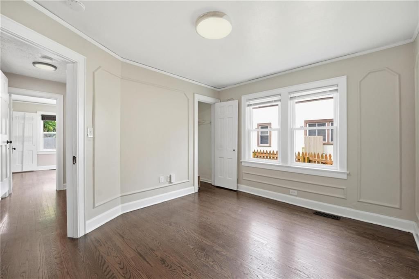
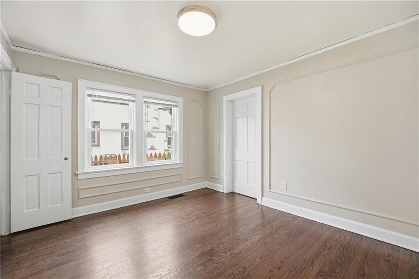
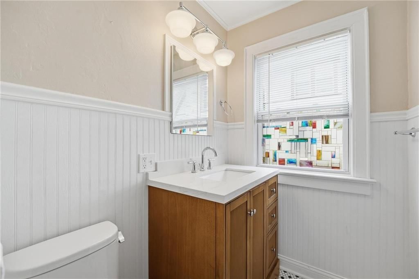
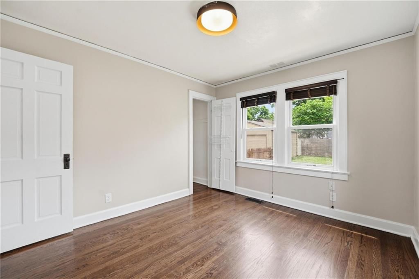
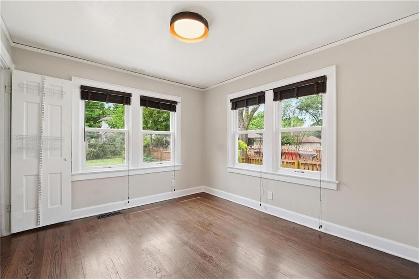
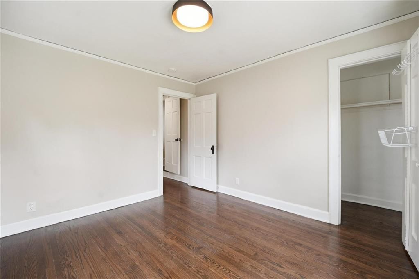
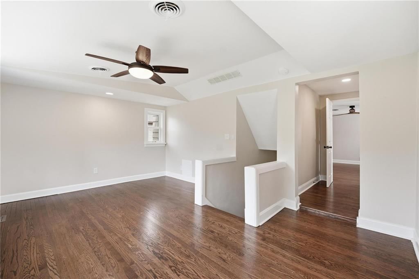
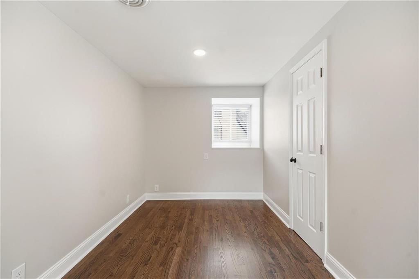
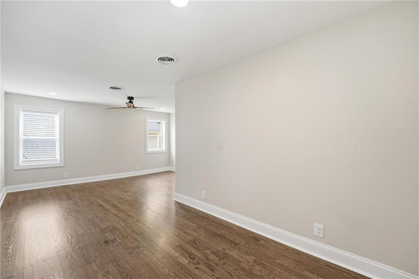
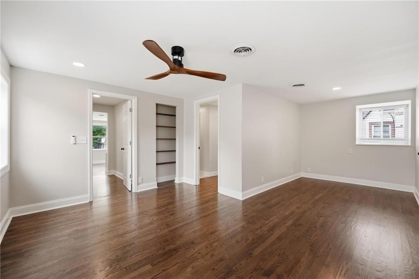
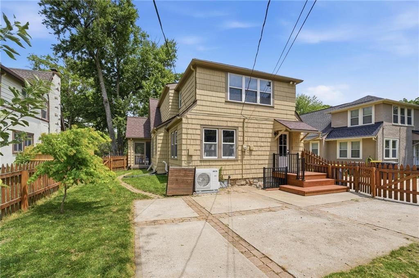
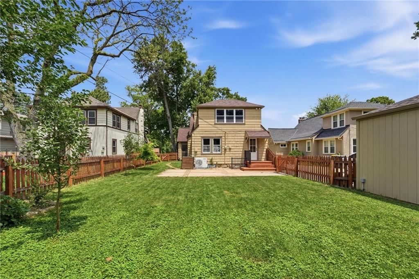
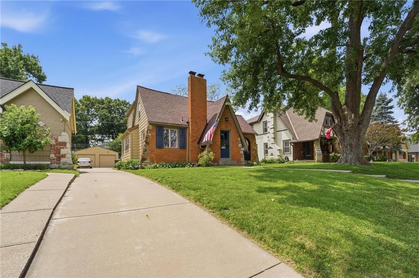

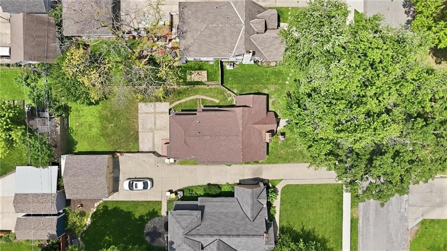
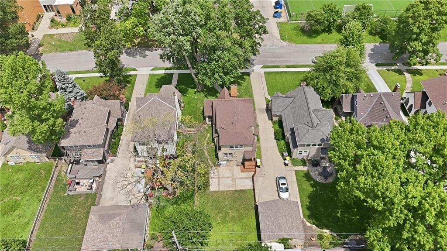
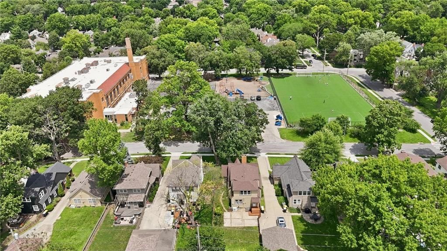
Seller said "Get this home SOLD!!" $20,000 price reduction...their loss is your gain! ORIGINAL CHARM AND CHARACTER ABOUND IN THIS GORGEOUS BROOKSIDE TUDOR!! Arched doorways, crafted moldings, and 90% of the home feature new or newly refinished hardwoods, fresh paint, and updated windows that are sure to impress. This…
Offer Insights
Choose an offer strength
$460,600 – $469,530
Property Details
Interior
Bedrooms & bathrooms
- Bedrooms: 4
- Full bathrooms: 2
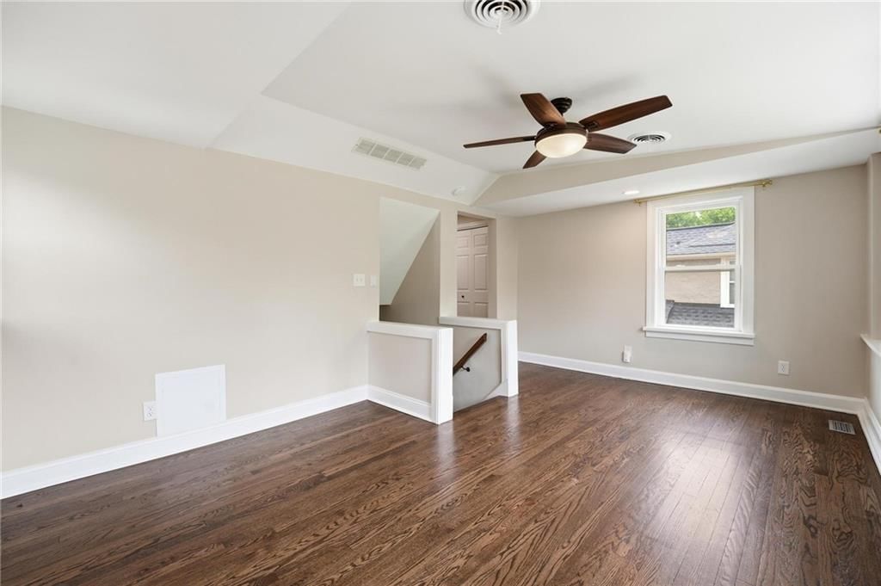
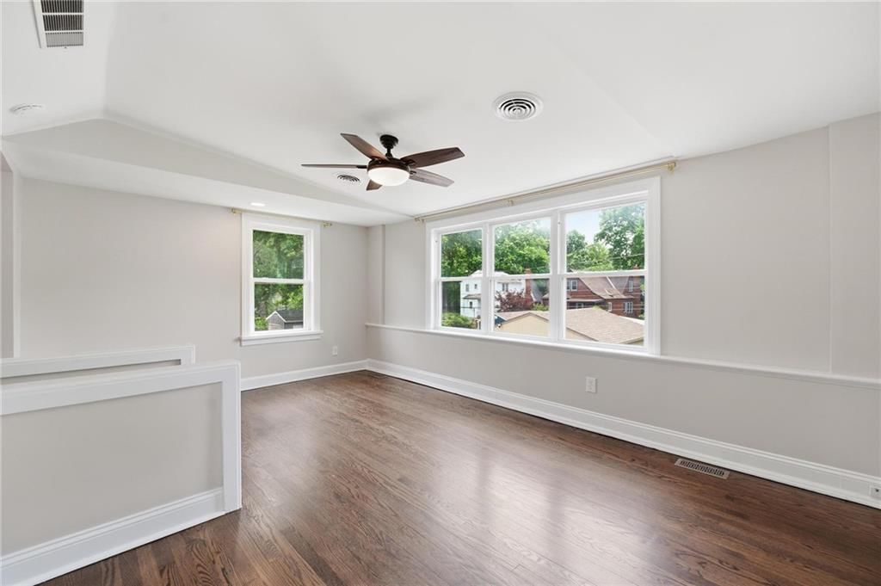
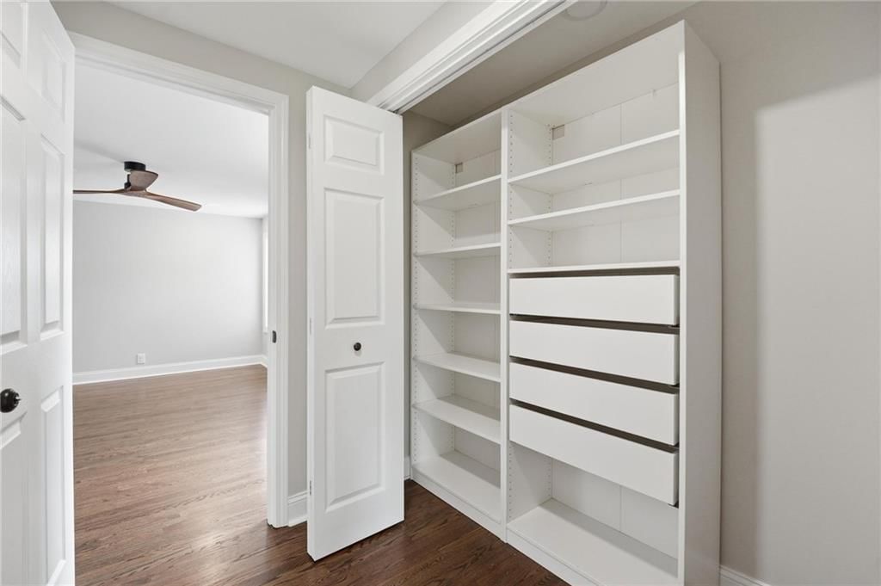
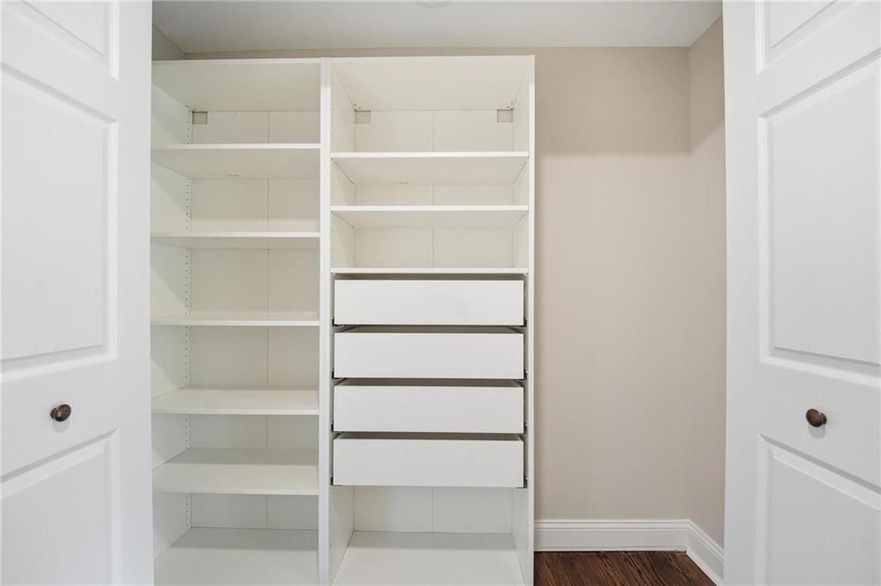
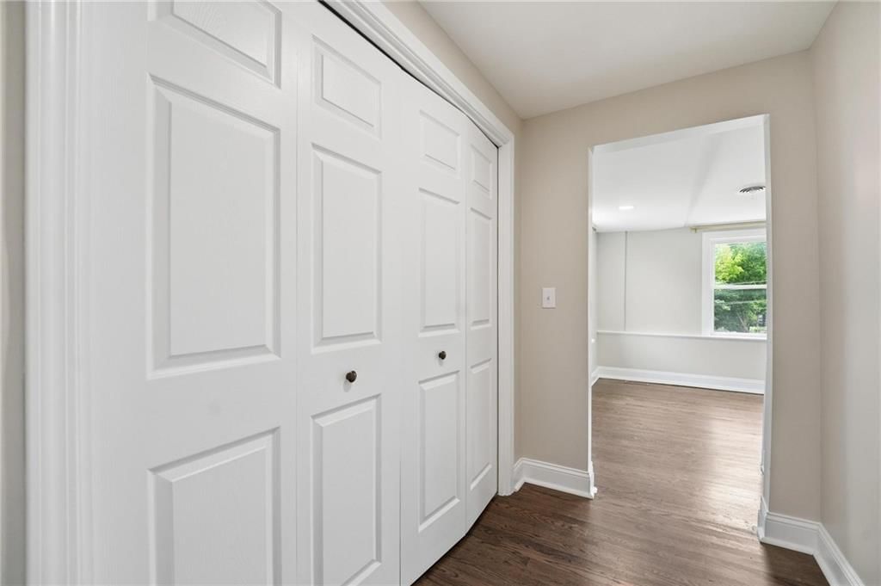
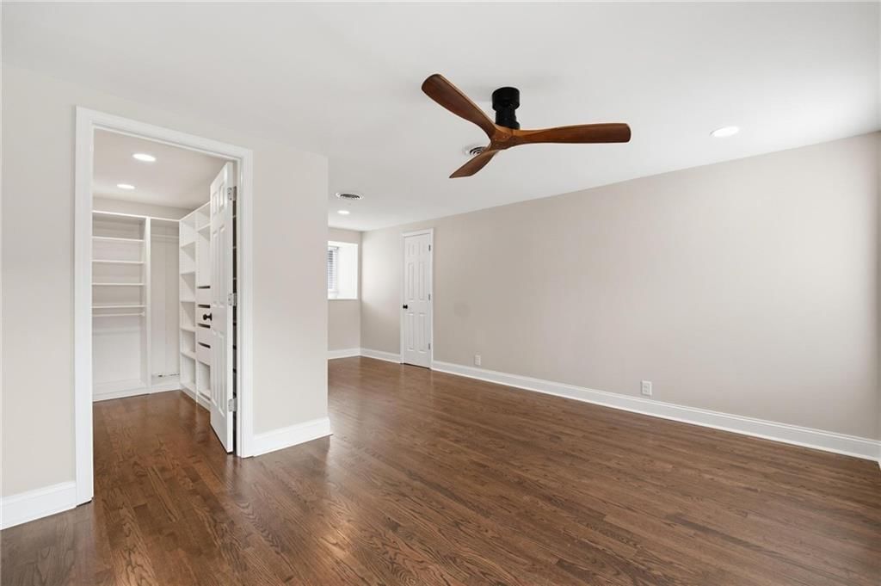
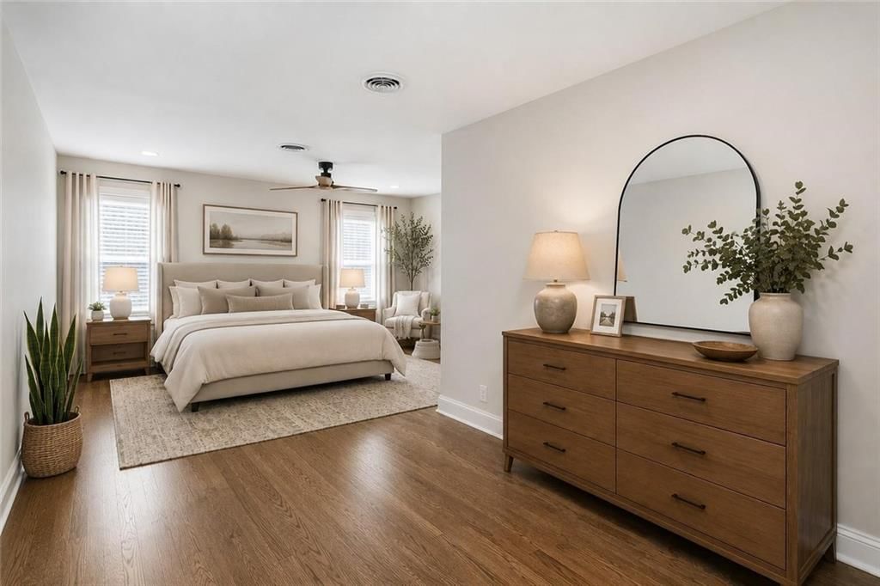
Primary Bedroom
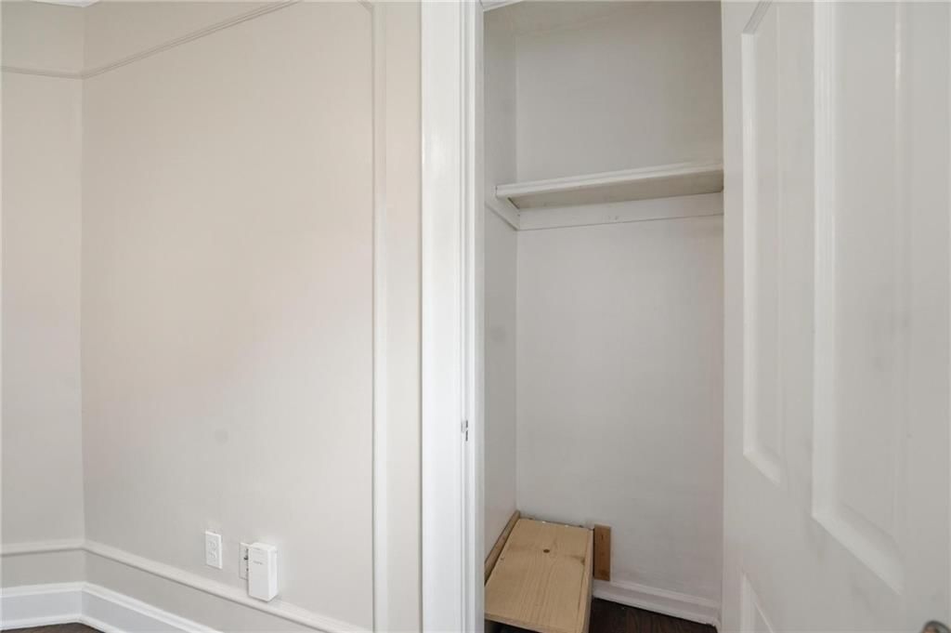
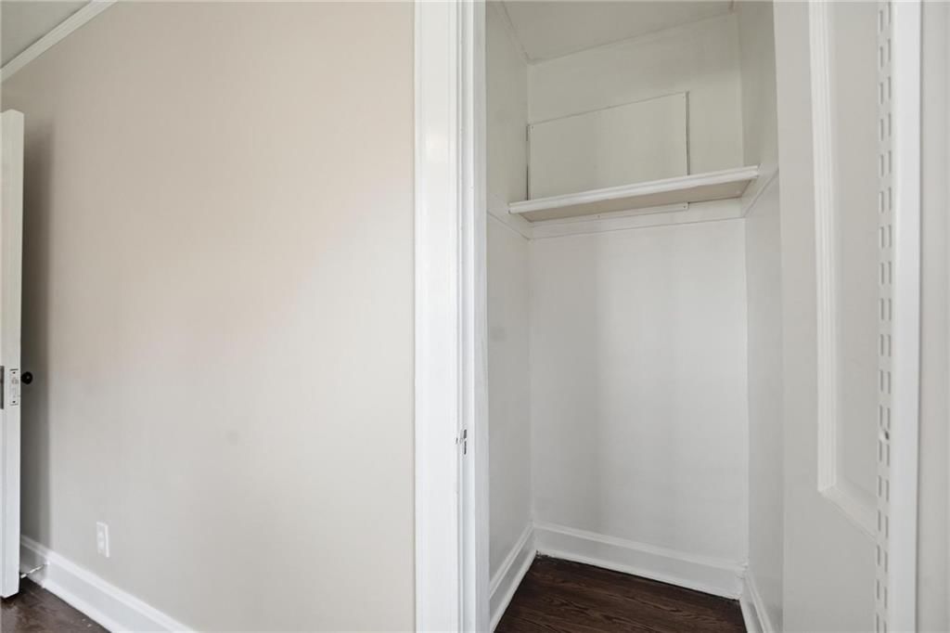
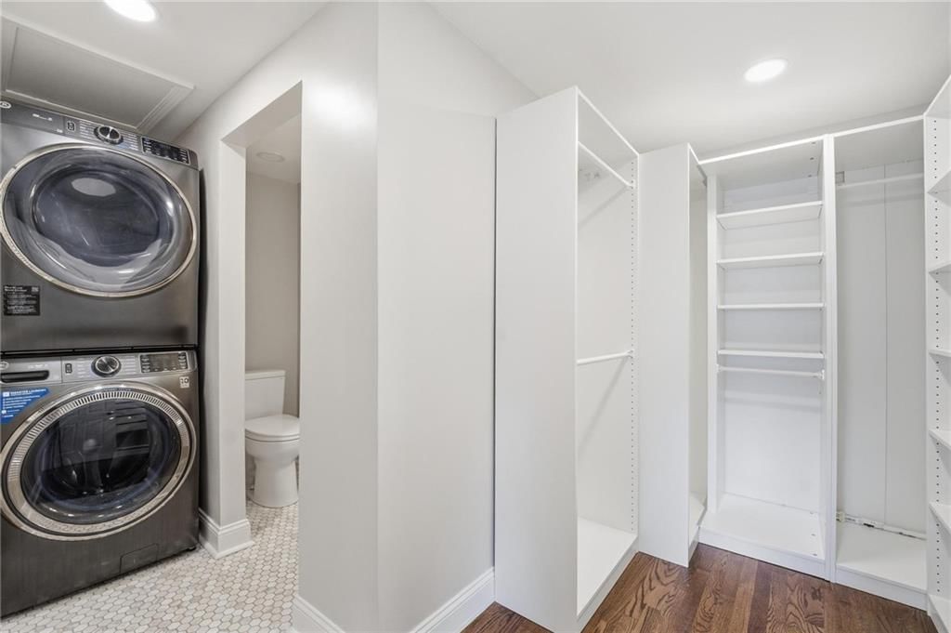
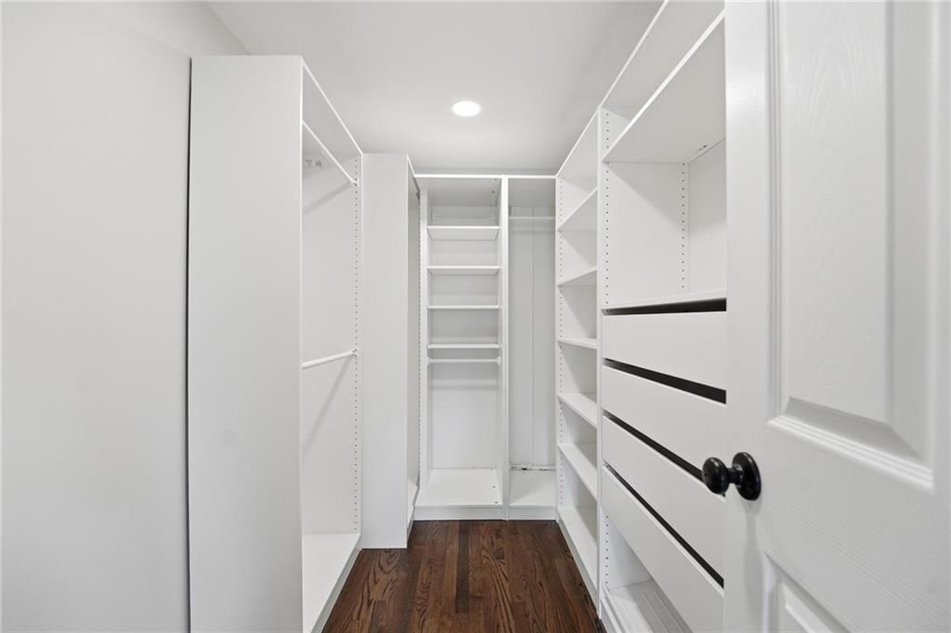
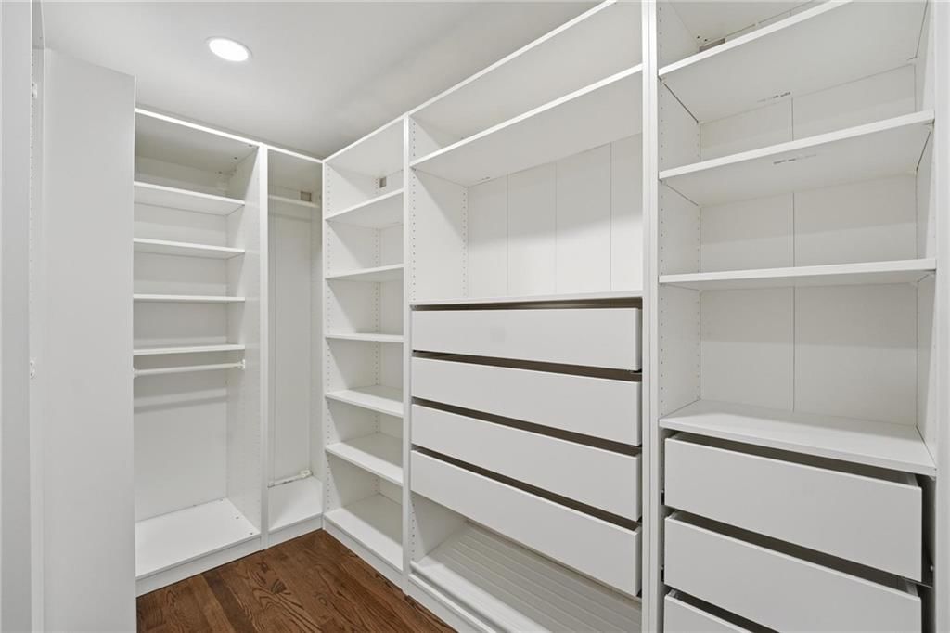
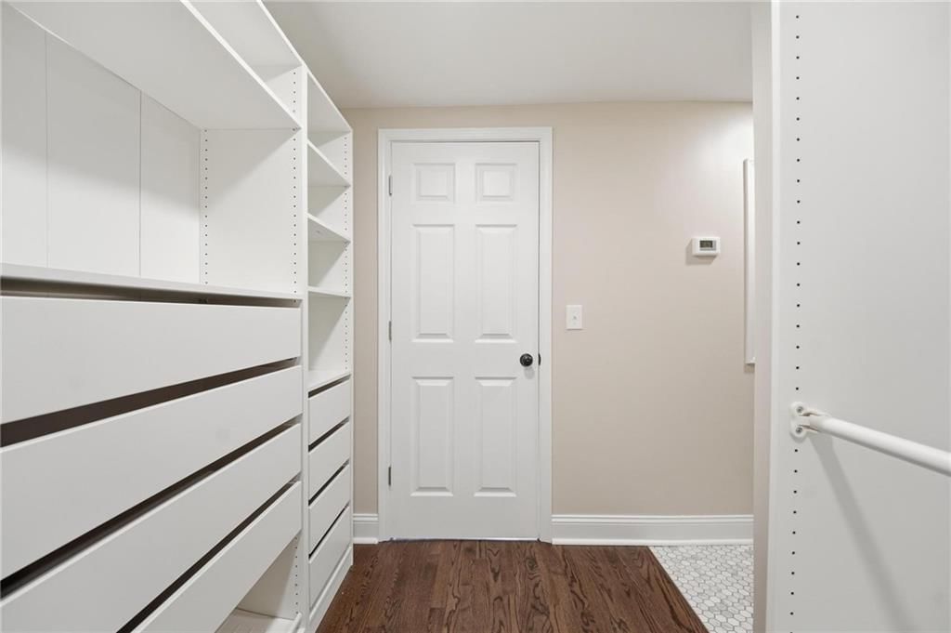
- Features: ceiling fan(s), walk-in closet(s)
- Level: Second
- Dimensions: 20 × 14
Bedroom 2
- Level: Main
- Dimensions: 12 × 10
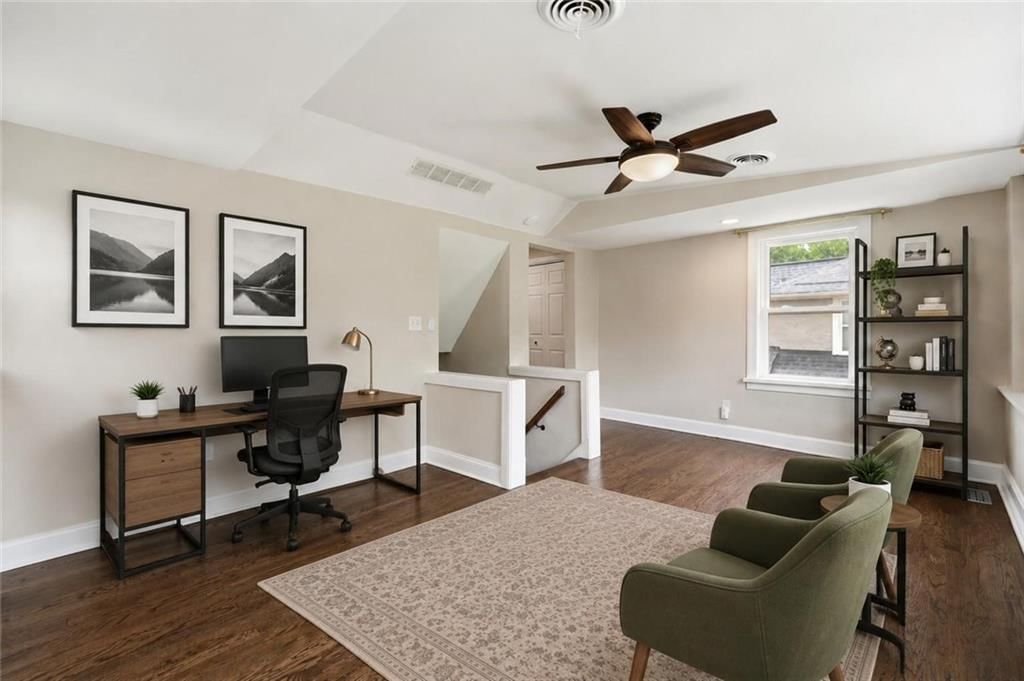
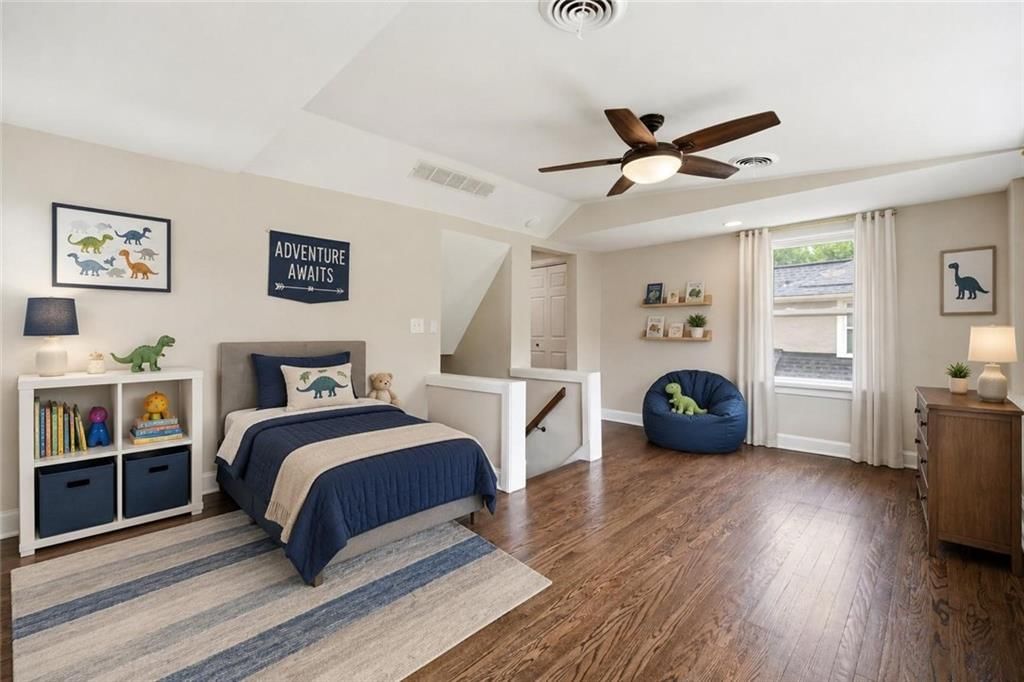
Bedroom 4
- Features: Ceiling Fan(s)
- Level: Second
- Dimensions: 17 × 11
Living Room
- Features: Ceiling Fan(s)
- Level: Main
- Dimensions: 21 × 12
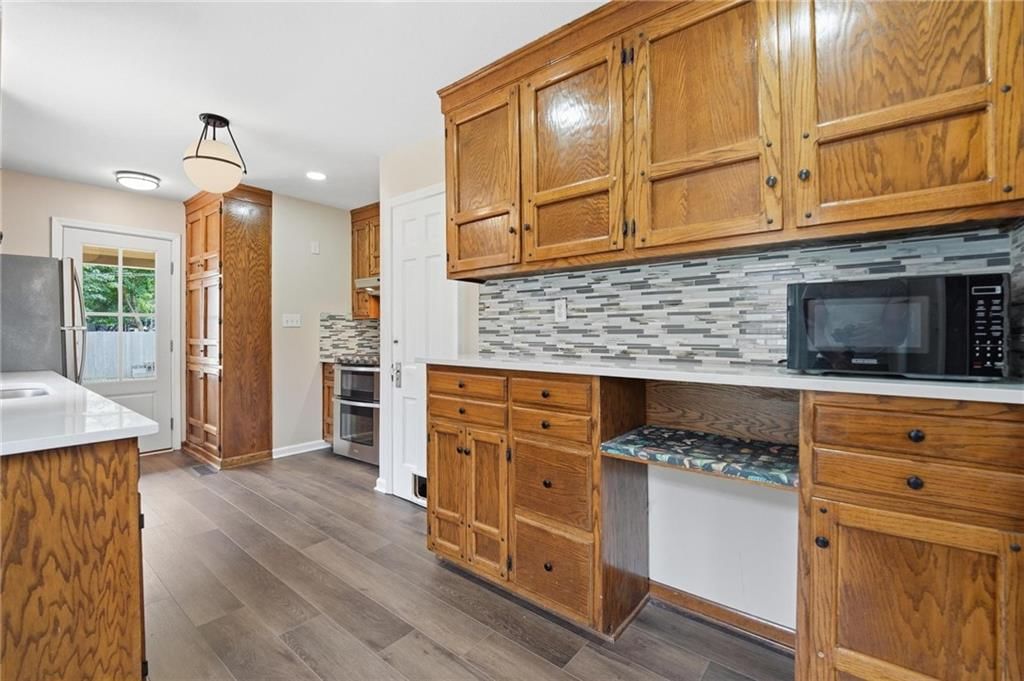
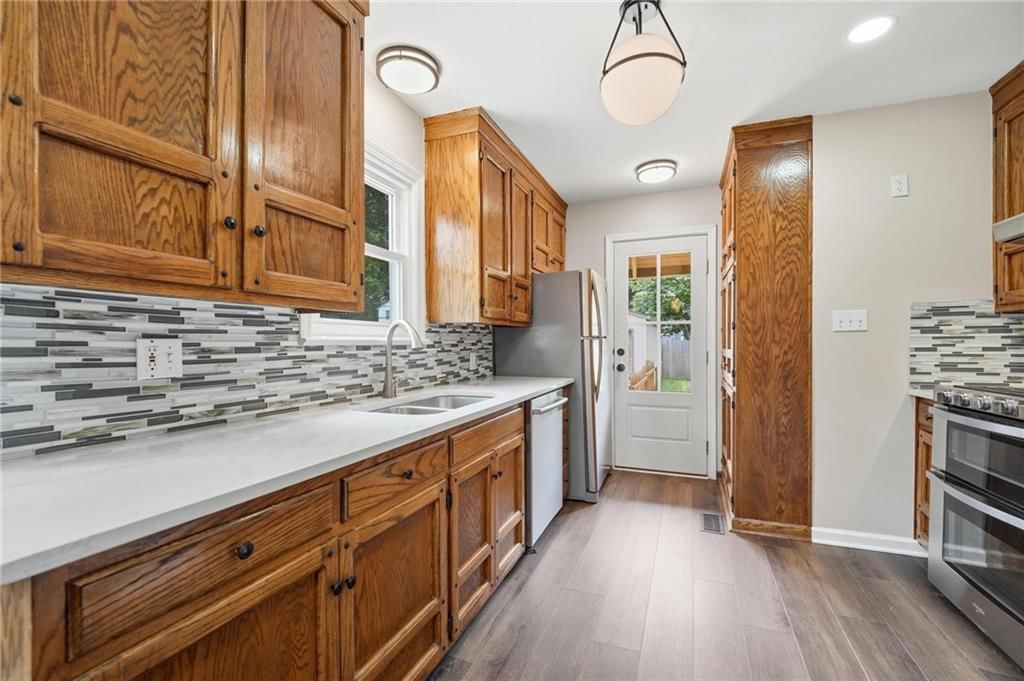
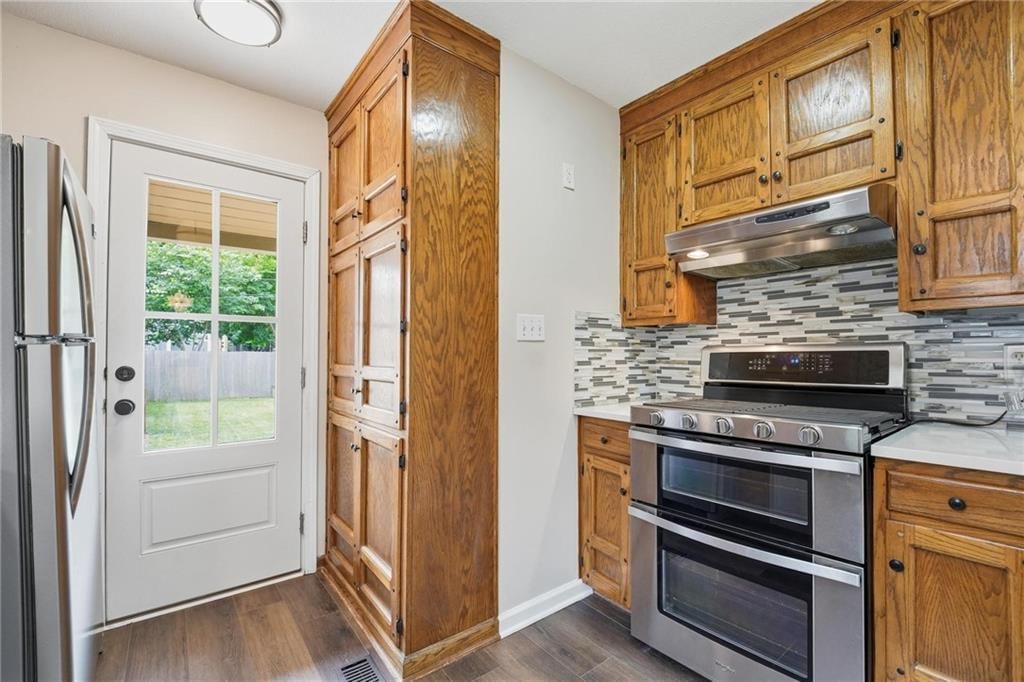
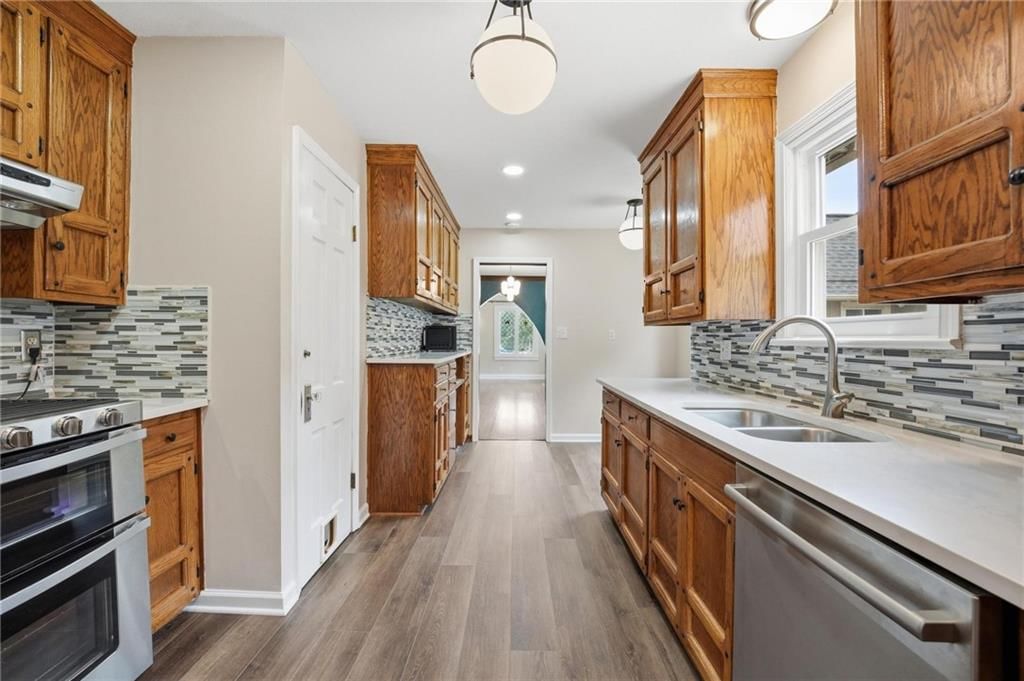
Kitchen
- Level: Main
- Dimensions: 18 × 9
Dining Room
- Level: Main
- Dimensions: 12 × 11
Bedroom 1
- Level: Main
- Dimensions: 12 × 10
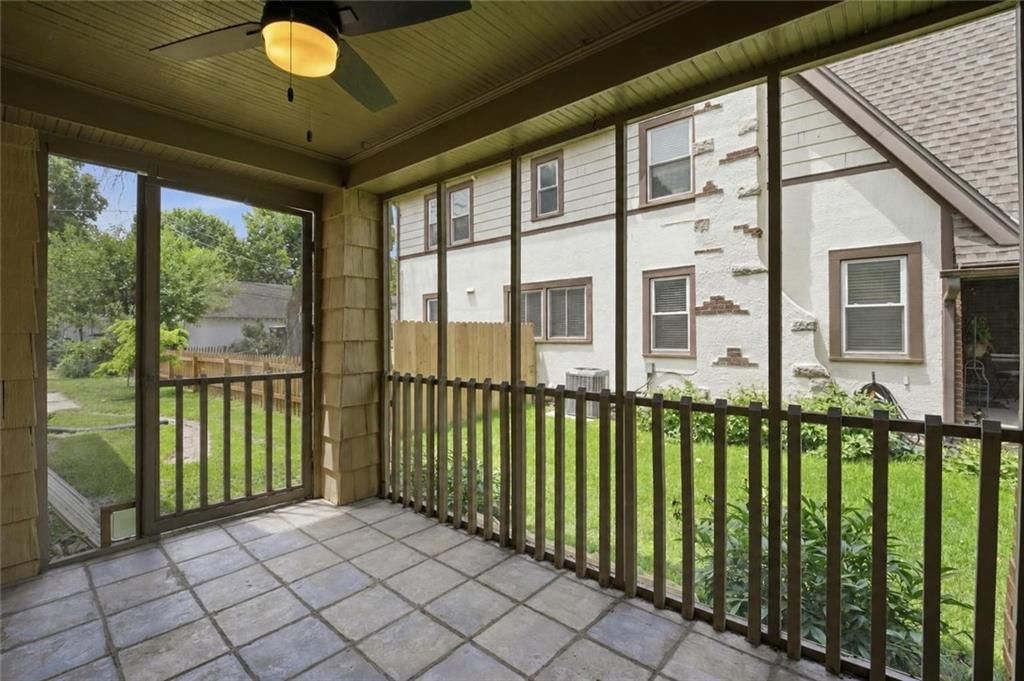
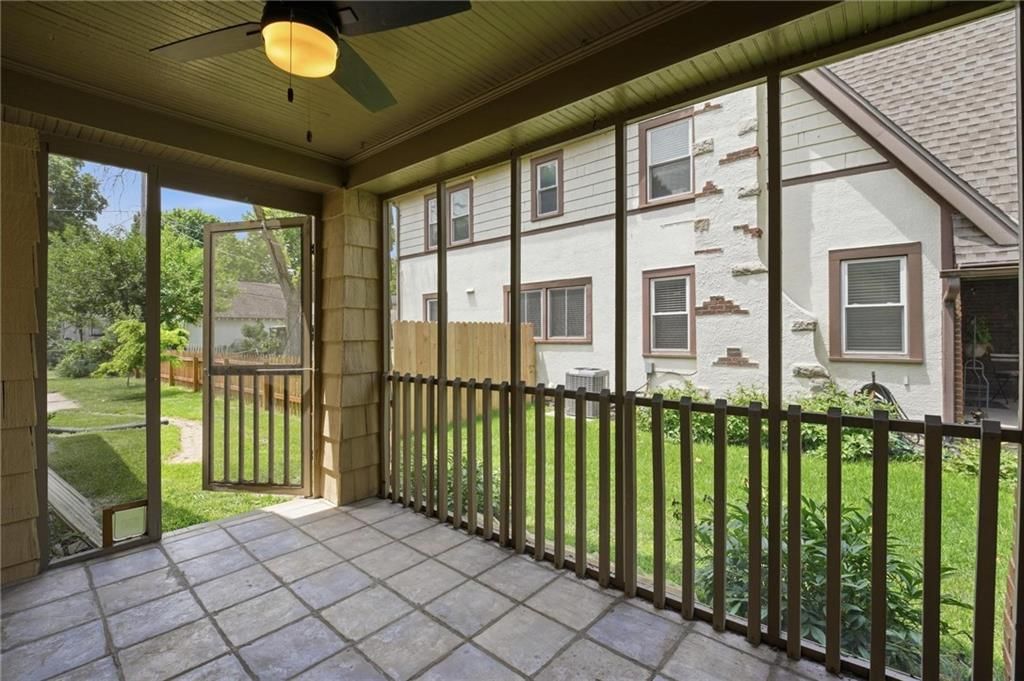
Sun Room
- Features: Ceiling Fan(s)
- Level: Main
- Dimensions: 13 × 8
Heating
- Heating: Forced Air, Zoned
Cooling
- Cooling: Multi Units, Electric, Zoned
Appliances
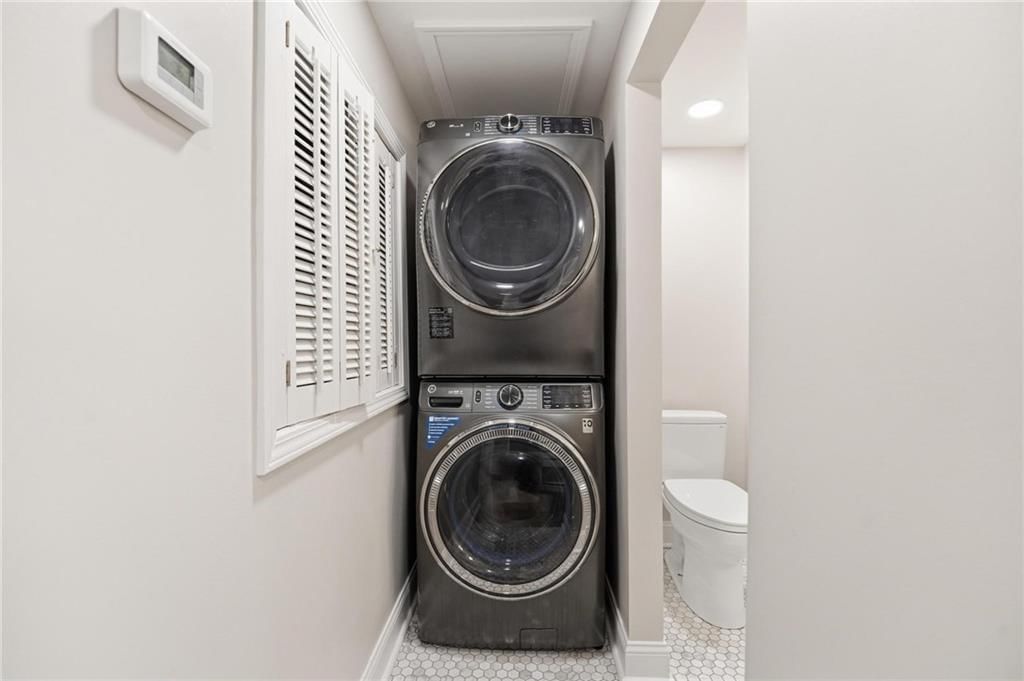
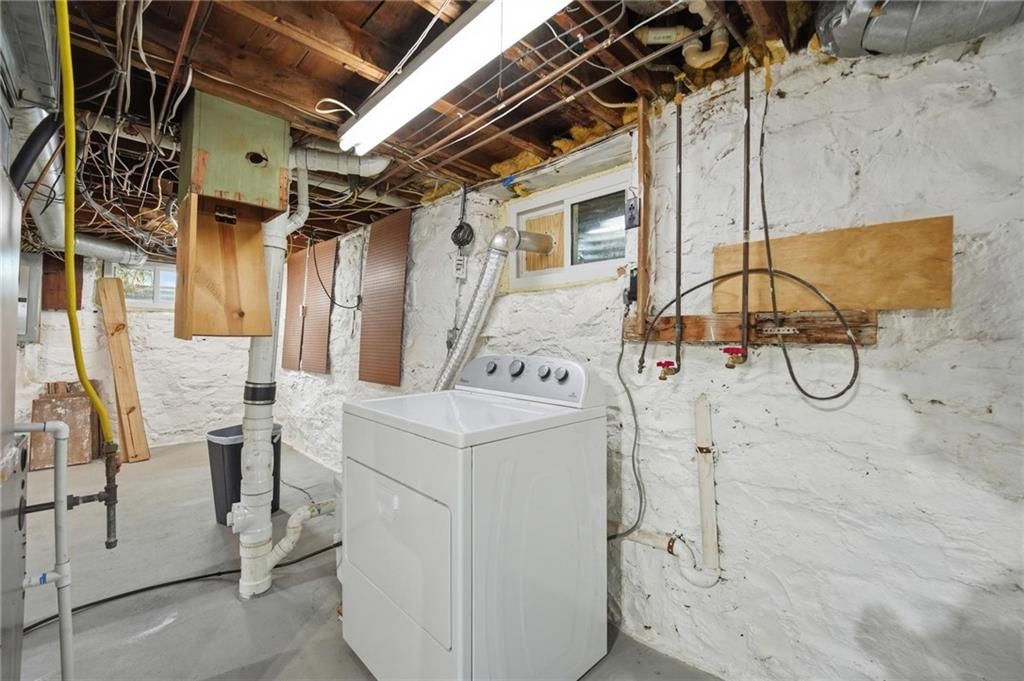
- Included: Dishwasher, Disposal, Dryer, Microwave, Refrigerator, Gas Range, Stainless Steel Appliance(s), Washer
- Laundry: Bedroom Level
Features
- Features: Ceiling Fan(s), Custom Cabinets, Pantry, Walk-In Closet(s)
- Flooring: Ceramic Floor
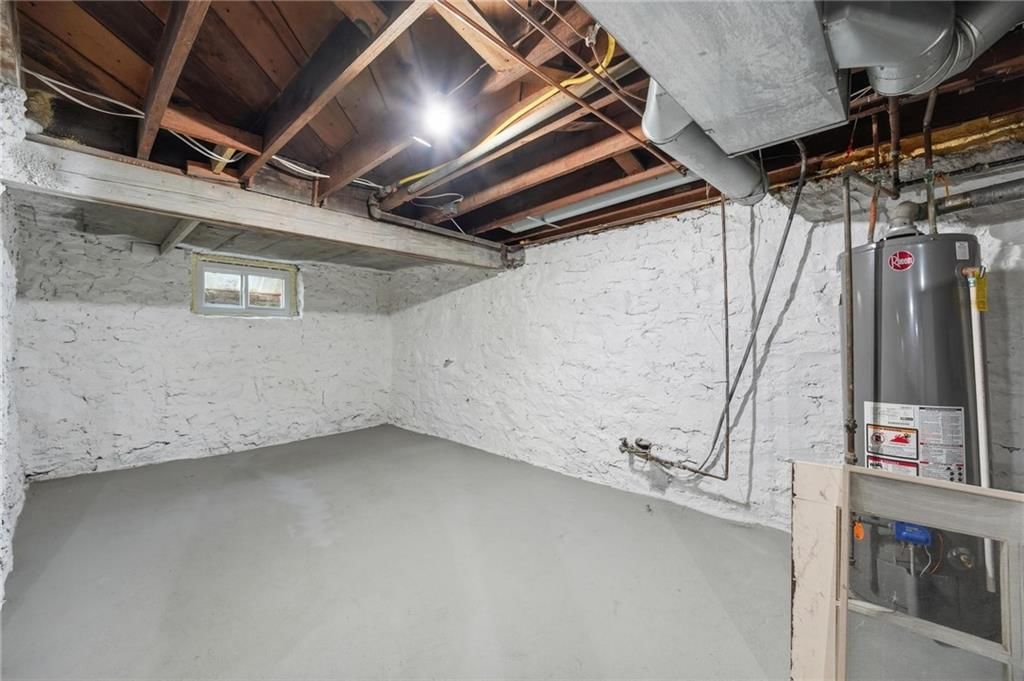
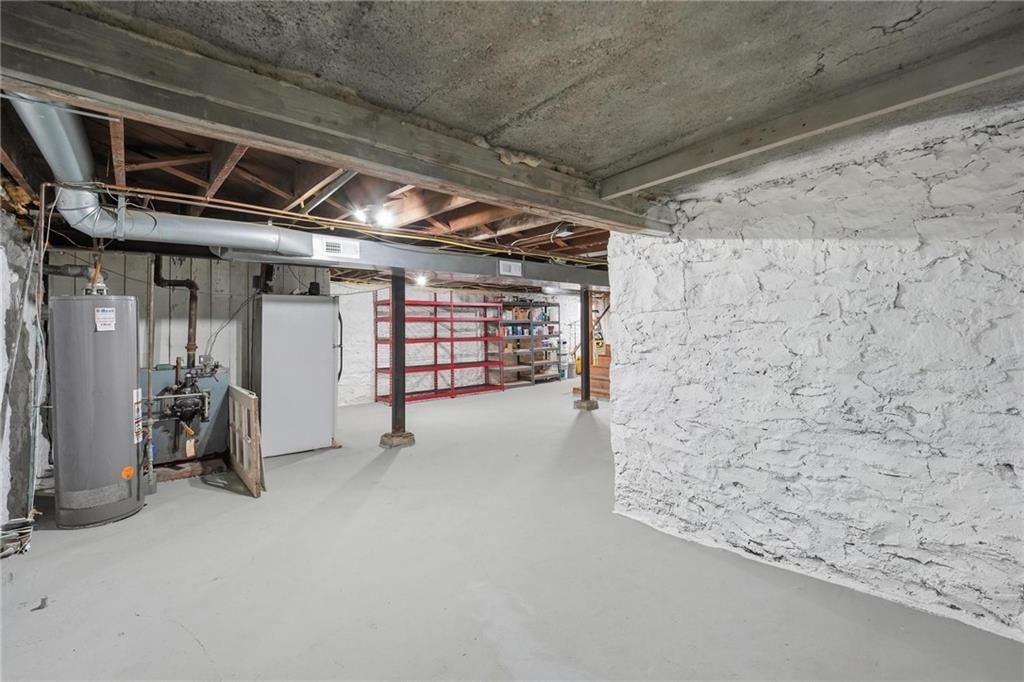
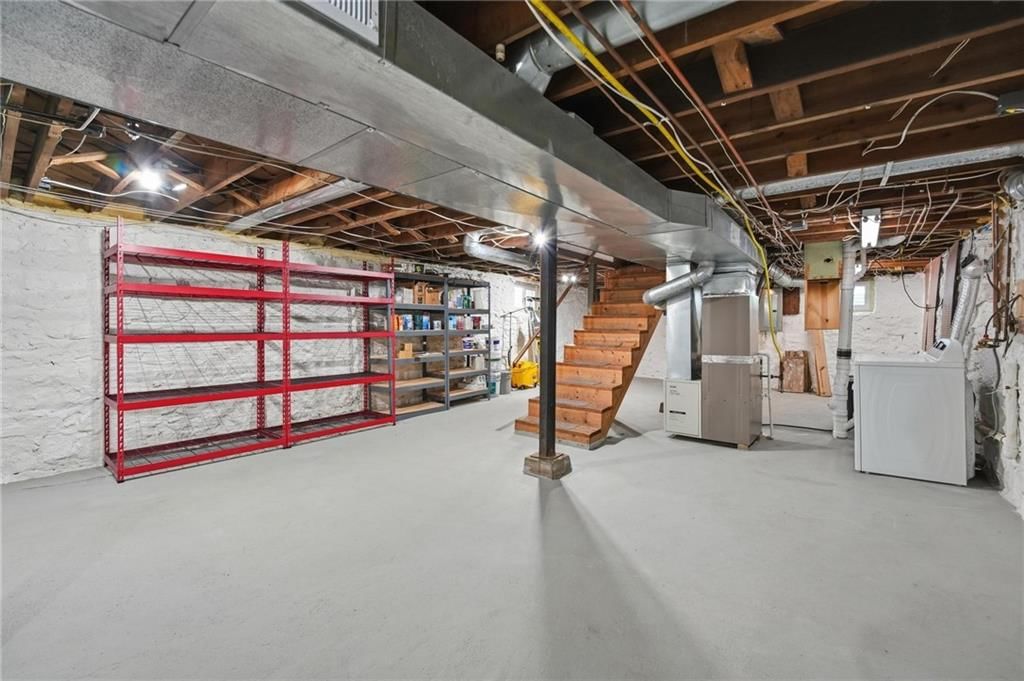
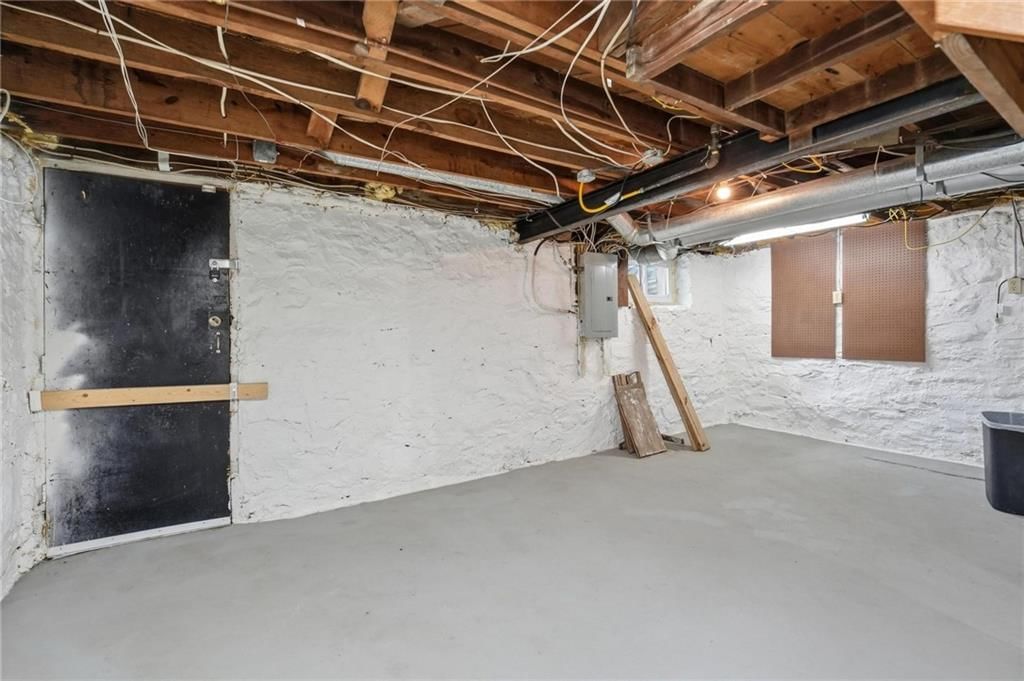
- Basement: Walk-Up Access
- Fireplace features: Family Room
- Other rooms: Family Room, Main Floor BR
Interior area
- Finished area above ground: 1,821 sqft
- Total interior livable area: 1,821 sqft
Property
Parking
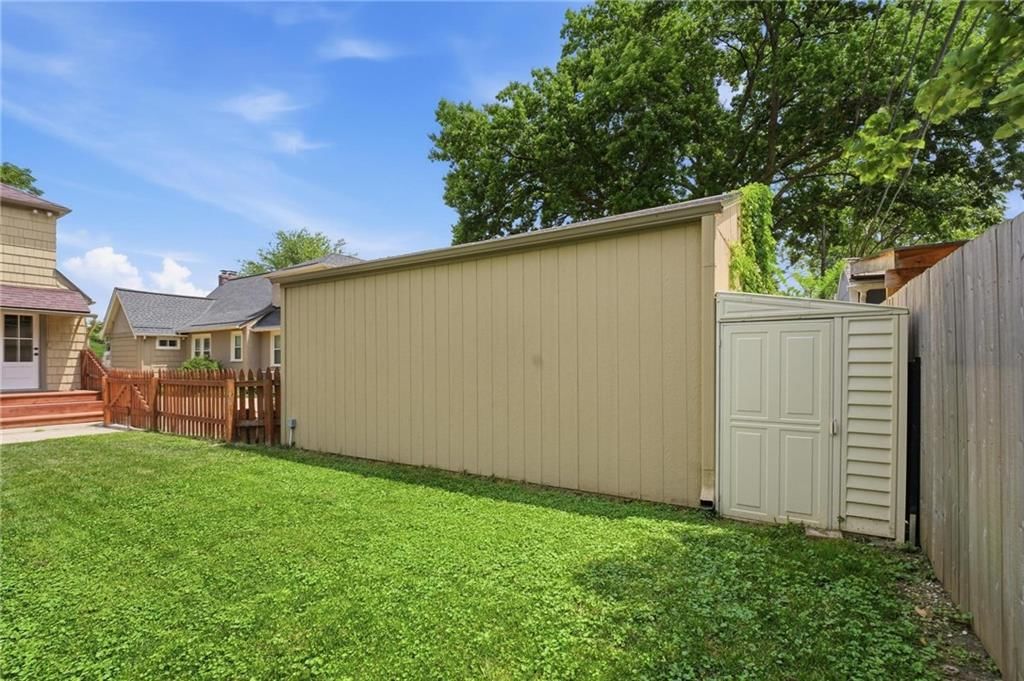
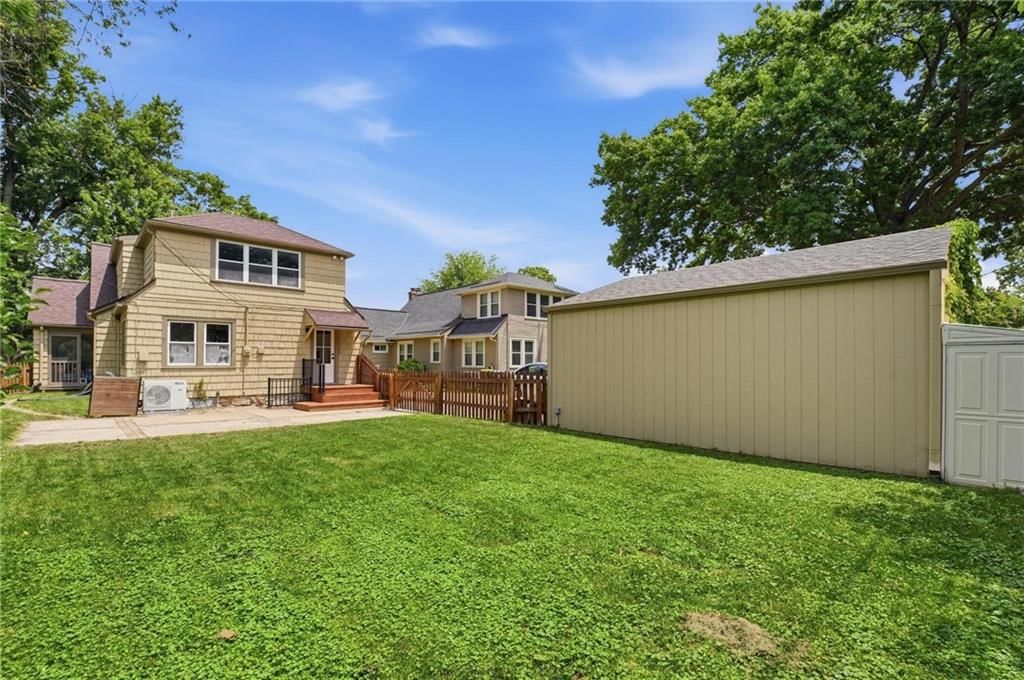
- Total spaces: 1
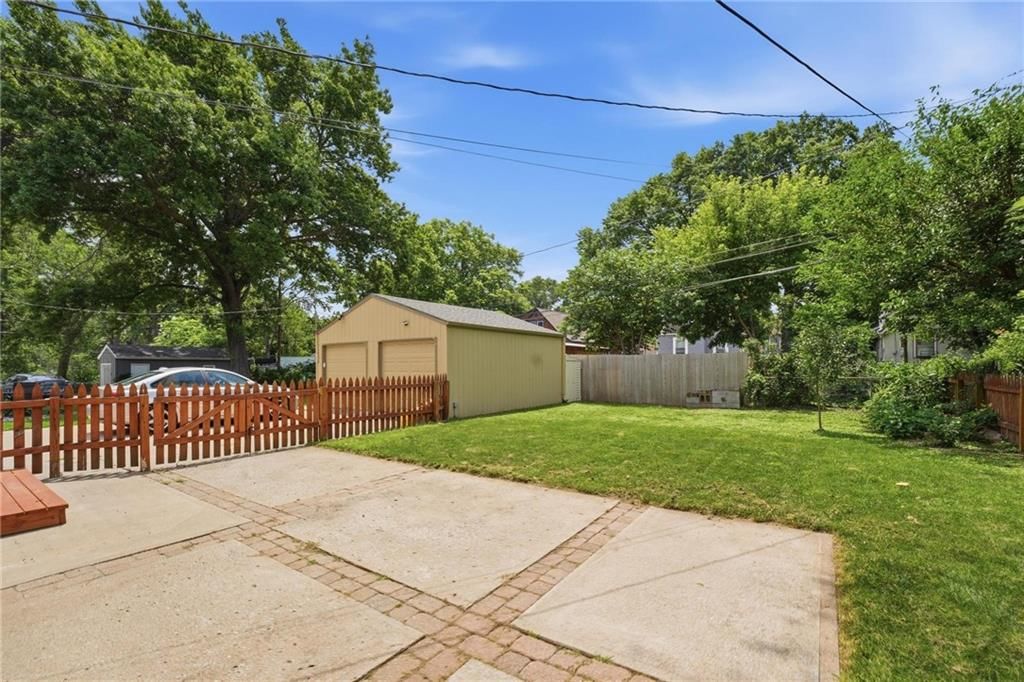
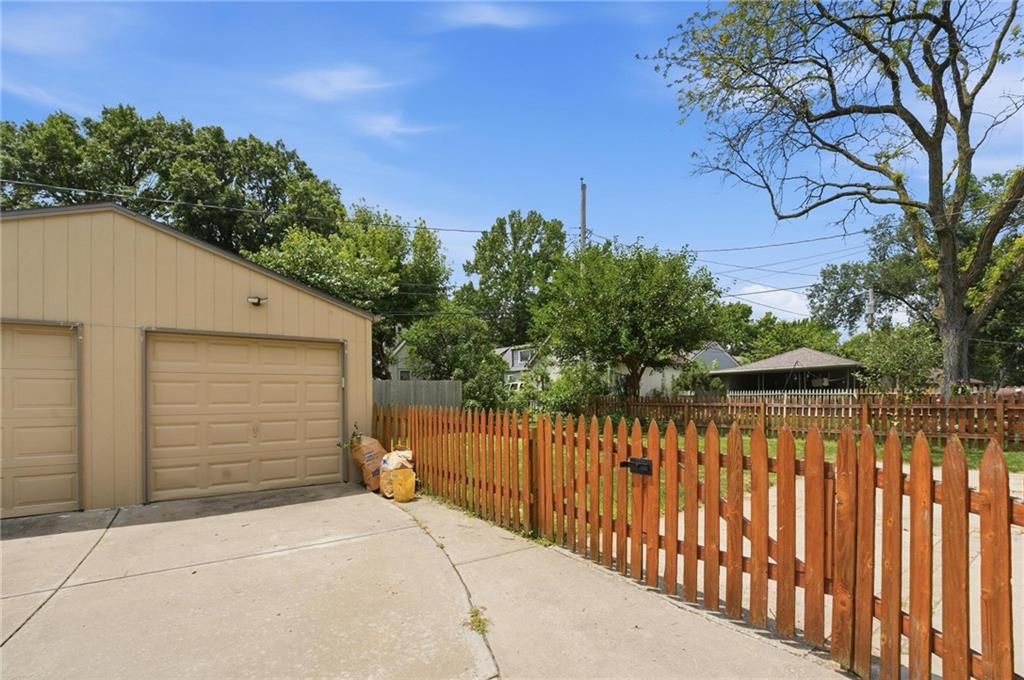
- Parking features: Detached, Garage Door Opener, Shared Driveway
Lot
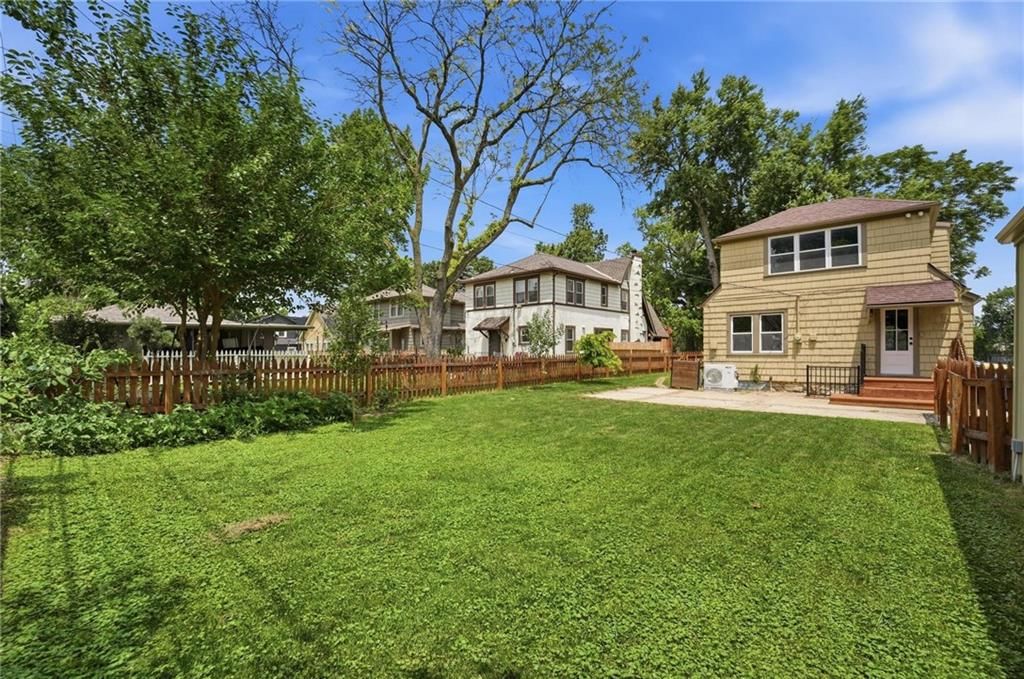
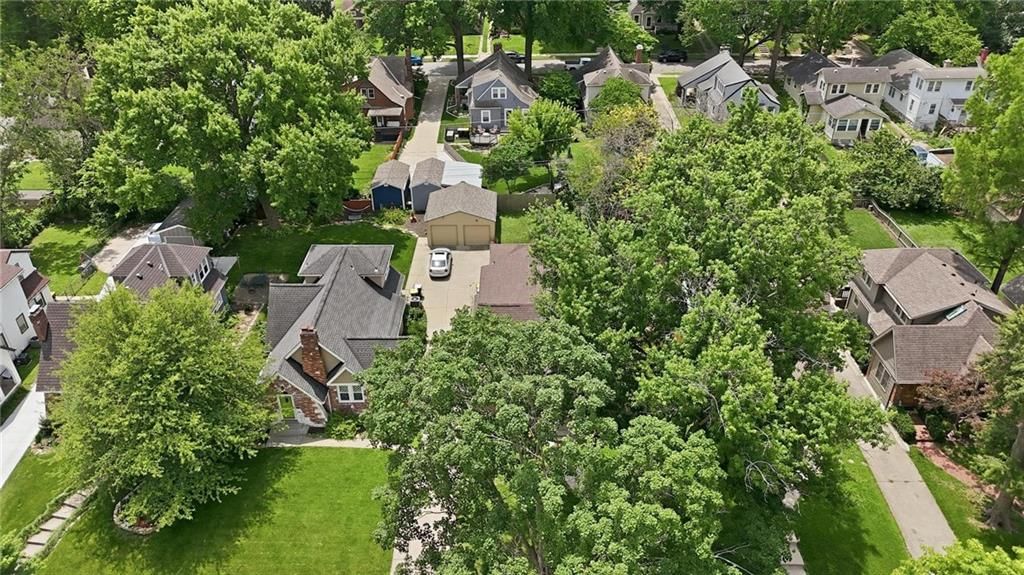
- Size: 0.15 Acres
- Patio & porch: Deck, Patio, Porch, Screened
Construction
Type & style
- Home type: Residential
- Architectural style: Single Family Residence
Materials
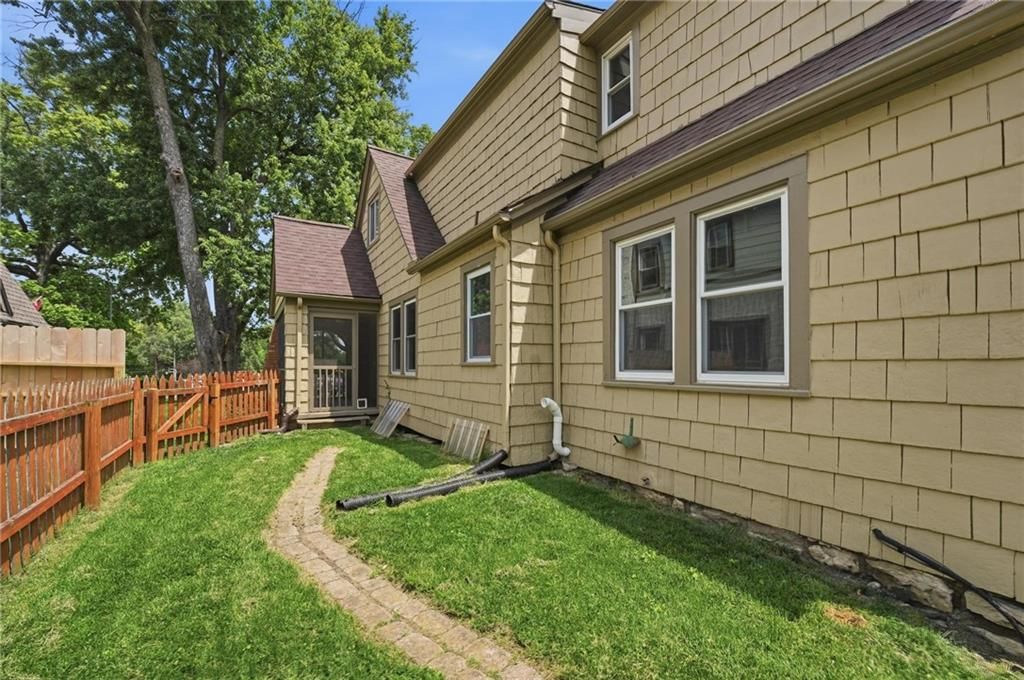
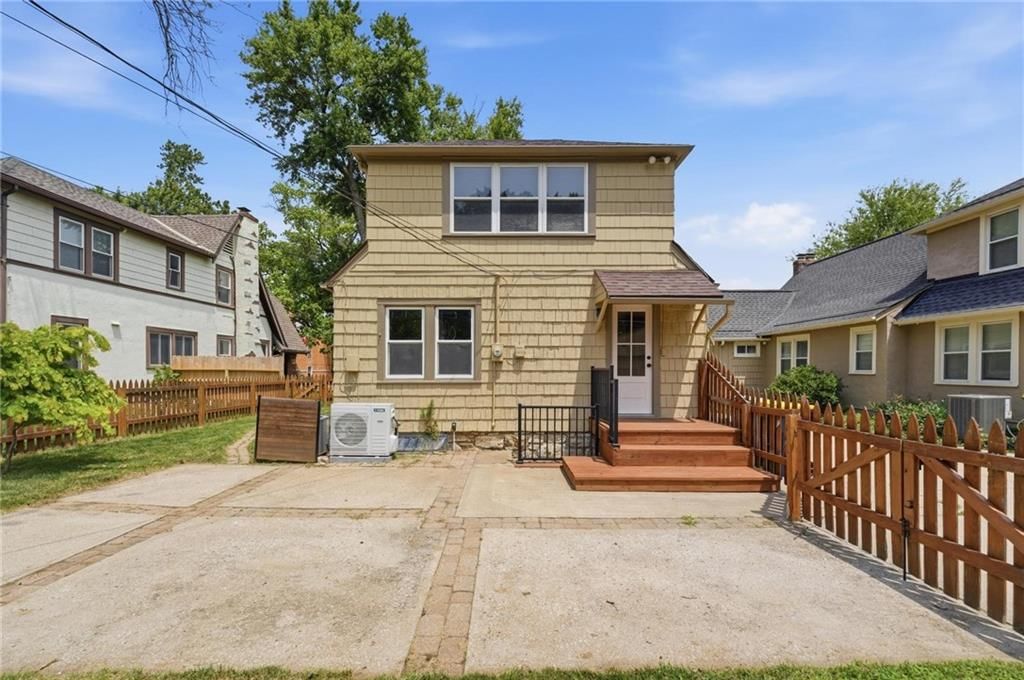
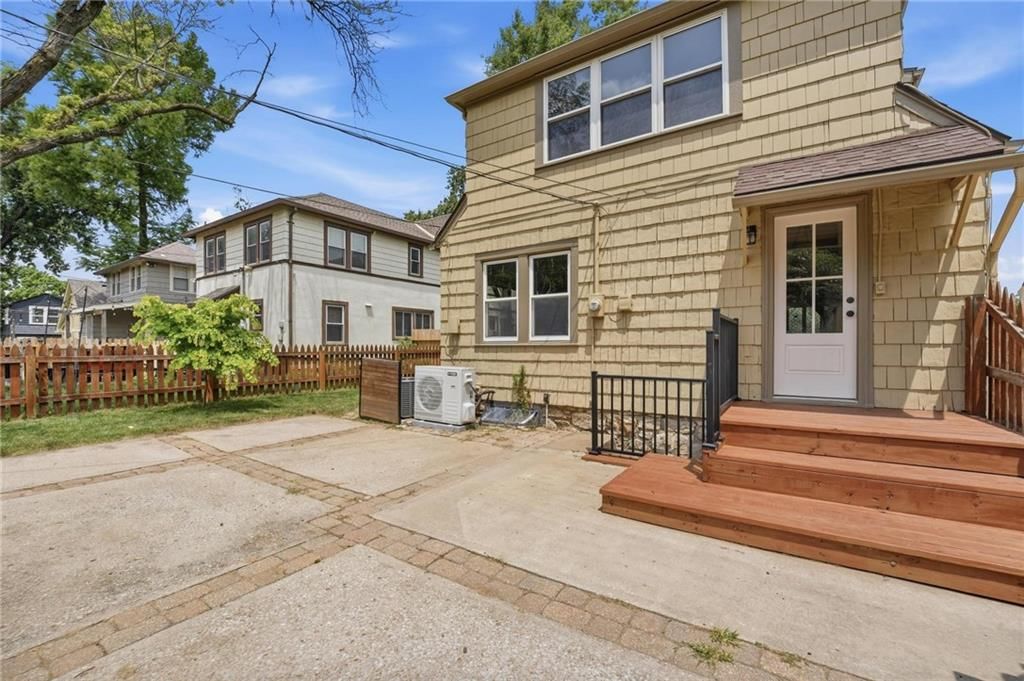
- Materials: Board & Batten Siding
Condition
- Year built: 1929
- Age: 76-100 Years
Utilities & green energy
- Sewer: Public Sewer
- Water: Public
Highlights
Outdoor & Lot
- Hot Tub
- Deck
- Covered Patio
- Fenced Yard
- Big Backyard
- Mature Trees
Kitchen
- Walk-in Pantry
- Gas Range
- Stainless Appliances
Bathroom
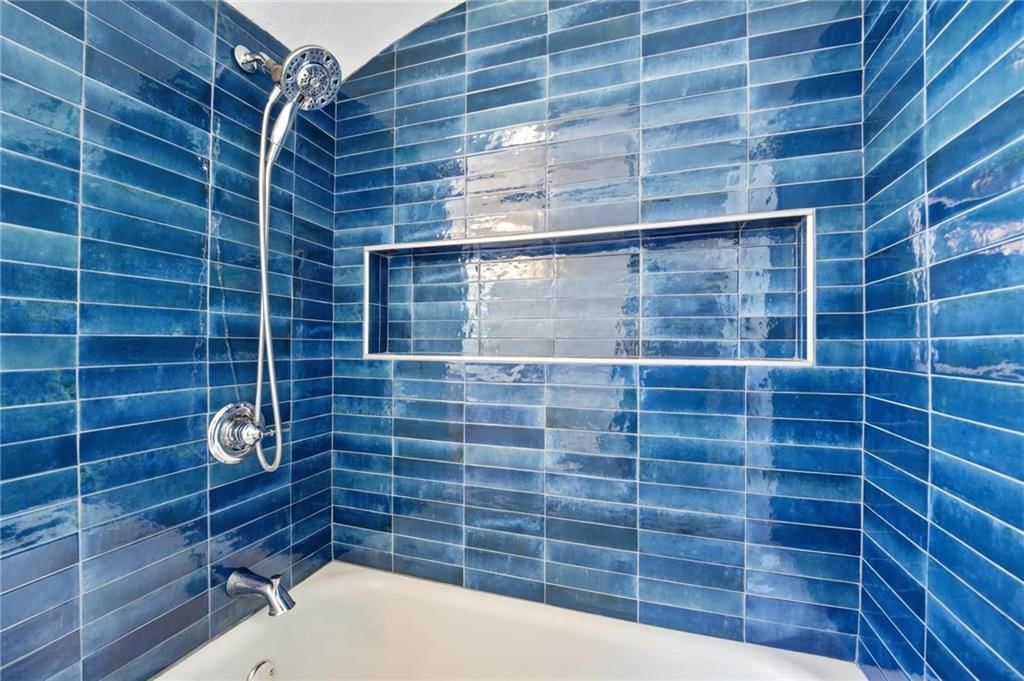
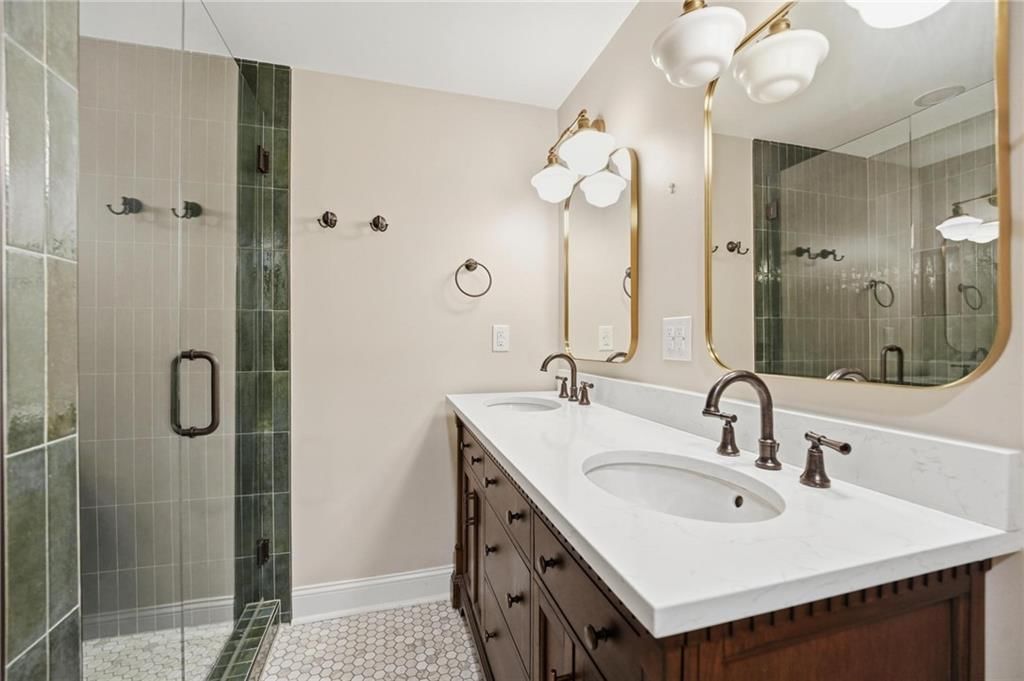
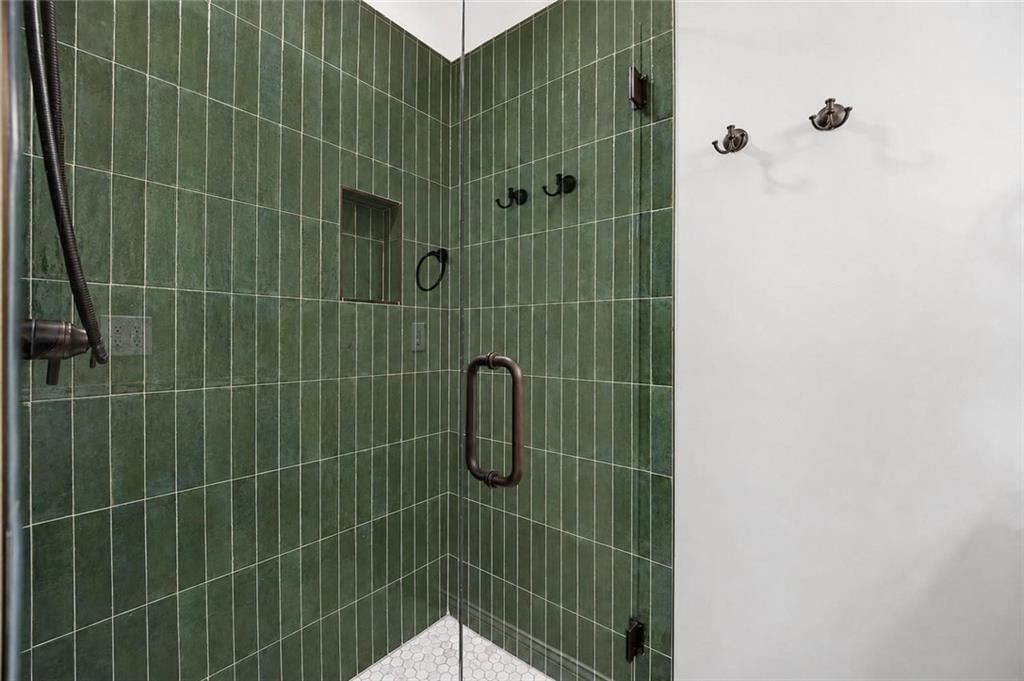
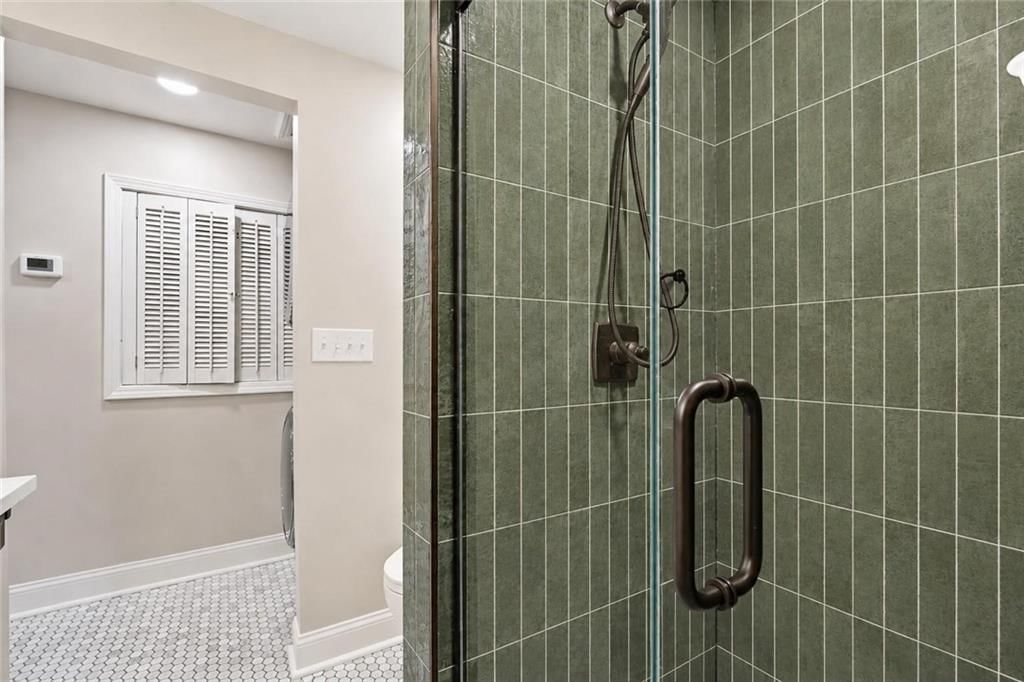
- Frameless Glass Shower
- Walk-in Shower
- Double Vanity
Interior
- Hardwood Floors
- Tile Floors
- Accent Wall
- Statement Lighting
Layout
- Main Floor Primary
- Bonus Room
Fireplace
- Fireplace
Garage & Parking
- Detached Garage
HOA and Amenities
No HOA on this home.
Nearby schools
GreatSchools rating
- 8Hale Cook Elementary
- 2Central Middle School
- 1SOUTHEAST High School
Schools provided by the listing agent
- District: Kansas City Mo
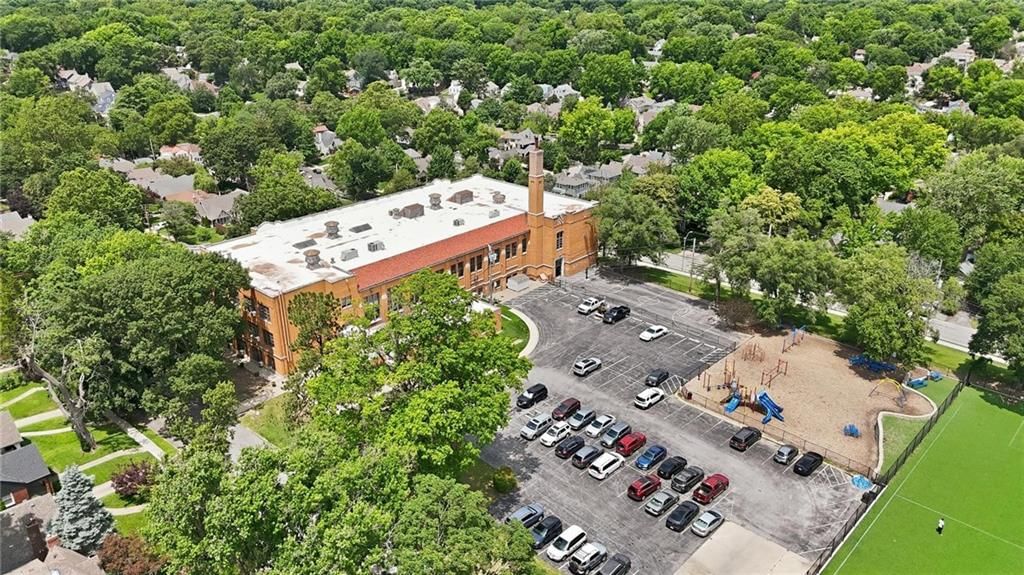
- Elementary: Hale Cook
- Middle: Central
- High: Southeast
Price history
Tax
- Annual tax amount: $4,405 / yr
Property tax history
| Year | Property tax | Assessed value |
|---|---|---|
| 2025 | $4,405 | $52,517 |
| 2024 | $4,985 | $63,156 |
| 2023 | $4,937 | $63,156 |
| 2022 | $3,266 | $39,711 |
| 2021 | $3,255 | $39,711 |
| 2020 | $3,144 | $37,870 |
| 2019 | $3,078 | $37,870 |
| 2018 | $3,078 | $32,504 |
| 2017 | $2,696 | $32,504 |
| 2016 | $2,432 | $30,447 |
| 2014 | $2,399 | $29,850 |
| 2013 | $2,272 | $29,850 |
Listed by RE/MAX Heritage
Listed Jun 27, 2026, 1:14 AM · Updated Jul 16, 2026, 11:56 AM · Source: Heartland MLS as distributed by MLS GRID · MLS #2628278
$470,000
431 E 69th Terrace, Kansas City, MO 64131
About this home
Seller said "Get this home SOLD!!" $20,000 price reduction...their loss is your gain! ORIGINAL CHARM AND CHARACTER ABOUND IN THIS GORGEOUS BROOKSIDE TUDOR!! Arched doorways, crafted moldings, and 90% of the home feature new or newly refinished hardwoods, fresh paint, and updated windows that are sure to impress. This…
See this home in person
Connect with a local HouseLoop agent to show you this home and answer your questions.
Pick a date
Pick a time
Property Details
Interior
Bedrooms & bathrooms
- Bedrooms: 4
- Full bathrooms: 2
Primary Bedroom
- Features: ceiling fan(s), walk-in closet(s)
- Level: Second
- Dimensions: 20 × 14
Bedroom 2
- Level: Main
- Dimensions: 12 × 10
Bedroom 4
- Features: Ceiling Fan(s)
- Level: Second
- Dimensions: 17 × 11
Living Room
- Features: Ceiling Fan(s)
- Level: Main
- Dimensions: 21 × 12
Kitchen
- Level: Main
- Dimensions: 18 × 9
Dining Room
- Level: Main
- Dimensions: 12 × 11
Bedroom 1
- Level: Main
- Dimensions: 12 × 10
Sun Room
- Features: Ceiling Fan(s)
- Level: Main
- Dimensions: 13 × 8
Heating
- Heating: Forced Air, Zoned
Cooling
- Cooling: Multi Units, Electric, Zoned
Appliances
- Included: Dishwasher, Disposal, Dryer, Microwave, Refrigerator, Gas Range, Stainless Steel Appliance(s), Washer
- Laundry: Bedroom Level
Features
- Features: Ceiling Fan(s), Custom Cabinets, Pantry, Walk-In Closet(s)
- Flooring: Ceramic Floor
- Basement: Walk-Up Access
- Fireplace features: Family Room
- Other rooms: Family Room, Main Floor BR
Interior area
- Finished area above ground: 1,821 sqft
- Total interior livable area: 1,821 sqft
Property
Parking
- Total spaces: 1
- Parking features: Detached, Garage Door Opener, Shared Driveway
Lot
- Size: 0.15 Acres
- Patio & porch: Deck, Patio, Porch, Screened
Construction
Type & style
- Home type: Residential
- Architectural style: Single Family Residence
Materials
- Materials: Board & Batten Siding
Condition
- Year built: 1929
- Age: 76-100 Years
Utilities & green energy
- Sewer: Public Sewer
- Water: Public
Highlights
Outdoor & Lot
- Hot Tub
- Deck
- Covered Patio
- Fenced Yard
- Big Backyard
- Mature Trees
Kitchen
- Walk-in Pantry
- Gas Range
- Stainless Appliances
Bathroom
- Frameless Glass Shower
- Walk-in Shower
- Double Vanity
Interior
- Hardwood Floors
- Tile Floors
- Accent Wall
- Statement Lighting
Layout
- Main Floor Primary
- Bonus Room
Fireplace
- Fireplace
Garage & Parking
- Detached Garage
HOA and Amenities
No HOA on this home.
Nearby schools
GreatSchools rating
- 8Hale Cook Elementary
- 2Central Middle School
- 1SOUTHEAST High School
Schools provided by the listing agent
- District: Kansas City Mo
- Elementary: Hale Cook
- Middle: Central
- High: Southeast
Price history
Tax
- Annual tax amount: $4,405 / yr
Property tax history
| Year | Property tax | Assessed value |
|---|---|---|
| 2025 | $4,405 | $52,517 |
| 2024 | $4,985 | $63,156 |
| 2023 | $4,937 | $63,156 |
| 2022 | $3,266 | $39,711 |
| 2021 | $3,255 | $39,711 |
| 2020 | $3,144 | $37,870 |
| 2019 | $3,078 | $37,870 |
| 2018 | $3,078 | $32,504 |
| 2017 | $2,696 | $32,504 |
| 2016 | $2,432 | $30,447 |
| 2014 | $2,399 | $29,850 |
| 2013 | $2,272 | $29,850 |
Offer Insights
Choose an offer strength
$460,600 – $469,530
Listed by RE/MAX Heritage
Listed Jun 27, 2026, 1:14 AM · Updated Jul 16, 2026, 11:56 AM · Source: Heartland MLS as distributed by MLS GRID · MLS #2628278