$275,000
Under Contract4 bd · 2.5 ba · 1,776 sqftAbout this home
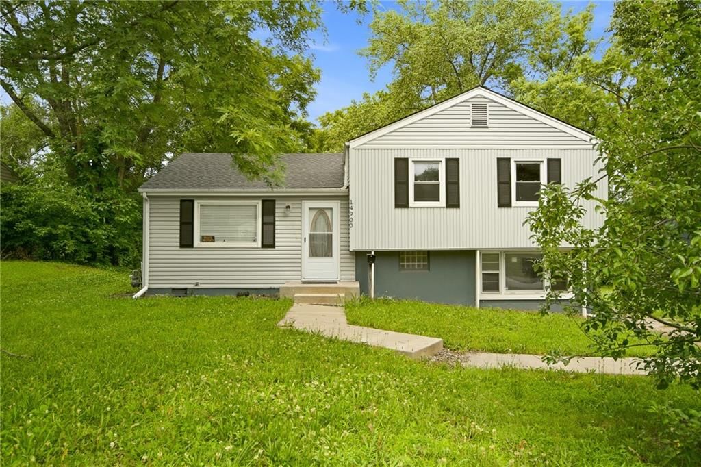
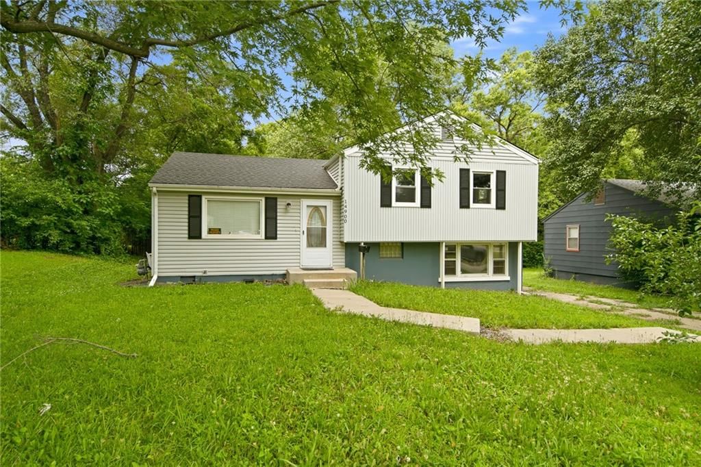
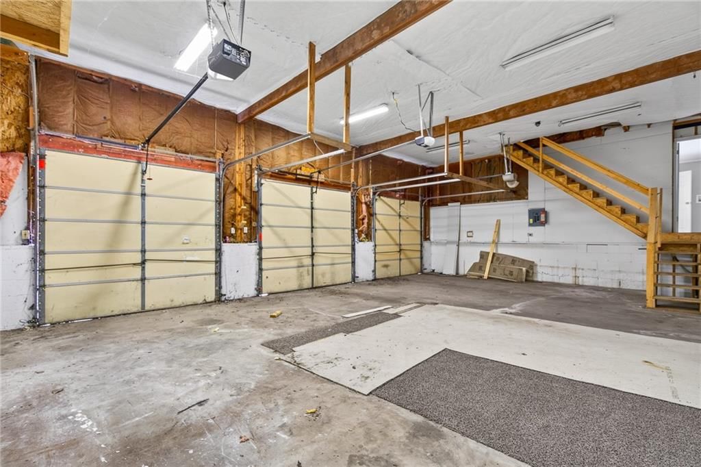
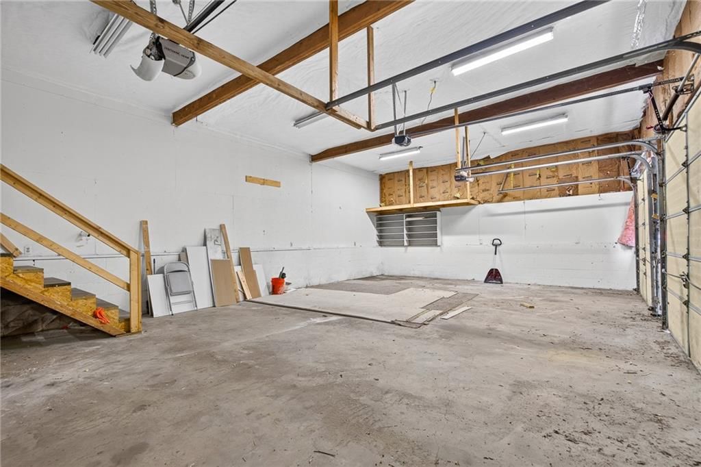
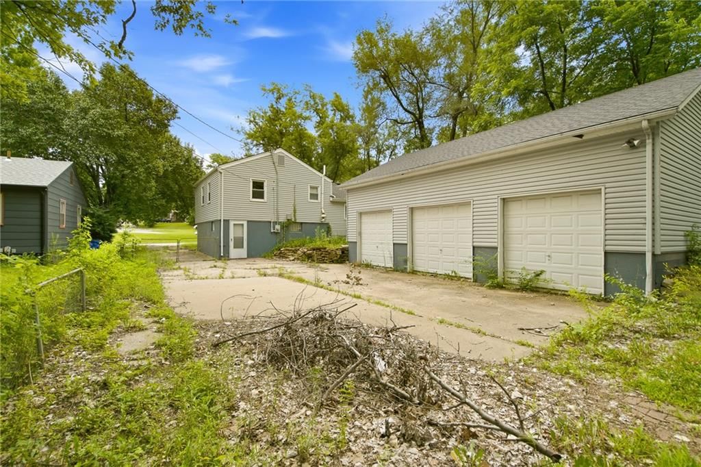
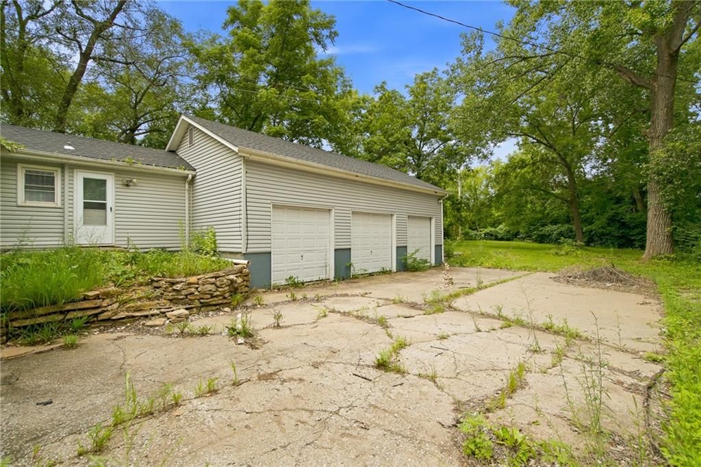
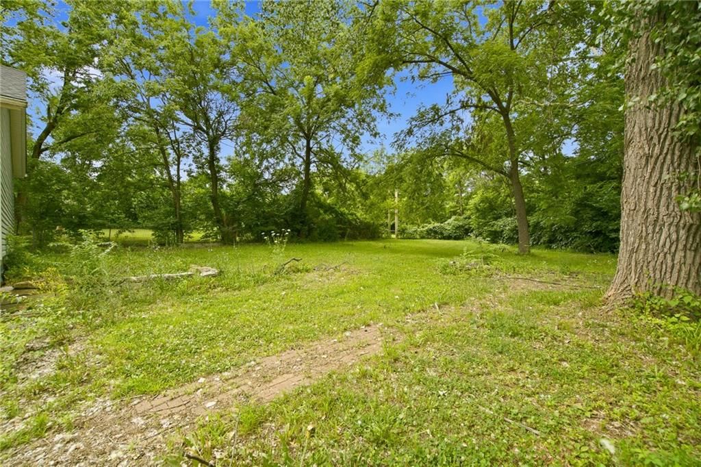
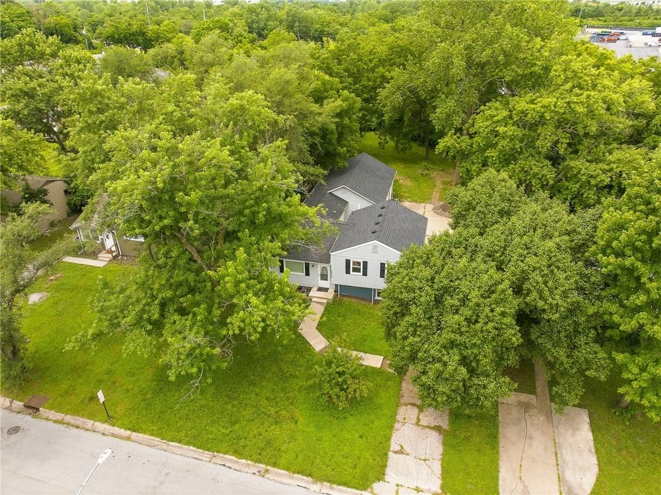
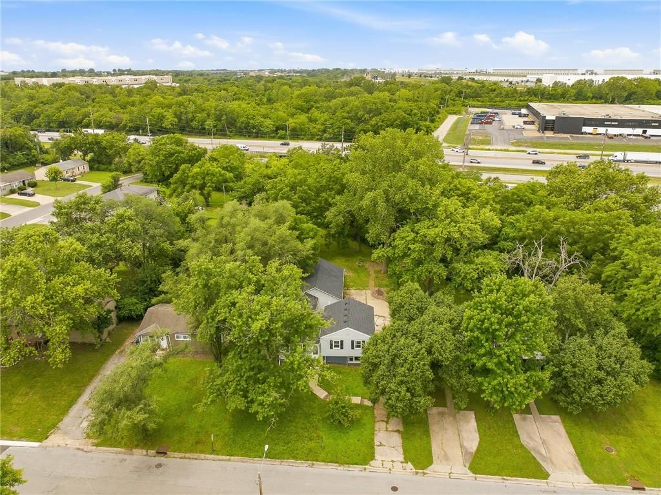
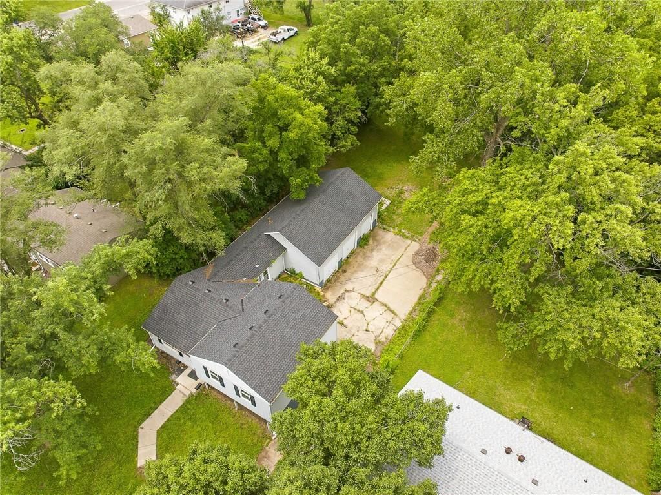
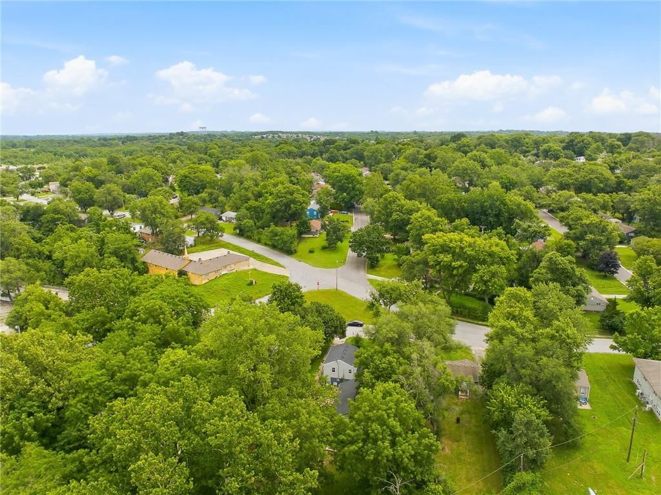
Welcome Home!!!!! This home offers a hard-to-find combination of space and functionality. It features lots of upgraded vinyl windows that bring in great natural light, along with maintenance-free vinyl siding for easy upkeep. The oversized 3-car garage is perfect for a mechanic, car enthusiast, woodworker, or anyone…
Offer Insights
Choose an offer strength
$299,750 – $304,975
Property Details
Interior
Bedrooms & bathrooms
- Bedrooms: 4
- Full bathrooms: 2
- 1/2 bathrooms: 1
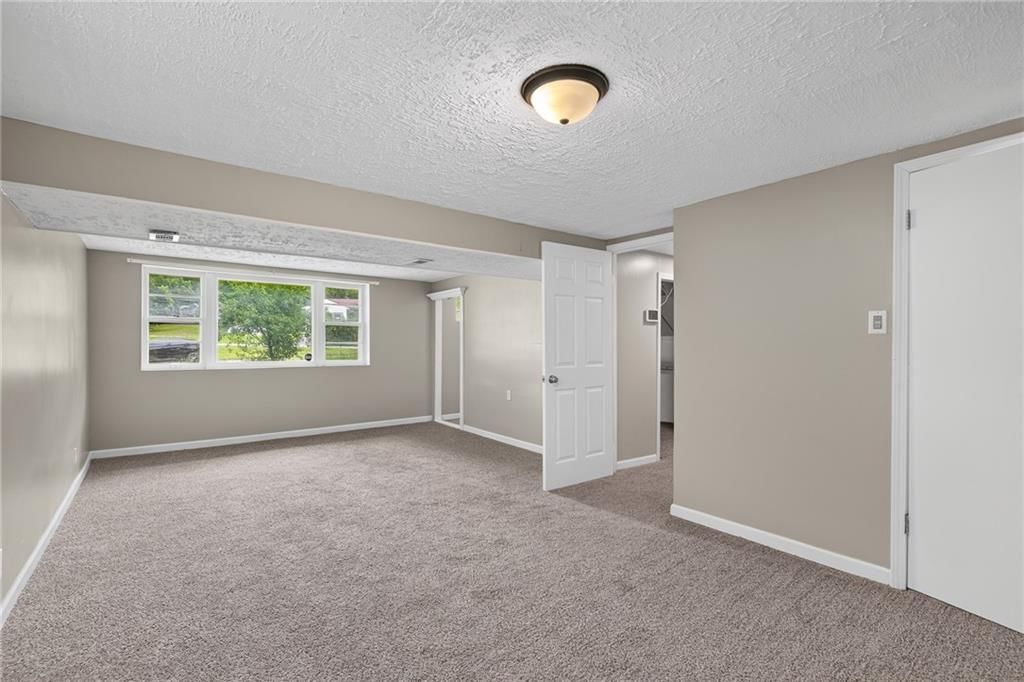
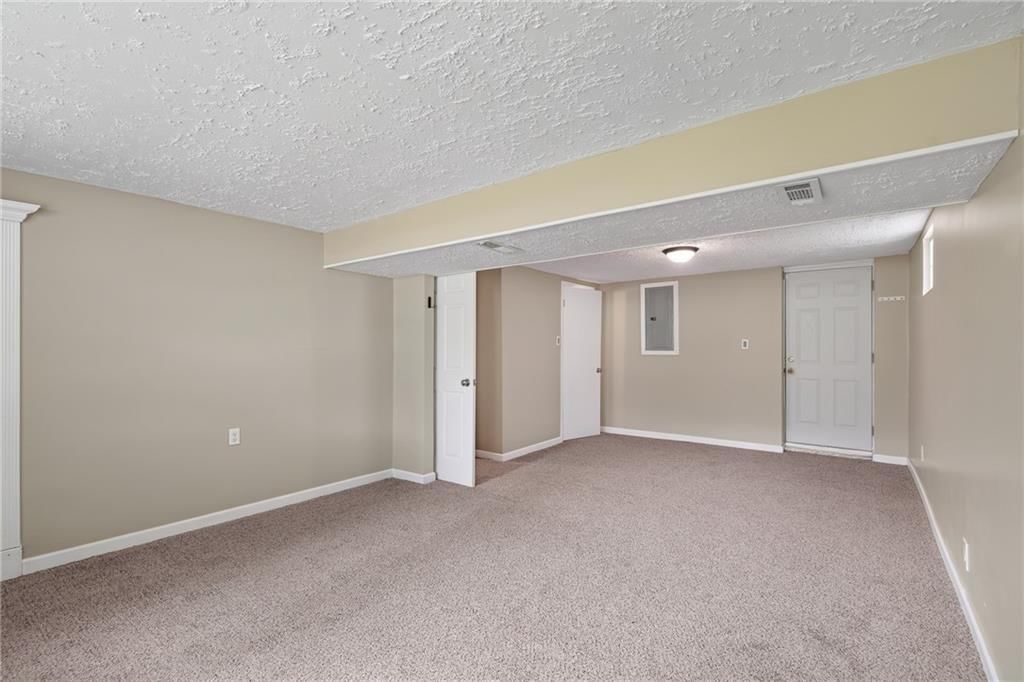
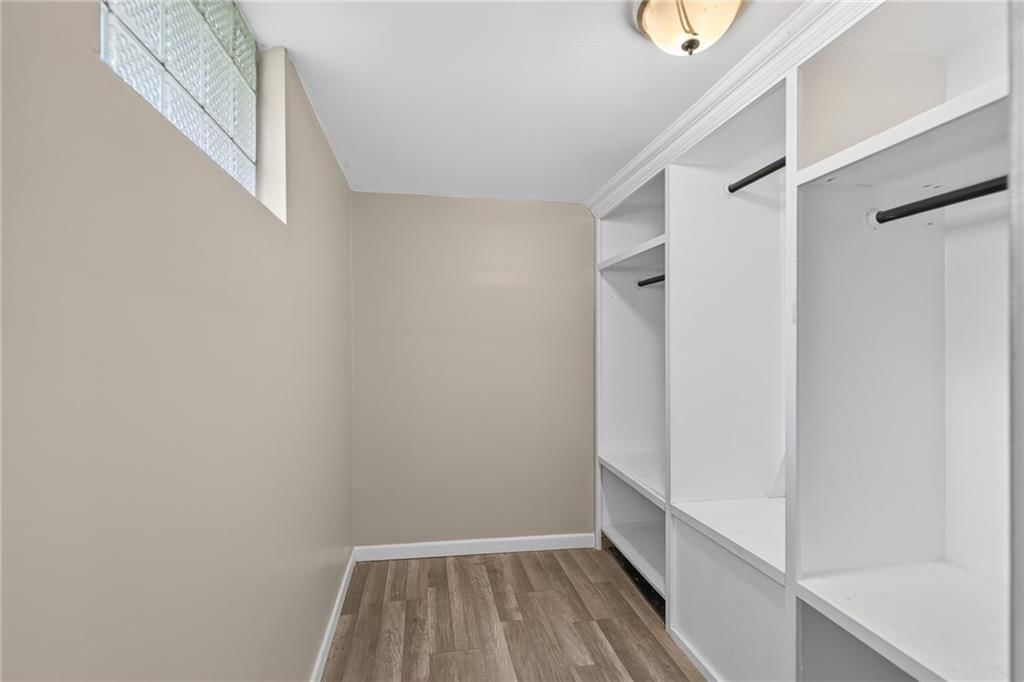
Primary Bedroom
- Features: Walk-In Closet(s)
- Level: Basement
- Dimensions: 22 × 11
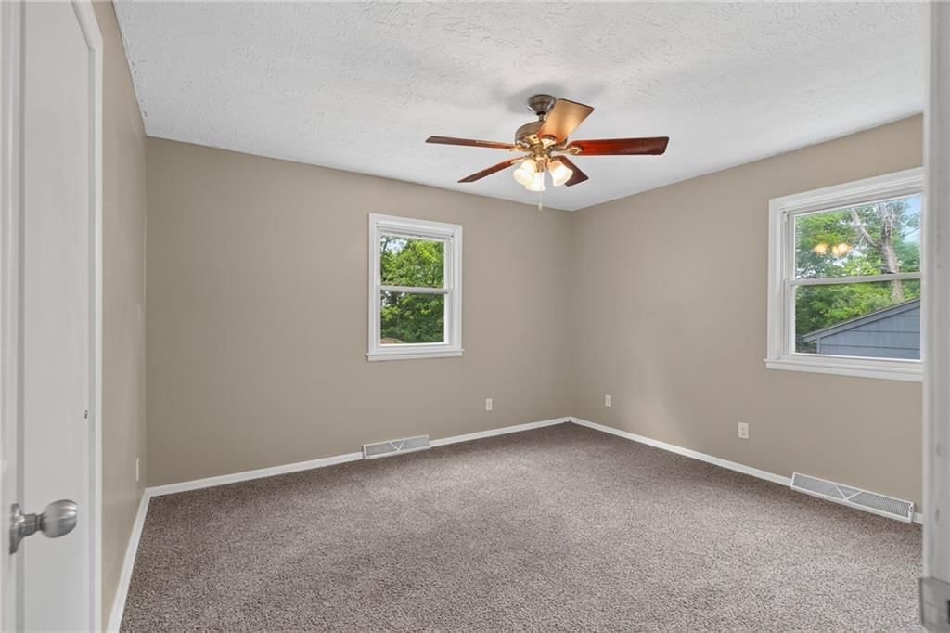
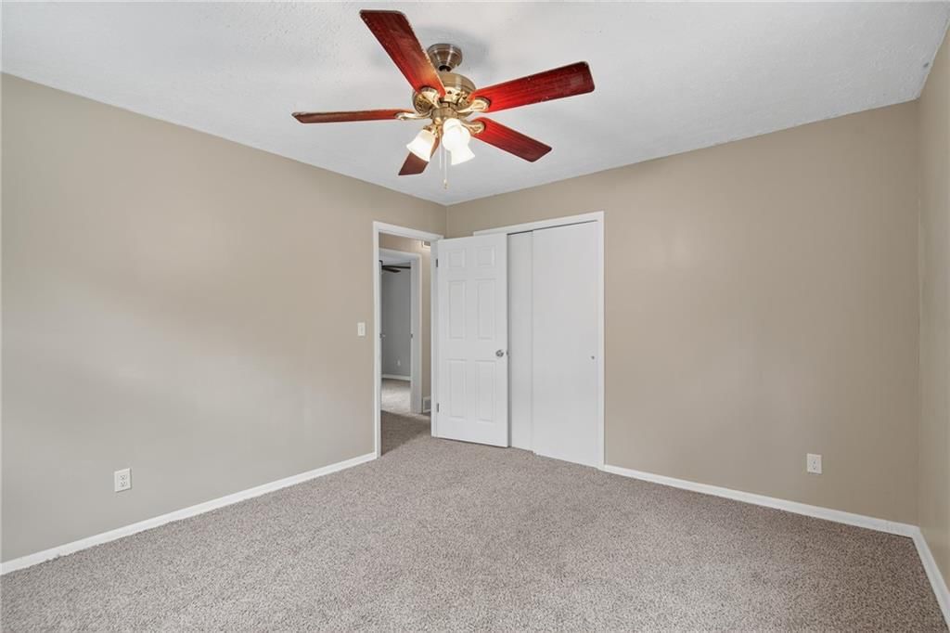
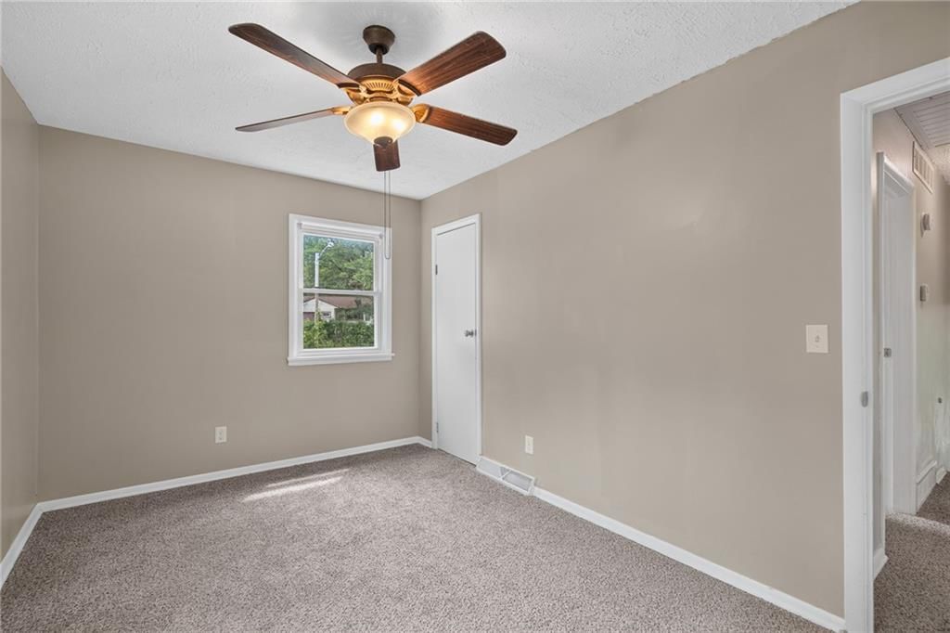
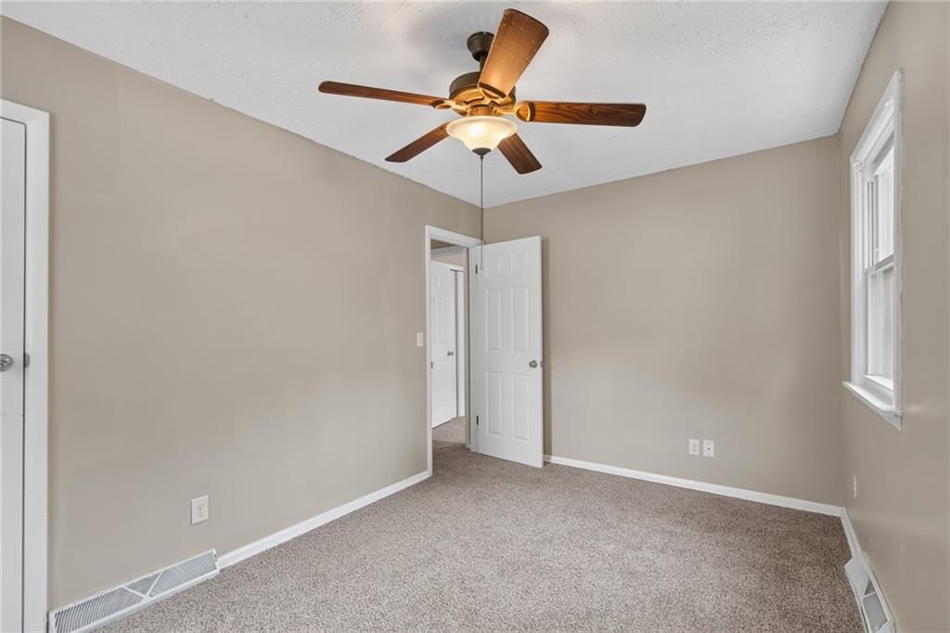
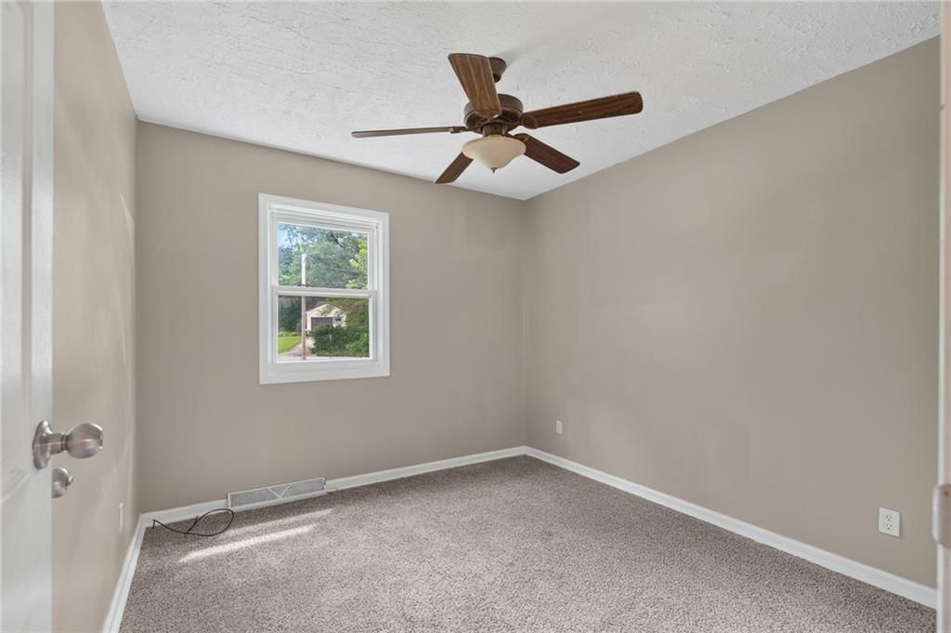
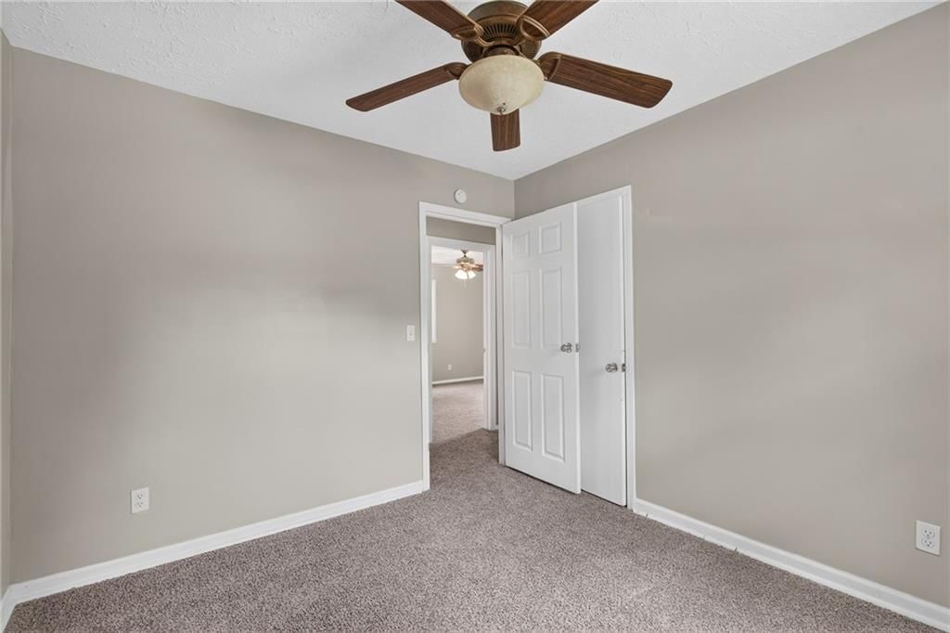
Bedroom 2
- Features: Ceiling Fan(s)
- Level: Second
- Dimensions: 10 × 9
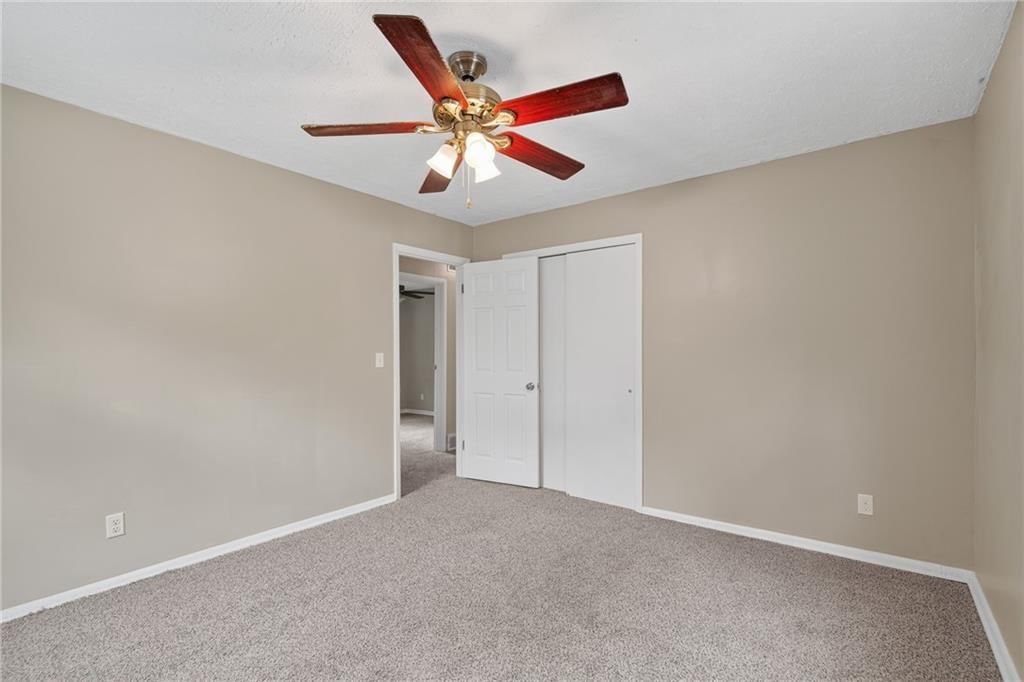
Bedroom 3
- Features: Ceiling Fan(s)
- Level: Second
- Dimensions: 13 × 11
Bedroom 4
- Features: Ceiling Fan(s)
- Level: Second
- Dimensions: 13 × 9
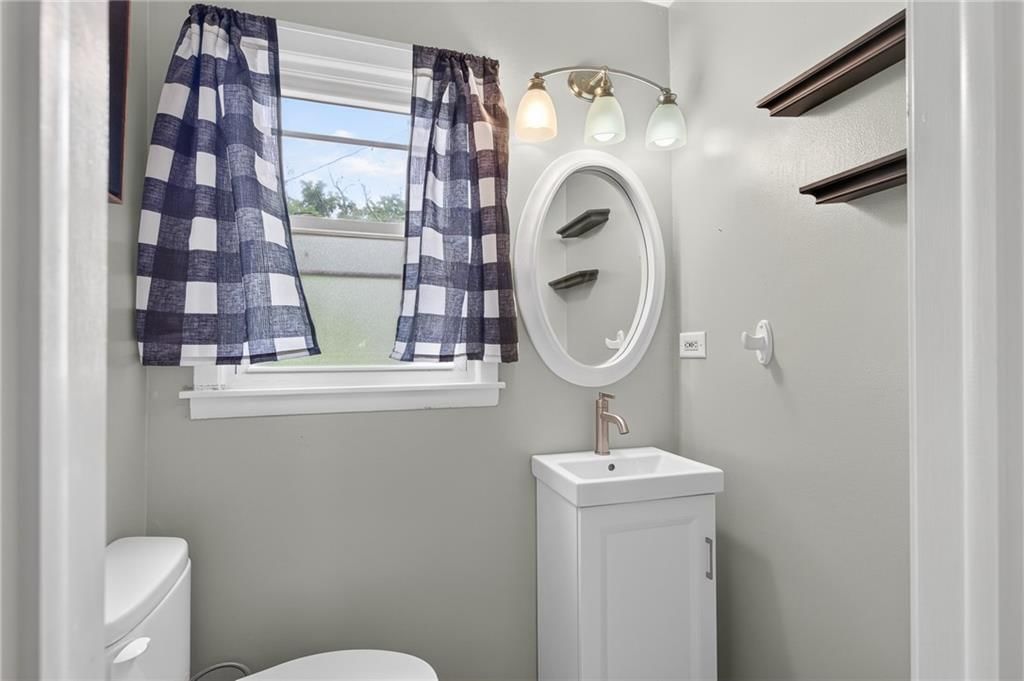
Half Bath
- Level: Main
- Dimensions: 5 × 3
Living Room
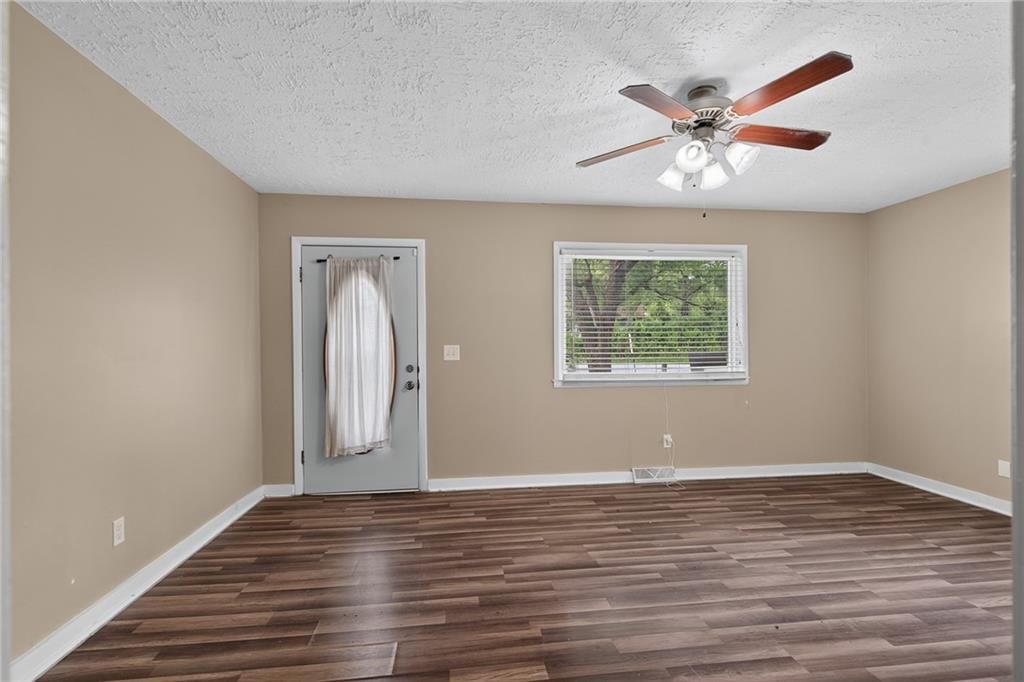
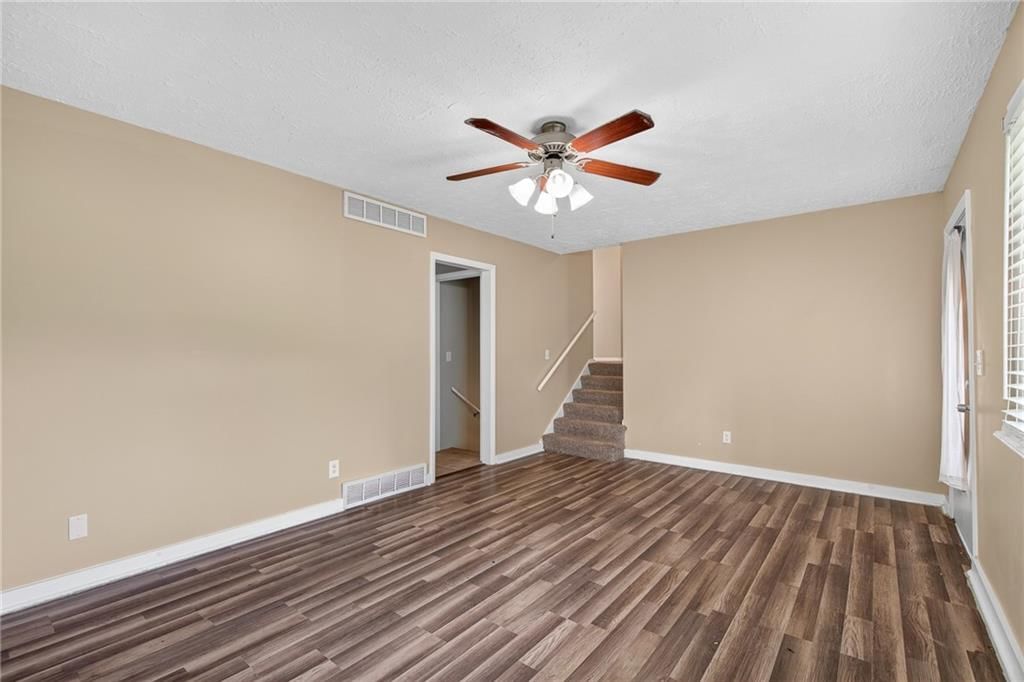
- Features: Ceiling Fan(s)
- Level: Main
- Dimensions: 17 × 11
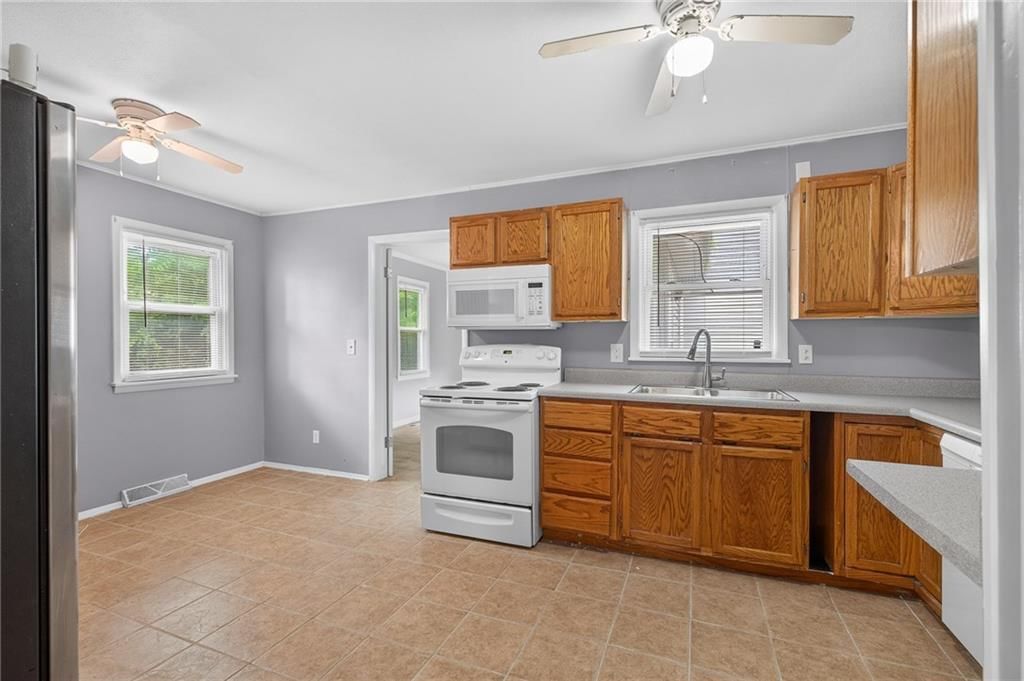
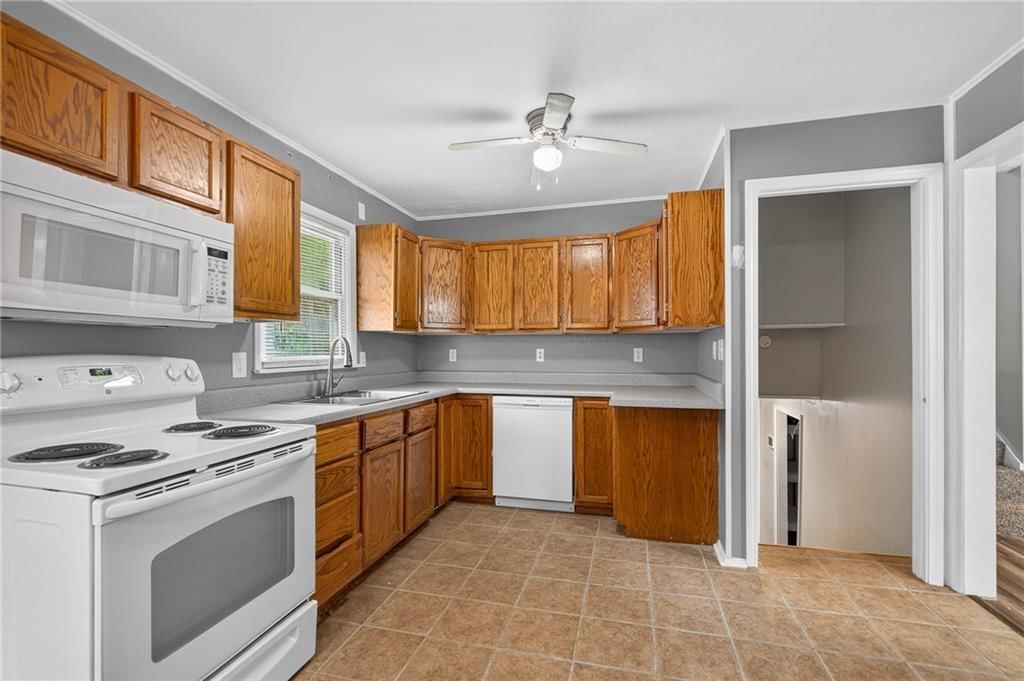
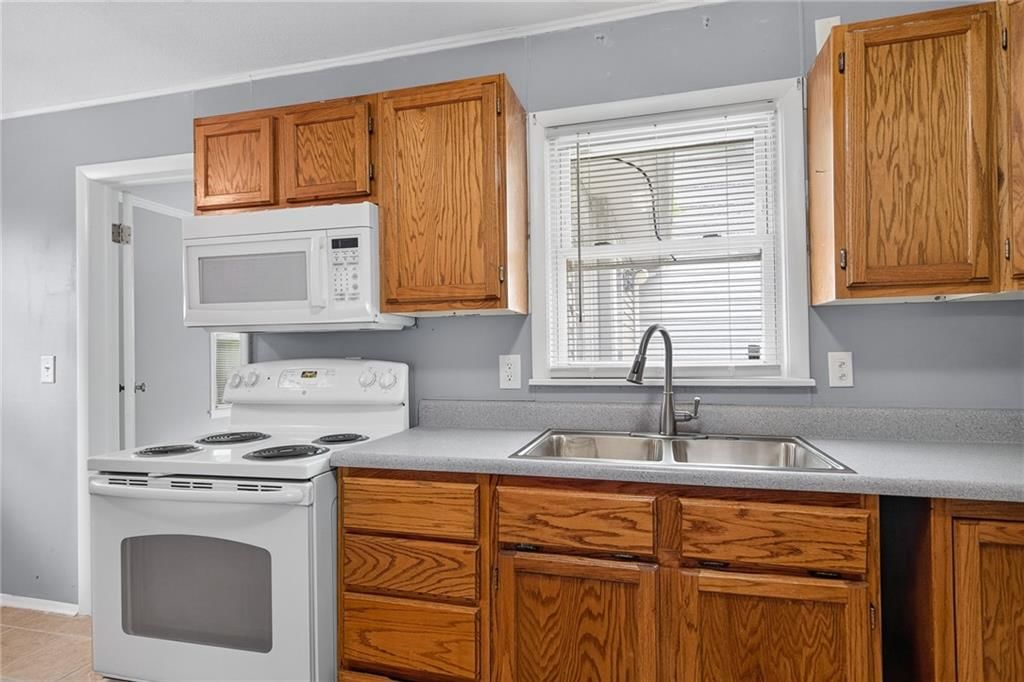
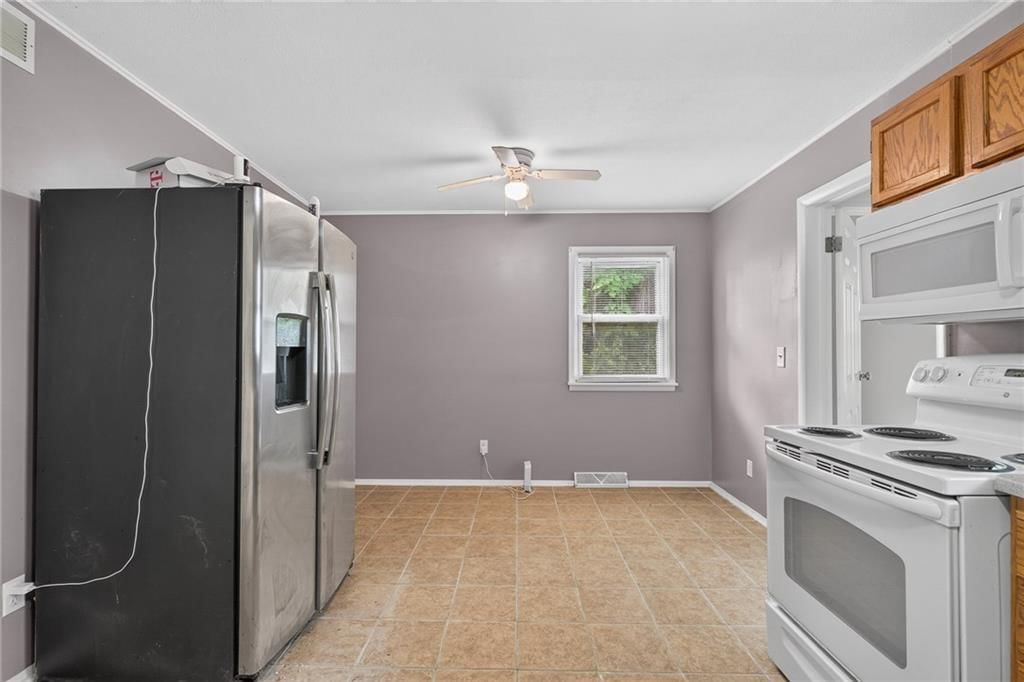
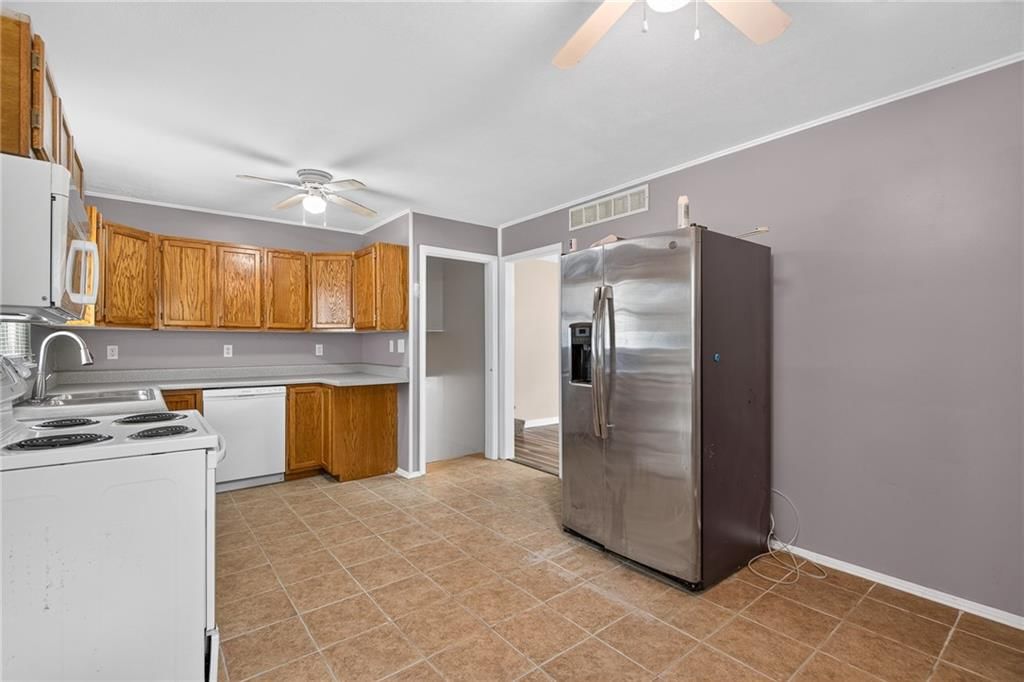
Kitchen
- Features: Ceiling Fan(s)
- Level: Main
- Dimensions: 11 × 10
Dining Room
- Features: Ceiling Fan(s)
- Level: Main
- Dimensions: 11 × 7
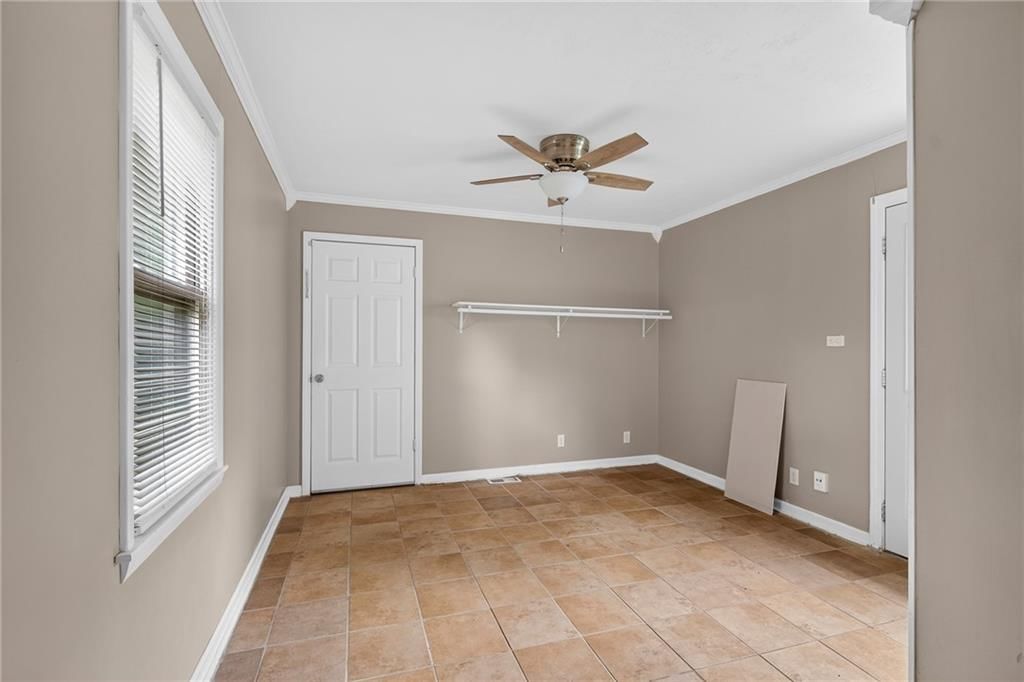
Laundry
- Features: Ceiling Fan(s)
- Level: Main
- Dimensions: 16 × 11
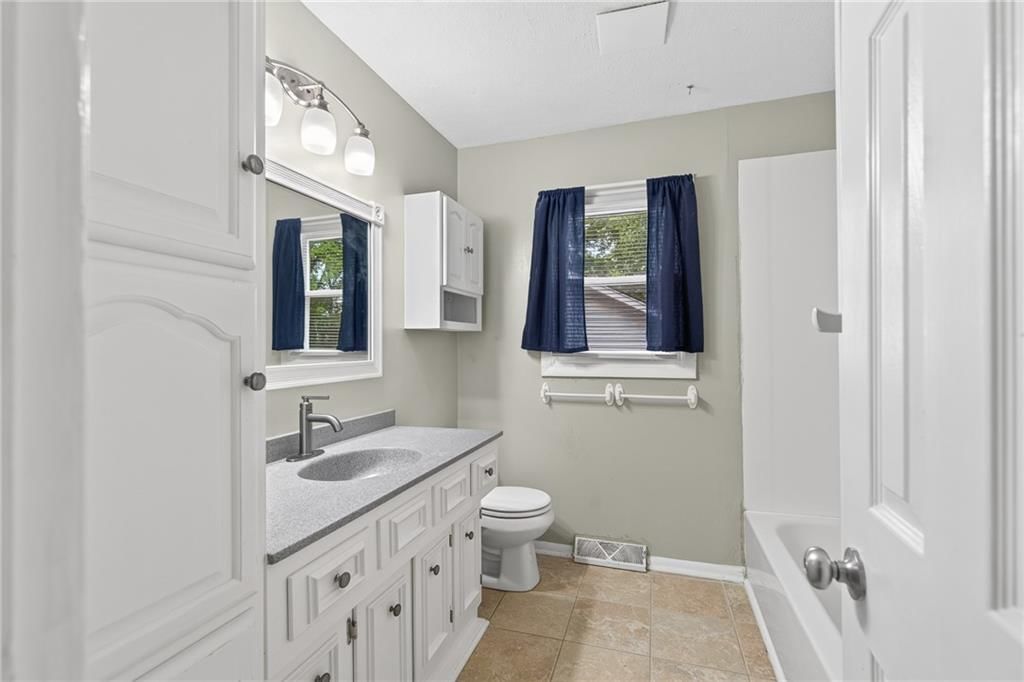
Bathroom 1
- Features: Built-in Features
- Level: Second
- Dimensions: 8 × 8
Heating
- Heating: Forced Air
Cooling
- Cooling: Attic Fan, Electric
Appliances
- Included: Dishwasher, Disposal, Microwave, Refrigerator, Electric Range
- Laundry: Laundry Room, Off The Kitchen
Features
- Features: Ceiling Fan(s), Stained Cabinets, Walk-In Closet(s)
- Flooring: Carpet, Ceramic Floor
- Basement: Finished, Walk-Out Access
Interior area
- Finished area above ground: 1,776 sqft
- Total interior livable area: 1,776 sqft
Property
Parking
- Total spaces: 3
- Parking features: Attached, Garage Faces Side
Lot
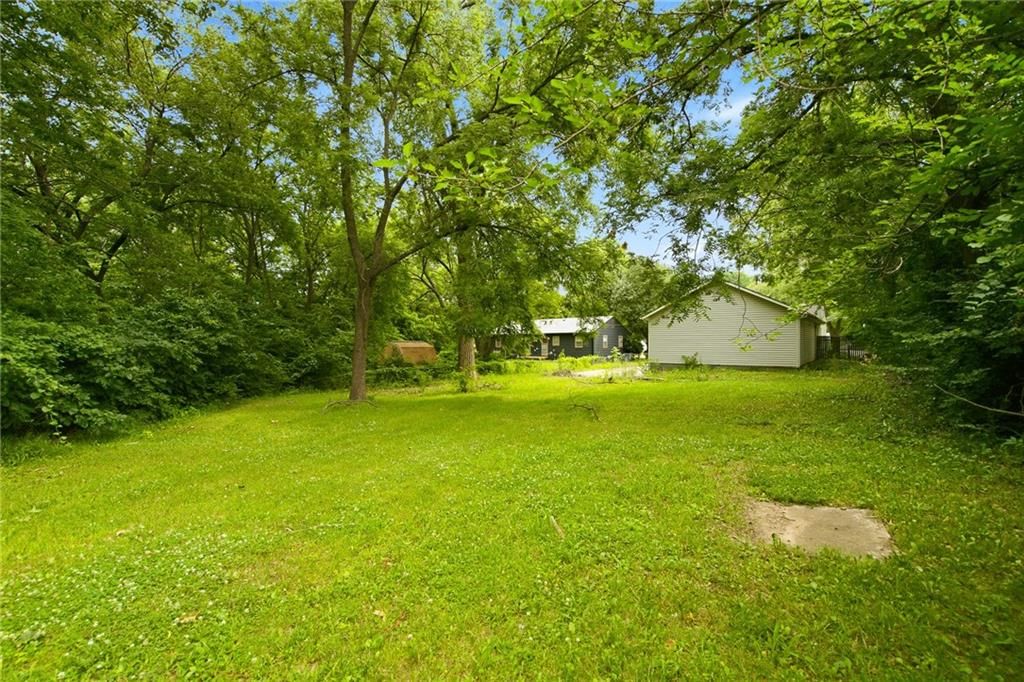
- Size: 0.29 Acres
- Features: City Lot, Level, Many Trees
Construction
Type & style
- Home type: Residential
- Architectural style: Single Family Residence
Materials
- Materials: Frame, Vinyl Siding
Condition
- Year built: 1955
- Age: 51-75 Years
Utilities & green energy
- Sewer: Public Sewer
- Water: Public
Highlights
Outdoor & Lot
- Big Backyard
- Mature Trees
- Wooded Lot
- Corner Lot
Interior
- Tile Floors
Layout
- Finished Basement
- Walk-out Basement
Garage & Parking
- Attached Garage
HOA and Amenities
HOA
- Has HOA: Yes
Amenities
- Play Area
- Pool
- Trail(s)
Nearby schools
GreatSchools rating
- 4Belvidere Elementary School
- Grandview Alternative School
- 2Grandview Sr. High School
Price history
Tax
- Annual tax amount: $2,027 / yr
Property tax history
| Year | Property tax | Assessed value |
|---|---|---|
| 2025 | $2,027 | $25,128 |
| 2024 | $3,030 | $37,263 |
| 2023 | $2,978 | $37,263 |
| 2022 | $1,631 | $19,001 |
| 2021 | $1,630 | $19,001 |
| 2020 | $1,342 | $16,568 |
| 2019 | $1,294 | $16,568 |
| 2018 | $1,294 | $9,176 |
| 2017 | $794 | $9,176 |
| 2016 | $681 | $7,979 |
| 2014 | $681 | $7,823 |
| 2013 | $1,170 | $7,823 |
Listed by Real Broker, LLC-MO
Listed Jun 26, 2026, 3:12 PM · Updated Jul 19, 2026, 4:22 PM · Source: Heartland MLS as distributed by MLS GRID · MLS #2628239
$275,000
Under Contract14900 Bellaire Avenue, Grandview, MO 64030
About this home
Welcome Home!!!!! This home offers a hard-to-find combination of space and functionality. It features lots of upgraded vinyl windows that bring in great natural light, along with maintenance-free vinyl siding for easy upkeep. The oversized 3-car garage is perfect for a mechanic, car enthusiast, woodworker, or anyone…
See this home in person
Connect with a local HouseLoop agent to show you this home and answer your questions.
Pick a date
Pick a time
Property Details
Interior
Bedrooms & bathrooms
- Bedrooms: 4
- Full bathrooms: 2
- 1/2 bathrooms: 1
Primary Bedroom
- Features: Walk-In Closet(s)
- Level: Basement
- Dimensions: 22 × 11
Bedroom 2
- Features: Ceiling Fan(s)
- Level: Second
- Dimensions: 10 × 9
Bedroom 3
- Features: Ceiling Fan(s)
- Level: Second
- Dimensions: 13 × 11
Bedroom 4
- Features: Ceiling Fan(s)
- Level: Second
- Dimensions: 13 × 9
Half Bath
- Level: Main
- Dimensions: 5 × 3
Living Room
- Features: Ceiling Fan(s)
- Level: Main
- Dimensions: 17 × 11
Kitchen
- Features: Ceiling Fan(s)
- Level: Main
- Dimensions: 11 × 10
Dining Room
- Features: Ceiling Fan(s)
- Level: Main
- Dimensions: 11 × 7
Laundry
- Features: Ceiling Fan(s)
- Level: Main
- Dimensions: 16 × 11
Bathroom 1
- Features: Built-in Features
- Level: Second
- Dimensions: 8 × 8
Heating
- Heating: Forced Air
Cooling
- Cooling: Attic Fan, Electric
Appliances
- Included: Dishwasher, Disposal, Microwave, Refrigerator, Electric Range
- Laundry: Laundry Room, Off The Kitchen
Features
- Features: Ceiling Fan(s), Stained Cabinets, Walk-In Closet(s)
- Flooring: Carpet, Ceramic Floor
- Basement: Finished, Walk-Out Access
Interior area
- Finished area above ground: 1,776 sqft
- Total interior livable area: 1,776 sqft
Property
Parking
- Total spaces: 3
- Parking features: Attached, Garage Faces Side
Lot
- Size: 0.29 Acres
- Features: City Lot, Level, Many Trees
Construction
Type & style
- Home type: Residential
- Architectural style: Single Family Residence
Materials
- Materials: Frame, Vinyl Siding
Condition
- Year built: 1955
- Age: 51-75 Years
Utilities & green energy
- Sewer: Public Sewer
- Water: Public
Highlights
Outdoor & Lot
- Big Backyard
- Mature Trees
- Wooded Lot
- Corner Lot
Interior
- Tile Floors
Layout
- Finished Basement
- Walk-out Basement
Garage & Parking
- Attached Garage
HOA and Amenities
HOA
- Has HOA: Yes
Amenities
- Play Area
- Pool
- Trail(s)
Nearby schools
GreatSchools rating
- 4Belvidere Elementary School
- Grandview Alternative School
- 2Grandview Sr. High School
Price history
Tax
- Annual tax amount: $2,027 / yr
Property tax history
| Year | Property tax | Assessed value |
|---|---|---|
| 2025 | $2,027 | $25,128 |
| 2024 | $3,030 | $37,263 |
| 2023 | $2,978 | $37,263 |
| 2022 | $1,631 | $19,001 |
| 2021 | $1,630 | $19,001 |
| 2020 | $1,342 | $16,568 |
| 2019 | $1,294 | $16,568 |
| 2018 | $1,294 | $9,176 |
| 2017 | $794 | $9,176 |
| 2016 | $681 | $7,979 |
| 2014 | $681 | $7,823 |
| 2013 | $1,170 | $7,823 |
Offer Insights
Choose an offer strength
$299,750 – $304,975
Listed by Real Broker, LLC-MO
Listed Jun 26, 2026, 3:12 PM · Updated Jul 19, 2026, 4:22 PM · Source: Heartland MLS as distributed by MLS GRID · MLS #2628239