$874,950
4 bd · 3 ba · 3,144 sqftAbout this home
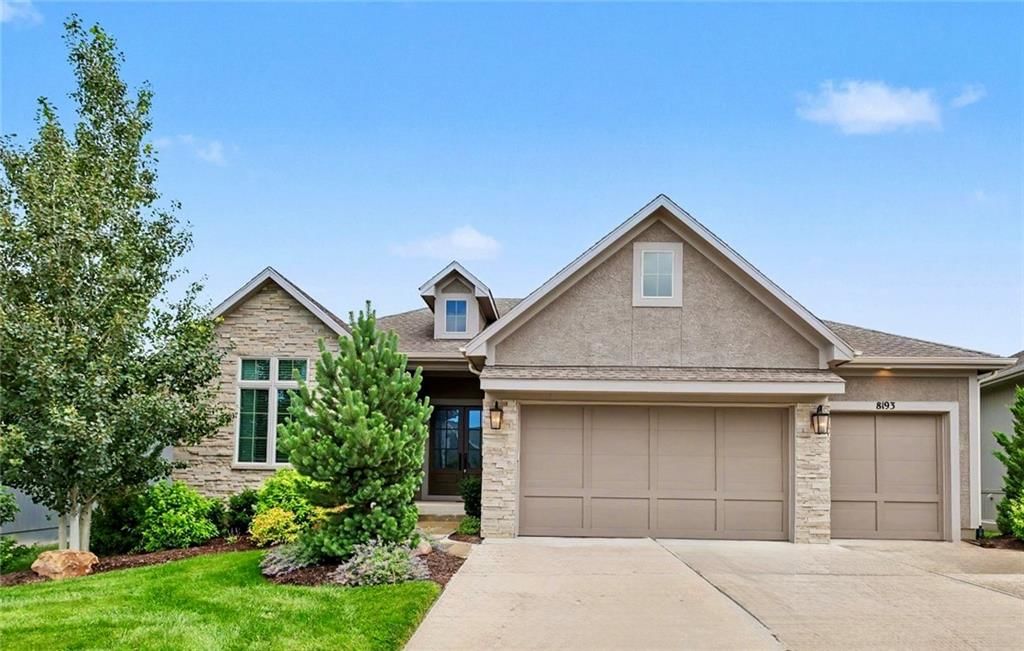
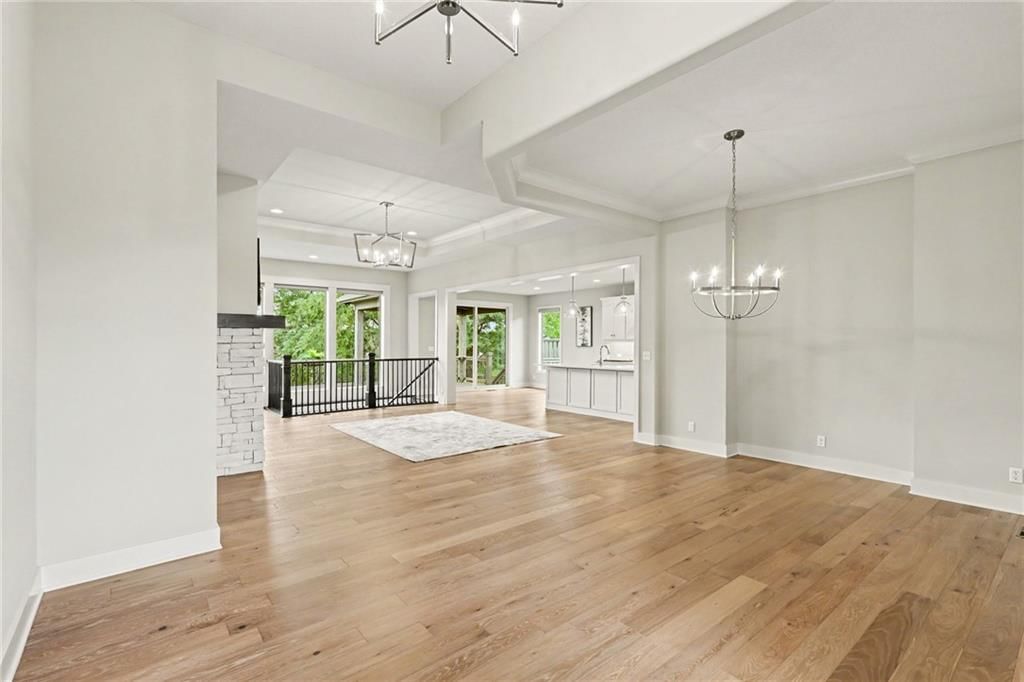
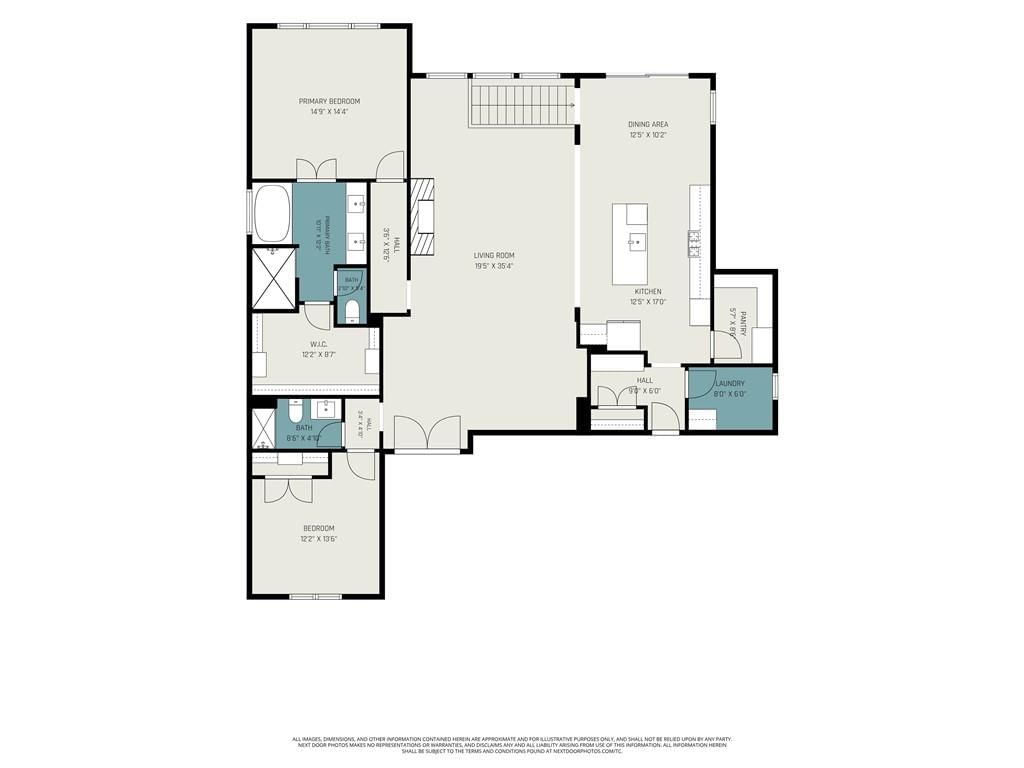
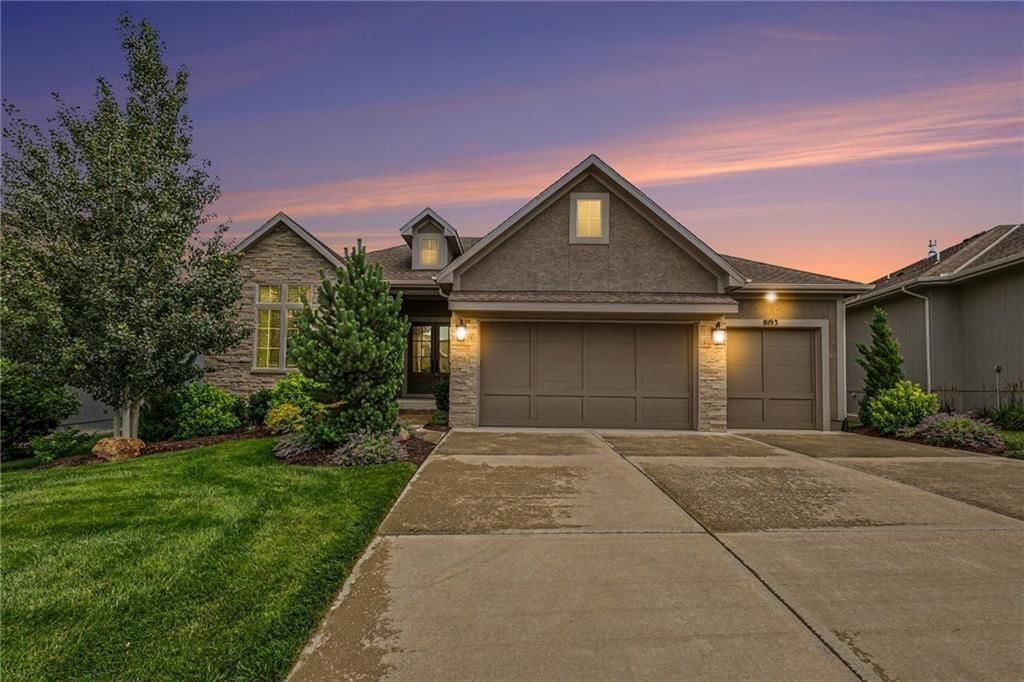
Skip the headaches and delays of new construction! This former model home in Bristol Highlands is fully loaded with thousands of dollars in premium upgrades and ready for you NOW. Relocation offering a $7500 towards buyers closing costs or however you would like to spend! The story of this home begins in the main…
Offer Insights
Choose an offer strength
$848,702 – $865,326
Property Details
Interior
Bedrooms & bathrooms
- Bedrooms: 4
- Full bathrooms: 3
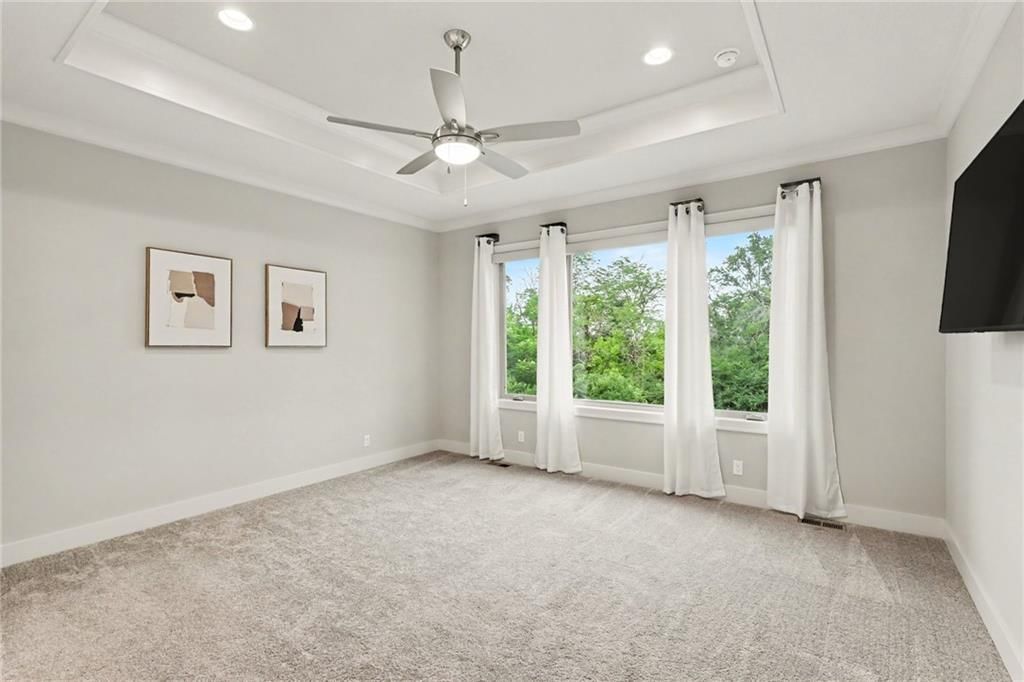
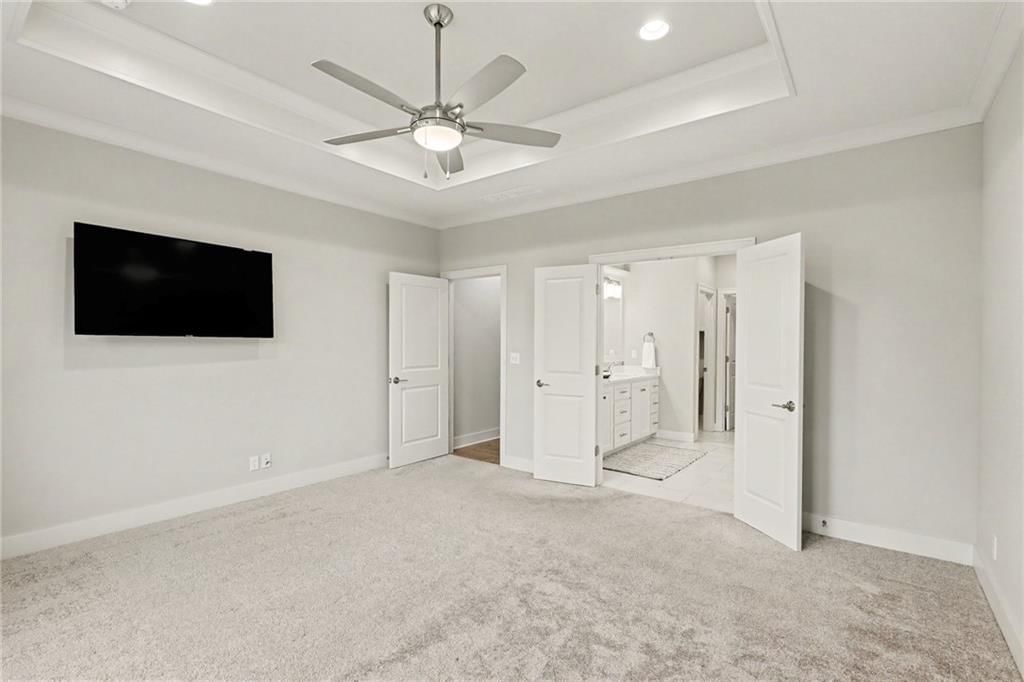
Primary Bedroom
- Features: Walk-In Closet(s)
- Level: First
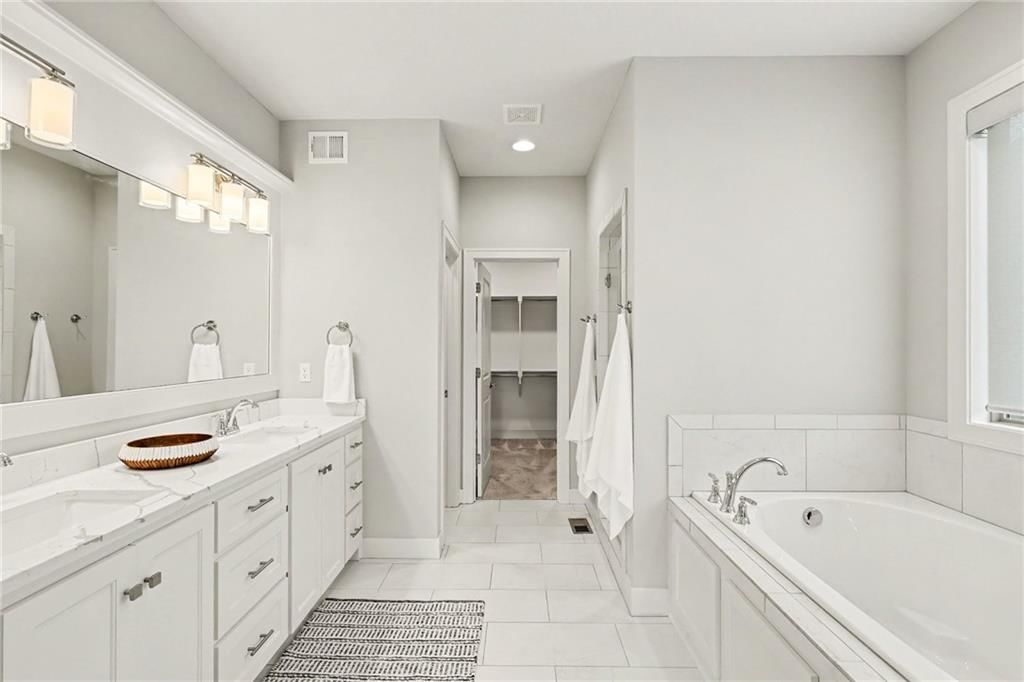
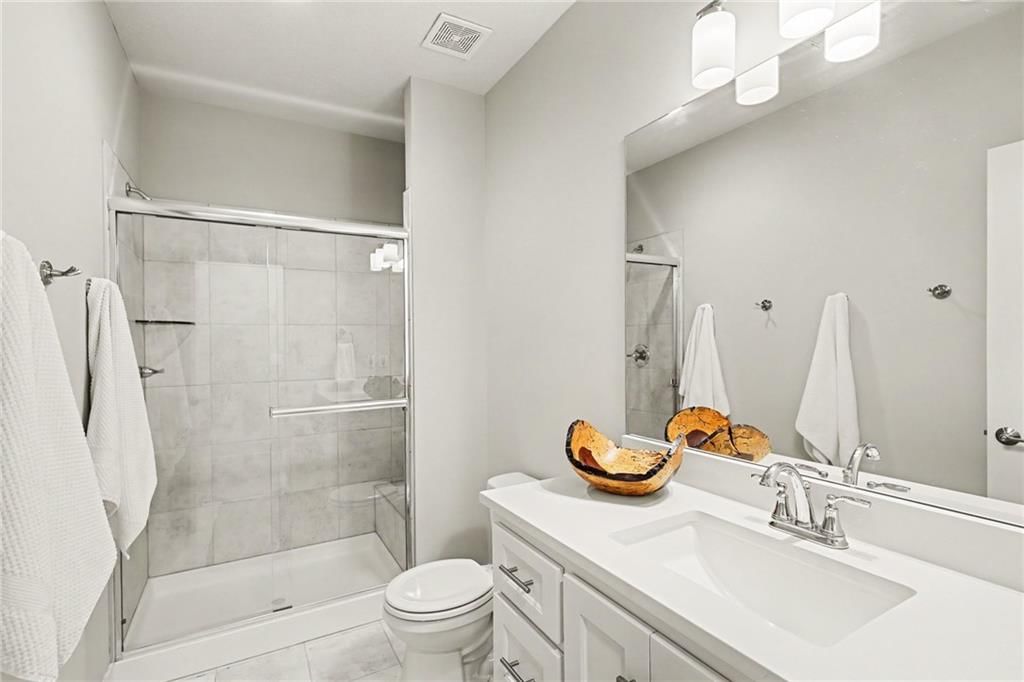
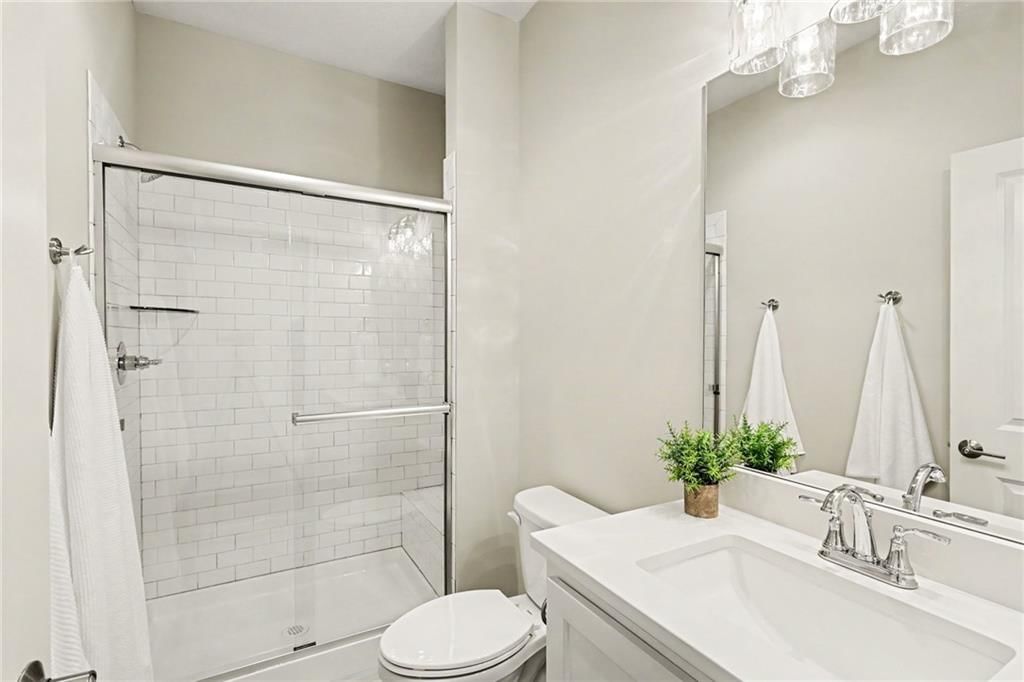
Primary Bathroom
- Features: double vanity, granite counters
- Level: First
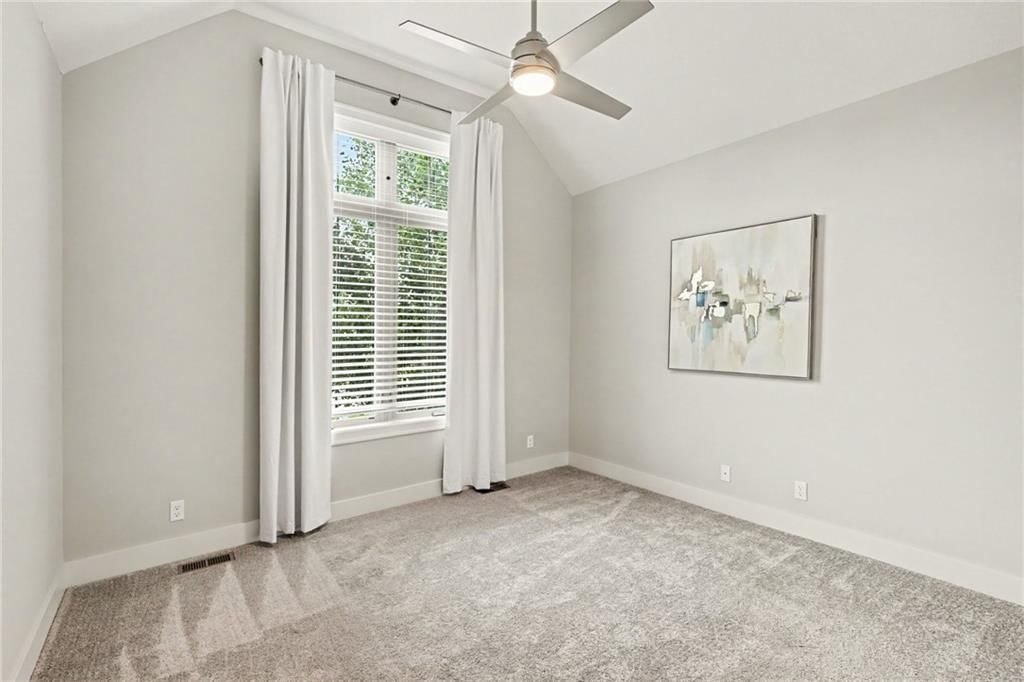
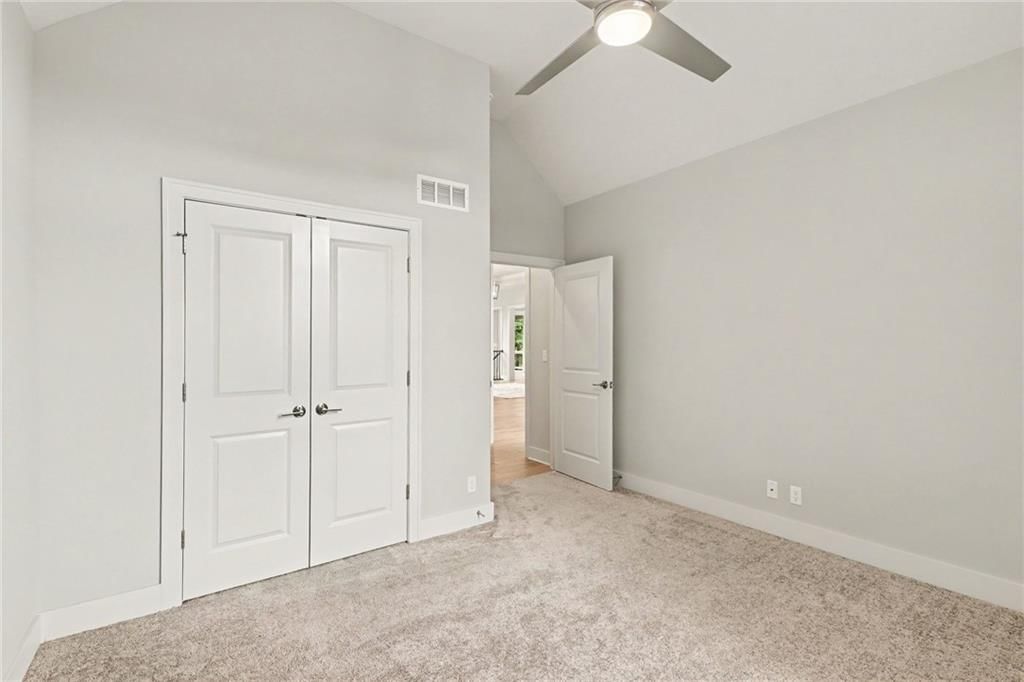
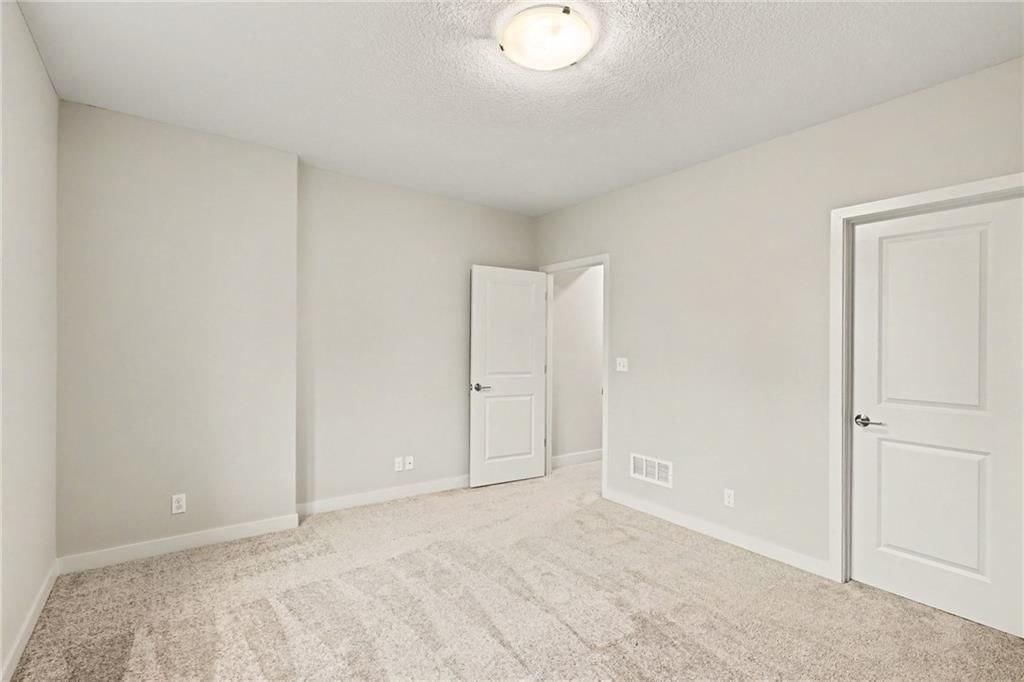
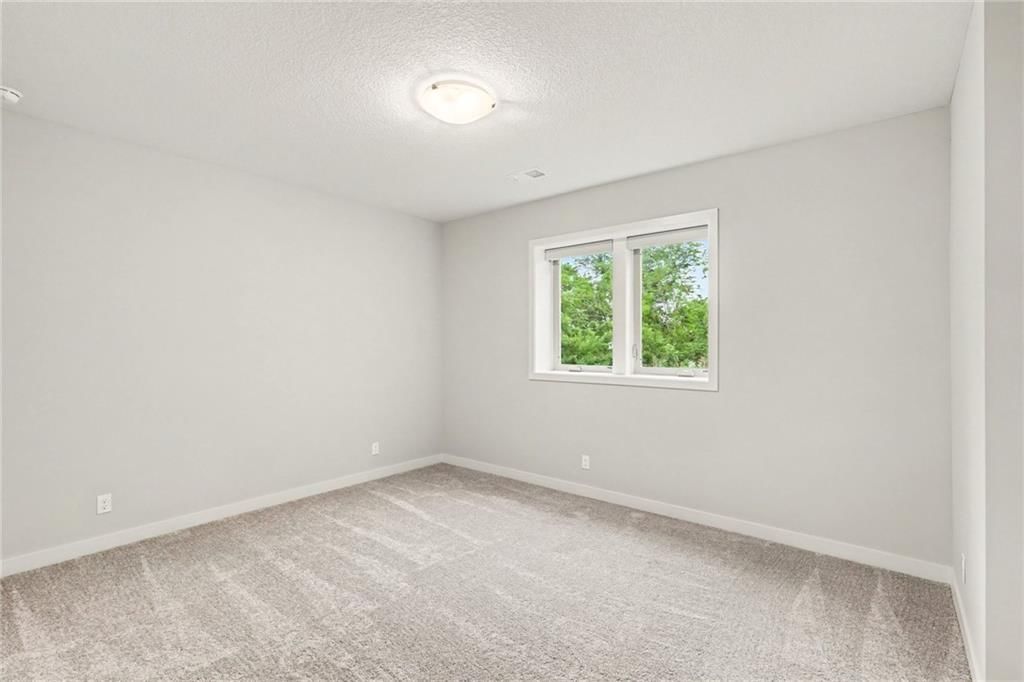
Bedroom 2
- Level: First
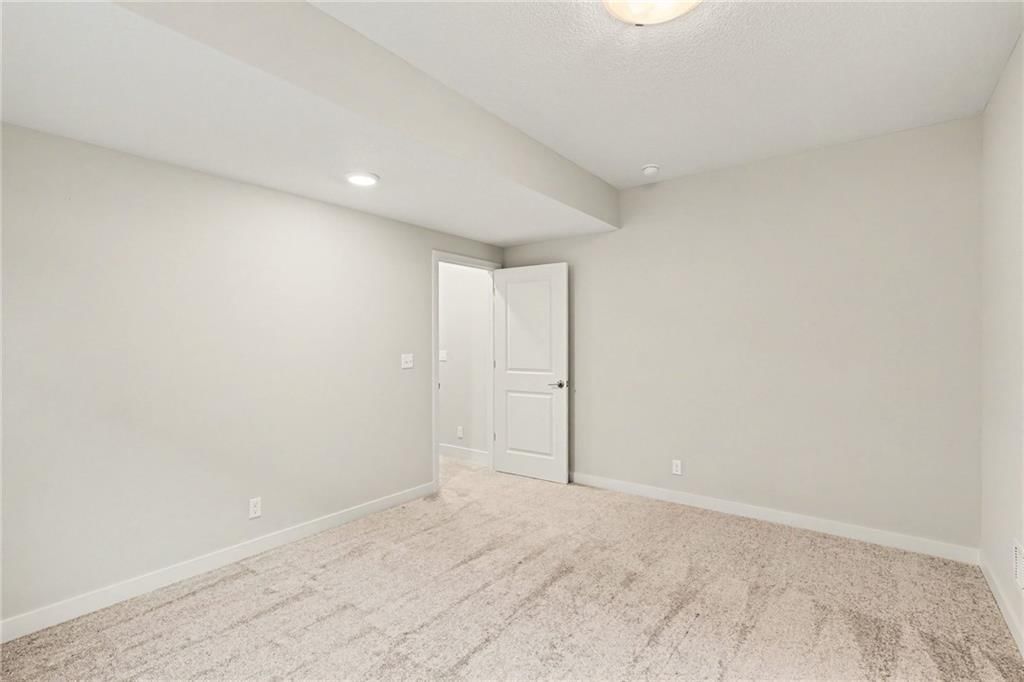
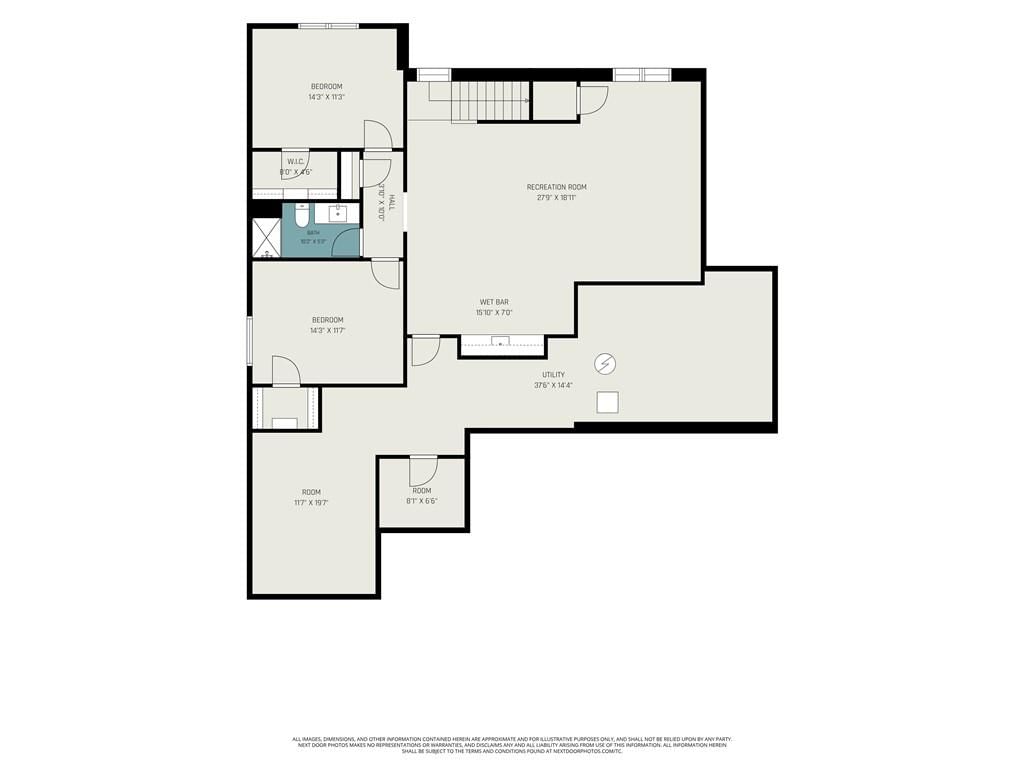
Bedroom 3
- Features: Walk-In Closet(s)
- Level: Basement
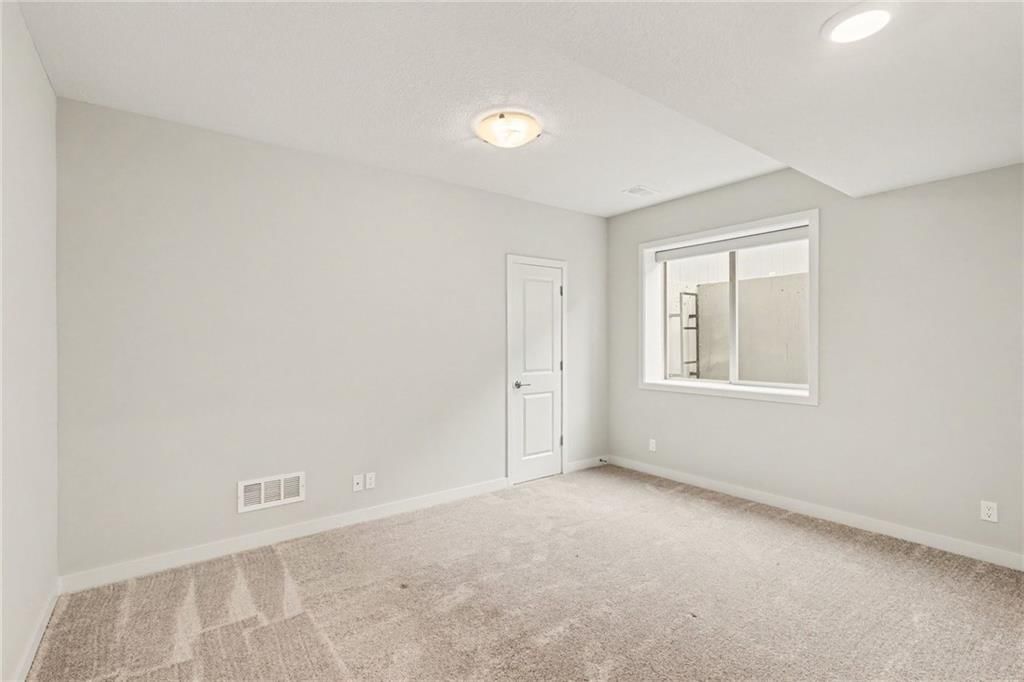
Bedroom 4
- Features: Walk-In Closet(s)
- Level: Basement
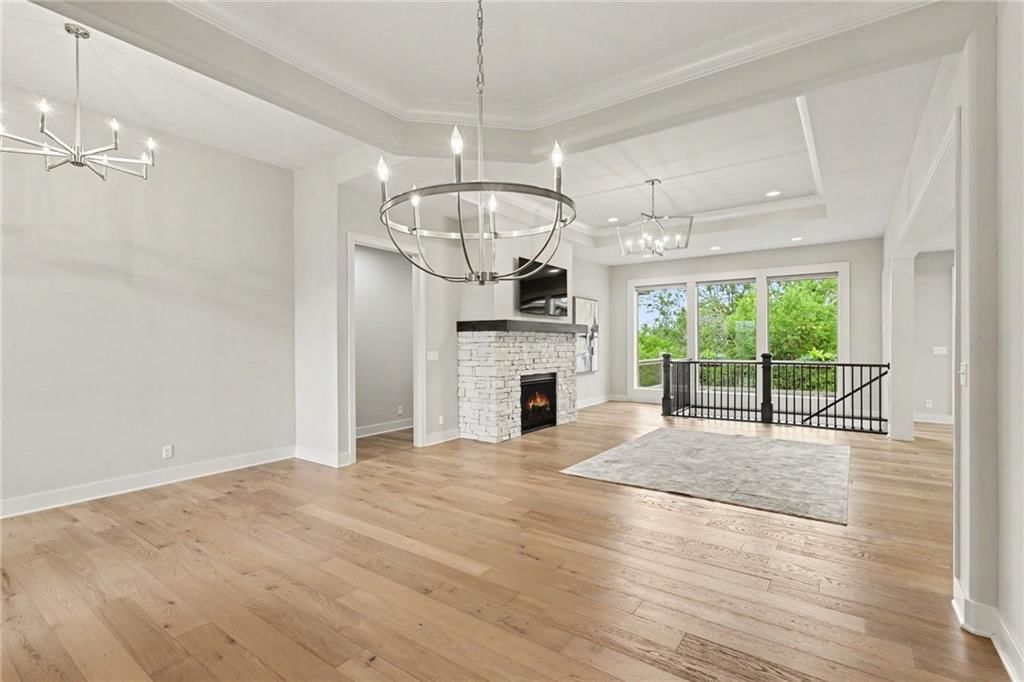
Great Room
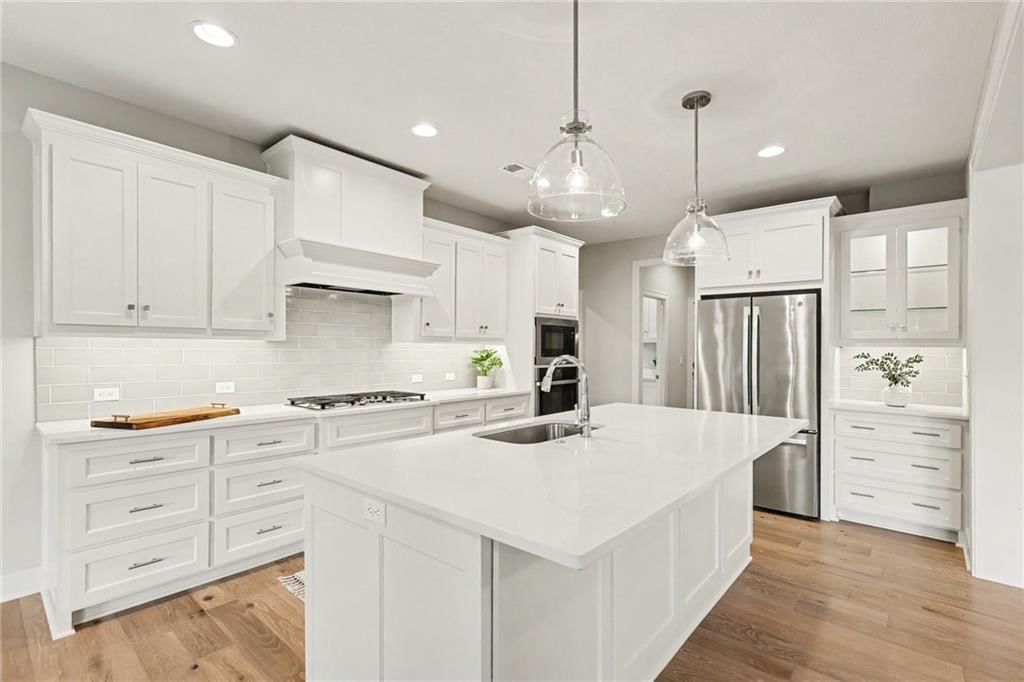
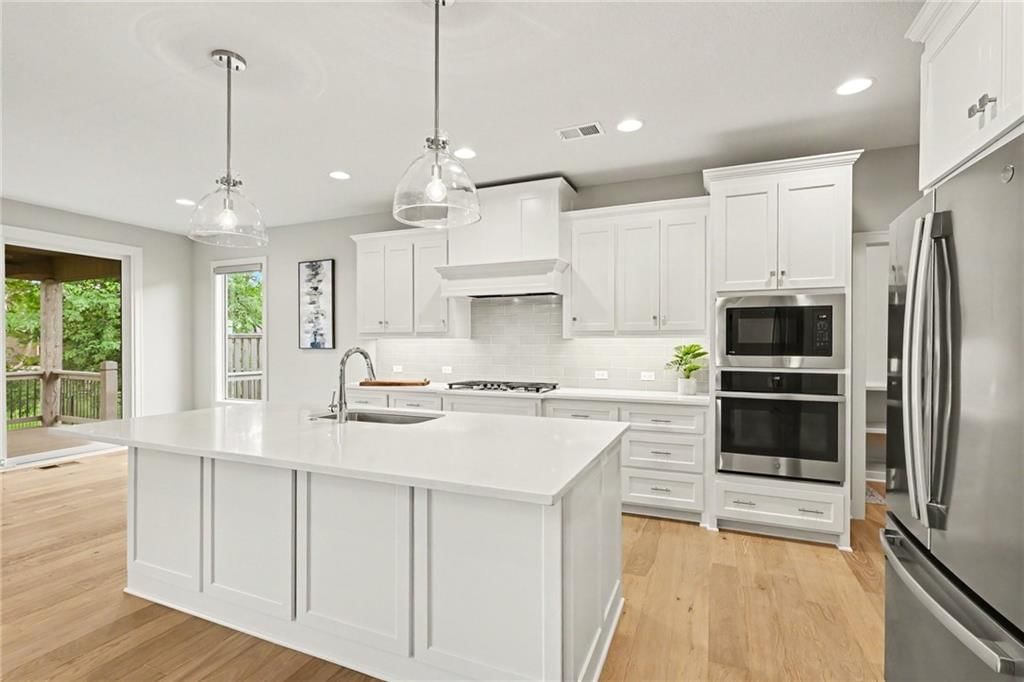
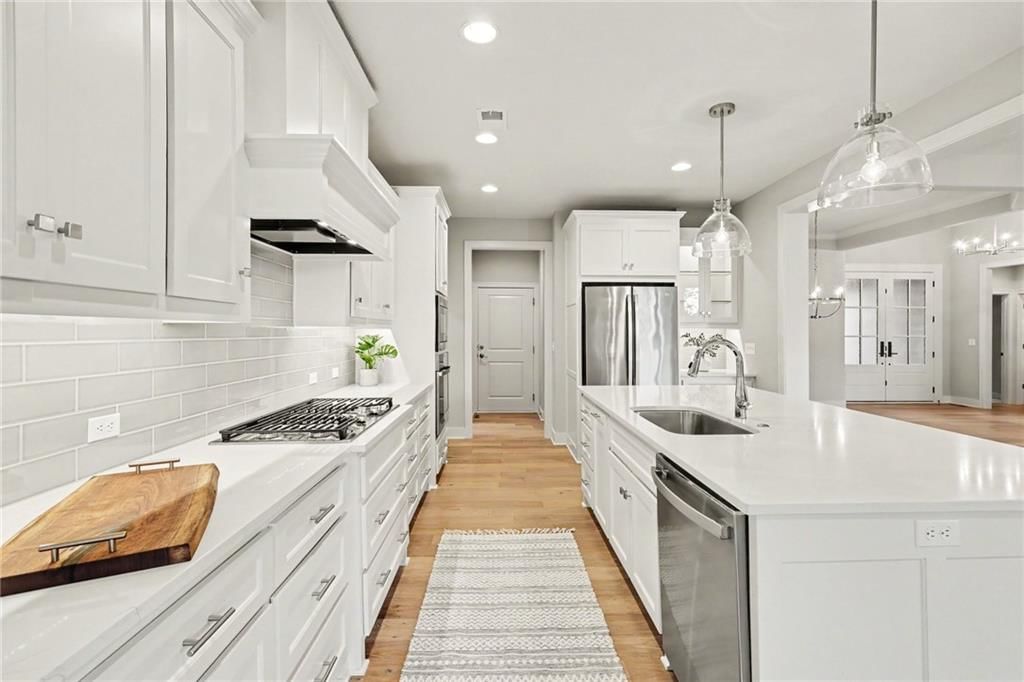
Kitchen
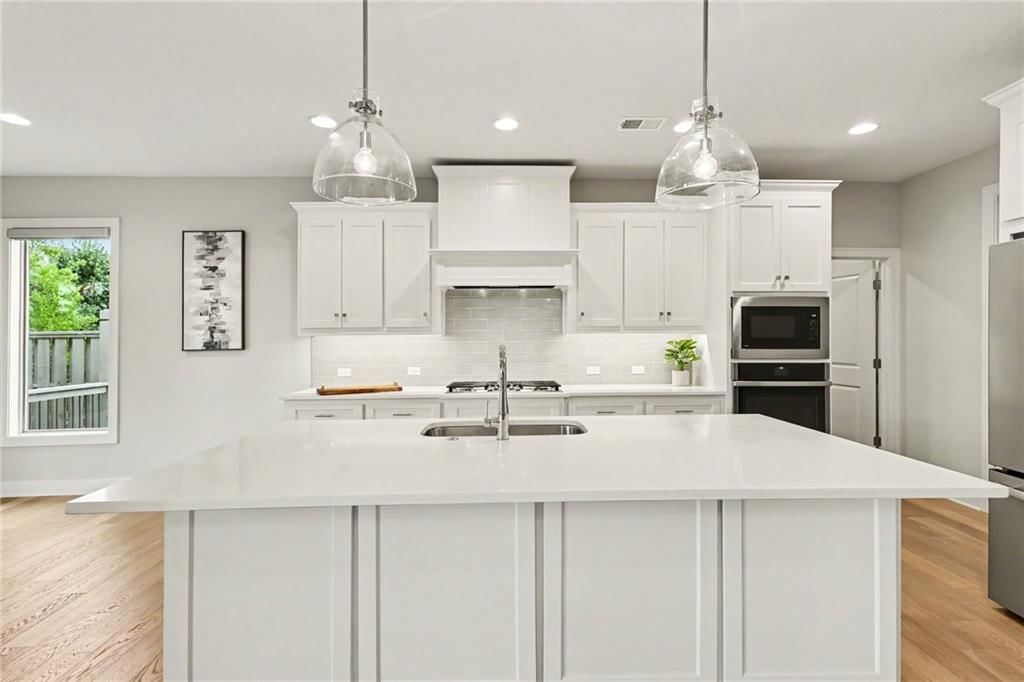
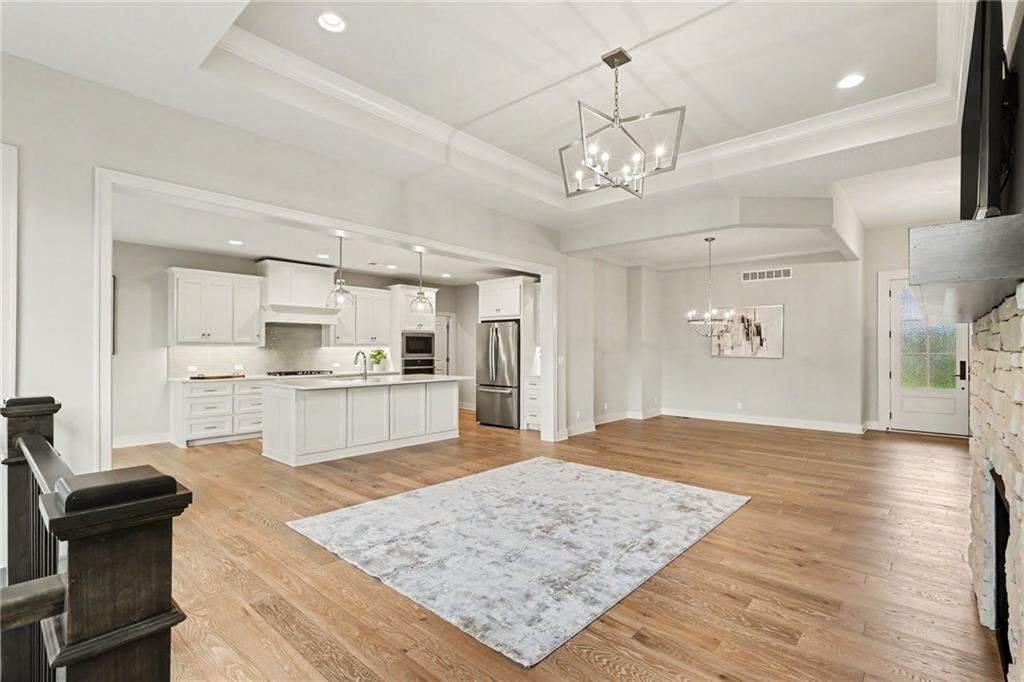
- Features: granite counters, kitchen island, pantry
- Level: First
Breakfast Room
- Level: First
Dining Room
- Level: First
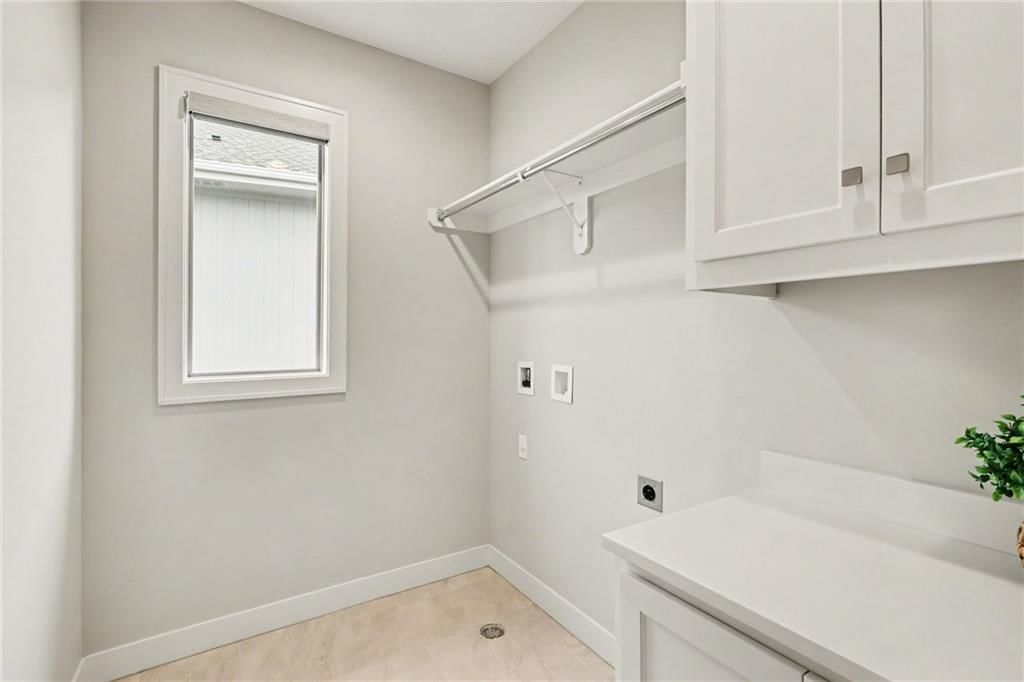
Laundry
- Level: First
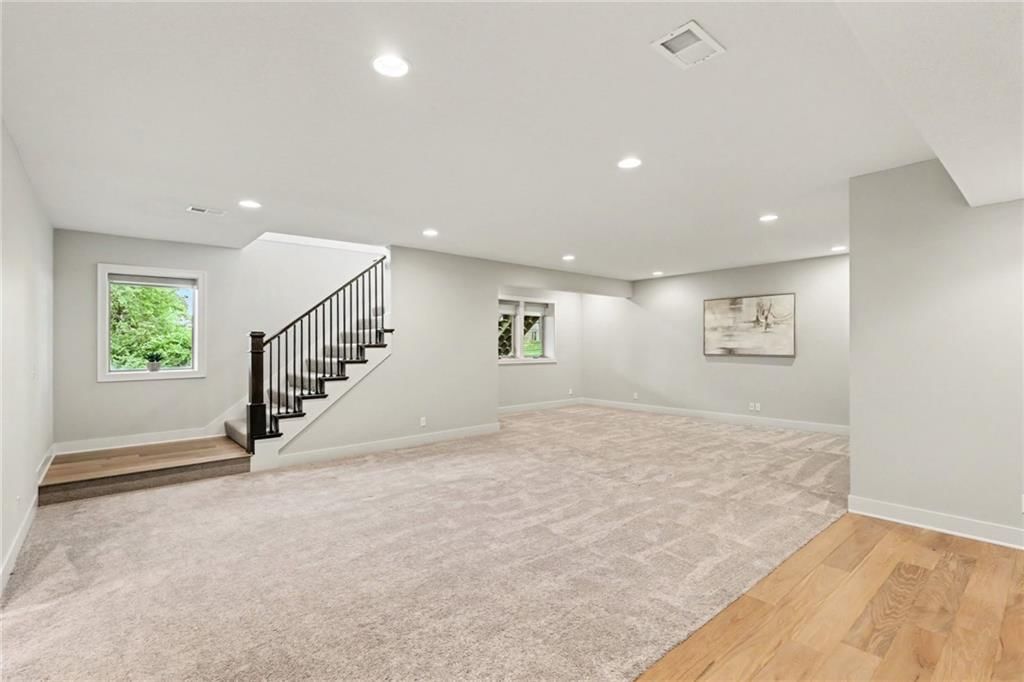
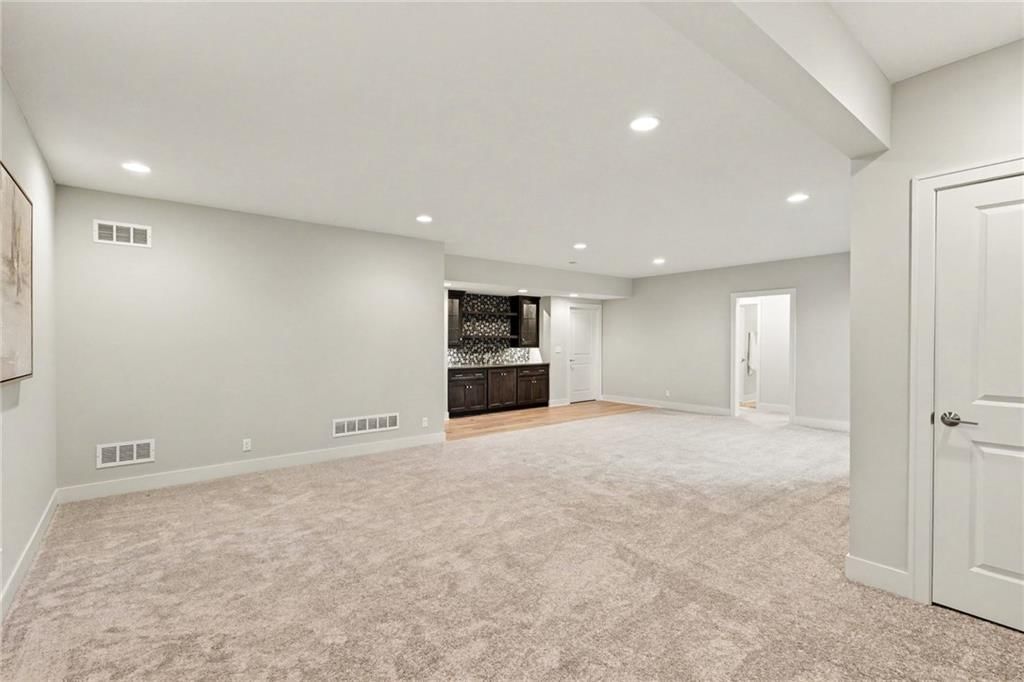
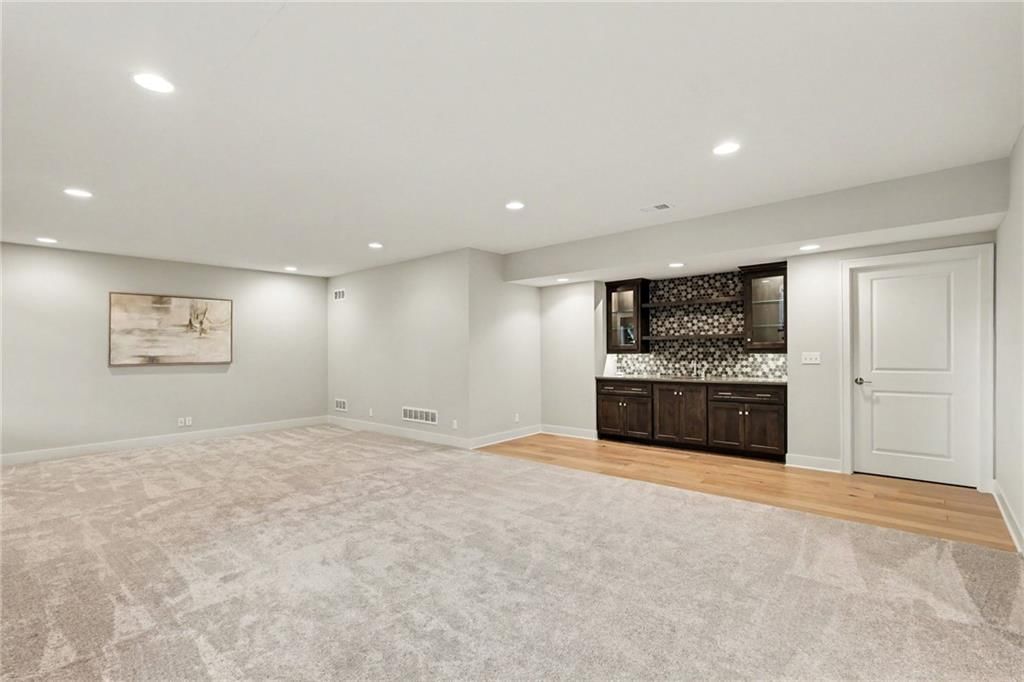
Recreation Room
- Level: Basement
Heating
- Heating: Forced Air
Cooling
- Cooling: Electric
Appliances
- Included: Cooktop, Dishwasher, Disposal, Exhaust Fan, Humidifier, Microwave, Refrigerator, Gas Range, Stainless Steel Appliance(s)
- Laundry: Main Level
Features
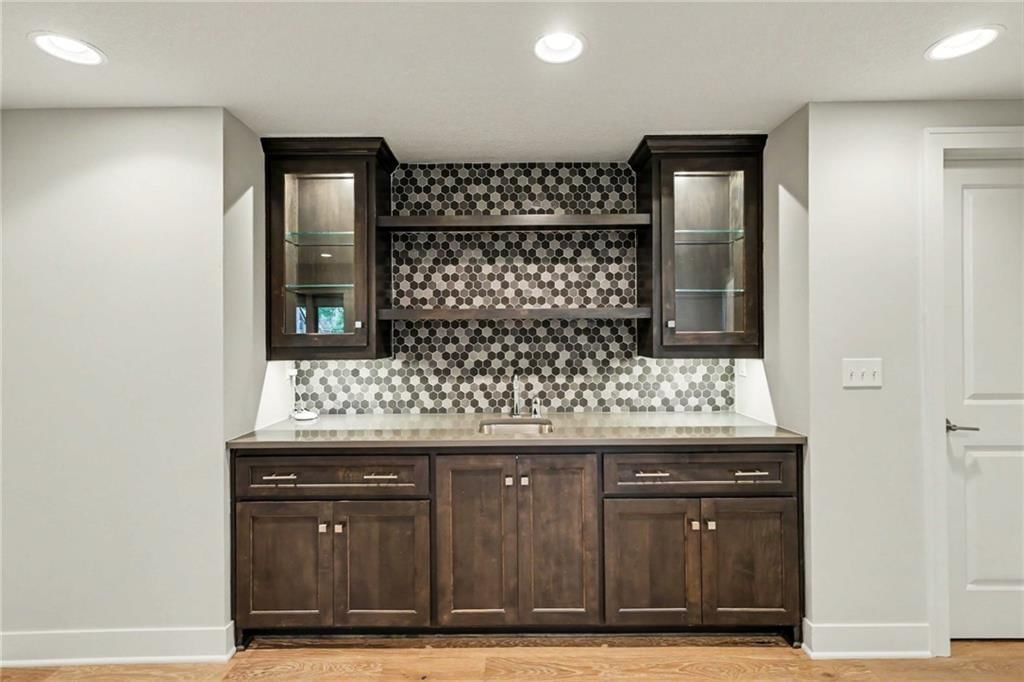
- Features: Ceiling Fan(s), Custom Cabinets, Kitchen Island, Painted Cabinets, Pantry, Vaulted Ceiling(s), Walk-In Closet(s), Wet Bar
- Flooring: Carpet, Tile, Wood
- Basement: Basement BR, Daylight, Egress Window(s), Finished
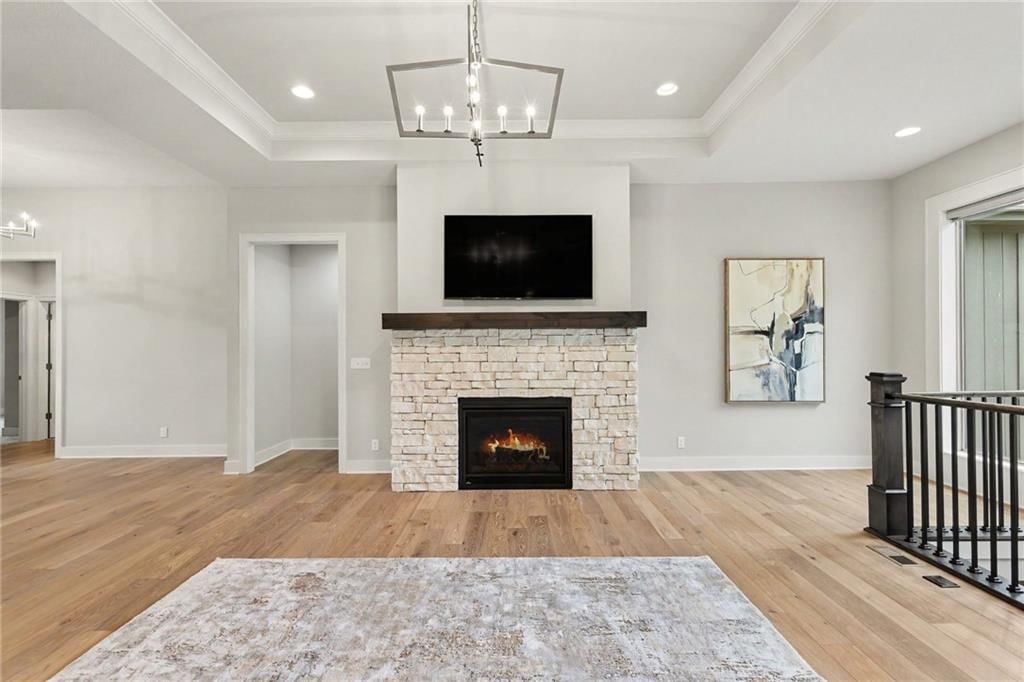
- Fireplace features: Gas, Great Room, Other
- Other rooms: Breakfast Room, Entry, Great Room, Main Floor BR, Main Floor Primary Bedroom, Recreation Room
Interior area
- Finished area above ground: 3,144 sqft
- Total interior livable area: 3,144 sqft
Property
Parking
- Total spaces: 3
- Parking features: Attached, Garage Door Opener, Garage Faces Front
Lot
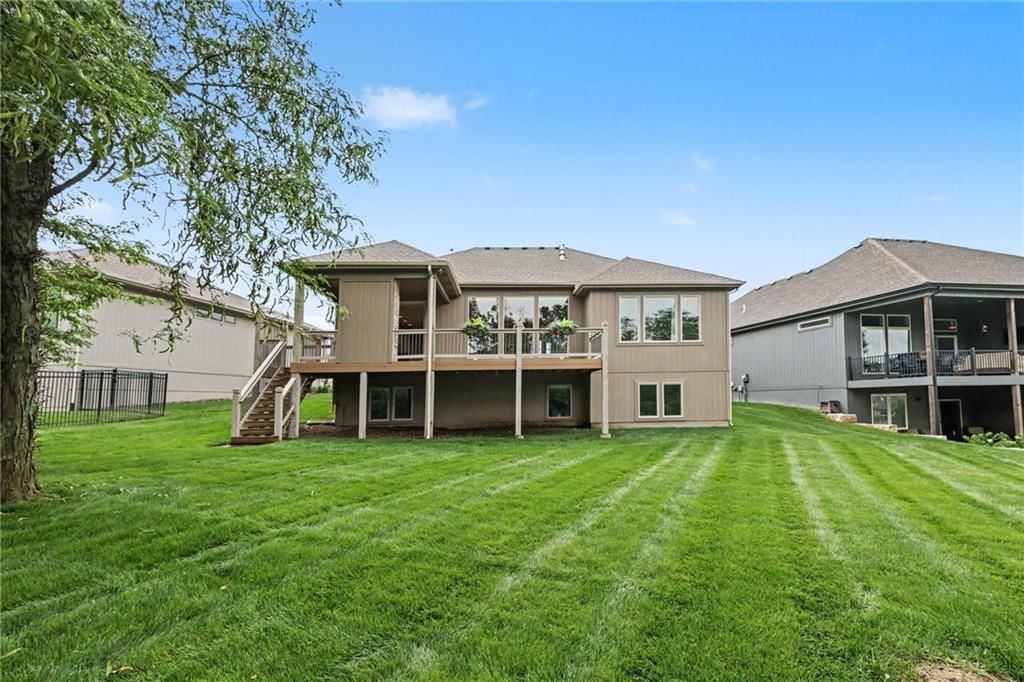
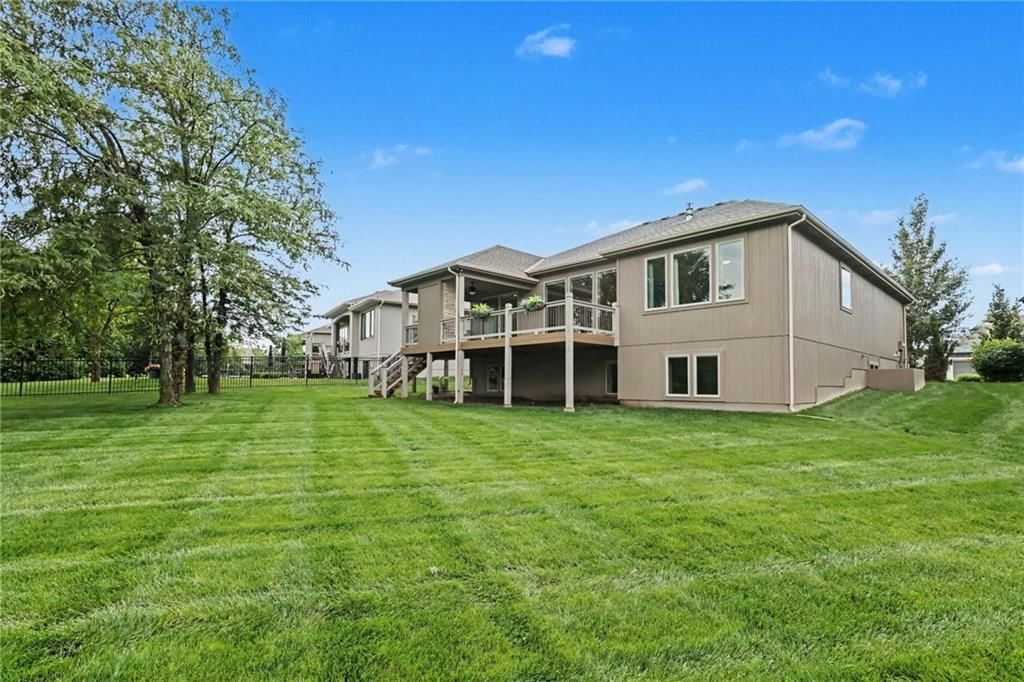
- Size: 0.27 Acres
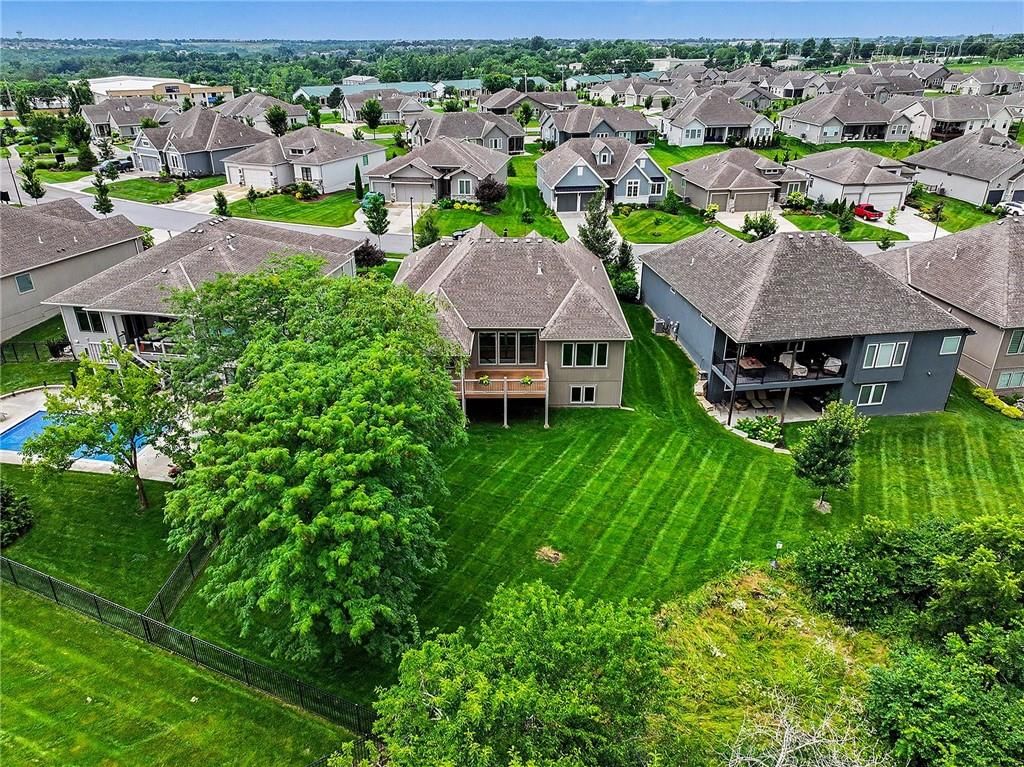
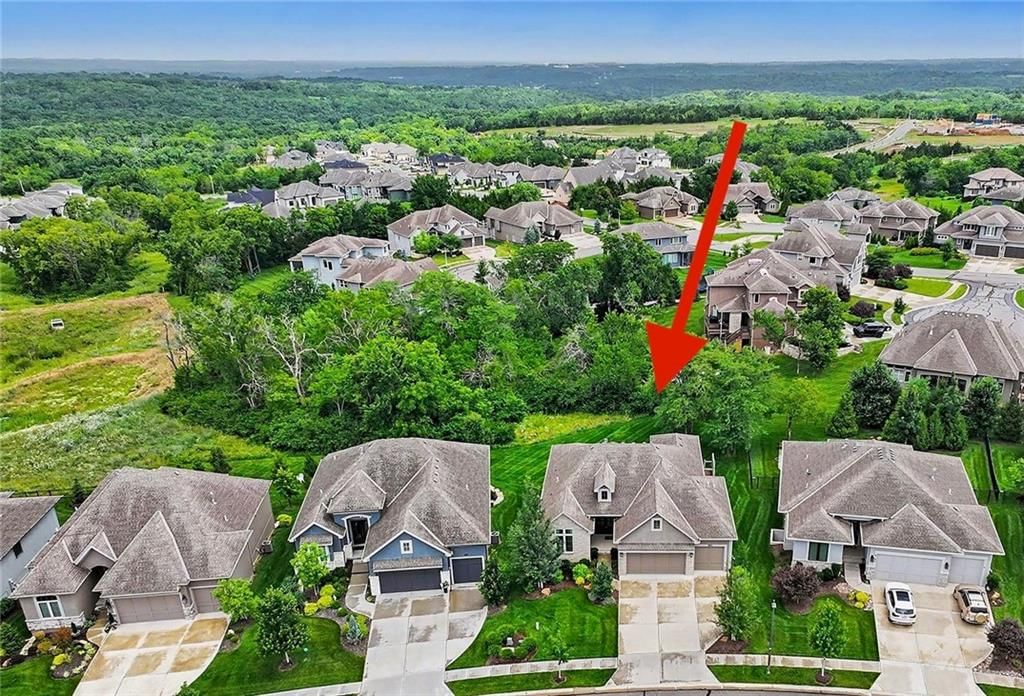
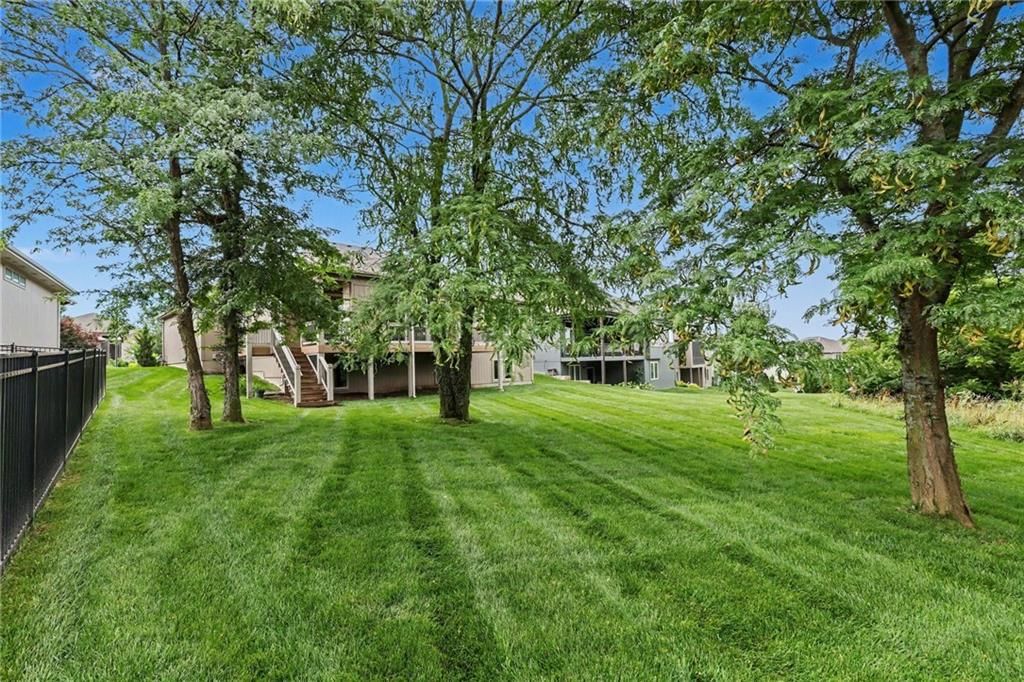
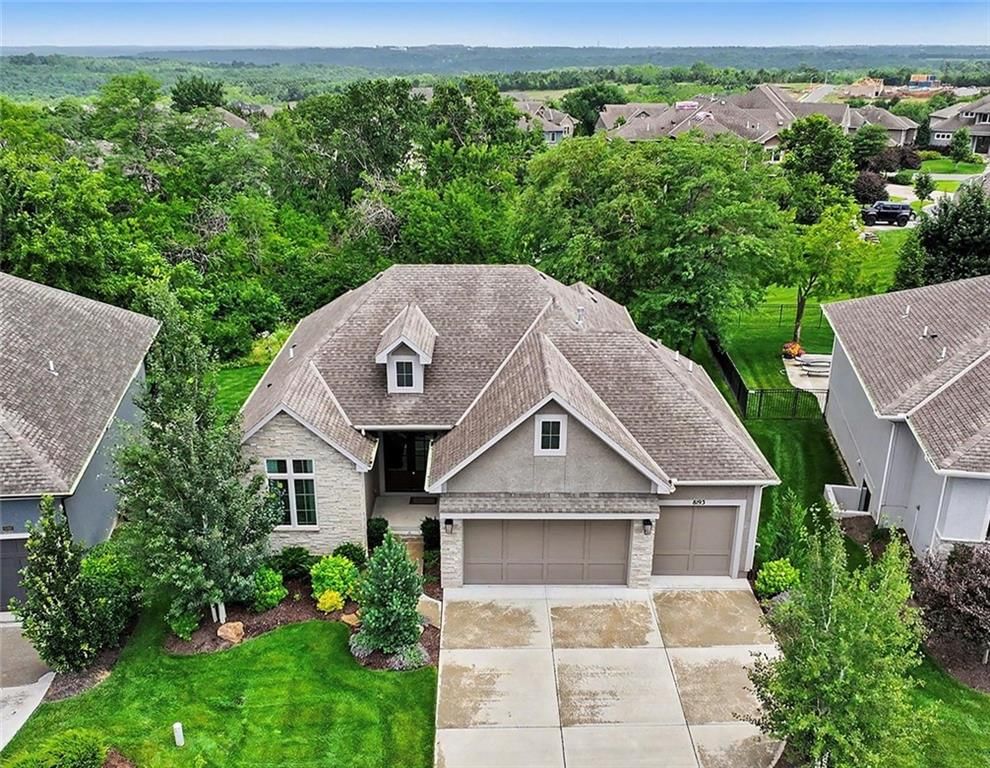
- Features: Adjoin Greenspace, Sprinkler-In Ground, Many Trees, Wooded
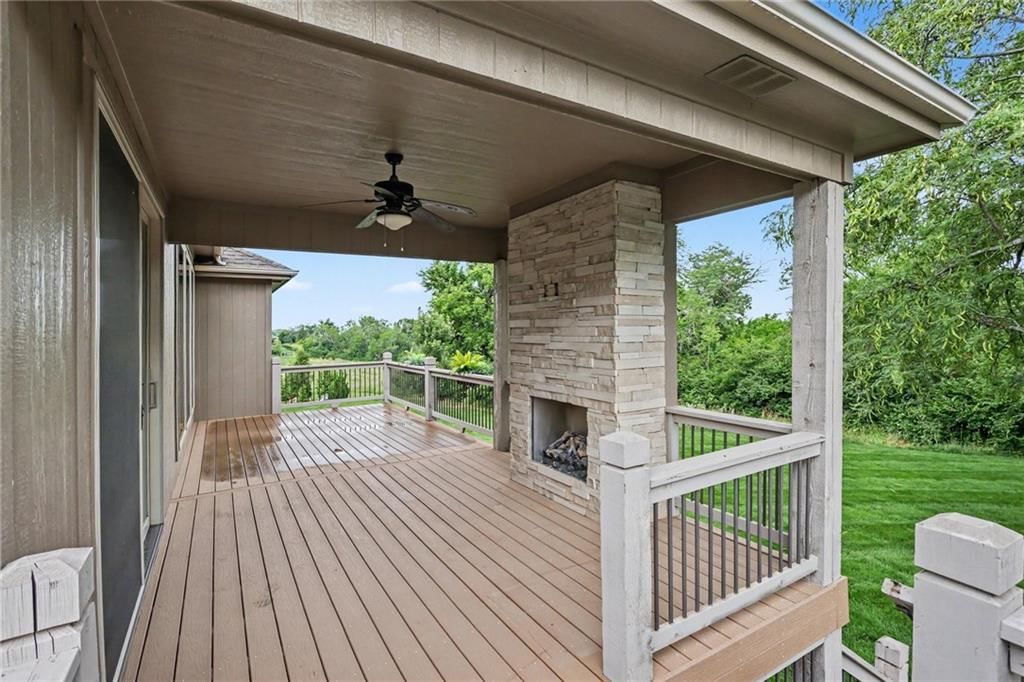
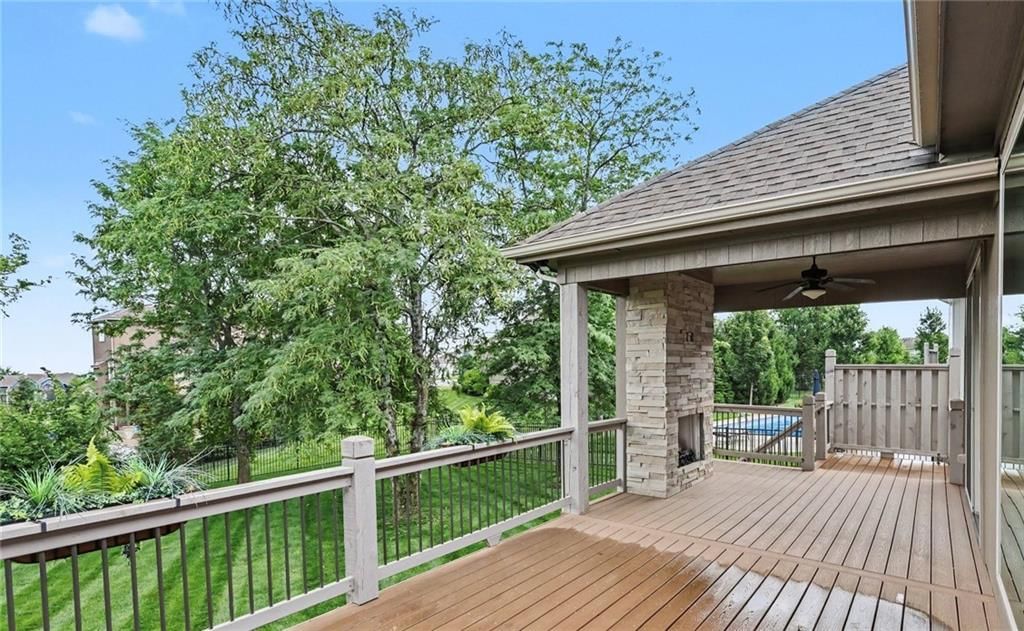
- Patio & porch: Deck- Covered
Construction
Type & style
- Home type: Residential
- Architectural style: Villa
Materials
- Materials: Stone Trim, Stucco & Frame
Condition
- Year built: 2020
- Age: 3-5 Years
Utilities & green energy
- Sewer: Public Sewer
- Water: Public
Highlights
Outdoor & Lot
- Deck
- Covered Patio
- Fenced Yard
- Big Backyard
- Mature Trees
- Wooded Lot
- Adjoins Greenspace
- Sprinkler System
Kitchen
- Kitchen Island
- Walk-in Pantry
- White Kitchen
- Double Oven
- Gas Range
- Stainless Appliances
Bathroom
- Walk-in Shower
- Double Vanity
Interior
- Hardwood Floors
- Tile Floors
- Tall Ceilings
- Two-Story Living Room
- Coffered or Tray Ceiling
- Wet Bar
- Statement Lighting
Layout
- Main Floor Primary
- Finished Basement
- Walk-out Basement
- In-law Suite
- Mudroom
- Bonus Room
Fireplace
- Fireplace
- Gas Fireplace
- Stone Fireplace
Garage & Parking
- Attached Garage
HOA and Amenities
HOA
- Has HOA: Yes
Amenities
- Clubhouse
- Other
- Pickleball Court(s)
- Play Area
- Pool
- Trail(s)
Nearby schools
GreatSchools rating
- 7Horizon Elementary School
- 5Mill Creek Middle School
- 10Mill Valley High School
Schools provided by the listing agent
- District: De Soto
- Elementary: Horizon
- Middle: Mill Creek
- High: Mill Valley
Price history
Tax
- Annual tax amount: $10,773 / yr
Property tax history
| Year | Property tax | Assessed value |
|---|---|---|
| 2025 | $10,772 | $88,953 |
| 2024 | $10,832 | $89,251 |
| 2023 | $9,497 | $77,406 |
| 2022 | $8,733 | $69,978 |
| 2021 | — | $47,249 |
| 2020 | $1,135 | $8,867 |
Listed by Keller Williams Realty Partners Inc.
Listed Jun 30, 2026, 9:36 PM · Updated Jul 31, 2026, 3:28 PM · Source: Heartland MLS as distributed by MLS GRID · MLS #2628209
$874,950
8193 Valley Road, Lenexa, KS 66220
About this home
Skip the headaches and delays of new construction! This former model home in Bristol Highlands is fully loaded with thousands of dollars in premium upgrades and ready for you NOW. Relocation offering a $7500 towards buyers closing costs or however you would like to spend! The story of this home begins in the main…
See this home in person
Connect with a local HouseLoop agent to show you this home and answer your questions.
Pick a date
Pick a time
Property Details
Interior
Bedrooms & bathrooms
- Bedrooms: 4
- Full bathrooms: 3
Primary Bedroom
- Features: Walk-In Closet(s)
- Level: First
Primary Bathroom
- Features: double vanity, granite counters
- Level: First
Bedroom 2
- Level: First
Bedroom 3
- Features: Walk-In Closet(s)
- Level: Basement
Bedroom 4
- Features: Walk-In Closet(s)
- Level: Basement
Great Room
Kitchen
- Features: granite counters, kitchen island, pantry
- Level: First
Breakfast Room
- Level: First
Dining Room
- Level: First
Laundry
- Level: First
Recreation Room
- Level: Basement
Heating
- Heating: Forced Air
Cooling
- Cooling: Electric
Appliances
- Included: Cooktop, Dishwasher, Disposal, Exhaust Fan, Humidifier, Microwave, Refrigerator, Gas Range, Stainless Steel Appliance(s)
- Laundry: Main Level
Features
- Features: Ceiling Fan(s), Custom Cabinets, Kitchen Island, Painted Cabinets, Pantry, Vaulted Ceiling(s), Walk-In Closet(s), Wet Bar
- Flooring: Carpet, Tile, Wood
- Basement: Basement BR, Daylight, Egress Window(s), Finished
- Fireplace features: Gas, Great Room, Other
- Other rooms: Breakfast Room, Entry, Great Room, Main Floor BR, Main Floor Primary Bedroom, Recreation Room
Interior area
- Finished area above ground: 3,144 sqft
- Total interior livable area: 3,144 sqft
Property
Parking
- Total spaces: 3
- Parking features: Attached, Garage Door Opener, Garage Faces Front
Lot
- Size: 0.27 Acres
- Features: Adjoin Greenspace, Sprinkler-In Ground, Many Trees, Wooded
- Patio & porch: Deck- Covered
Construction
Type & style
- Home type: Residential
- Architectural style: Villa
Materials
- Materials: Stone Trim, Stucco & Frame
Condition
- Year built: 2020
- Age: 3-5 Years
Utilities & green energy
- Sewer: Public Sewer
- Water: Public
Highlights
Outdoor & Lot
- Deck
- Covered Patio
- Fenced Yard
- Big Backyard
- Mature Trees
- Wooded Lot
- Adjoins Greenspace
- Sprinkler System
Kitchen
- Kitchen Island
- Walk-in Pantry
- White Kitchen
- Double Oven
- Gas Range
- Stainless Appliances
Bathroom
- Walk-in Shower
- Double Vanity
Interior
- Hardwood Floors
- Tile Floors
- Tall Ceilings
- Two-Story Living Room
- Coffered or Tray Ceiling
- Wet Bar
- Statement Lighting
Layout
- Main Floor Primary
- Finished Basement
- Walk-out Basement
- In-law Suite
- Mudroom
- Bonus Room
Fireplace
- Fireplace
- Gas Fireplace
- Stone Fireplace
Garage & Parking
- Attached Garage
HOA and Amenities
HOA
- Has HOA: Yes
Amenities
- Clubhouse
- Other
- Pickleball Court(s)
- Play Area
- Pool
- Trail(s)
Nearby schools
GreatSchools rating
- 7Horizon Elementary School
- 5Mill Creek Middle School
- 10Mill Valley High School
Schools provided by the listing agent
- District: De Soto
- Elementary: Horizon
- Middle: Mill Creek
- High: Mill Valley
Price history
Tax
- Annual tax amount: $10,773 / yr
Property tax history
| Year | Property tax | Assessed value |
|---|---|---|
| 2025 | $10,772 | $88,953 |
| 2024 | $10,832 | $89,251 |
| 2023 | $9,497 | $77,406 |
| 2022 | $8,733 | $69,978 |
| 2021 | — | $47,249 |
| 2020 | $1,135 | $8,867 |
Offer Insights
Choose an offer strength
$848,702 – $865,326
Listed by Keller Williams Realty Partners Inc.
Listed Jun 30, 2026, 9:36 PM · Updated Jul 31, 2026, 3:28 PM · Source: Heartland MLS as distributed by MLS GRID · MLS #2628209