$205,000
Under Contract2 bd · 1 ba · 1,454 sqftAbout this home
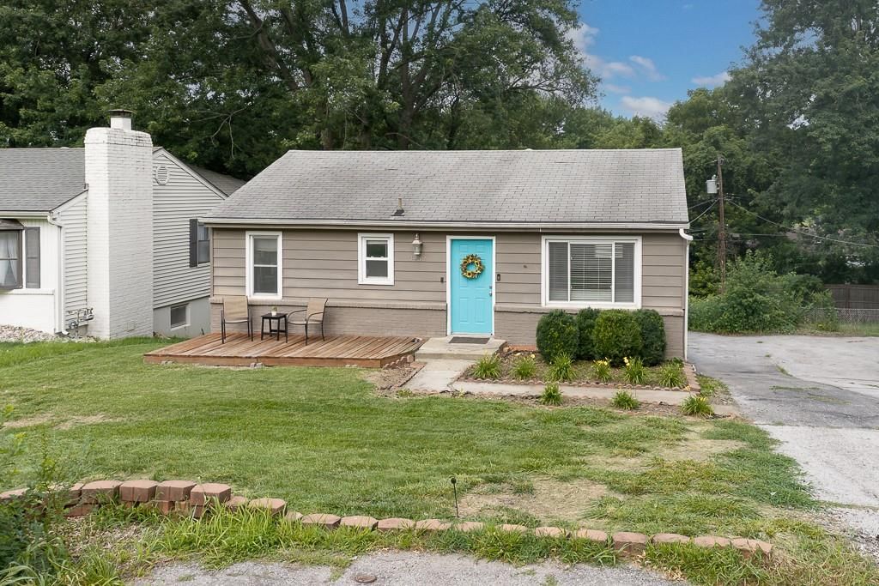
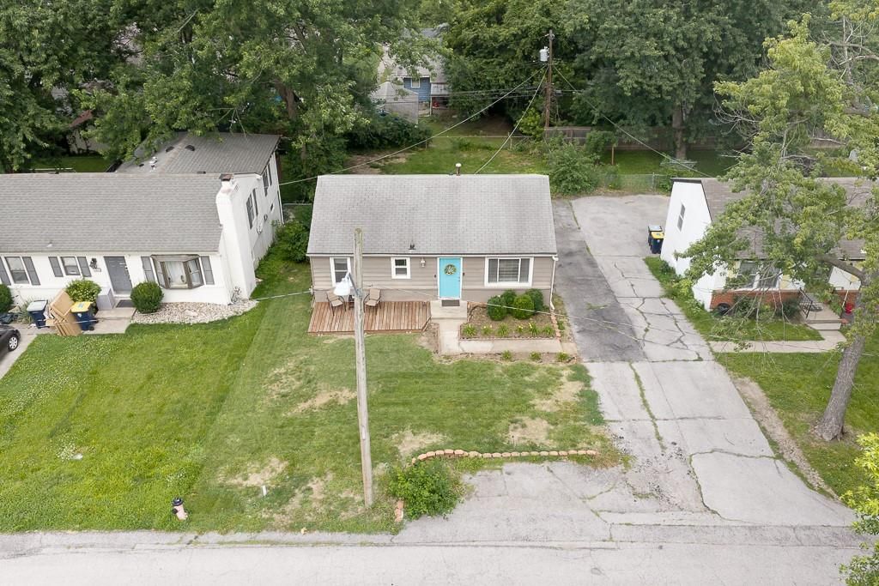
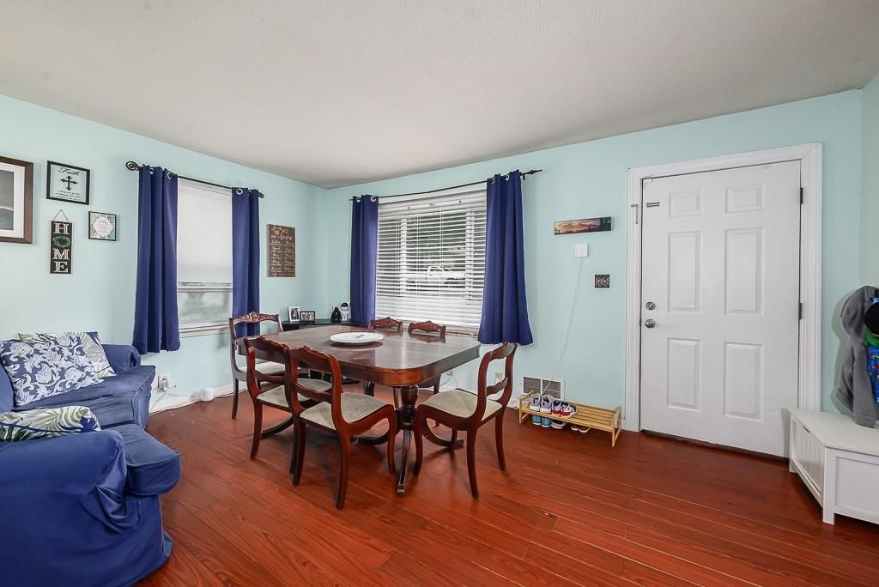
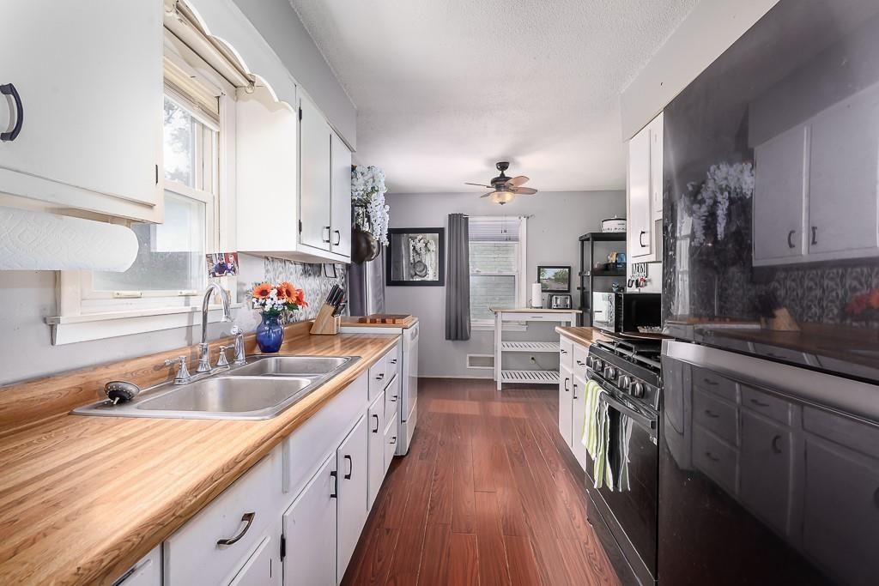
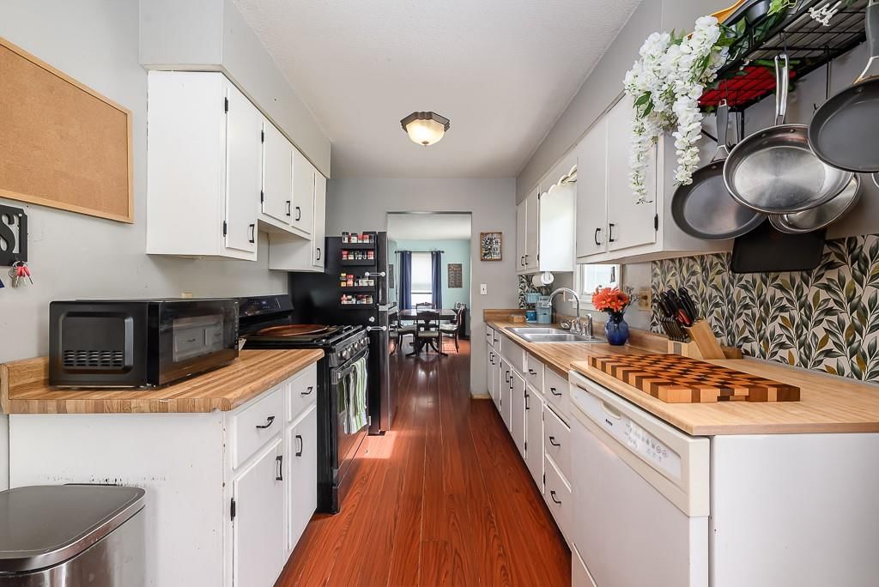
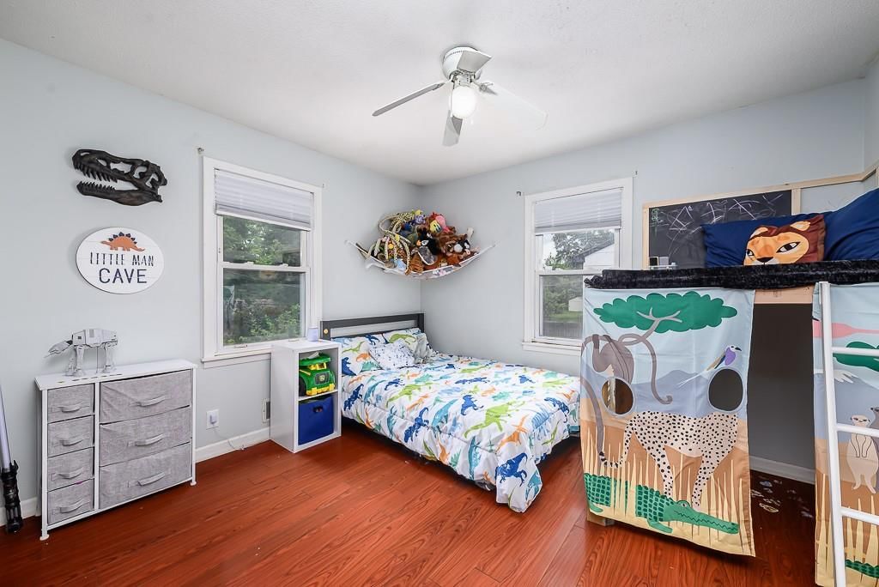
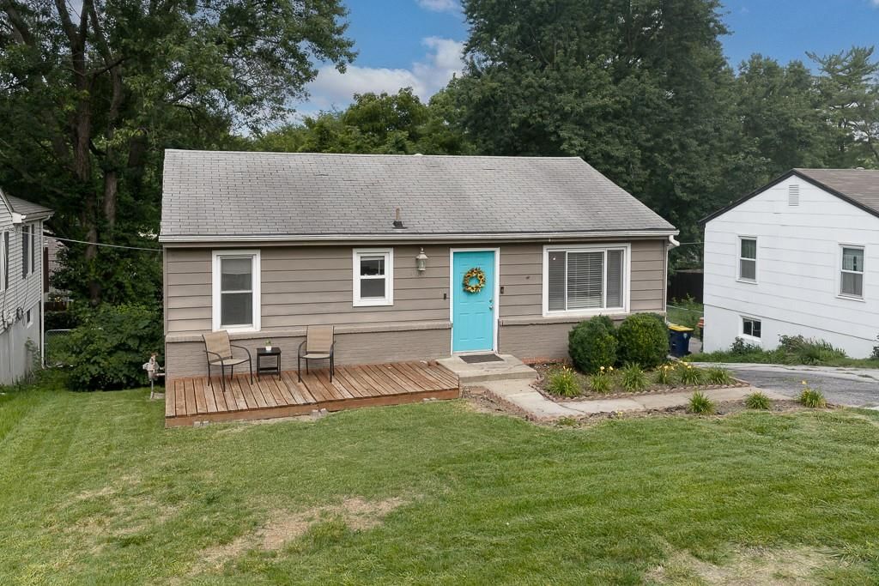
Back on the market. Buyers canceled only a few days before closing! Welcome home to this well-maintained raised ranch offering a brand new roof with lifetime transferable warranty! Sellers did not raise the price after installing the roof! The home has 1,454 square feet of comfortable living space! This 2-bedroom,…
Offer Insights
Choose an offer strength
$200,900 – $204,795
Property Details
Interior
Bedrooms & bathrooms
- Bedrooms: 2
- Full bathrooms: 1
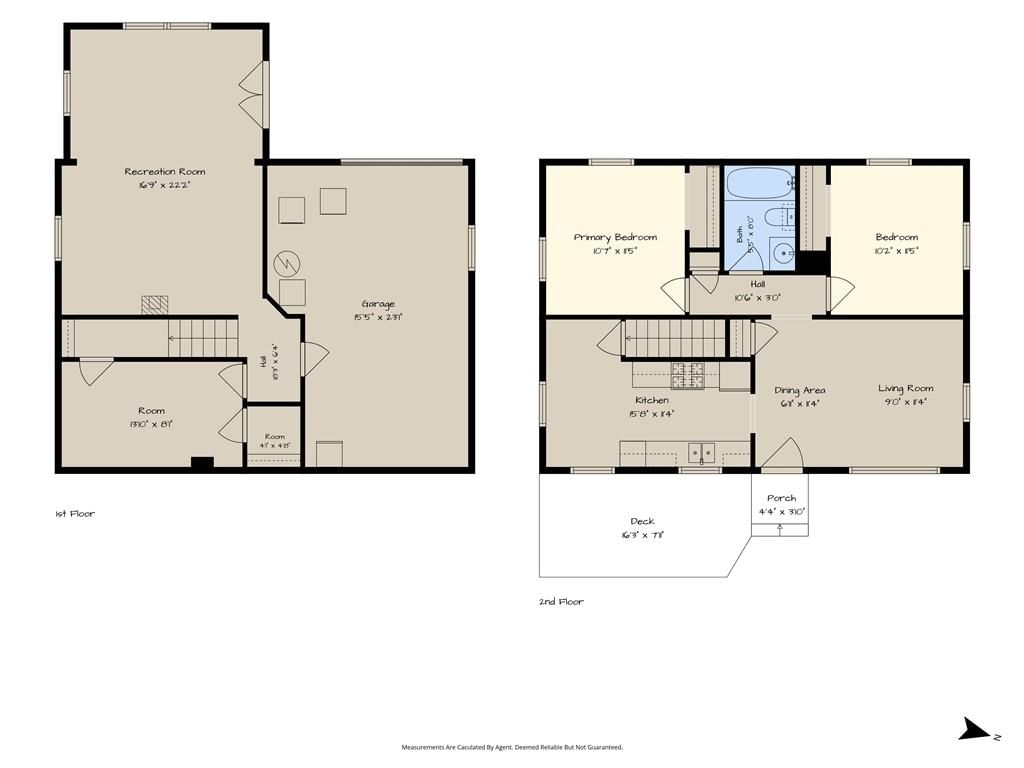
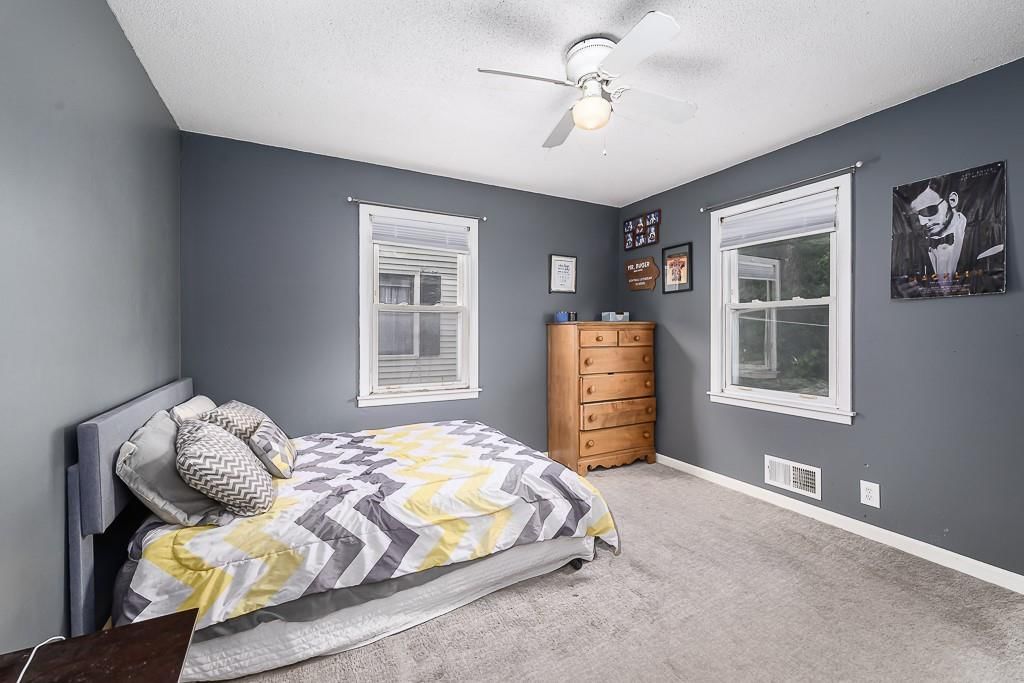
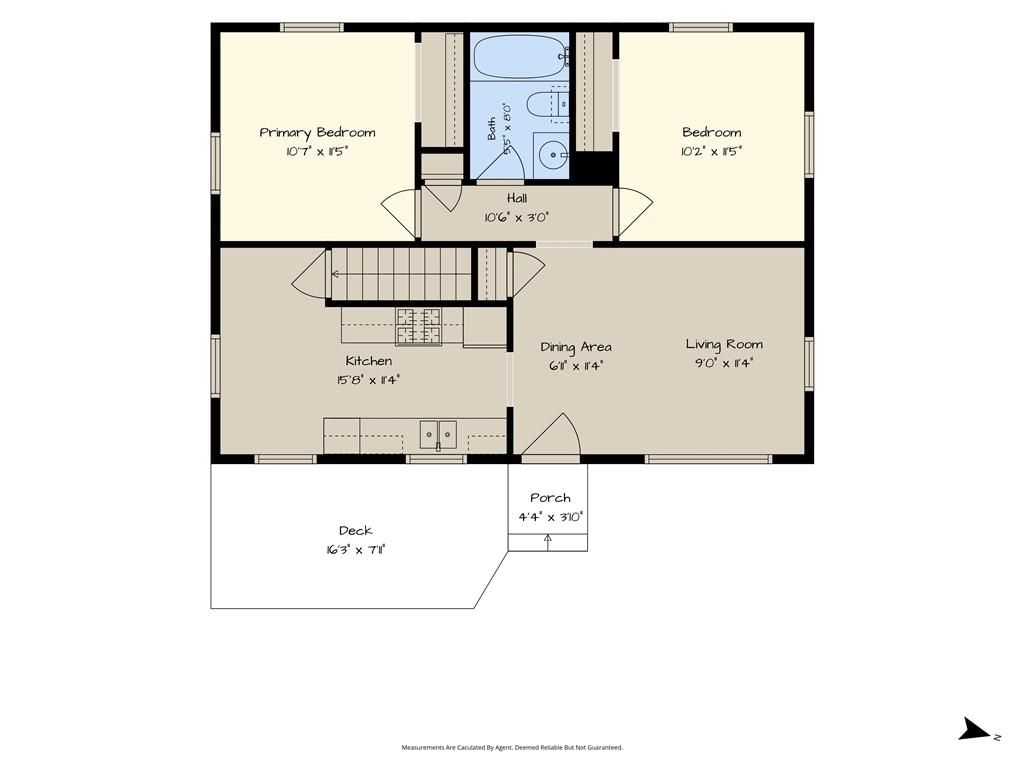
Bedroom 2
- Features: Ceiling Fan(s)
- Level: First
- Dimensions: 12 × 11
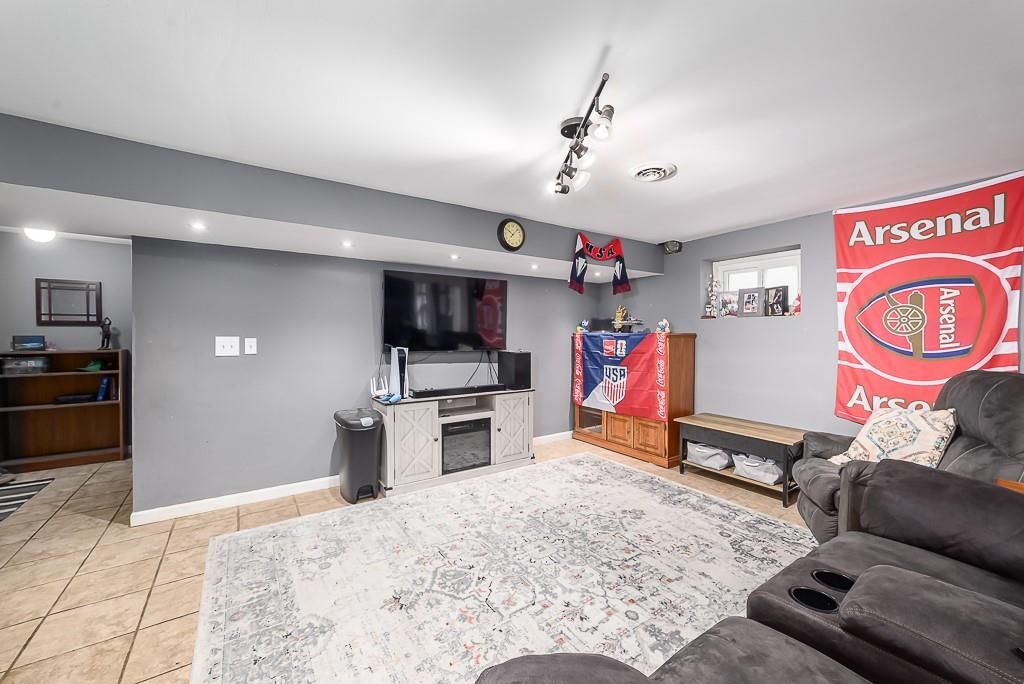
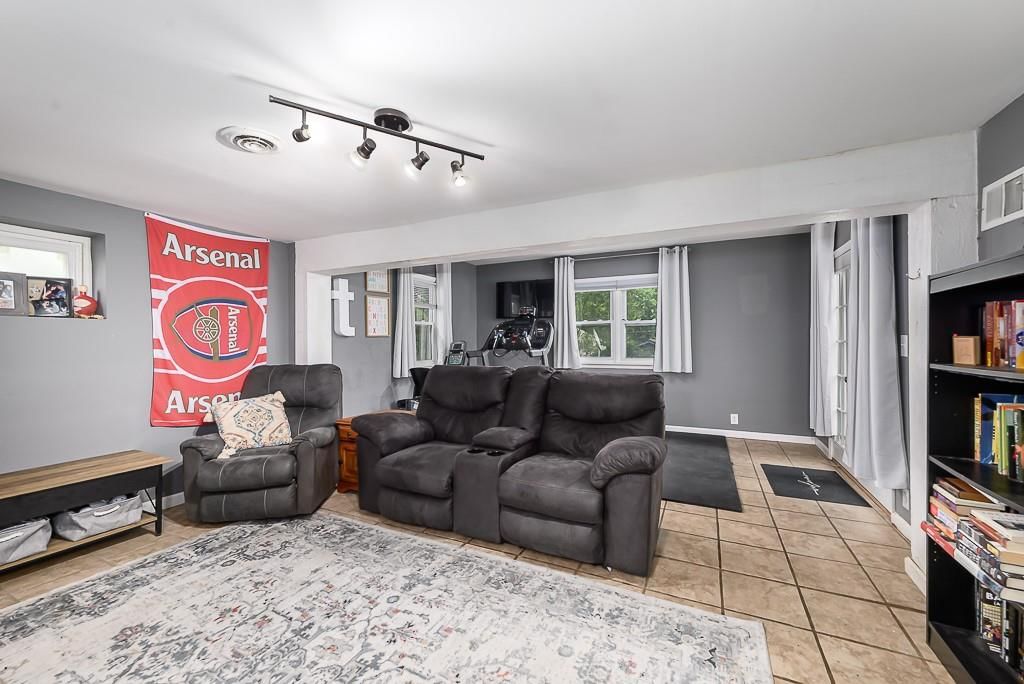
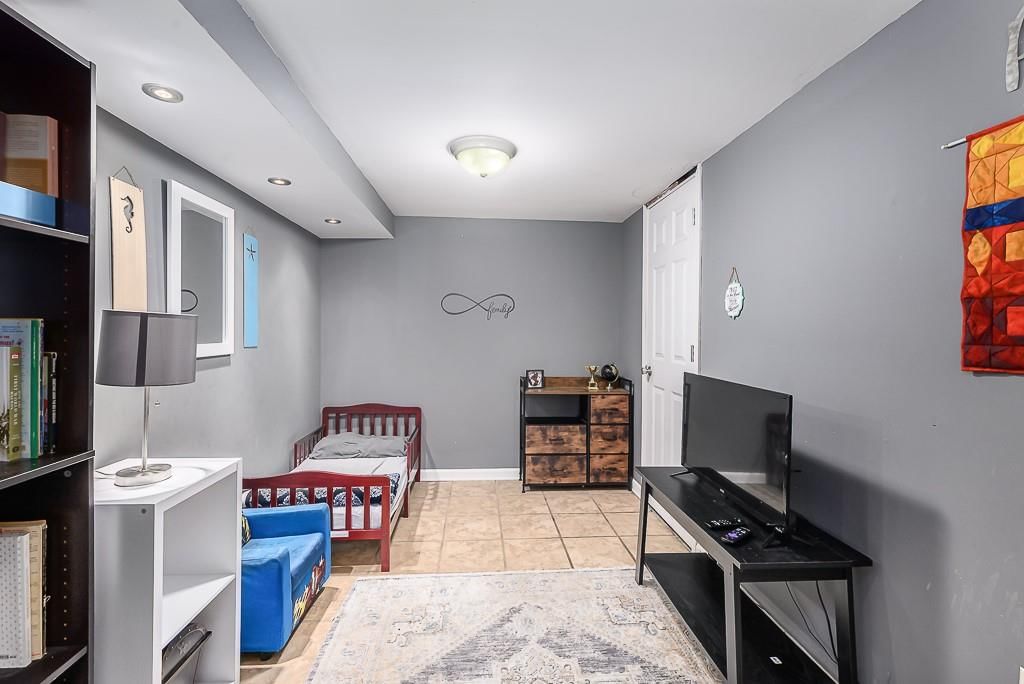
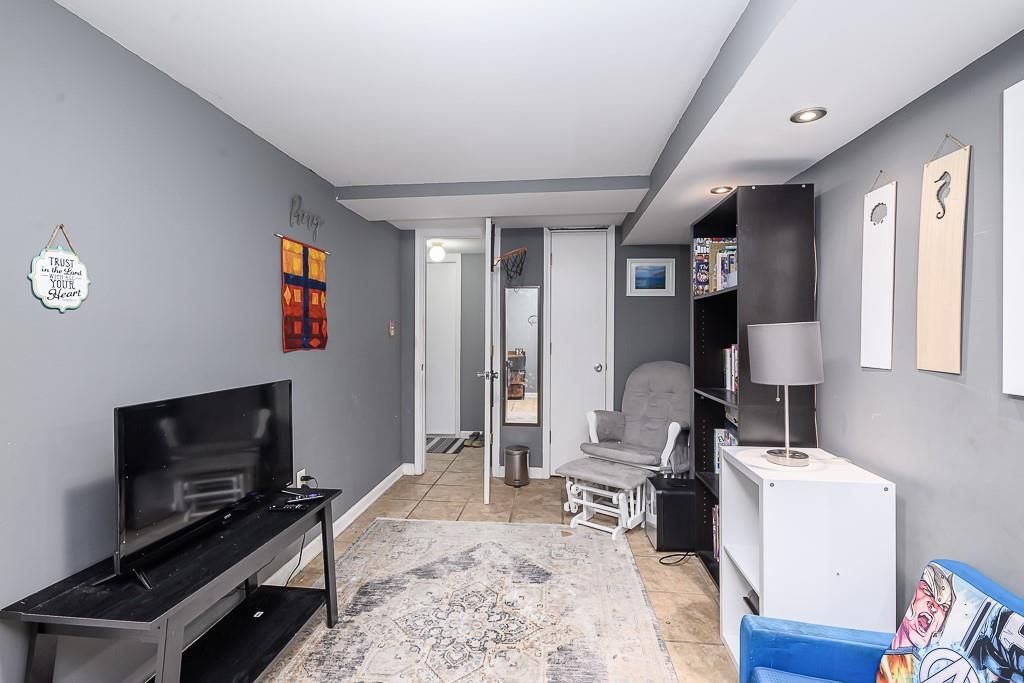
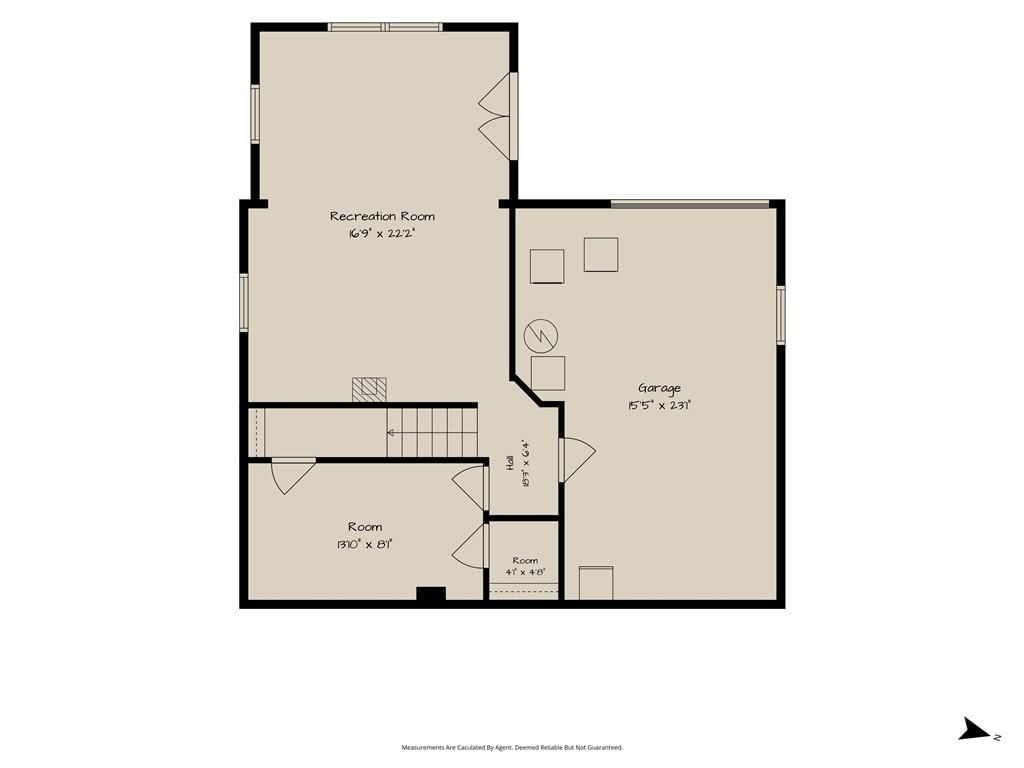
Family Room
- Level: Lower
- Dimensions: 22 × 16
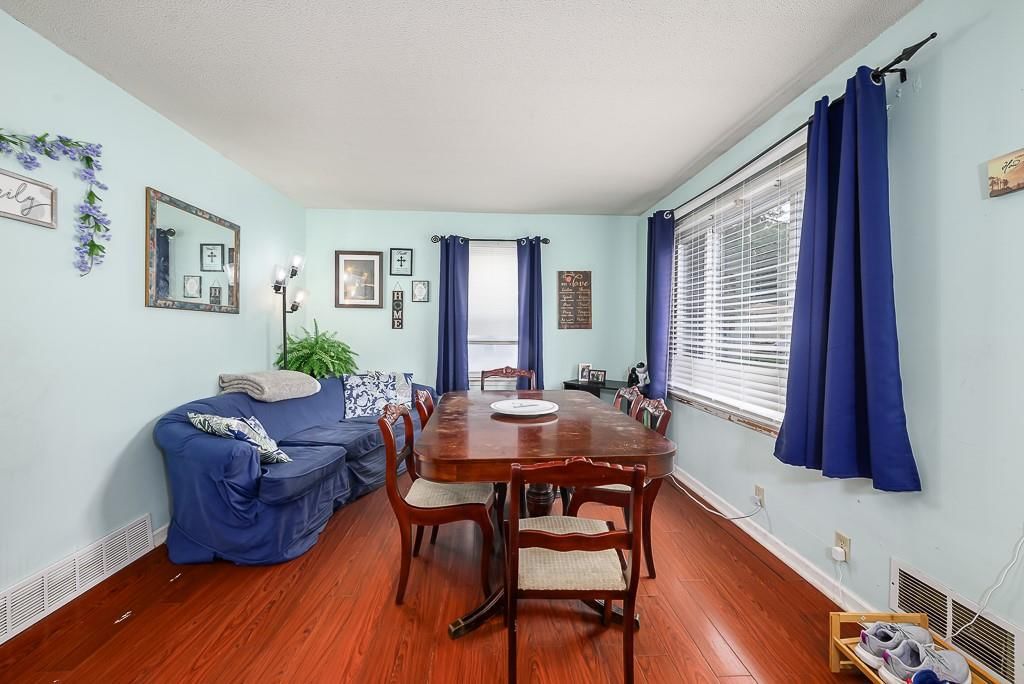
Living Room
- Level: First
- Dimensions: 16 × 12
Kitchen
- Features: Ceiling Fan(s)
- Level: First
- Dimensions: 16 × 8
Office
- Level: Lower
- Dimensions: 15 × 10
Bedroom 1
- Features: Ceiling Fan(s)
- Level: First
- Dimensions: 12 × 11
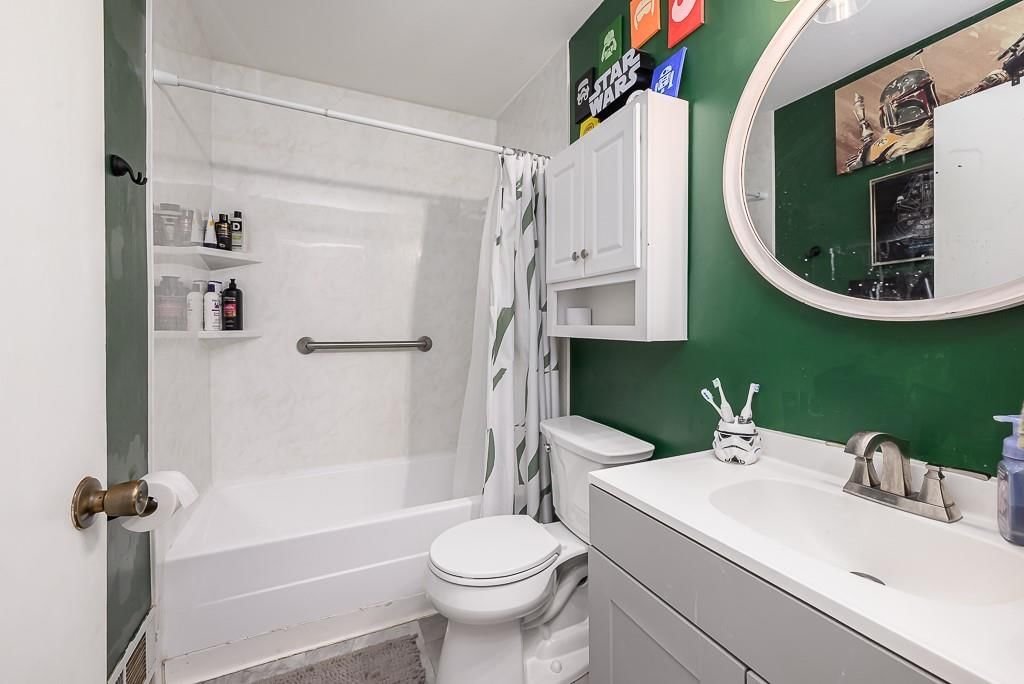
Bathroom 1
- Level: First
- Dimensions: 8 × 5
Heating
- Heating: Forced Air
Cooling
- Cooling: Electric
Appliances
- Included: Dishwasher, Refrigerator, Free-Standing Electric Oven
- Laundry: In Garage
Features
- Basement: Concrete, Finished, Walk-Out Access
Interior area
- Finished area above ground: 1,454 sqft
- Total interior livable area: 1,454 sqft
Property
Parking
- Total spaces: 1
- Parking features: Basement, Garage Faces Rear
Lot
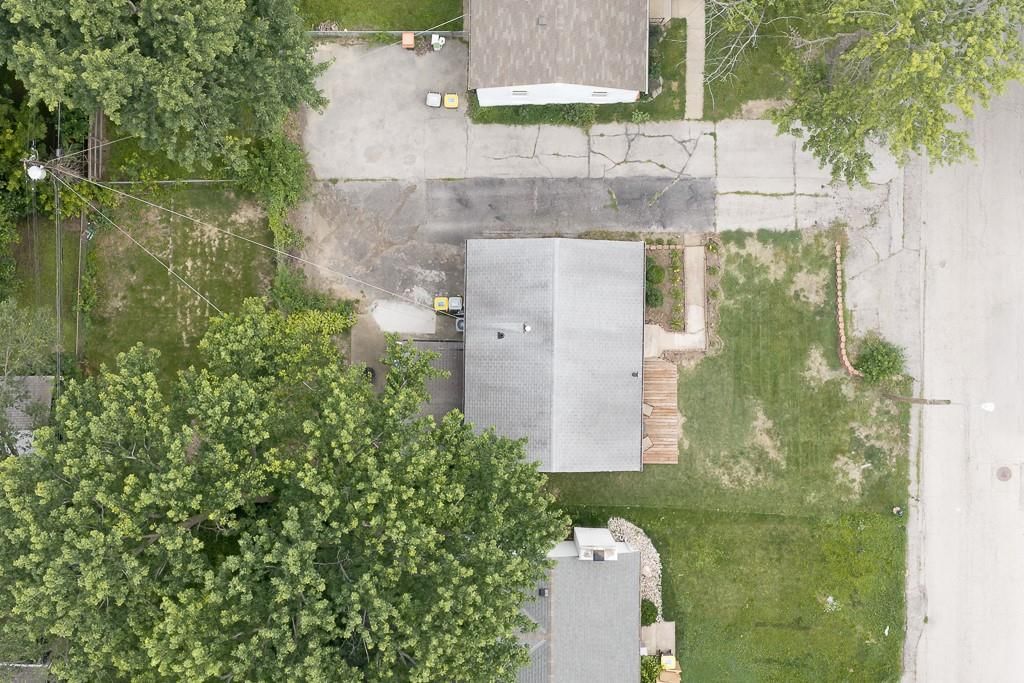
- Size: 0.14 Acres
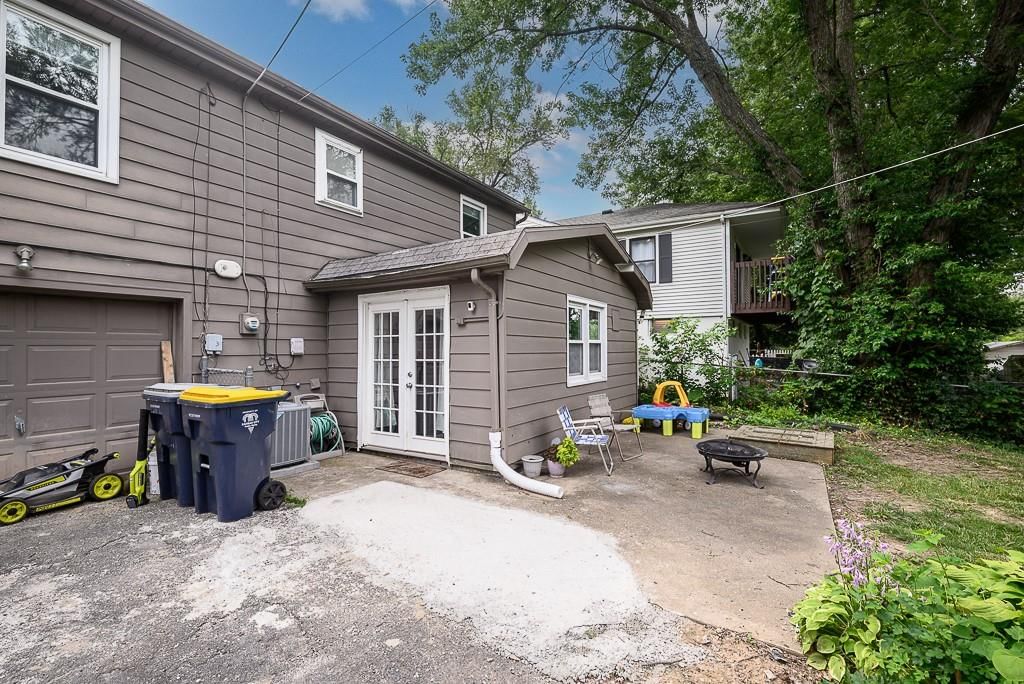
- Patio & porch: Patio
Construction
Type & style
- Home type: Residential
- Architectural style: Single Family Residence
Materials
- Materials: Frame, Metal Siding
Condition
- Year built: 1960
- Age: 51-75 Years
Utilities & green energy
- Sewer: Public Sewer
- Water: Public
Highlights
Outdoor & Lot
- Fire Pit
- Deck
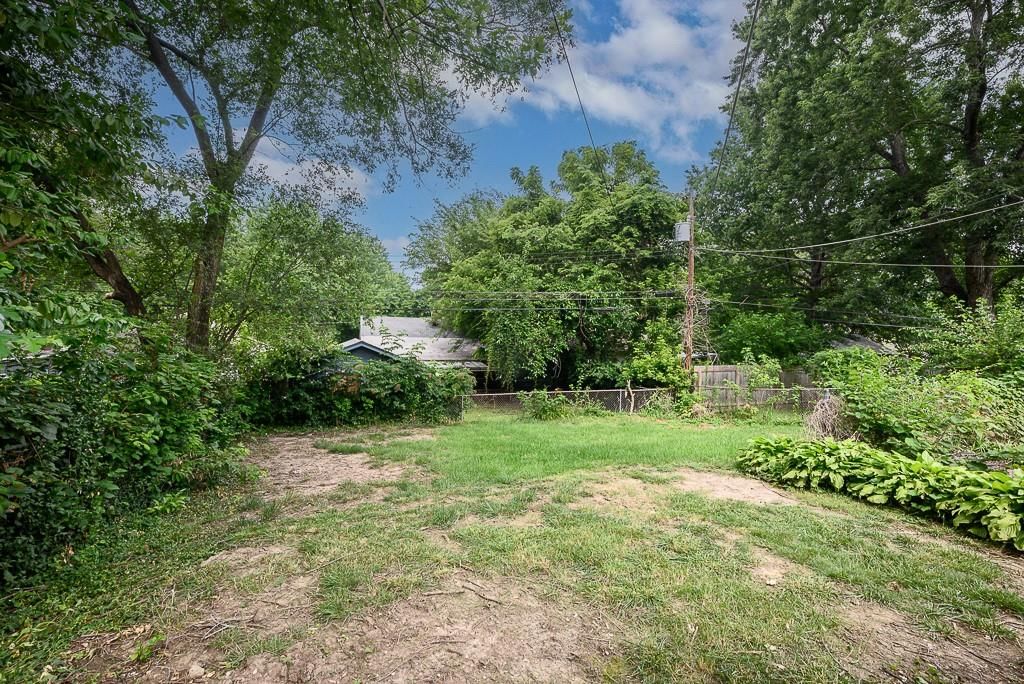
- Fenced Yard
- Mature Trees
Kitchen
- White Kitchen
- Gas Range
Interior
- Tile Floors
Layout
- Main Floor Primary
- Finished Basement
- Walk-out Basement
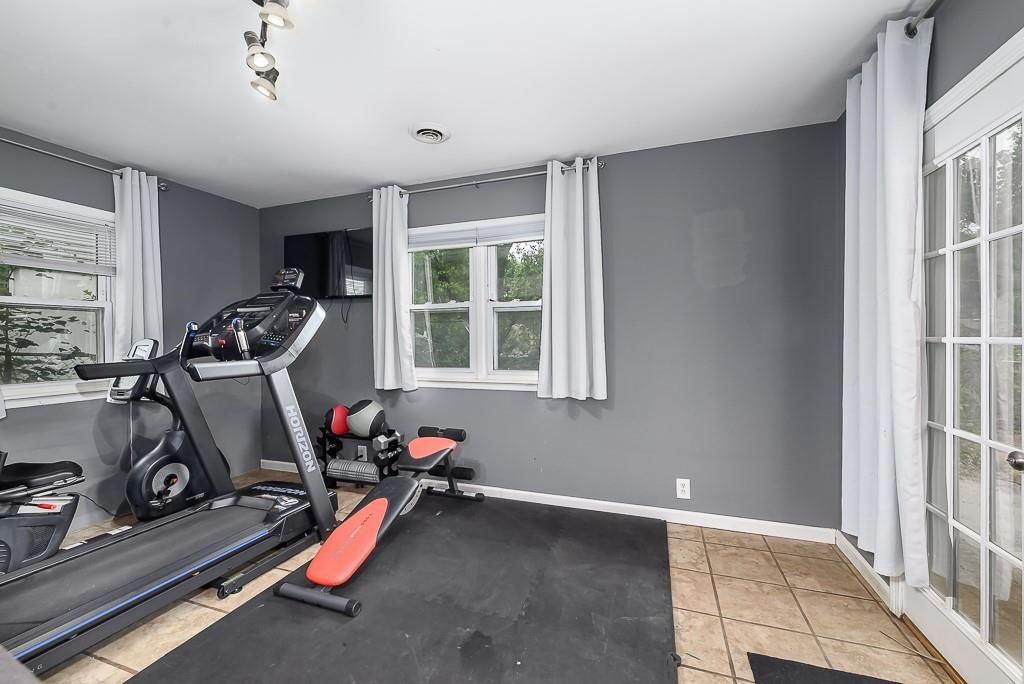
- Home Gym
Garage & Parking
- Attached Garage
HOA and Amenities
HOA
- Has HOA: Yes
Amenities
- Boat Dock
- Pickleball Court(s)
- Pool
- Storage
- Trail(s)
Nearby schools
GreatSchools rating
- 5Eastgate Middle School
- 5North Kansas City High School
- 6Chouteau Elementary School
Schools provided by the listing agent
- District: North Kansas City
- Elementary: Chouteau
- Middle: Eastgate
- High: Winnetonka
Price history
Tax
- Annual tax amount: $2,061 / yr
Property tax history
| Year | Property tax | Assessed value |
|---|---|---|
| 2025 | $2,061 | $26,160 |
| 2024 | $1,878 | $23,310 |
| 2023 | $1,861 | $23,310 |
| 2022 | $1,552 | $18,580 |
| 2021 | $1,554 | $18,580 |
| 2020 | $1,524 | $16,850 |
| 2019 | $1,524 | $16,853 |
| 2018 | $1,495 | $15,370 |
| 2017 | $1,402 | $15,370 |
| 2016 | $1,402 | $15,370 |
| 2015 | $1,402 | $15,370 |
| 2014 | $1,401 | $15,370 |
Listed by Lynch Real Estate
Listed Jun 26, 2026, 6:46 AM · Updated Aug 10, 2026, 6:42 PM · Source: Heartland MLS as distributed by MLS GRID · MLS #2628196
$205,000
Under Contract3932 N Spruce Avenue, Kansas City, MO 64117
About this home
Back on the market. Buyers canceled only a few days before closing! Welcome home to this well-maintained raised ranch offering a brand new roof with lifetime transferable warranty! Sellers did not raise the price after installing the roof! The home has 1,454 square feet of comfortable living space! This 2-bedroom,…
See this home in person
Connect with a local HouseLoop agent to show you this home and answer your questions.
Pick a date
Pick a time
Property Details
Interior
Bedrooms & bathrooms
- Bedrooms: 2
- Full bathrooms: 1
Bedroom 2
- Features: Ceiling Fan(s)
- Level: First
- Dimensions: 12 × 11
Family Room
- Level: Lower
- Dimensions: 22 × 16
Living Room
- Level: First
- Dimensions: 16 × 12
Kitchen
- Features: Ceiling Fan(s)
- Level: First
- Dimensions: 16 × 8
Office
- Level: Lower
- Dimensions: 15 × 10
Bedroom 1
- Features: Ceiling Fan(s)
- Level: First
- Dimensions: 12 × 11
Bathroom 1
- Level: First
- Dimensions: 8 × 5
Heating
- Heating: Forced Air
Cooling
- Cooling: Electric
Appliances
- Included: Dishwasher, Refrigerator, Free-Standing Electric Oven
- Laundry: In Garage
Features
- Basement: Concrete, Finished, Walk-Out Access
Interior area
- Finished area above ground: 1,454 sqft
- Total interior livable area: 1,454 sqft
Property
Parking
- Total spaces: 1
- Parking features: Basement, Garage Faces Rear
Lot
- Size: 0.14 Acres
- Patio & porch: Patio
Construction
Type & style
- Home type: Residential
- Architectural style: Single Family Residence
Materials
- Materials: Frame, Metal Siding
Condition
- Year built: 1960
- Age: 51-75 Years
Utilities & green energy
- Sewer: Public Sewer
- Water: Public
Highlights
Outdoor & Lot
- Fire Pit
- Deck
- Fenced Yard
- Mature Trees
Kitchen
- White Kitchen
- Gas Range
Interior
- Tile Floors
Layout
- Main Floor Primary
- Finished Basement
- Walk-out Basement
- Home Gym
Garage & Parking
- Attached Garage
HOA and Amenities
HOA
- Has HOA: Yes
Amenities
- Boat Dock
- Pickleball Court(s)
- Pool
- Storage
- Trail(s)
Nearby schools
GreatSchools rating
- 5Eastgate Middle School
- 5North Kansas City High School
- 6Chouteau Elementary School
Schools provided by the listing agent
- District: North Kansas City
- Elementary: Chouteau
- Middle: Eastgate
- High: Winnetonka
Price history
Tax
- Annual tax amount: $2,061 / yr
Property tax history
| Year | Property tax | Assessed value |
|---|---|---|
| 2025 | $2,061 | $26,160 |
| 2024 | $1,878 | $23,310 |
| 2023 | $1,861 | $23,310 |
| 2022 | $1,552 | $18,580 |
| 2021 | $1,554 | $18,580 |
| 2020 | $1,524 | $16,850 |
| 2019 | $1,524 | $16,853 |
| 2018 | $1,495 | $15,370 |
| 2017 | $1,402 | $15,370 |
| 2016 | $1,402 | $15,370 |
| 2015 | $1,402 | $15,370 |
| 2014 | $1,401 | $15,370 |
Offer Insights
Choose an offer strength
$200,900 – $204,795
Listed by Lynch Real Estate
Listed Jun 26, 2026, 6:46 AM · Updated Aug 10, 2026, 6:42 PM · Source: Heartland MLS as distributed by MLS GRID · MLS #2628196