$399,900
Under Contract3 bd · 2 ba · 1,710 sqftAbout this home
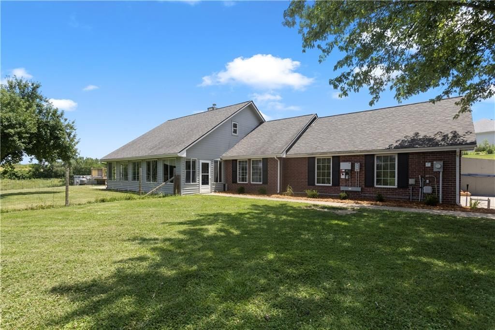
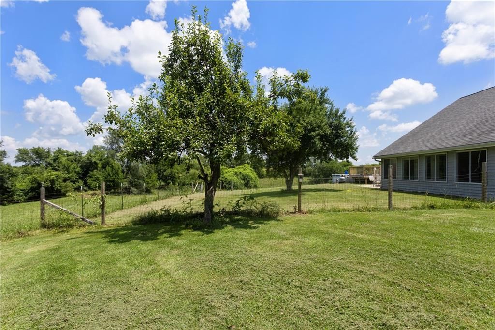
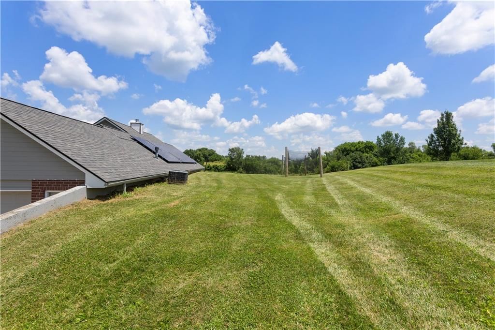
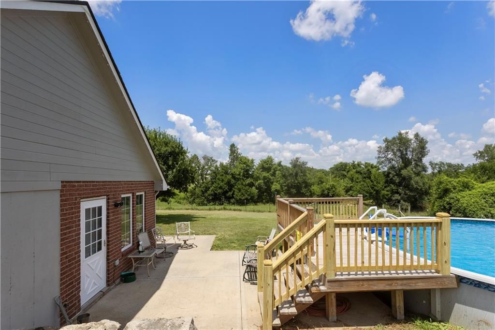
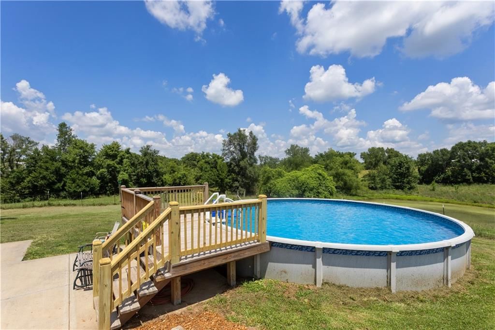
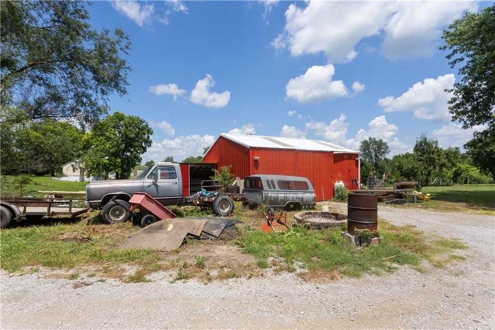
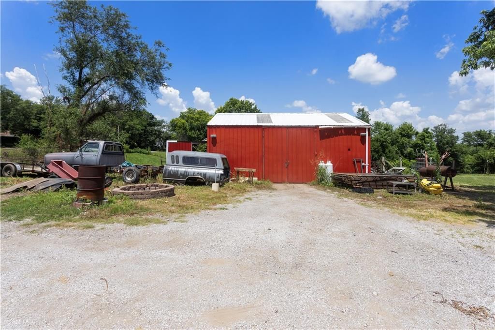
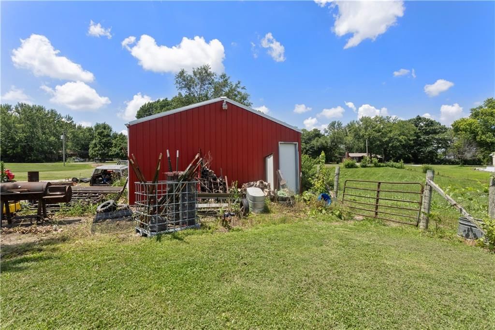
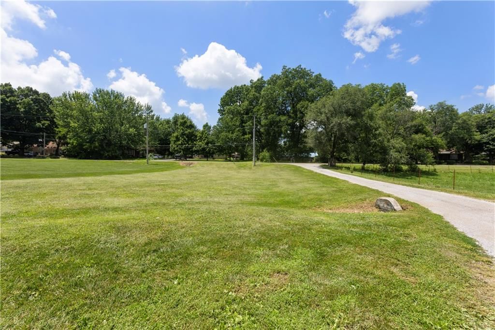
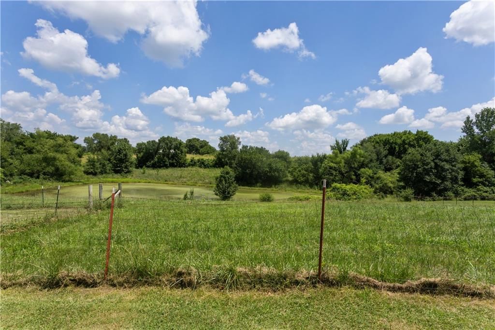
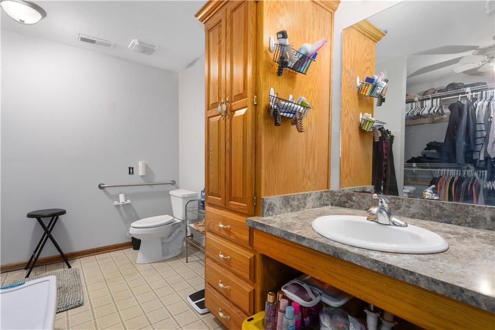
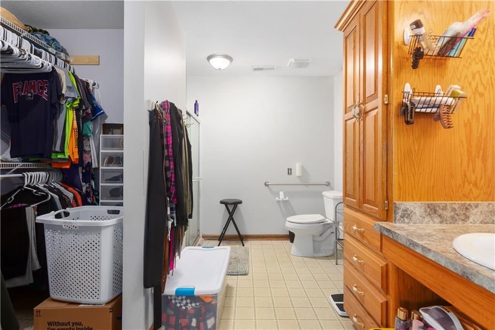
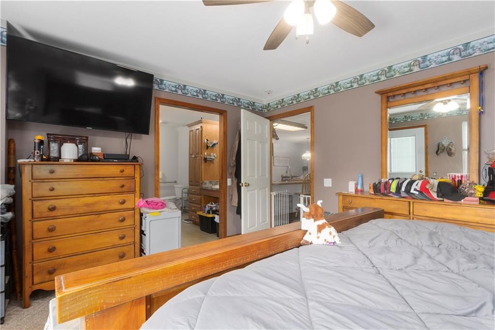
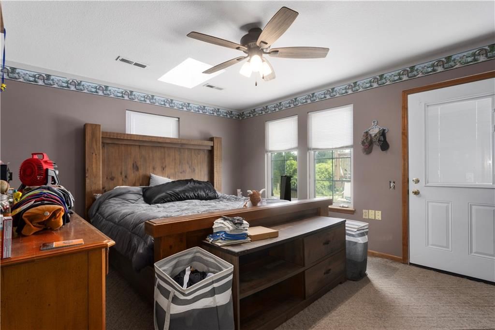
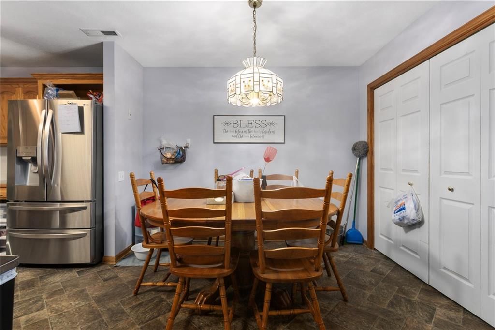
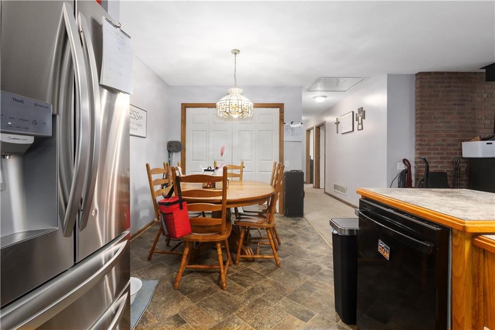
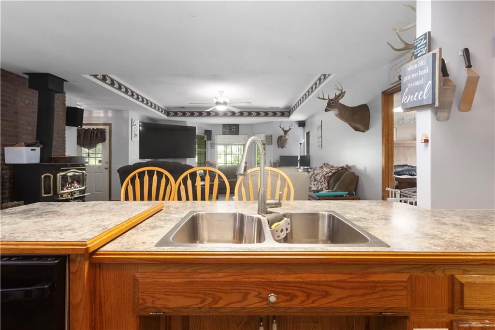
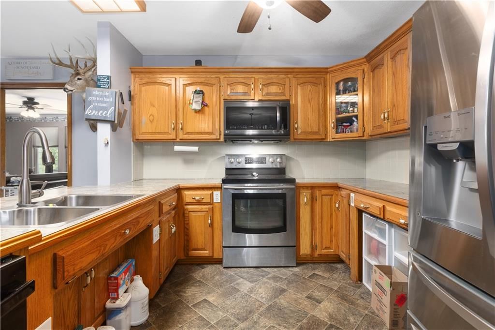
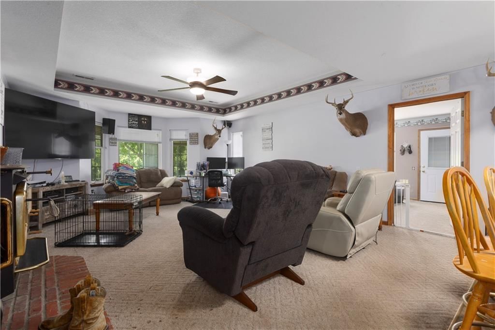
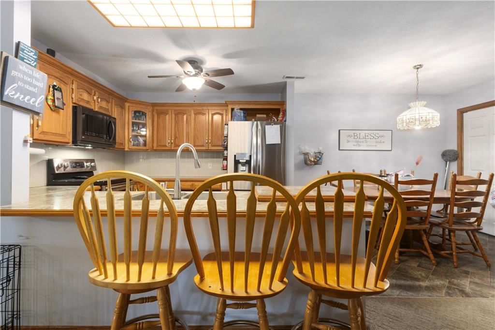
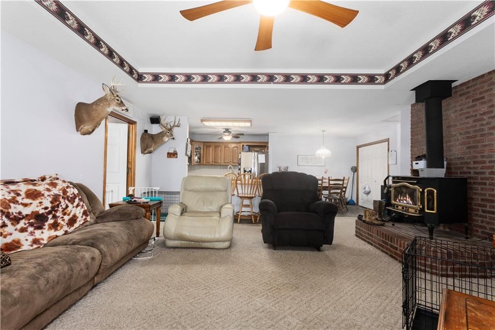
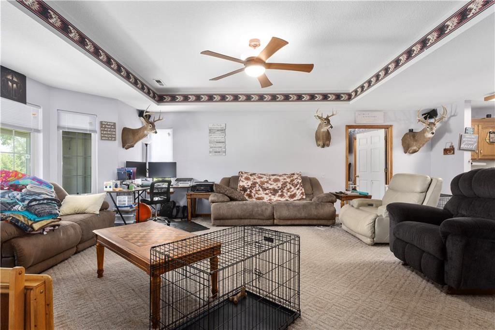
This is the property you've been looking for if you need acreage in the Fort Osage School District. Located on a nice and quiet paved road, this property offers amenities for livestock as well as amenities for the family - hello swimming pool! This home offers a handicap accessible kitchen and primary suite that walks…
Offer Insights
Choose an offer strength
$391,902 – $399,500
Property Details
Interior
Bedrooms & bathrooms
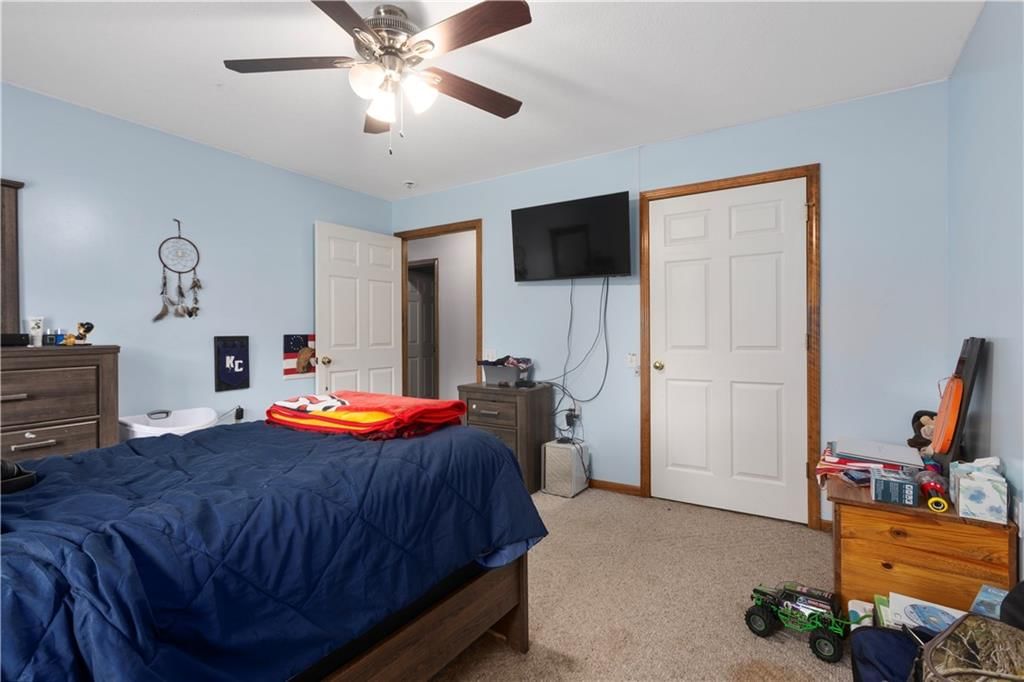
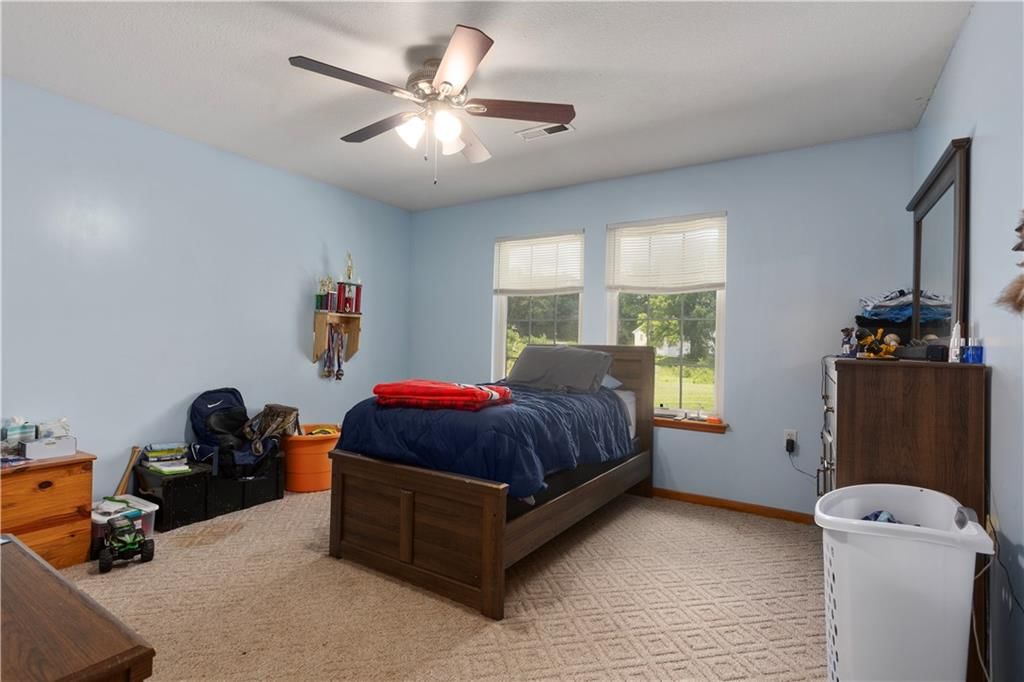
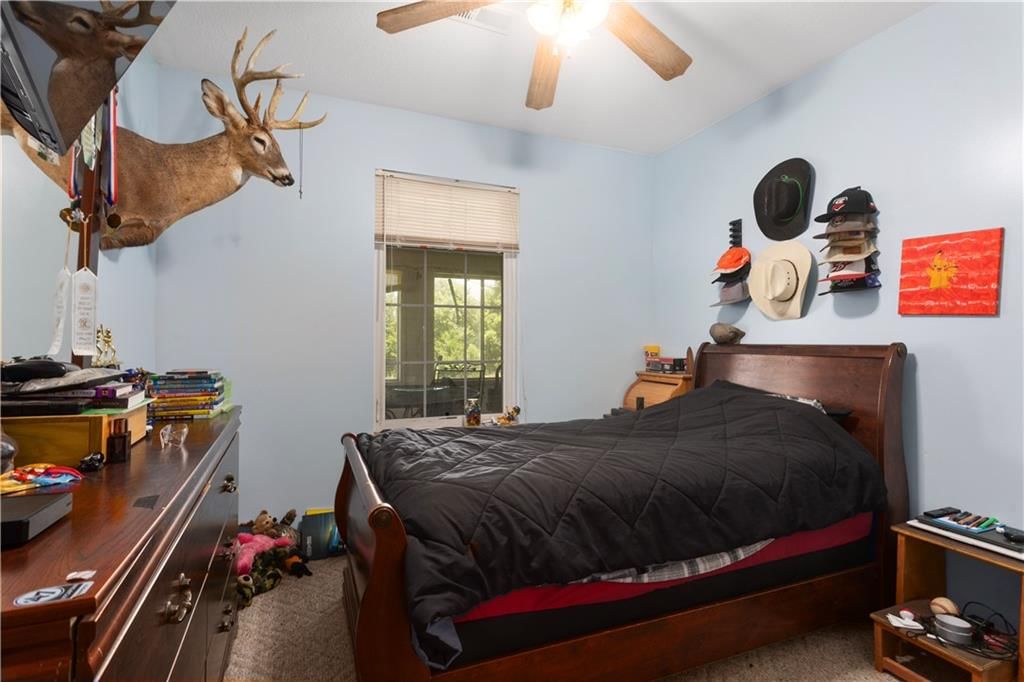
- Bedrooms: 3
- Full bathrooms: 2
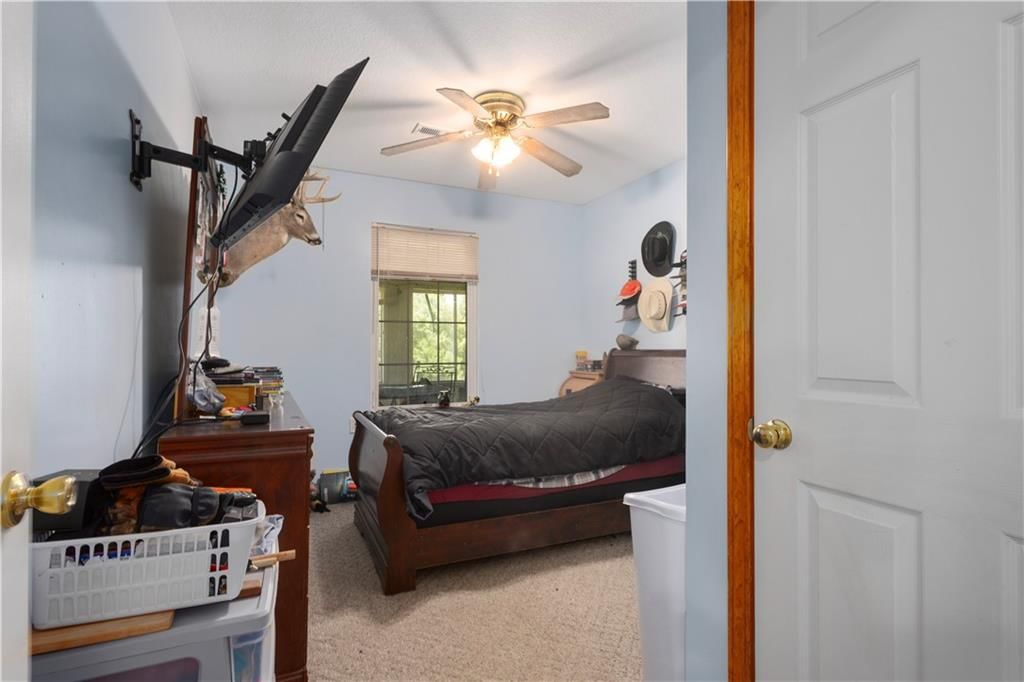
Bedroom 2
Bedroom 3
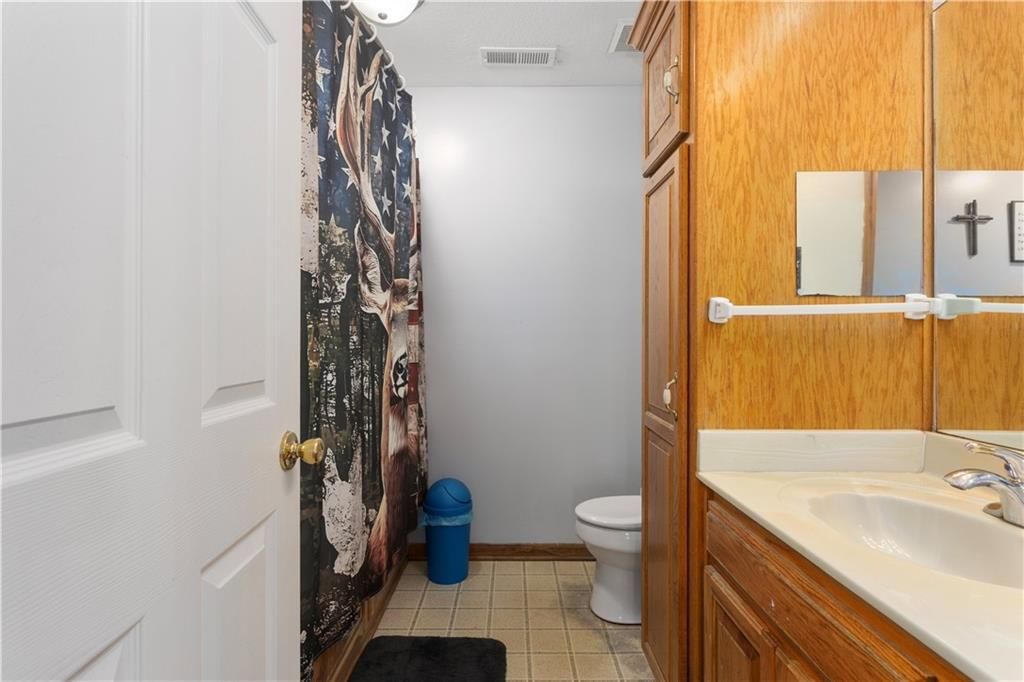
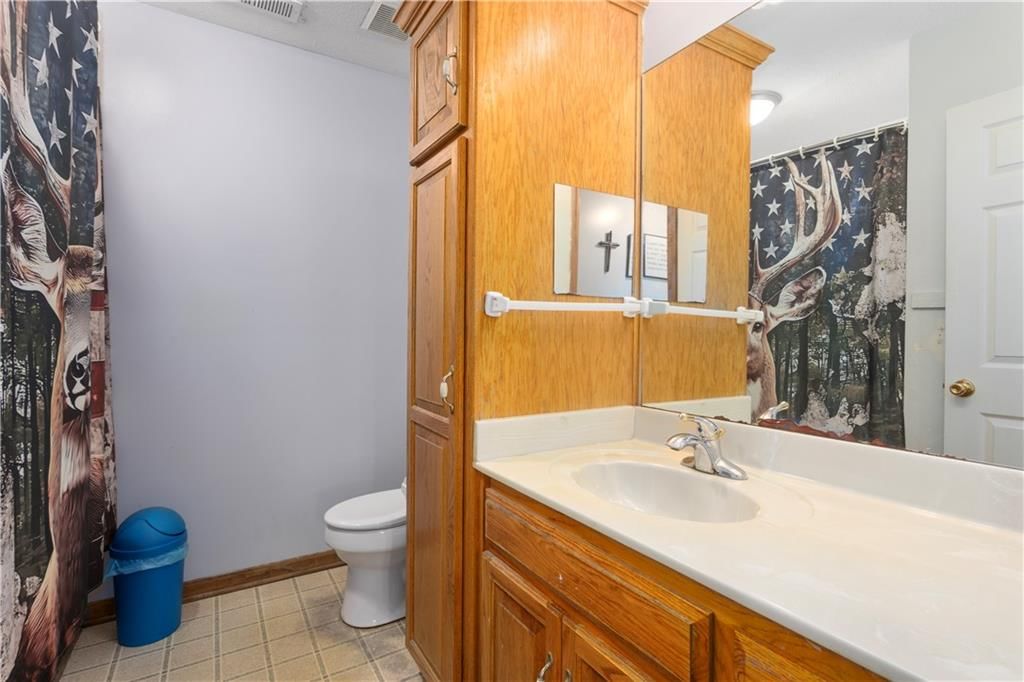
Bathroom 2
Half Bath
Bedroom 1
Bathroom 1
Heating
- Heating: Natural Gas
Cooling
- Cooling: Electric
Appliances
- Included: Dishwasher, Disposal, Microwave, Refrigerator, Gas Range
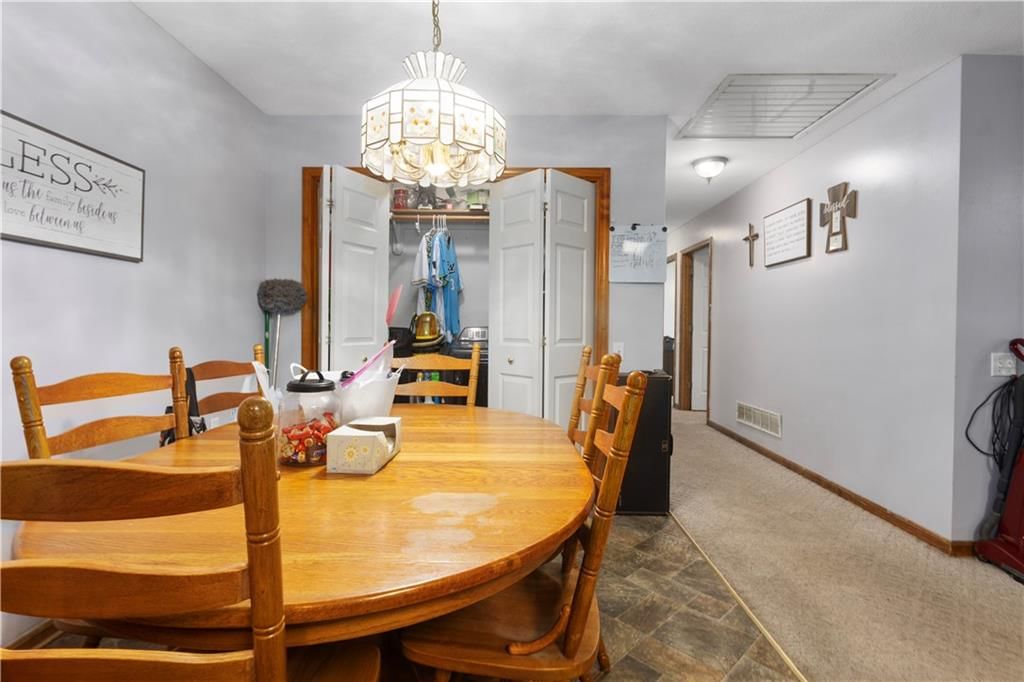
- Laundry: In Kitchen
Features
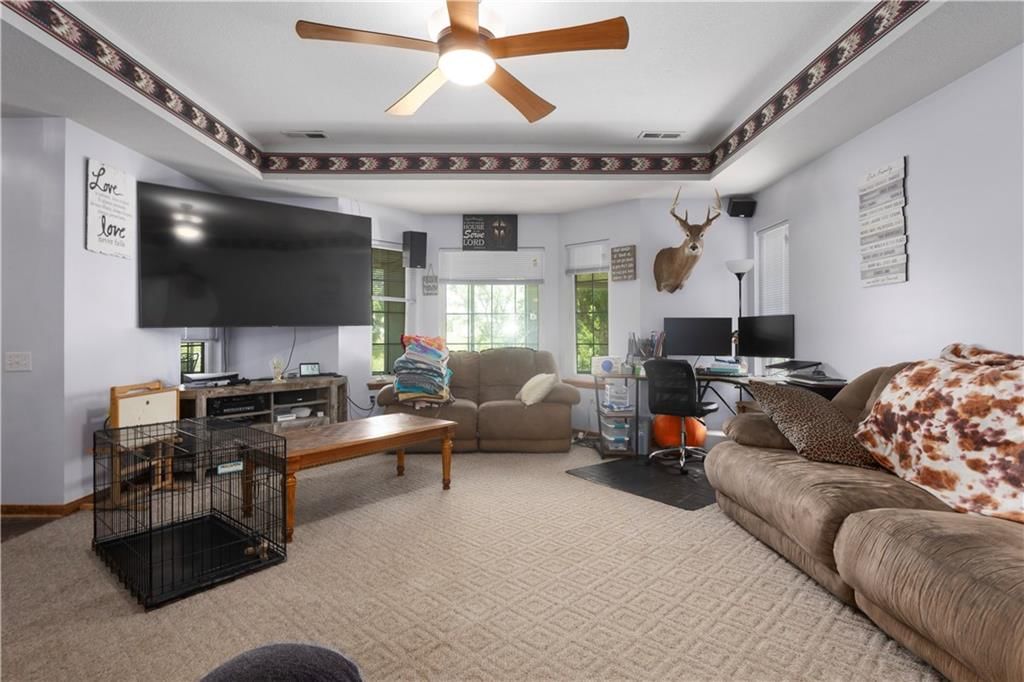
- Flooring: Carpet
- Basement: Slab
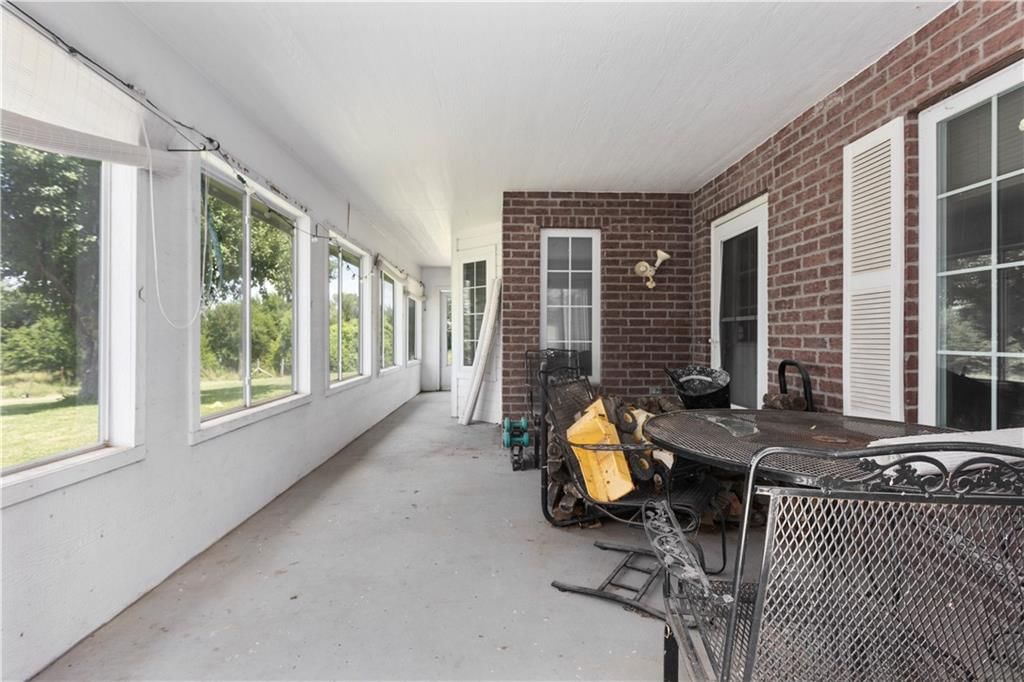
- Other rooms: Sun Room
Interior area
- Finished area above ground: 1,710 sqft
- Total interior livable area: 1,710 sqft
Property
Parking
- Total spaces: 2
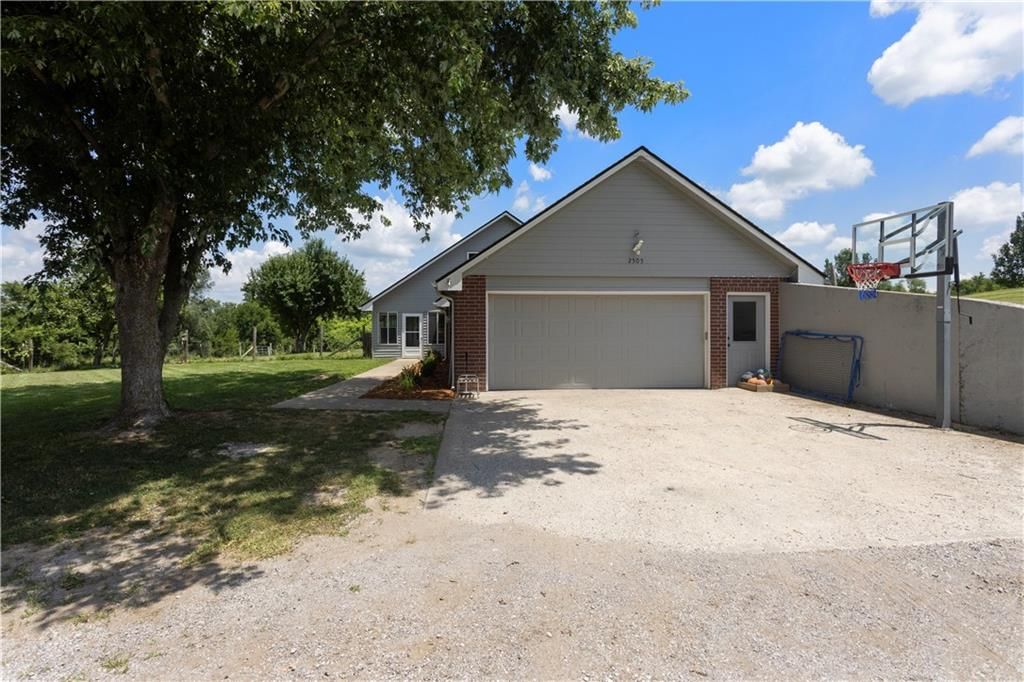
- Parking features: Attached
Lot
- Size: 4.67 Acres
- Features: Acreage, Pond(s), Wooded
- Patio & porch: Covered Patio
Construction
Type & style
- Home type: Residential
- Architectural style: Single Family Residence
Materials
- Materials: Brick/Mortar, Vinyl Siding
Condition
- Year built: 2000
- Age: 21-30 Years
Utilities & green energy
- Sewer: Septic Tank
- Water: Public
Highlights
Outdoor & Lot
- Pool
- Fire Pit
- Deck
- Covered Patio
- Fenced Yard
- Big Backyard
- Mature Trees
- Wooded Lot
- Acreage
- Waterfront
Kitchen
- Kitchen Island
- Gas Range
- Stainless Appliances
Bathroom
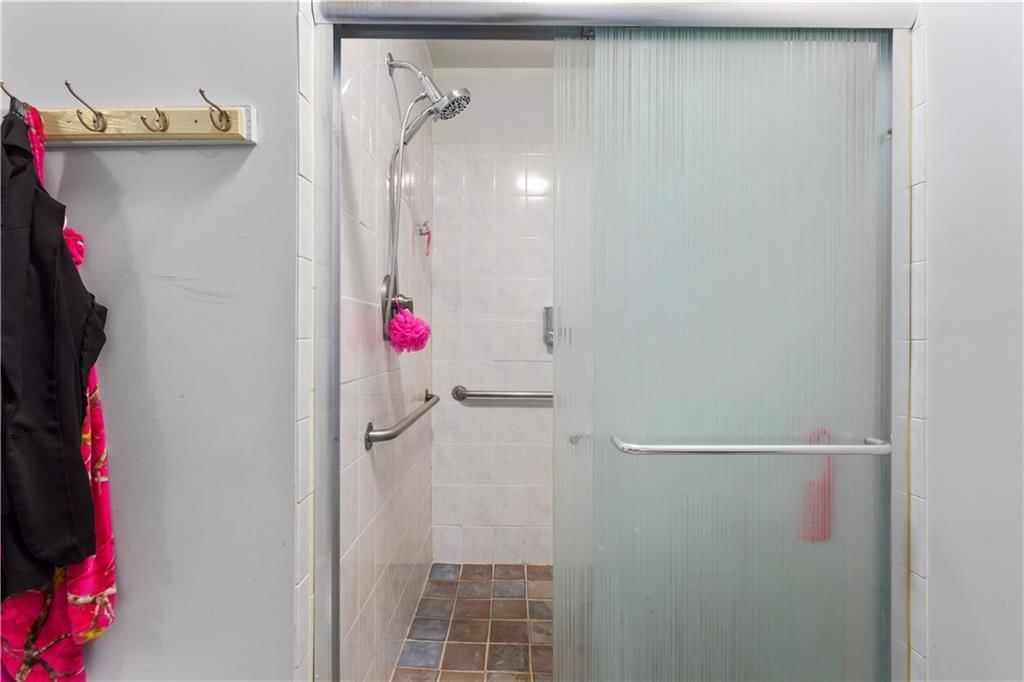
- Walk-in Shower
Interior
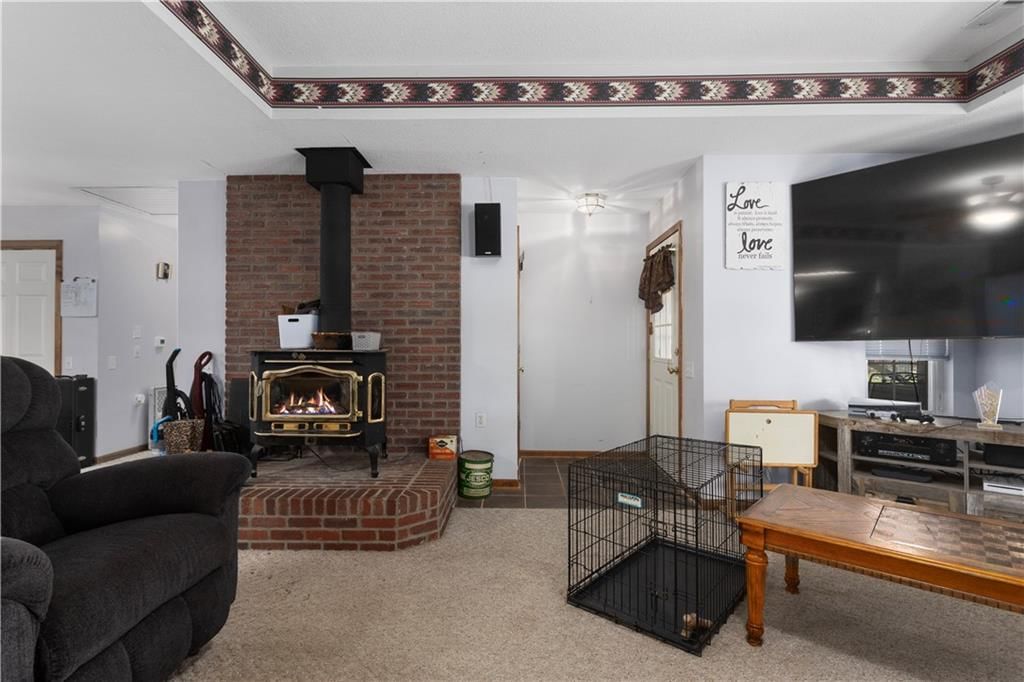
- Exposed Brick
Layout
- Main Floor Primary
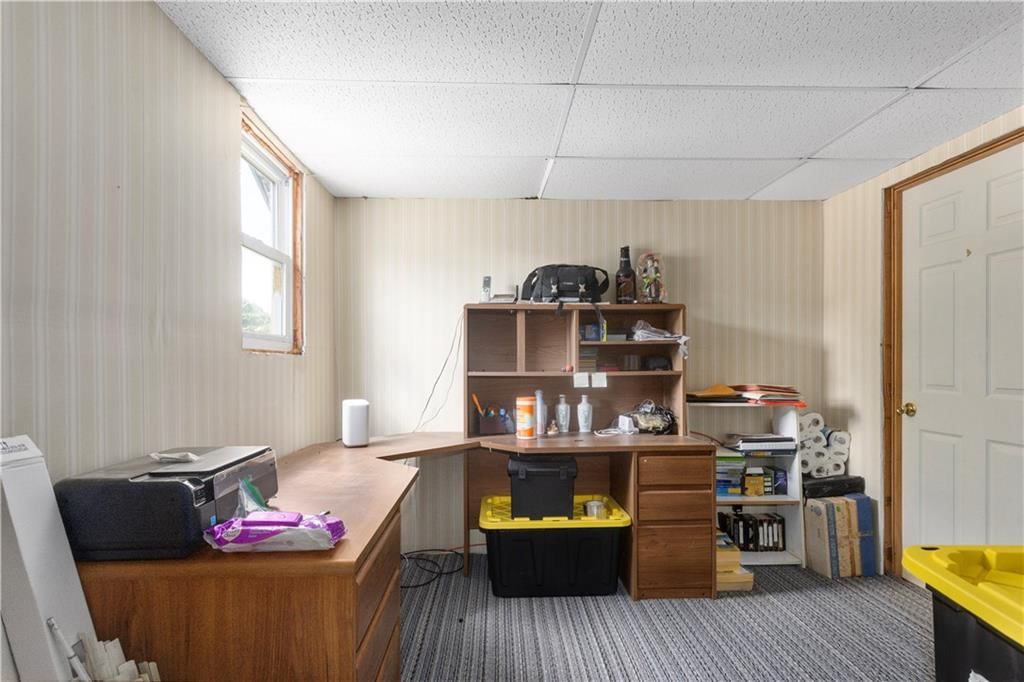
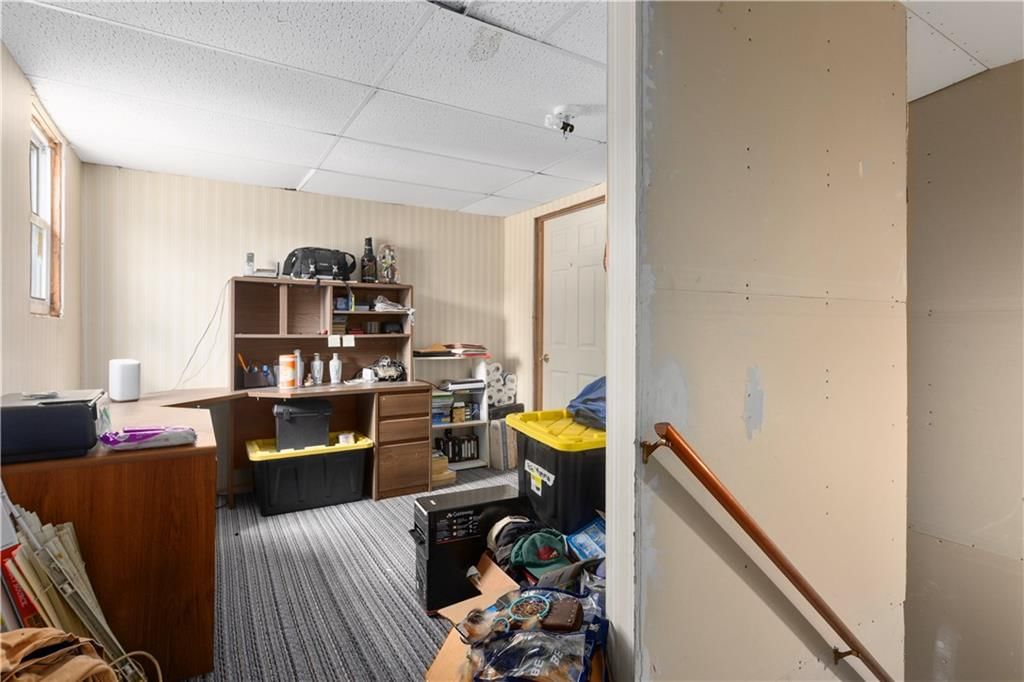
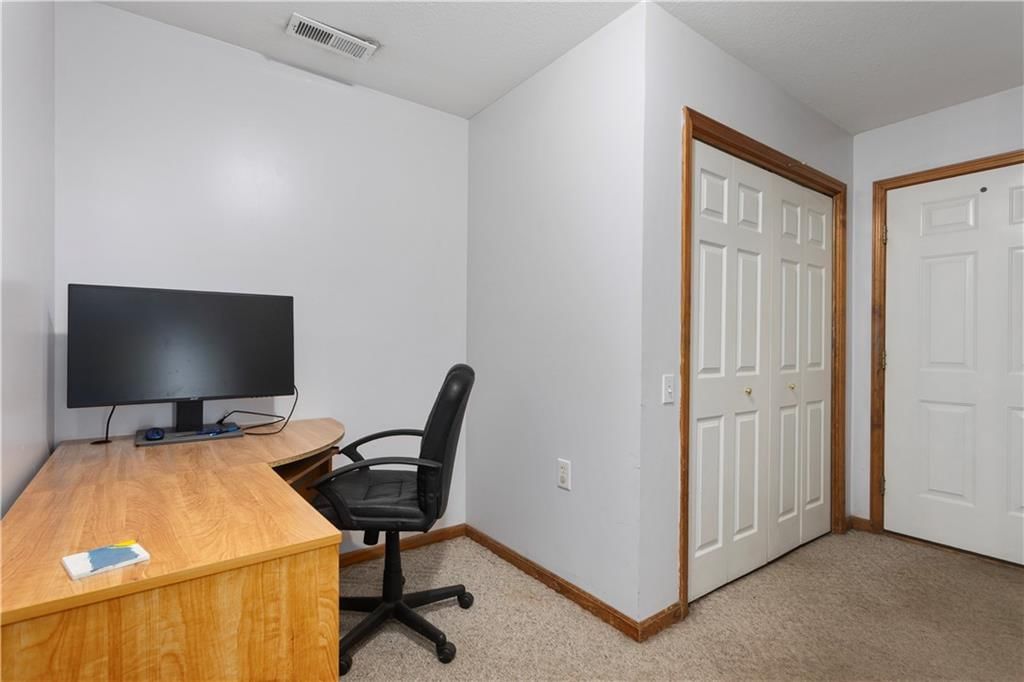
- Home Office
- Sunroom
Fireplace
- Fireplace
Garage & Parking
- Attached Garage
Extras
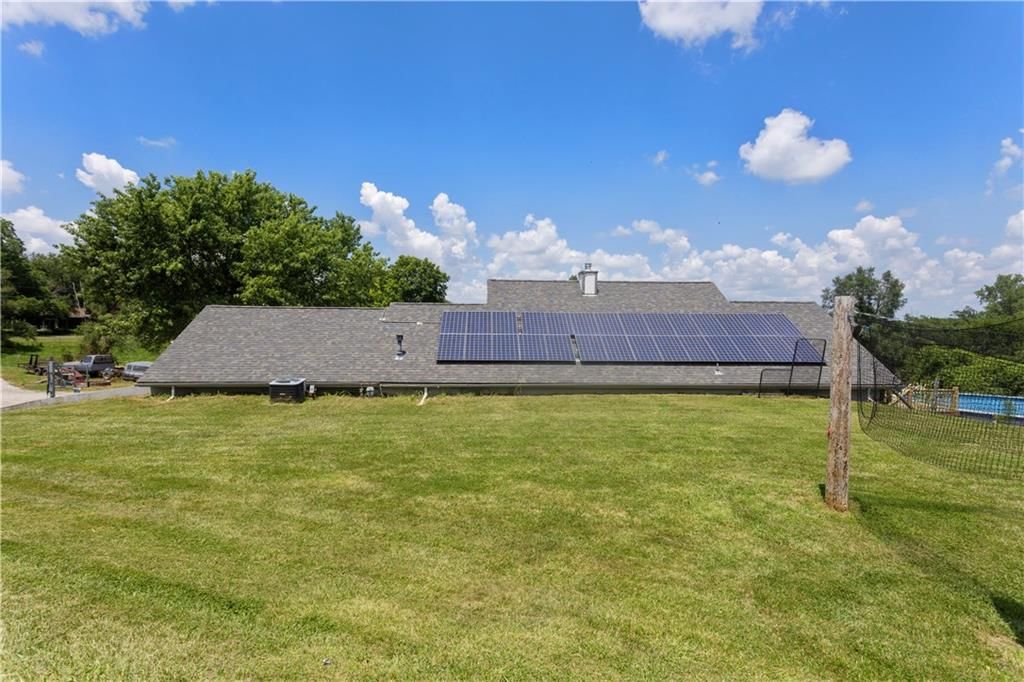
- Solar Panels
HOA and Amenities
No HOA on this home.
Nearby schools
GreatSchools rating
- 6Elm Grove Elementary School
- 4Osage Trail Middle School
- 3Fort Osage High School
Schools provided by the listing agent
- District: Fort Osage
Price history
Tax
- Annual tax amount: $4,129 / yr
Property tax history
| Year | Property tax | Assessed value |
|---|---|---|
| 2025 | $4,129 | $45,931 |
| 2024 | $3,572 | $39,940 |
| 2023 | $3,541 | $39,940 |
| 2022 | $4,071 | $43,510 |
| 2021 | $4,075 | $43,510 |
| 2020 | $3,624 | $38,133 |
| 2019 | $3,551 | $38,133 |
| 2018 | $3,551 | $33,189 |
| 2017 | $3,176 | $33,189 |
| 2016 | $2,791 | $32,357 |
| 2014 | $2,778 | $32,357 |
| 2013 | $2,739 | $32,357 |
Listed by Local Living Real Estate
Listed Jul 6, 2026, 2:38 PM · Updated Jul 13, 2026, 10:17 PM · Source: Heartland MLS as distributed by MLS GRID · MLS #2628195
$399,900
Under Contract2505 N Whitney Road, Independence, MO 64058
About this home
This is the property you've been looking for if you need acreage in the Fort Osage School District. Located on a nice and quiet paved road, this property offers amenities for livestock as well as amenities for the family - hello swimming pool! This home offers a handicap accessible kitchen and primary suite that walks…
See this home in person
Connect with a local HouseLoop agent to show you this home and answer your questions.
Pick a date
Pick a time
Property Details
Interior
Bedrooms & bathrooms
- Bedrooms: 3
- Full bathrooms: 2
Bedroom 2
Bedroom 3
Bathroom 2
Half Bath
Bedroom 1
Bathroom 1
Heating
- Heating: Natural Gas
Cooling
- Cooling: Electric
Appliances
- Included: Dishwasher, Disposal, Microwave, Refrigerator, Gas Range
- Laundry: In Kitchen
Features
- Flooring: Carpet
- Basement: Slab
- Other rooms: Sun Room
Interior area
- Finished area above ground: 1,710 sqft
- Total interior livable area: 1,710 sqft
Property
Parking
- Total spaces: 2
- Parking features: Attached
Lot
- Size: 4.67 Acres
- Features: Acreage, Pond(s), Wooded
- Patio & porch: Covered Patio
Construction
Type & style
- Home type: Residential
- Architectural style: Single Family Residence
Materials
- Materials: Brick/Mortar, Vinyl Siding
Condition
- Year built: 2000
- Age: 21-30 Years
Utilities & green energy
- Sewer: Septic Tank
- Water: Public
Highlights
Outdoor & Lot
- Pool
- Fire Pit
- Deck
- Covered Patio
- Fenced Yard
- Big Backyard
- Mature Trees
- Wooded Lot
- Acreage
- Waterfront
Kitchen
- Kitchen Island
- Gas Range
- Stainless Appliances
Bathroom
- Walk-in Shower
Interior
- Exposed Brick
Layout
- Main Floor Primary
- Home Office
- Sunroom
Fireplace
- Fireplace
Garage & Parking
- Attached Garage
Extras
- Solar Panels
HOA and Amenities
No HOA on this home.
Nearby schools
GreatSchools rating
- 6Elm Grove Elementary School
- 4Osage Trail Middle School
- 3Fort Osage High School
Schools provided by the listing agent
- District: Fort Osage
Price history
Tax
- Annual tax amount: $4,129 / yr
Property tax history
| Year | Property tax | Assessed value |
|---|---|---|
| 2025 | $4,129 | $45,931 |
| 2024 | $3,572 | $39,940 |
| 2023 | $3,541 | $39,940 |
| 2022 | $4,071 | $43,510 |
| 2021 | $4,075 | $43,510 |
| 2020 | $3,624 | $38,133 |
| 2019 | $3,551 | $38,133 |
| 2018 | $3,551 | $33,189 |
| 2017 | $3,176 | $33,189 |
| 2016 | $2,791 | $32,357 |
| 2014 | $2,778 | $32,357 |
| 2013 | $2,739 | $32,357 |
Offer Insights
Choose an offer strength
$391,902 – $399,500
Listed by Local Living Real Estate
Listed Jul 6, 2026, 2:38 PM · Updated Jul 13, 2026, 10:17 PM · Source: Heartland MLS as distributed by MLS GRID · MLS #2628195