$145,000
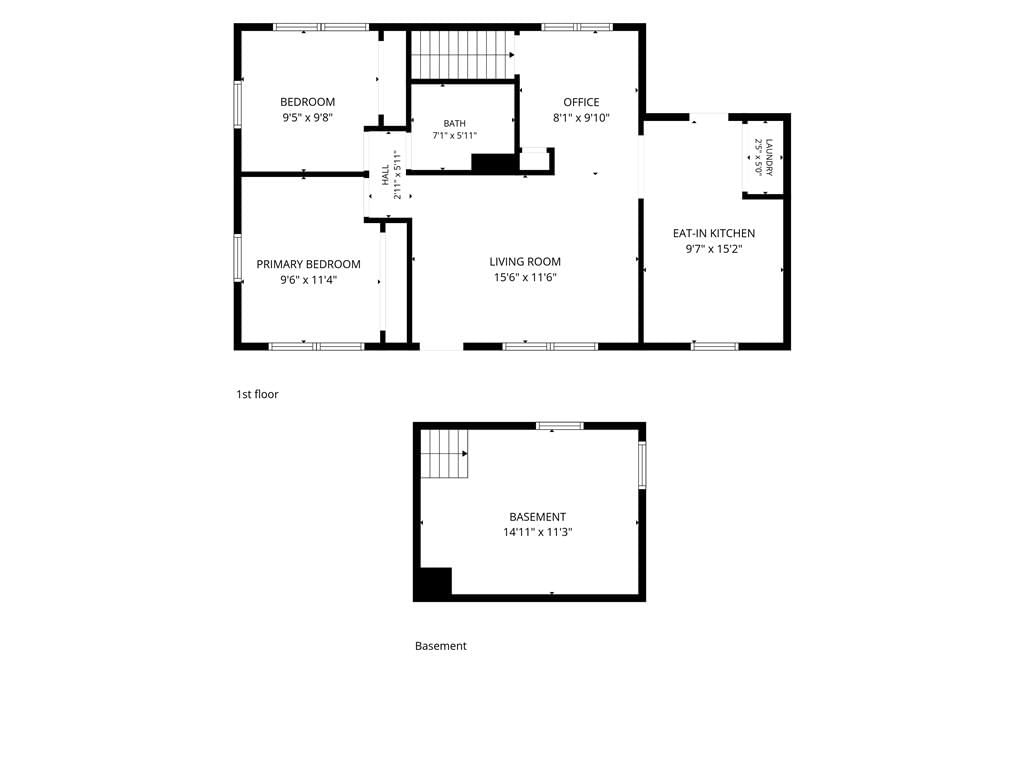
2 bd · 1 ba · 791 sqftAbout this home
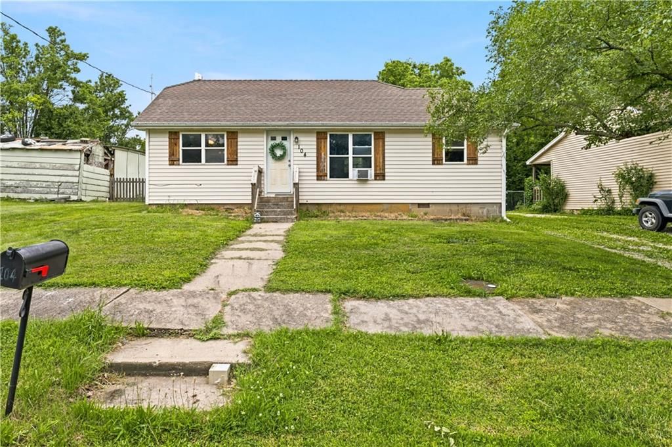
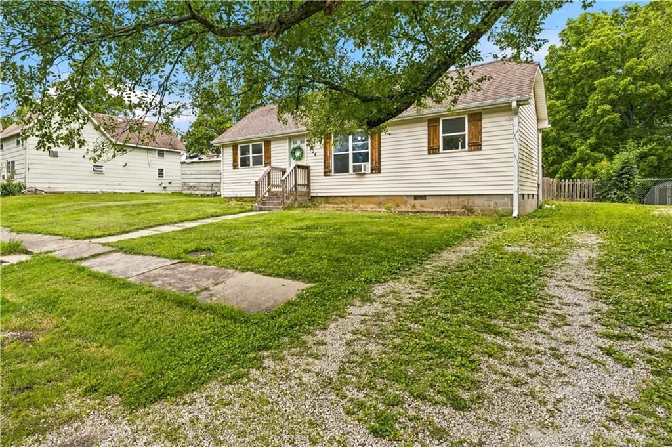
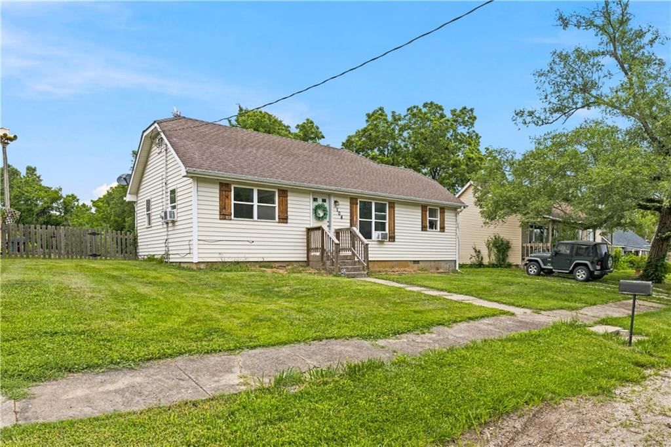
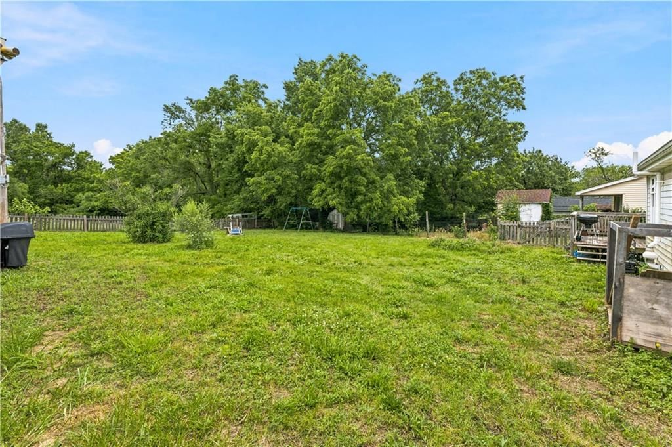
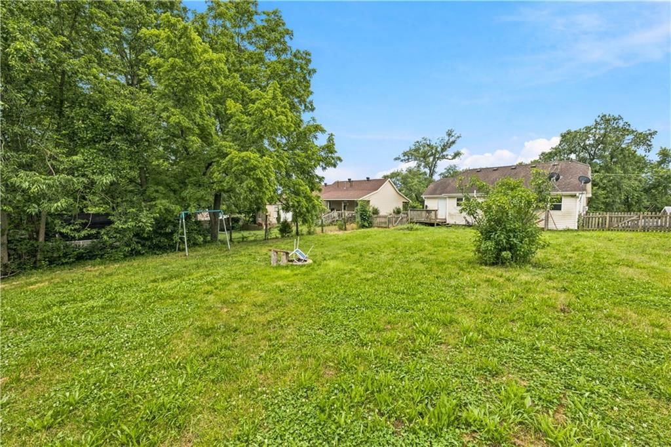
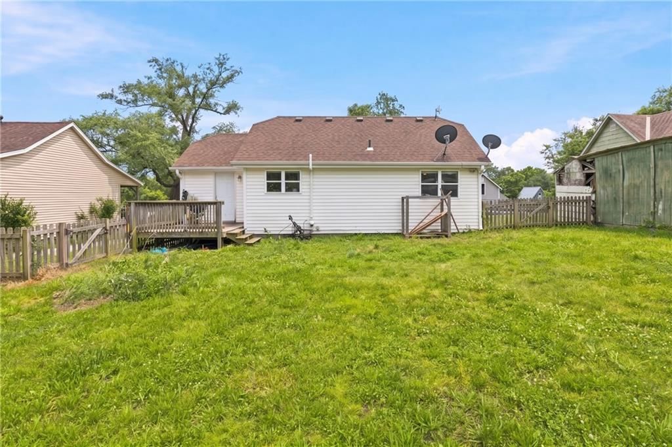
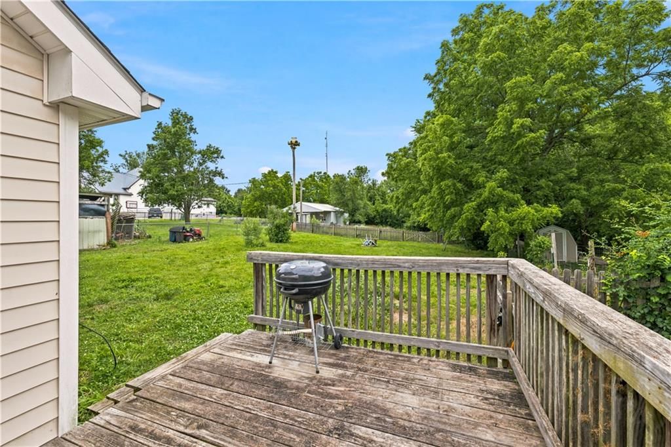
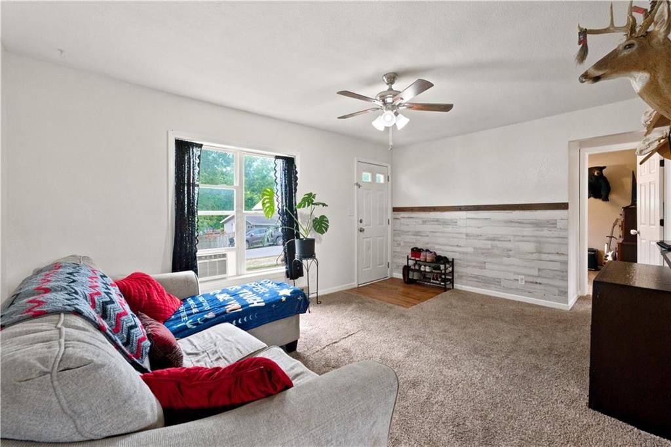
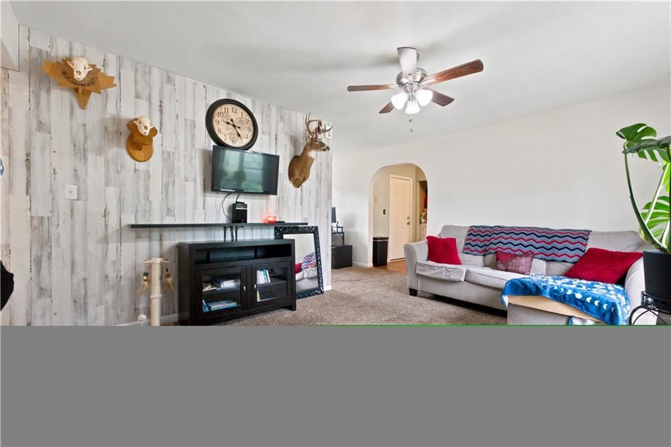
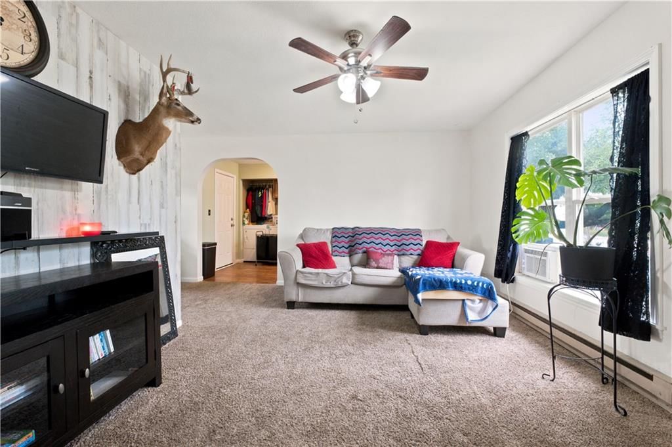
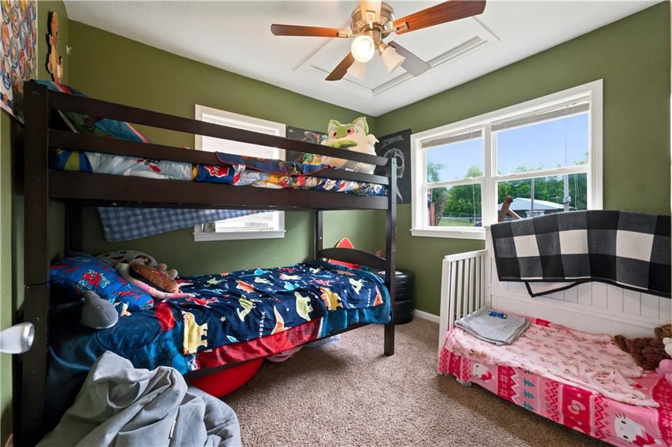
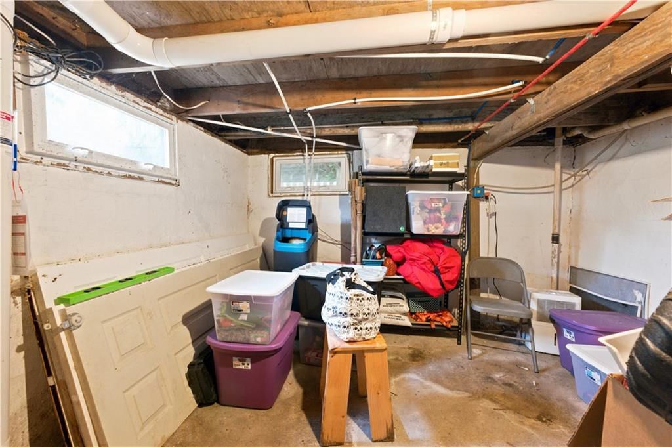
Come checkout this cute ranch home! Fresh paint throughout, new water softener & refiner installed, radon mitigation system installed. Large back yard on 2 lots, fenced, and a back deck. Ready for its new owner!
Offer Insights
Choose an offer strength
$142,100 – $144,855
Property Details
Interior
Bedrooms & bathrooms
- Bedrooms: 2
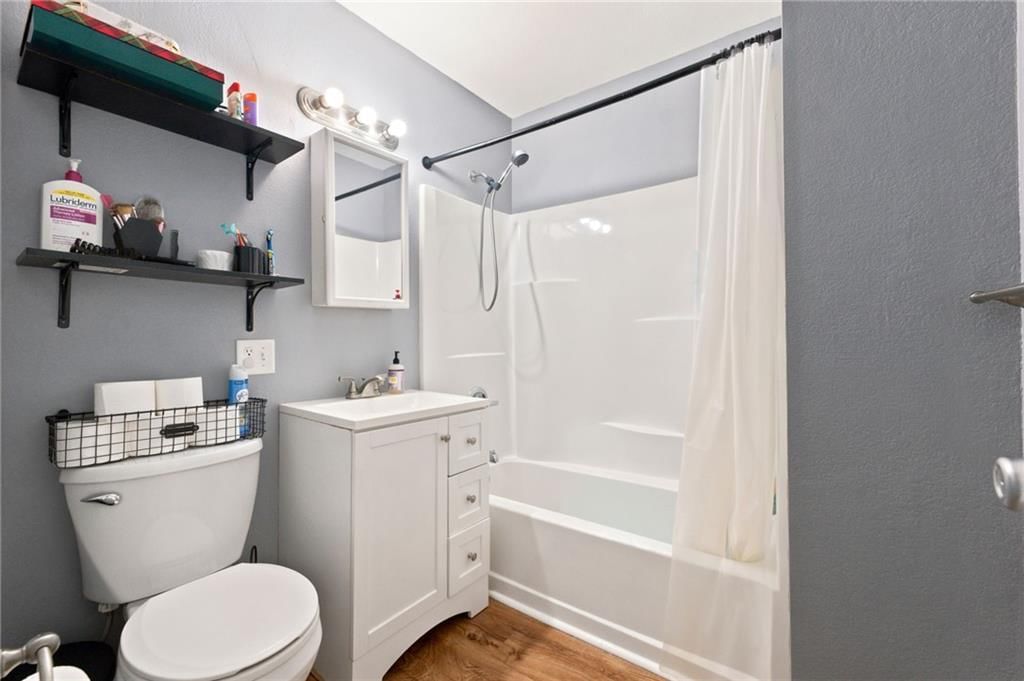
- Full bathrooms: 1
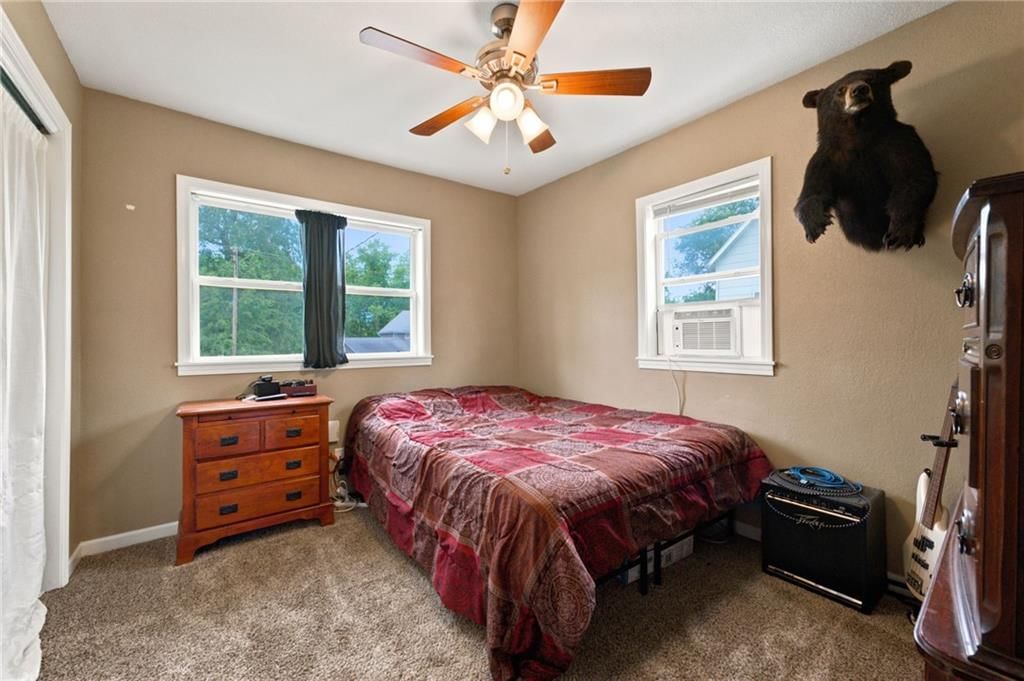
Primary Bedroom
- Features: Ceiling Fan(s)
- Level: Main
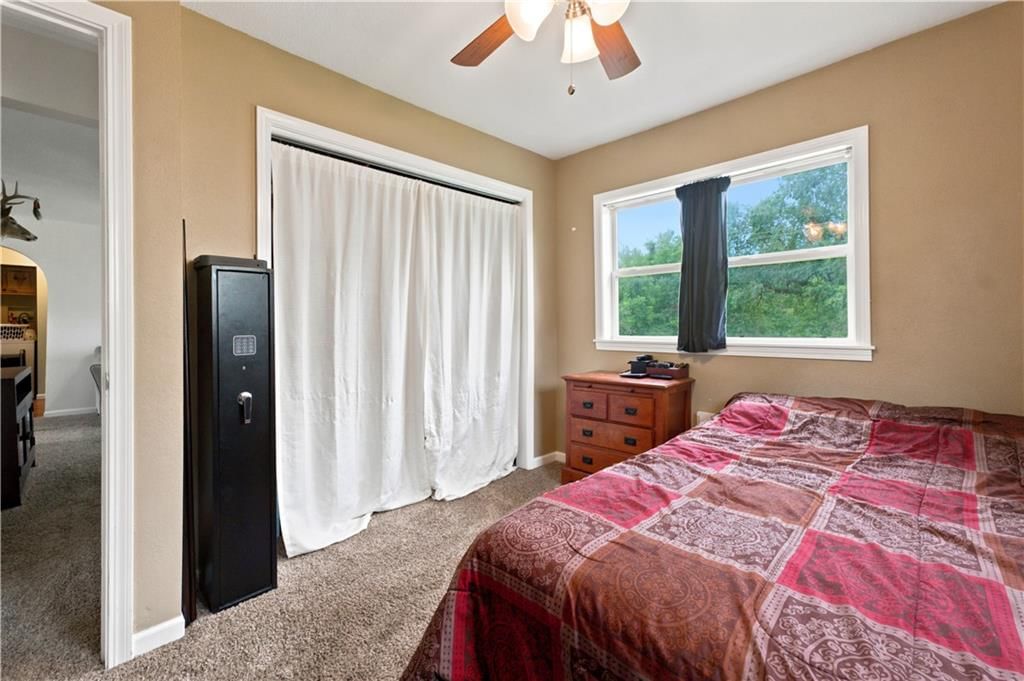
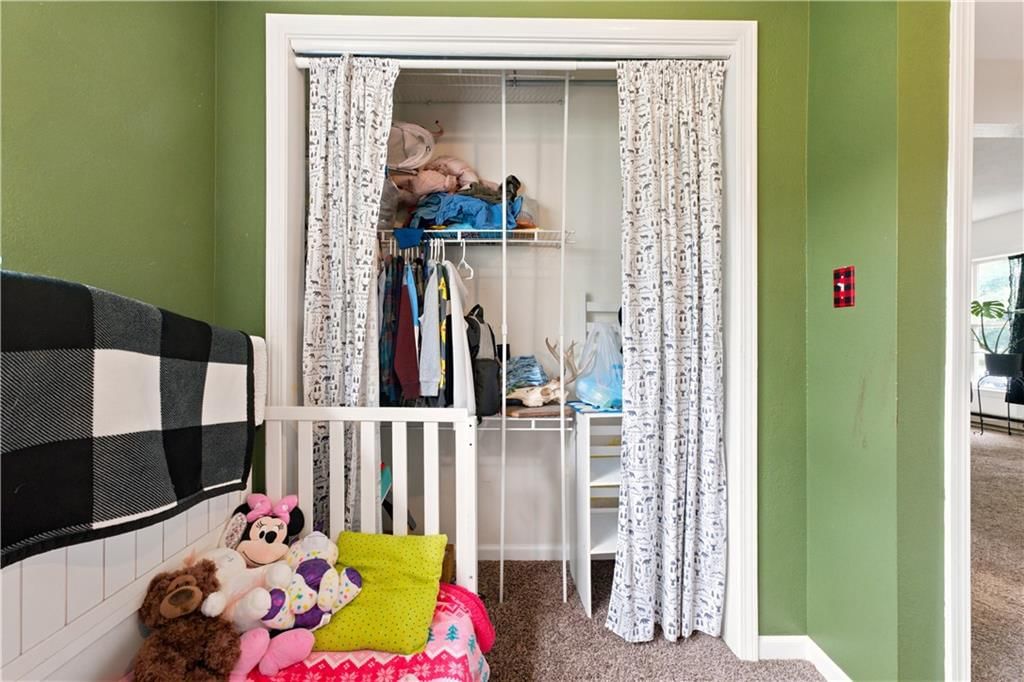
Bedroom 2
- Features: Ceiling Fan(s)
- Level: Main
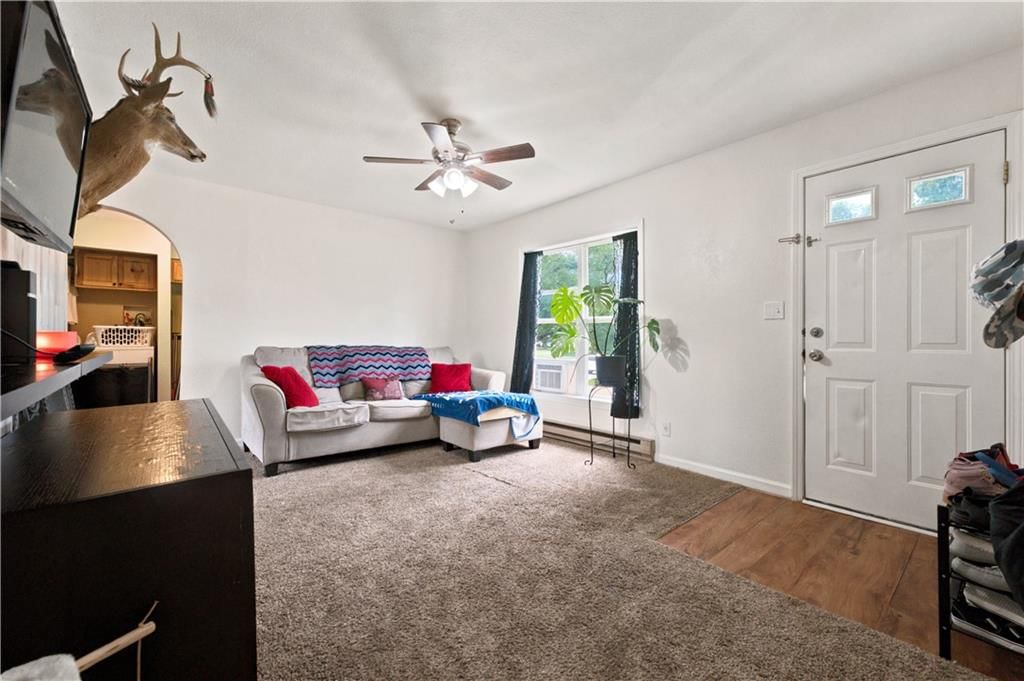
Living Room
- Features: Ceiling Fan(s)
- Level: Main
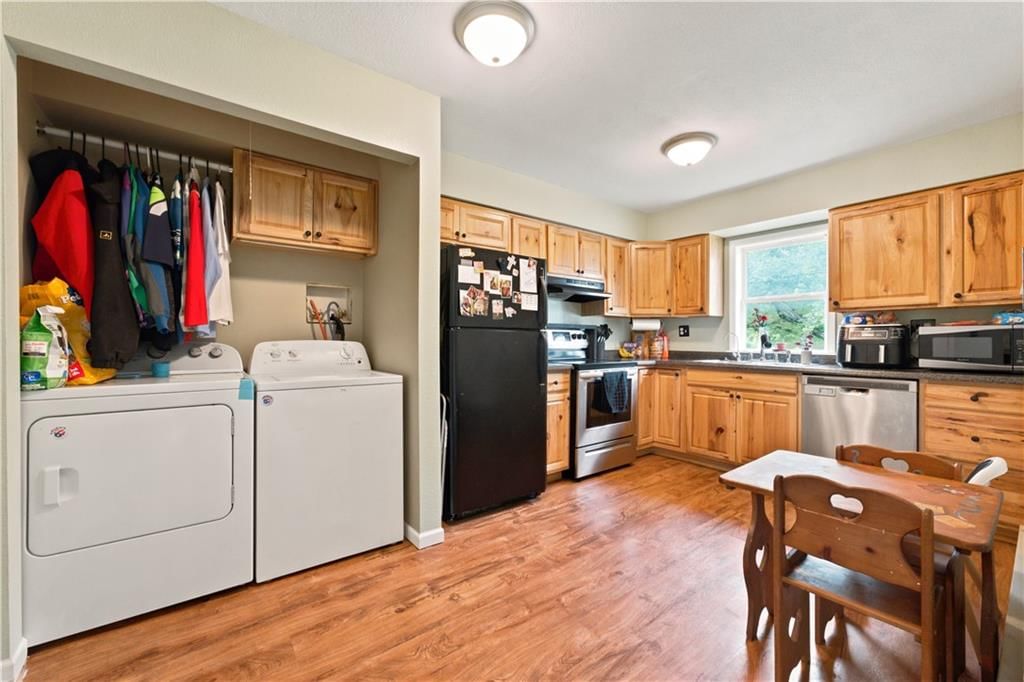
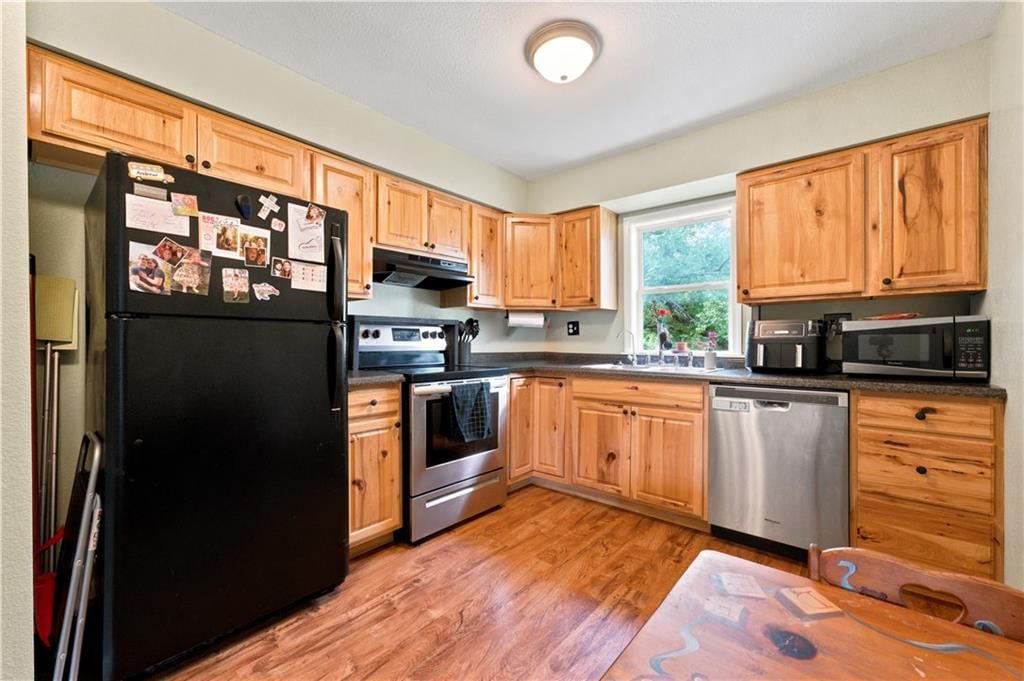
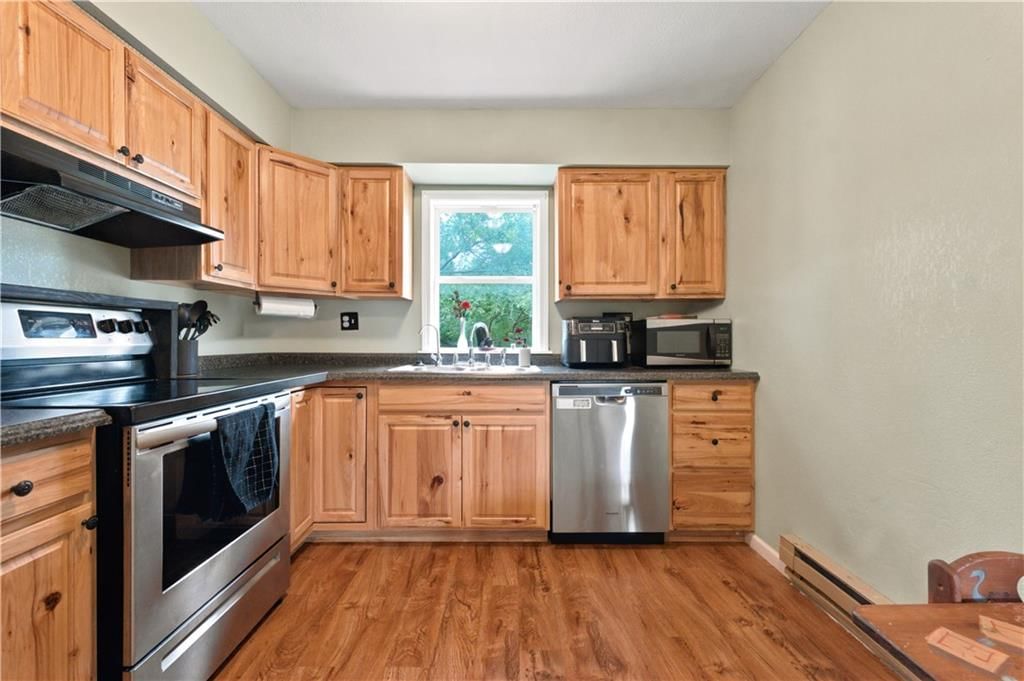
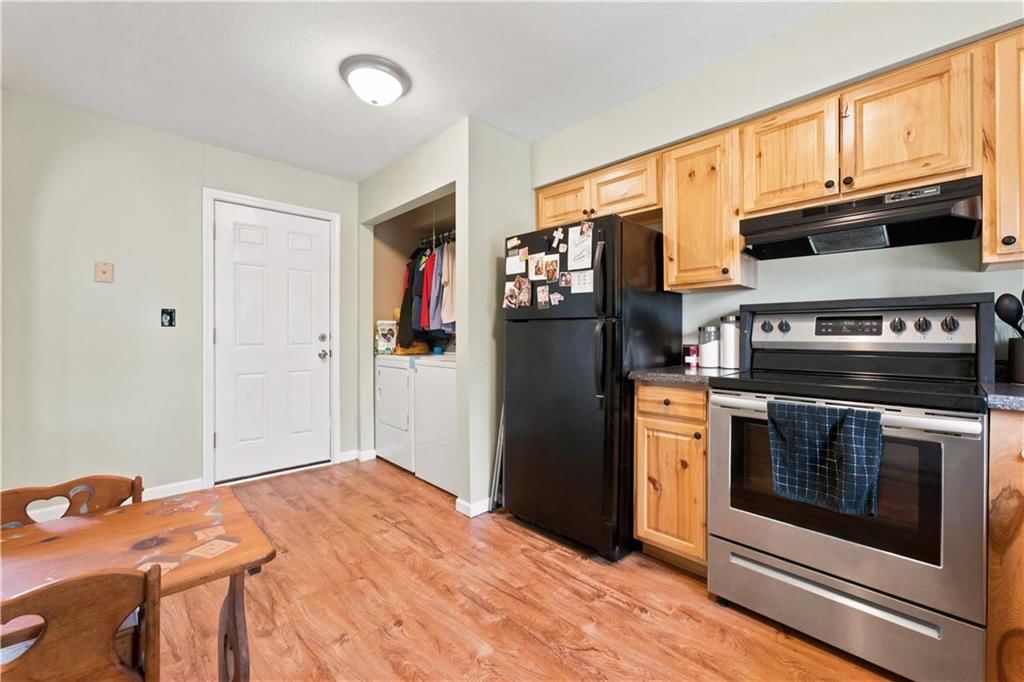
Kitchen
- Features: Laminate Counters
- Level: Main
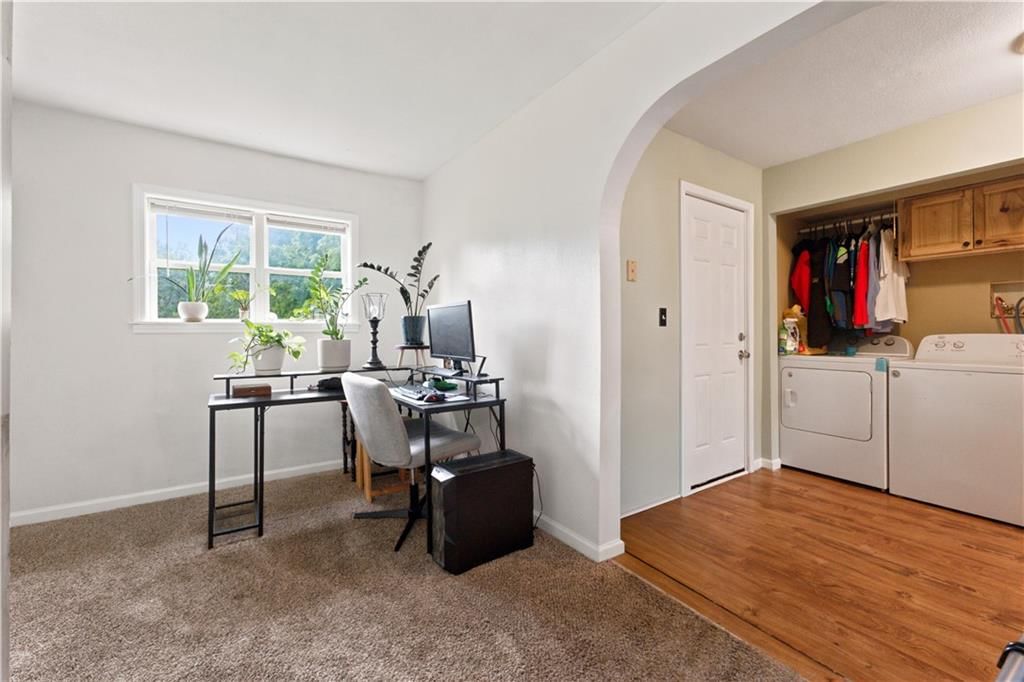
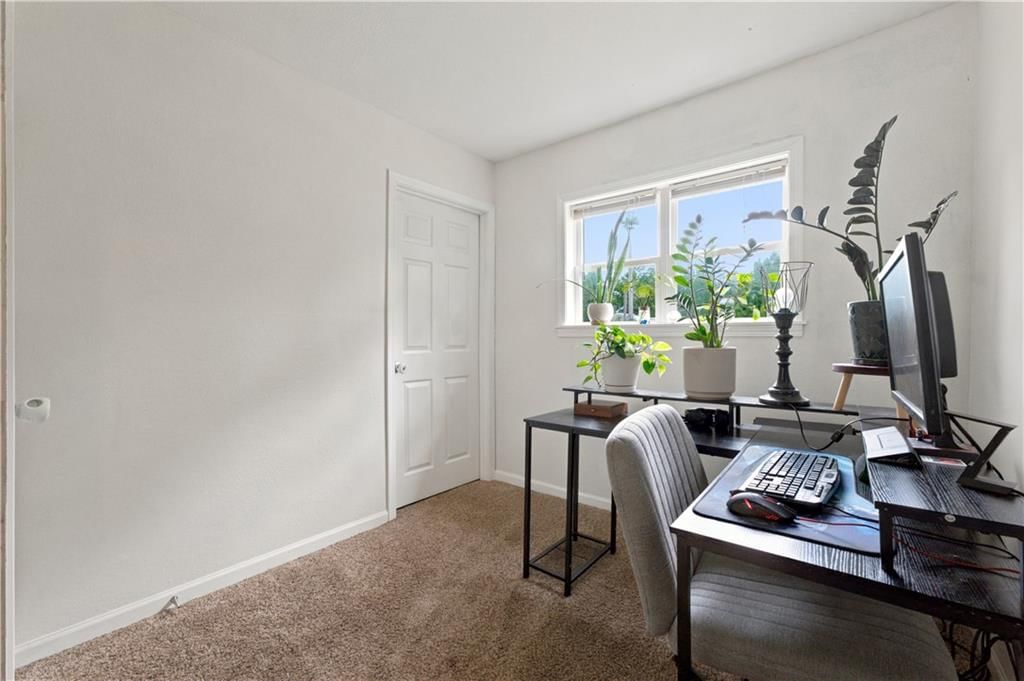
Office
- Level: Main
Bathroom 1
- Level: Main
Heating
- Heating: Baseboard
Cooling
- Cooling: Window Unit(s)
Appliances
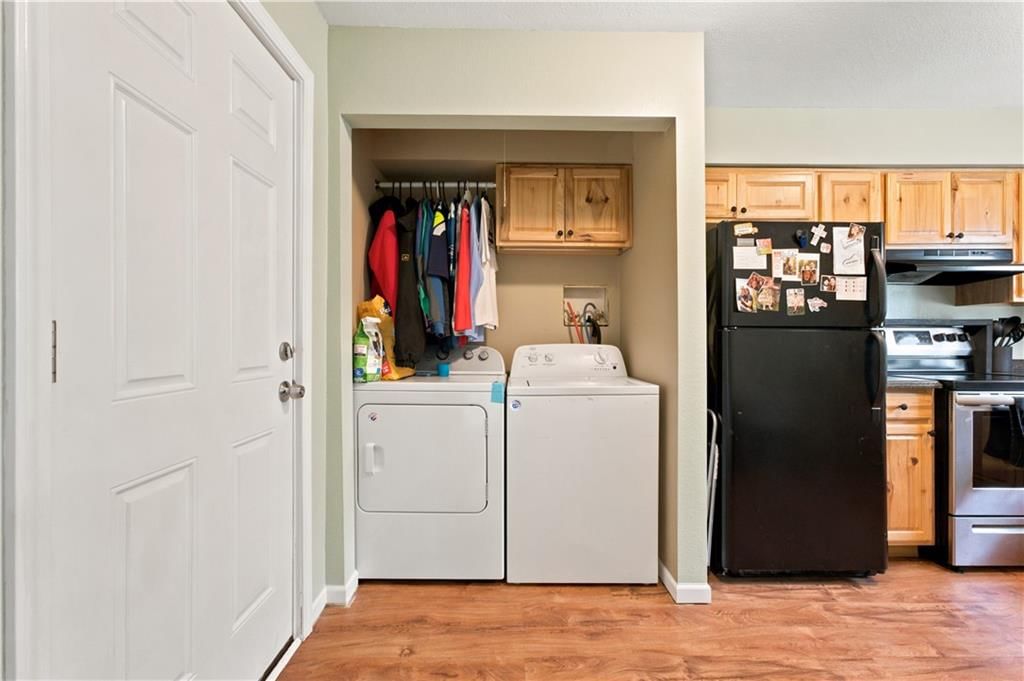
- Included: Dishwasher, Dryer, Exhaust Fan, Refrigerator, Electric Range, Stainless Steel Appliance(s), Washer, Water Softener
- Laundry: In Kitchen, Main Level
Features
- Features: Ceiling Fan(s), Custom Cabinets
- Flooring: Carpet, Vinyl
- Basement: Unfinished, Partial, Sump Pump
- Other rooms: Office
Interior area
- Finished area above ground: 791 sqft
- Total interior livable area: 791 sqft
Property
Parking
- Parking features: Off Street, Other
Lot
- Size: 0.39 Acres
- Features: City Limits, City Lot
- Patio & porch: Deck
Construction
Type & style
- Home type: Residential
- Architectural style: Single Family Residence
Materials
- Materials: Vinyl Siding
Condition
- Year built: 1950
- Age: 76-100 Years
Utilities & green energy
- Sewer: Public Sewer
- Water: Public
Highlights
Outdoor & Lot
- Deck
- Fenced Yard
- Big Backyard
- Mature Trees
Kitchen
- Stainless Appliances
Interior
- Accent Wall
- Shiplap / Paneling
Layout
- Main Floor Primary
- Home Office
HOA and Amenities
No HOA on this home.
Nearby schools
GreatSchools rating
- 7Midway Elementary School
- 6Midway High School
Schools provided by the listing agent
- District: Cass-Midway
Price history
Tax
- Annual tax amount: $790 / yr
Property tax history
| Year | Property tax | Assessed value |
|---|---|---|
| 2025 | $789 | $9,980 |
| 2024 | $696 | $8,760 |
| 2023 | $695 | $8,760 |
| 2022 | $613 | $7,650 |
| 2021 | $613 | $7,650 |
| 2020 | — | $7,310 |
| 2019 | — | $7,310 |
| 2018 | $539 | $6,550 |
| 2017 | $539 | $6,550 |
| 2016 | $470 | $6,290 |
| 2015 | $470 | $6,290 |
| 2014 | $473 | $6,290 |
Listed by Keller Williams Southland
Listed Jun 25, 2026, 2:16 PM · Updated Jul 17, 2026, 11:51 AM · Source: Heartland MLS as distributed by MLS GRID · MLS #2628157
$145,000
104 W 4th Street, Freeman, MO 64746
About this home
Come checkout this cute ranch home! Fresh paint throughout, new water softener & refiner installed, radon mitigation system installed. Large back yard on 2 lots, fenced, and a back deck. Ready for its new owner!
See this home in person
Connect with a local HouseLoop agent to show you this home and answer your questions.
Pick a date
Pick a time
Property Details
Interior
Bedrooms & bathrooms
- Bedrooms: 2
- Full bathrooms: 1
Primary Bedroom
- Features: Ceiling Fan(s)
- Level: Main
Bedroom 2
- Features: Ceiling Fan(s)
- Level: Main
Living Room
- Features: Ceiling Fan(s)
- Level: Main
Kitchen
- Features: Laminate Counters
- Level: Main
Office
- Level: Main
Bathroom 1
- Level: Main
Heating
- Heating: Baseboard
Cooling
- Cooling: Window Unit(s)
Appliances
- Included: Dishwasher, Dryer, Exhaust Fan, Refrigerator, Electric Range, Stainless Steel Appliance(s), Washer, Water Softener
- Laundry: In Kitchen, Main Level
Features
- Features: Ceiling Fan(s), Custom Cabinets
- Flooring: Carpet, Vinyl
- Basement: Unfinished, Partial, Sump Pump
- Other rooms: Office
Interior area
- Finished area above ground: 791 sqft
- Total interior livable area: 791 sqft
Property
Parking
- Parking features: Off Street, Other
Lot
- Size: 0.39 Acres
- Features: City Limits, City Lot
- Patio & porch: Deck
Construction
Type & style
- Home type: Residential
- Architectural style: Single Family Residence
Materials
- Materials: Vinyl Siding
Condition
- Year built: 1950
- Age: 76-100 Years
Utilities & green energy
- Sewer: Public Sewer
- Water: Public
Highlights
Outdoor & Lot
- Deck
- Fenced Yard
- Big Backyard
- Mature Trees
Kitchen
- Stainless Appliances
Interior
- Accent Wall
- Shiplap / Paneling
Layout
- Main Floor Primary
- Home Office
HOA and Amenities
No HOA on this home.
Nearby schools
GreatSchools rating
- 7Midway Elementary School
- 6Midway High School
Schools provided by the listing agent
- District: Cass-Midway
Price history
Tax
- Annual tax amount: $790 / yr
Property tax history
| Year | Property tax | Assessed value |
|---|---|---|
| 2025 | $789 | $9,980 |
| 2024 | $696 | $8,760 |
| 2023 | $695 | $8,760 |
| 2022 | $613 | $7,650 |
| 2021 | $613 | $7,650 |
| 2020 | — | $7,310 |
| 2019 | — | $7,310 |
| 2018 | $539 | $6,550 |
| 2017 | $539 | $6,550 |
| 2016 | $470 | $6,290 |
| 2015 | $470 | $6,290 |
| 2014 | $473 | $6,290 |
Offer Insights
Choose an offer strength
$142,100 – $144,855
Listed by Keller Williams Southland
Listed Jun 25, 2026, 2:16 PM · Updated Jul 17, 2026, 11:51 AM · Source: Heartland MLS as distributed by MLS GRID · MLS #2628157