$202,000
3 bd · 1 ba · 1,098 sqftAbout this home
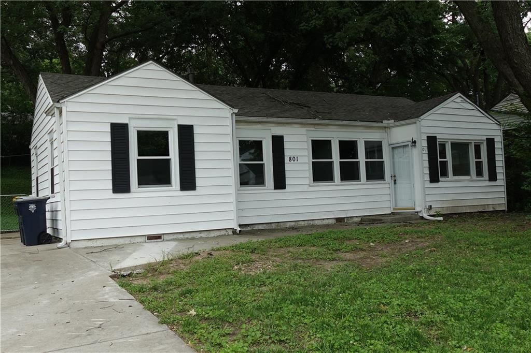
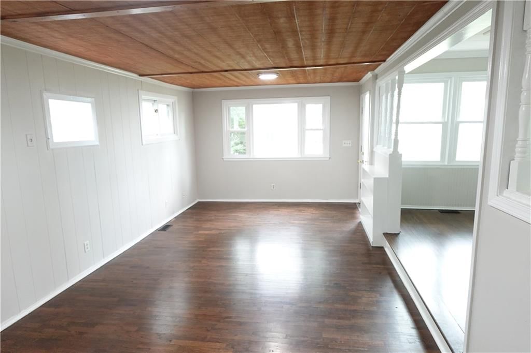
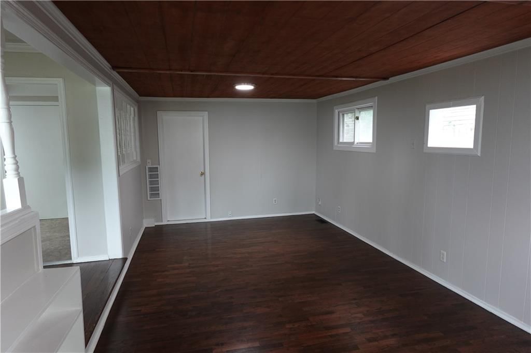
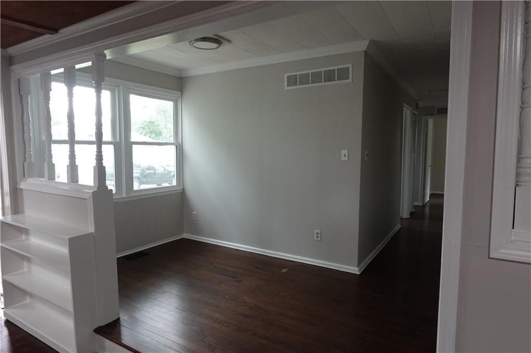
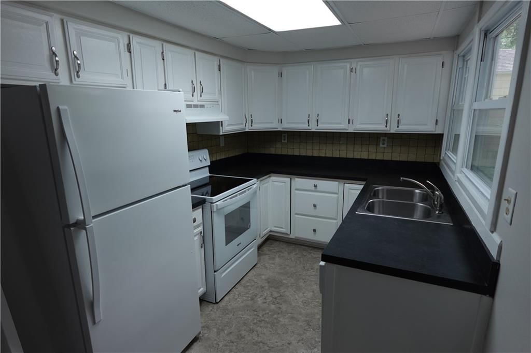
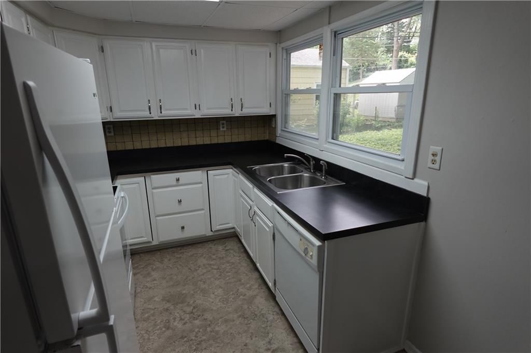
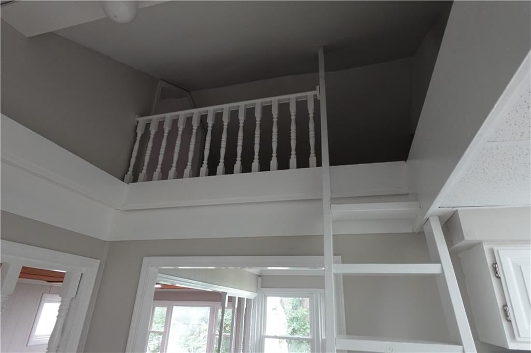
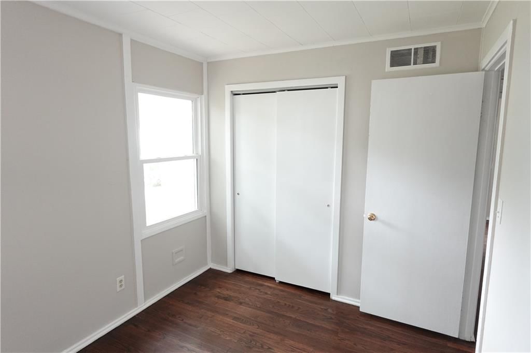
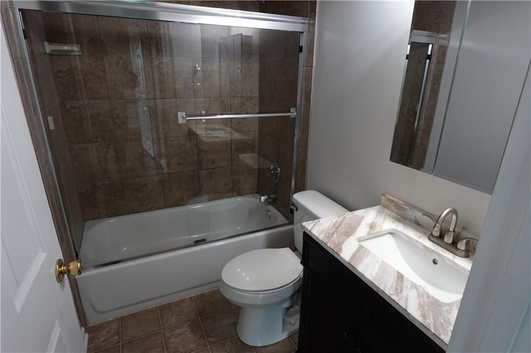
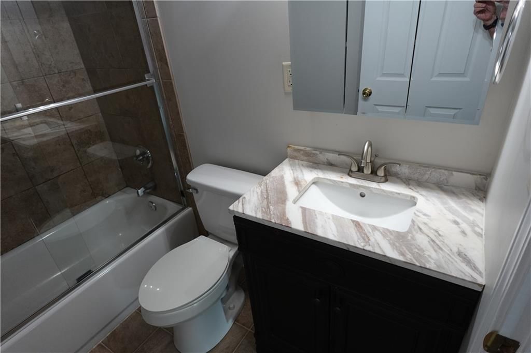
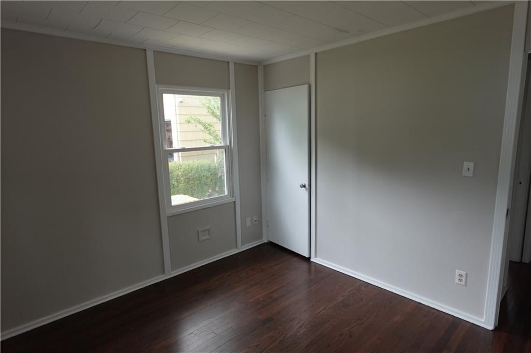
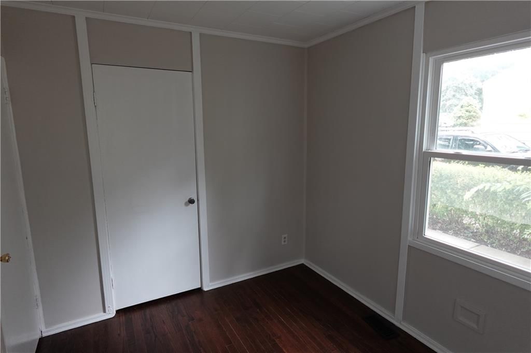
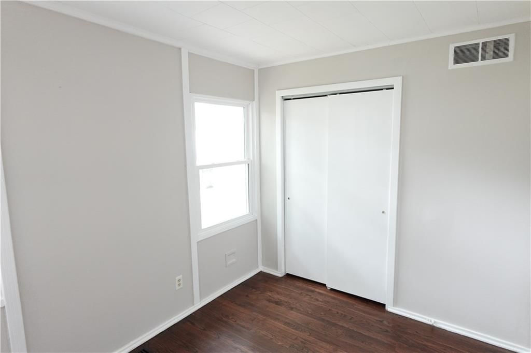
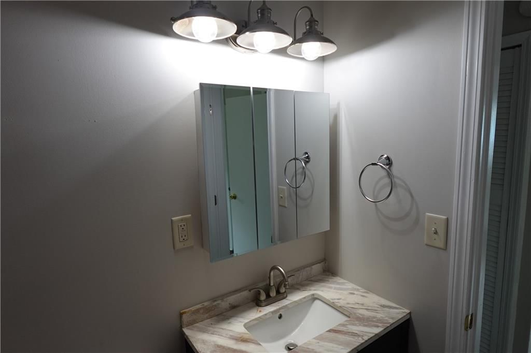
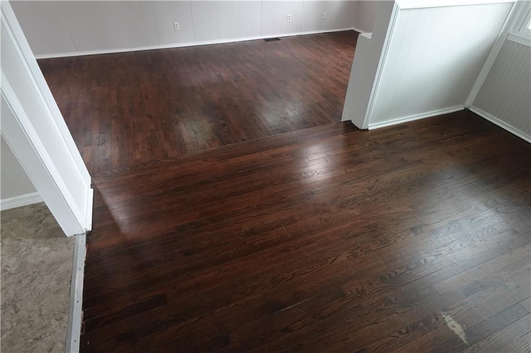
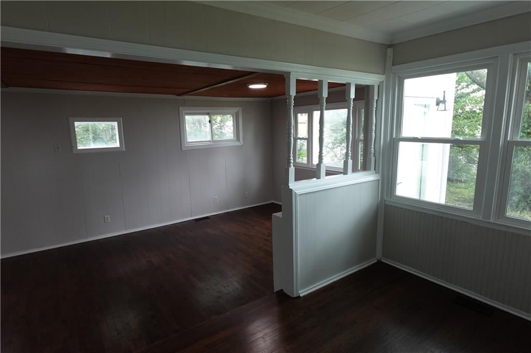
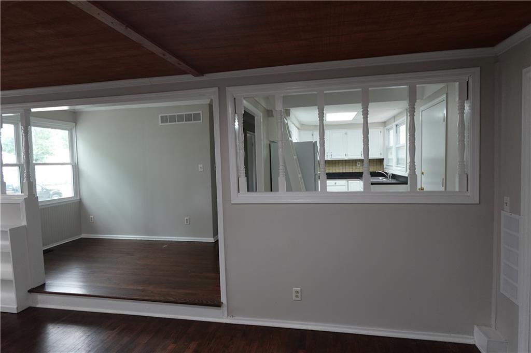
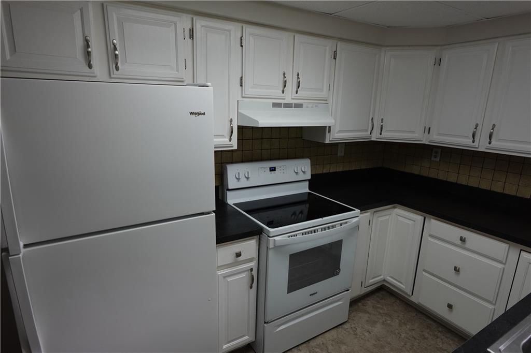
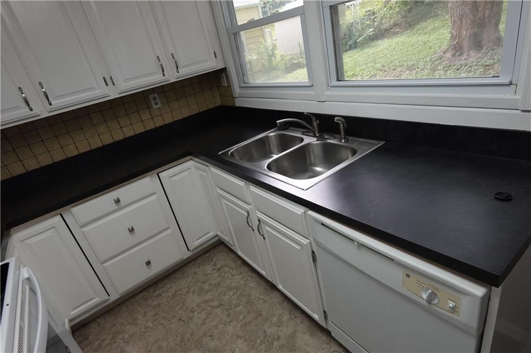
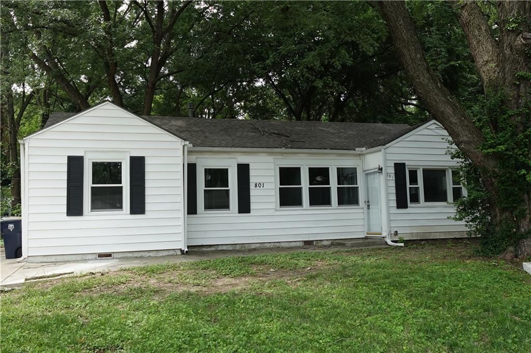
Good solid home with many up dates to roof, gutters, bath, kitchen, windows, HVAC , waste lines, drive way and more.-True ranch-sunken living room-hardwood floors thru-out-unique loft over dining and living room area-Move In Ready-Great home for first time buyers!
Offer Insights
Choose an offer strength
$202,000 – $205,838
Property Details
Interior
Bedrooms & bathrooms
- Bedrooms: 3
- Full bathrooms: 1
Bedroom 2
- Level: Main
Bedroom 3
- Level: Main
Living Room
- Level: Main
Kitchen
- Level: Main
Dining Room
- Level: Main
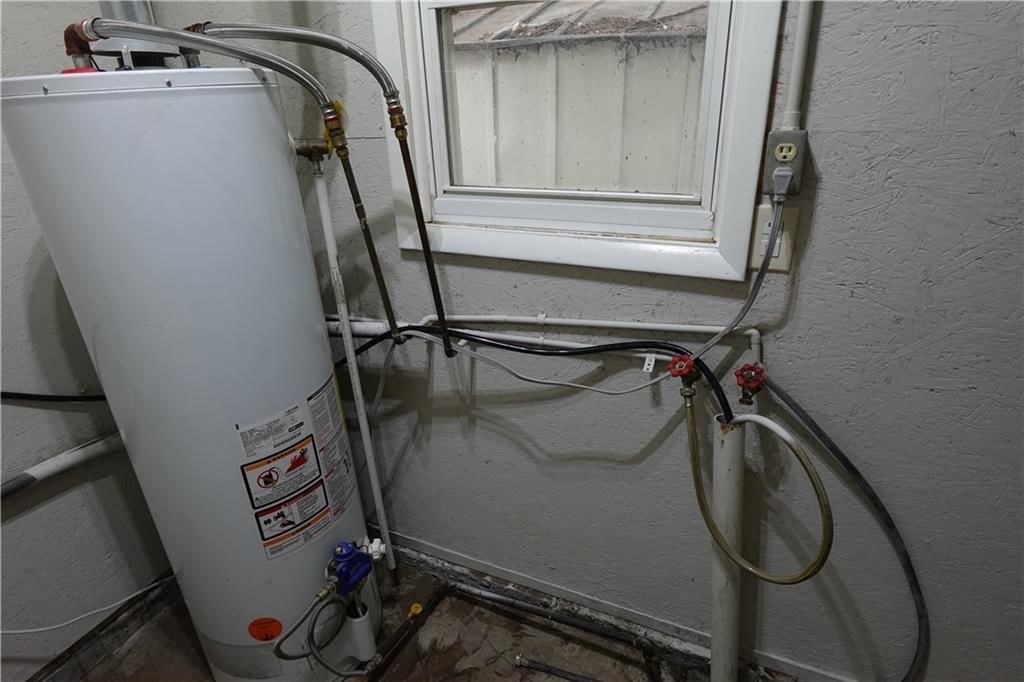
Laundry
- Level: Main
Bathroom 1
- Level: Main
Bedroom 1
- Level: Main
Heating
- Heating: Forced Air
Cooling
- Cooling: Electric
Appliances
- Included: Dishwasher, Disposal, Exhaust Fan, Refrigerator, Electric Range
- Laundry: Bedroom Level, Laundry Room
Features
- Flooring: Wood
- Basement: Crawl Space
Interior area
- Finished area above ground: 1,098 sqft
- Total interior livable area: 1,098 sqft
Property
Parking
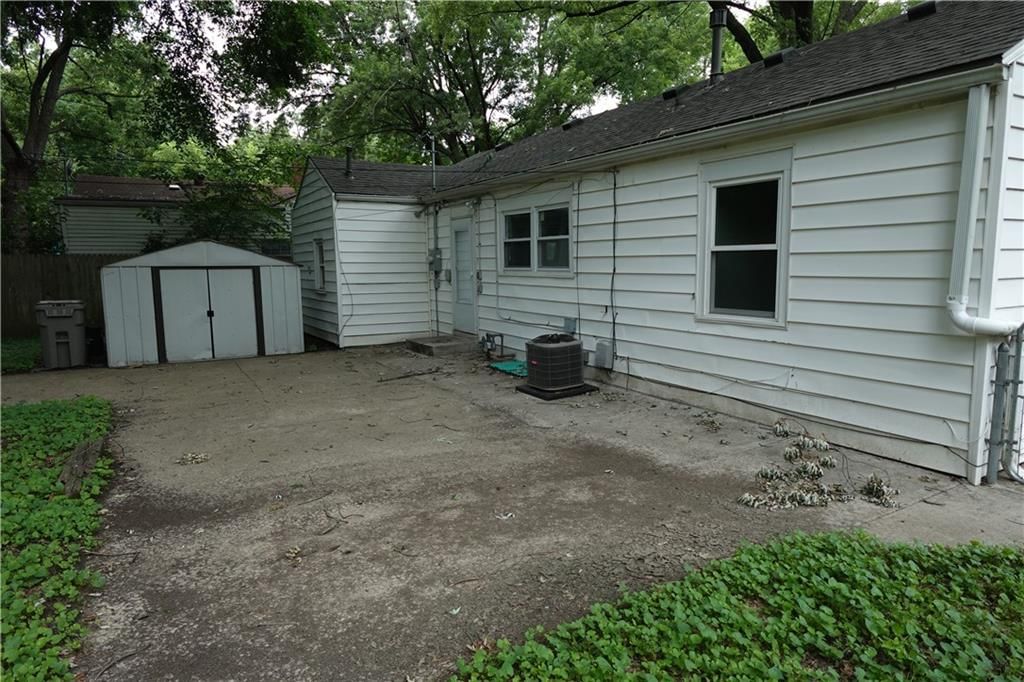
- Parking features: Off Street
Lot
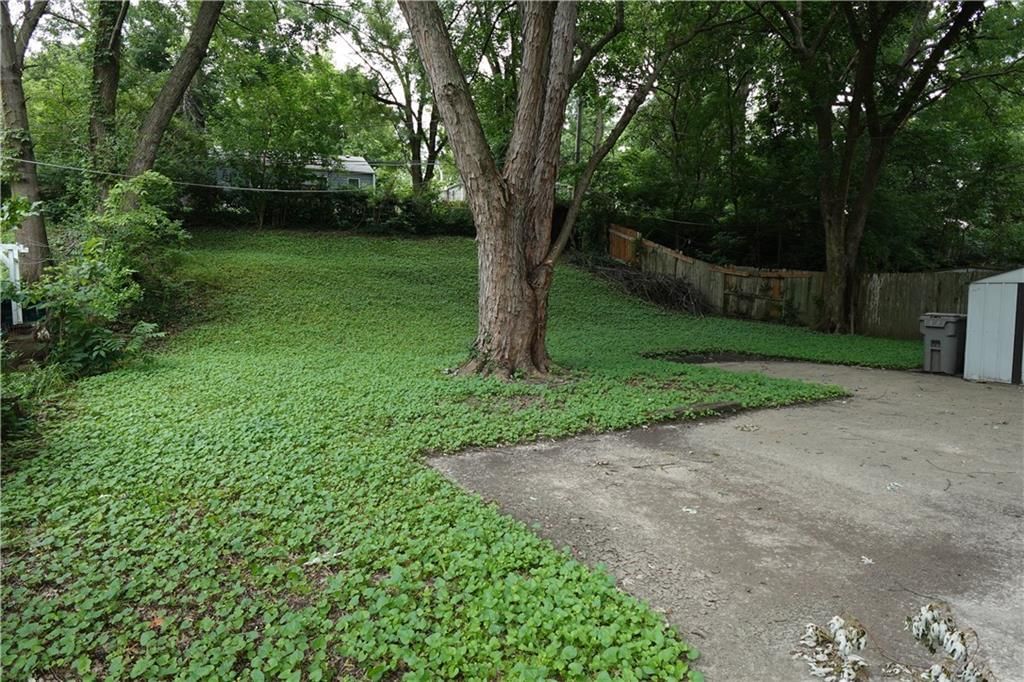
- Size: 0.20 Acres
- Features: City Limits, Many Trees
- Patio & porch: Patio
Construction
Type & style
- Home type: Residential
- Architectural style: Single Family Residence
Materials
- Materials: Frame, Vinyl Siding
Condition
- Year built: 1950
- Age: 76-100 Years
Utilities & green energy
- Sewer: Public Sewer
- Water: Public
Highlights
Outdoor & Lot
- Fenced Yard
- Mature Trees
- Wooded Lot
Kitchen
- White Kitchen
Bathroom
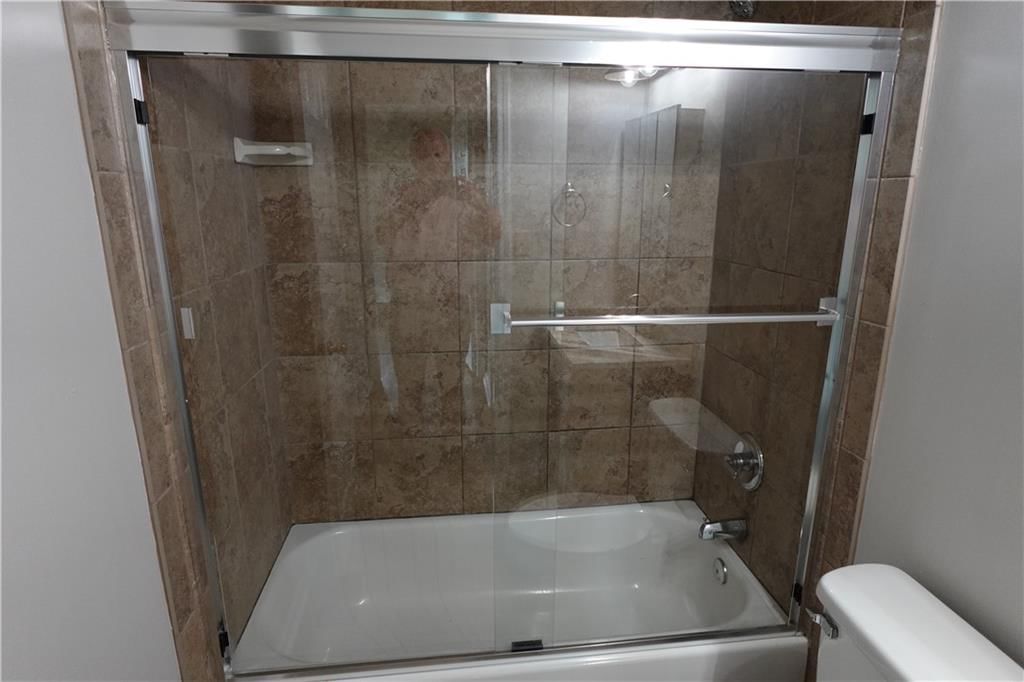
- Walk-in Shower
Interior
- Hardwood Floors
Layout
- Main Floor Primary
- Bonus Room
HOA and Amenities
HOA
- Has HOA: Yes
- Fee: $40 /year
Amenities
- Other
Nearby schools
GreatSchools rating
- 4Crestview Elementary School
- 3Northgate Middle School
- 5North Kansas City High School
Schools provided by the listing agent
- District: North Kansas City
- Elementary: Crestview
- Middle: Northgate
- High: North Kansas City
Price history
Tax
- Annual tax amount: $1,595 / yr
Property tax history
| Year | Property tax | Assessed value |
|---|---|---|
| 2025 | $1,595 | $20,240 |
| 2024 | $1,402 | $17,400 |
| 2023 | $1,389 | $17,400 |
| 2022 | $1,173 | $14,040 |
| 2021 | $1,174 | $14,040 |
| 2020 | $1,208 | $13,360 |
| 2019 | $1,208 | $13,357 |
| 2018 | $1,186 | $11,380 |
| 2017 | $1,038 | $11,380 |
| 2016 | $1,038 | $11,380 |
| 2015 | $1,038 | $11,380 |
| 2014 | $1,037 | $12,790 |
Listed by Terry W Flood Real Estate Co
Listed Jun 24, 2026, 4:15 PM · Updated Jul 3, 2026, 12:35 PM · Source: Heartland MLS as distributed by MLS GRID · MLS #2628035
$202,000
801 NE 46th Street, Kansas City, MO 64116
About this home
Good solid home with many up dates to roof, gutters, bath, kitchen, windows, HVAC , waste lines, drive way and more.-True ranch-sunken living room-hardwood floors thru-out-unique loft over dining and living room area-Move In Ready-Great home for first time buyers!
See this home in person
Connect with a local HouseLoop agent to show you this home and answer your questions.
Pick a date
Pick a time
Property Details
Interior
Bedrooms & bathrooms
- Bedrooms: 3
- Full bathrooms: 1
Bedroom 2
- Level: Main
Bedroom 3
- Level: Main
Living Room
- Level: Main
Kitchen
- Level: Main
Dining Room
- Level: Main
Laundry
- Level: Main
Bathroom 1
- Level: Main
Bedroom 1
- Level: Main
Heating
- Heating: Forced Air
Cooling
- Cooling: Electric
Appliances
- Included: Dishwasher, Disposal, Exhaust Fan, Refrigerator, Electric Range
- Laundry: Bedroom Level, Laundry Room
Features
- Flooring: Wood
- Basement: Crawl Space
Interior area
- Finished area above ground: 1,098 sqft
- Total interior livable area: 1,098 sqft
Property
Parking
- Parking features: Off Street
Lot
- Size: 0.20 Acres
- Features: City Limits, Many Trees
- Patio & porch: Patio
Construction
Type & style
- Home type: Residential
- Architectural style: Single Family Residence
Materials
- Materials: Frame, Vinyl Siding
Condition
- Year built: 1950
- Age: 76-100 Years
Utilities & green energy
- Sewer: Public Sewer
- Water: Public
Highlights
Outdoor & Lot
- Fenced Yard
- Mature Trees
- Wooded Lot
Kitchen
- White Kitchen
Bathroom
- Walk-in Shower
Interior
- Hardwood Floors
Layout
- Main Floor Primary
- Bonus Room
HOA and Amenities
HOA
- Has HOA: Yes
- Fee: $40 /year
Amenities
- Other
Nearby schools
GreatSchools rating
- 4Crestview Elementary School
- 3Northgate Middle School
- 5North Kansas City High School
Schools provided by the listing agent
- District: North Kansas City
- Elementary: Crestview
- Middle: Northgate
- High: North Kansas City
Price history
Tax
- Annual tax amount: $1,595 / yr
Property tax history
| Year | Property tax | Assessed value |
|---|---|---|
| 2025 | $1,595 | $20,240 |
| 2024 | $1,402 | $17,400 |
| 2023 | $1,389 | $17,400 |
| 2022 | $1,173 | $14,040 |
| 2021 | $1,174 | $14,040 |
| 2020 | $1,208 | $13,360 |
| 2019 | $1,208 | $13,357 |
| 2018 | $1,186 | $11,380 |
| 2017 | $1,038 | $11,380 |
| 2016 | $1,038 | $11,380 |
| 2015 | $1,038 | $11,380 |
| 2014 | $1,037 | $12,790 |
Offer Insights
Choose an offer strength
$202,000 – $205,838
Listed by Terry W Flood Real Estate Co
Listed Jun 24, 2026, 4:15 PM · Updated Jul 3, 2026, 12:35 PM · Source: Heartland MLS as distributed by MLS GRID · MLS #2628035