$189,900
6 bd · 3 ba · 3,234 sqftAbout this home
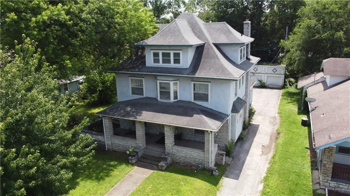
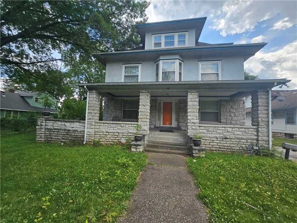
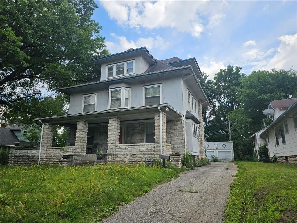
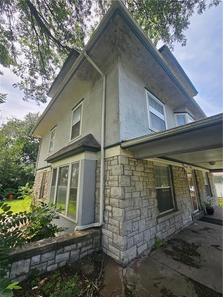
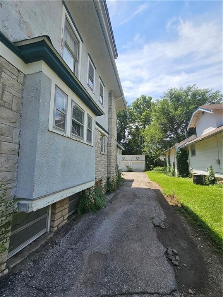
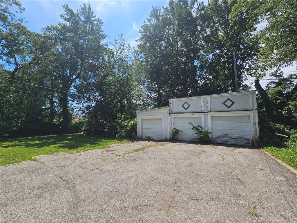
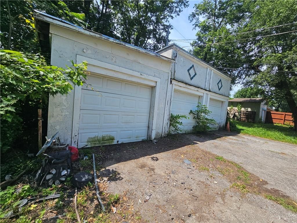
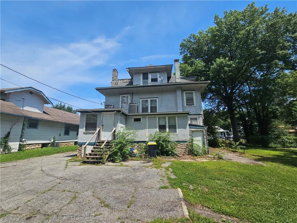
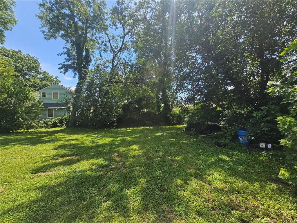
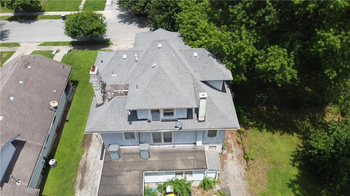
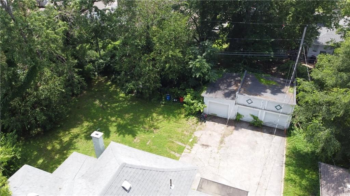
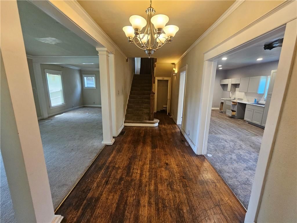
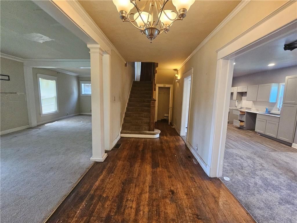
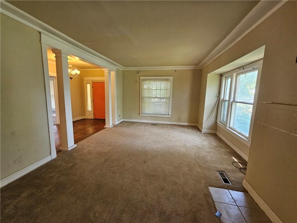
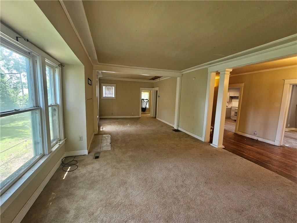
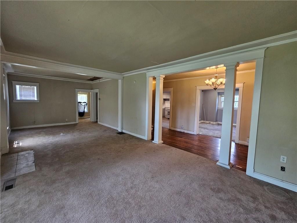
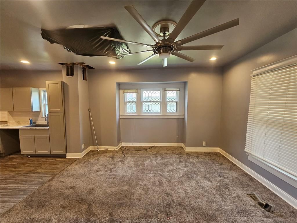
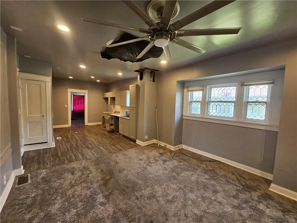
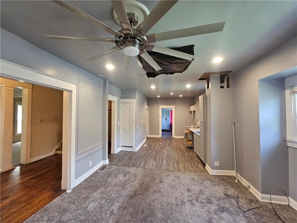
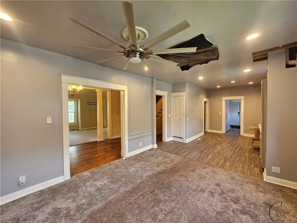
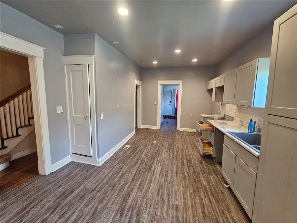
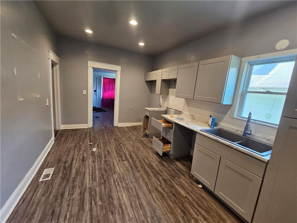
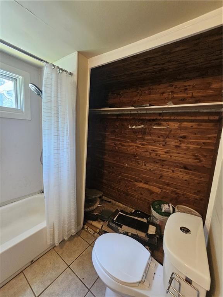
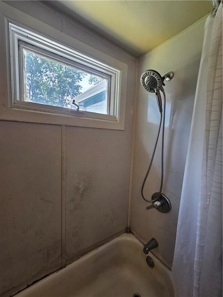
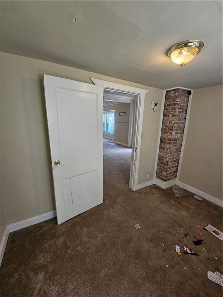
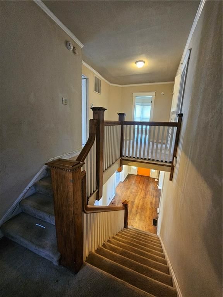
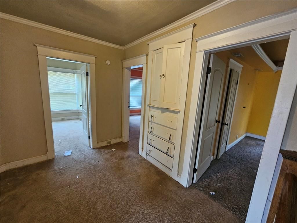
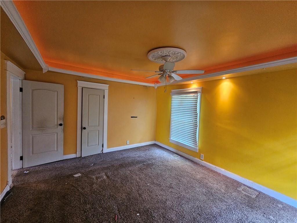
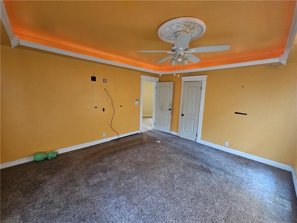
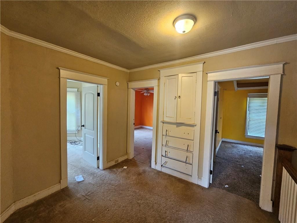
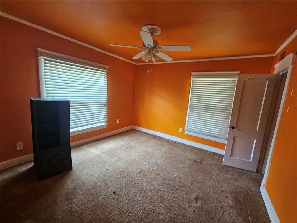
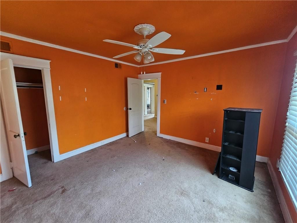
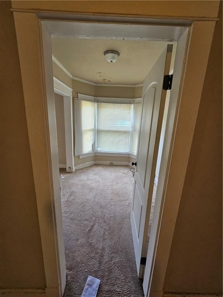
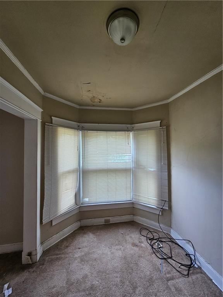
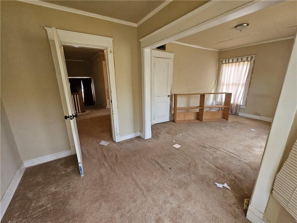
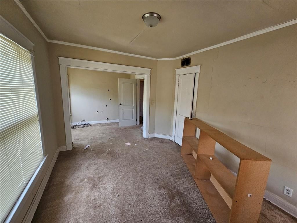
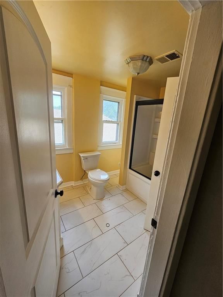
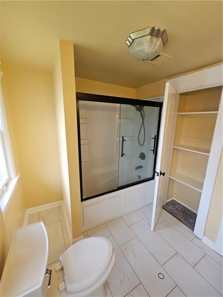
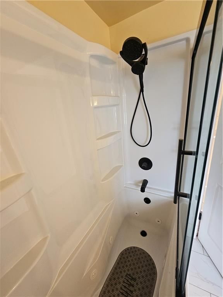
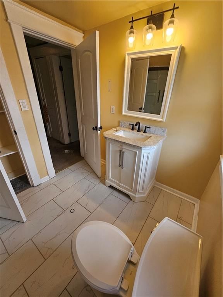
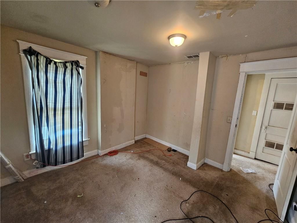
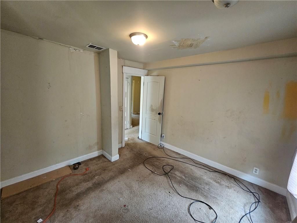
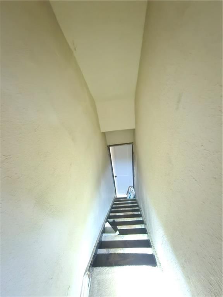
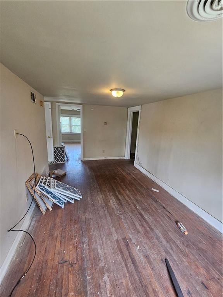
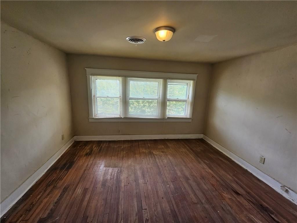
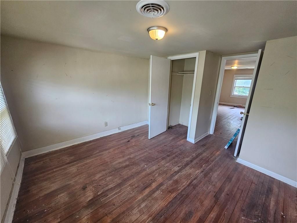
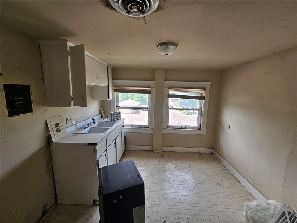
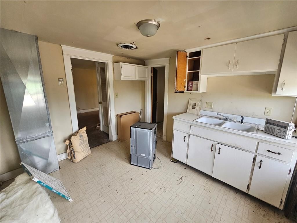
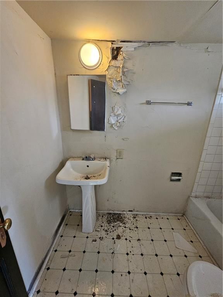
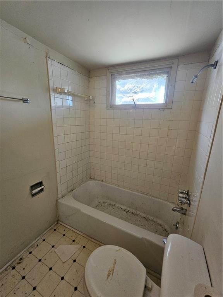
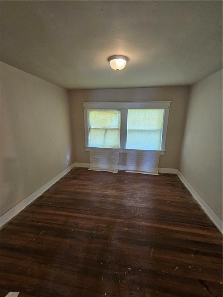
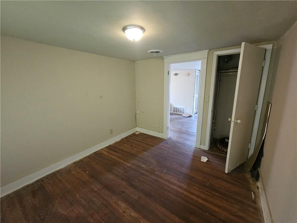
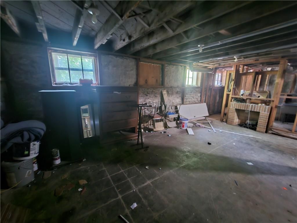
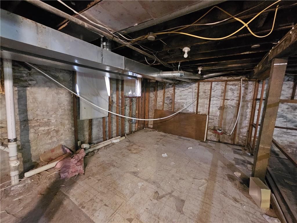
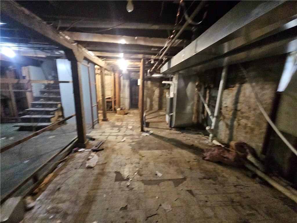
Buyers couldn't get financed, so it's back on the market! Handy homeowners or flippers - take a look at this heavily discounted deal, priced below appraised value! Huge 3 story 'American Foursquare' home with 6 bedroom, 3 bath and a 3 car garage on a third of an acre! The house needs repairs / updates, so we are…
Offer Insights
Choose an offer strength
$178,506 – $182,114
Property Details
Interior
Bedrooms & bathrooms
- Bedrooms: 6
- Full bathrooms: 3
Primary Bedroom
- Level: Second
- Dimensions: 21 × 10
Bedroom 2
- Level: Second
- Dimensions: 15 × 13
Bedroom 3
- Level: Second
- Dimensions: 13 × 12
Bedroom 4
- Level: Second
- Dimensions: 10 × 10
Bedroom 5
- Level: Third
- Dimensions: 12 × 10
Bathroom 2
- Level: Second
- Dimensions: 10 × 7
Bathroom 3
- Level: Third
- Dimensions: 7 × 5
Family Room
- Level: Third
- Dimensions: 17 × 9
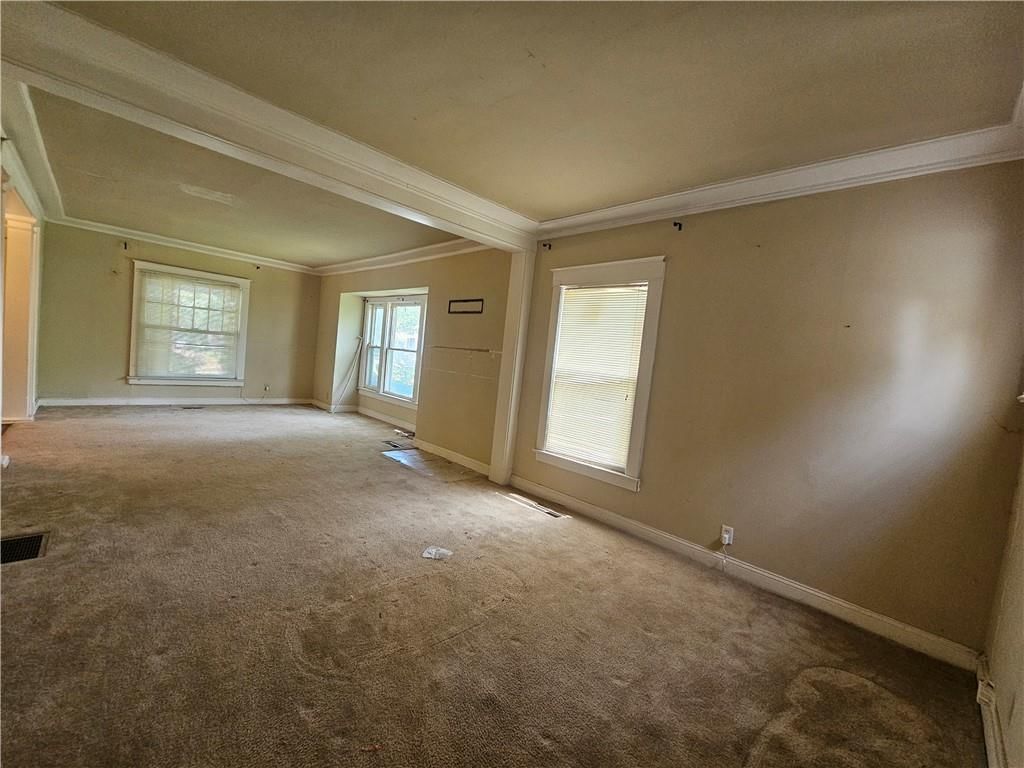
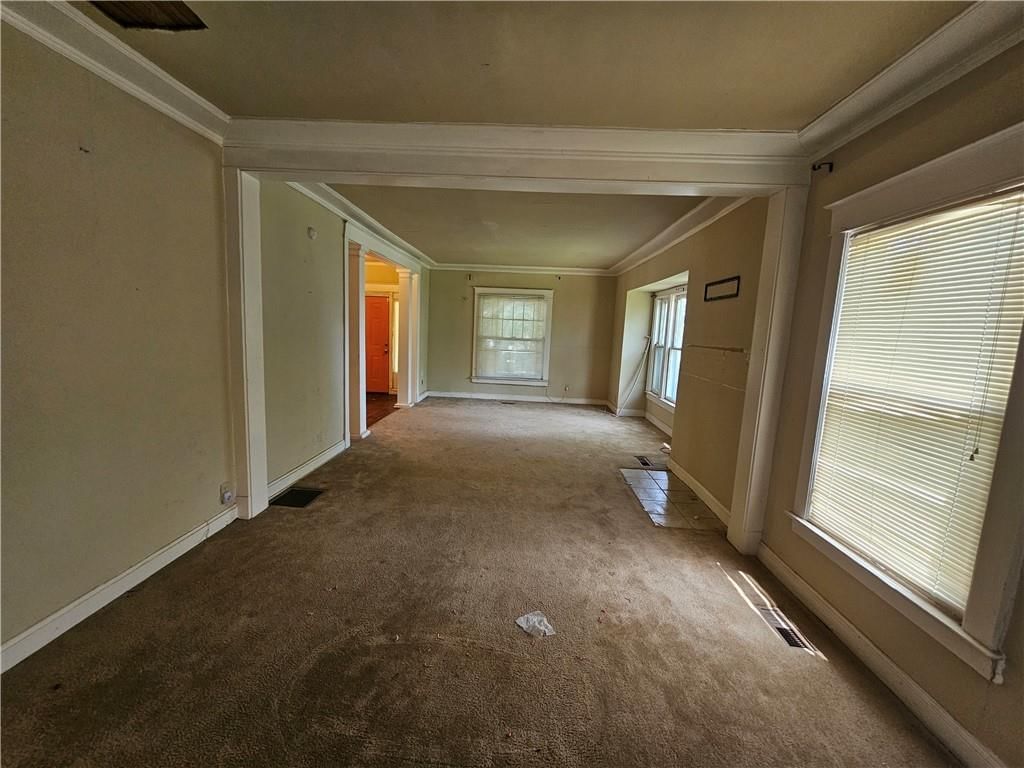
Living Room
- Level: First
- Dimensions: 30 × 13
Kitchen- 2nd
- Level: Third
- Dimensions: 11 × 10
Kitchen
- Level: First
- Dimensions: 16 × 10
Dining Room
- Level: First
- Dimensions: 13 × 13
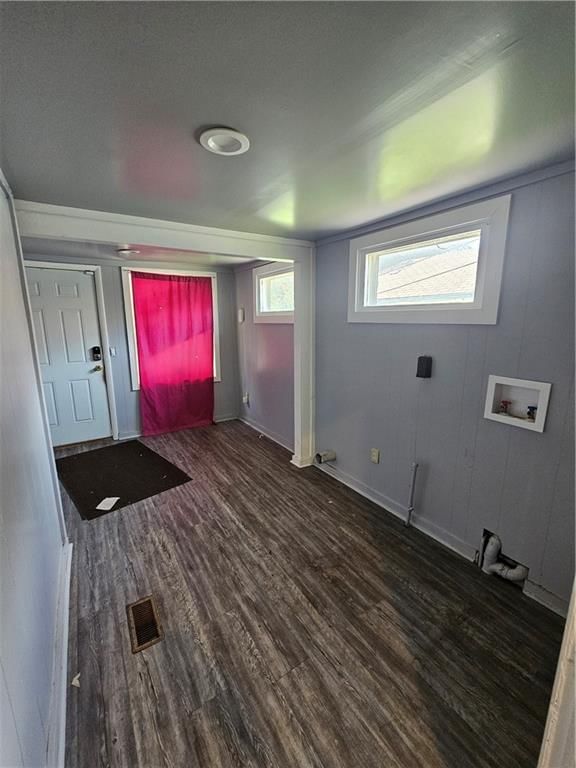
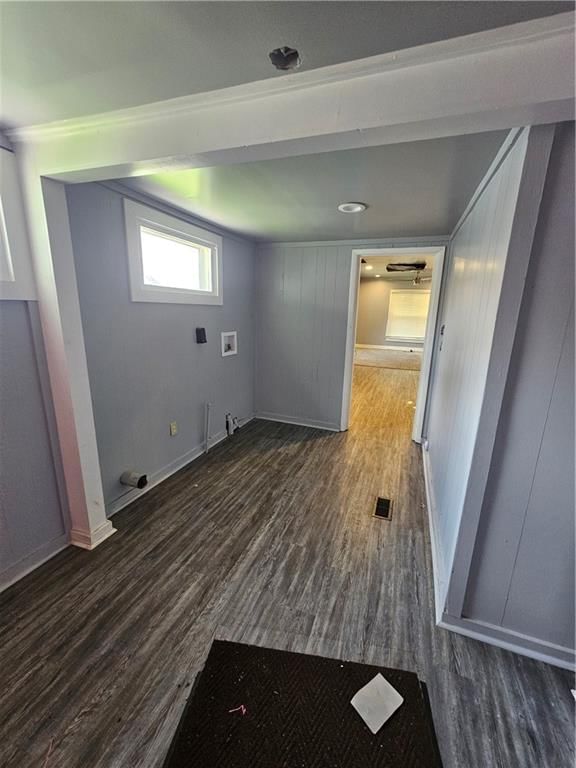
Laundry
- Level: First
- Dimensions: 14 × 6
Bedroom 6
- Level: Third
- Dimensions: 10 × 10
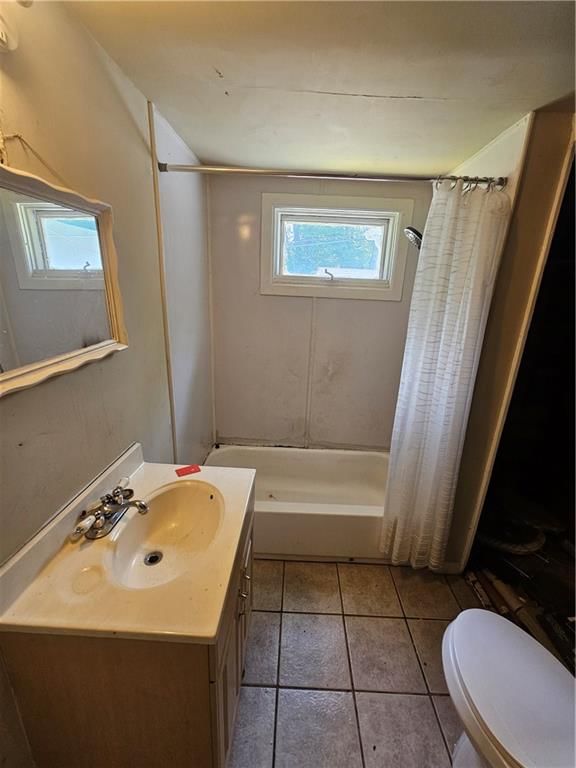
Bathroom 1
- Level: First
Sitting Room
- Level: First
Heating
- Heating: Heat Pump, Zoned
Cooling
- Cooling: Heat Pump, Zoned
Appliances
- Laundry: Main Level, Off The Kitchen
Features
- Basement: Stone/Rock
- Fireplace features: Basement
- Other rooms: Den/Study, Entry, Family Room, Formal Living Room, Library, Mud Room, Office, Recreation Room
Interior area
- Finished area above ground: 3,234 sqft
- Total interior livable area: 3,234 sqft
Property
Parking
- Total spaces: 3
- Parking features: Detached
Lot
- Size: 0.32 Acres
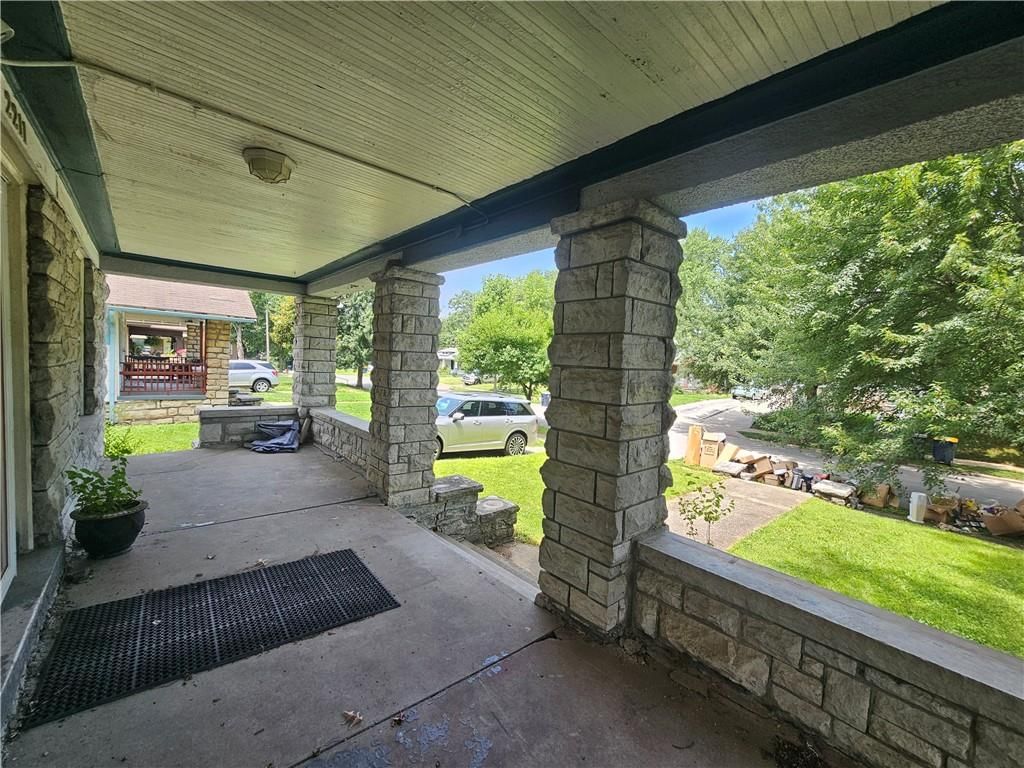
- Patio & porch: Porch
Construction
Type & style
- Home type: Residential
- Architectural style: Single Family Residence
Materials
- Materials: Stone & Frame, Stucco
Condition
- Year built: 1912
- Age: 101 Years/More
Utilities & green energy
- Sewer: Public Sewer
- Water: Public
Highlights
Outdoor & Lot
- Covered Patio
- Big Backyard
- Mature Trees
- Wooded Lot
Bathroom
- Walk-in Shower
Interior
- Hardwood Floors
- Coffered or Tray Ceiling
- Exposed Brick
- Statement Lighting
Layout
- Home Office
- Mudroom
- Bonus Room
- Library
Garage & Parking
- Detached Garage
HOA and Amenities
HOA
- Has HOA: Yes
Amenities
- Other
Nearby schools
GreatSchools rating
- 3John T. Hartman Elementary School
- 2Central Middle School
- 1SOUTHEAST High School
Schools provided by the listing agent
- District: Kansas City Mo
Price history
Tax
- Annual tax amount: $2,634 / yr
Property tax history
| Year | Property tax | Assessed value |
|---|---|---|
| 2025 | $2,635 | $31,409 |
| 2024 | $2,648 | $33,556 |
| 2023 | $2,623 | $33,556 |
| 2022 | $1,954 | $23,750 |
| 2021 | $1,947 | $23,750 |
| 2020 | $1,719 | $20,702 |
| 2019 | $1,683 | $20,702 |
| 2018 | $1,683 | $10,809 |
| 2017 | $897 | $10,809 |
| 2016 | $751 | $9,399 |
| 2014 | $741 | $9,215 |
| 2013 | $895 | $9,215 |
Listed by Realty Resource
Listed Jun 25, 2026, 10:43 AM · Updated Aug 13, 2026, 1:16 PM · Source: Heartland MLS as distributed by MLS GRID · MLS #2628007
$189,900
2211 E 69TH Street, Kansas City, MO 64132
About this home
Buyers couldn't get financed, so it's back on the market! Handy homeowners or flippers - take a look at this heavily discounted deal, priced below appraised value! Huge 3 story 'American Foursquare' home with 6 bedroom, 3 bath and a 3 car garage on a third of an acre! The house needs repairs / updates, so we are…
See this home in person
Connect with a local HouseLoop agent to show you this home and answer your questions.
Pick a date
Pick a time
Property Details
Interior
Bedrooms & bathrooms
- Bedrooms: 6
- Full bathrooms: 3
Primary Bedroom
- Level: Second
- Dimensions: 21 × 10
Bedroom 2
- Level: Second
- Dimensions: 15 × 13
Bedroom 3
- Level: Second
- Dimensions: 13 × 12
Bedroom 4
- Level: Second
- Dimensions: 10 × 10
Bedroom 5
- Level: Third
- Dimensions: 12 × 10
Bathroom 2
- Level: Second
- Dimensions: 10 × 7
Bathroom 3
- Level: Third
- Dimensions: 7 × 5
Family Room
- Level: Third
- Dimensions: 17 × 9
Living Room
- Level: First
- Dimensions: 30 × 13
Kitchen- 2nd
- Level: Third
- Dimensions: 11 × 10
Kitchen
- Level: First
- Dimensions: 16 × 10
Dining Room
- Level: First
- Dimensions: 13 × 13
Laundry
- Level: First
- Dimensions: 14 × 6
Bedroom 6
- Level: Third
- Dimensions: 10 × 10
Bathroom 1
- Level: First
Sitting Room
- Level: First
Heating
- Heating: Heat Pump, Zoned
Cooling
- Cooling: Heat Pump, Zoned
Appliances
- Laundry: Main Level, Off The Kitchen
Features
- Basement: Stone/Rock
- Fireplace features: Basement
- Other rooms: Den/Study, Entry, Family Room, Formal Living Room, Library, Mud Room, Office, Recreation Room
Interior area
- Finished area above ground: 3,234 sqft
- Total interior livable area: 3,234 sqft
Property
Parking
- Total spaces: 3
- Parking features: Detached
Lot
- Size: 0.32 Acres
- Patio & porch: Porch
Construction
Type & style
- Home type: Residential
- Architectural style: Single Family Residence
Materials
- Materials: Stone & Frame, Stucco
Condition
- Year built: 1912
- Age: 101 Years/More
Utilities & green energy
- Sewer: Public Sewer
- Water: Public
Highlights
Outdoor & Lot
- Covered Patio
- Big Backyard
- Mature Trees
- Wooded Lot
Bathroom
- Walk-in Shower
Interior
- Hardwood Floors
- Coffered or Tray Ceiling
- Exposed Brick
- Statement Lighting
Layout
- Home Office
- Mudroom
- Bonus Room
- Library
Garage & Parking
- Detached Garage
HOA and Amenities
HOA
- Has HOA: Yes
Amenities
- Other
Nearby schools
GreatSchools rating
- 3John T. Hartman Elementary School
- 2Central Middle School
- 1SOUTHEAST High School
Schools provided by the listing agent
- District: Kansas City Mo
Price history
Tax
- Annual tax amount: $2,634 / yr
Property tax history
| Year | Property tax | Assessed value |
|---|---|---|
| 2025 | $2,635 | $31,409 |
| 2024 | $2,648 | $33,556 |
| 2023 | $2,623 | $33,556 |
| 2022 | $1,954 | $23,750 |
| 2021 | $1,947 | $23,750 |
| 2020 | $1,719 | $20,702 |
| 2019 | $1,683 | $20,702 |
| 2018 | $1,683 | $10,809 |
| 2017 | $897 | $10,809 |
| 2016 | $751 | $9,399 |
| 2014 | $741 | $9,215 |
| 2013 | $895 | $9,215 |
Offer Insights
Choose an offer strength
$178,506 – $182,114
Listed by Realty Resource
Listed Jun 25, 2026, 10:43 AM · Updated Aug 13, 2026, 1:16 PM · Source: Heartland MLS as distributed by MLS GRID · MLS #2628007