$340,000
4 bd · 3.5 ba · 1,780 sqftAbout this home
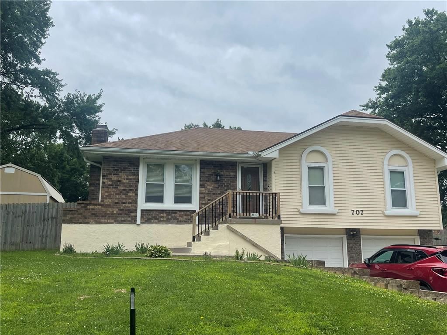
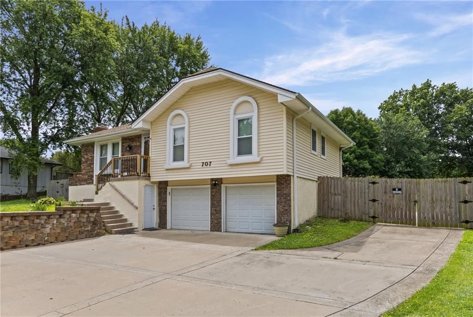
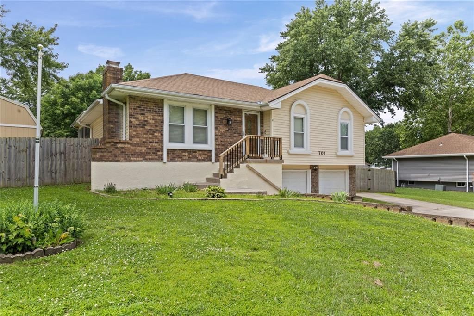
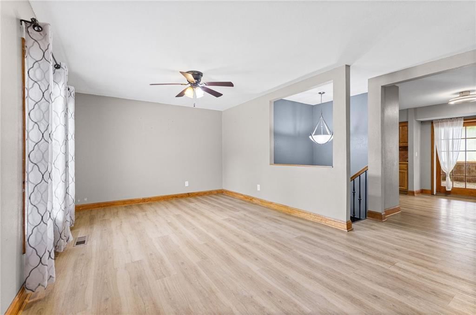
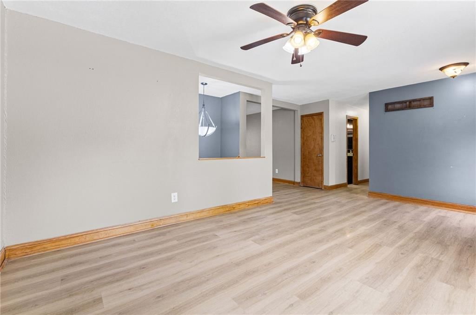
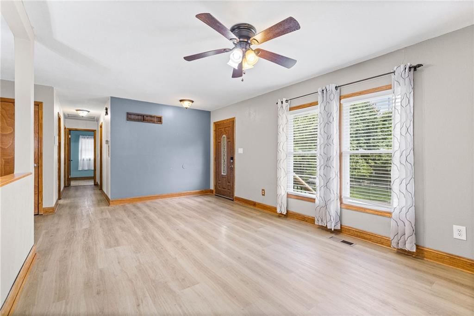
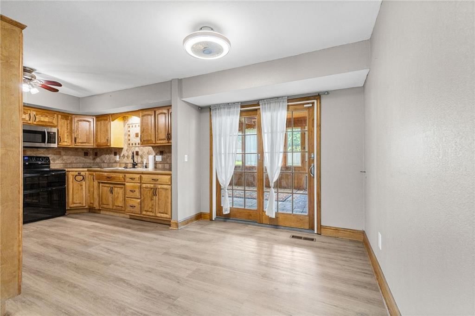
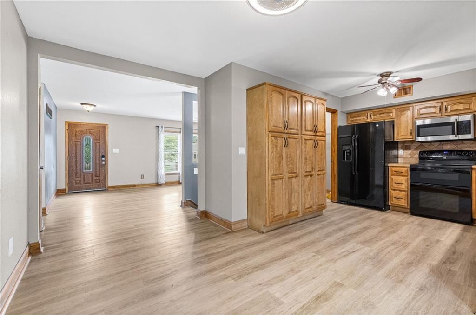
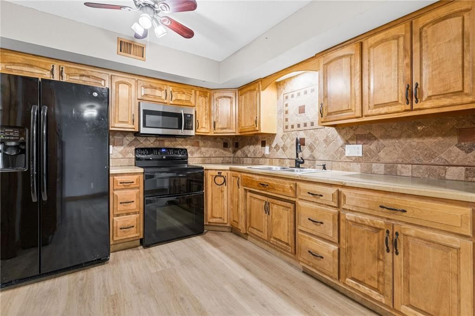
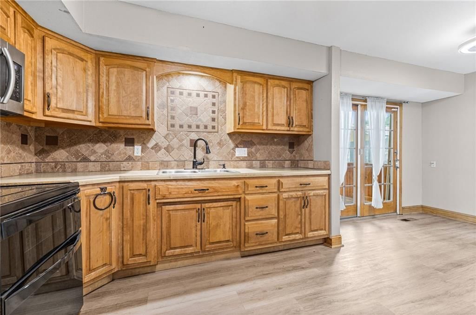
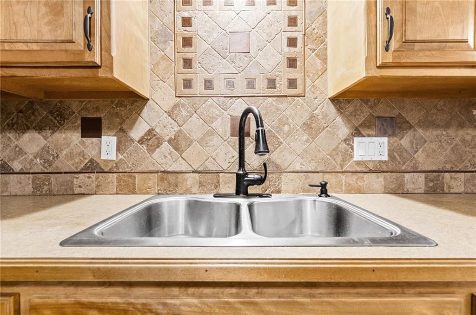
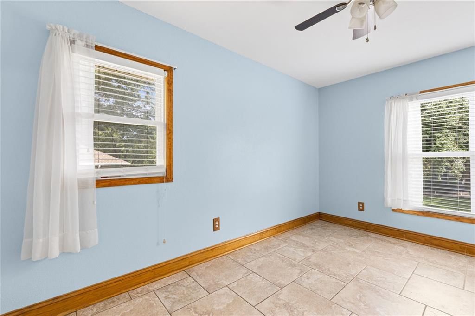
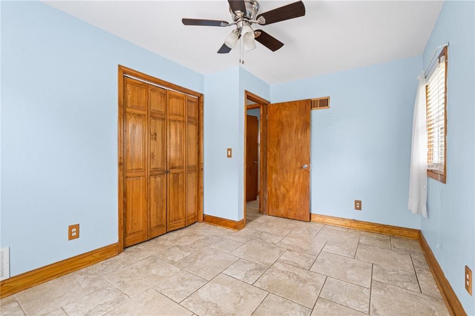
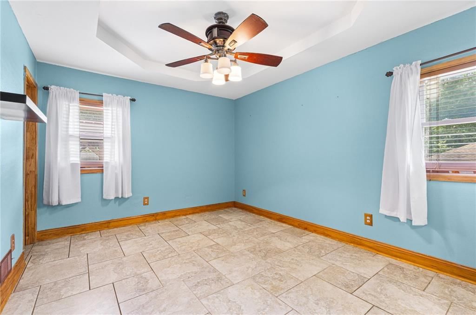
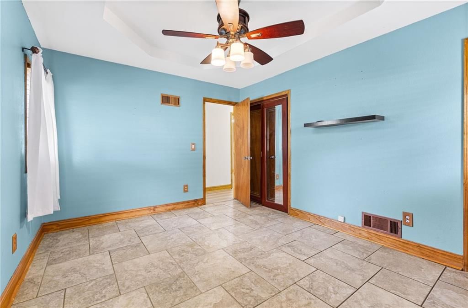
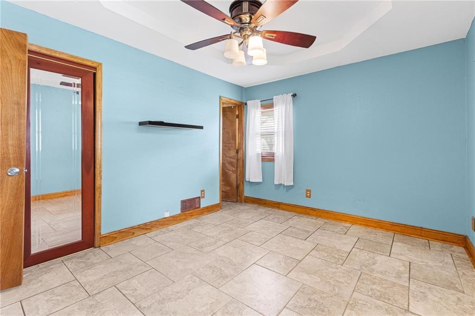
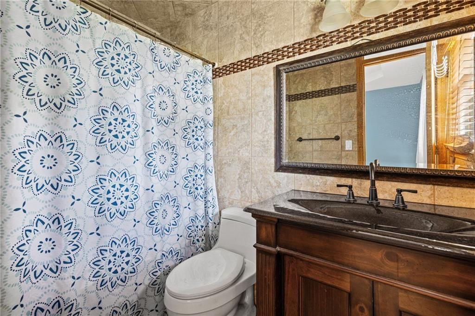
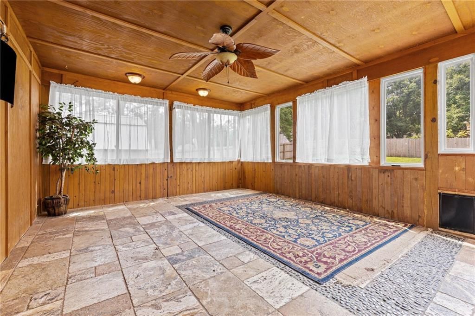
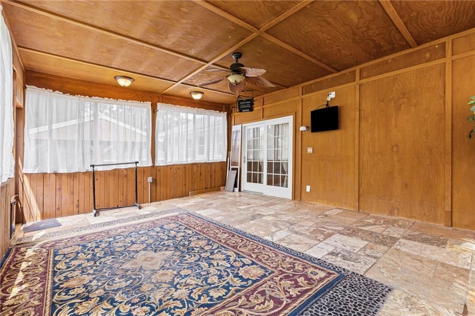
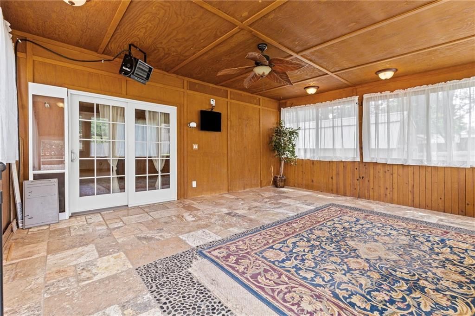
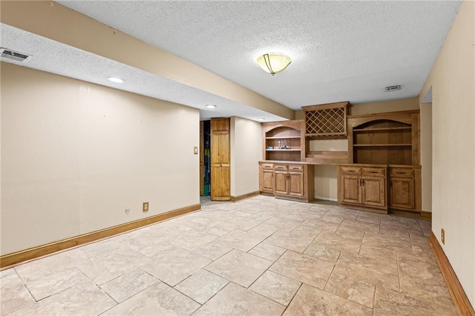
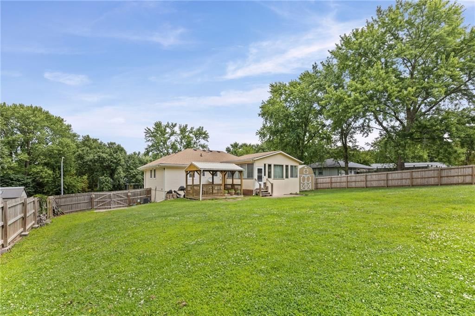
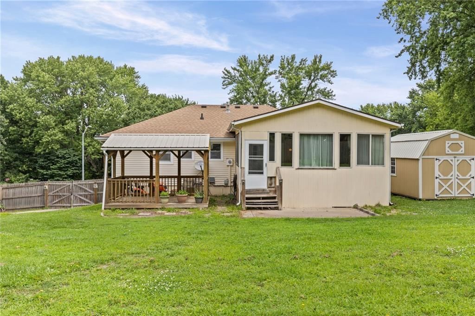
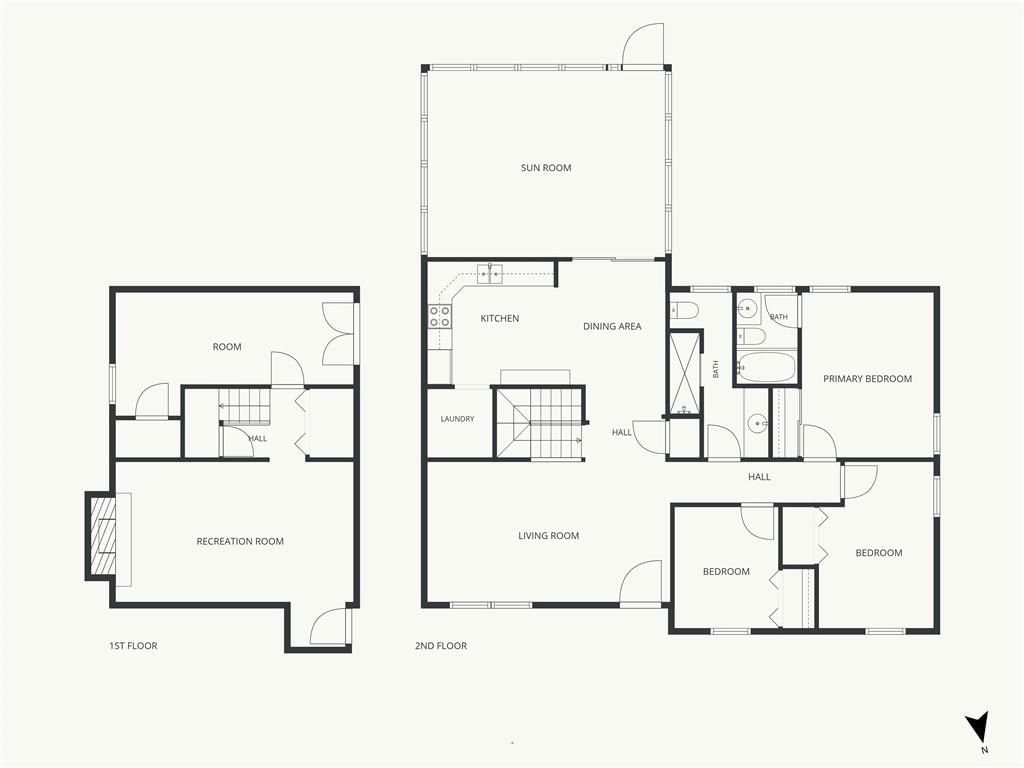
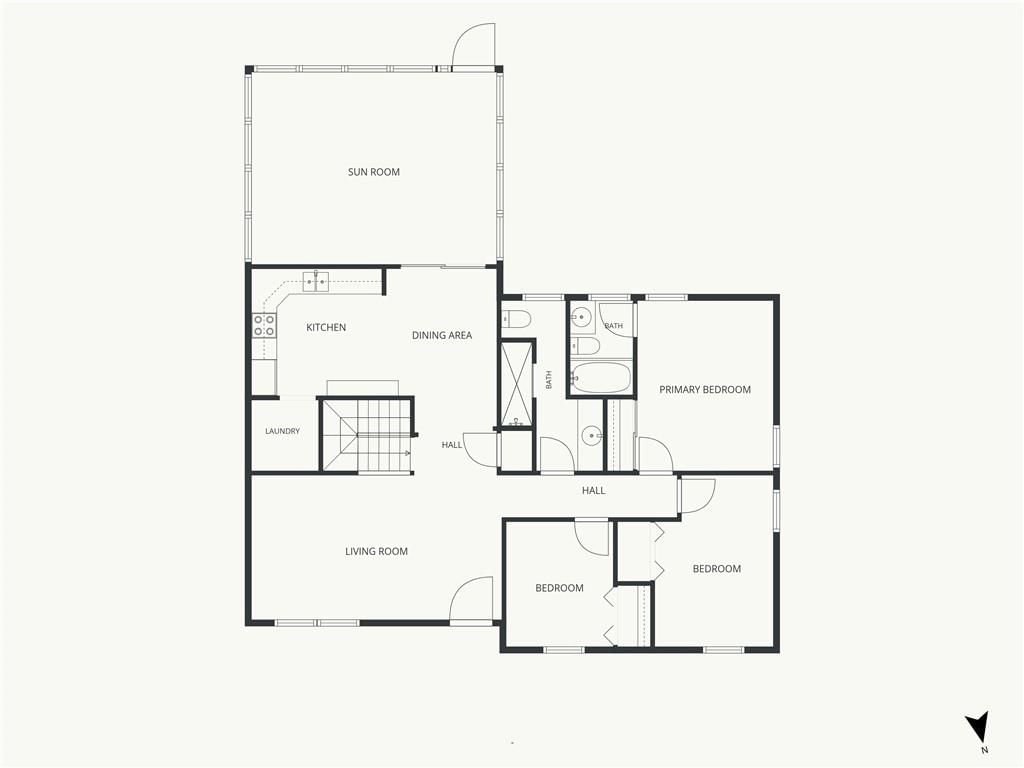
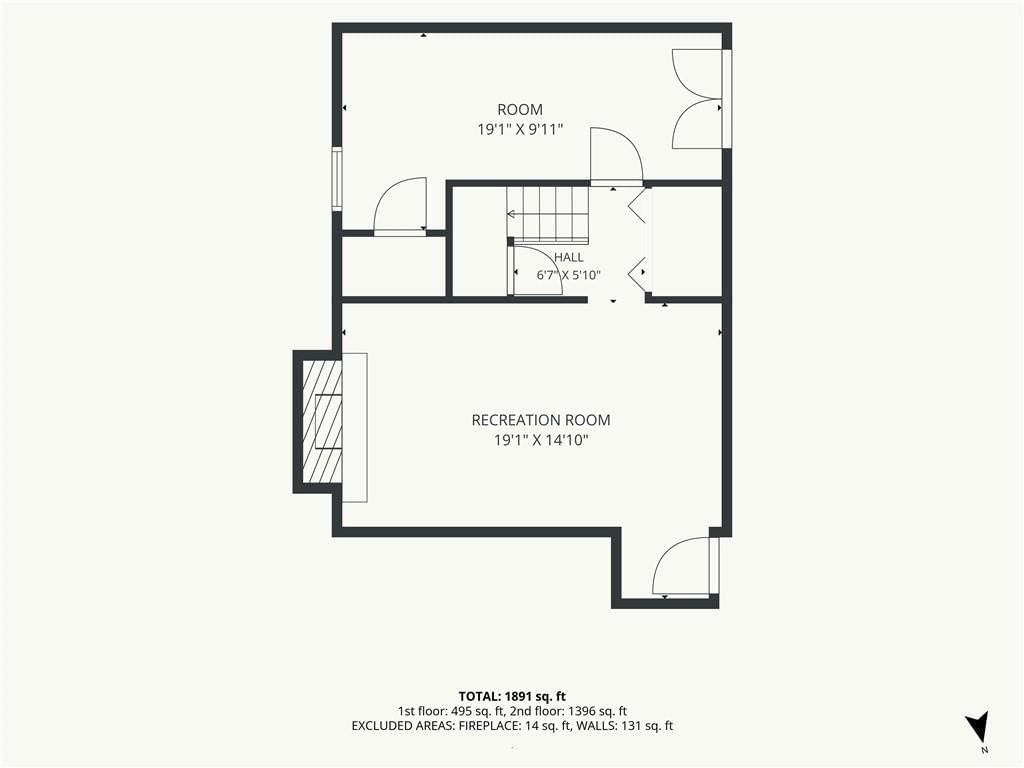
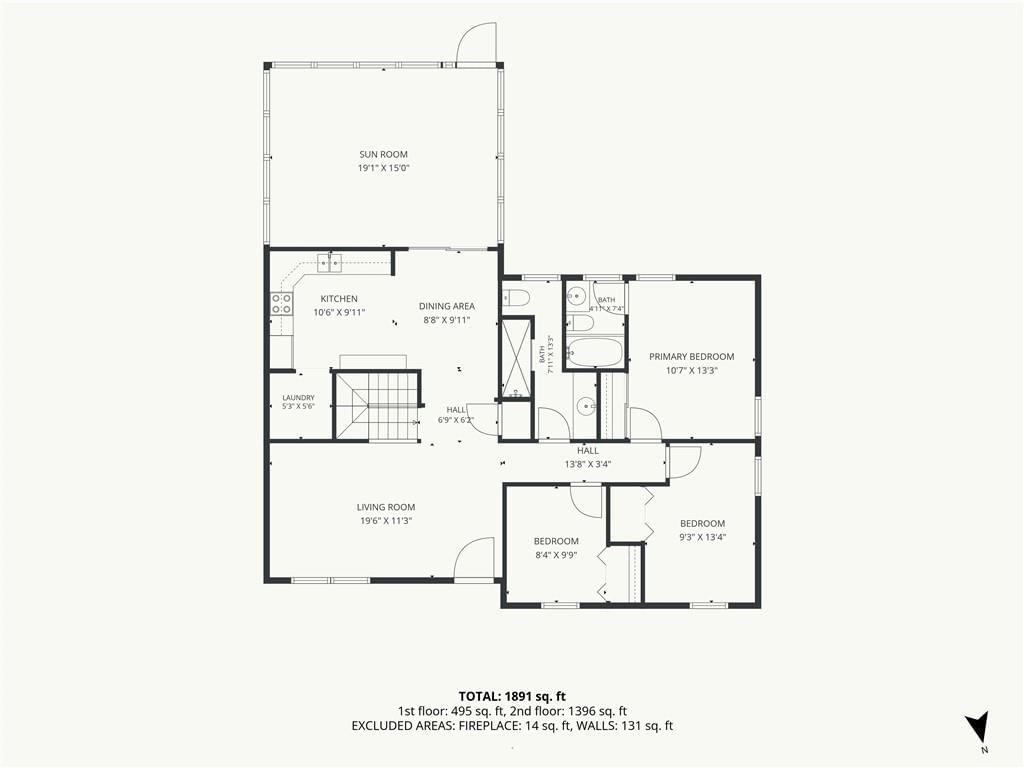
Spacious raised ranch offering 4 bedrooms, 2.5 baths, and a 2-car garage in a convenient location close to shopping and major highways. Updated bathrooms, kitchen and all solid surfaces for flooring! This well-designed home features a large sunroom that adds extra living space and provides the perfect spot to relax,…
Offer Insights
Choose an offer strength
$329,800 – $336,260
Property Details
Interior
Bedrooms & bathrooms
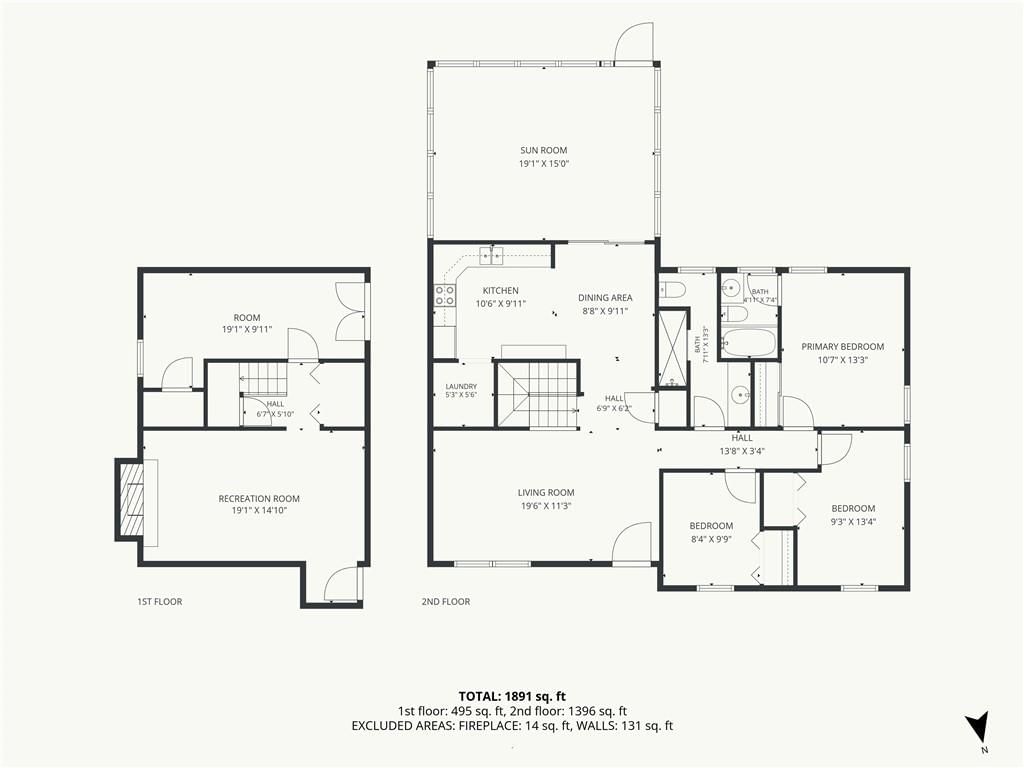
- Bedrooms: 4
- Full bathrooms: 3
- 1/2 bathrooms: 1
Primary Bedroom
- Level: Main
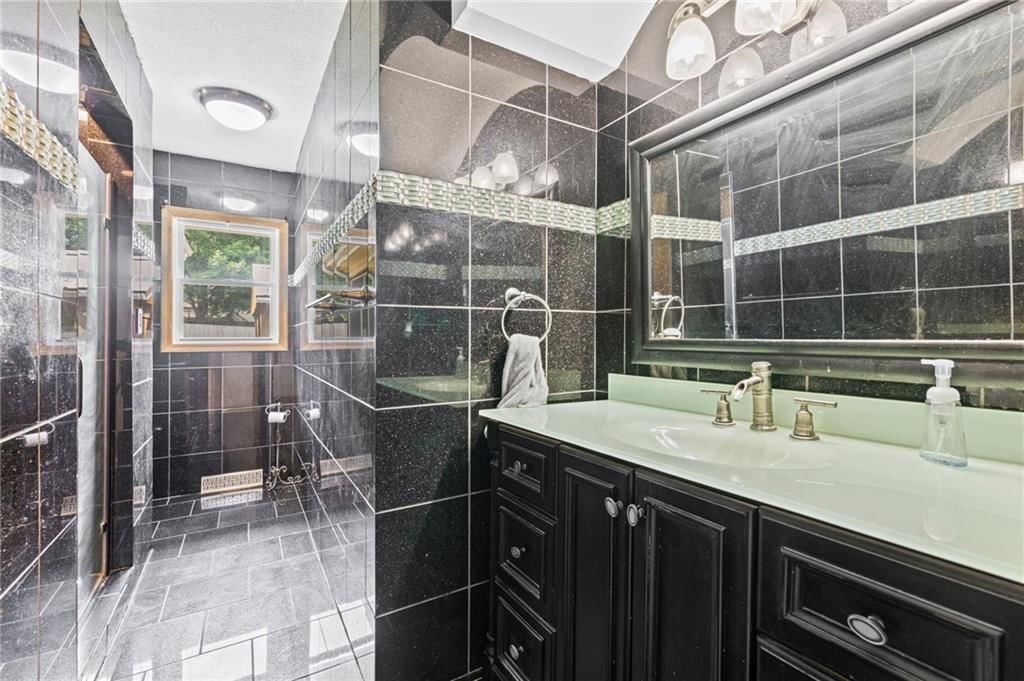
Primary Bathroom
- Level: Main
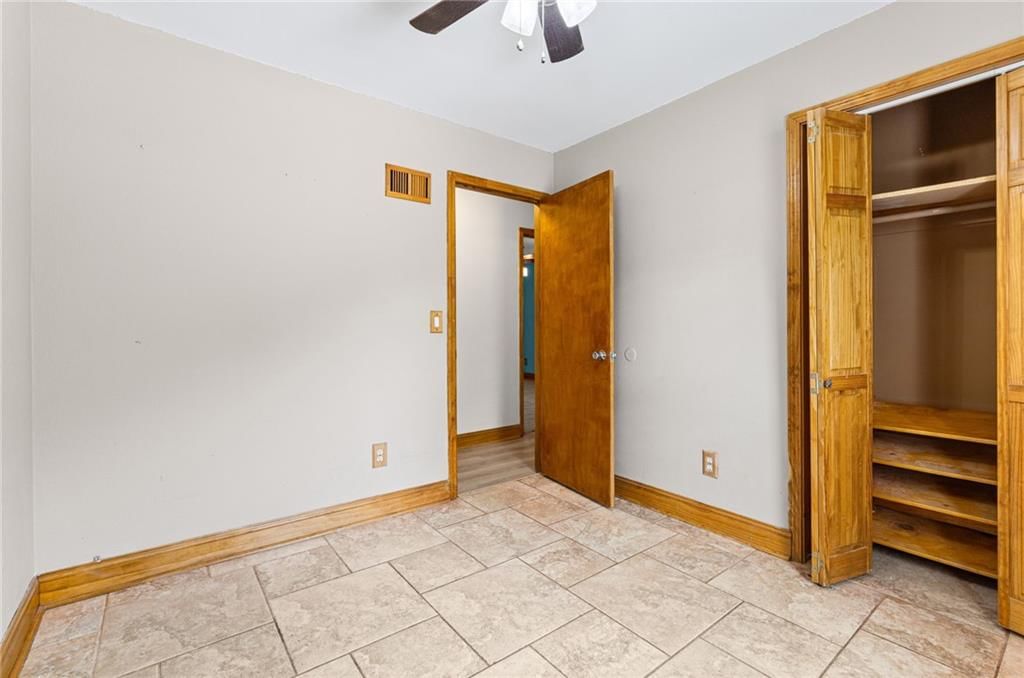
Bedroom 2
- Level: Main
Bedroom 3
- Level: Main
Bedroom 4
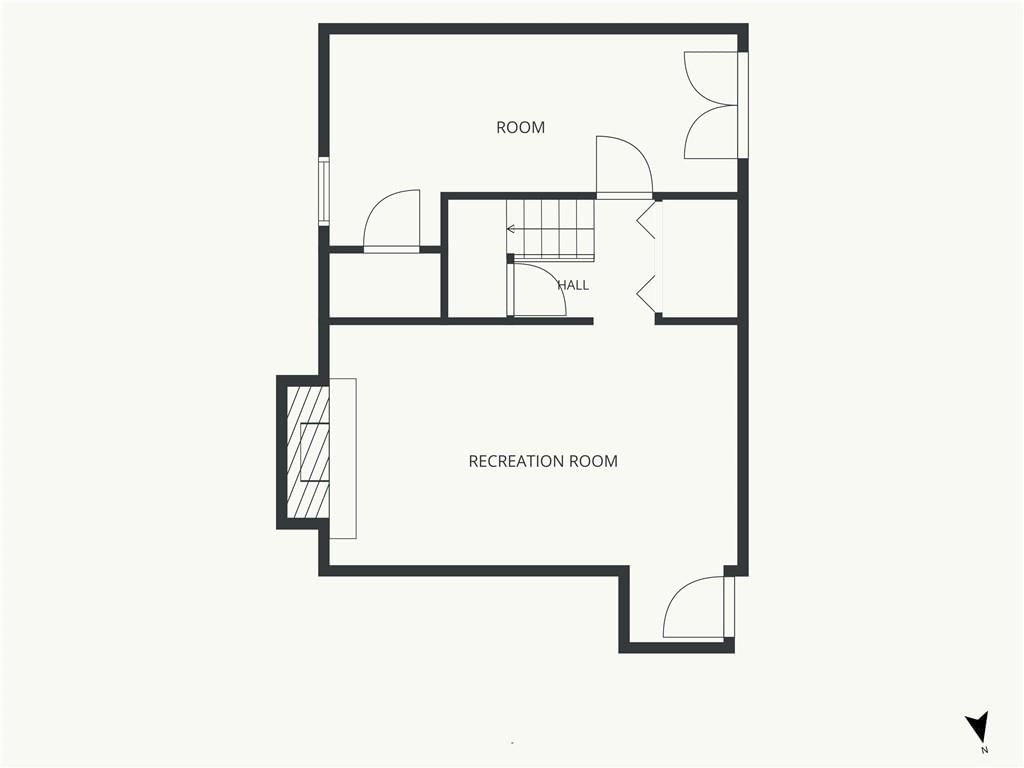
- Level: Basement
Bathroom 2
- Level: Main
Half Bath
- Level: Basement
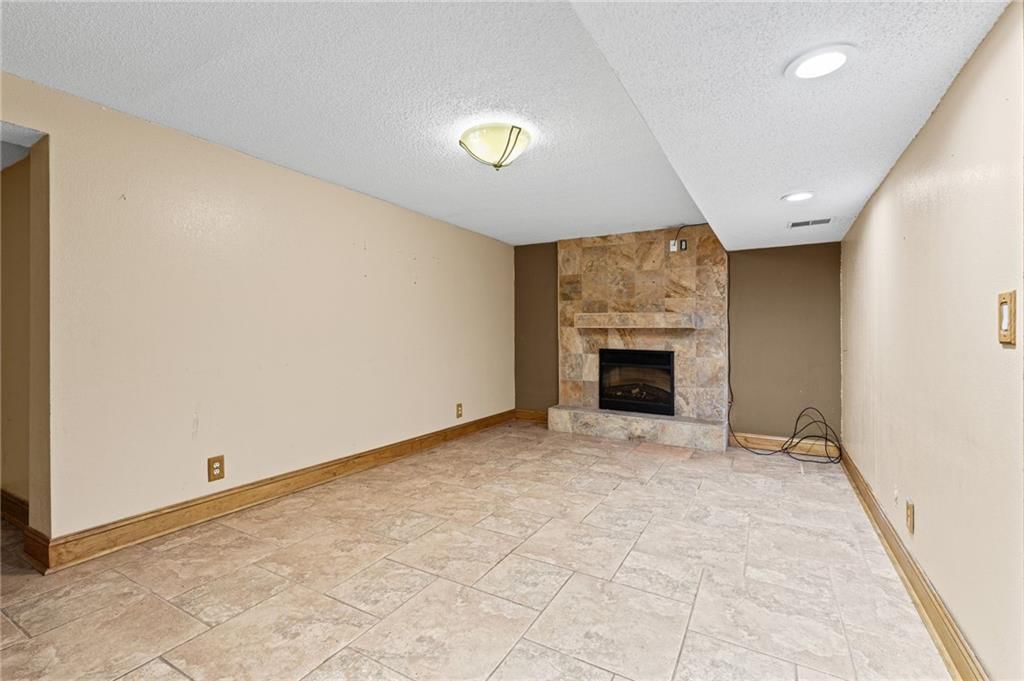
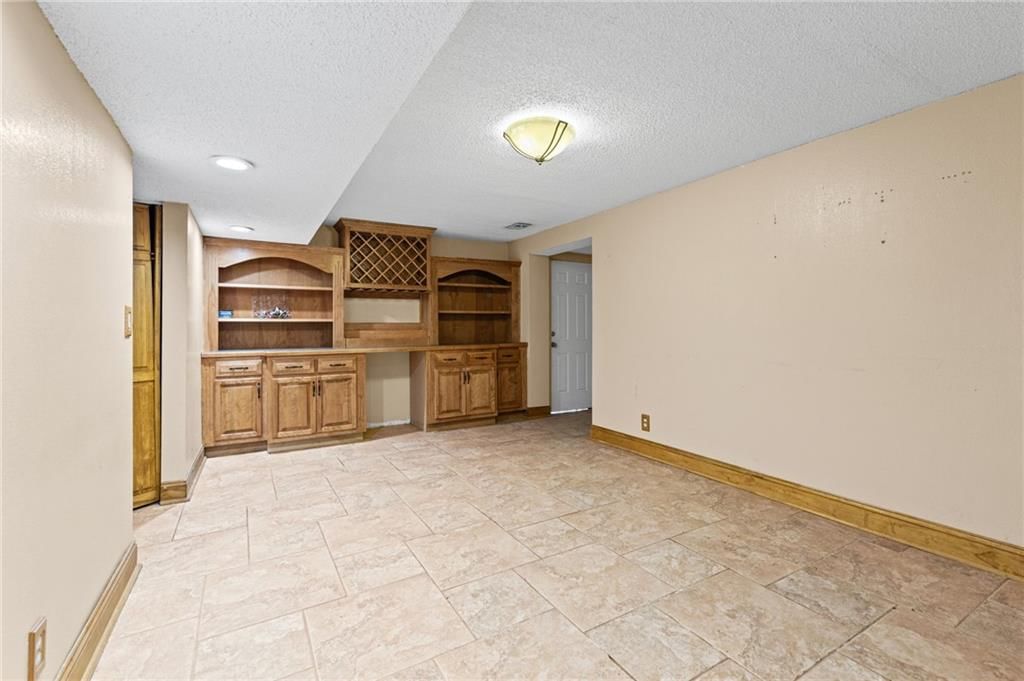
Family Room
- Level: Basement
Living Room
- Level: Main
Kitchen
- Level: Main
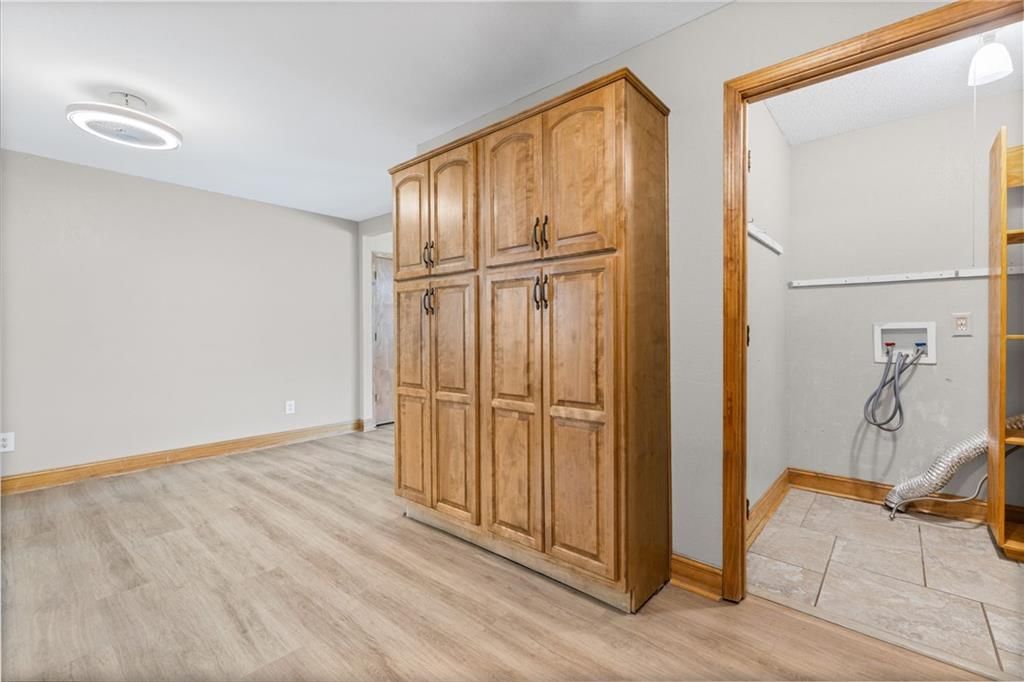
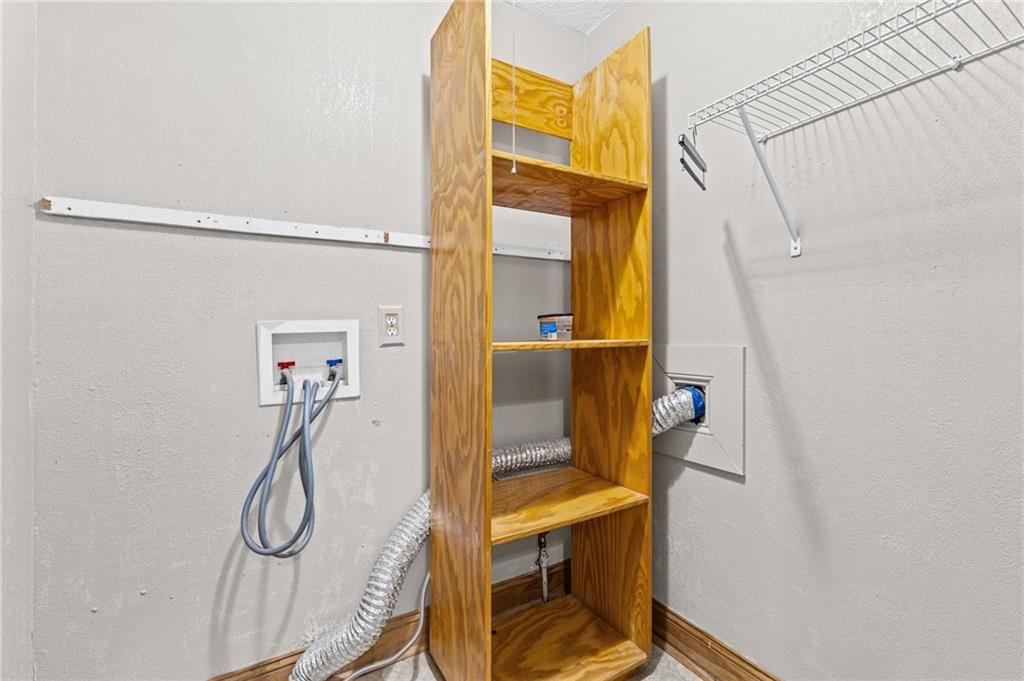
Laundry
- Level: Main
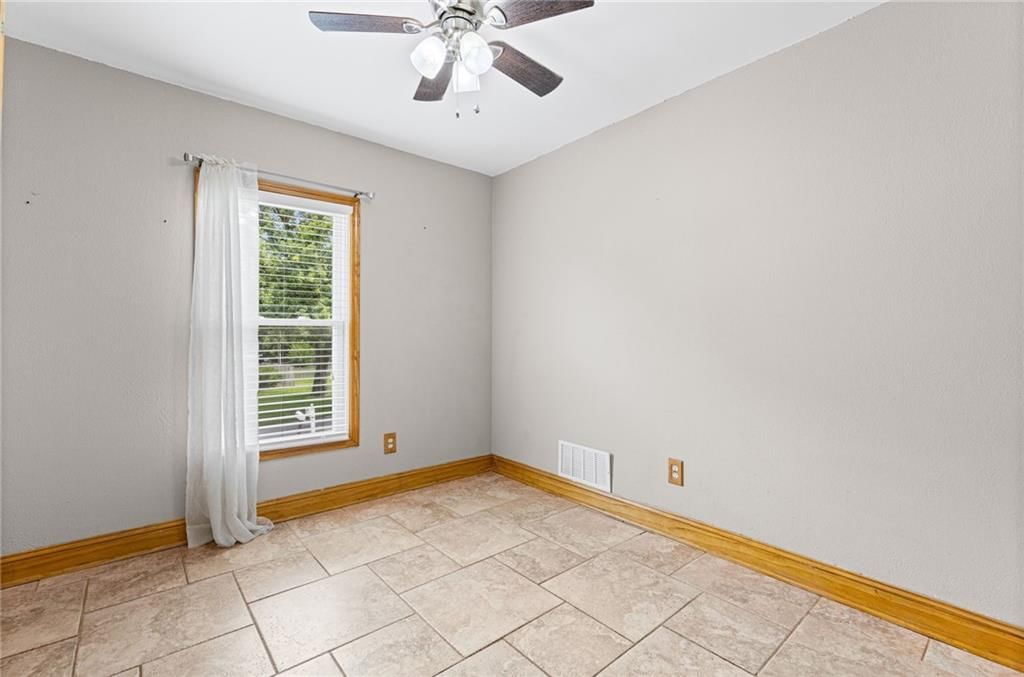
Sun Room
- Features: Ceiling Fan(s)
- Level: Main
Heating
- Heating: Forced Air
Cooling
- Cooling: Attic Fan, Electric
Appliances
- Included: Disposal, Microwave, Electric Range
- Laundry: Main Level, Off The Kitchen
Features
- Features: Ceiling Fan(s), Stained Cabinets
- Flooring: Ceramic Floor, Luxury Vinyl
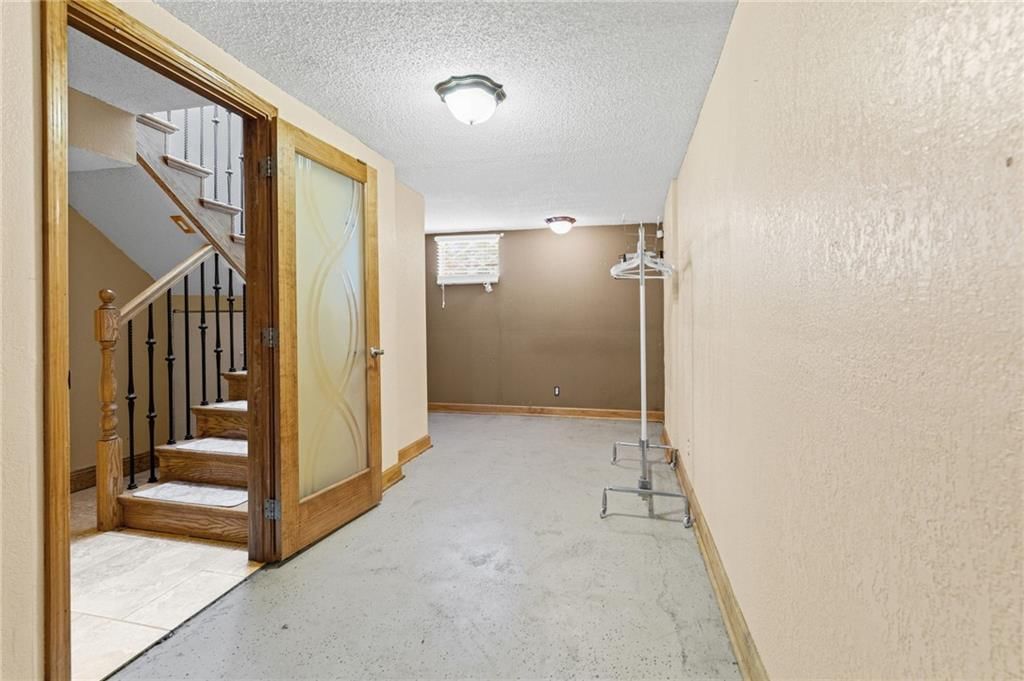
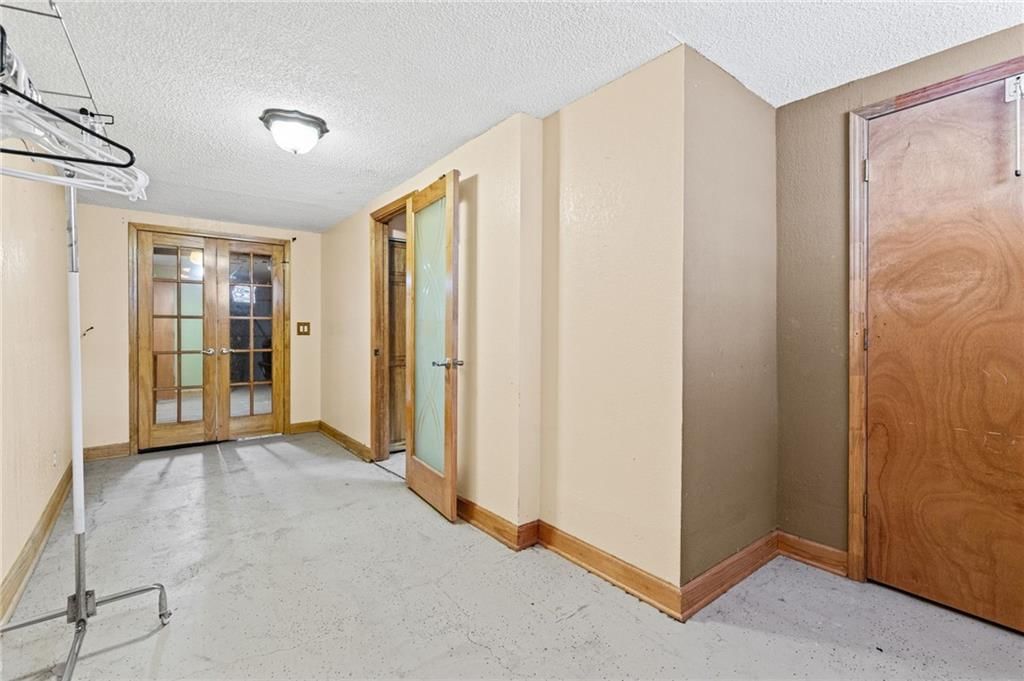
- Basement: Basement BR, Finished, Full, Walk-Out Access
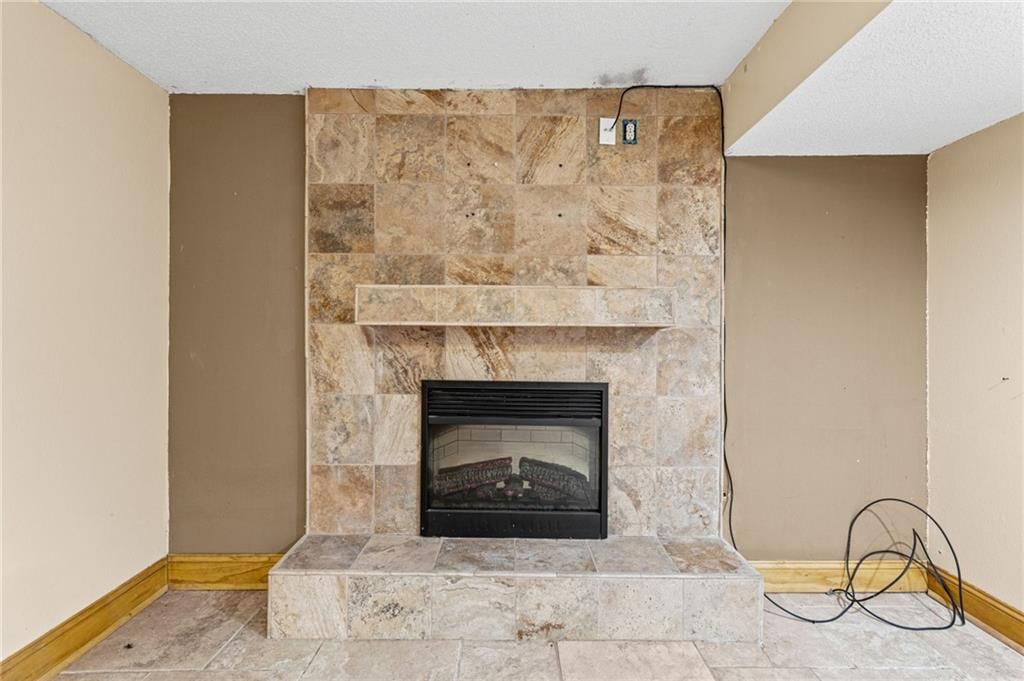
- Fireplace features: Gas, Recreation Room
- Other rooms: Enclosed Porch, Main Floor BR, Main Floor Primary Bedroom, Recreation Room, Sun Room
Interior area
- Finished area above ground: 1,780 sqft
- Total interior livable area: 1,780 sqft
Property
Parking
- Total spaces: 2
- Parking features: Basement, Built-In, Garage Door Opener, Garage Faces Front
Lot
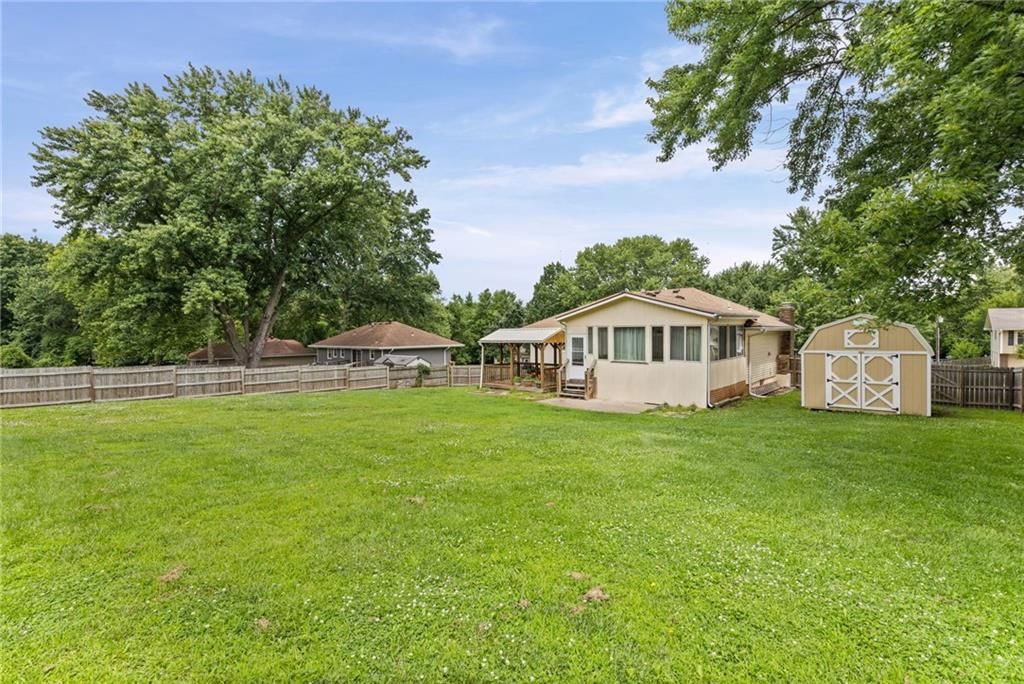
- Size: 0.34 Acres
- Features: City Lot, Many Trees
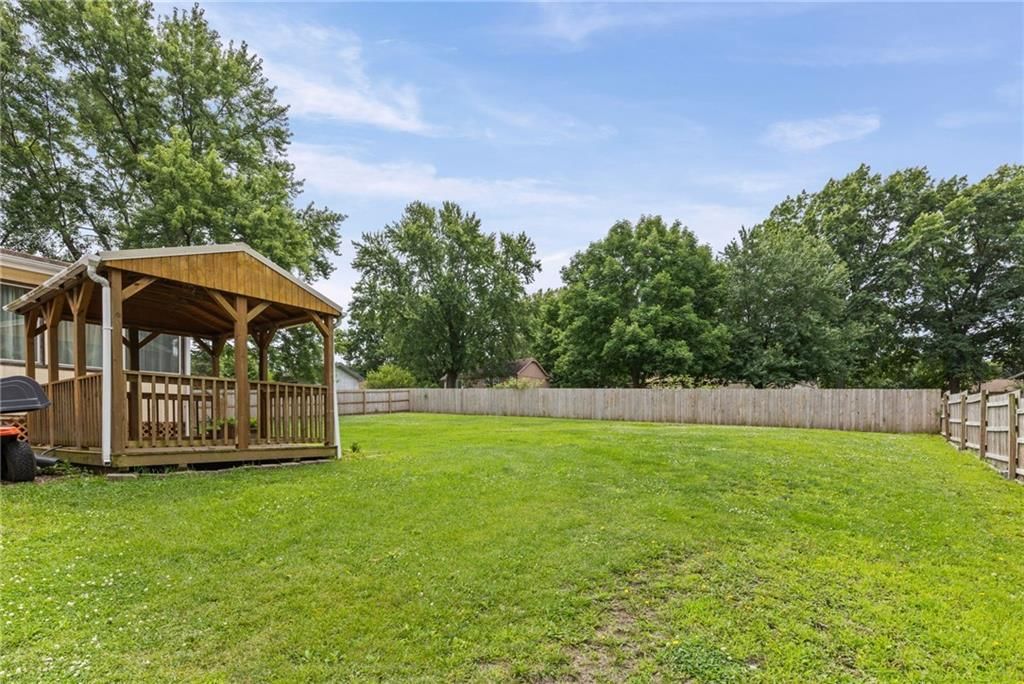
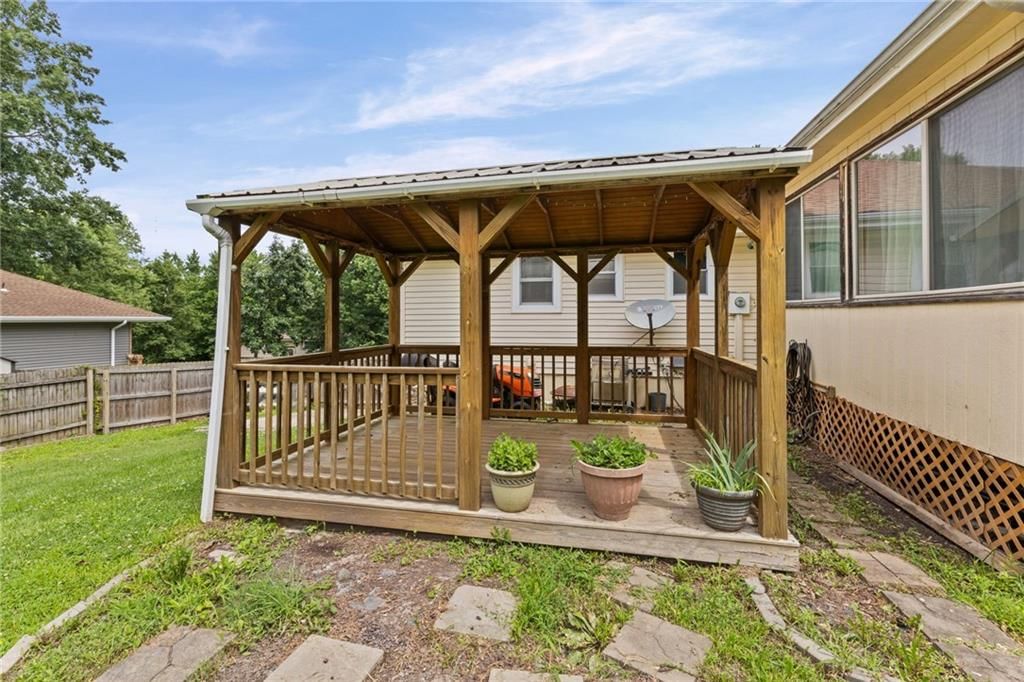
- Patio & porch: Deck- Covered, Screened
Construction
Type & style
- Home type: Residential
- Architectural style: Single Family Residence
Materials
- Materials: Brick Trim, Wood Siding
Condition
- Year built: 1975
- Age: 51-75 Years
Utilities & green energy
- Sewer: Public Sewer
- Water: Public
Highlights
Outdoor & Lot
- Covered Patio
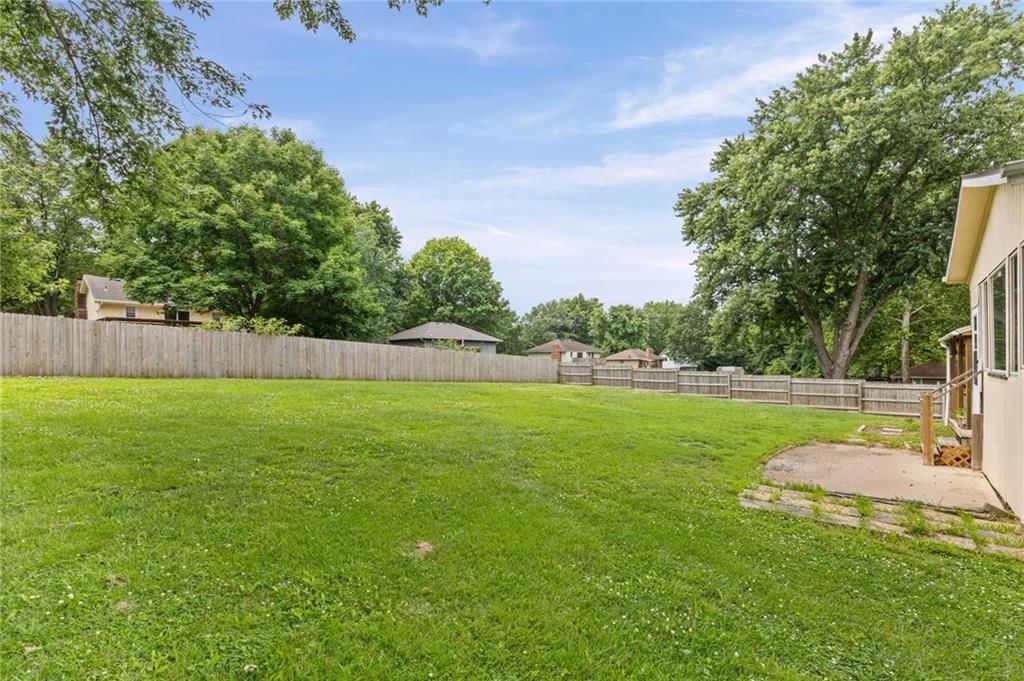
- Fenced Yard
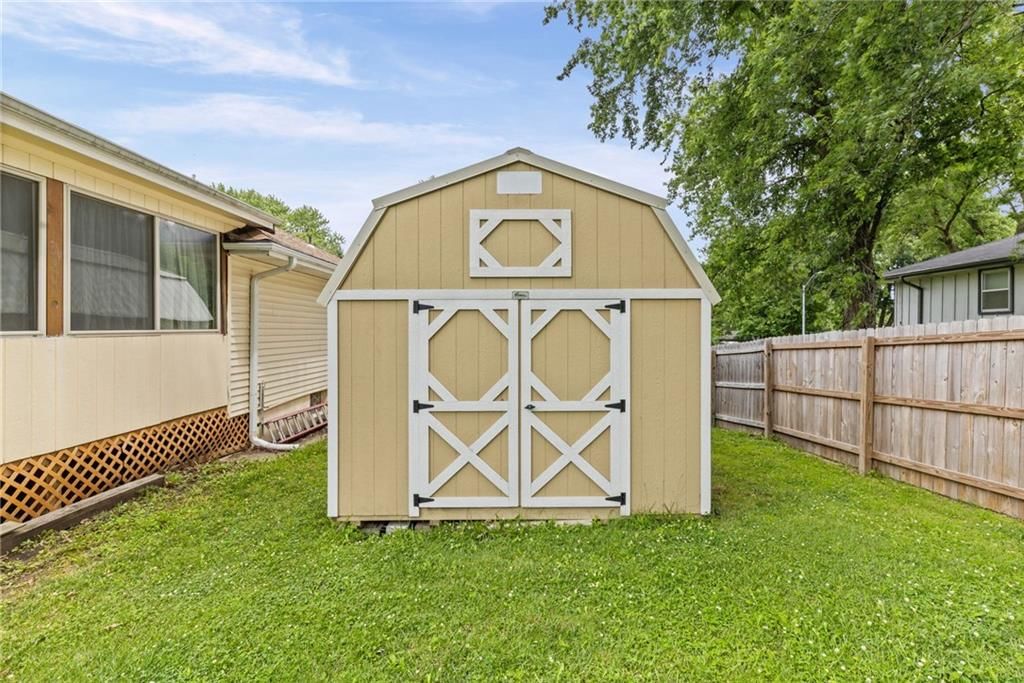
- Big Backyard
- Mature Trees
Bathroom
- Walk-in Shower
Interior
- Tile Floors
- Coffered or Tray Ceiling
- Wet Bar
Layout
- Main Floor Primary
- Finished Basement
- Walk-out Basement
- In-law Suite
- Sunroom
- Bonus Room
Fireplace
- Fireplace
- Gas Fireplace
Garage & Parking
- Attached Garage
HOA and Amenities
HOA
- Has HOA: Yes
- Fee: $45 /year
Amenities
- Other
- Play Area
Nearby schools
GreatSchools rating
- 9Nashua Elementary School
- 5New Mark Middle School
- 9Staley High School
Schools provided by the listing agent
- District: North Kansas City
- Elementary: Nashua
- Middle: New Mark
- High: Staley High School
Price history
Tax
- Annual tax amount: $3,342 / yr
Property tax history
| Year | Property tax | Assessed value |
|---|---|---|
| 2025 | $3,342 | $42,410 |
| 2024 | $3,064 | $38,040 |
| 2023 | $3,038 | $38,040 |
| 2022 | $2,802 | $33,540 |
| 2021 | $2,805 | $33,540 |
| 2020 | $2,673 | $29,560 |
| 2019 | $2,673 | $29,560 |
| 2018 | $2,623 | $24,680 |
| 2017 | $2,027 | $24,680 |
| 2016 | $2,027 | $22,230 |
| 2015 | $2,027 | $22,230 |
| 2014 | $2,026 | $21,240 |
Listed by Worth Clark Realty
Listed Jun 24, 2026, 2:39 PM · Updated Aug 6, 2026, 11:22 AM · Source: Heartland MLS as distributed by MLS GRID · MLS #2628003
$340,000
707 NE 115th Terrace, Kansas City, MO 64155
About this home
Spacious raised ranch offering 4 bedrooms, 2.5 baths, and a 2-car garage in a convenient location close to shopping and major highways. Updated bathrooms, kitchen and all solid surfaces for flooring! This well-designed home features a large sunroom that adds extra living space and provides the perfect spot to relax,…
See this home in person
Connect with a local HouseLoop agent to show you this home and answer your questions.
Pick a date
Pick a time
Property Details
Interior
Bedrooms & bathrooms
- Bedrooms: 4
- Full bathrooms: 3
- 1/2 bathrooms: 1
Primary Bedroom
- Level: Main
Primary Bathroom
- Level: Main
Bedroom 2
- Level: Main
Bedroom 3
- Level: Main
Bedroom 4
- Level: Basement
Bathroom 2
- Level: Main
Half Bath
- Level: Basement
Family Room
- Level: Basement
Living Room
- Level: Main
Kitchen
- Level: Main
Laundry
- Level: Main
Sun Room
- Features: Ceiling Fan(s)
- Level: Main
Heating
- Heating: Forced Air
Cooling
- Cooling: Attic Fan, Electric
Appliances
- Included: Disposal, Microwave, Electric Range
- Laundry: Main Level, Off The Kitchen
Features
- Features: Ceiling Fan(s), Stained Cabinets
- Flooring: Ceramic Floor, Luxury Vinyl
- Basement: Basement BR, Finished, Full, Walk-Out Access
- Fireplace features: Gas, Recreation Room
- Other rooms: Enclosed Porch, Main Floor BR, Main Floor Primary Bedroom, Recreation Room, Sun Room
Interior area
- Finished area above ground: 1,780 sqft
- Total interior livable area: 1,780 sqft
Property
Parking
- Total spaces: 2
- Parking features: Basement, Built-In, Garage Door Opener, Garage Faces Front
Lot
- Size: 0.34 Acres
- Features: City Lot, Many Trees
- Patio & porch: Deck- Covered, Screened
Construction
Type & style
- Home type: Residential
- Architectural style: Single Family Residence
Materials
- Materials: Brick Trim, Wood Siding
Condition
- Year built: 1975
- Age: 51-75 Years
Utilities & green energy
- Sewer: Public Sewer
- Water: Public
Highlights
Outdoor & Lot
- Covered Patio
- Fenced Yard
- Big Backyard
- Mature Trees
Bathroom
- Walk-in Shower
Interior
- Tile Floors
- Coffered or Tray Ceiling
- Wet Bar
Layout
- Main Floor Primary
- Finished Basement
- Walk-out Basement
- In-law Suite
- Sunroom
- Bonus Room
Fireplace
- Fireplace
- Gas Fireplace
Garage & Parking
- Attached Garage
HOA and Amenities
HOA
- Has HOA: Yes
- Fee: $45 /year
Amenities
- Other
- Play Area
Nearby schools
GreatSchools rating
- 9Nashua Elementary School
- 5New Mark Middle School
- 9Staley High School
Schools provided by the listing agent
- District: North Kansas City
- Elementary: Nashua
- Middle: New Mark
- High: Staley High School
Price history
Tax
- Annual tax amount: $3,342 / yr
Property tax history
| Year | Property tax | Assessed value |
|---|---|---|
| 2025 | $3,342 | $42,410 |
| 2024 | $3,064 | $38,040 |
| 2023 | $3,038 | $38,040 |
| 2022 | $2,802 | $33,540 |
| 2021 | $2,805 | $33,540 |
| 2020 | $2,673 | $29,560 |
| 2019 | $2,673 | $29,560 |
| 2018 | $2,623 | $24,680 |
| 2017 | $2,027 | $24,680 |
| 2016 | $2,027 | $22,230 |
| 2015 | $2,027 | $22,230 |
| 2014 | $2,026 | $21,240 |
Offer Insights
Choose an offer strength
$329,800 – $336,260
Listed by Worth Clark Realty
Listed Jun 24, 2026, 2:39 PM · Updated Aug 6, 2026, 11:22 AM · Source: Heartland MLS as distributed by MLS GRID · MLS #2628003