$175,000
Under Contract2 bd · 1 ba · 888 sqftAbout this home
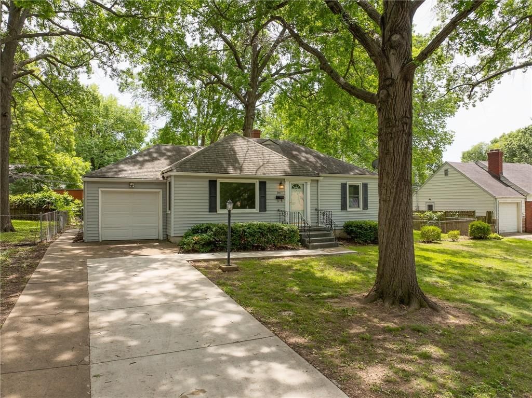
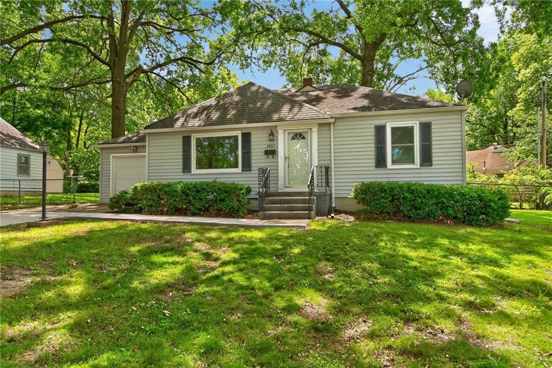
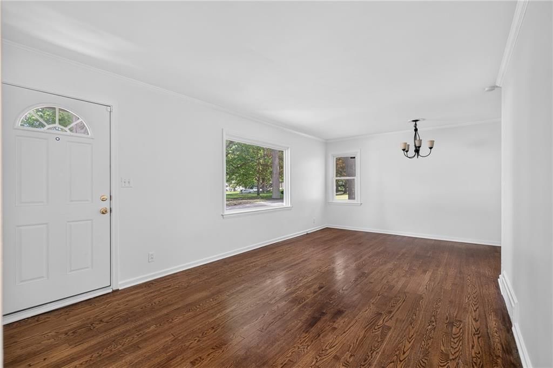
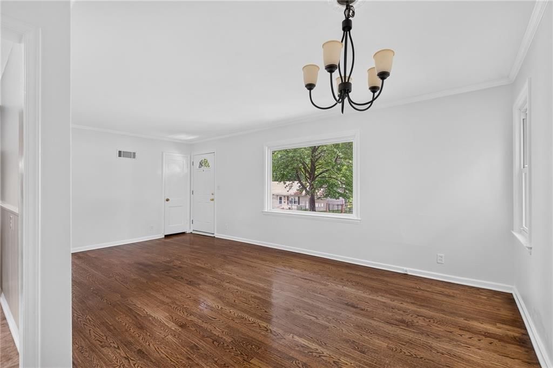
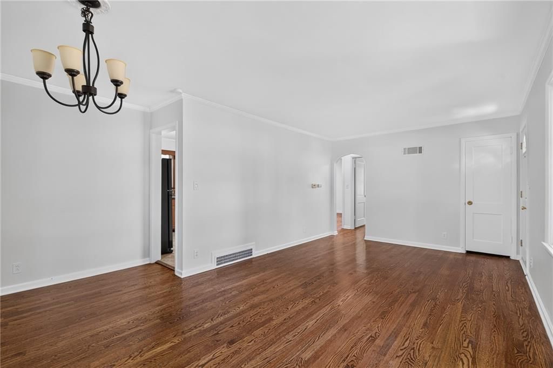
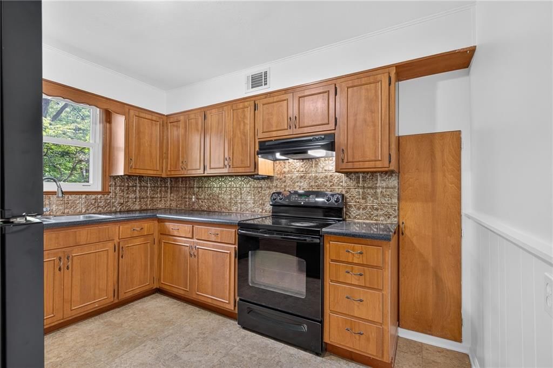
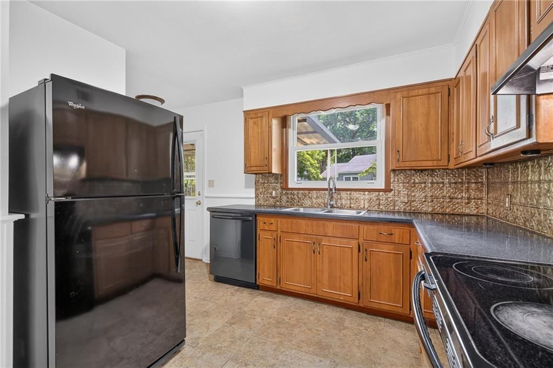
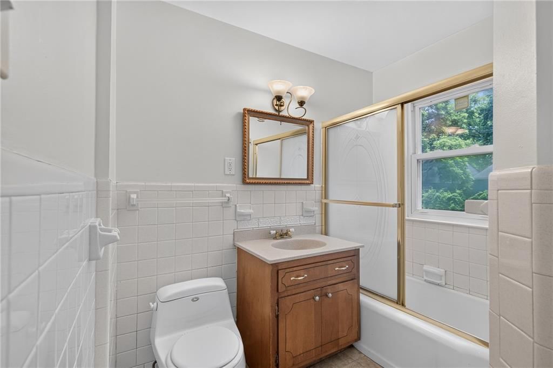
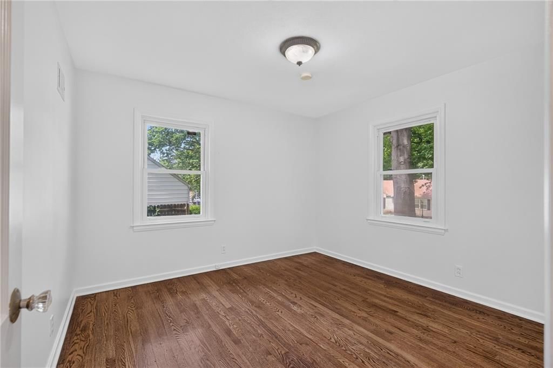
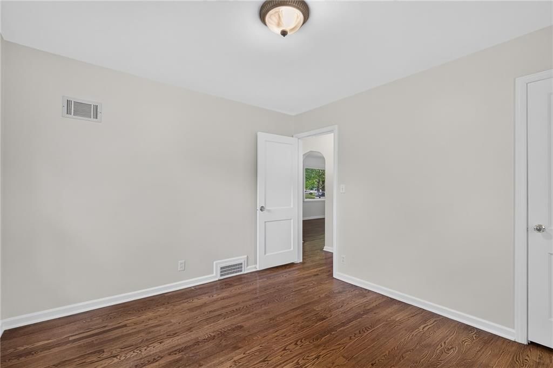
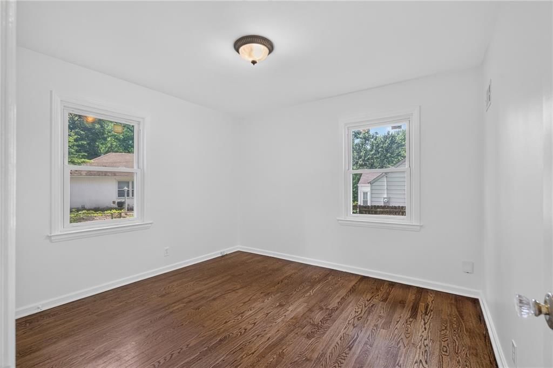
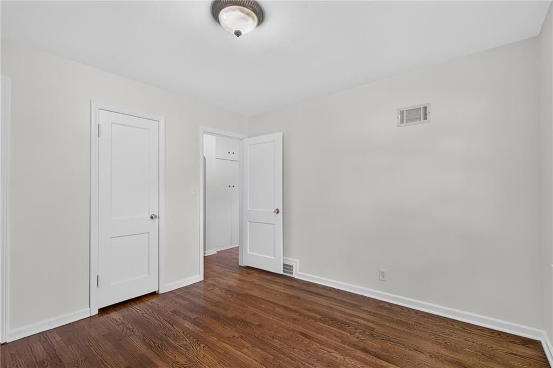
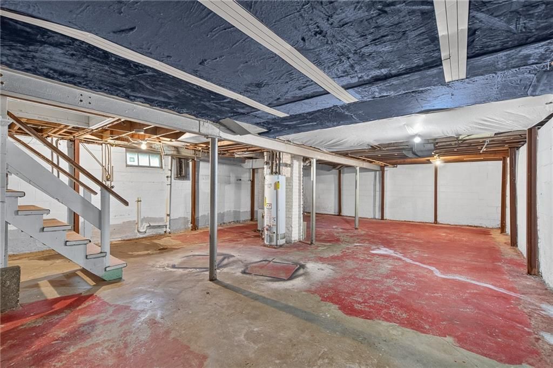
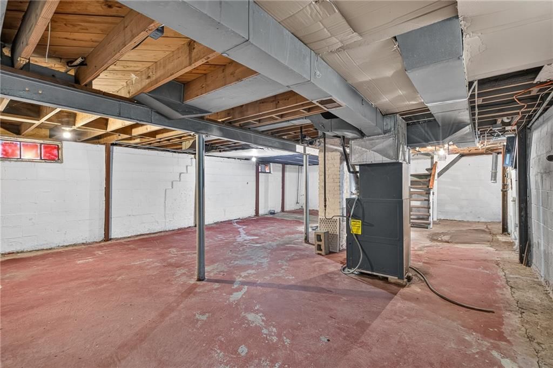
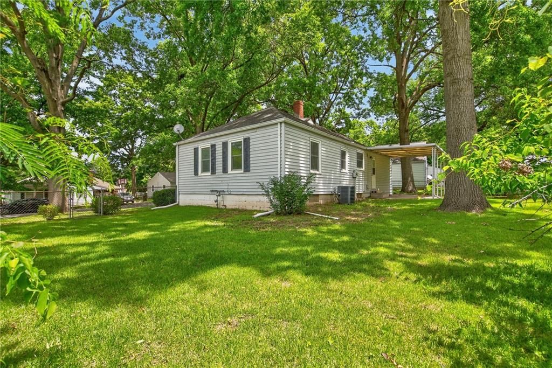
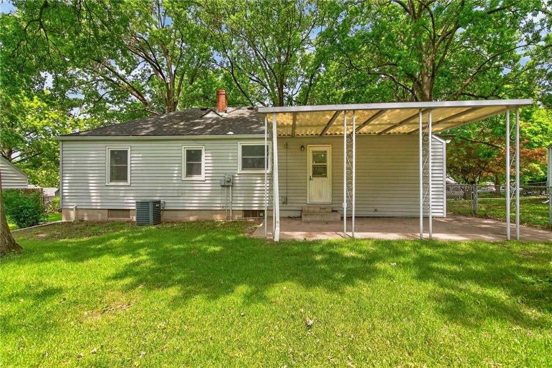
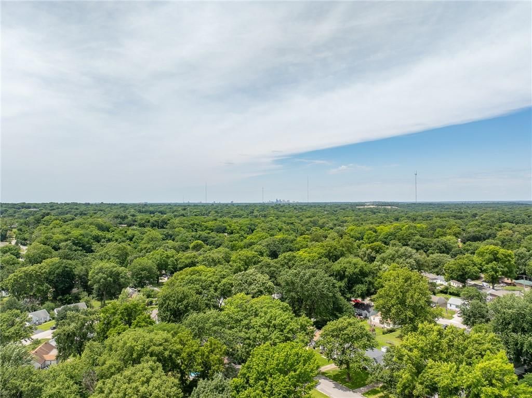
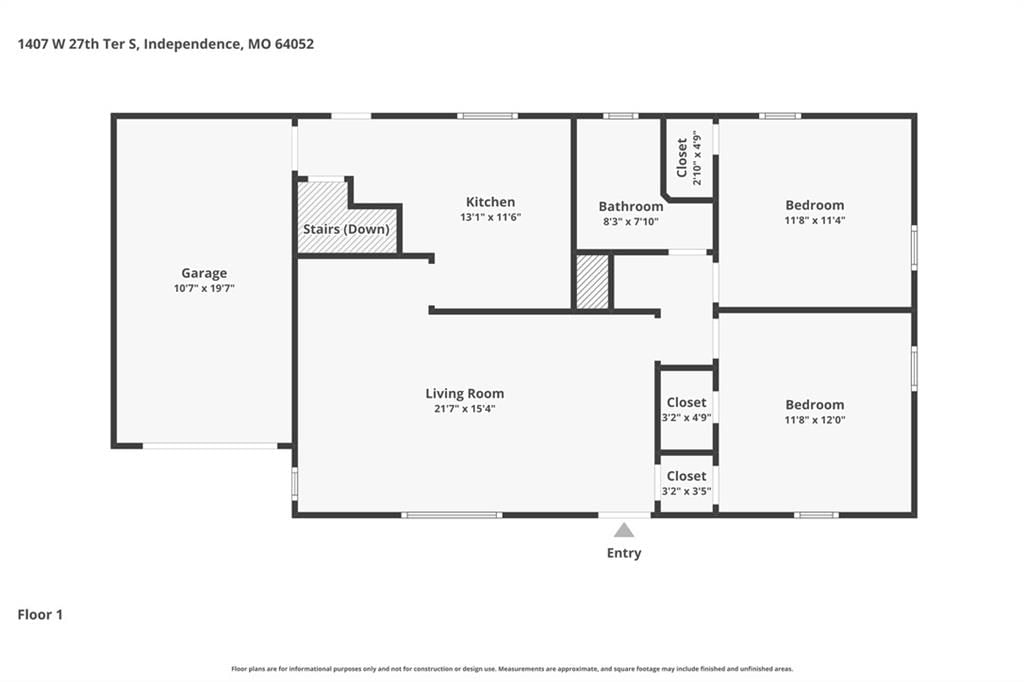
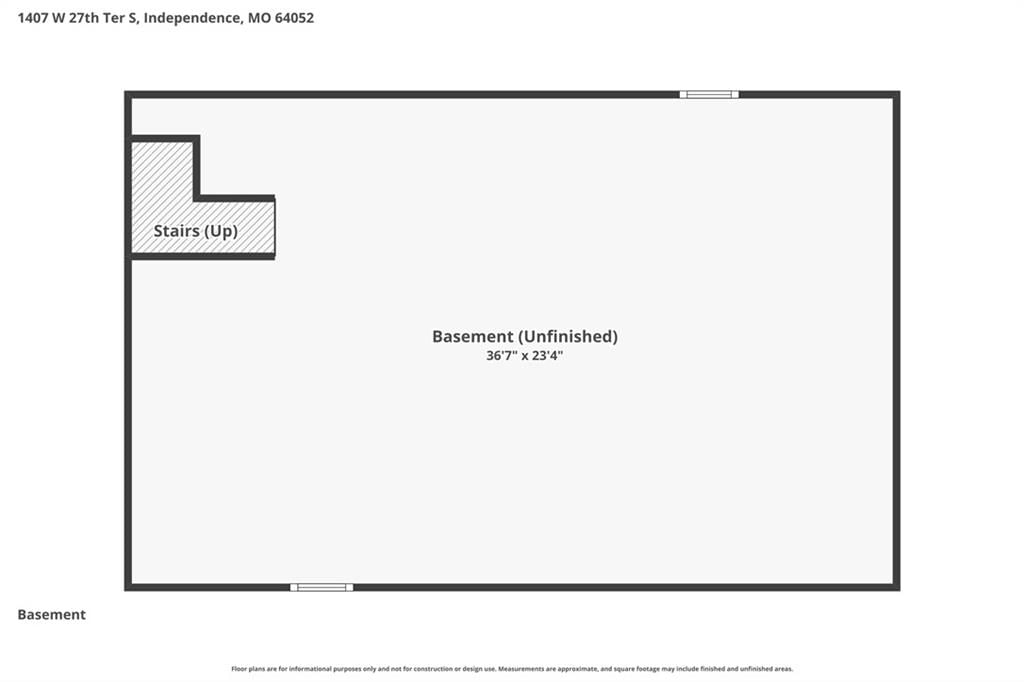
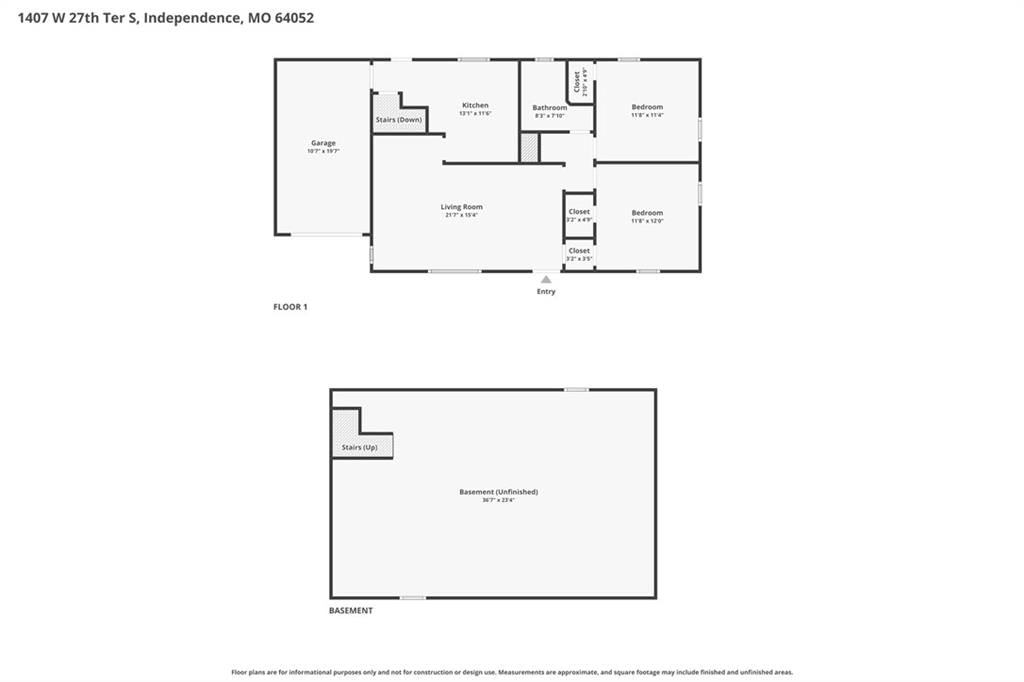
Perfect for the first time home owner or savvy investor! This darling 2-bedroom, 1-bathroom home is an amazing opportunity. Located in the Country Club subdivision, this property features hardwood floors, a straightforward and functional layout, and plenty of potential for cosmetic updates. Downstairs provides a…
Offer Insights
Choose an offer strength
$171,500 – $174,825
Property Details
Interior
Bedrooms & bathrooms
- Bedrooms: 2
- Full bathrooms: 1
Primary Bedroom
- Level: First
- Dimensions: 11 × 10
Bedroom 2
- Level: First
- Dimensions: 11 × 10
Living Room
- Level: First
- Dimensions: 20 × 11
Kitchen
- Level: First
- Dimensions: 11 × 9
Bathroom 1
- Level: First
- Dimensions: 7 × 5
Heating
- Heating: Natural Gas
Cooling
- Cooling: Electric
Features
- Flooring: Wood
- Basement: Basement BR
Interior area
- Finished area above ground: 888 sqft
- Total interior livable area: 888 sqft
Property
Parking
- Total spaces: 1
- Parking features: Attached, Garage Faces Front, Off Street
Lot
- Size: 0.15 Acres
- Patio & porch: Porch
Construction
Type & style
- Home type: Residential
- Architectural style: Single Family Residence
Materials
- Materials: Board & Batten Siding
Condition
- Year built: 1941
- Age: 76-100 Years
Utilities & green energy
- Sewer: Public Sewer
- Water: Public
Highlights
Outdoor & Lot
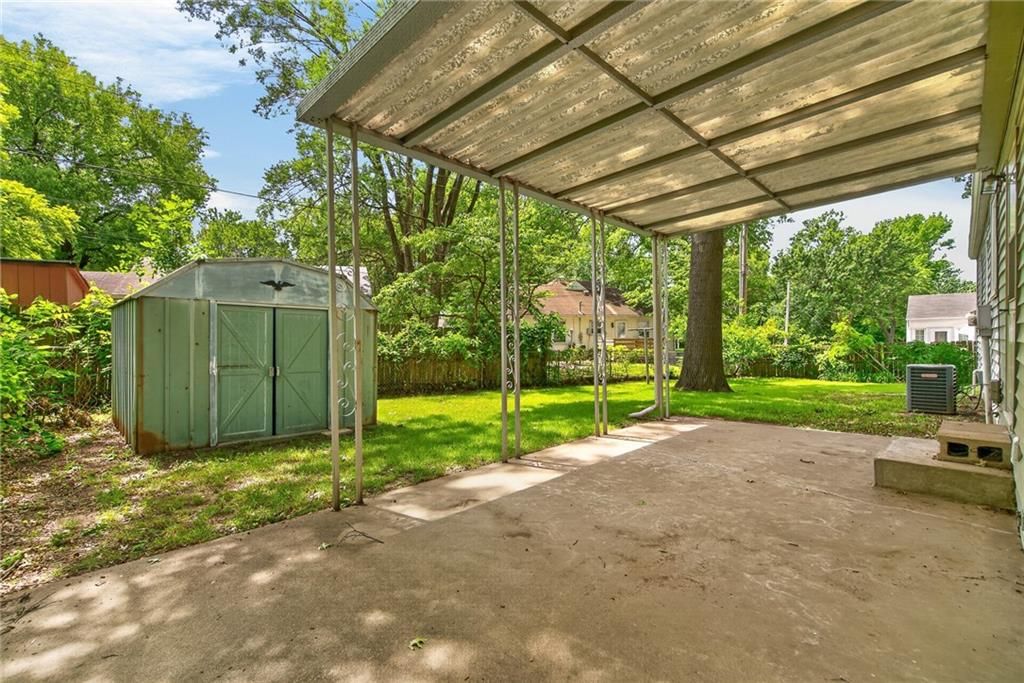
- Covered Patio
- Fenced Yard
- Big Backyard
- Mature Trees
Interior
- Hardwood Floors
- Statement Lighting
Layout
- Main Floor Primary
- In-law Suite
Garage & Parking
- Attached Garage
HOA and Amenities
HOA
- Has HOA: Yes
Amenities
- Hobby Room
Nearby schools
GreatSchools rating
- 5Three Trails Elementary School
- 6Clifford H. Nowlin Middle School
- 3Van Horn High School
Schools provided by the listing agent
- District: Independence
- Elementary: Three Trails
- Middle: Nowlin
- High: Van Horn
Price history
Tax
- Annual tax amount: $1,360 / yr
Property tax history
| Year | Property tax | Assessed value |
|---|---|---|
| 2025 | $1,360 | $18,594 |
| 2024 | $1,215 | $17,045 |
| 2023 | $1,186 | $17,045 |
| 2022 | $1,071 | $14,060 |
| 2021 | $1,067 | $14,060 |
| 2020 | $1,097 | $14,071 |
| 2019 | $1,080 | $14,071 |
| 2018 | $1,080 | $12,246 |
| 2017 | $1,000 | $12,246 |
| 2016 | $964 | $11,939 |
| 2014 | $920 | $11,592 |
| 2013 | $915 | $11,592 |
Listed by Compass Realty Group
Listed Jun 25, 2026, 12:51 PM · Updated Aug 4, 2026, 12:23 PM · Source: Heartland MLS as distributed by MLS GRID · MLS #2627997
$175,000
Under Contract1407 W 27TH Terrace S, Independence, MO 64052
About this home
Perfect for the first time home owner or savvy investor! This darling 2-bedroom, 1-bathroom home is an amazing opportunity. Located in the Country Club subdivision, this property features hardwood floors, a straightforward and functional layout, and plenty of potential for cosmetic updates. Downstairs provides a…
See this home in person
Connect with a local HouseLoop agent to show you this home and answer your questions.
Pick a date
Pick a time
Property Details
Interior
Bedrooms & bathrooms
- Bedrooms: 2
- Full bathrooms: 1
Primary Bedroom
- Level: First
- Dimensions: 11 × 10
Bedroom 2
- Level: First
- Dimensions: 11 × 10
Living Room
- Level: First
- Dimensions: 20 × 11
Kitchen
- Level: First
- Dimensions: 11 × 9
Bathroom 1
- Level: First
- Dimensions: 7 × 5
Heating
- Heating: Natural Gas
Cooling
- Cooling: Electric
Features
- Flooring: Wood
- Basement: Basement BR
Interior area
- Finished area above ground: 888 sqft
- Total interior livable area: 888 sqft
Property
Parking
- Total spaces: 1
- Parking features: Attached, Garage Faces Front, Off Street
Lot
- Size: 0.15 Acres
- Patio & porch: Porch
Construction
Type & style
- Home type: Residential
- Architectural style: Single Family Residence
Materials
- Materials: Board & Batten Siding
Condition
- Year built: 1941
- Age: 76-100 Years
Utilities & green energy
- Sewer: Public Sewer
- Water: Public
Highlights
Outdoor & Lot
- Covered Patio
- Fenced Yard
- Big Backyard
- Mature Trees
Interior
- Hardwood Floors
- Statement Lighting
Layout
- Main Floor Primary
- In-law Suite
Garage & Parking
- Attached Garage
HOA and Amenities
HOA
- Has HOA: Yes
Amenities
- Hobby Room
Nearby schools
GreatSchools rating
- 5Three Trails Elementary School
- 6Clifford H. Nowlin Middle School
- 3Van Horn High School
Schools provided by the listing agent
- District: Independence
- Elementary: Three Trails
- Middle: Nowlin
- High: Van Horn
Price history
Tax
- Annual tax amount: $1,360 / yr
Property tax history
| Year | Property tax | Assessed value |
|---|---|---|
| 2025 | $1,360 | $18,594 |
| 2024 | $1,215 | $17,045 |
| 2023 | $1,186 | $17,045 |
| 2022 | $1,071 | $14,060 |
| 2021 | $1,067 | $14,060 |
| 2020 | $1,097 | $14,071 |
| 2019 | $1,080 | $14,071 |
| 2018 | $1,080 | $12,246 |
| 2017 | $1,000 | $12,246 |
| 2016 | $964 | $11,939 |
| 2014 | $920 | $11,592 |
| 2013 | $915 | $11,592 |
Offer Insights
Choose an offer strength
$171,500 – $174,825
Listed by Compass Realty Group
Listed Jun 25, 2026, 12:51 PM · Updated Aug 4, 2026, 12:23 PM · Source: Heartland MLS as distributed by MLS GRID · MLS #2627997