
$289,900
3 bd · 1 ba · 1,342 sqftAbout this home
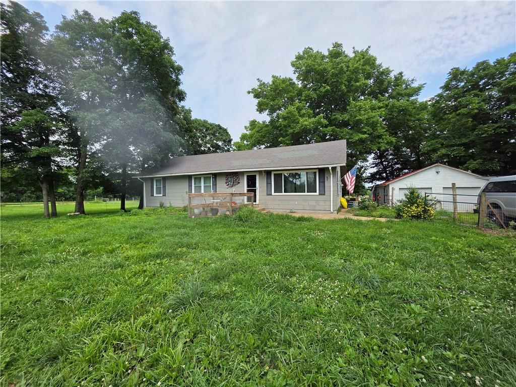
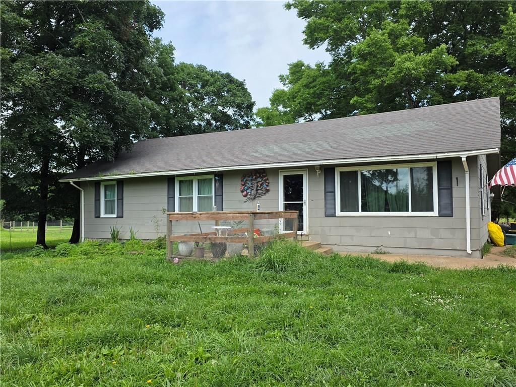
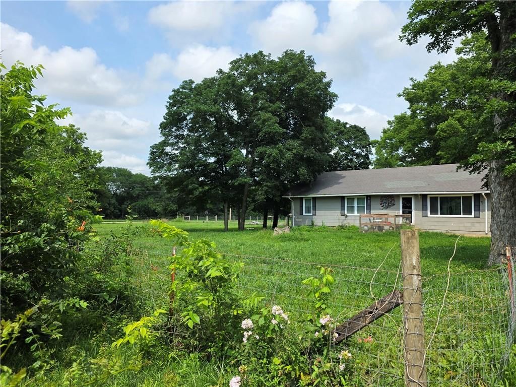
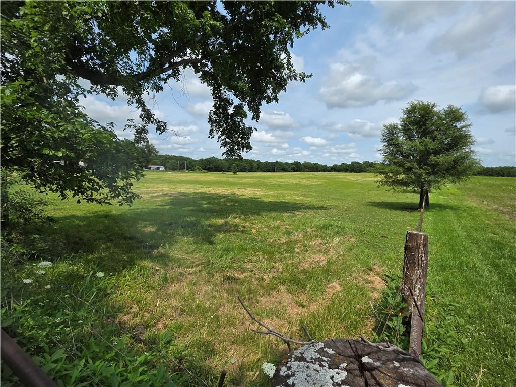
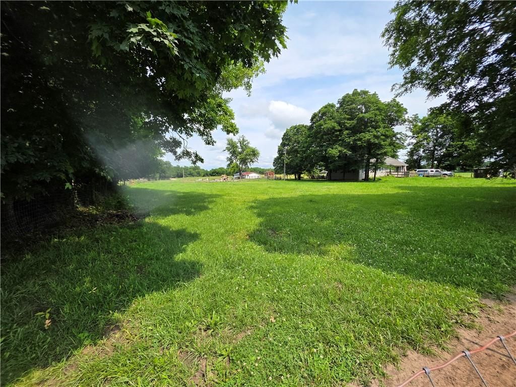
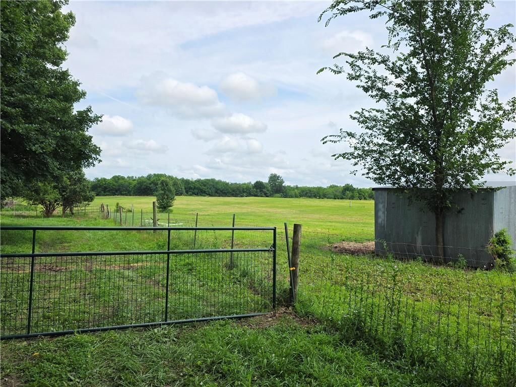
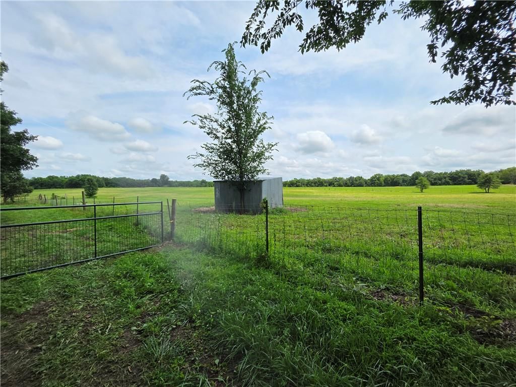
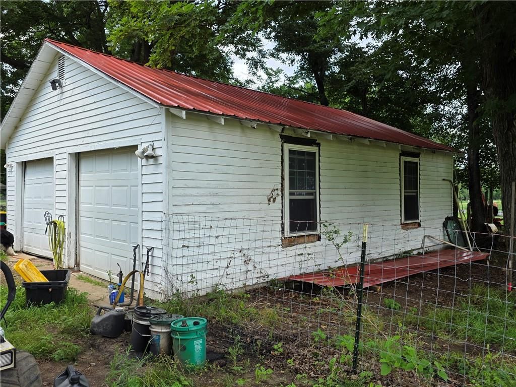
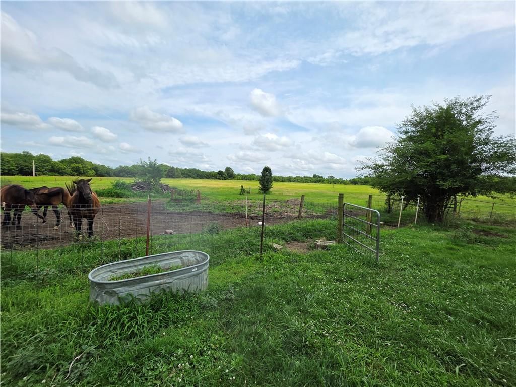
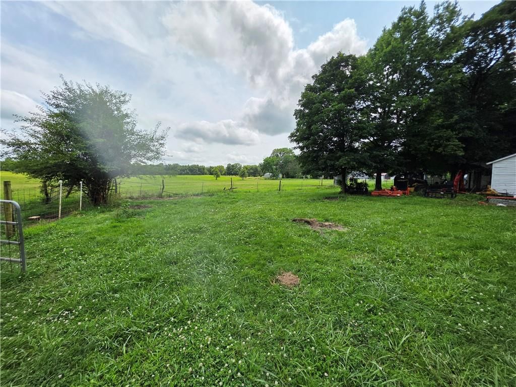
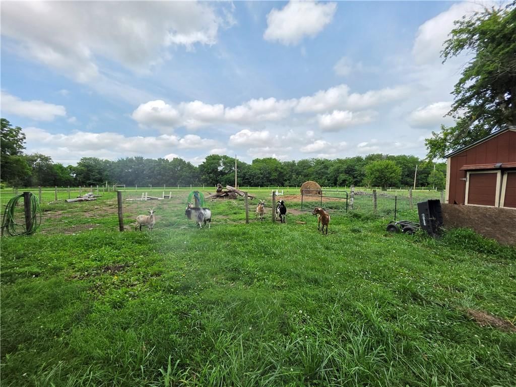
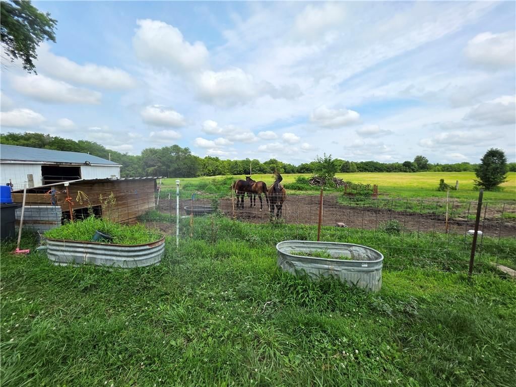
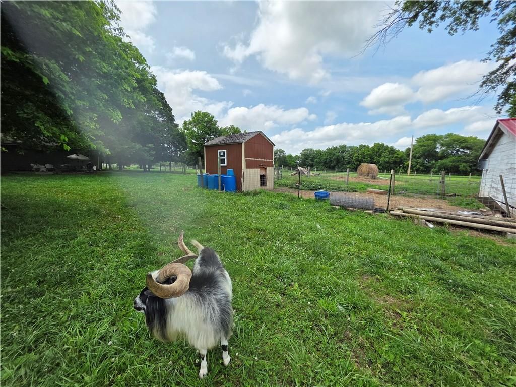
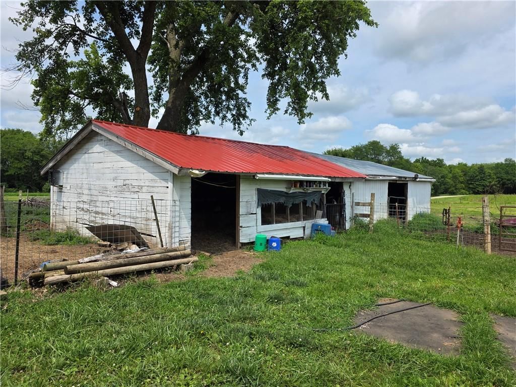
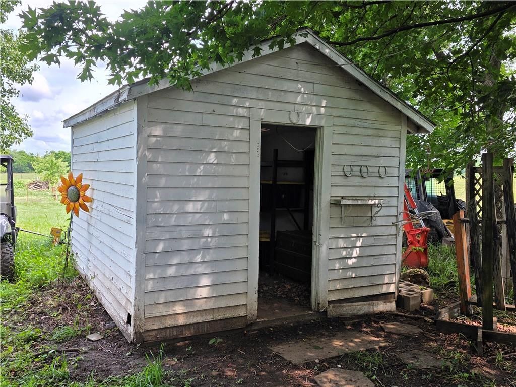
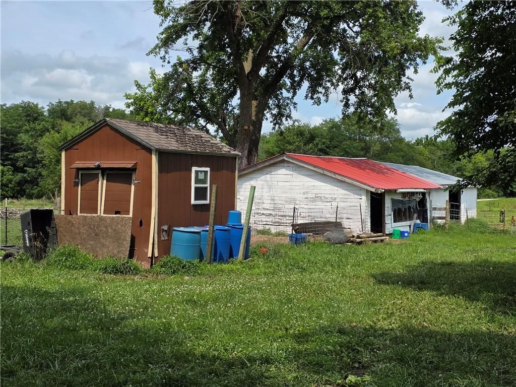
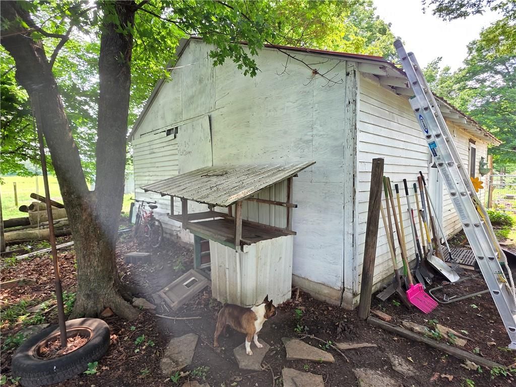
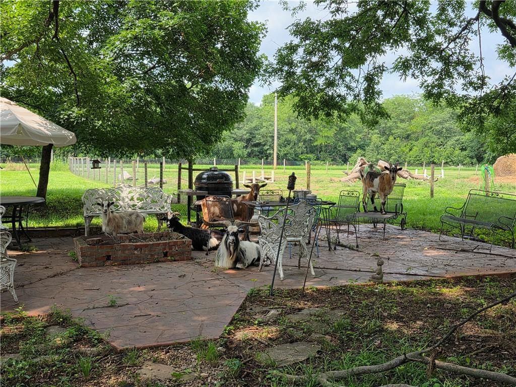
*PRICE REDUCED BY $10K*YOUR MINI HOBBY FARM IS WAITING*GREAT LITTLE RANCH HOME ON NEARLY 10 ACRES M/L, ALL FENCED FOR HORSES & ANIMALS*APPROX 100'X200' FENCED OUTDOOR RIDING ARENA*SEVERAL OUTBUILDINGS INCLUDING A DETACHED GARAGE, SHEDS, CHICKEN COOP & BARN*GREAT, CLEAN PASTURE FOR HORSES*HOME IS PARTIALLY ON A BSMT AS…
Offer Insights
Choose an offer strength
$284,102 – $289,610
Property Details
Interior
Bedrooms & bathrooms
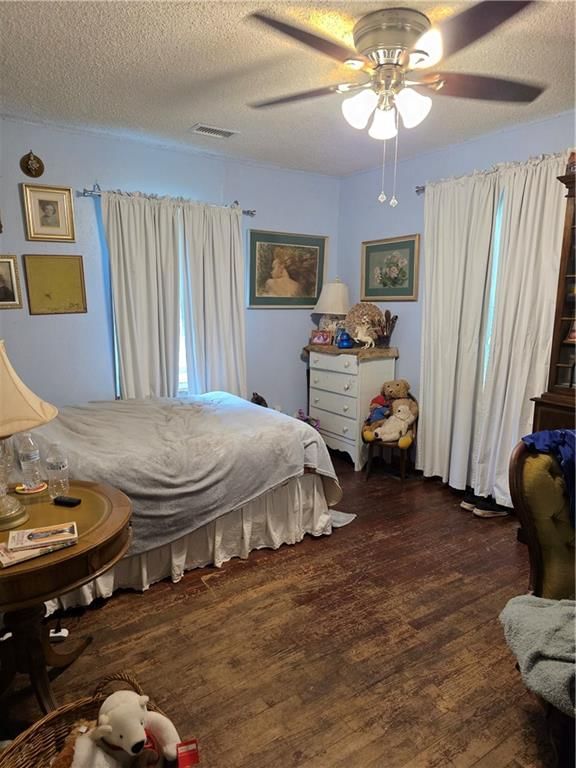
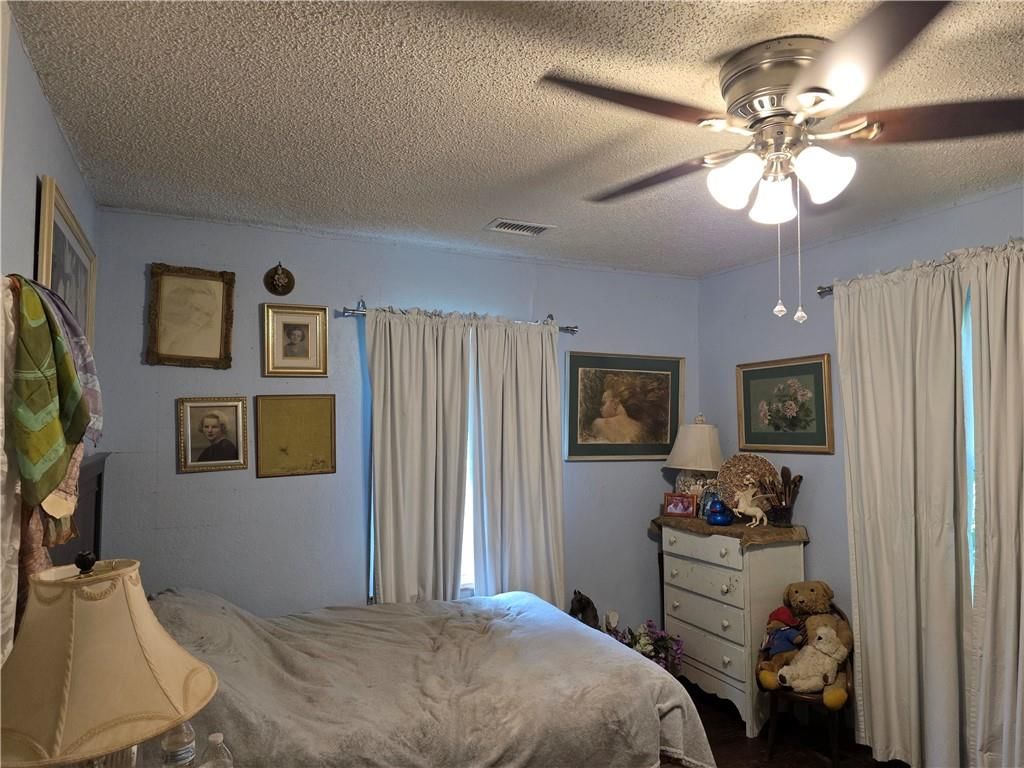
- Bedrooms: 3
- Full bathrooms: 1
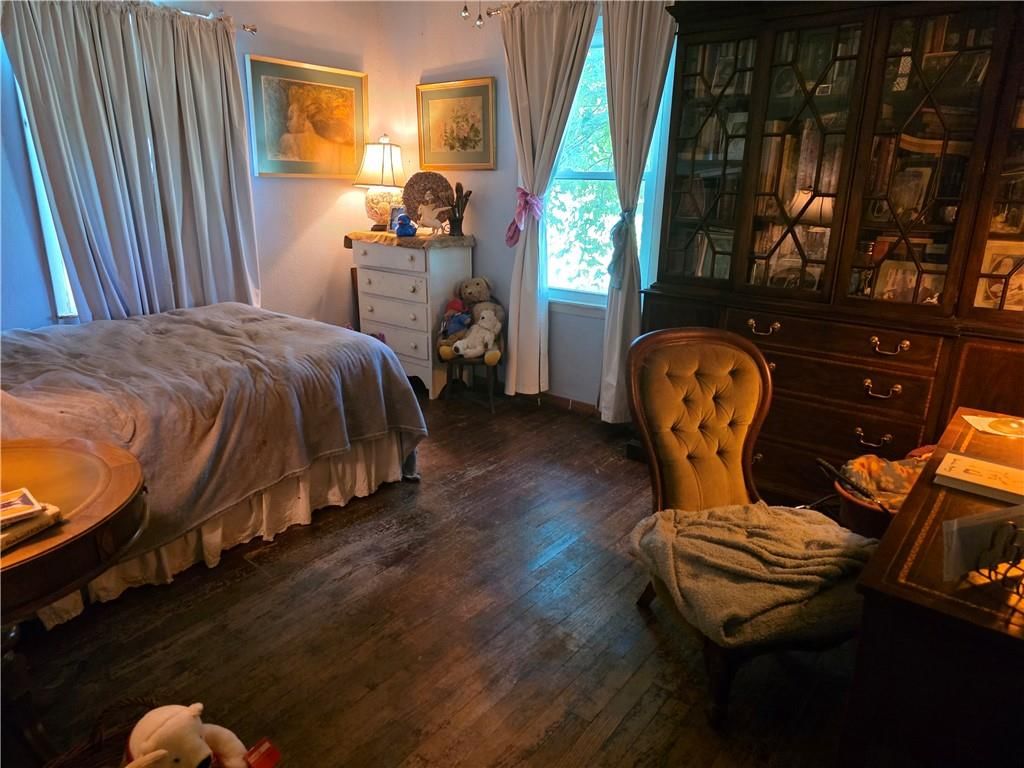
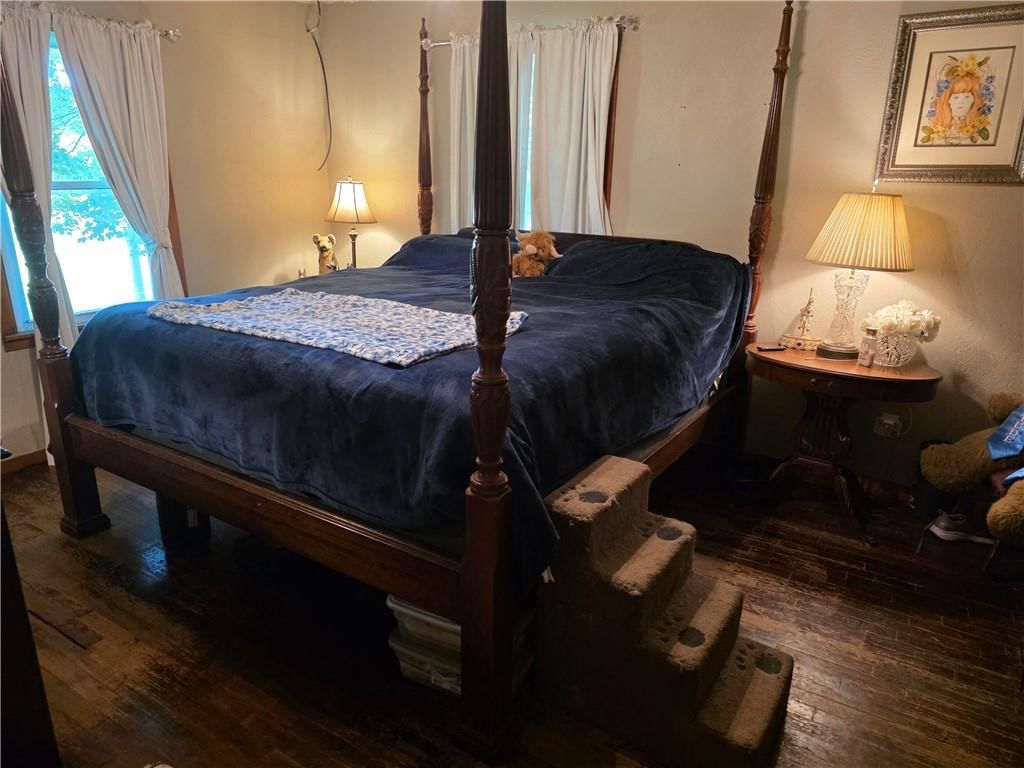
Primary Bedroom
- Level: Main
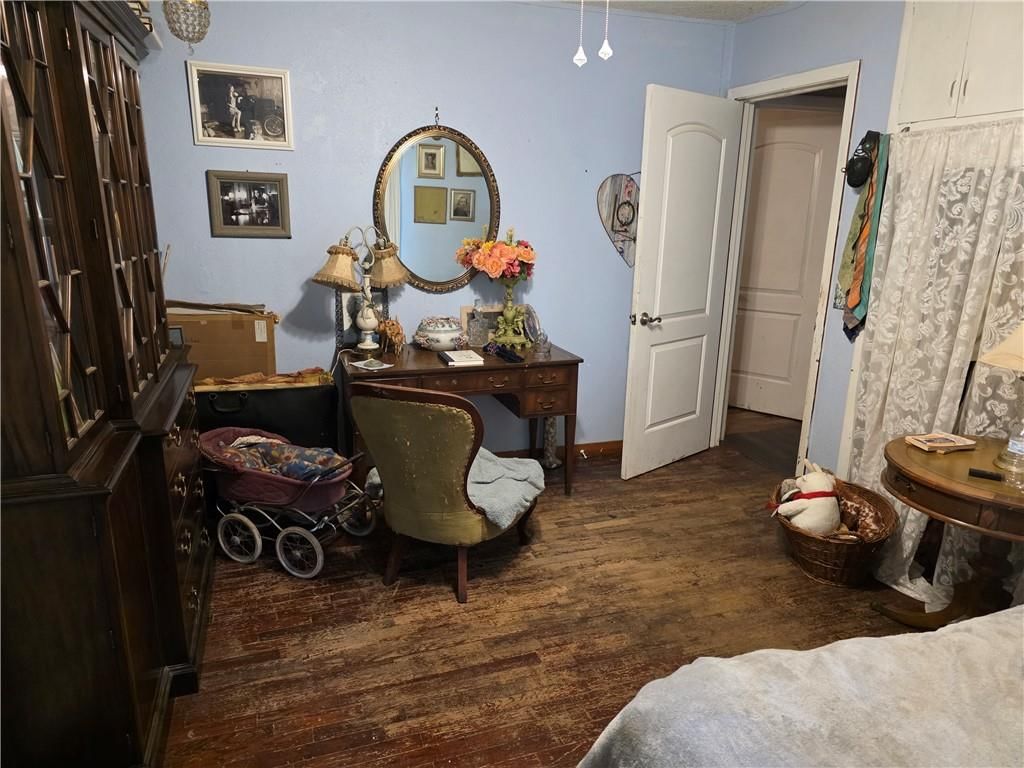
Bedroom 2
- Level: Main
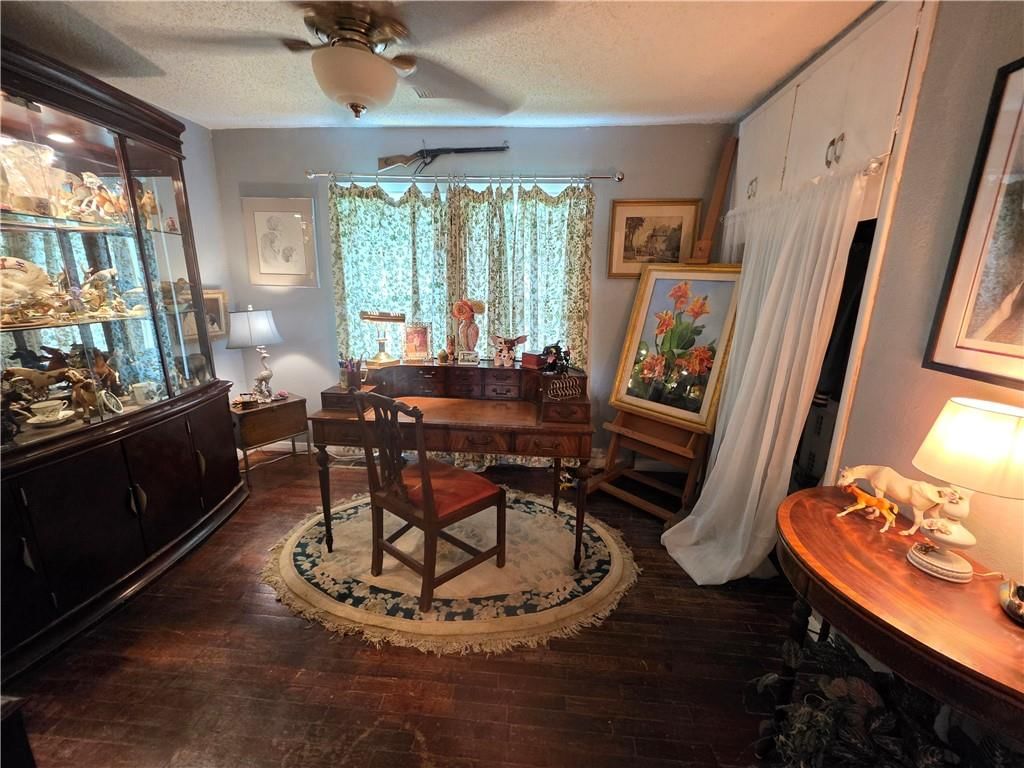
Bedroom 3
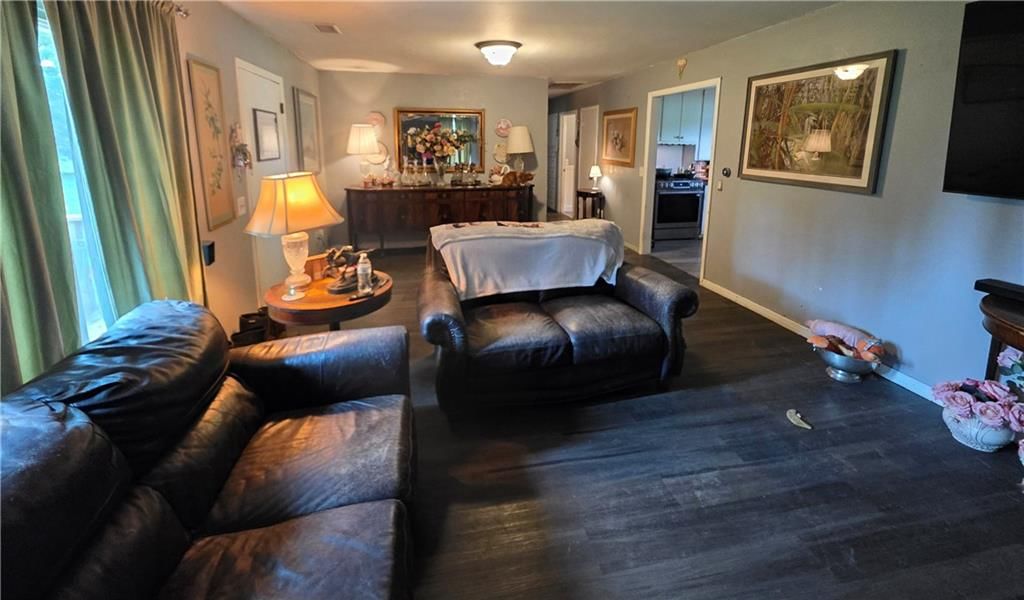
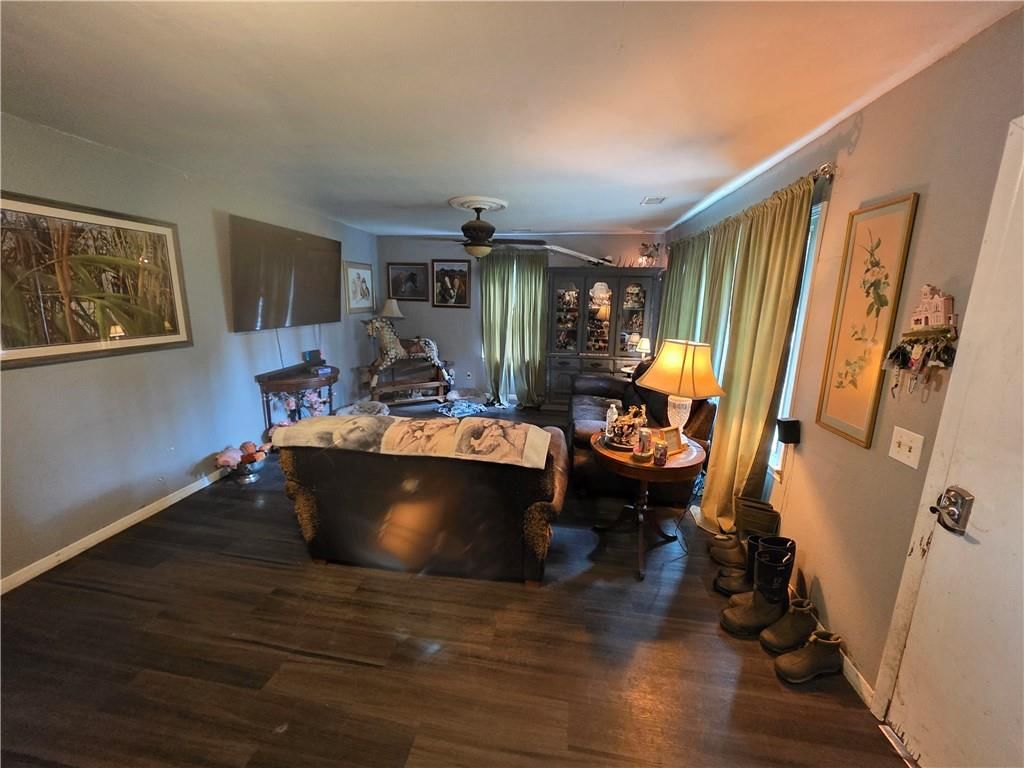
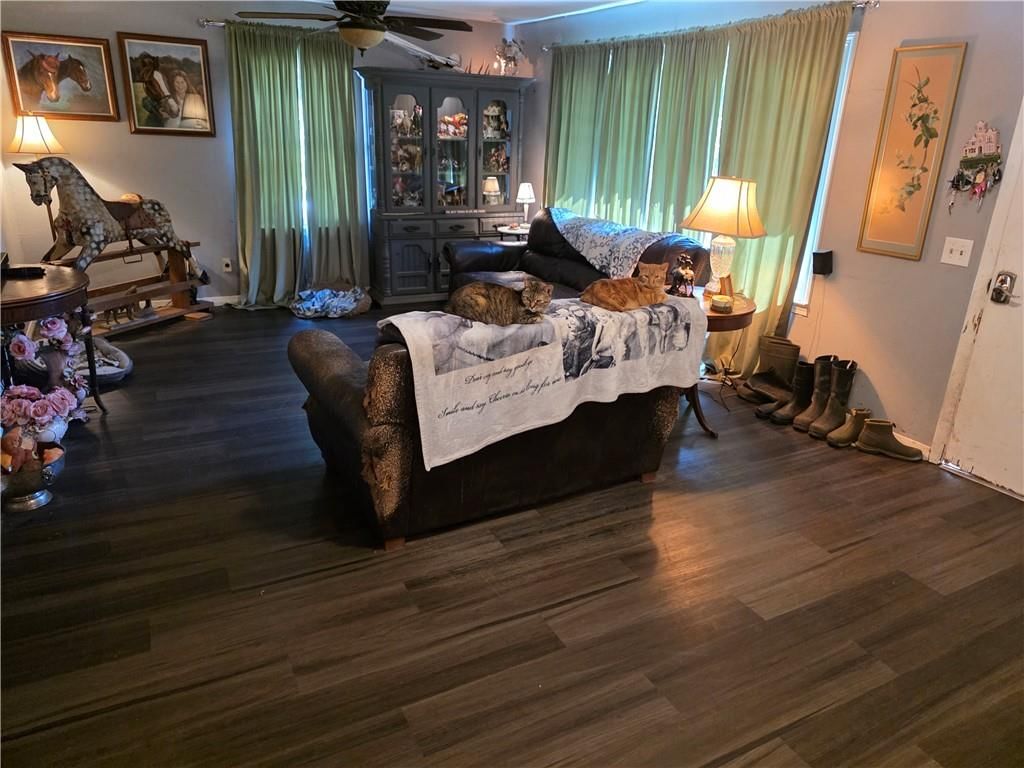
Living Room
- Level: Main
Kitchen
- Features: Built-in Features
- Level: Main
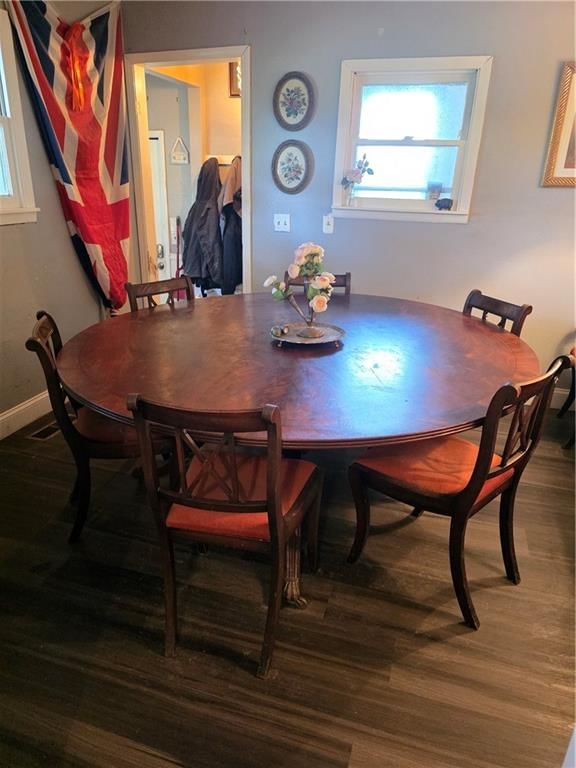
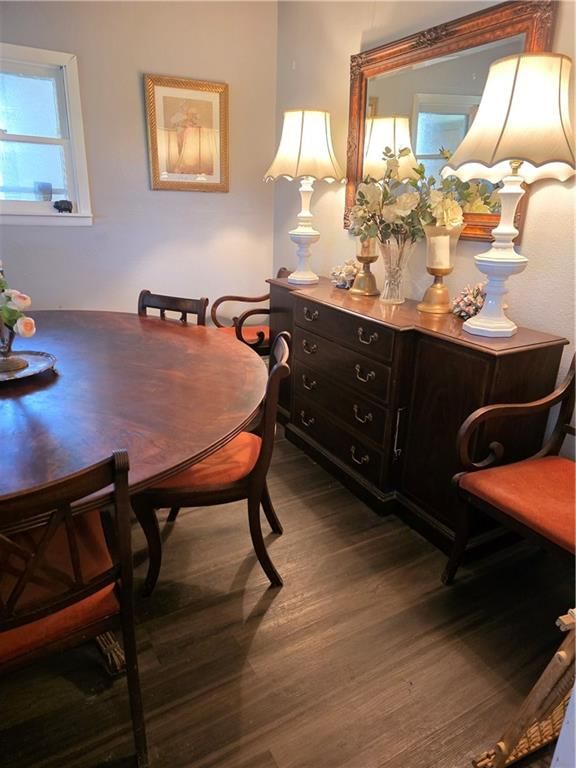
Dining Room
- Level: Main
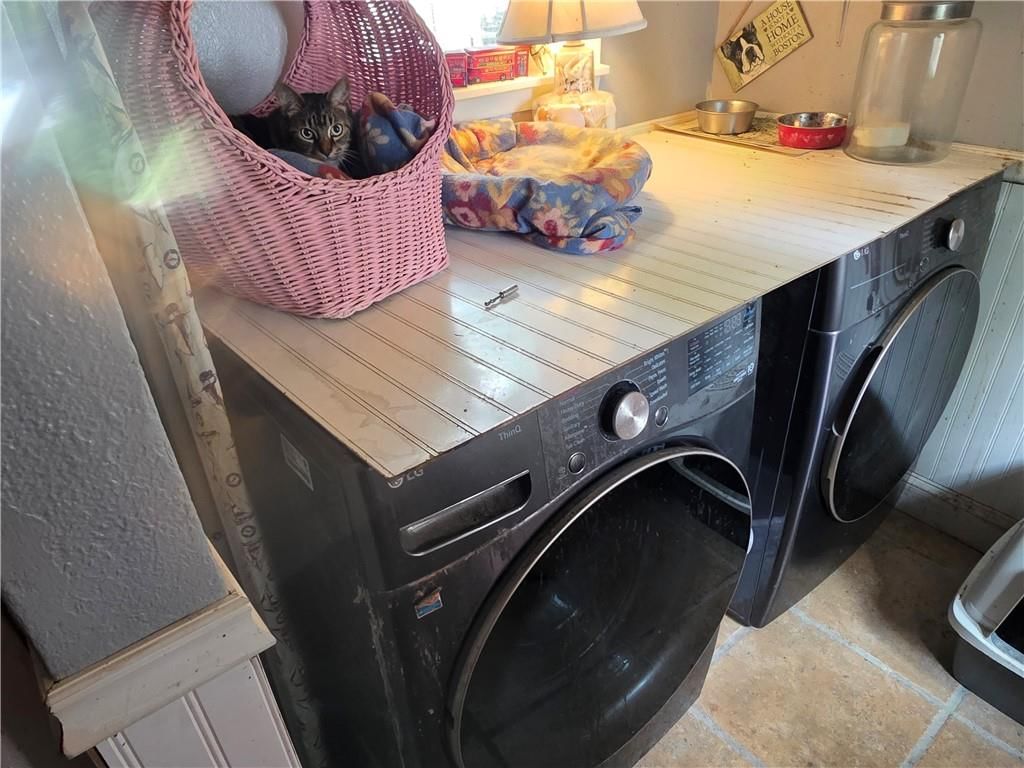
Laundry
- Level: Main
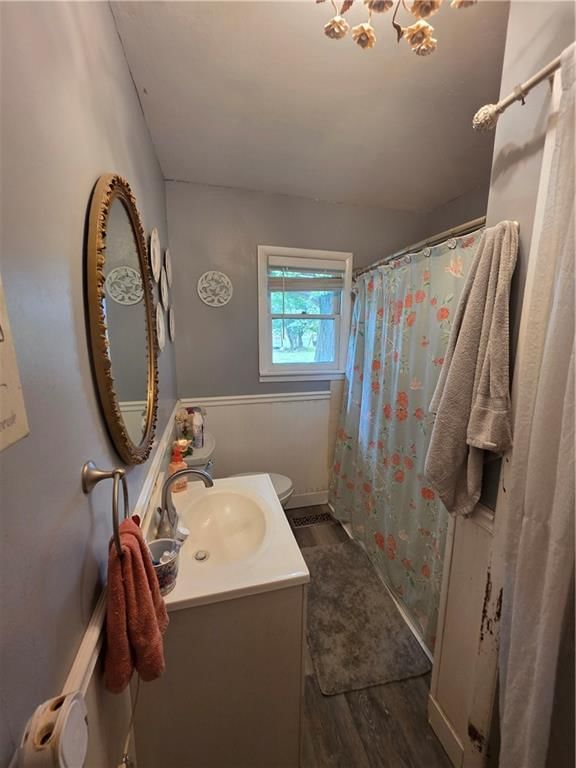
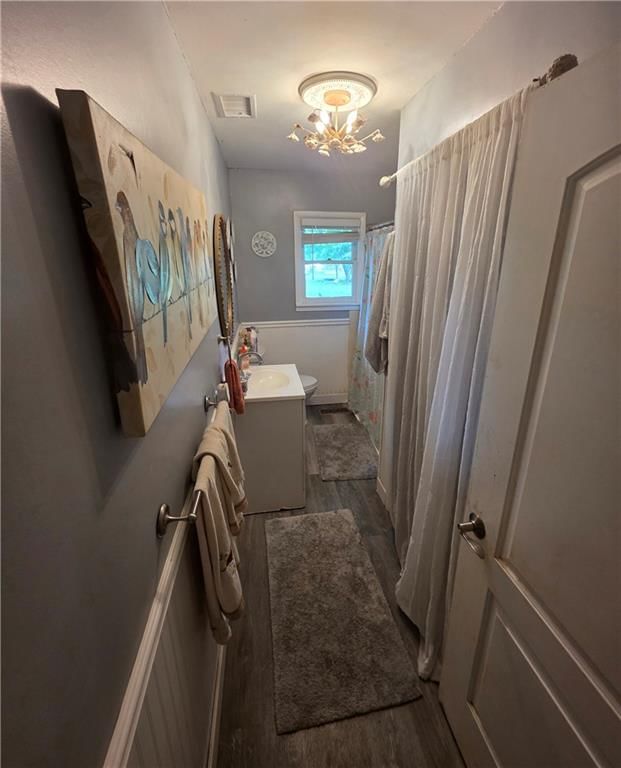
Bathroom 1
- Features: Built-in Features
- Level: Main
Heating
- Heating: Heat Pump
Cooling
- Cooling: Heat Pump
Appliances
- Included: Refrigerator, Gas Range
- Laundry: Bedroom Level, Off The Kitchen
Features
- Features: Ceiling Fan(s), Smart Thermostat
- Flooring: Vinyl, Wood
- Basement: Concrete, Crawl Space, Inside Entrance, Unfinished
Interior area
- Finished area above ground: 1,342 sqft
- Total interior livable area: 1,342 sqft
Property
Parking
- Total spaces: 2
- Parking features: Detached
Lot
- Size: 9.45 Acres
- Features: Acreage, Level
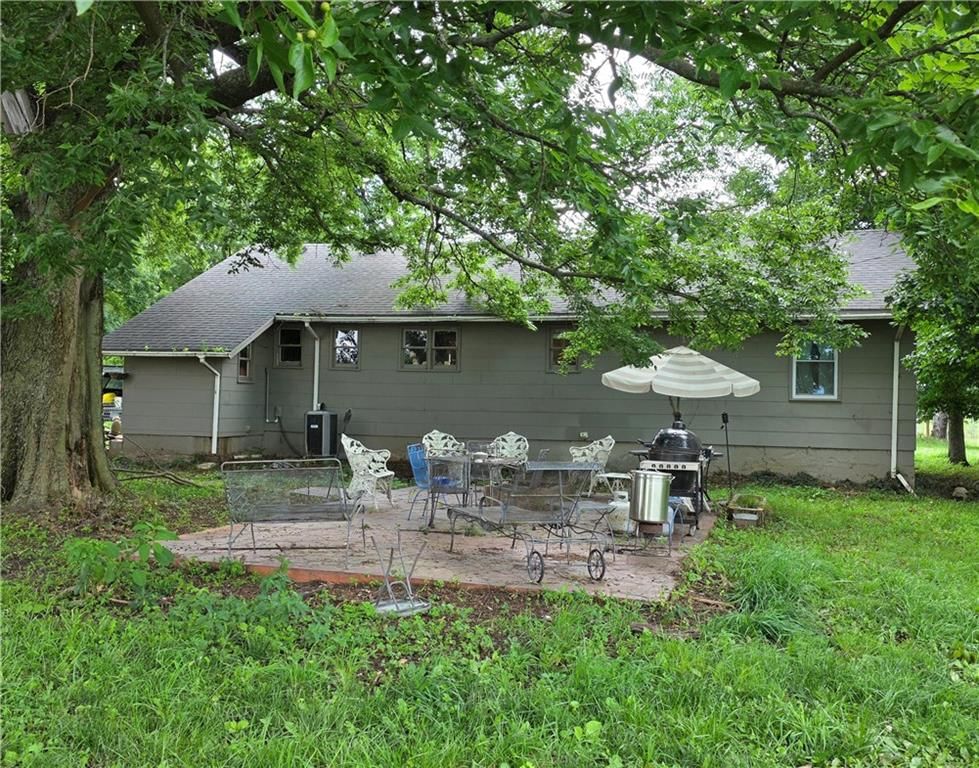
- Patio & porch: Deck, Patio
Construction
Type & style
- Home type: Residential
- Architectural style: Single Family Residence
Materials
- Materials: Asbestos, Frame
Condition
- Year built: 1962
- Age: 51-75 Years
Utilities & green energy
- Sewer: Public Sewer
- Water: Public
Highlights
Outdoor & Lot
- Deck
- Fenced Yard
- Big Backyard
- Mature Trees
- Wooded Lot
- Acreage
Kitchen
- Gas Range
Interior
- Hardwood Floors
- Smart Thermostat
Garage & Parking
- Detached Garage
HOA and Amenities
No HOA on this home.
Nearby schools
GreatSchools rating
- 5Lacygne Elementary School
- 6Prairie View Middle School
- 4Prairie View High School
Schools provided by the listing agent
- District: Prairie View
- Middle: Prairie View
- High: Prairie View
Price history
Tax
- Annual tax amount: $3,000 / yr
Property tax history
| Year | Property tax | Assessed value |
|---|---|---|
| 2025 | — | $32,948 |
| 2024 | $2,956 | $31,671 |
| 2023 | $2,787 | $29,555 |
| 2022 | $2,521 | $25,082 |
| 2021 | — | $21,827 |
| 2020 | $2,091 | $19,194 |
| 2019 | $2,091 | — |
| 2018 | $1,721 | — |
| 2017 | $1,721 | — |
| 2009 | — | $15,686 |
| 2008 | — | $15,686 |
| 2007 | — | $15,065 |
Listed by Realty Executives
Listed Jun 24, 2026, 5:52 PM · Updated Jul 17, 2026, 7:33 PM · Source: Heartland MLS as distributed by MLS GRID · MLS #2627983
$289,900
38543 Lone Elm Road, Fontana, KS 66026
About this home
*PRICE REDUCED BY $10K*YOUR MINI HOBBY FARM IS WAITING*GREAT LITTLE RANCH HOME ON NEARLY 10 ACRES M/L, ALL FENCED FOR HORSES & ANIMALS*APPROX 100'X200' FENCED OUTDOOR RIDING ARENA*SEVERAL OUTBUILDINGS INCLUDING A DETACHED GARAGE, SHEDS, CHICKEN COOP & BARN*GREAT, CLEAN PASTURE FOR HORSES*HOME IS PARTIALLY ON A BSMT AS…
See this home in person
Connect with a local HouseLoop agent to show you this home and answer your questions.
Pick a date
Pick a time
Property Details
Interior
Bedrooms & bathrooms
- Bedrooms: 3
- Full bathrooms: 1
Primary Bedroom
- Level: Main
Bedroom 2
- Level: Main
Bedroom 3
Living Room
- Level: Main
Kitchen
- Features: Built-in Features
- Level: Main
Dining Room
- Level: Main
Laundry
- Level: Main
Bathroom 1
- Features: Built-in Features
- Level: Main
Heating
- Heating: Heat Pump
Cooling
- Cooling: Heat Pump
Appliances
- Included: Refrigerator, Gas Range
- Laundry: Bedroom Level, Off The Kitchen
Features
- Features: Ceiling Fan(s), Smart Thermostat
- Flooring: Vinyl, Wood
- Basement: Concrete, Crawl Space, Inside Entrance, Unfinished
Interior area
- Finished area above ground: 1,342 sqft
- Total interior livable area: 1,342 sqft
Property
Parking
- Total spaces: 2
- Parking features: Detached
Lot
- Size: 9.45 Acres
- Features: Acreage, Level
- Patio & porch: Deck, Patio
Construction
Type & style
- Home type: Residential
- Architectural style: Single Family Residence
Materials
- Materials: Asbestos, Frame
Condition
- Year built: 1962
- Age: 51-75 Years
Utilities & green energy
- Sewer: Public Sewer
- Water: Public
Highlights
Outdoor & Lot
- Deck
- Fenced Yard
- Big Backyard
- Mature Trees
- Wooded Lot
- Acreage
Kitchen
- Gas Range
Interior
- Hardwood Floors
- Smart Thermostat
Garage & Parking
- Detached Garage
HOA and Amenities
No HOA on this home.
Nearby schools
GreatSchools rating
- 5Lacygne Elementary School
- 6Prairie View Middle School
- 4Prairie View High School
Schools provided by the listing agent
- District: Prairie View
- Middle: Prairie View
- High: Prairie View
Price history
Tax
- Annual tax amount: $3,000 / yr
Property tax history
| Year | Property tax | Assessed value |
|---|---|---|
| 2025 | — | $32,948 |
| 2024 | $2,956 | $31,671 |
| 2023 | $2,787 | $29,555 |
| 2022 | $2,521 | $25,082 |
| 2021 | — | $21,827 |
| 2020 | $2,091 | $19,194 |
| 2019 | $2,091 | — |
| 2018 | $1,721 | — |
| 2017 | $1,721 | — |
| 2009 | — | $15,686 |
| 2008 | — | $15,686 |
| 2007 | — | $15,065 |
Offer Insights
Choose an offer strength
$284,102 – $289,610
Listed by Realty Executives
Listed Jun 24, 2026, 5:52 PM · Updated Jul 17, 2026, 7:33 PM · Source: Heartland MLS as distributed by MLS GRID · MLS #2627983