$1,335,000
5 bd · 5.5 ba · 4,624 sqftAbout this home
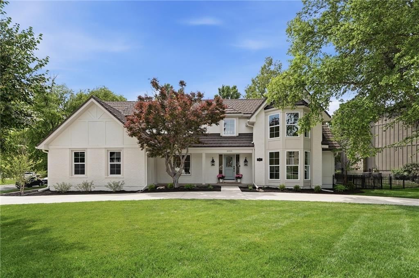
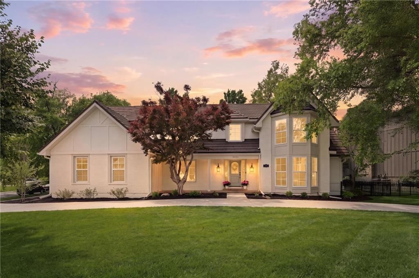
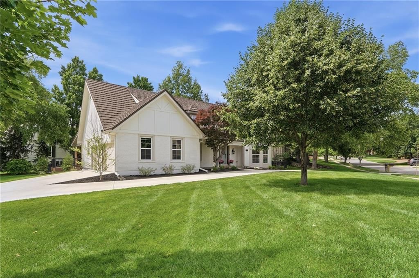
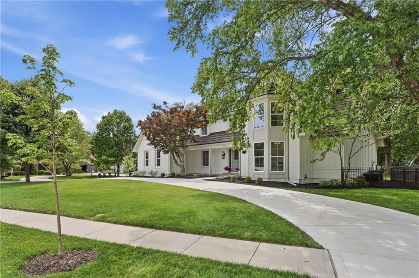
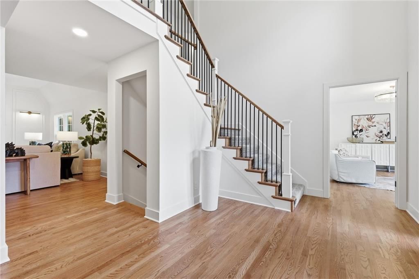
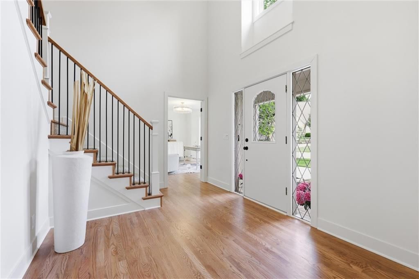
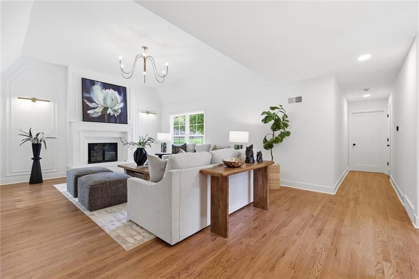
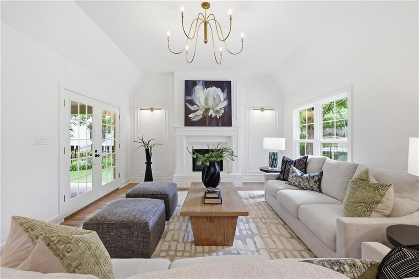
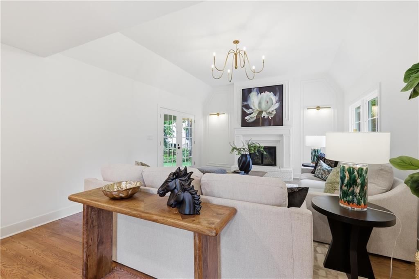
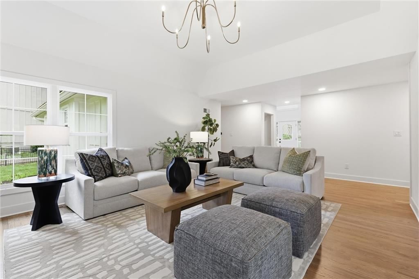
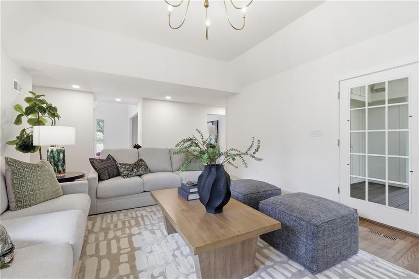
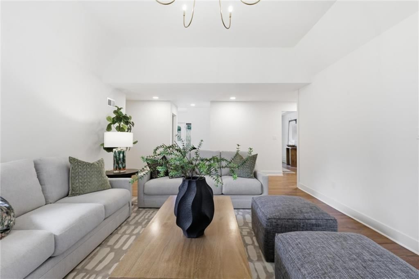
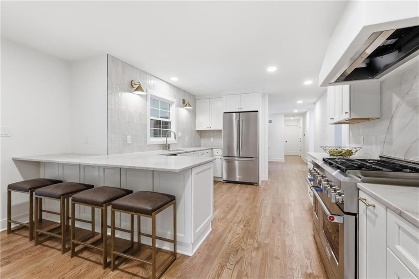
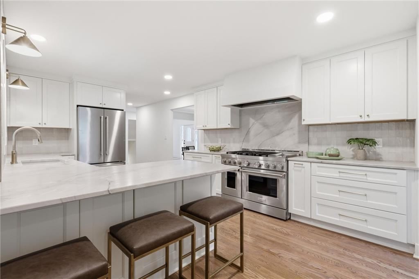
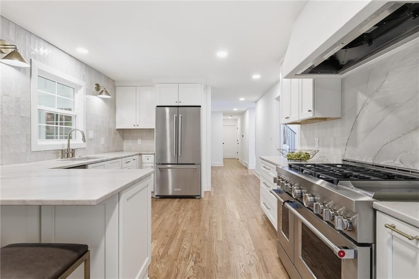
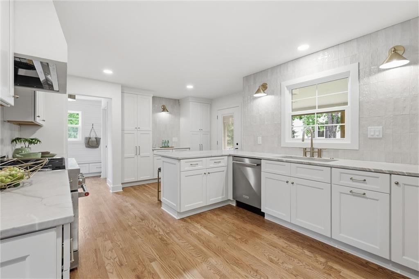
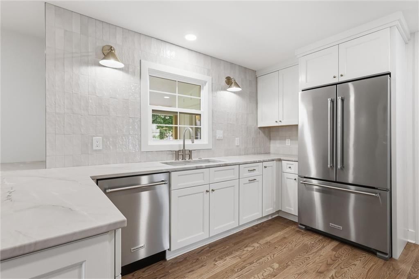
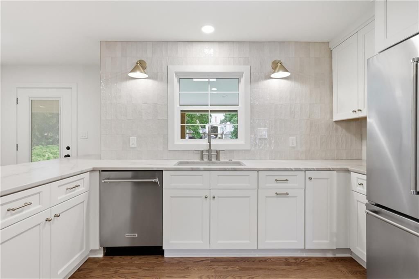
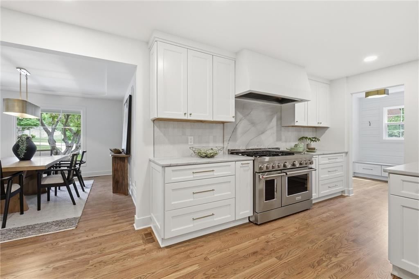
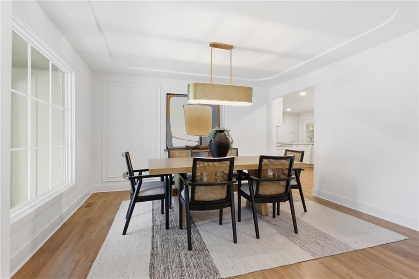
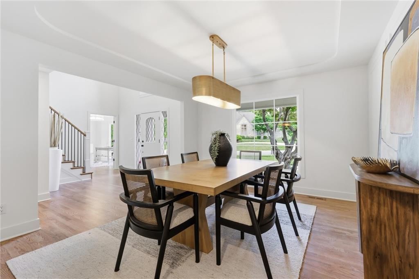
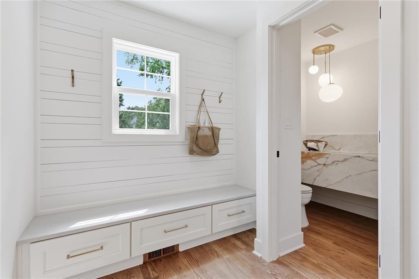
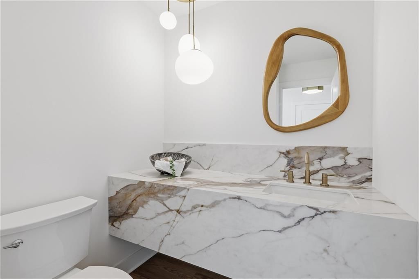
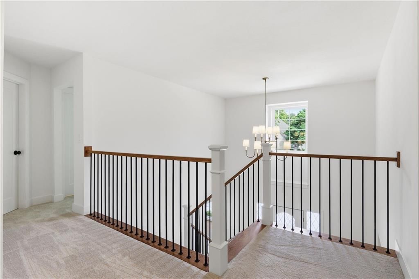
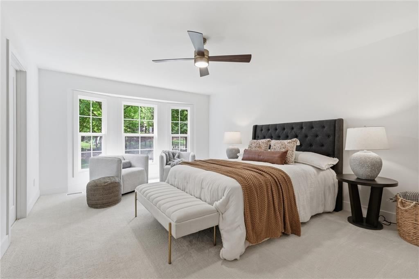
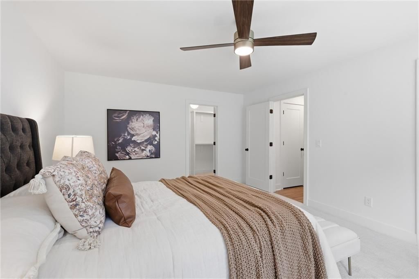
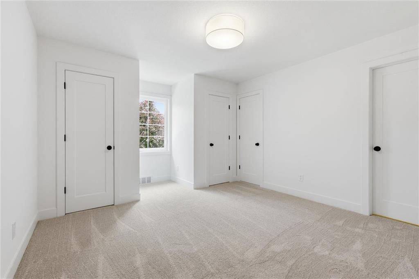
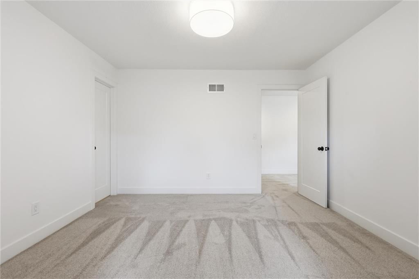
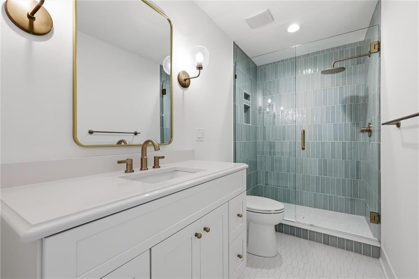
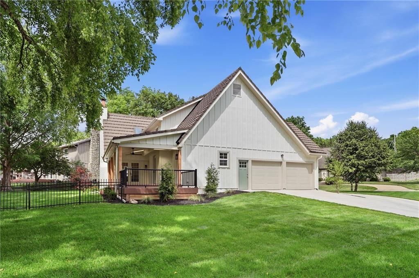
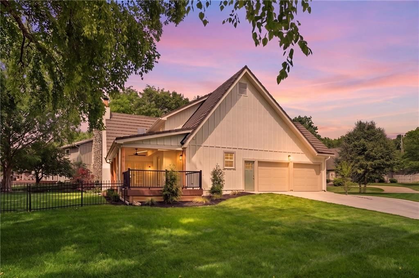
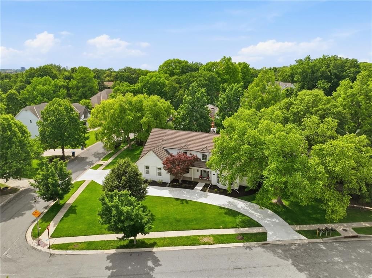
Luxury meets thoughtful design in this fully reimagined home in the perfect location! Rebuild with intention, this high-end custom renovation offers the perfect blend of modern finished, functional layout, and timeless style. From the moment you arrive, you'll notice the brand-new driveway, fresh exterior paint and…
Offer Insights
Choose an offer strength
$1,321,650 – $1,347,015
Property Details
Interior
Bedrooms & bathrooms
- Bedrooms: 5
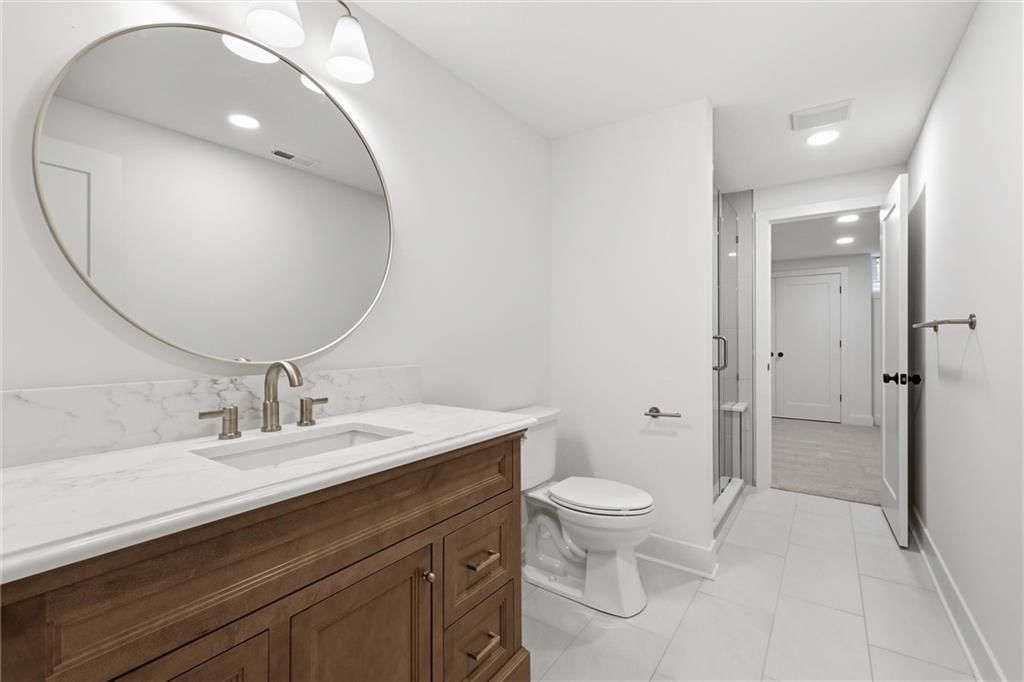
- Full bathrooms: 5
- 1/2 bathrooms: 1
Heating
- Heating: Natural Gas, Zoned
Cooling
- Cooling: Multi Units, Electric
Appliances
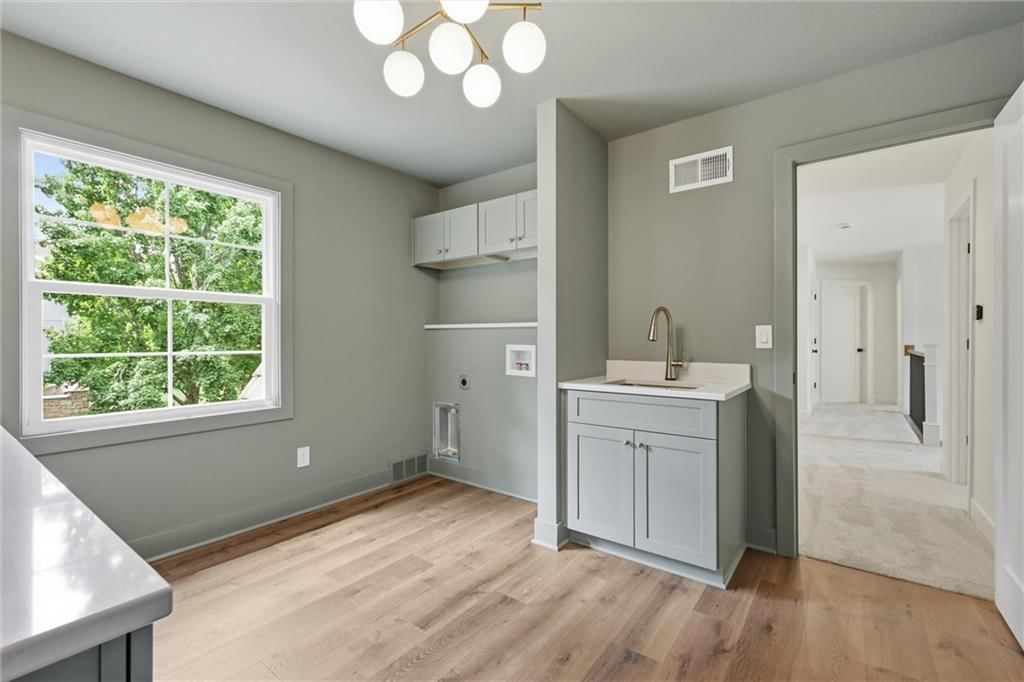
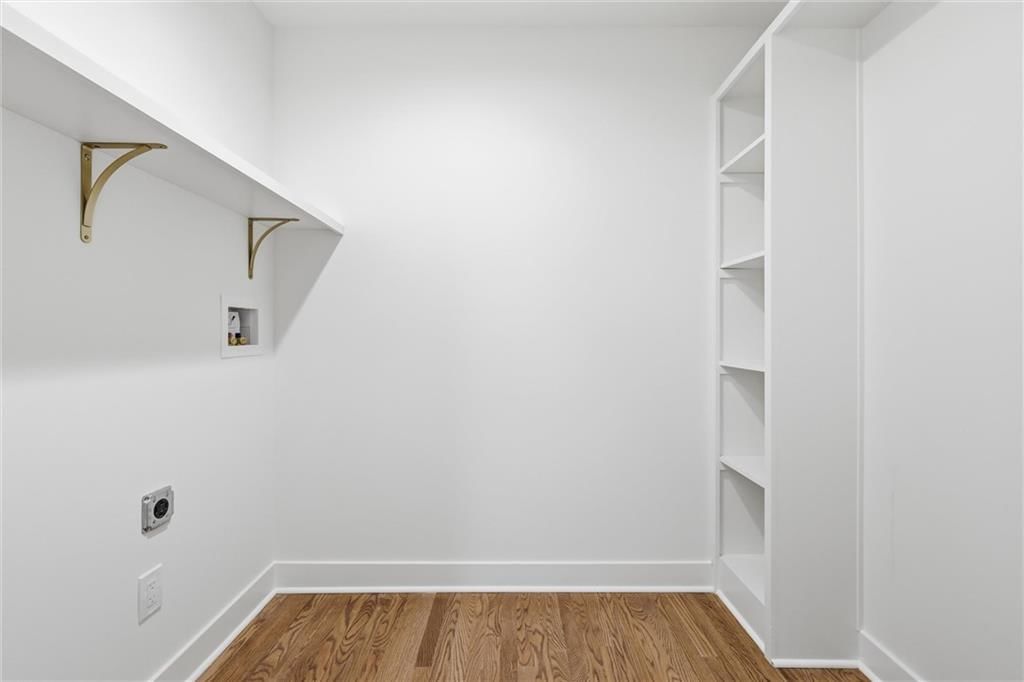
- Laundry: Bedroom Level, Main Level
Features
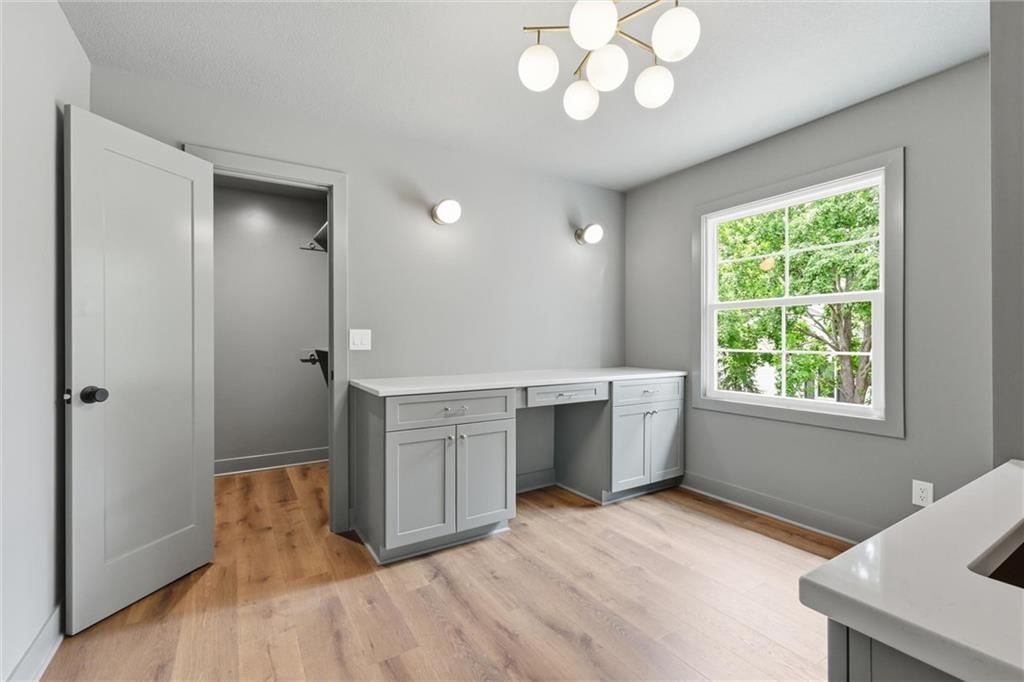
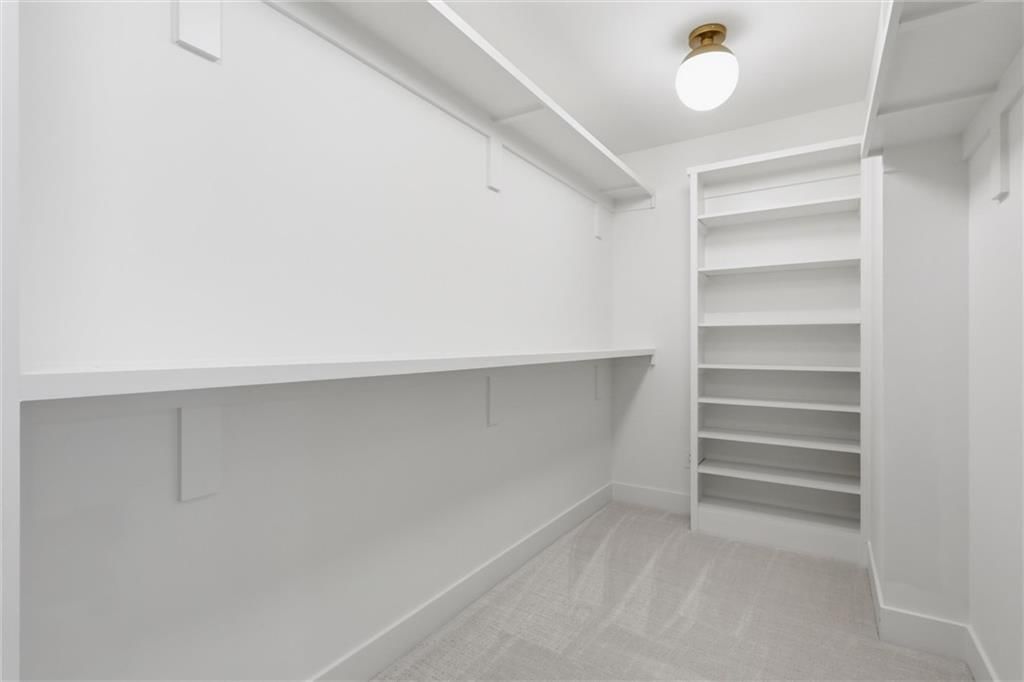
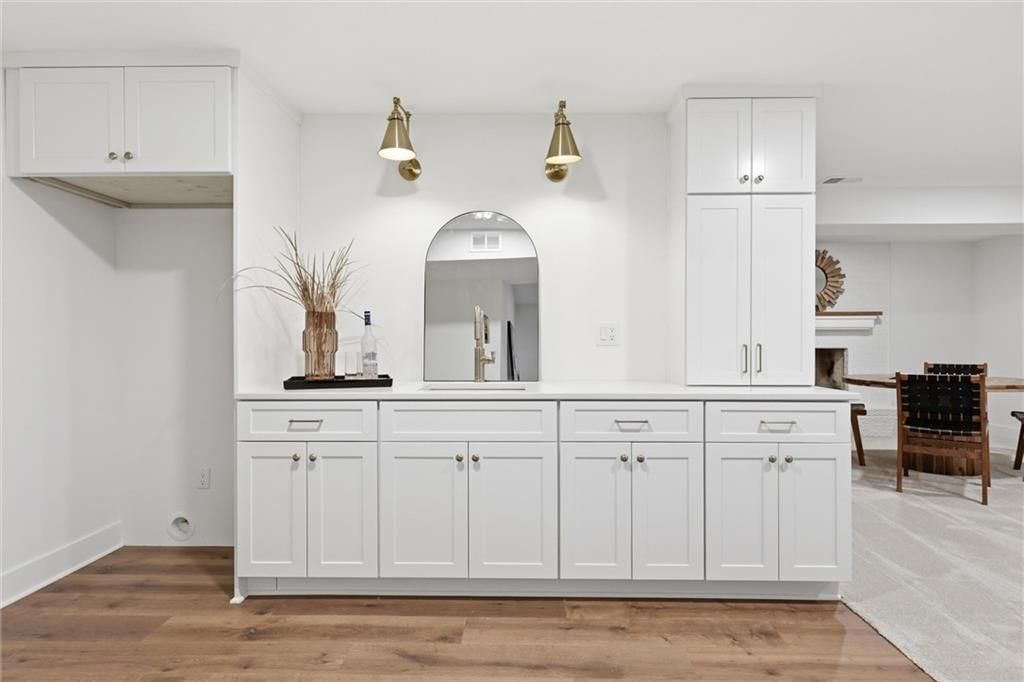
- Features: Cedar Closet, Ceiling Fan(s), Custom Cabinets, Pantry, Vaulted Ceiling(s), Walk-In Closet(s), Wet Bar
- Flooring: Carpet, Wood
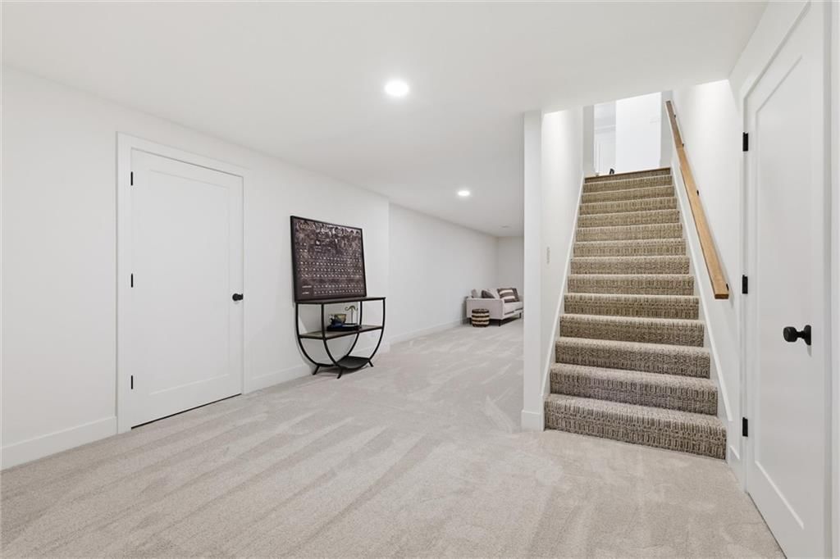
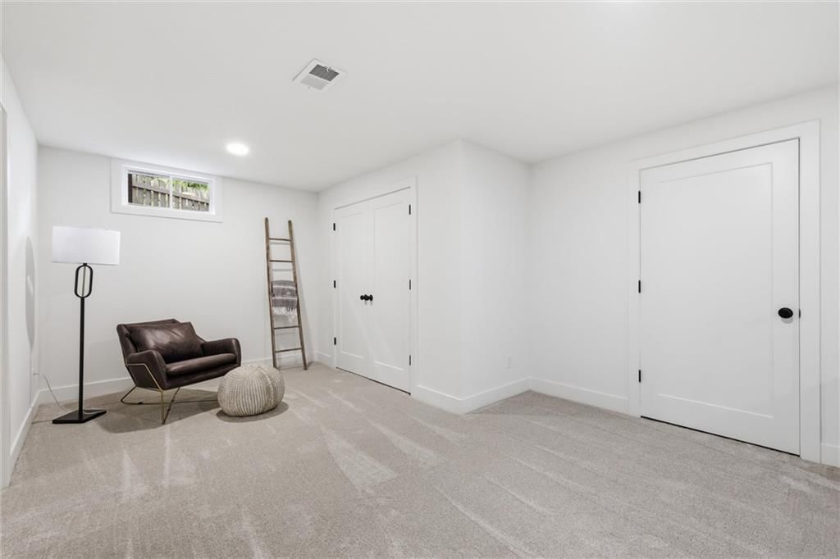
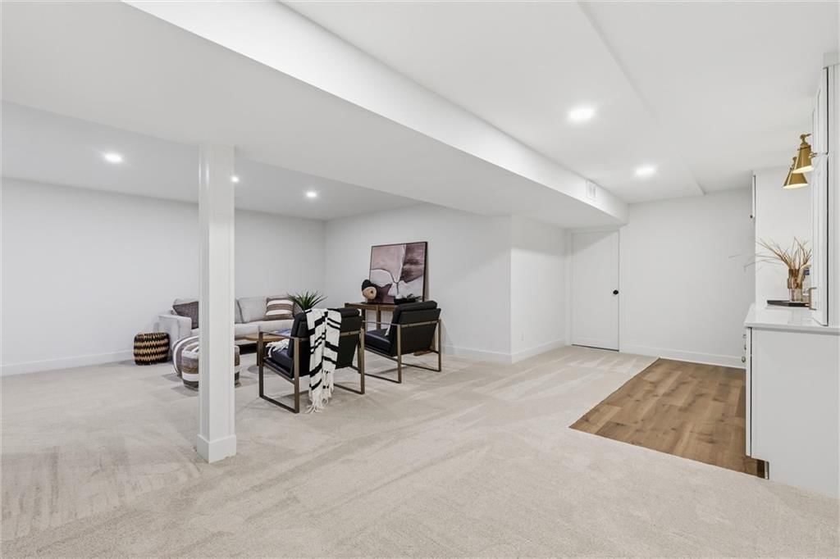
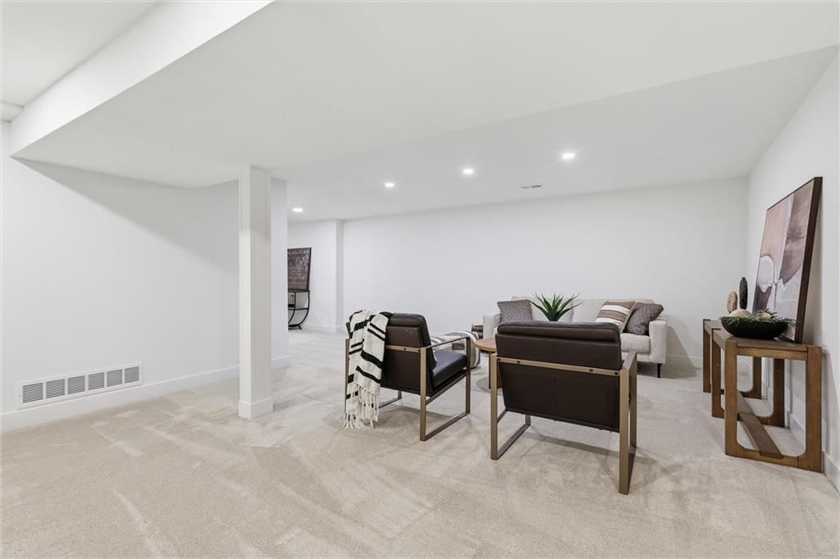
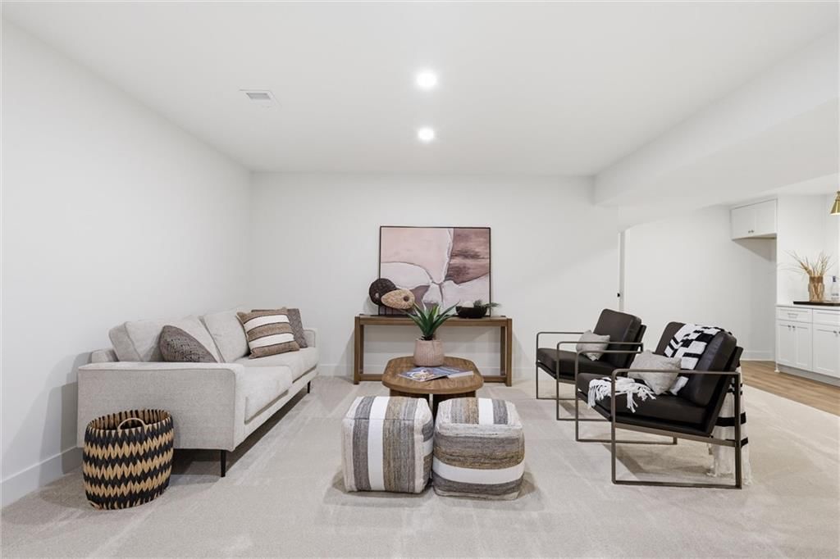
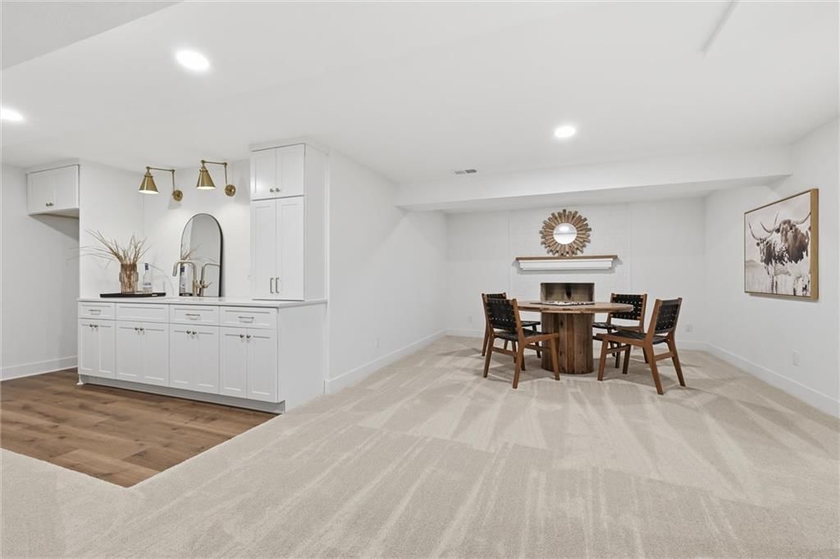
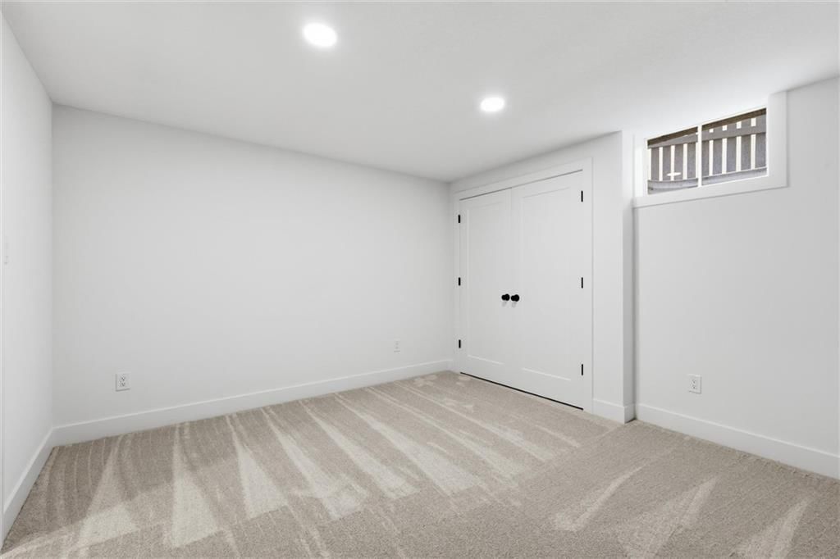
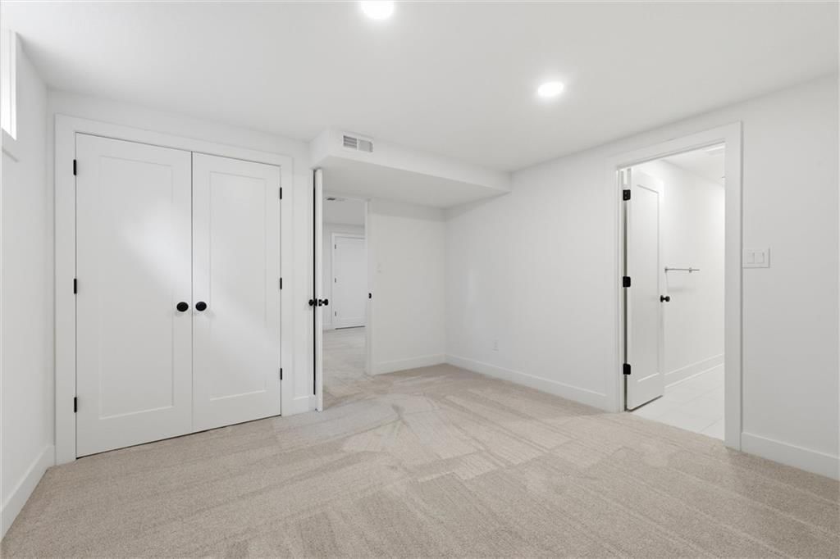
- Basement: Finished, Full, Inside Entrance, Sump Pump
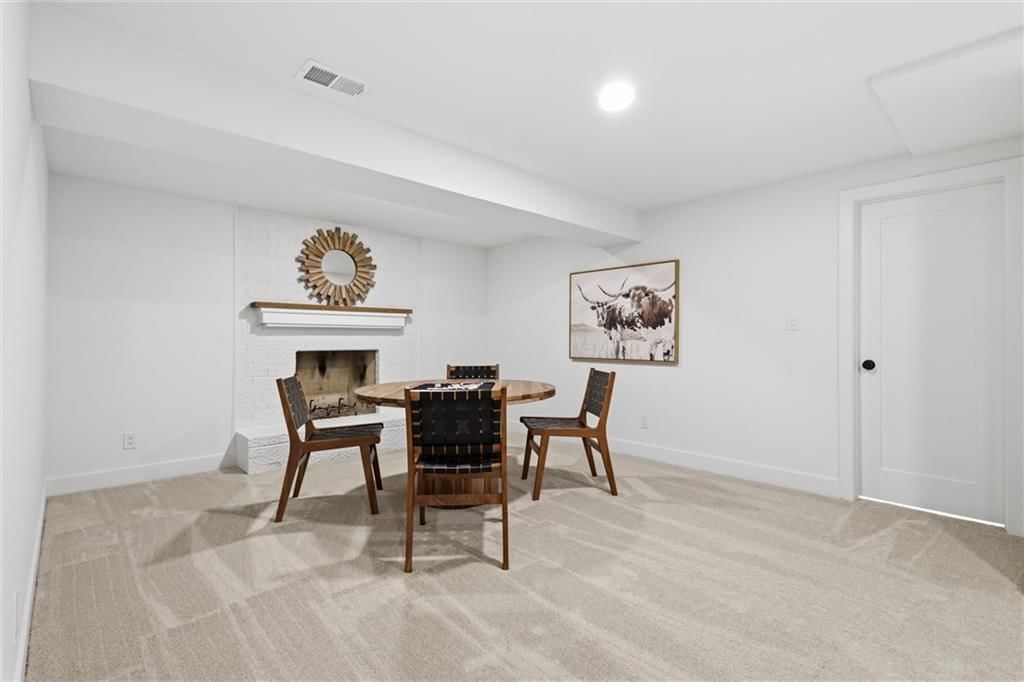
- Fireplace features: Basement, Gas, Gas Starter, Great Room
- Other rooms: Balcony/Loft, Den/Study, Formal Living Room, Great Room, Main Floor Primary Bedroom, Mud Room, Recreation Room, Sun Room
Interior area
- Finished area above ground: 4,624 sqft
- Total interior livable area: 4,624 sqft
Property
Parking
- Total spaces: 2
- Parking features: Attached, Garage Door Opener, Garage Faces Side
Lot
- Size: 0.37 Acres
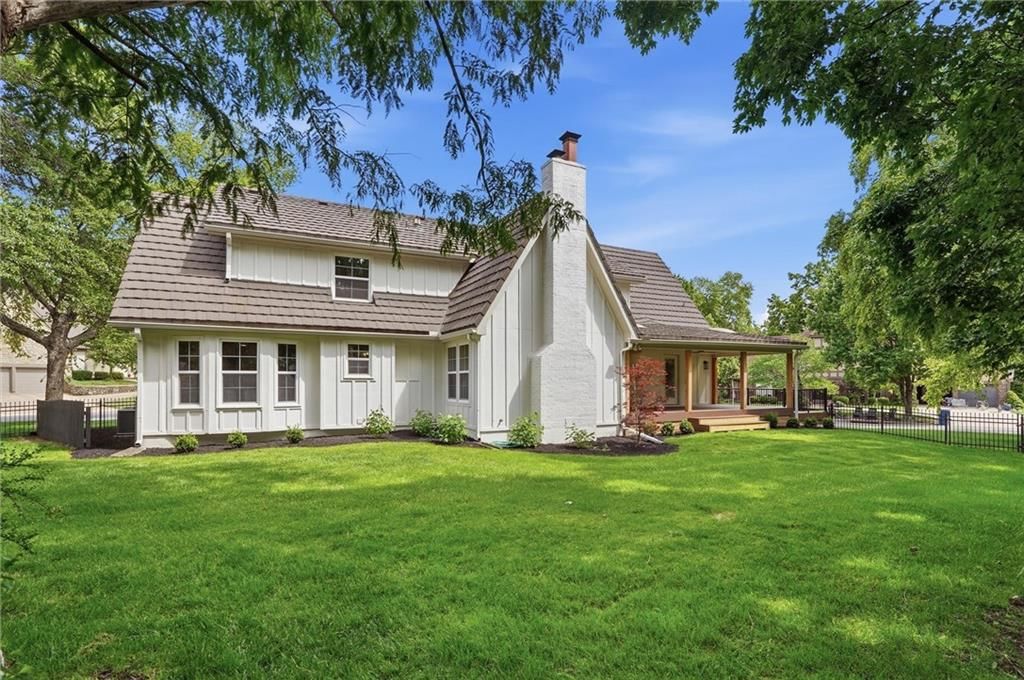
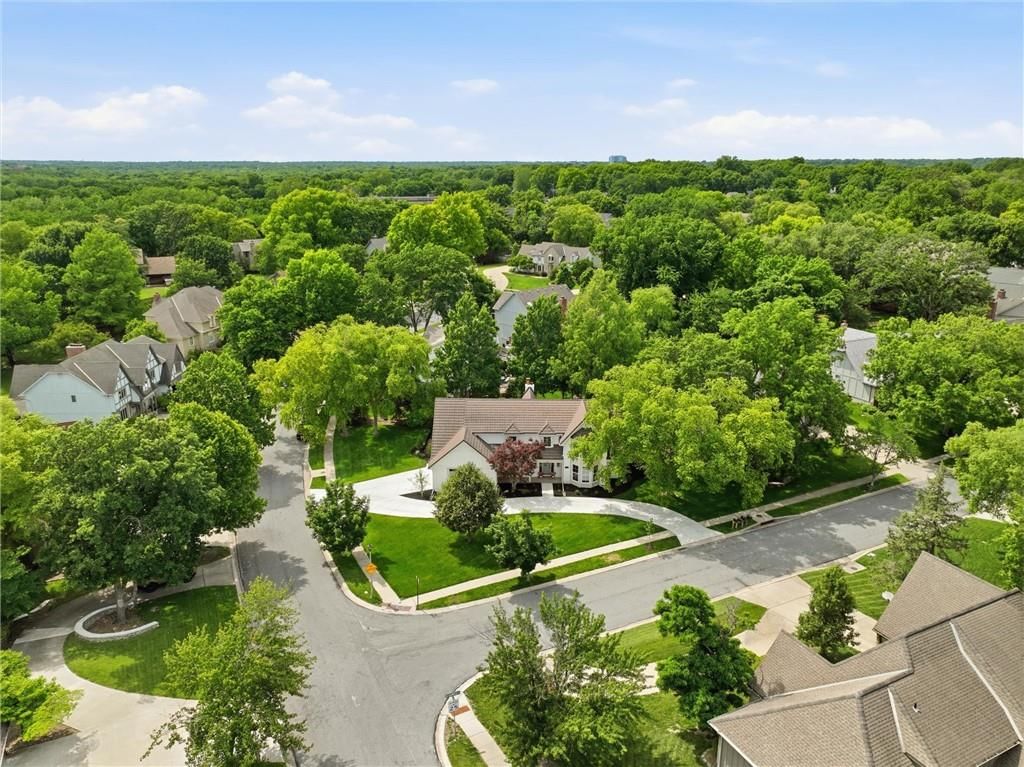
- Features: Corner Lot, Sprinkler-In Ground, Many Trees
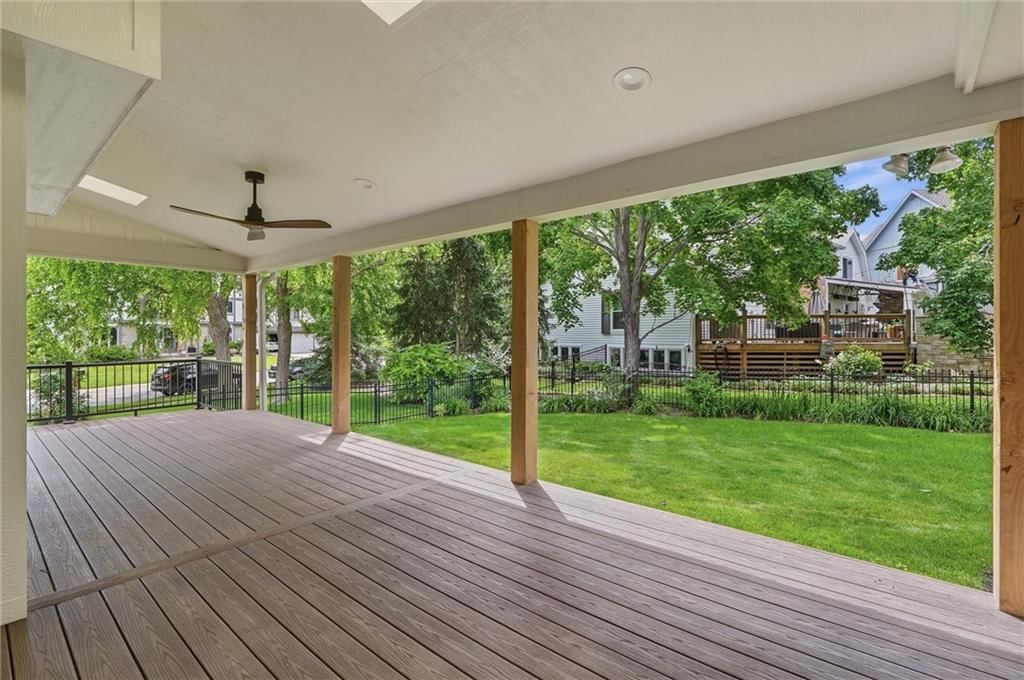
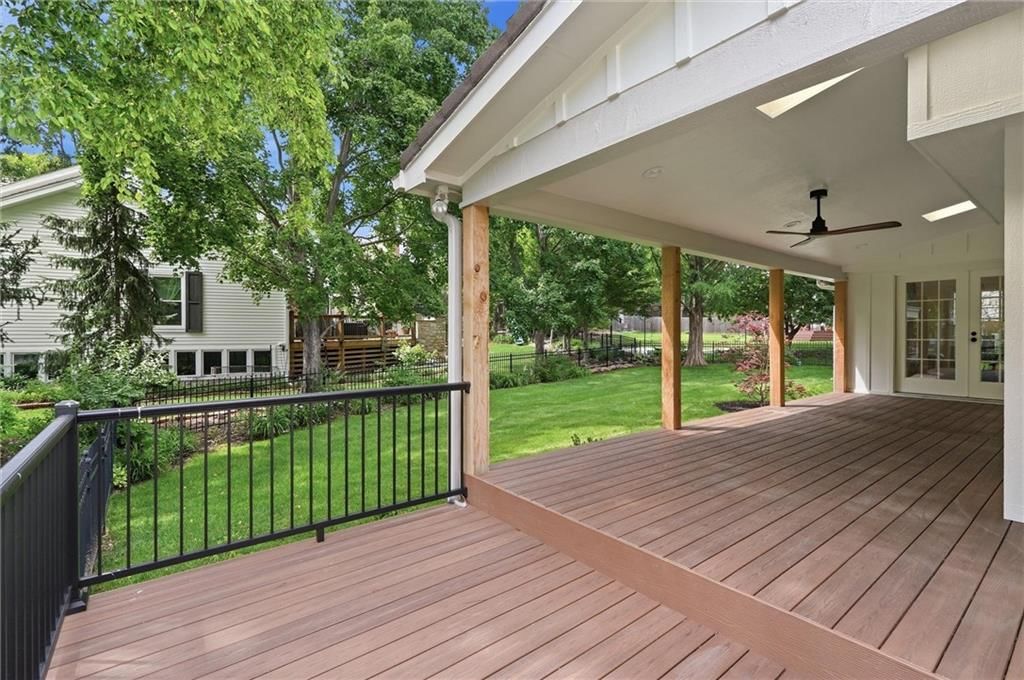
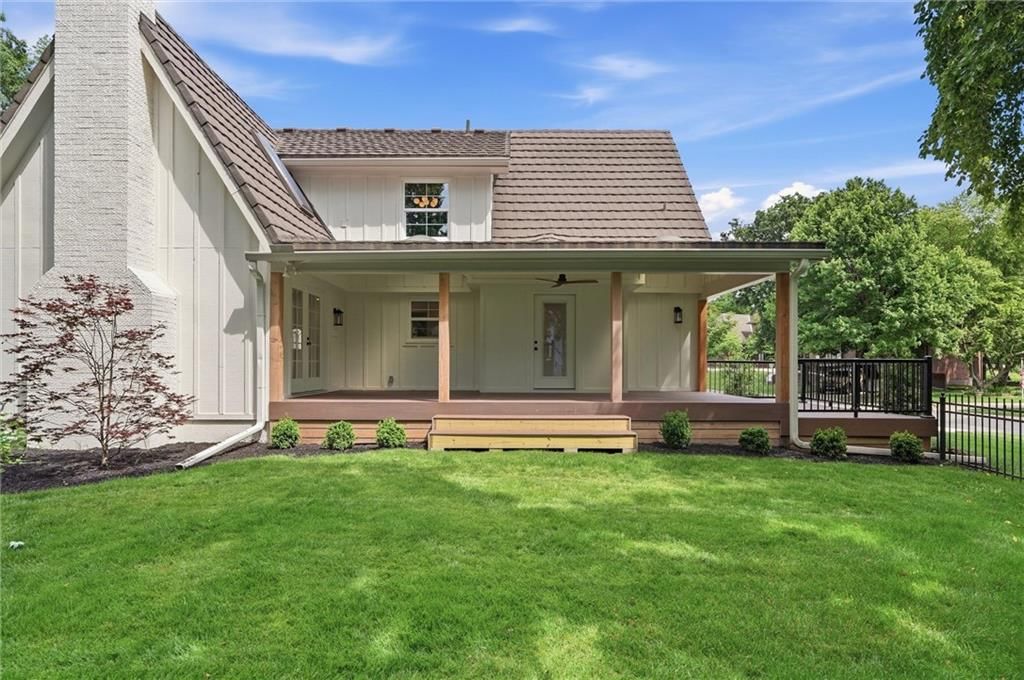
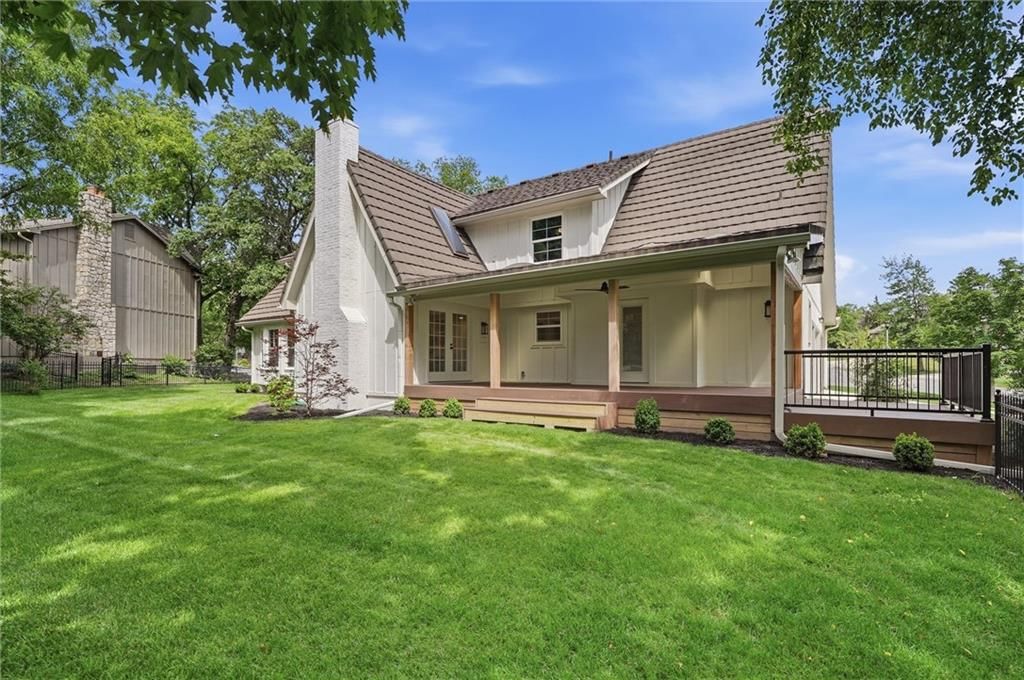
- Patio & porch: Deck, Deck- Covered, Porch
Construction
Type & style
- Home type: Residential
- Architectural style: Single Family Residence
Materials
- Materials: Board & Batten Siding, Brick/Mortar, Wood Siding
Condition
- Year built: 1978
- Age: 41-50 Years
Utilities & green energy
- Sewer: Public Sewer
- Water: Public
Highlights
Outdoor & Lot
- Deck
- Covered Patio
- Fenced Yard
- Big Backyard
- Mature Trees
- Corner Lot
- Sprinkler System
Kitchen
- Kitchen Island
- Walk-in Pantry
- White Kitchen
- Gas Range
- Stainless Appliances
Bathroom
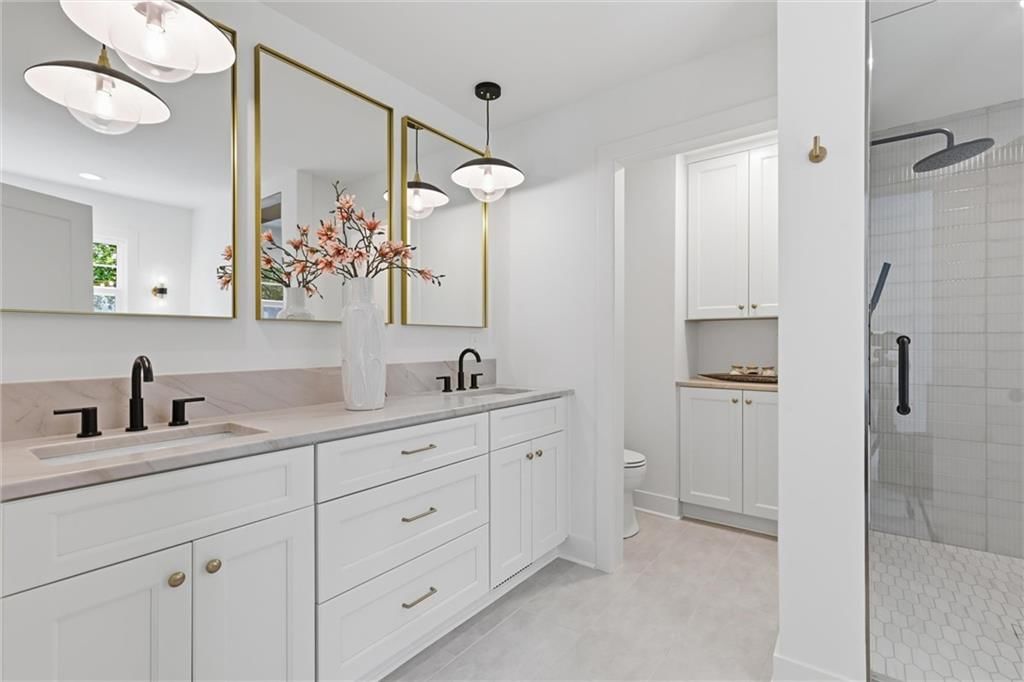
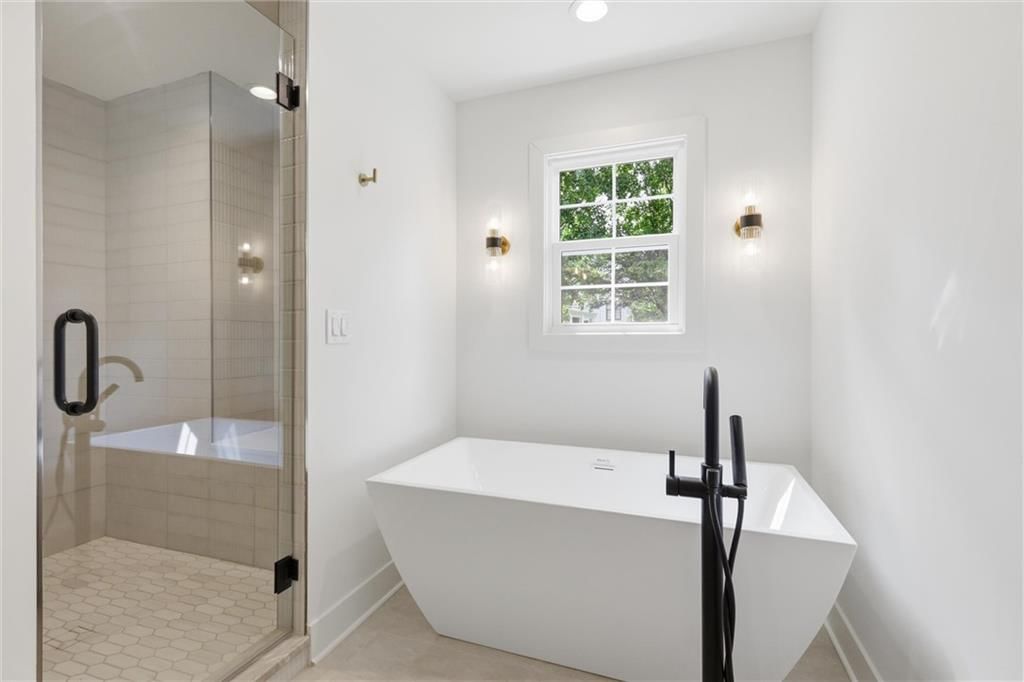
- Freestanding Tub
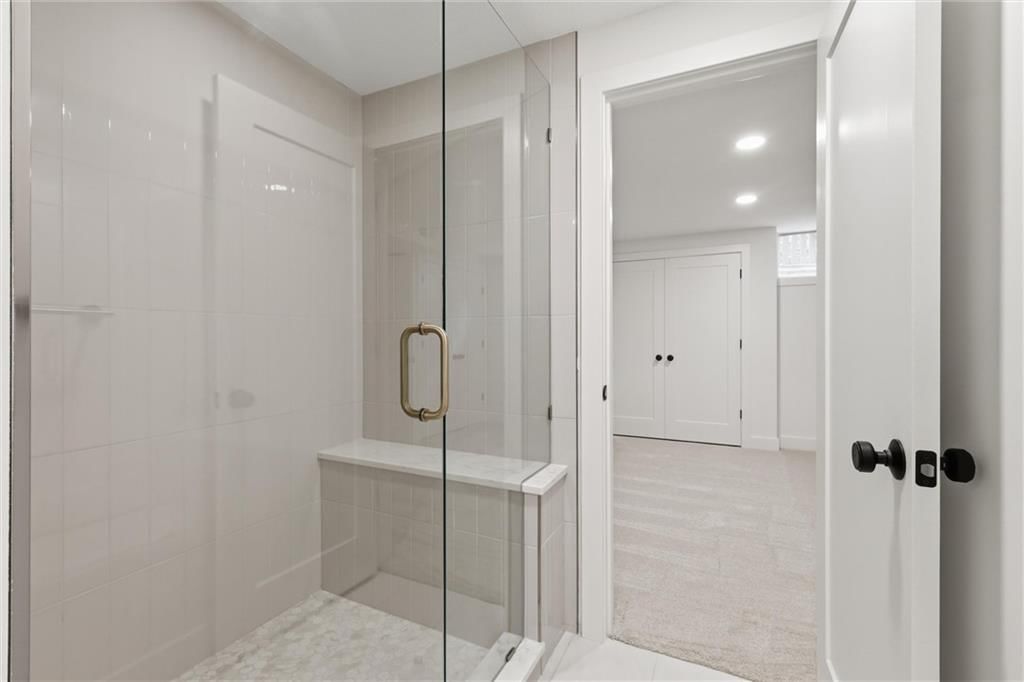
- Frameless Glass Shower
- Walk-in Shower
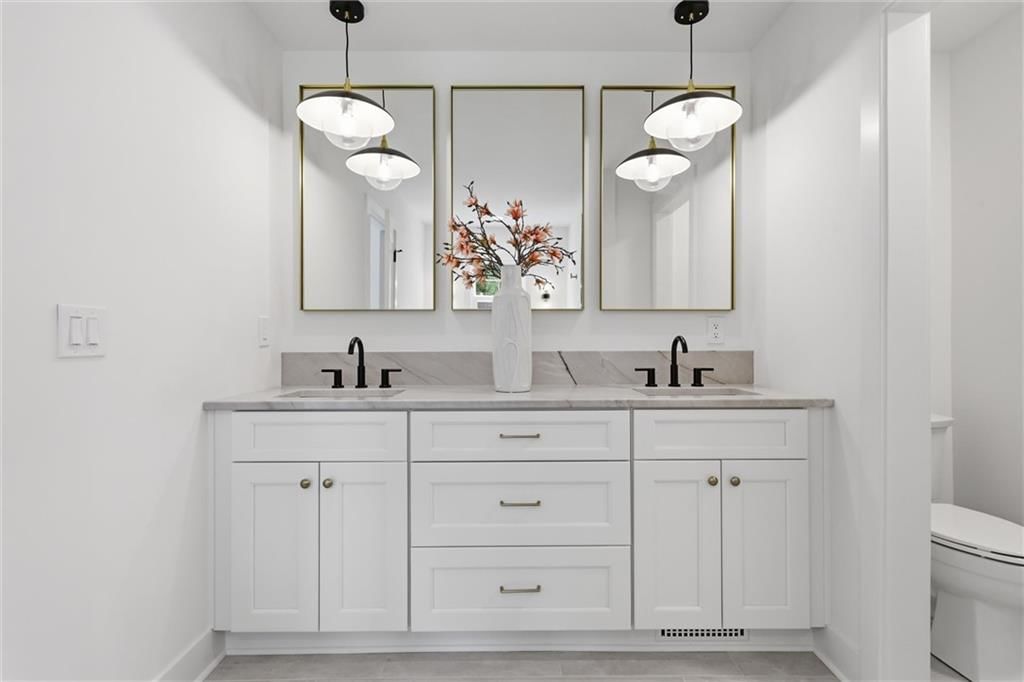
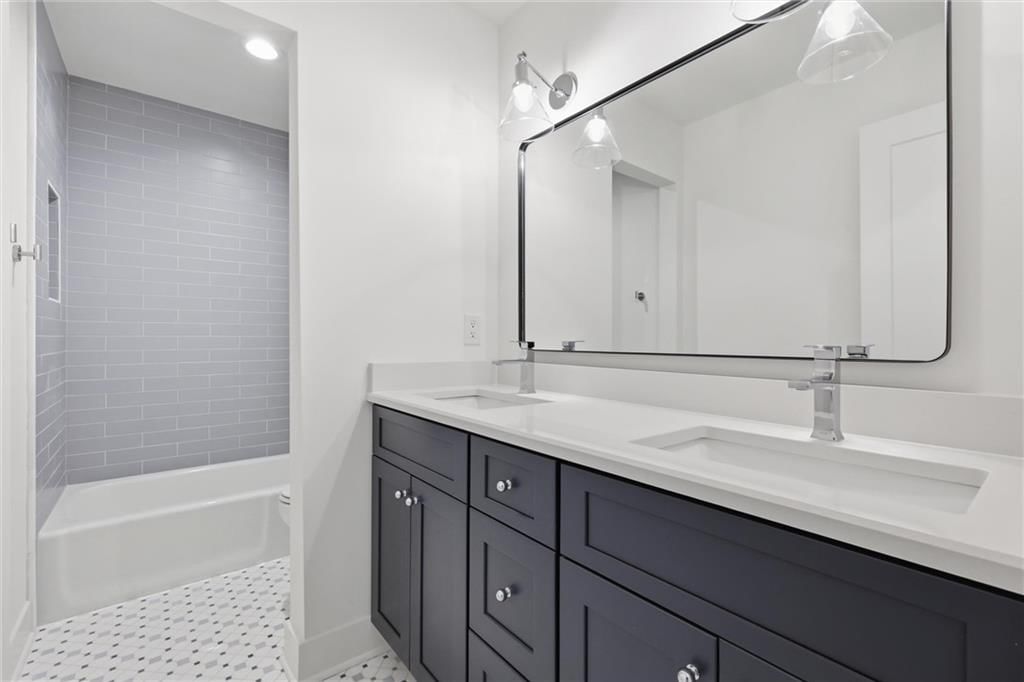
- Double Vanity
Interior
- Hardwood Floors
- Tall Ceilings
- Two-Story Living Room
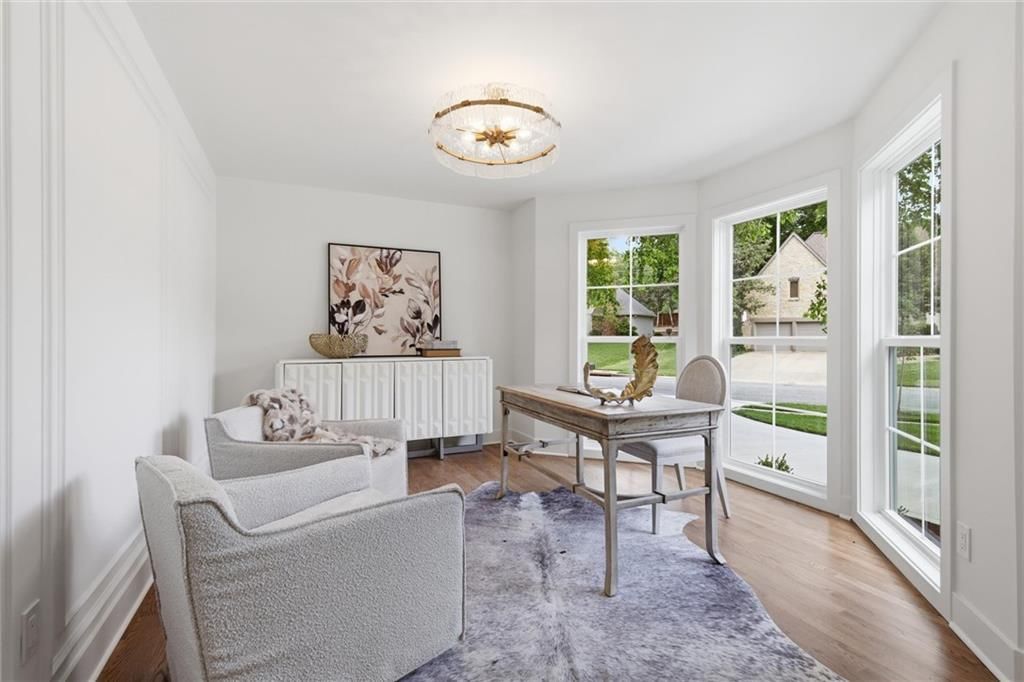
- Shiplap / Paneling
- Wet Bar
- Statement Lighting
Layout
- Main Floor Primary
- Finished Basement
- Home Office
- Mudroom
- Sunroom
- Bonus Room
Fireplace
- Fireplace
- Gas Fireplace
Garage & Parking
- Attached Garage
HOA and Amenities
HOA
- Has HOA: Yes
- Fee: $600 /year
Nearby schools
GreatSchools rating
- 9Brookwood Elementary School
- 8Indian Woods Middle School
- 8Shawnee Mission South High School
Schools provided by the listing agent
- District: Shawnee Mission
- Elementary: Brookwood
- Middle: Indian Woods
- High: SM South
Price history
Tax
- Annual tax amount: $7,060 / yr
Property tax history
| Year | Property tax | Assessed value |
|---|---|---|
| 2025 | $7,061 | $72,703 |
| 2024 | $7,659 | $78,200 |
| 2023 | $7,421 | $75,290 |
| 2022 | $6,864 | $70,127 |
| 2021 | — | $58,064 |
| 2020 | $5,761 | $56,373 |
| 2019 | — | $53,509 |
| 2018 | — | $52,003 |
| 2017 | $5,408 | $51,865 |
| 2016 | $5,053 | $47,679 |
| 2015 | $4,674 | $44,953 |
| 2013 | $4,569 | $44,815 |
Listed by Real Broker, LLC
Listed Jun 24, 2026, 1:56 PM · Updated Aug 1, 2026, 2:11 PM · Source: Heartland MLS as distributed by MLS GRID · MLS #2627979
$1,335,000
10426 Alhambra Street, Overland Park, KS 66207
About this home
Luxury meets thoughtful design in this fully reimagined home in the perfect location! Rebuild with intention, this high-end custom renovation offers the perfect blend of modern finished, functional layout, and timeless style. From the moment you arrive, you'll notice the brand-new driveway, fresh exterior paint and…
See this home in person
Connect with a local HouseLoop agent to show you this home and answer your questions.
Pick a date
Pick a time
Property Details
Interior
Bedrooms & bathrooms
- Bedrooms: 5
- Full bathrooms: 5
- 1/2 bathrooms: 1
Heating
- Heating: Natural Gas, Zoned
Cooling
- Cooling: Multi Units, Electric
Appliances
- Laundry: Bedroom Level, Main Level
Features
- Features: Cedar Closet, Ceiling Fan(s), Custom Cabinets, Pantry, Vaulted Ceiling(s), Walk-In Closet(s), Wet Bar
- Flooring: Carpet, Wood
- Basement: Finished, Full, Inside Entrance, Sump Pump
- Fireplace features: Basement, Gas, Gas Starter, Great Room
- Other rooms: Balcony/Loft, Den/Study, Formal Living Room, Great Room, Main Floor Primary Bedroom, Mud Room, Recreation Room, Sun Room
Interior area
- Finished area above ground: 4,624 sqft
- Total interior livable area: 4,624 sqft
Property
Parking
- Total spaces: 2
- Parking features: Attached, Garage Door Opener, Garage Faces Side
Lot
- Size: 0.37 Acres
- Features: Corner Lot, Sprinkler-In Ground, Many Trees
- Patio & porch: Deck, Deck- Covered, Porch
Construction
Type & style
- Home type: Residential
- Architectural style: Single Family Residence
Materials
- Materials: Board & Batten Siding, Brick/Mortar, Wood Siding
Condition
- Year built: 1978
- Age: 41-50 Years
Utilities & green energy
- Sewer: Public Sewer
- Water: Public
Highlights
Outdoor & Lot
- Deck
- Covered Patio
- Fenced Yard
- Big Backyard
- Mature Trees
- Corner Lot
- Sprinkler System
Kitchen
- Kitchen Island
- Walk-in Pantry
- White Kitchen
- Gas Range
- Stainless Appliances
Bathroom
- Freestanding Tub
- Frameless Glass Shower
- Walk-in Shower
- Double Vanity
Interior
- Hardwood Floors
- Tall Ceilings
- Two-Story Living Room
- Shiplap / Paneling
- Wet Bar
- Statement Lighting
Layout
- Main Floor Primary
- Finished Basement
- Home Office
- Mudroom
- Sunroom
- Bonus Room
Fireplace
- Fireplace
- Gas Fireplace
Garage & Parking
- Attached Garage
HOA and Amenities
HOA
- Has HOA: Yes
- Fee: $600 /year
Nearby schools
GreatSchools rating
- 9Brookwood Elementary School
- 8Indian Woods Middle School
- 8Shawnee Mission South High School
Schools provided by the listing agent
- District: Shawnee Mission
- Elementary: Brookwood
- Middle: Indian Woods
- High: SM South
Price history
Tax
- Annual tax amount: $7,060 / yr
Property tax history
| Year | Property tax | Assessed value |
|---|---|---|
| 2025 | $7,061 | $72,703 |
| 2024 | $7,659 | $78,200 |
| 2023 | $7,421 | $75,290 |
| 2022 | $6,864 | $70,127 |
| 2021 | — | $58,064 |
| 2020 | $5,761 | $56,373 |
| 2019 | — | $53,509 |
| 2018 | — | $52,003 |
| 2017 | $5,408 | $51,865 |
| 2016 | $5,053 | $47,679 |
| 2015 | $4,674 | $44,953 |
| 2013 | $4,569 | $44,815 |
Offer Insights
Choose an offer strength
$1,321,650 – $1,347,015
Listed by Real Broker, LLC
Listed Jun 24, 2026, 1:56 PM · Updated Aug 1, 2026, 2:11 PM · Source: Heartland MLS as distributed by MLS GRID · MLS #2627979