$559,000
Under Contract4 bd · 4.5 ba · 3,333 sqftAbout this home
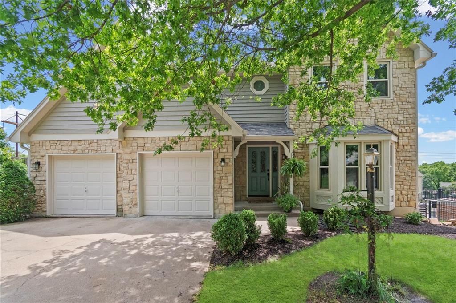
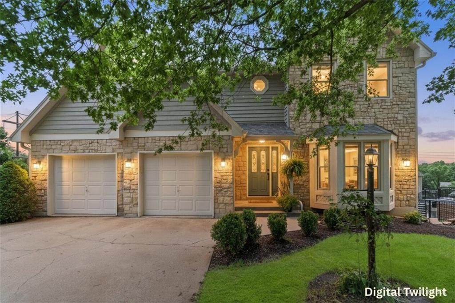
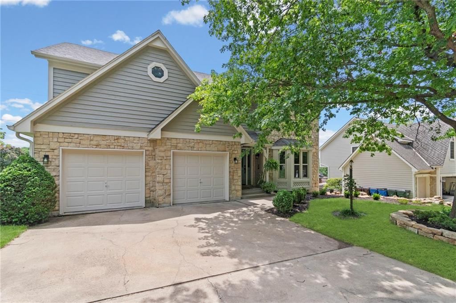
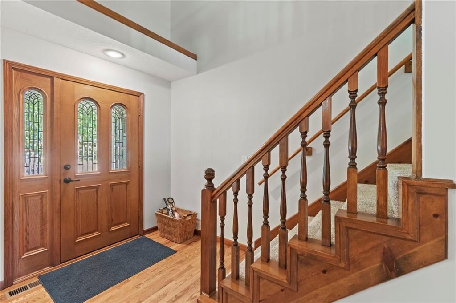
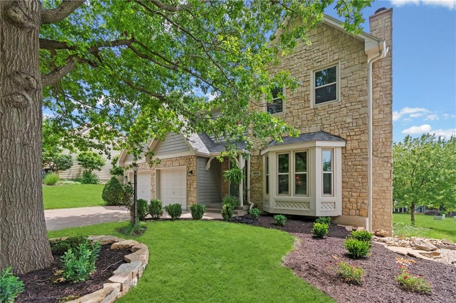
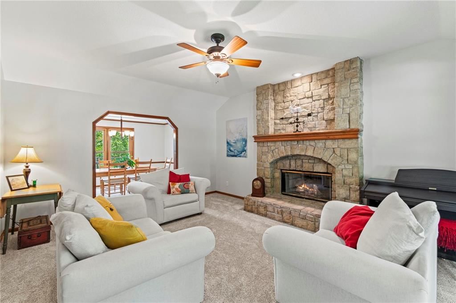
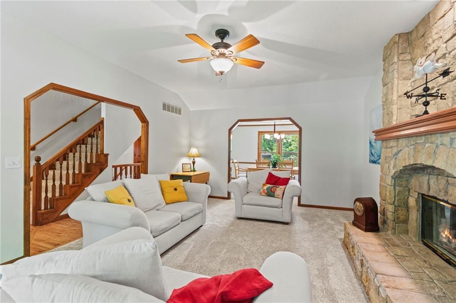
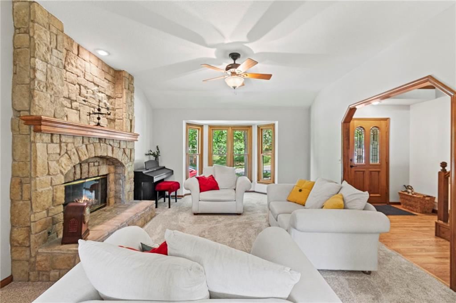
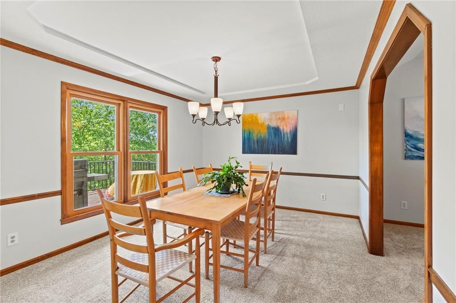
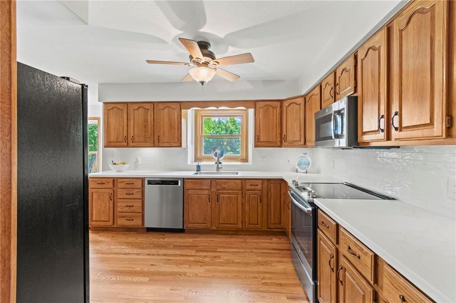
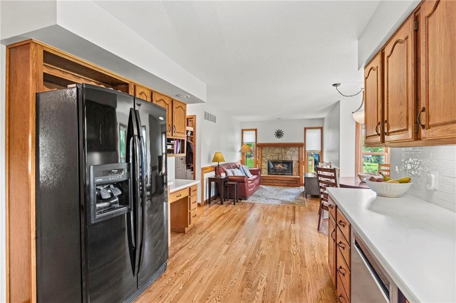
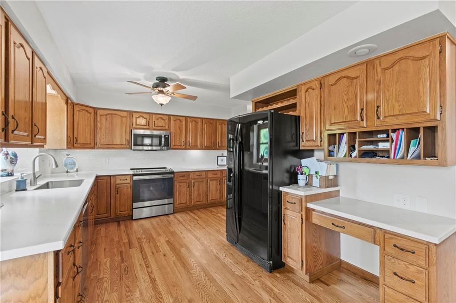
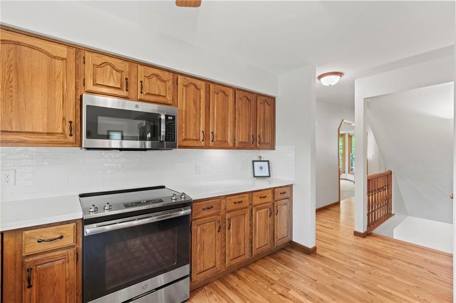
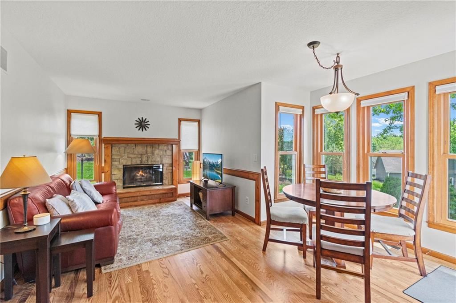
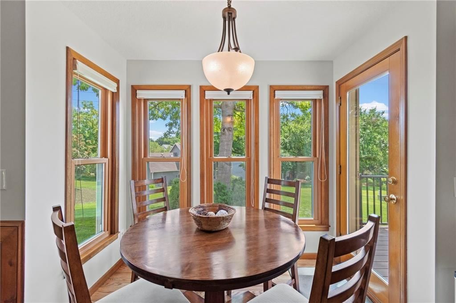
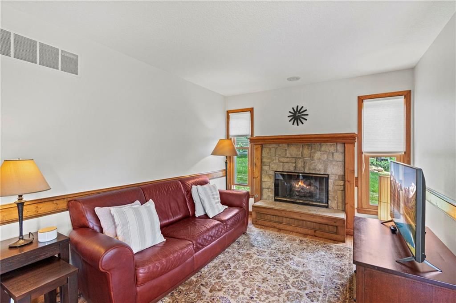
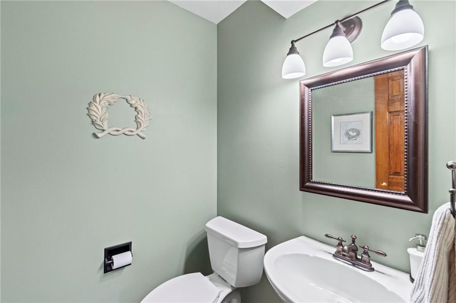
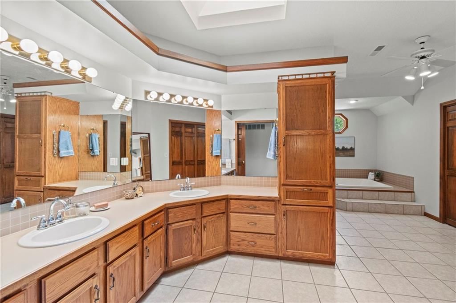
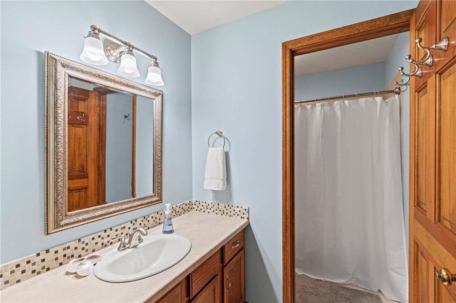
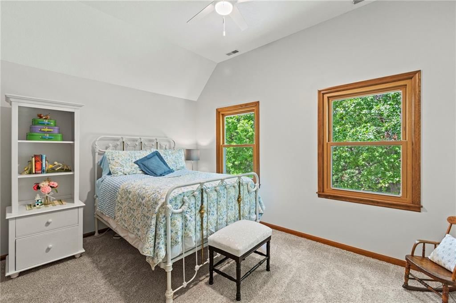
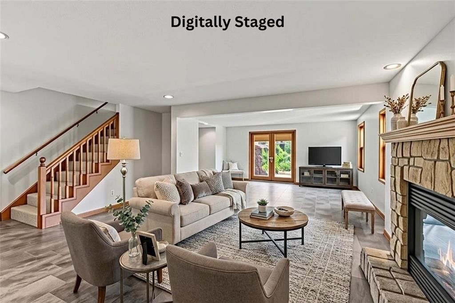
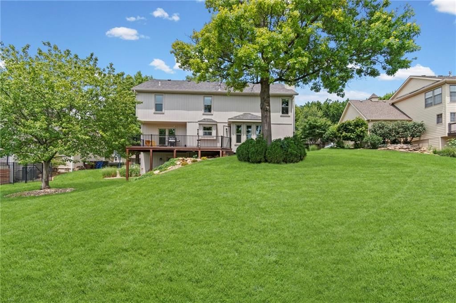
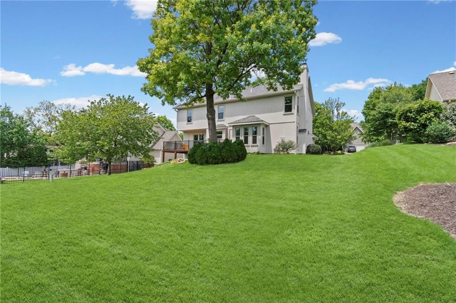
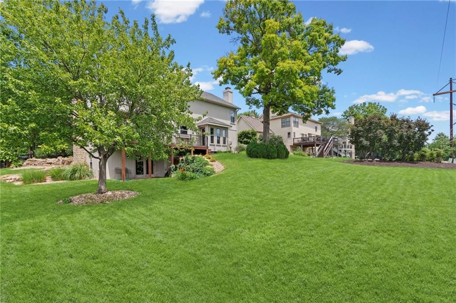
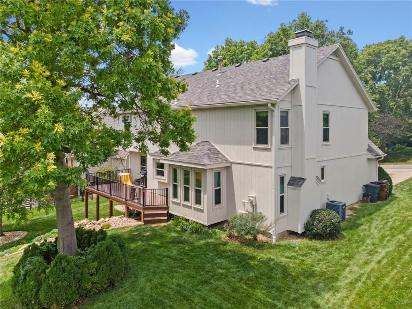
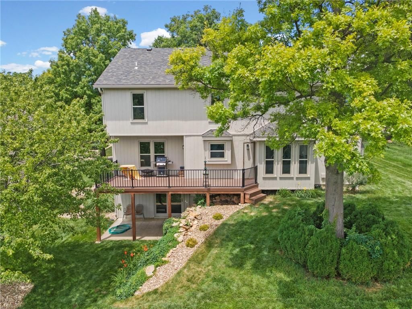
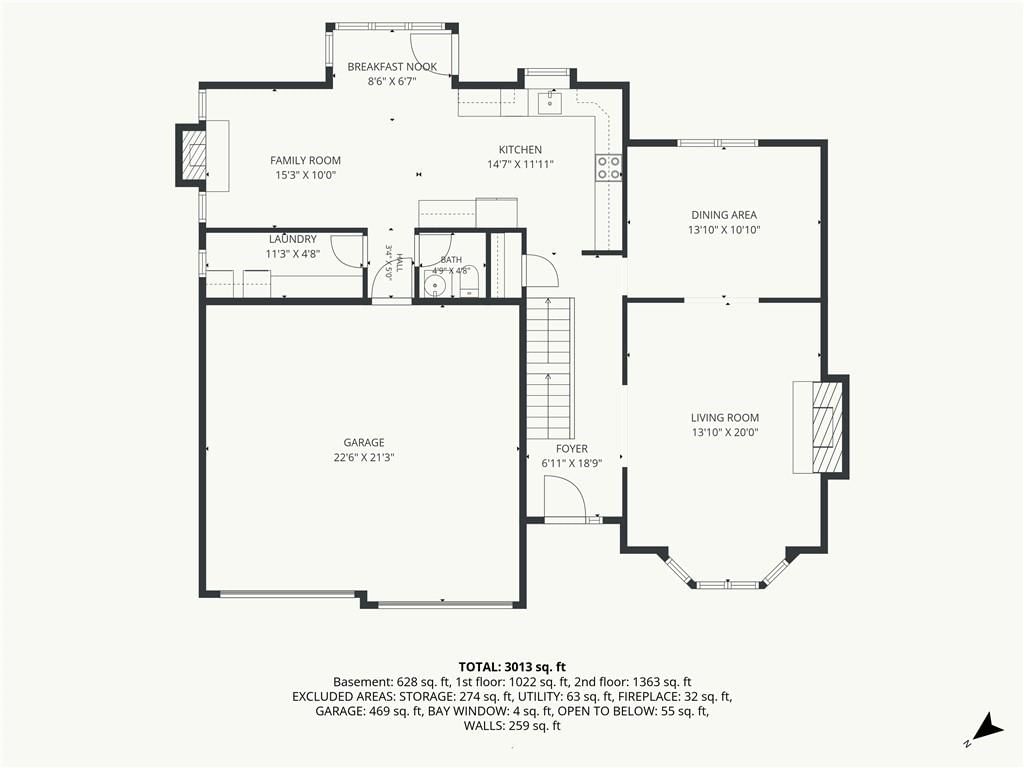
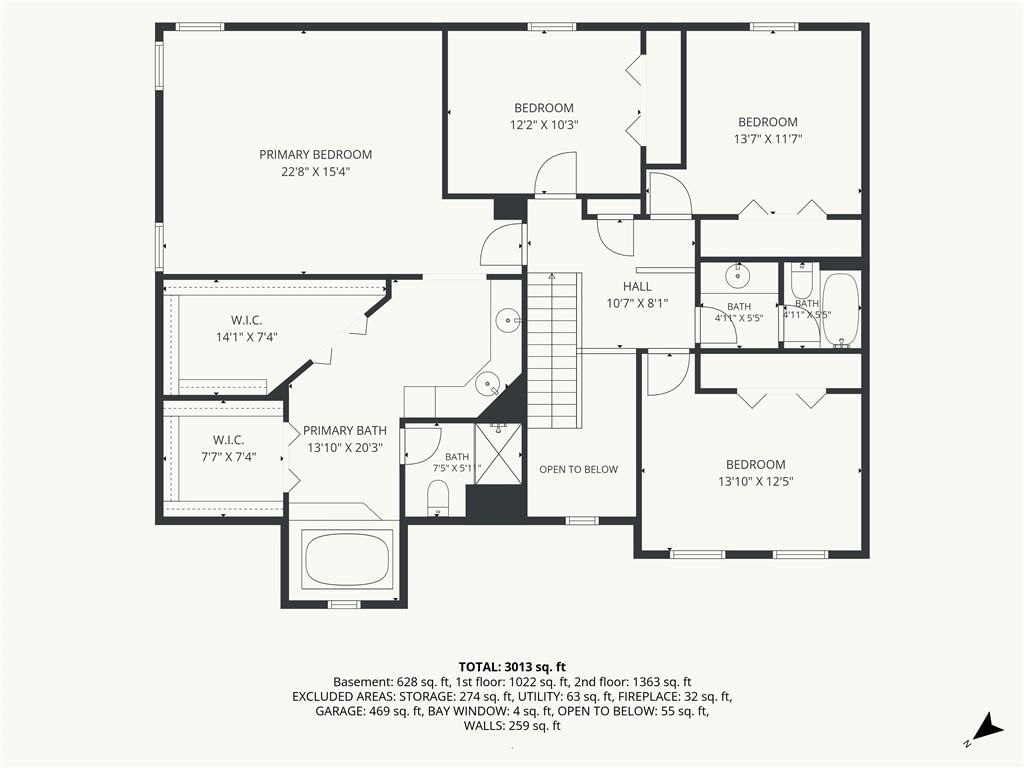
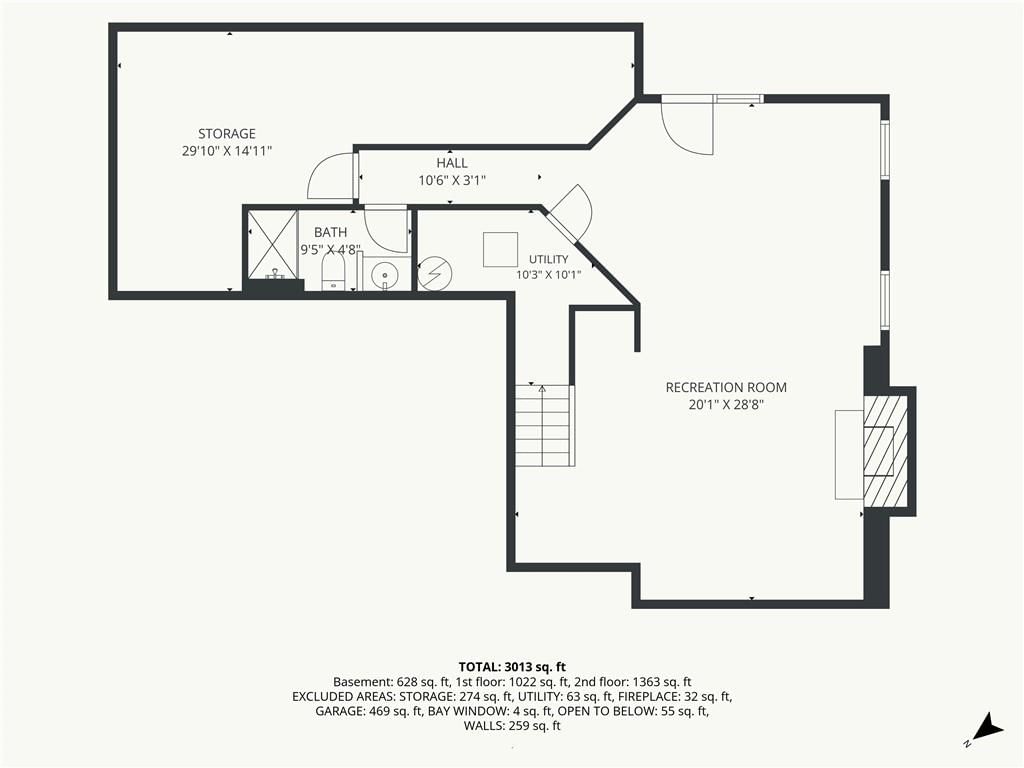
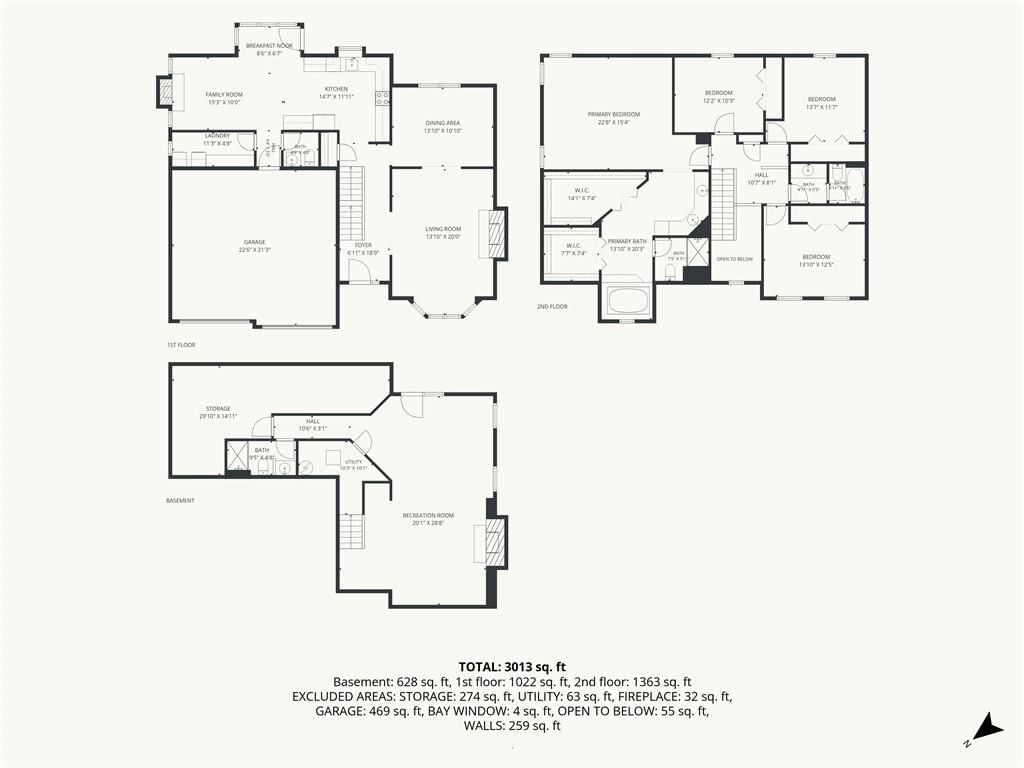
Welcome to 4509 Cedar Ridge Ct, a beautifully maintained 4 bed, 3.5 bath home offering 3,333 sqft across 3 levels in west Lawrence's sought-after Quail Run neighborhood, nestled on a peaceful cul-de-sac. Truly turnkey with extensive 2026 updates: fresh exterior & interior paint, new carpet, refinished hardwood floors,…
Offer Insights
Choose an offer strength
$536,640 – $547,261
Property Details
Interior
Bedrooms & bathrooms
- Bedrooms: 4
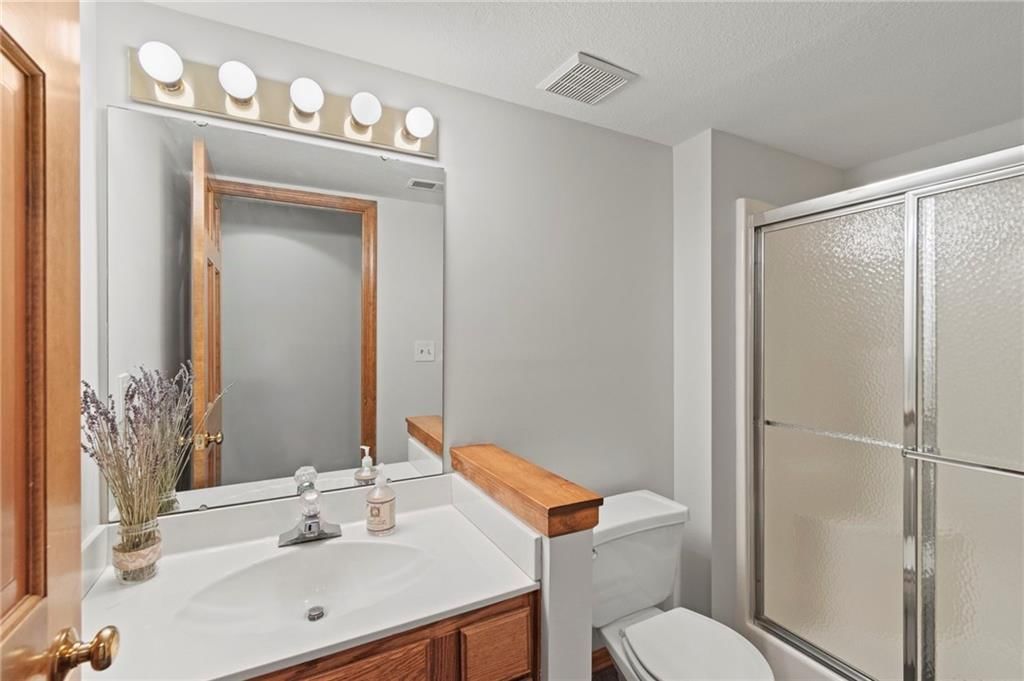
- Full bathrooms: 4
- 1/2 bathrooms: 1
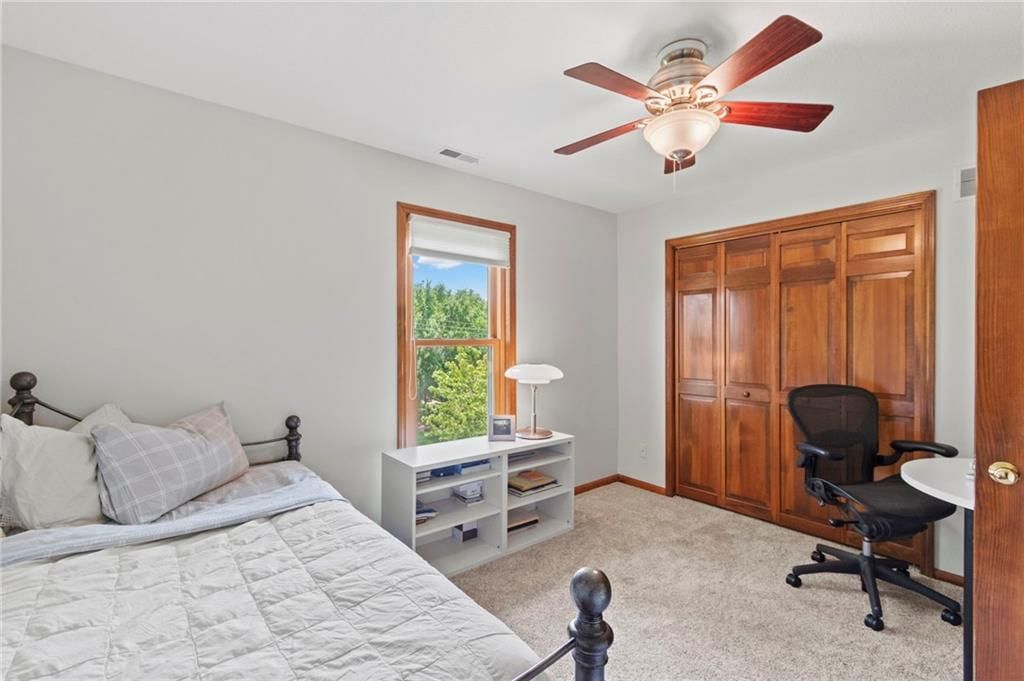
Bedroom 2
- Level: Second
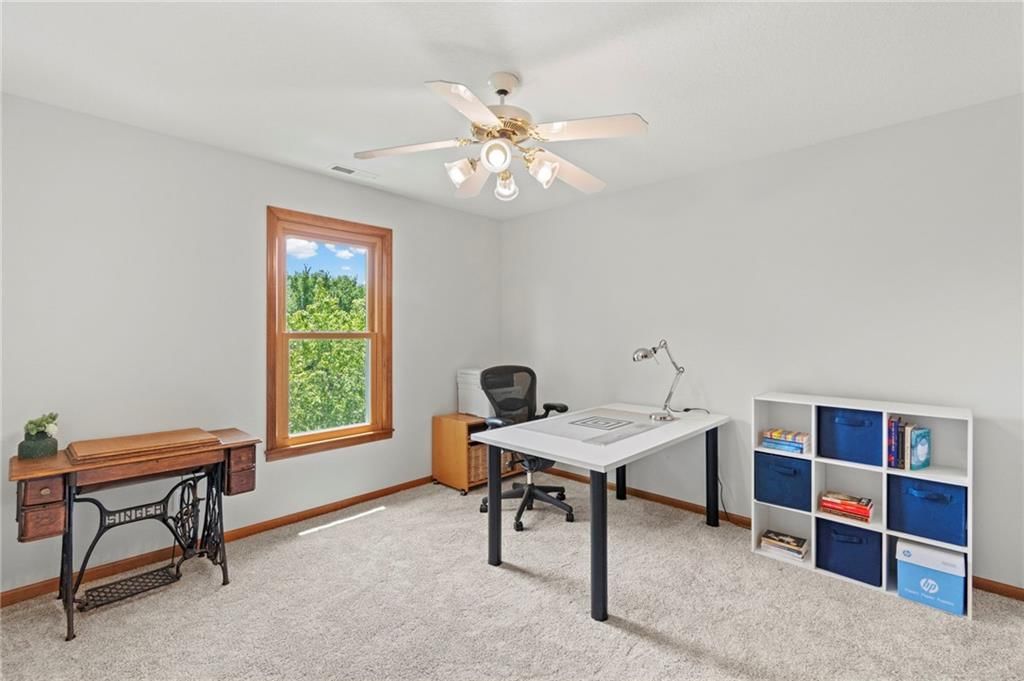
Bedroom 3
- Level: Second
Bedroom 5
- Level: Second
Bedroom 1
- Level: Second
Heating
- Heating: Forced Air
Cooling
- Cooling: Electric
Appliances
- Included: Dishwasher, Disposal, Dryer, Exhaust Fan, Microwave, Refrigerator, Electric Range, Stainless Steel Appliance(s), Washer
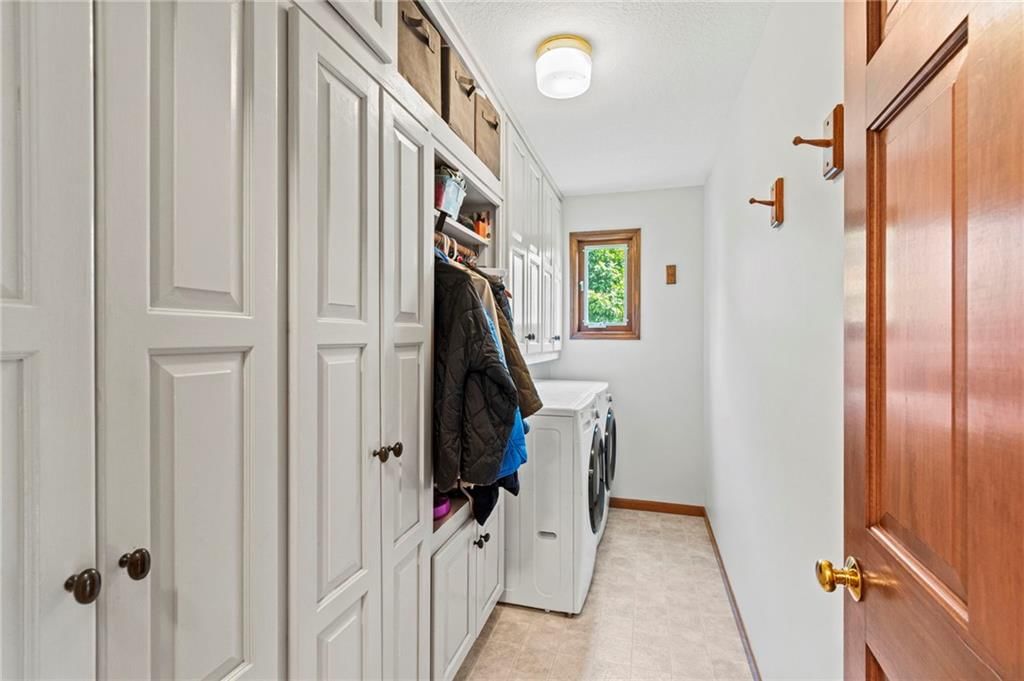
- Laundry: Laundry Room, Main Level
Features
- Features: Ceiling Fan(s), Walk-In Closet(s)
- Flooring: Carpet, Ceramic Floor, Wood
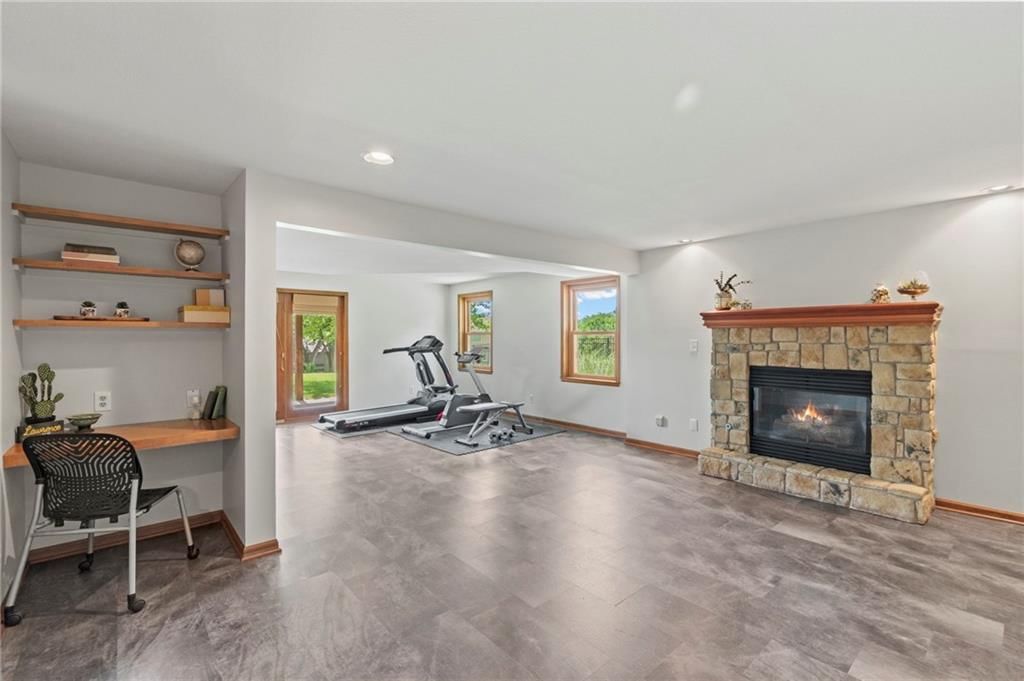
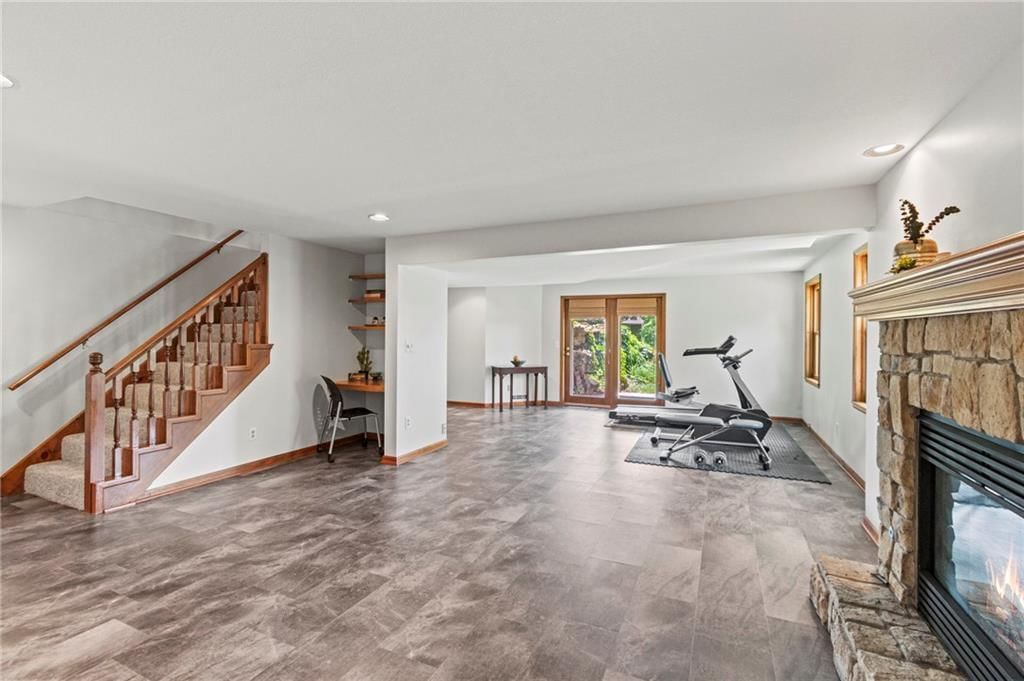
- Basement: Finished, Sump Pump, Walk-Out Access
- Fireplace features: Basement, Family Room, Living Room
Interior area
- Finished area above ground: 3,333 sqft
- Total interior livable area: 3,333 sqft
Property
Parking
- Total spaces: 2
- Parking features: Attached, Garage Door Opener, Garage Faces Front
Lot
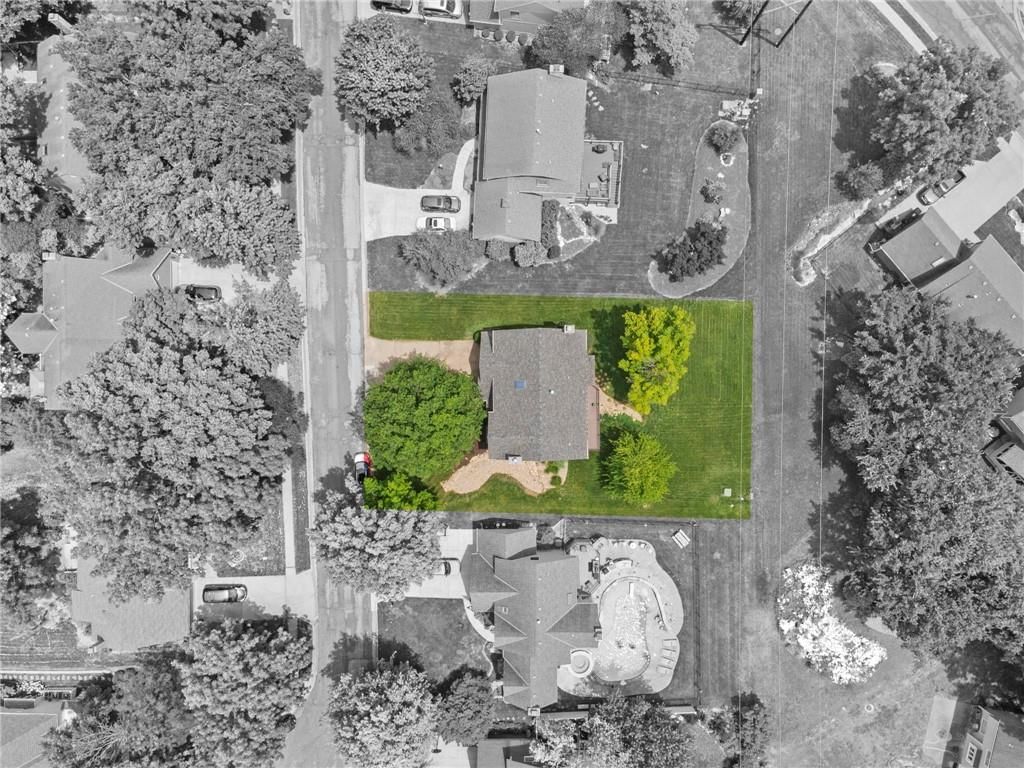
- Size: 0.26 Acres
- Features: Cul-De-Sac
- Patio & porch: Deck, Covered Patio
Construction
Type & style
- Home type: Residential
- Architectural style: Single Family Residence
Materials
- Materials: Stone Veneer, Wood Siding
Condition
- Year built: 1988
- Age: 31-40 Years
Utilities & green energy
- Sewer: Public Sewer
- Water: Public
Highlights
Outdoor & Lot
- Deck
- Covered Patio
- Fenced Yard
- Big Backyard
- Mature Trees
- Cul-de-sac
Kitchen
- Stainless Appliances
Bathroom
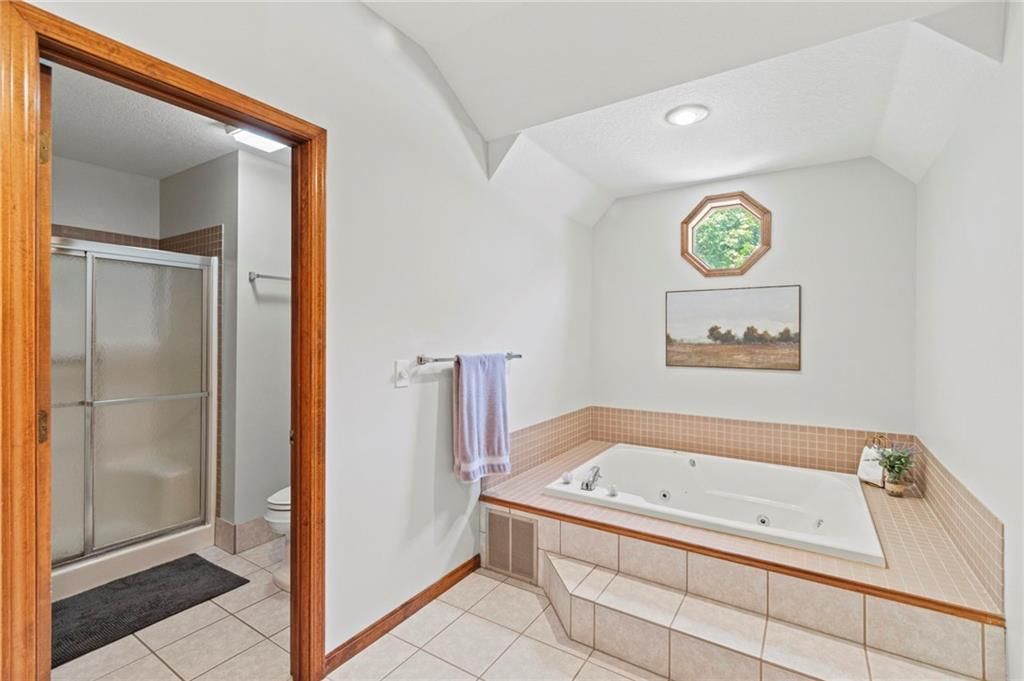
- Walk-in Shower
- Double Vanity
Interior
- Hardwood Floors
- Tile Floors
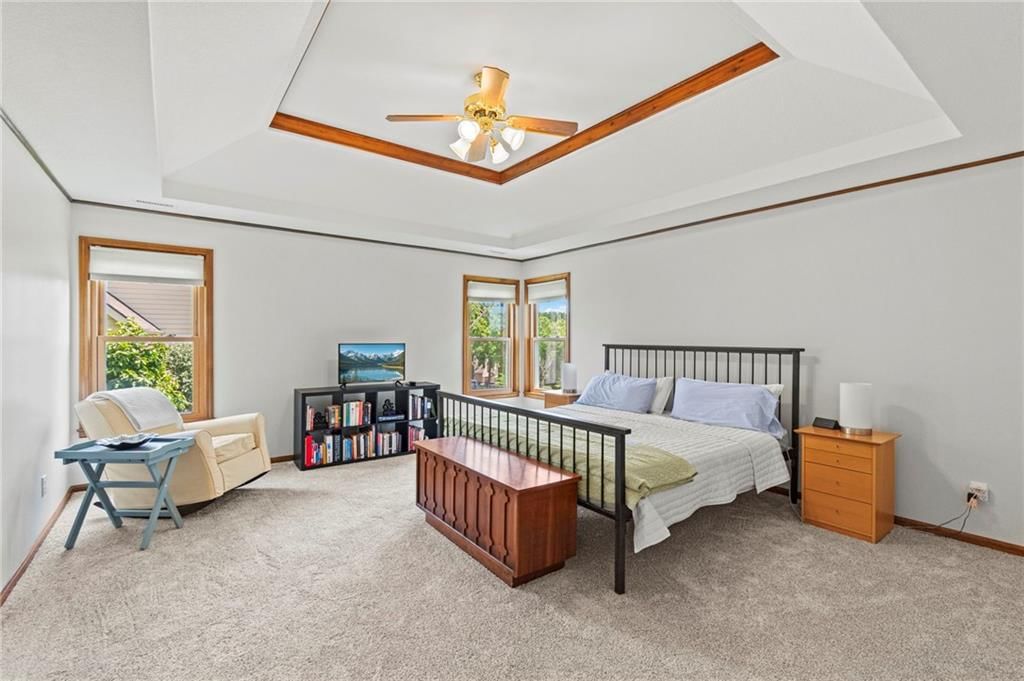
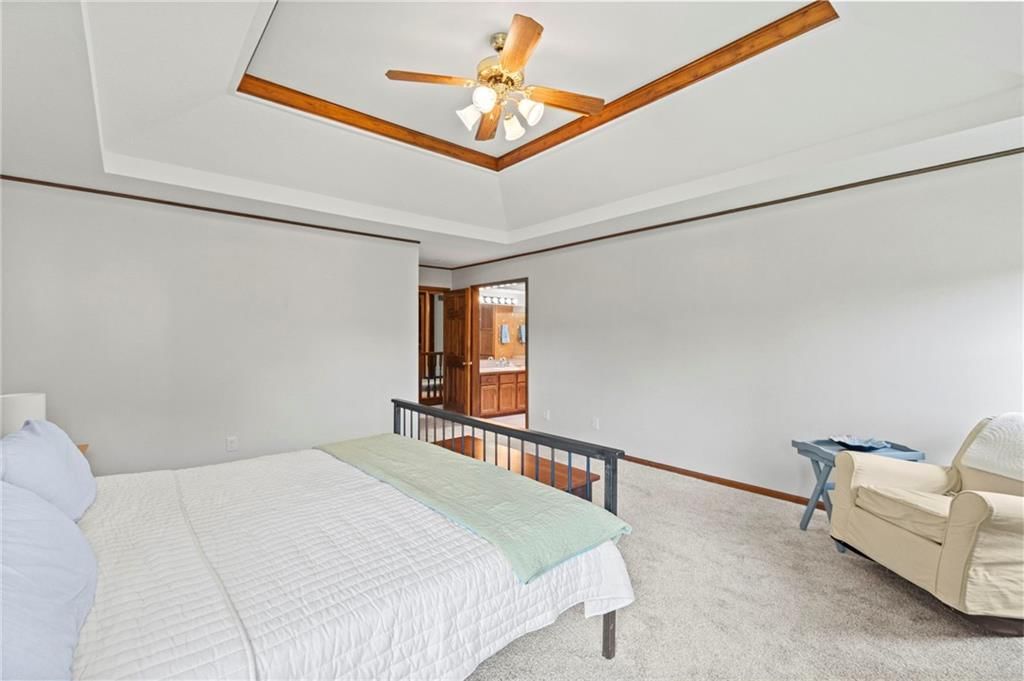
- Coffered or Tray Ceiling
Layout
- Finished Basement
- Walk-out Basement
- Mudroom
- Home Gym
Fireplace
- Fireplace
- Stone Fireplace
Garage & Parking
- Attached Garage
HOA and Amenities
HOA
- Has HOA: Yes
Amenities
- Clubhouse
- Community Center
- Trail(s)
Nearby schools
GreatSchools rating
- 7Quail Run Elementary School
- 7Lawrence Southwest Middle School
- 8Lawrence Free State High School
Schools provided by the listing agent
- District: Lawrence
- Elementary: Quail Run
- Middle: Southwest
- High: Free State
Price history
Tax
- Annual tax amount: $7,093 / yr
Property tax history
| Year | Property tax | Assessed value |
|---|---|---|
| 2024 | $7,040 | $56,212 |
| 2023 | $6,852 | $52,992 |
| 2022 | $6,200 | $47,668 |
| 2021 | $5,876 | $43,849 |
| 2019 | $5,576 | $41,883 |
| 2018 | $5,434 | $40,526 |
| 2017 | $5,238 | $38,640 |
| 2016 | $4,909 | $37,835 |
| 2015 | $4,859 | $37,444 |
| 2014 | $4,859 | $37,329 |
| 2013 | — | $37,099 |
| 2012 | — | $36,834 |
Listed by Platinum Realty LLC
Listed Jun 24, 2026, 12:34 PM · Updated Aug 3, 2026, 5:32 PM · Source: Heartland MLS as distributed by MLS GRID · MLS #2627950
$559,000
Under Contract4509 Cedar Ridge Court, Lawrence, KS 66049
About this home
Welcome to 4509 Cedar Ridge Ct, a beautifully maintained 4 bed, 3.5 bath home offering 3,333 sqft across 3 levels in west Lawrence's sought-after Quail Run neighborhood, nestled on a peaceful cul-de-sac. Truly turnkey with extensive 2026 updates: fresh exterior & interior paint, new carpet, refinished hardwood floors,…
See this home in person
Connect with a local HouseLoop agent to show you this home and answer your questions.
Pick a date
Pick a time
Property Details
Interior
Bedrooms & bathrooms
- Bedrooms: 4
- Full bathrooms: 4
- 1/2 bathrooms: 1
Bedroom 2
- Level: Second
Bedroom 3
- Level: Second
Bedroom 5
- Level: Second
Bedroom 1
- Level: Second
Heating
- Heating: Forced Air
Cooling
- Cooling: Electric
Appliances
- Included: Dishwasher, Disposal, Dryer, Exhaust Fan, Microwave, Refrigerator, Electric Range, Stainless Steel Appliance(s), Washer
- Laundry: Laundry Room, Main Level
Features
- Features: Ceiling Fan(s), Walk-In Closet(s)
- Flooring: Carpet, Ceramic Floor, Wood
- Basement: Finished, Sump Pump, Walk-Out Access
- Fireplace features: Basement, Family Room, Living Room
Interior area
- Finished area above ground: 3,333 sqft
- Total interior livable area: 3,333 sqft
Property
Parking
- Total spaces: 2
- Parking features: Attached, Garage Door Opener, Garage Faces Front
Lot
- Size: 0.26 Acres
- Features: Cul-De-Sac
- Patio & porch: Deck, Covered Patio
Construction
Type & style
- Home type: Residential
- Architectural style: Single Family Residence
Materials
- Materials: Stone Veneer, Wood Siding
Condition
- Year built: 1988
- Age: 31-40 Years
Utilities & green energy
- Sewer: Public Sewer
- Water: Public
Highlights
Outdoor & Lot
- Deck
- Covered Patio
- Fenced Yard
- Big Backyard
- Mature Trees
- Cul-de-sac
Kitchen
- Stainless Appliances
Bathroom
- Walk-in Shower
- Double Vanity
Interior
- Hardwood Floors
- Tile Floors
- Coffered or Tray Ceiling
Layout
- Finished Basement
- Walk-out Basement
- Mudroom
- Home Gym
Fireplace
- Fireplace
- Stone Fireplace
Garage & Parking
- Attached Garage
HOA and Amenities
HOA
- Has HOA: Yes
Amenities
- Clubhouse
- Community Center
- Trail(s)
Nearby schools
GreatSchools rating
- 7Quail Run Elementary School
- 7Lawrence Southwest Middle School
- 8Lawrence Free State High School
Schools provided by the listing agent
- District: Lawrence
- Elementary: Quail Run
- Middle: Southwest
- High: Free State
Price history
Tax
- Annual tax amount: $7,093 / yr
Property tax history
| Year | Property tax | Assessed value |
|---|---|---|
| 2024 | $7,040 | $56,212 |
| 2023 | $6,852 | $52,992 |
| 2022 | $6,200 | $47,668 |
| 2021 | $5,876 | $43,849 |
| 2019 | $5,576 | $41,883 |
| 2018 | $5,434 | $40,526 |
| 2017 | $5,238 | $38,640 |
| 2016 | $4,909 | $37,835 |
| 2015 | $4,859 | $37,444 |
| 2014 | $4,859 | $37,329 |
| 2013 | — | $37,099 |
| 2012 | — | $36,834 |
Offer Insights
Choose an offer strength
$536,640 – $547,261
Listed by Platinum Realty LLC
Listed Jun 24, 2026, 12:34 PM · Updated Aug 3, 2026, 5:32 PM · Source: Heartland MLS as distributed by MLS GRID · MLS #2627950