$238,500
3 bd · 3 ba · 1,010 sqftAbout this home
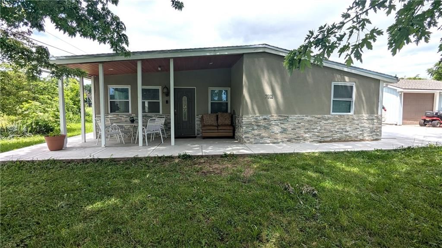
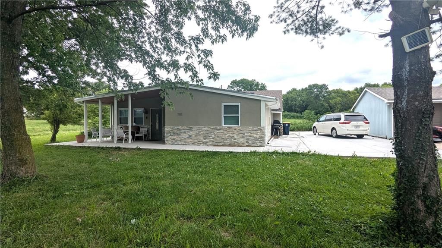
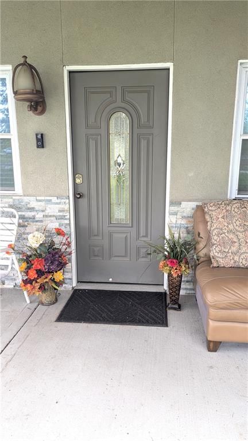
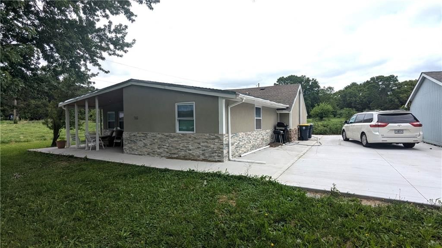
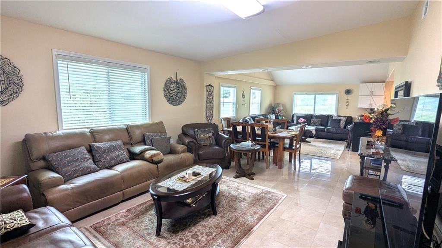
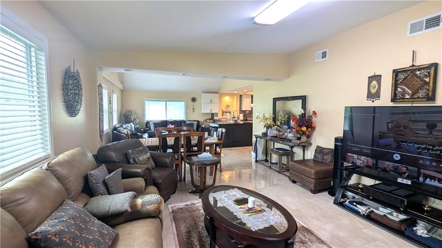
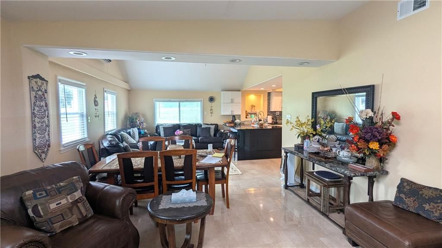
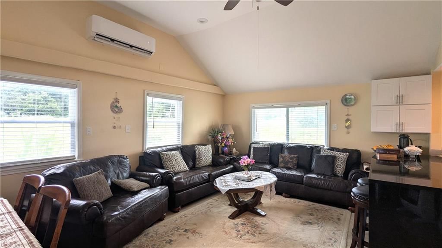
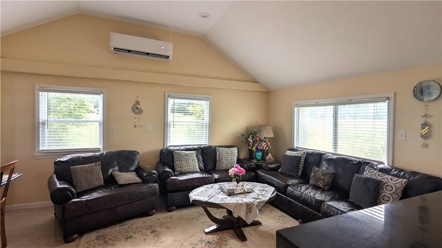
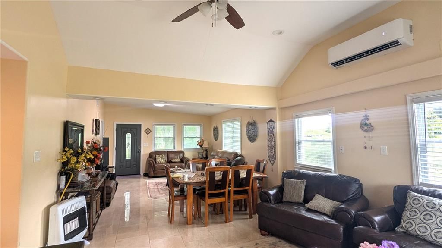
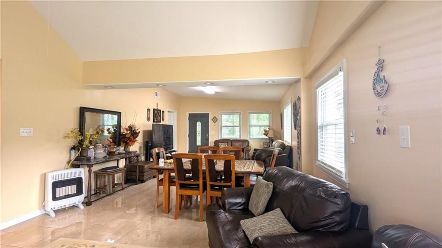
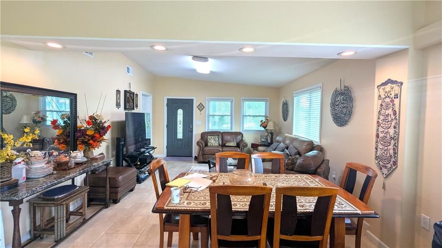
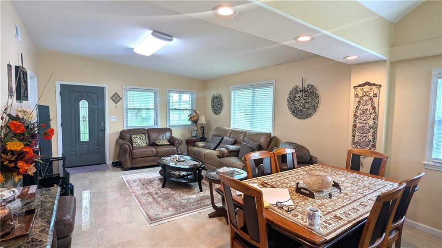
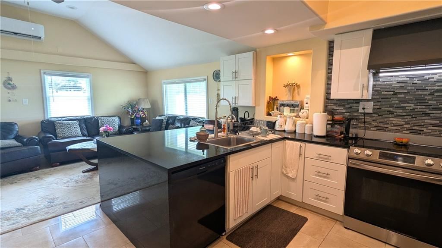
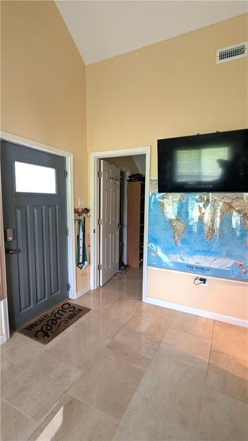
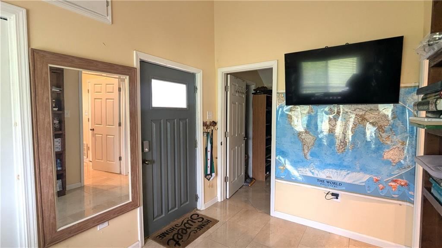
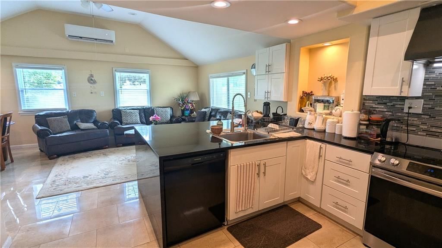
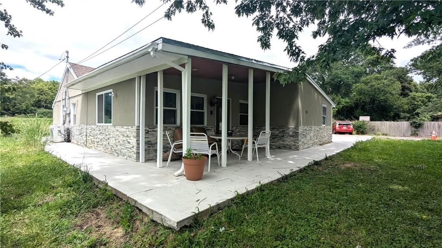
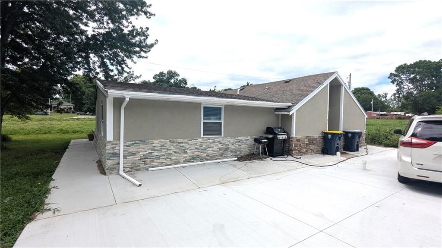
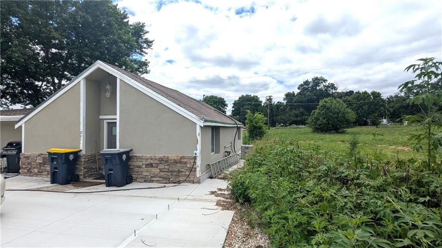
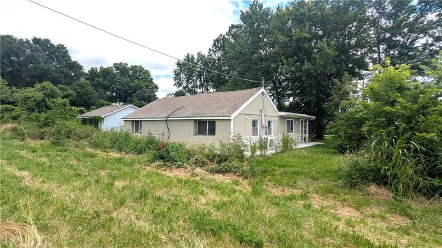
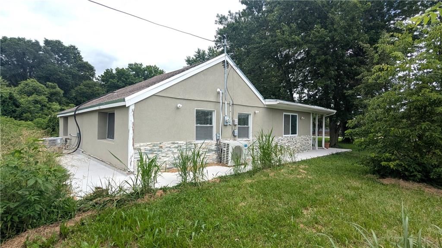
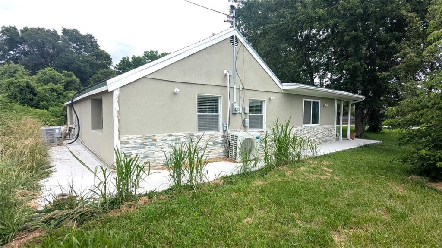
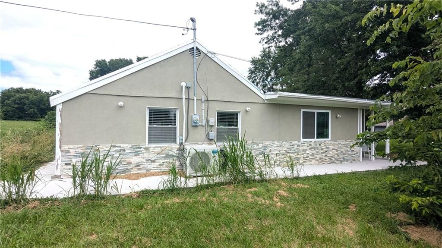
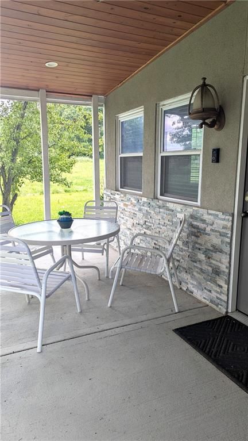
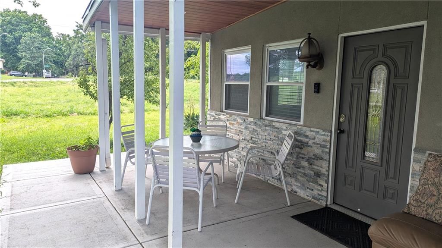
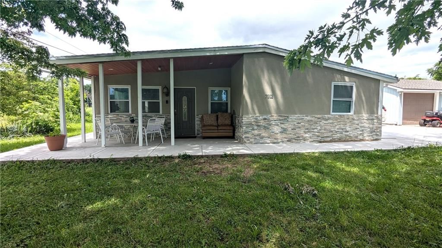
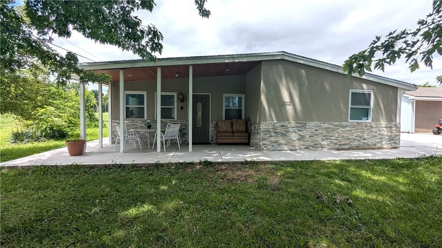
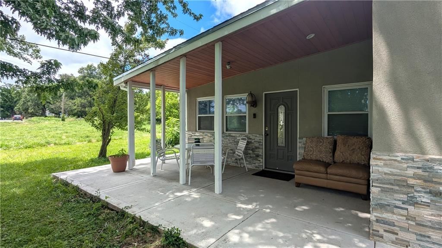
Beautifully updated home that you will enjoy! This ranch home has lots of things to love about inside and outside. You will appreciate the front covered porch where you can set back and relax in a comfortable setting. As you enter the home, you’d fall in love with the large living room that leads to another setting…
Offer Insights
Choose an offer strength
$233,730 – $238,262
Property Details
Interior
Bedrooms & bathrooms
- Bedrooms: 3
- Full bathrooms: 3
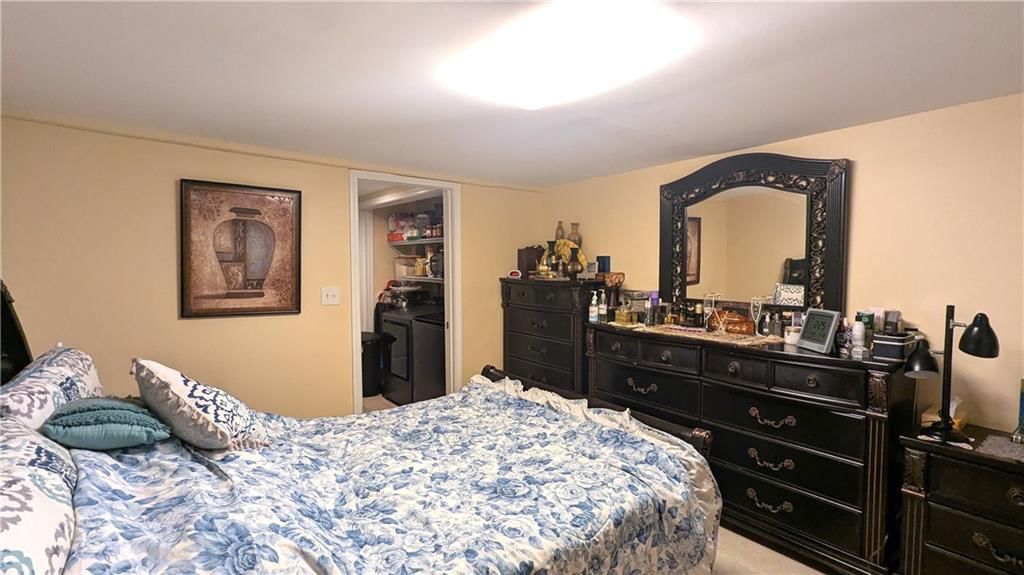
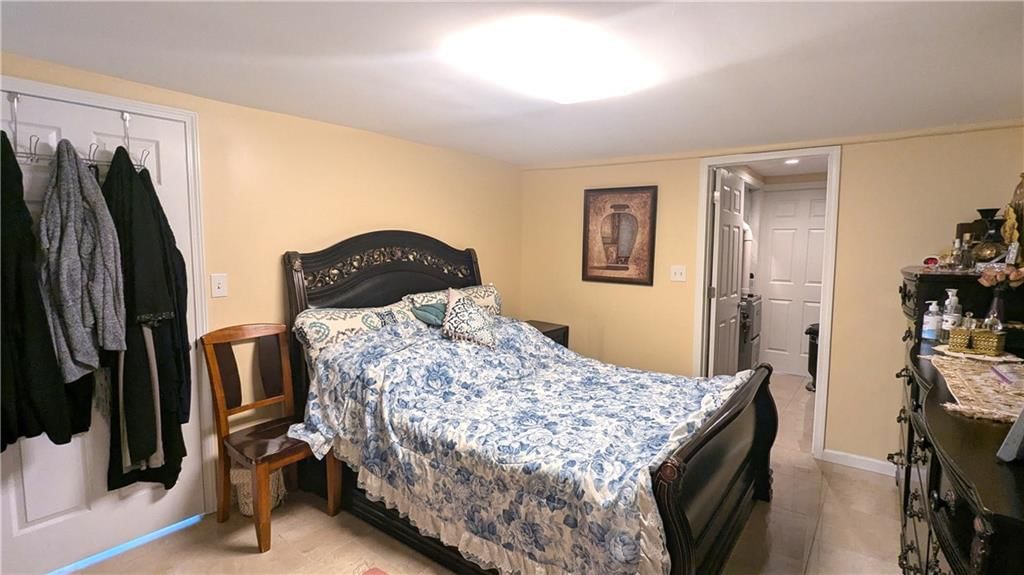
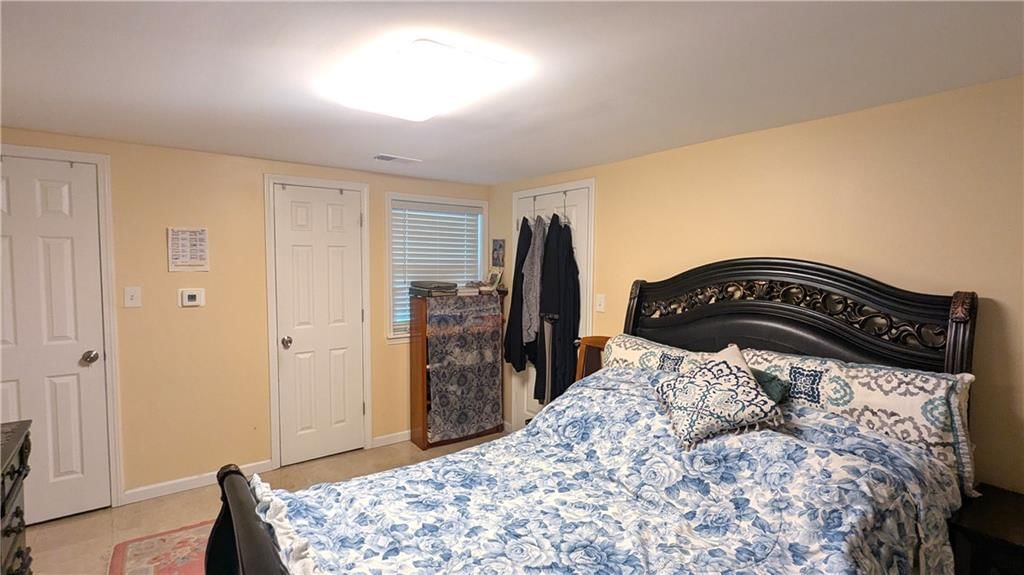
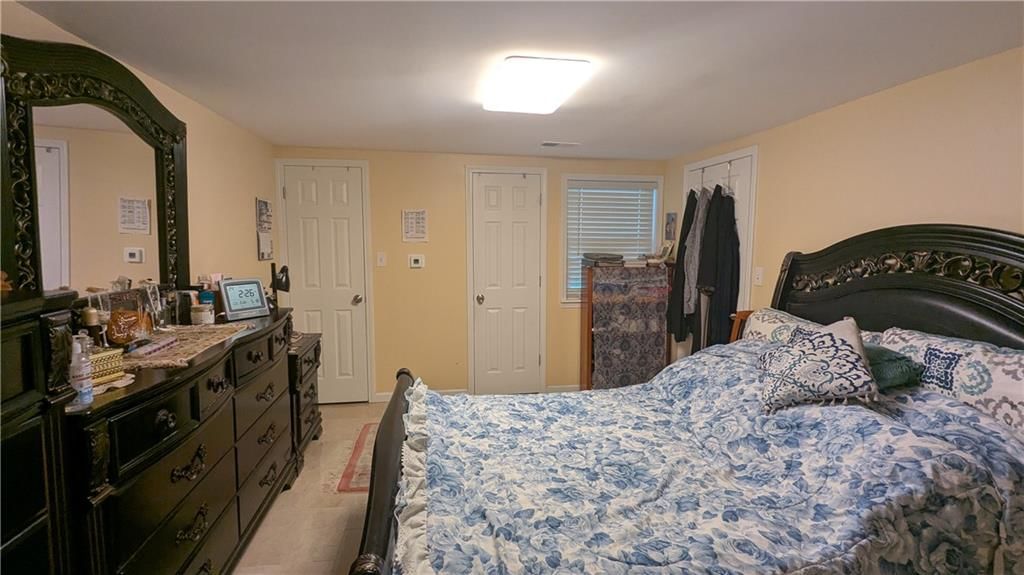
Primary Bedroom
- Level: First
- Dimensions: 18 × 9
Bedroom 2
- Level: First
- Dimensions: 18 × 10
Bedroom 3
- Level: First
- Dimensions: 14 × 13
Bedroom 3
- Dimensions: 13 × 11
Living Room
- Level: First
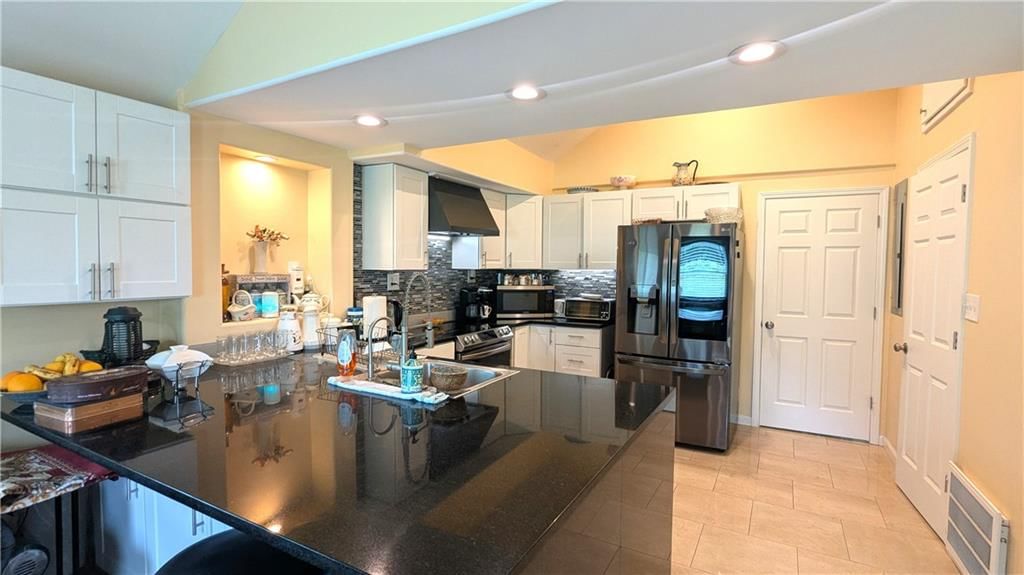
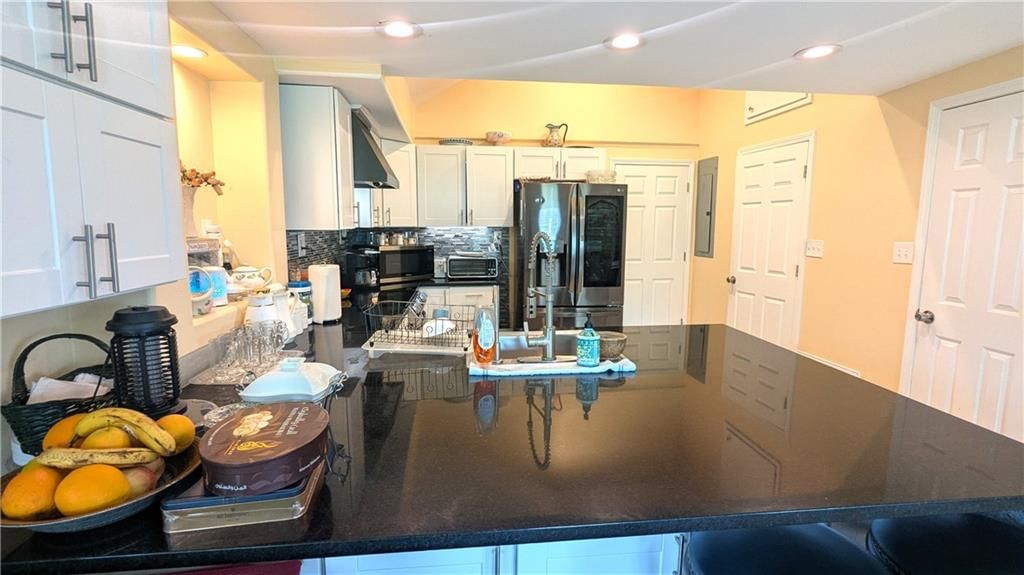
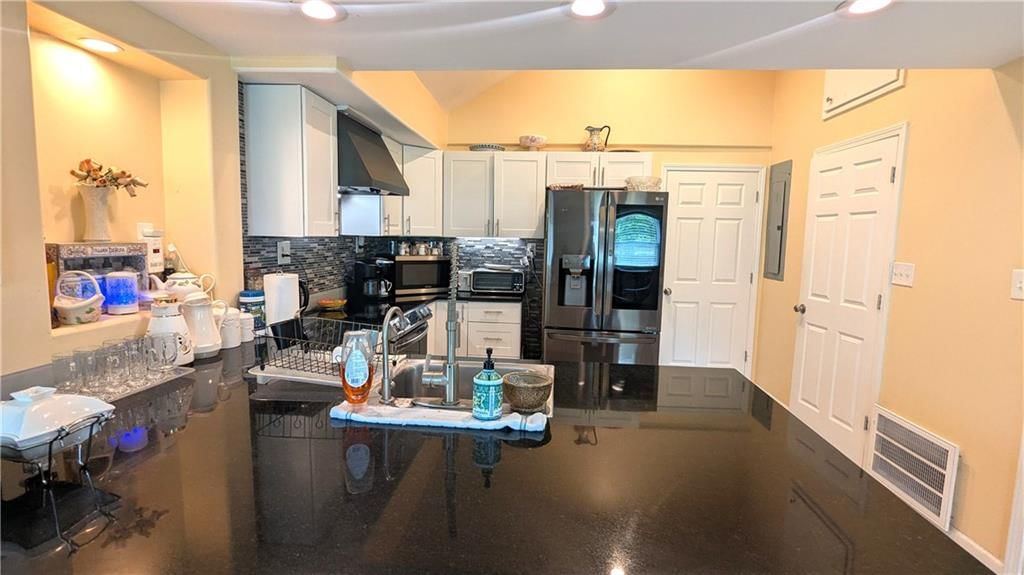
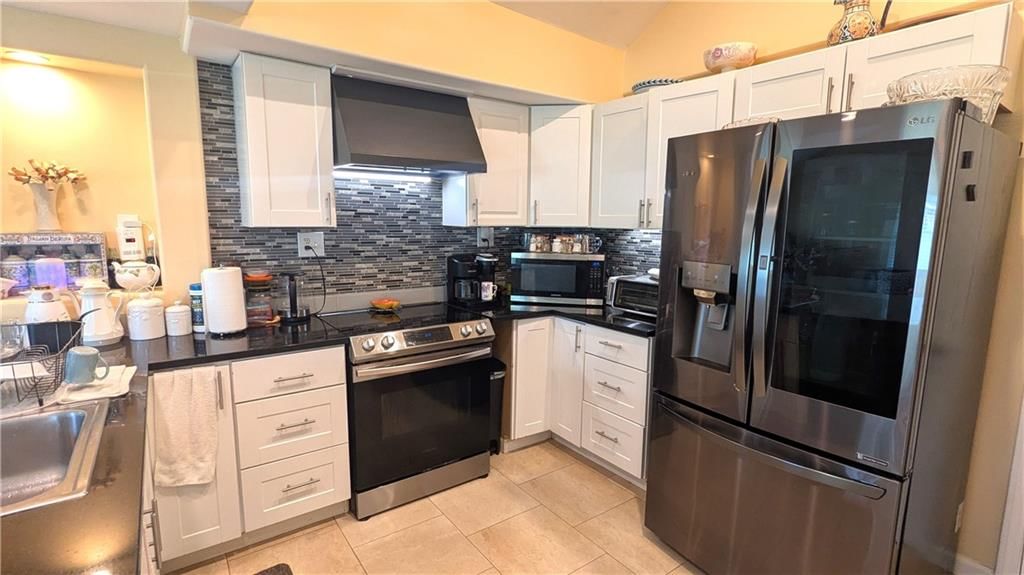
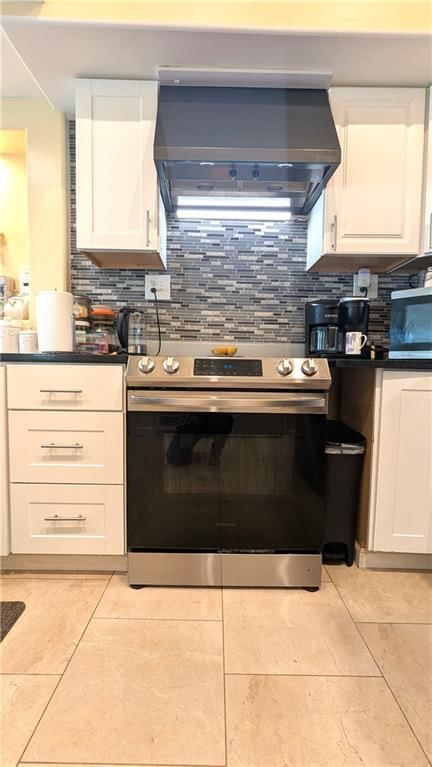
Kitchen
- Level: First
- Dimensions: 16 × 8
Dining Room
- Level: First
- Dimensions: 11 × 8
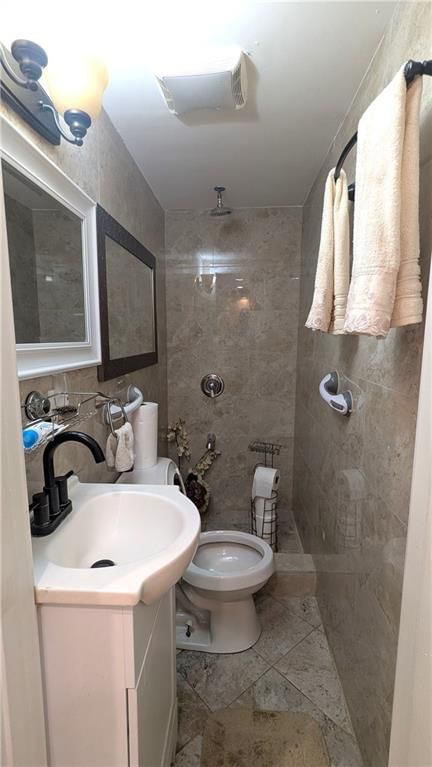
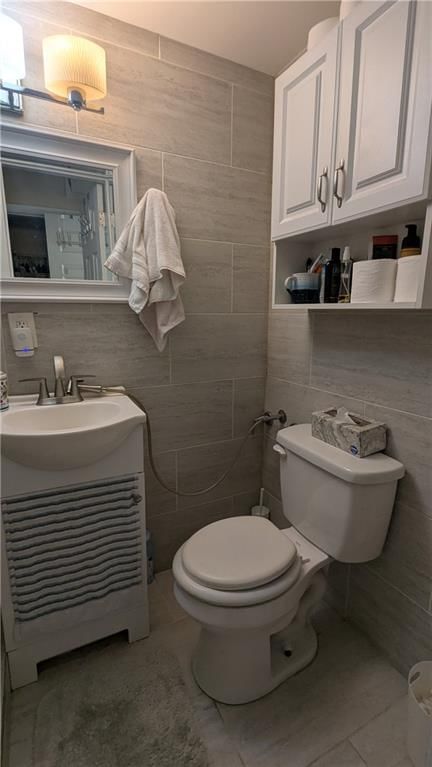
Bathroom 1
- Level: First
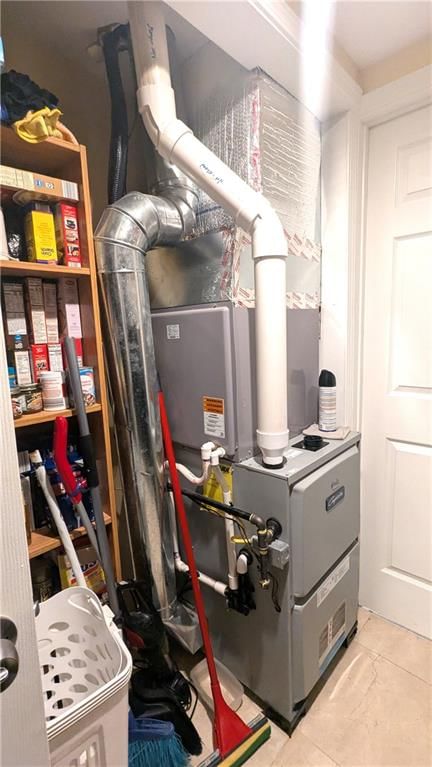
Heating
- Heating: Natural Gas
Cooling
- Cooling: Electric
Appliances
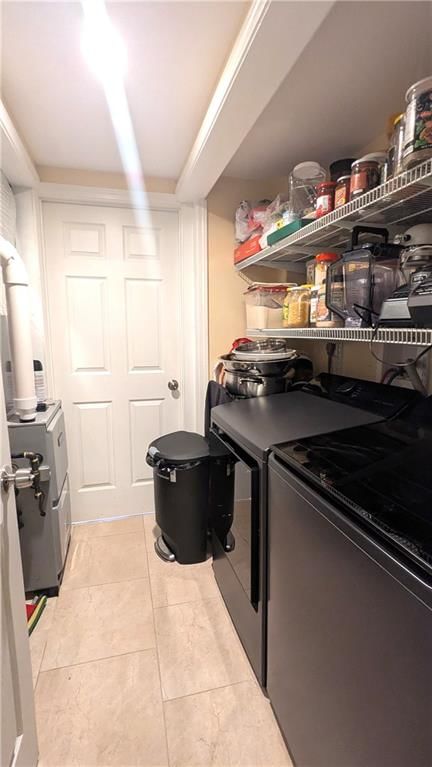
- Included: Electric Range
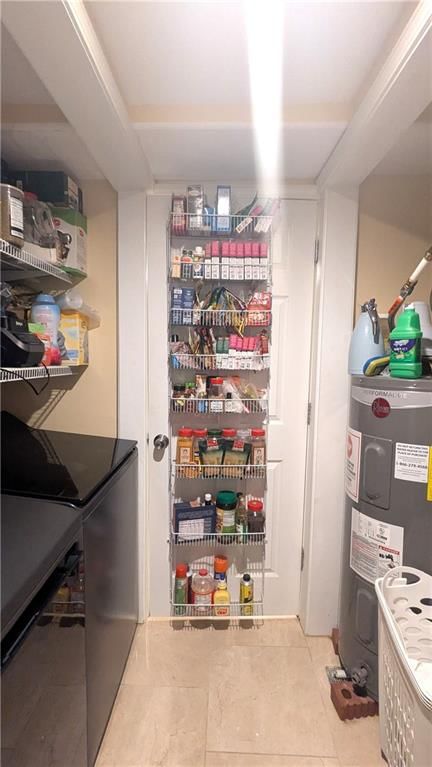
- Laundry: Laundry Closet
Features
- Features: Ceiling Fan(s)
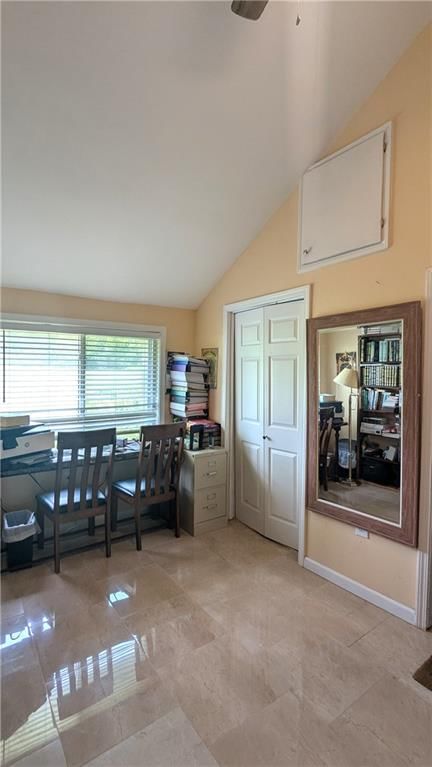
- Flooring: Ceramic Floor
- Basement: Slab
Interior area
- Finished area above ground: 1,010 sqft
- Total interior livable area: 1,010 sqft
Property
Parking
- Total spaces: 1
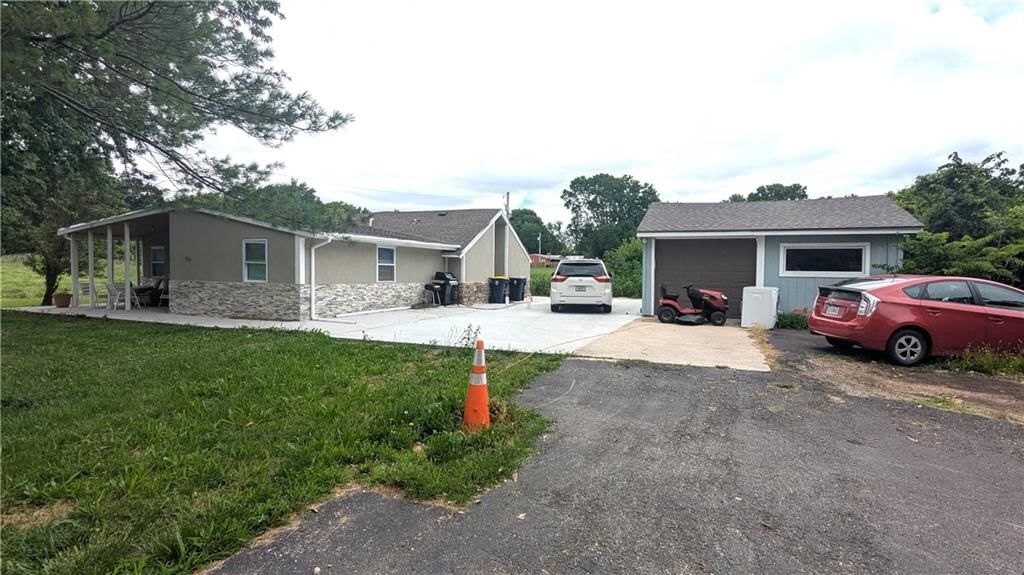
- Parking features: Detached
Lot
- Size: 0.36 Acres
- Features: City Lot
Construction
Type & style
- Home type: Residential
- Architectural style: Single Family Residence
Materials
- Materials: Board & Batten Siding, Stucco
Condition
- Year built: 1938
- Age: 76-100 Years
Utilities & green energy
- Sewer: Septic Tank
- Water: Public
Highlights
Outdoor & Lot
- Covered Patio
- Mature Trees
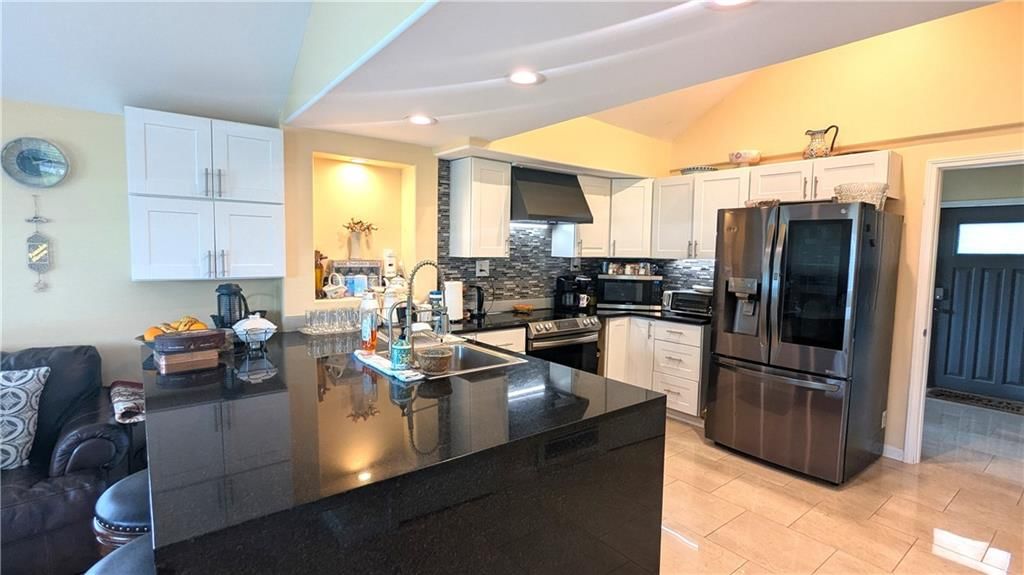
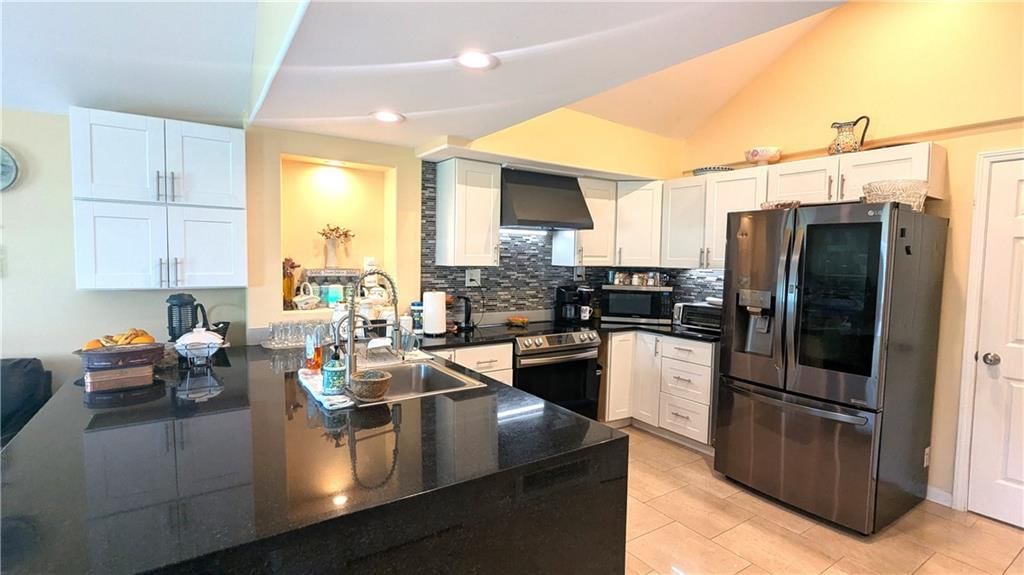
Kitchen
- Kitchen Island
- White Kitchen
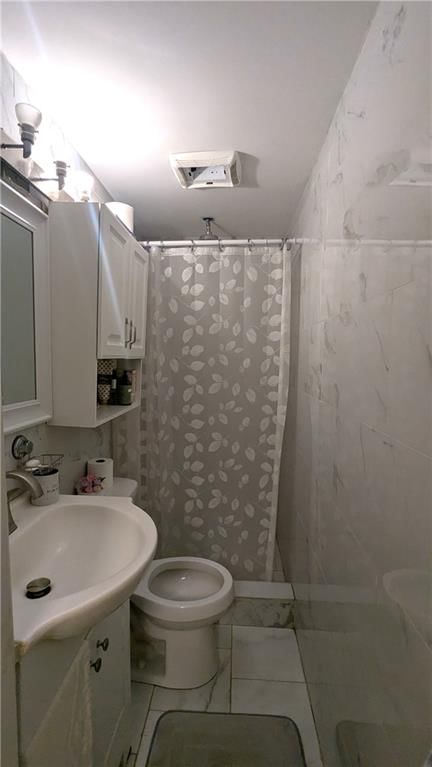
Bathroom
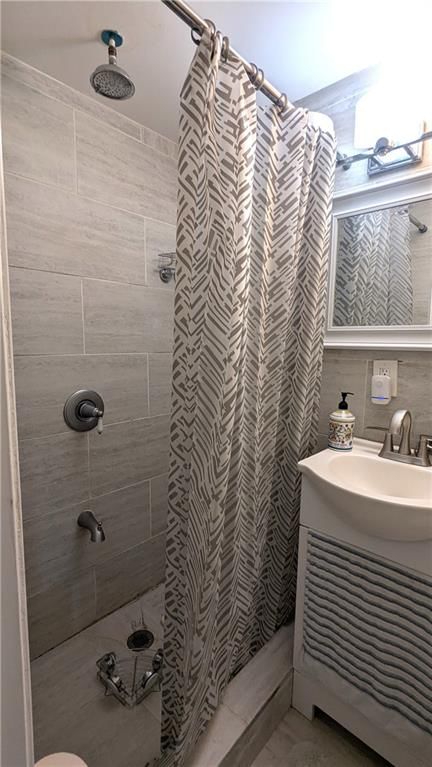
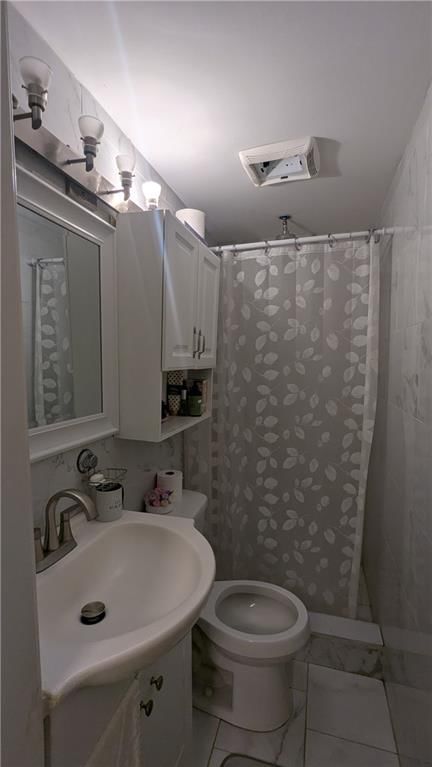
- Walk-in Shower
Interior
- Tile Floors
- Tall Ceilings
Layout
- Main Floor Primary
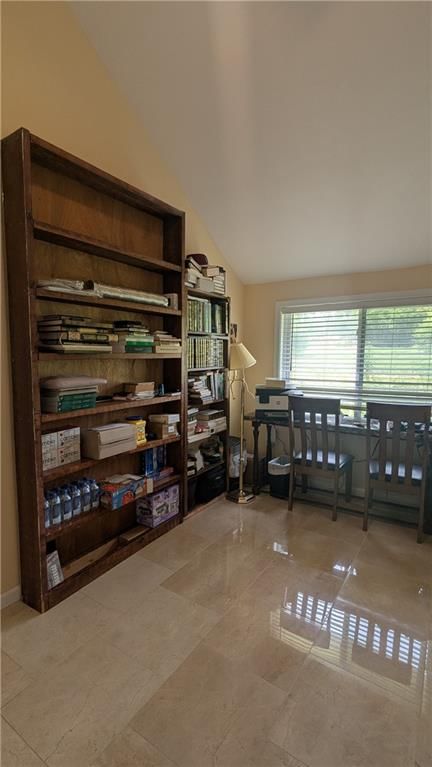
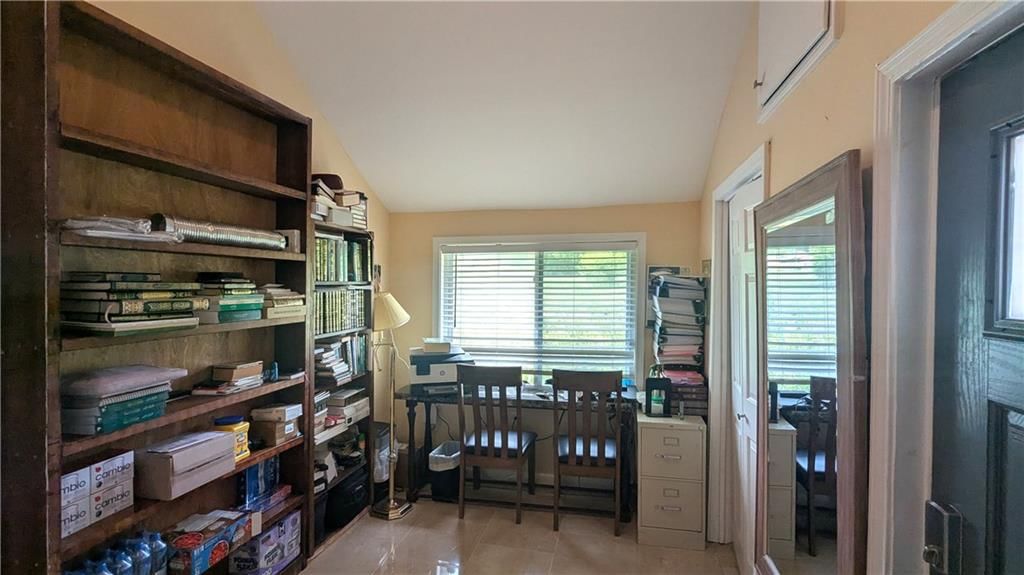
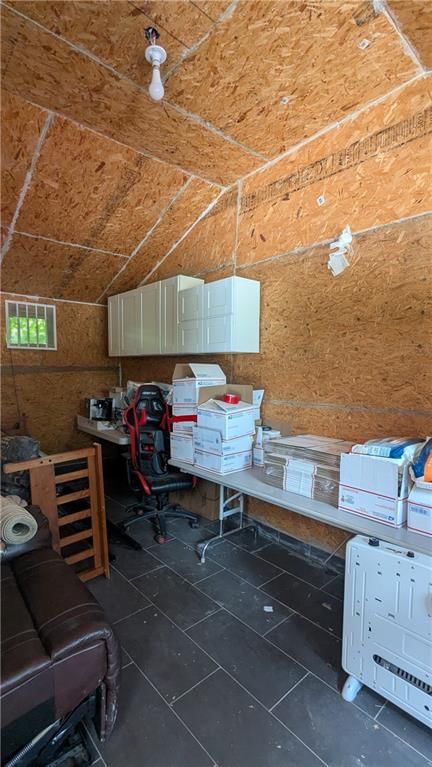
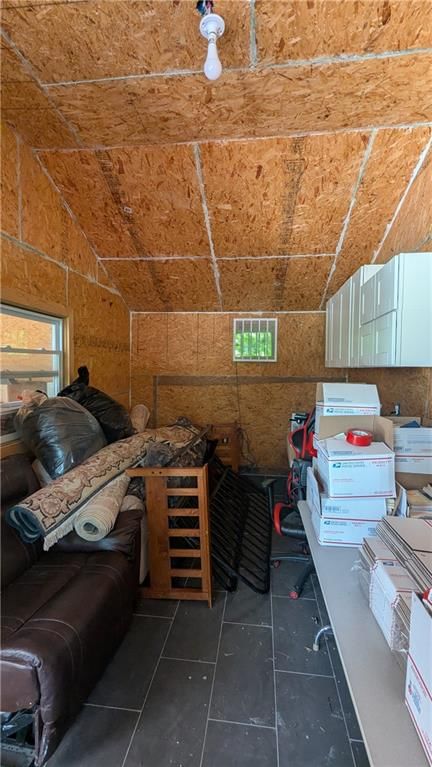
- Home Office
- Workshop
Garage & Parking
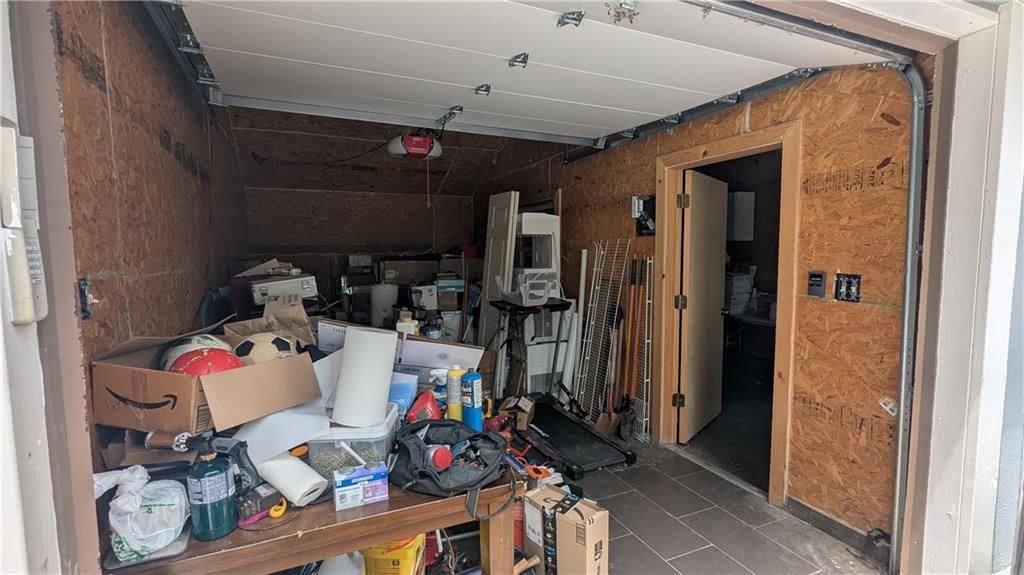
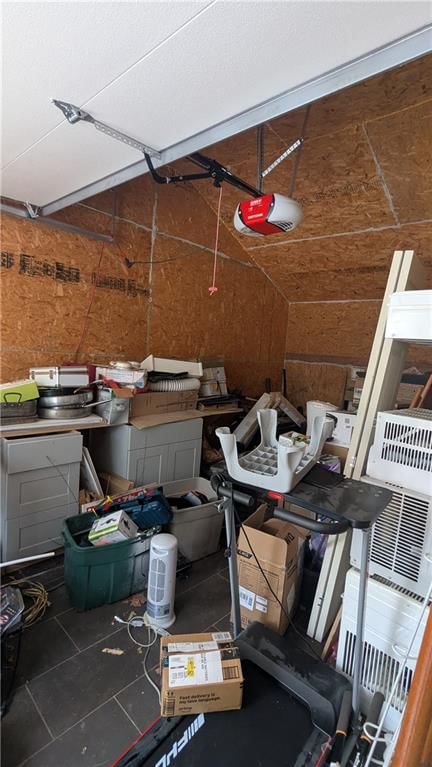
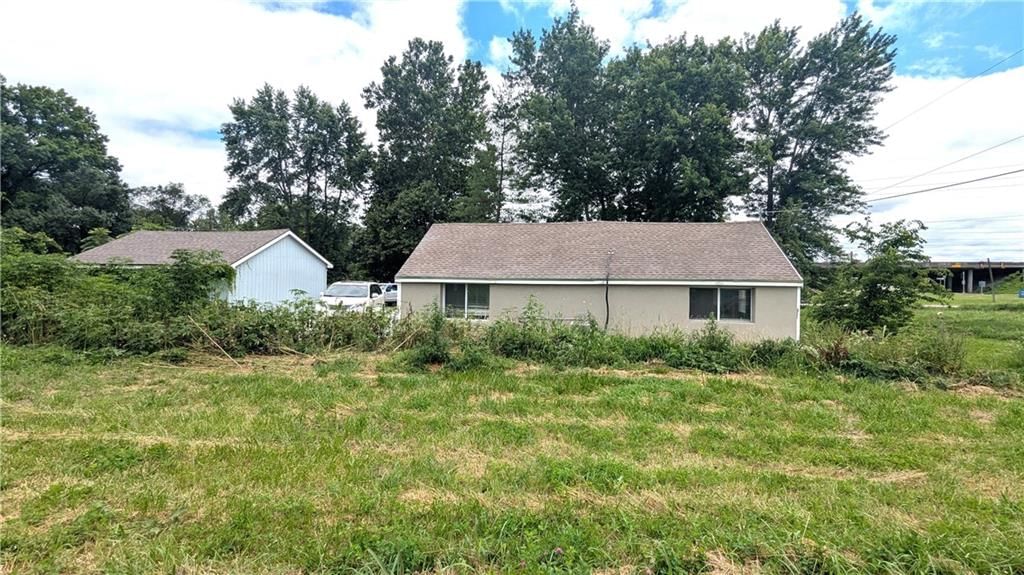
- Detached Garage
- Garage Workshop
HOA and Amenities
No HOA on this home.
Nearby schools
GreatSchools rating
- 6Truman Elementary School
- 2Hickman Mills 8th Grade Center
- 2Ruskin High School
Schools provided by the listing agent
- District: Hickman Mills
Price history
Tax
- Annual tax amount: $447 / yr
Property tax history
| Year | Property tax | Assessed value |
|---|---|---|
| 2025 | $447 | $5,025 |
| 2024 | $1,318 | $15,227 |
| 2023 | $1,294 | $15,227 |
| 2022 | $376 | $3,801 |
| 2021 | $325 | $3,801 |
| 2020 | $343 | $3,801 |
| 2019 | $1,128 | $13,200 |
| 2018 | $1,128 | $2,783 |
| 2017 | $286 | $2,783 |
| 2016 | $256 | $2,714 |
| 2014 | $245 | $2,660 |
| 2013 | $263 | $2,660 |
Listed by Keller Williams Platinum Prtnr
Listed Jun 25, 2026, 10:53 AM · Updated Aug 8, 2026, 7:57 AM · Source: Heartland MLS as distributed by MLS GRID · MLS #2627876
$238,500
7002 E 102nd Street, Kansas City, MO 64134
About this home
Beautifully updated home that you will enjoy! This ranch home has lots of things to love about inside and outside. You will appreciate the front covered porch where you can set back and relax in a comfortable setting. As you enter the home, you’d fall in love with the large living room that leads to another setting…
See this home in person
Connect with a local HouseLoop agent to show you this home and answer your questions.
Pick a date
Pick a time
Property Details
Interior
Bedrooms & bathrooms
- Bedrooms: 3
- Full bathrooms: 3
Primary Bedroom
- Level: First
- Dimensions: 18 × 9
Bedroom 2
- Level: First
- Dimensions: 18 × 10
Bedroom 3
- Level: First
- Dimensions: 14 × 13
Bedroom 3
- Dimensions: 13 × 11
Living Room
- Level: First
Kitchen
- Level: First
- Dimensions: 16 × 8
Dining Room
- Level: First
- Dimensions: 11 × 8
Bathroom 1
- Level: First
Heating
- Heating: Natural Gas
Cooling
- Cooling: Electric
Appliances
- Included: Electric Range
- Laundry: Laundry Closet
Features
- Features: Ceiling Fan(s)
- Flooring: Ceramic Floor
- Basement: Slab
Interior area
- Finished area above ground: 1,010 sqft
- Total interior livable area: 1,010 sqft
Property
Parking
- Total spaces: 1
- Parking features: Detached
Lot
- Size: 0.36 Acres
- Features: City Lot
Construction
Type & style
- Home type: Residential
- Architectural style: Single Family Residence
Materials
- Materials: Board & Batten Siding, Stucco
Condition
- Year built: 1938
- Age: 76-100 Years
Utilities & green energy
- Sewer: Septic Tank
- Water: Public
Highlights
Outdoor & Lot
- Covered Patio
- Mature Trees
Kitchen
- Kitchen Island
- White Kitchen
Bathroom
- Walk-in Shower
Interior
- Tile Floors
- Tall Ceilings
Layout
- Main Floor Primary
- Home Office
- Workshop
Garage & Parking
- Detached Garage
- Garage Workshop
HOA and Amenities
No HOA on this home.
Nearby schools
GreatSchools rating
- 6Truman Elementary School
- 2Hickman Mills 8th Grade Center
- 2Ruskin High School
Schools provided by the listing agent
- District: Hickman Mills
Price history
Tax
- Annual tax amount: $447 / yr
Property tax history
| Year | Property tax | Assessed value |
|---|---|---|
| 2025 | $447 | $5,025 |
| 2024 | $1,318 | $15,227 |
| 2023 | $1,294 | $15,227 |
| 2022 | $376 | $3,801 |
| 2021 | $325 | $3,801 |
| 2020 | $343 | $3,801 |
| 2019 | $1,128 | $13,200 |
| 2018 | $1,128 | $2,783 |
| 2017 | $286 | $2,783 |
| 2016 | $256 | $2,714 |
| 2014 | $245 | $2,660 |
| 2013 | $263 | $2,660 |
Offer Insights
Choose an offer strength
$233,730 – $238,262
Listed by Keller Williams Platinum Prtnr
Listed Jun 25, 2026, 10:53 AM · Updated Aug 8, 2026, 7:57 AM · Source: Heartland MLS as distributed by MLS GRID · MLS #2627876