$1,500,000
5 bd · 4.5 ba · 4,102 sqftAbout this home
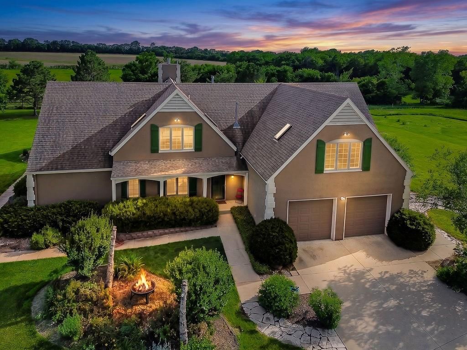
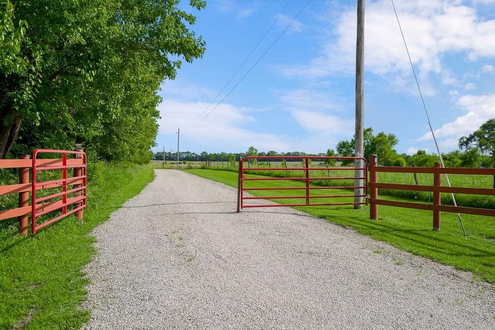
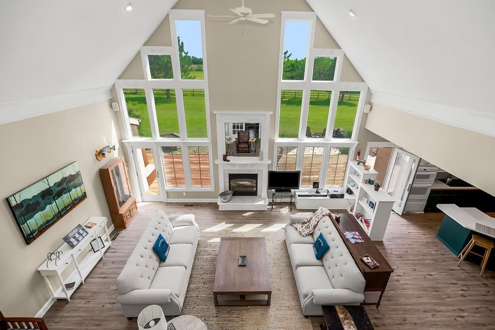
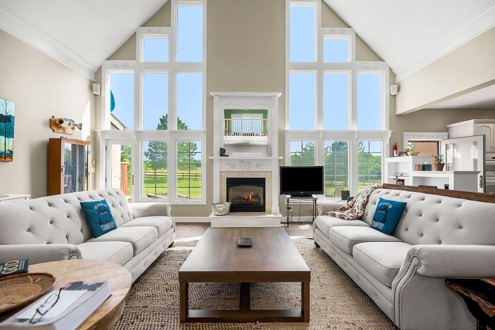
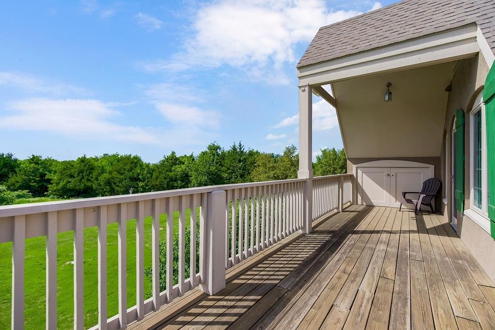
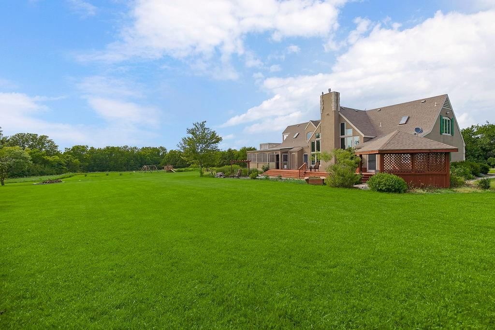
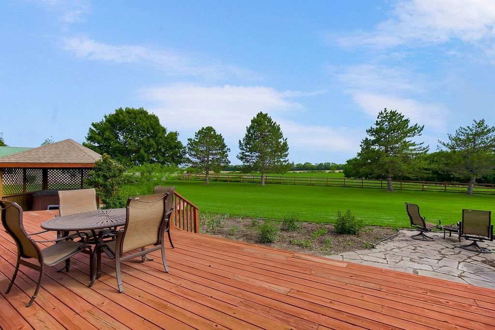
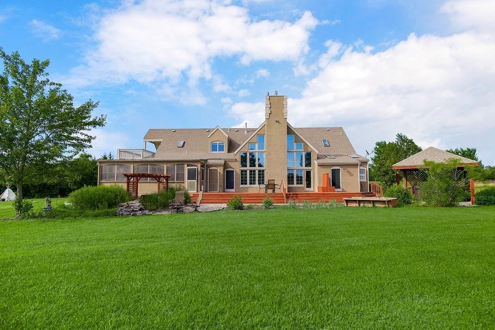
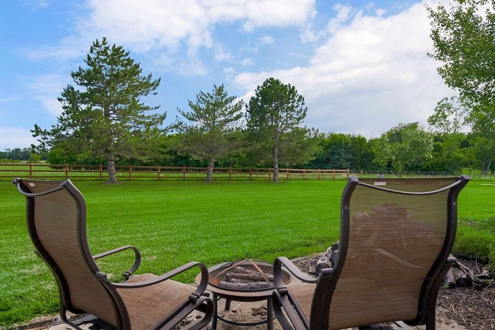
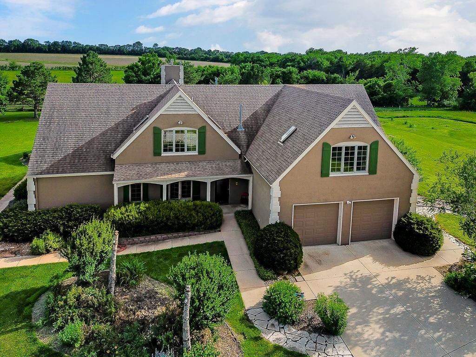
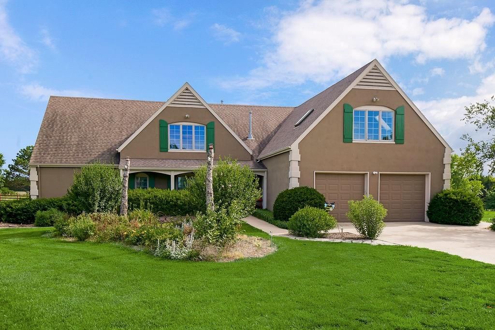
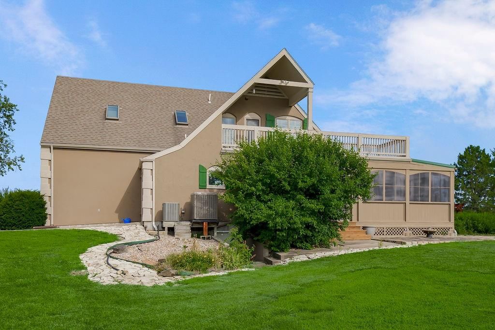
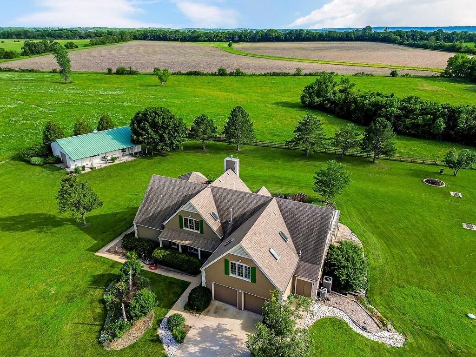
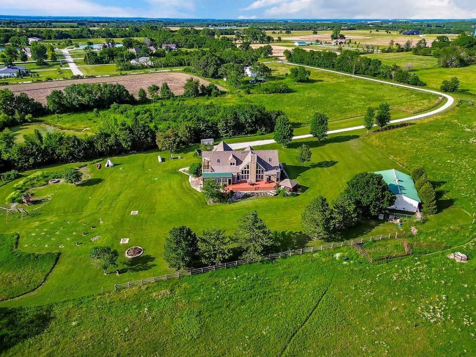
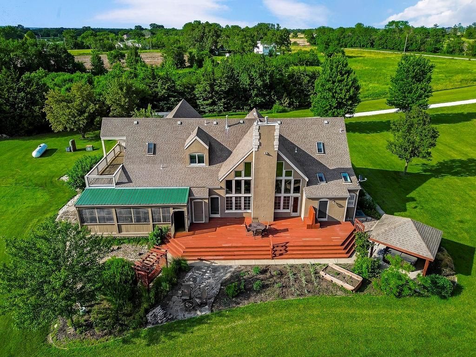
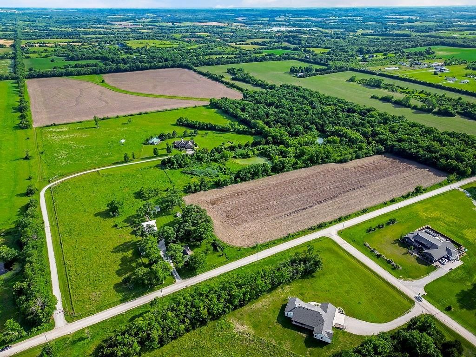
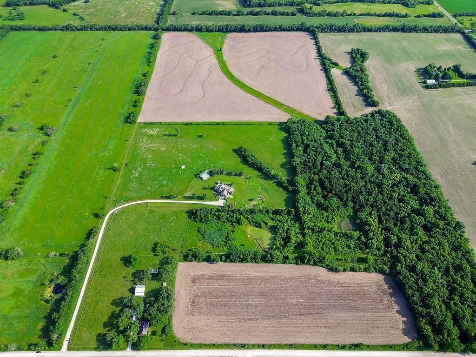
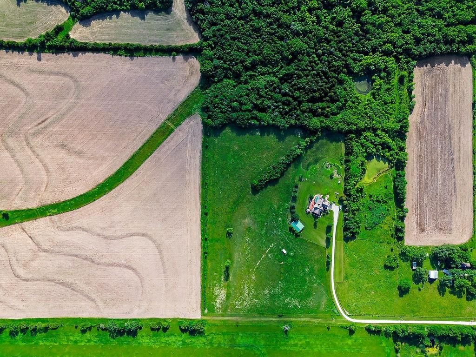
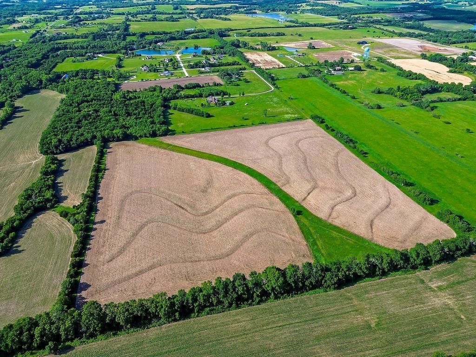
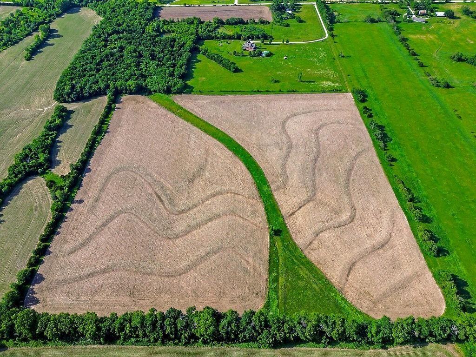
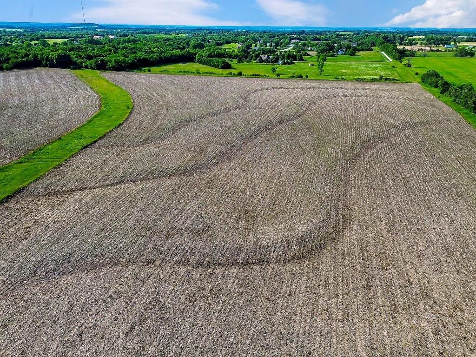
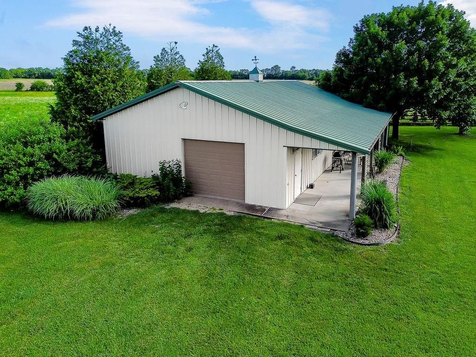
Secluded 70-Acre Farmstead — Privacy, Productivity & Picture-Perfect Views Escape to your own 70-acre haven, ideally located yet tucked away for total privacy. This versatile property truly has it all: 40 acres of productive cultivation generating $5,000 annually in crop-lease income, plus 30 acres of pasture,…
Offer Insights
Choose an offer strength
$1,440,000 – $1,468,500
Property Details
Interior
Bedrooms & bathrooms
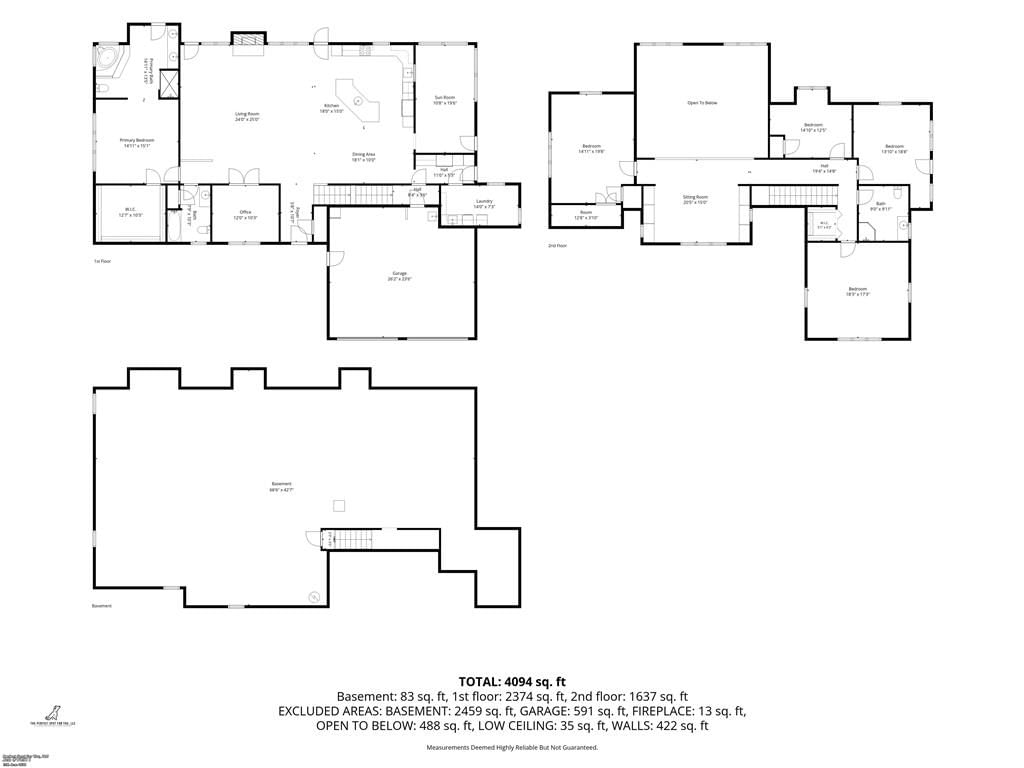
- Bedrooms: 5
- Full bathrooms: 4
- 1/2 bathrooms: 1
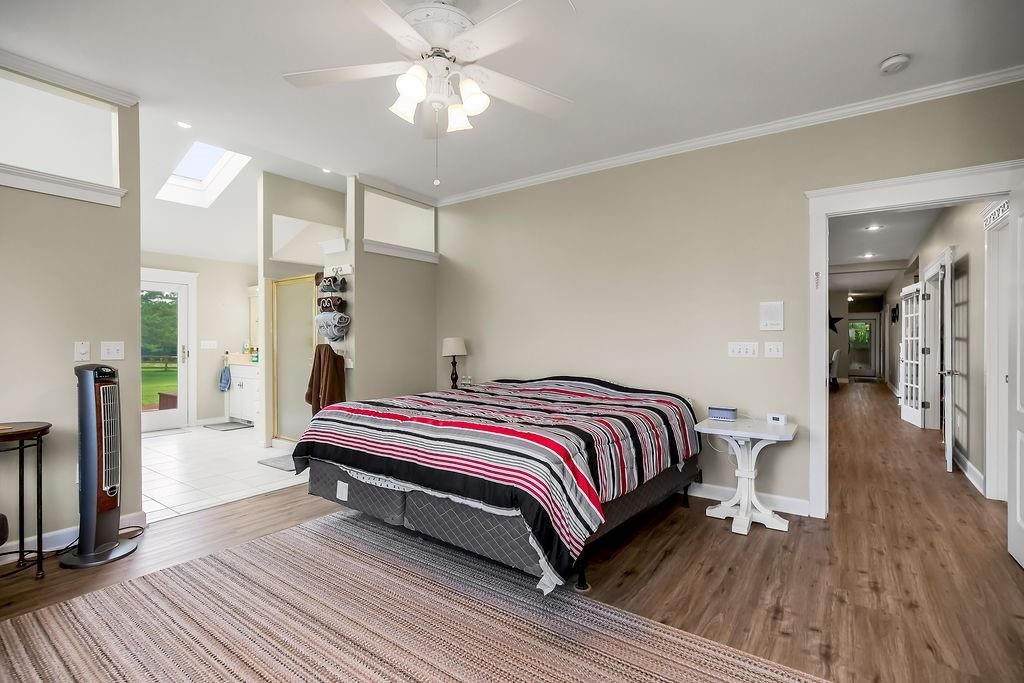
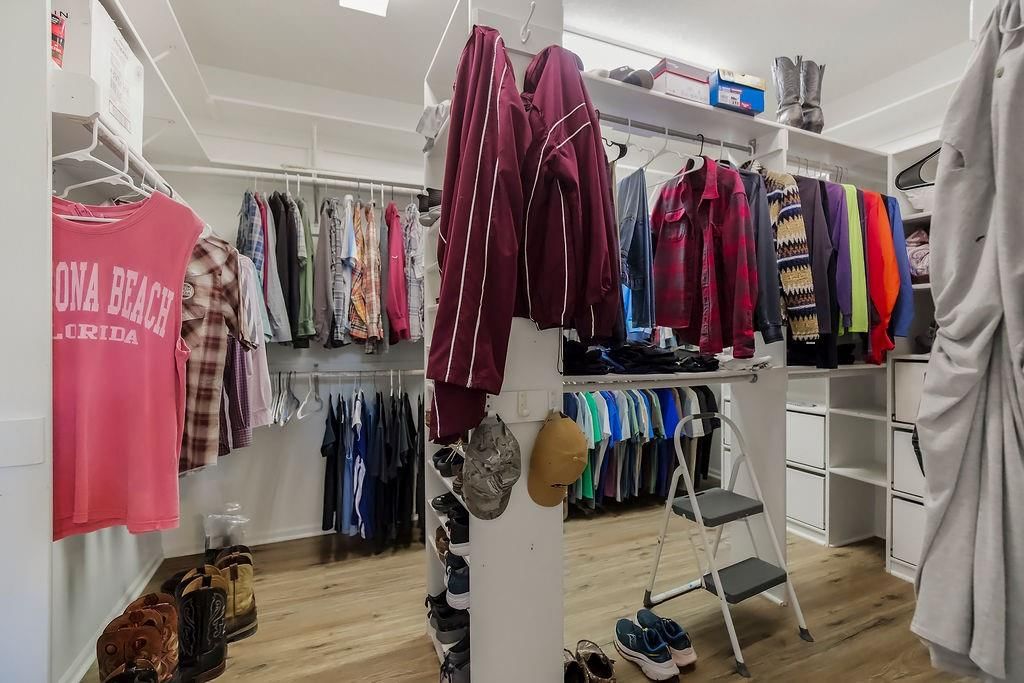
Primary Bedroom
- Features: ceiling fan(s), walk-in closet(s)
- Level: First
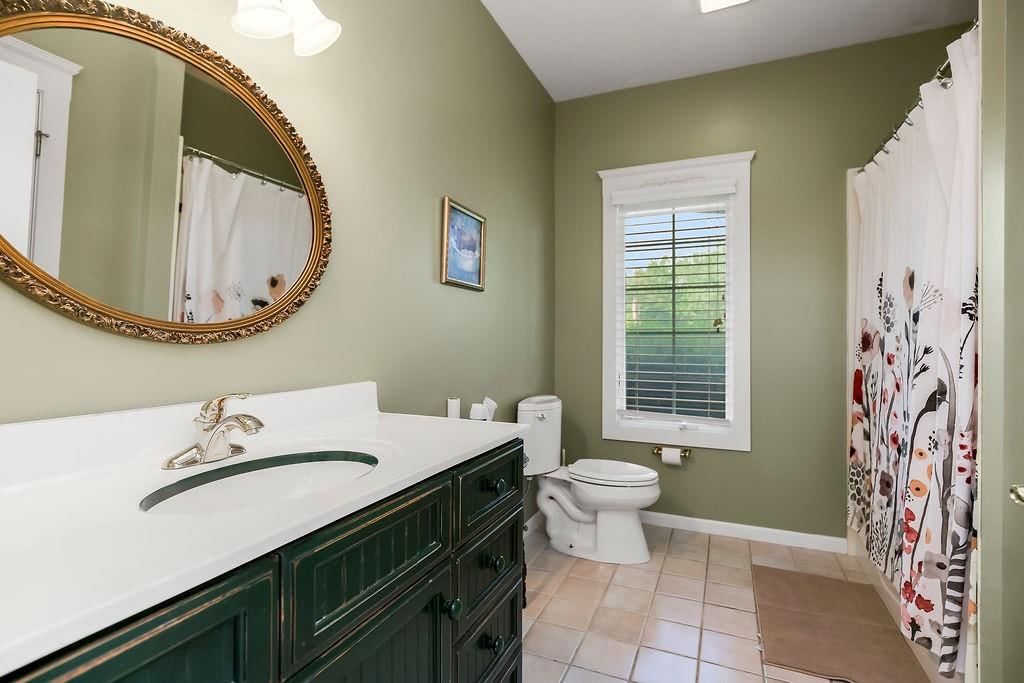
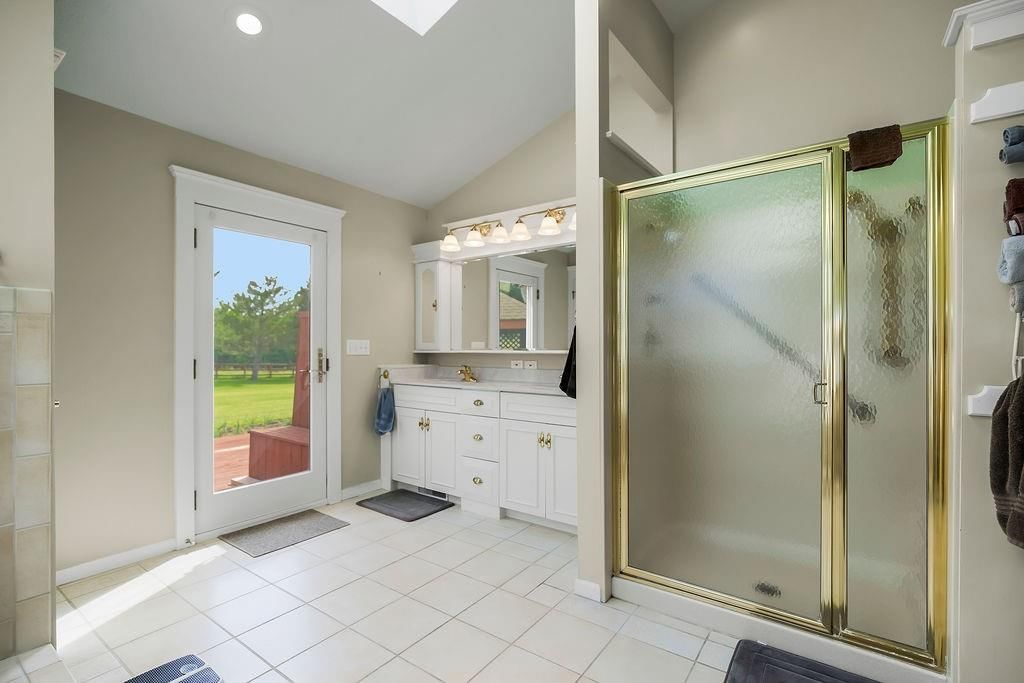
Primary Bathroom
- Features: Double Vanity
- Level: First
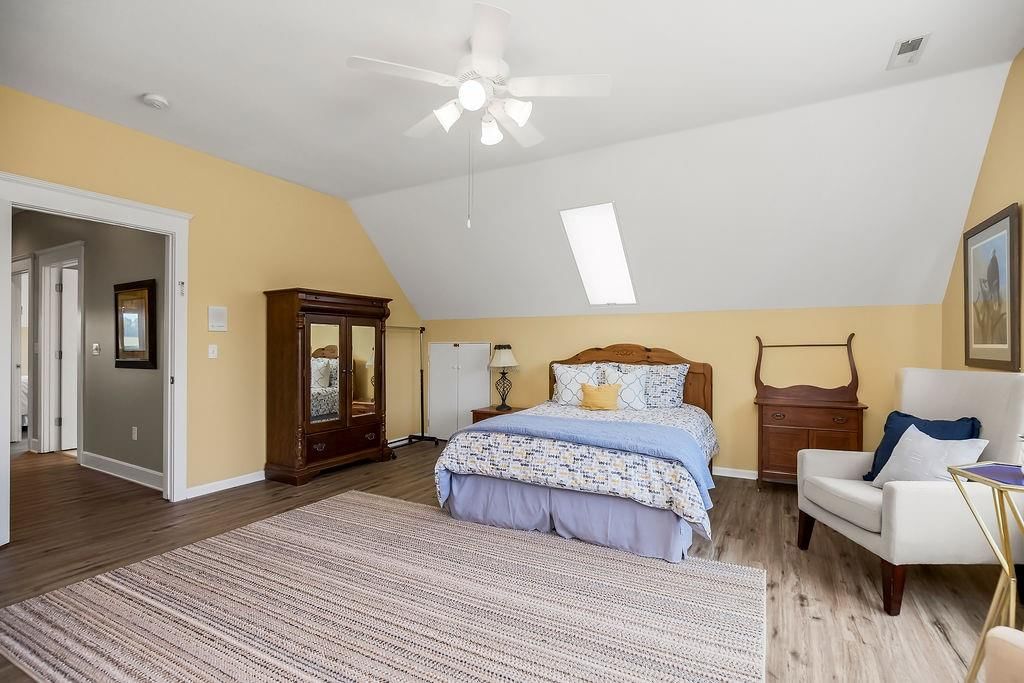
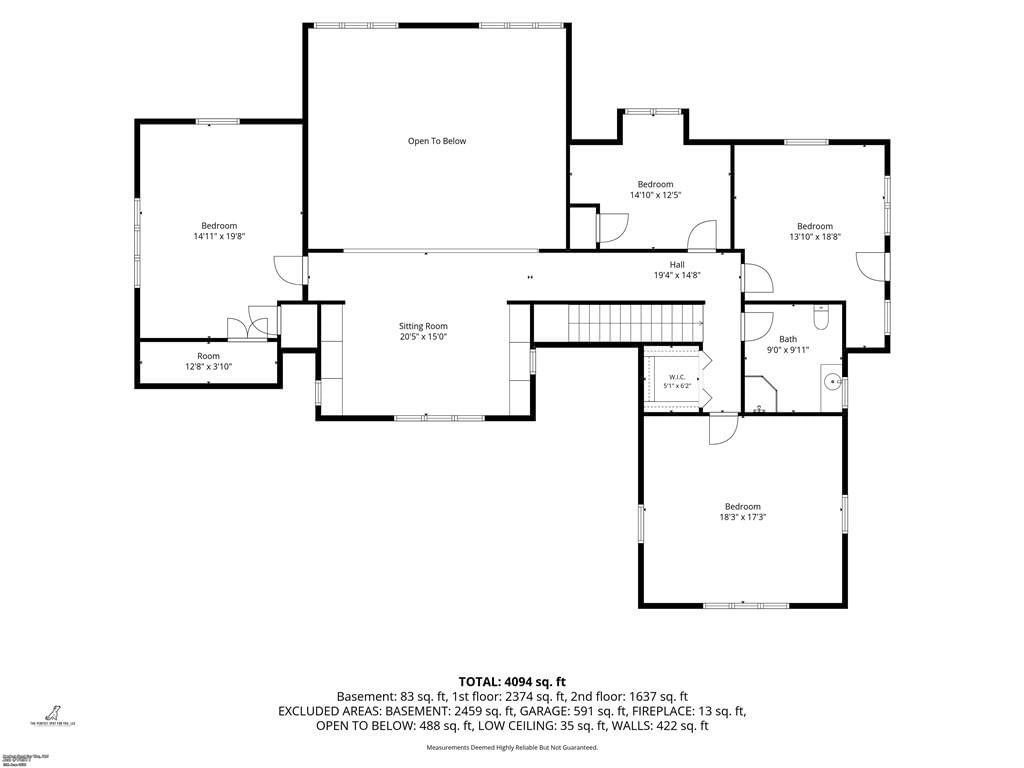
Bedroom 2
- Features: Ceiling Fan(s)
- Level: Second
Bedroom 3
- Features: Ceiling Fan(s)
- Level: Second
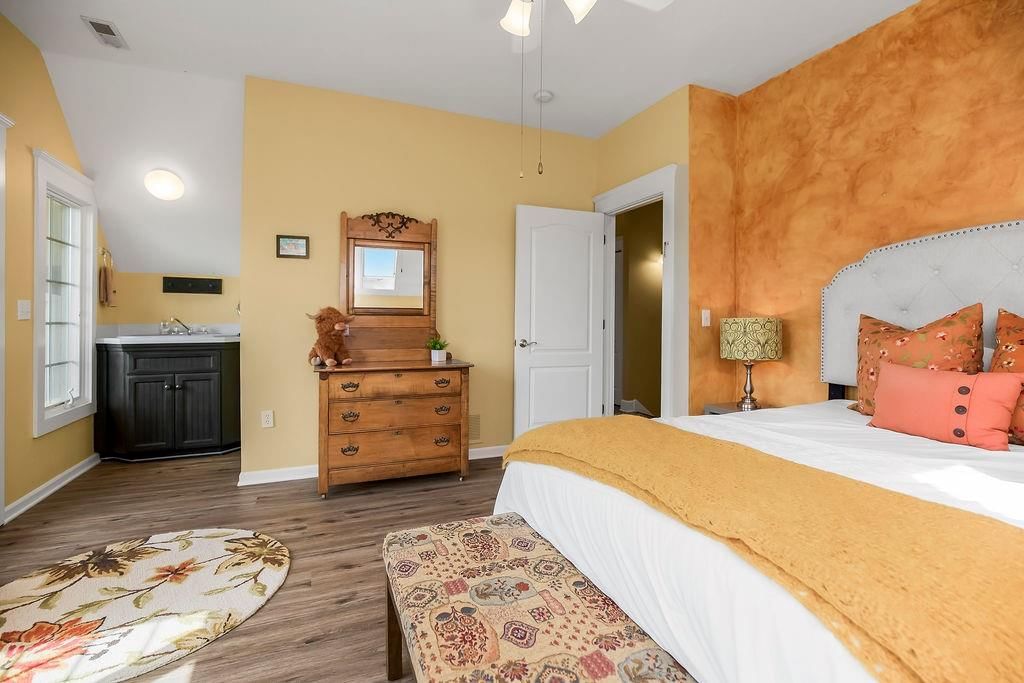
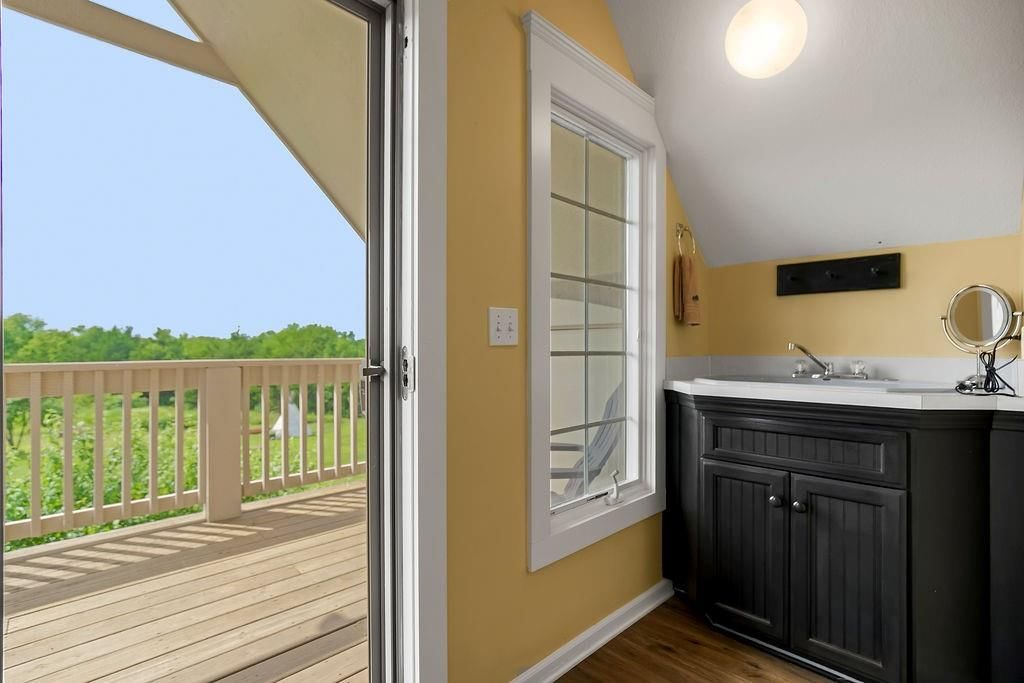
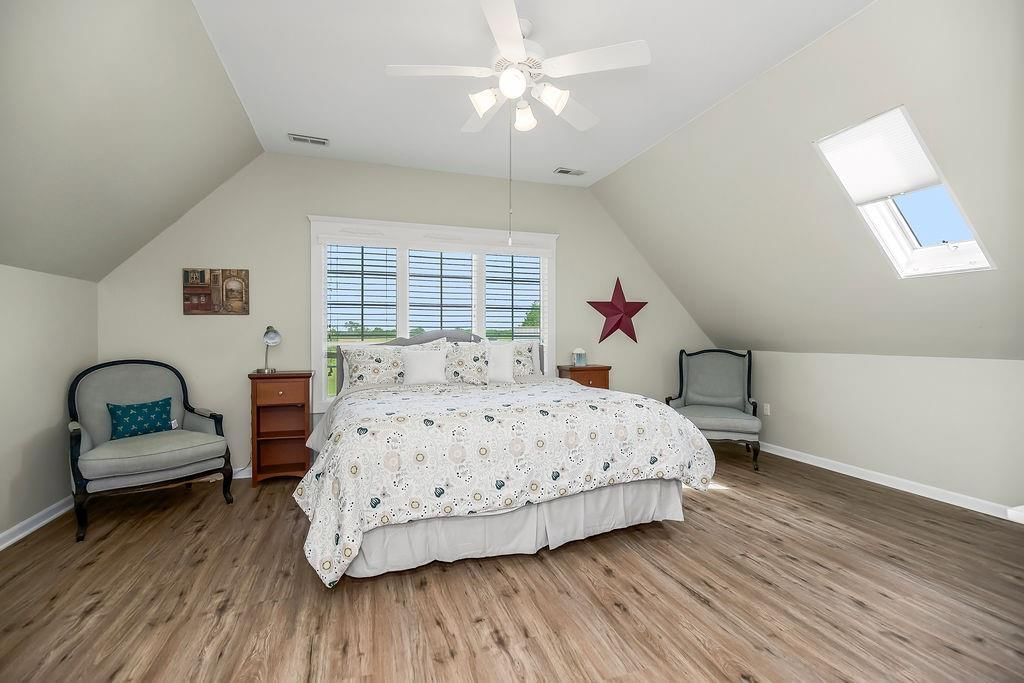
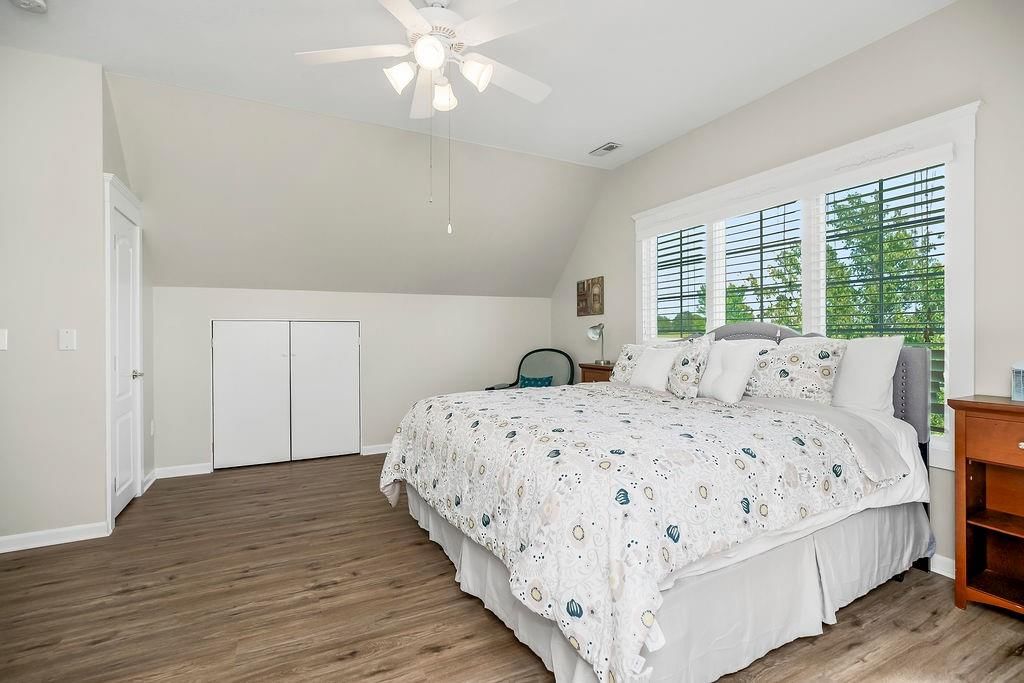
Bedroom 4
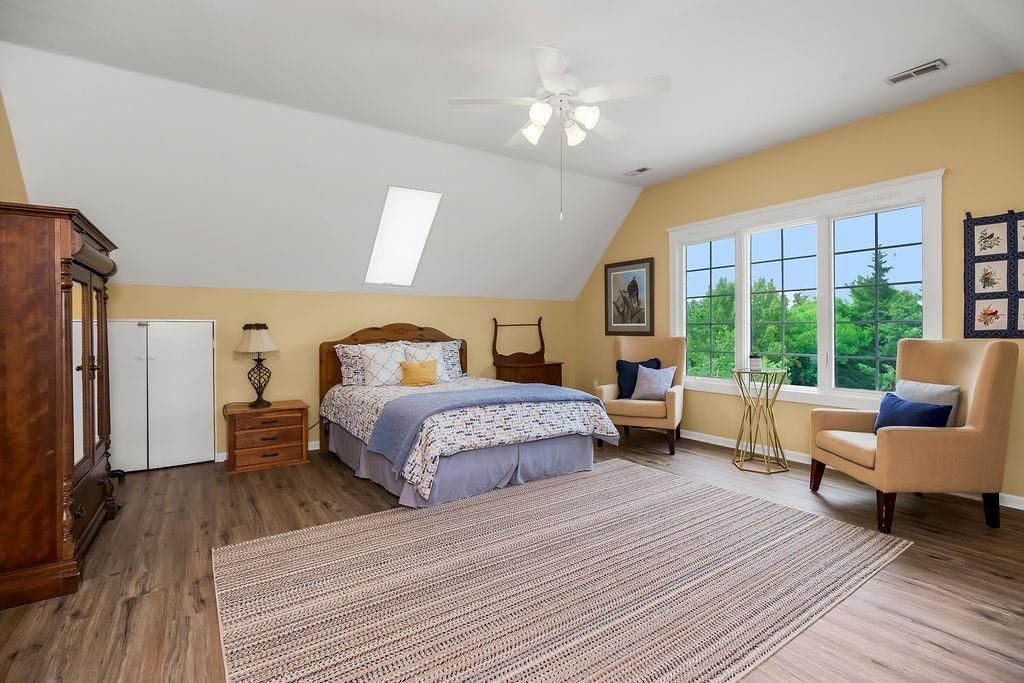
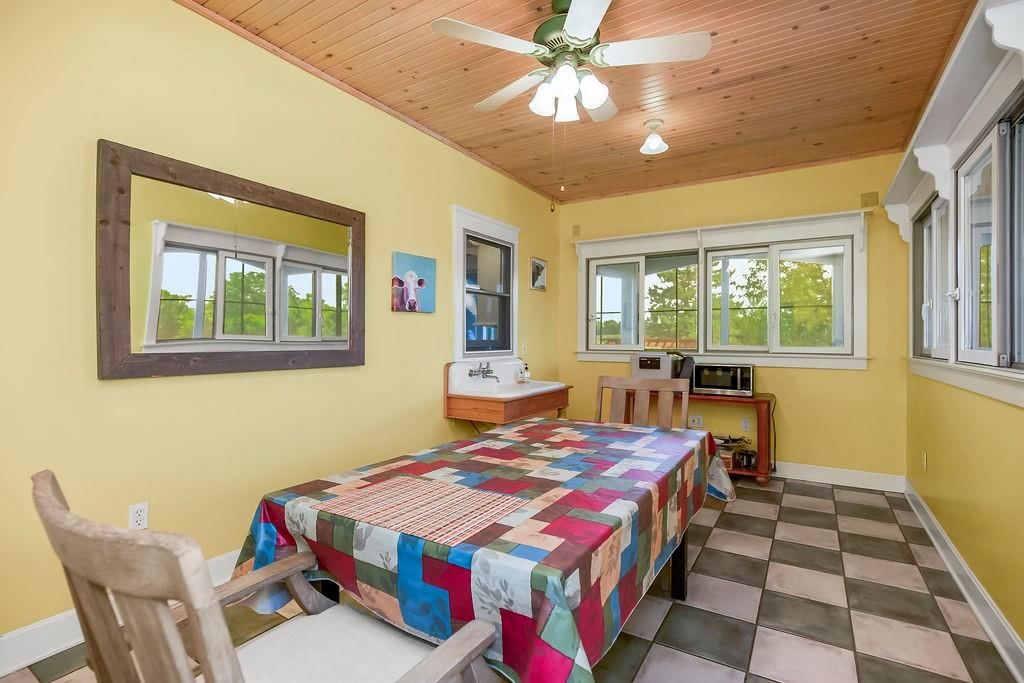
- Features: ceiling fan(s), wet bar
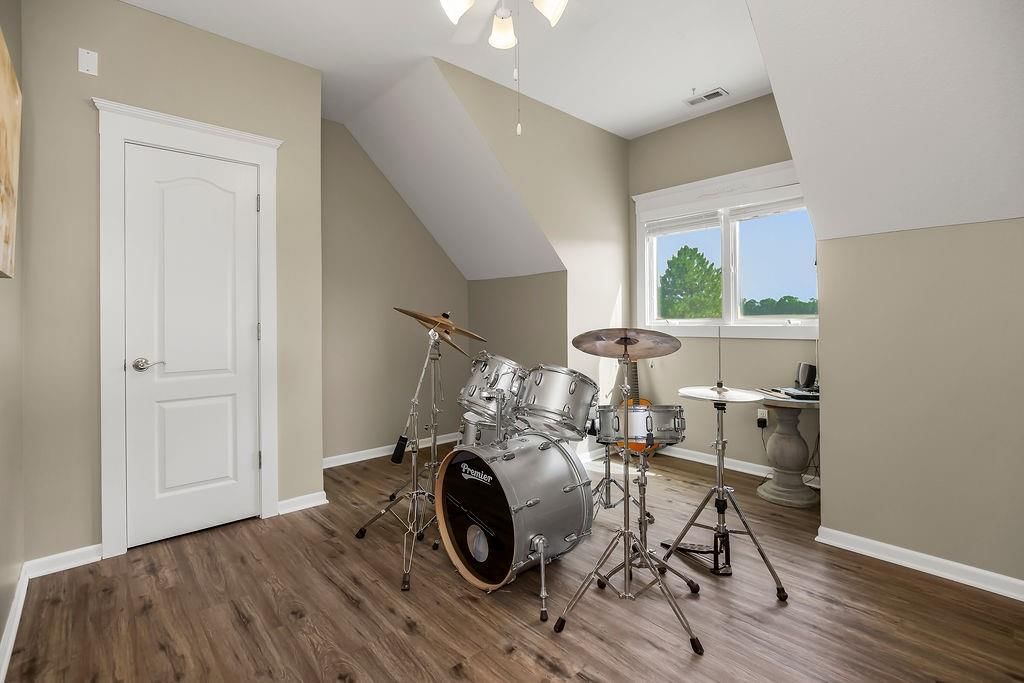
- Level: Second
Bathroom 2
- Level: First
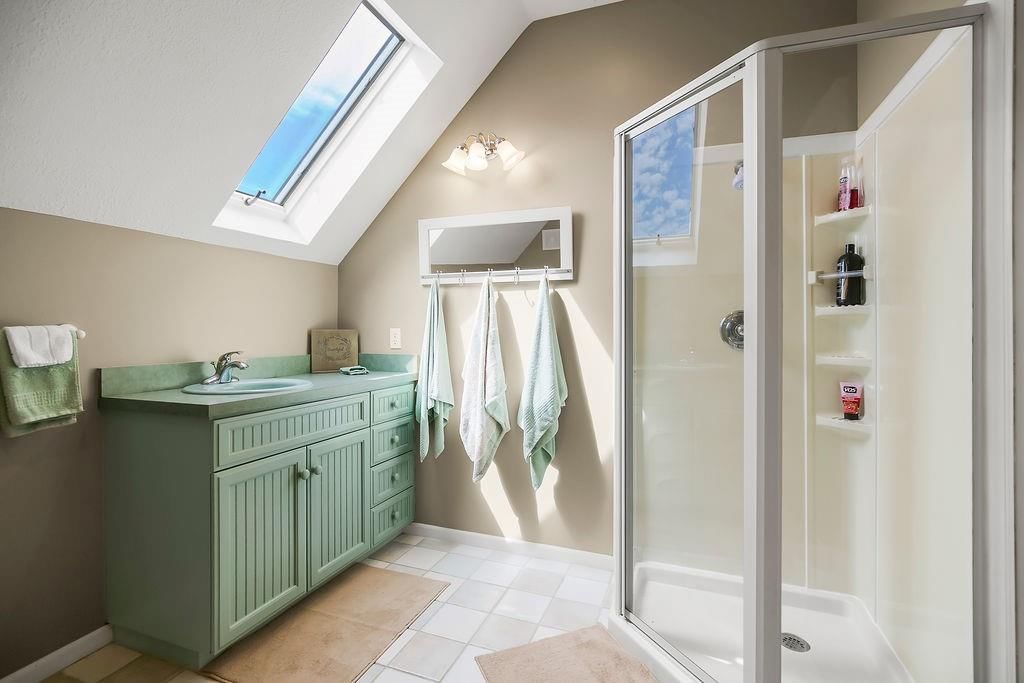
Bathroom 3
- Level: Second
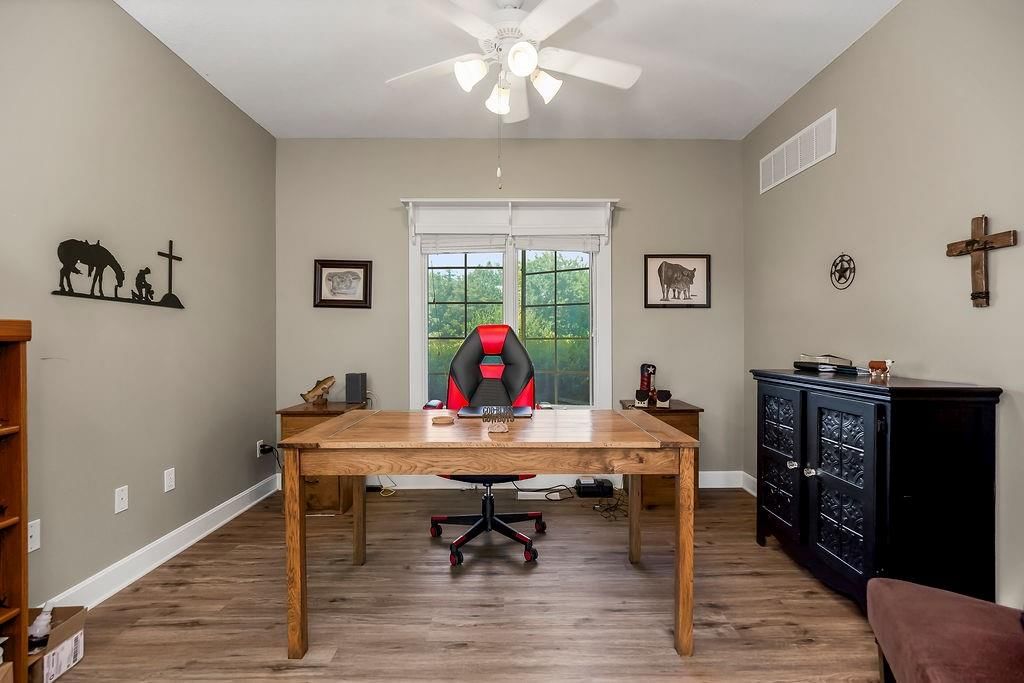
Office
- Level: First
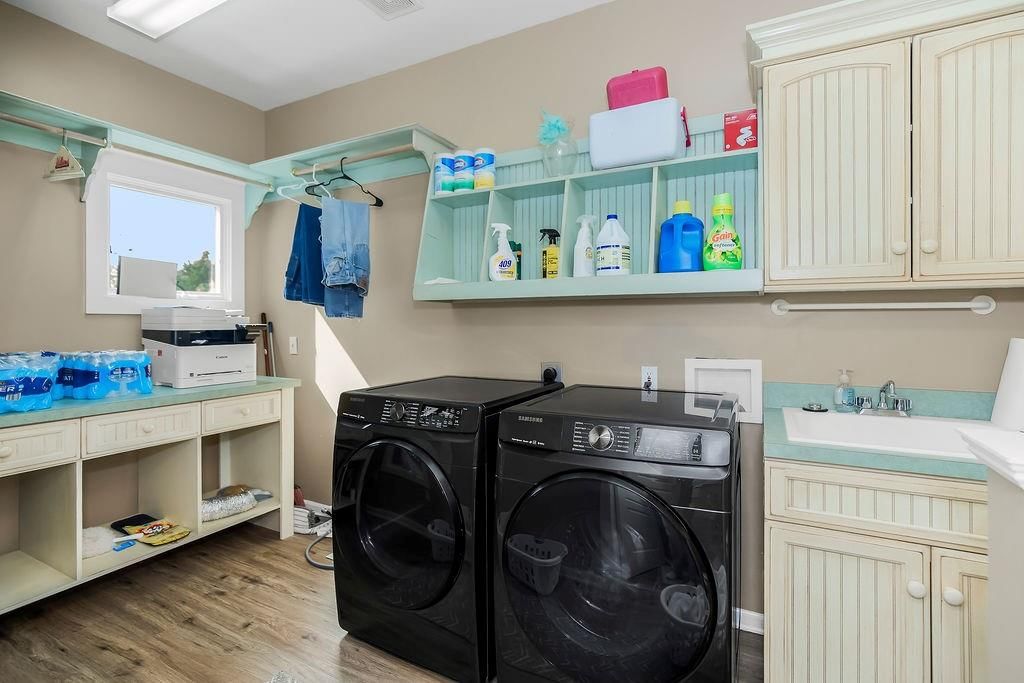
Laundry
- Features: laminate counters, wet bar
- Level: First
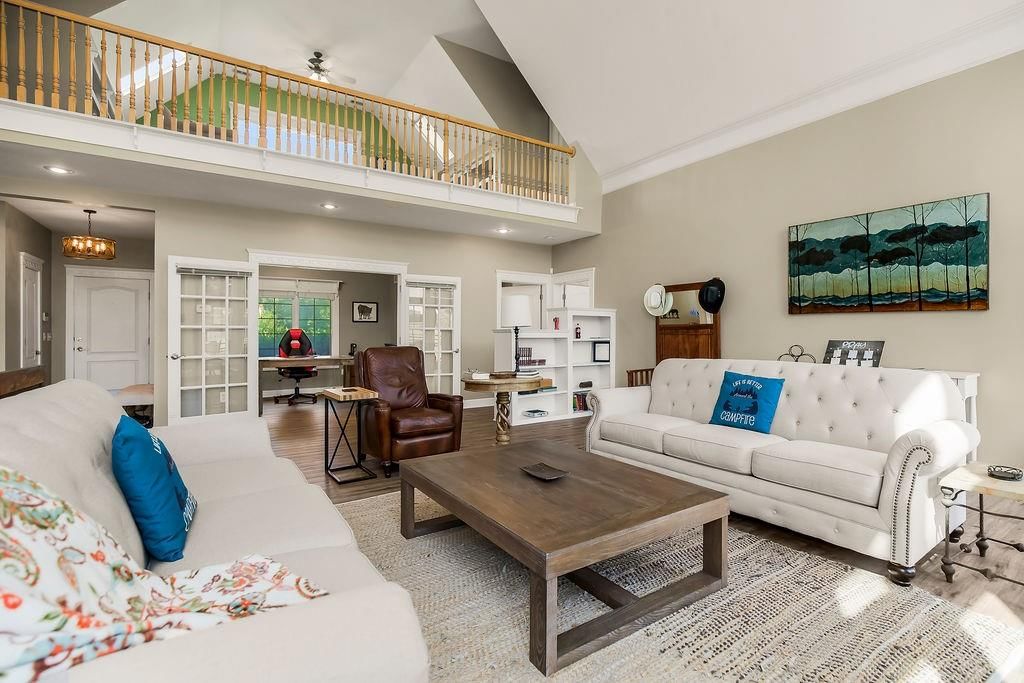
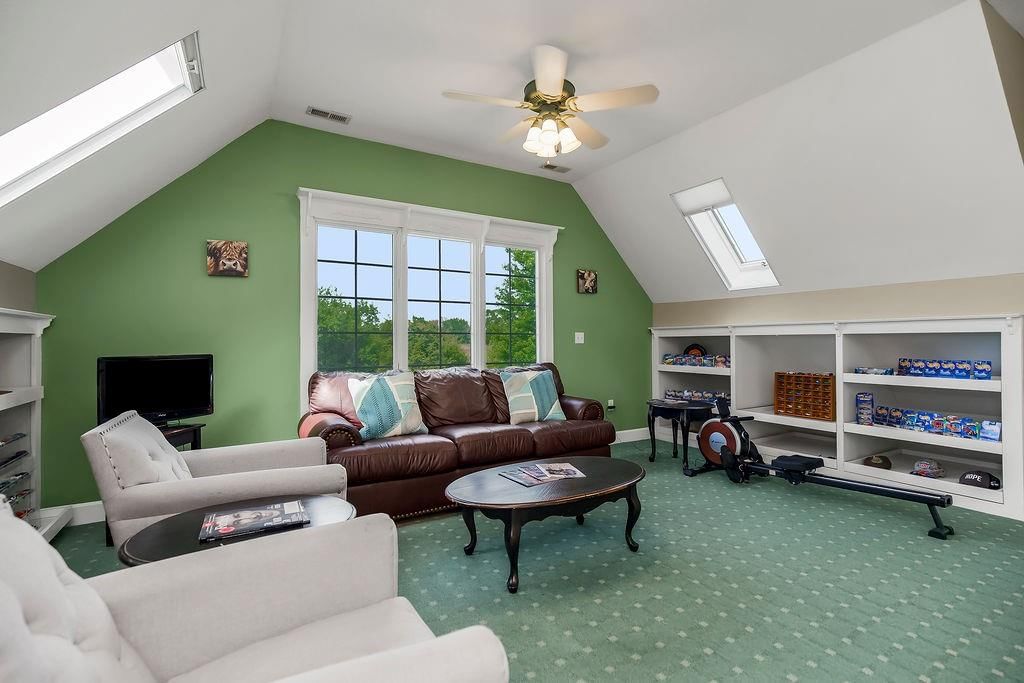
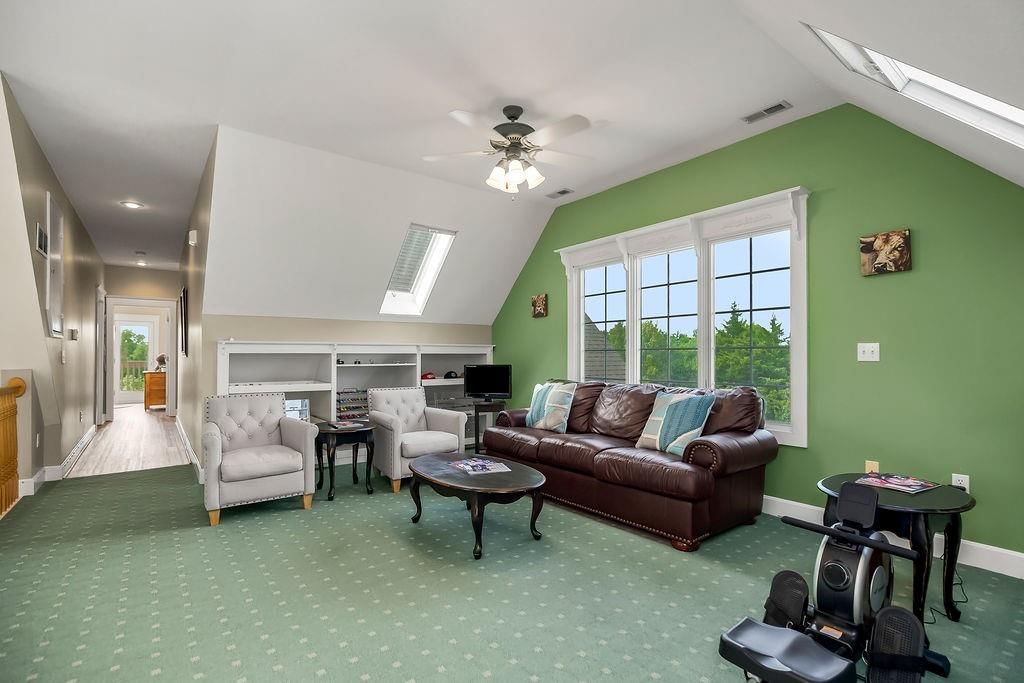
Loft
- Features: Built-in Features
- Level: Second
Heating
- Heating: Forced Air
Cooling
- Cooling: Electric
Appliances
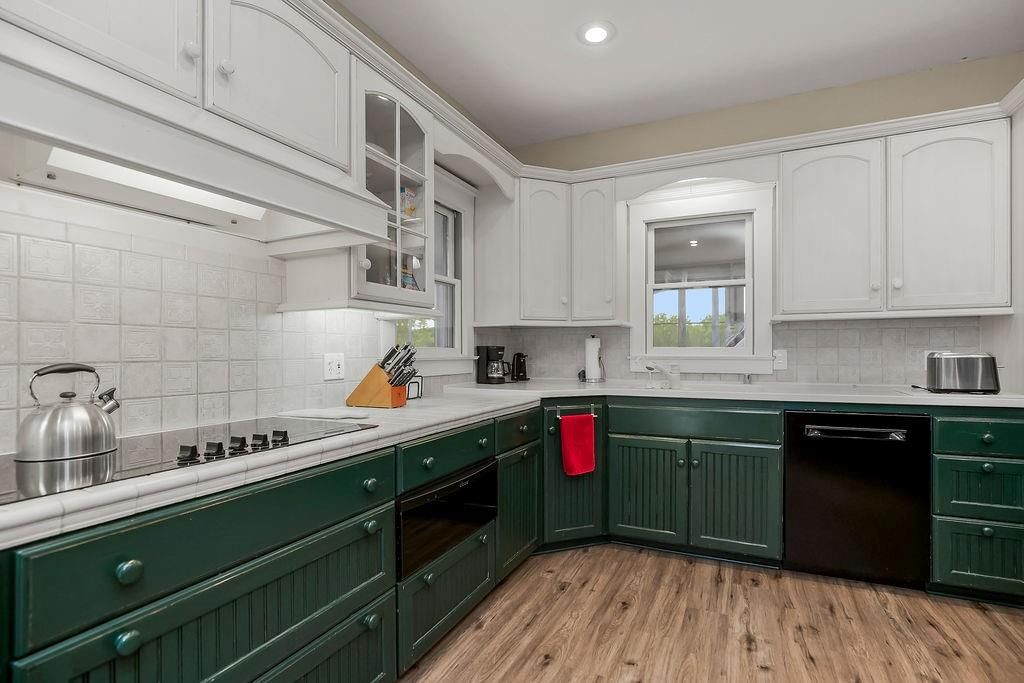
- Included: Cooktop, Dishwasher, Disposal, Refrigerator
- Laundry: Laundry Room, Main Level
Features
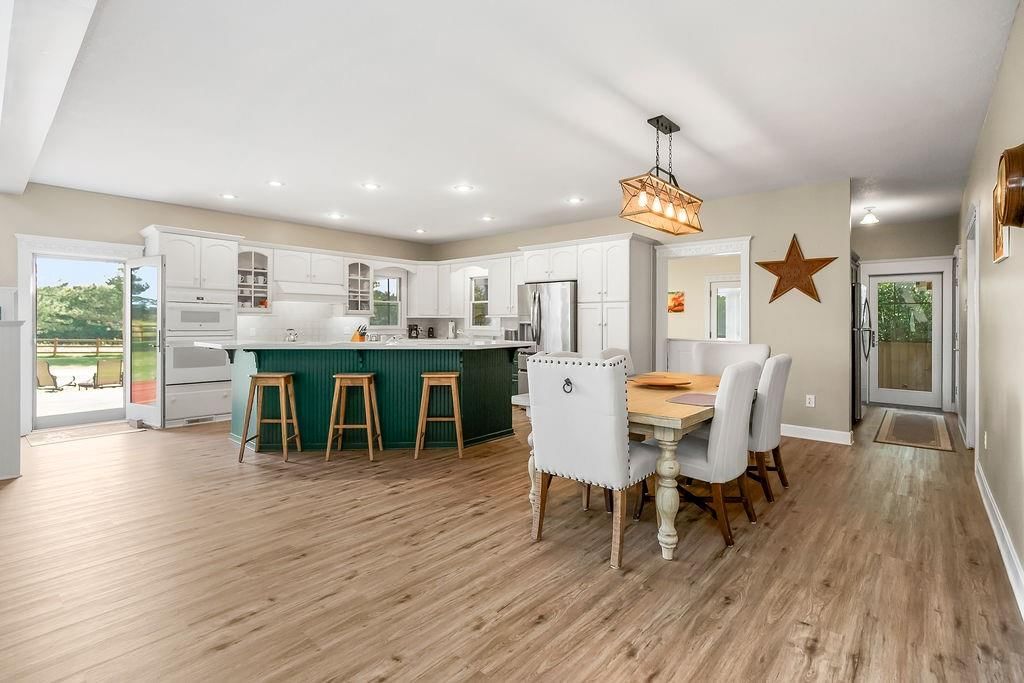
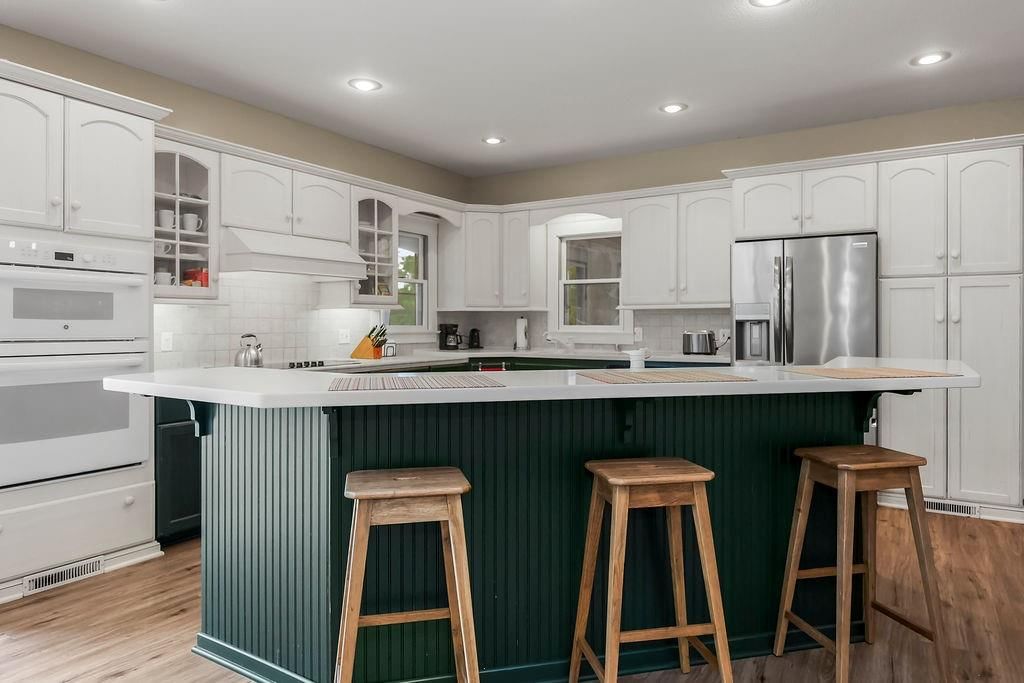
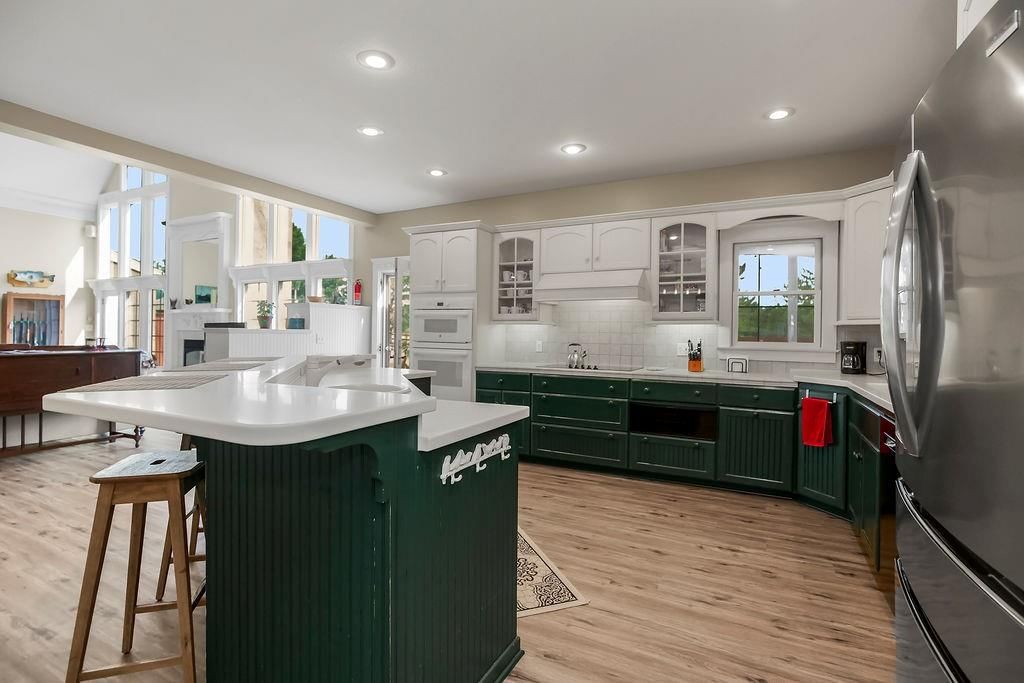
- Features: Ceiling Fan(s), Custom Cabinets, Kitchen Island, Painted Cabinets, Pantry, Vaulted Ceiling(s), Walk-In Closet(s)
- Flooring: Carpet, Tile, Wood
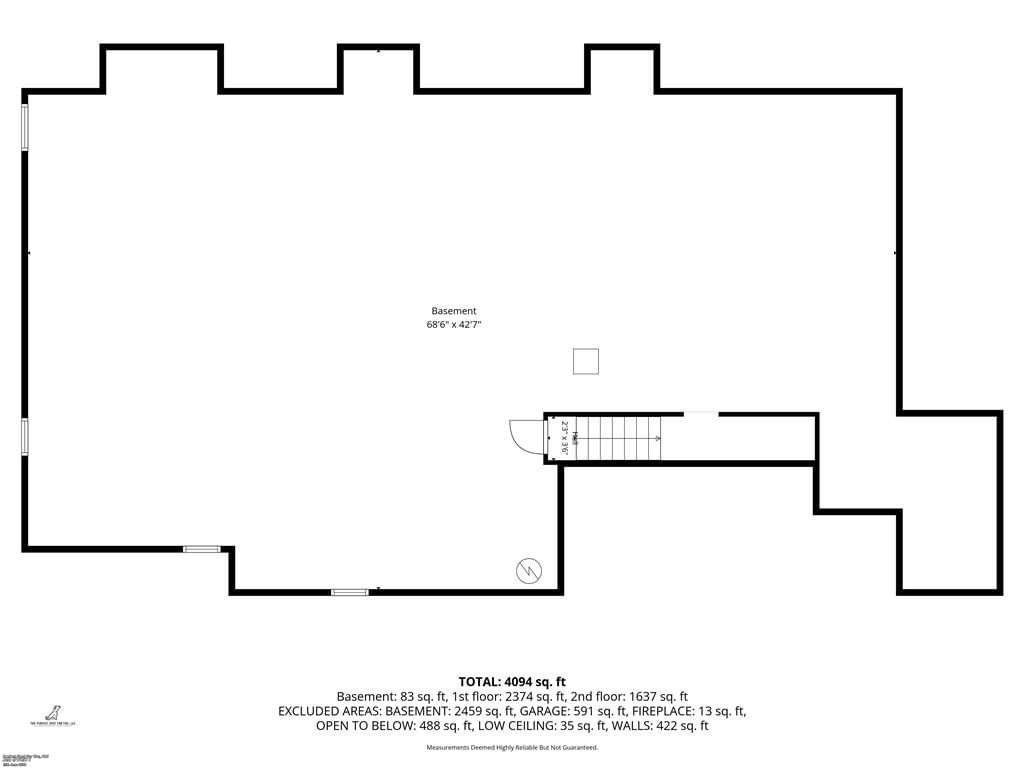
- Basement: Concrete, Full, Sump Pump
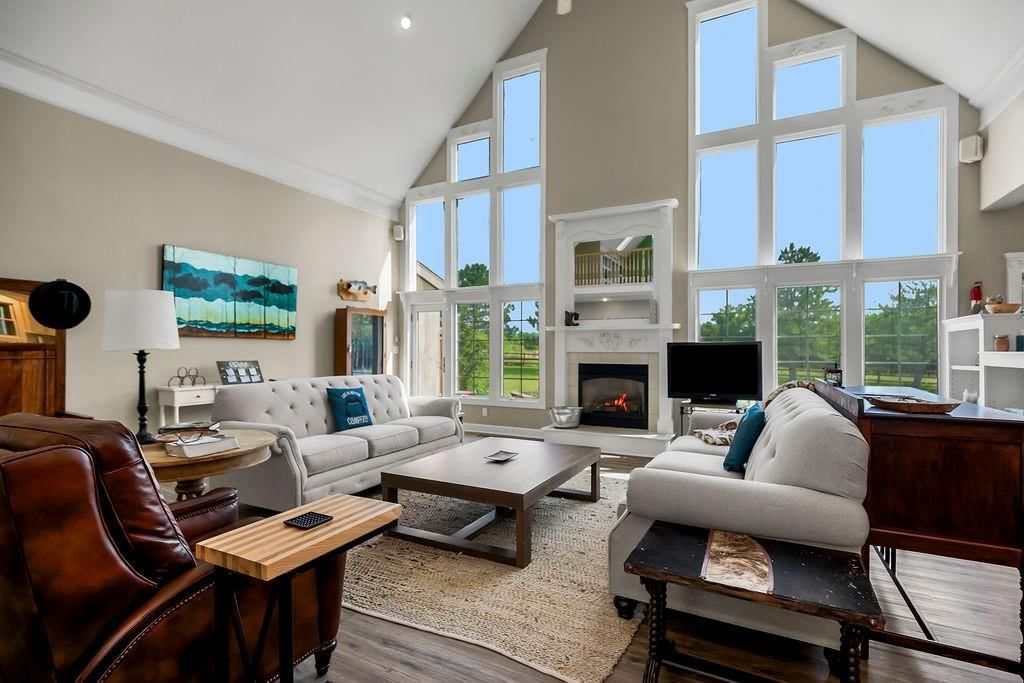
- Fireplace features: Family Room, Gas
- Other rooms: Balcony/Loft, Breakfast Room, Fam Rm Main Level, Great Room, Main Floor Primary Bedroom, Office
Interior area
- Finished area above ground: 4,102 sqft
- Total interior livable area: 4,102 sqft
Property
Parking
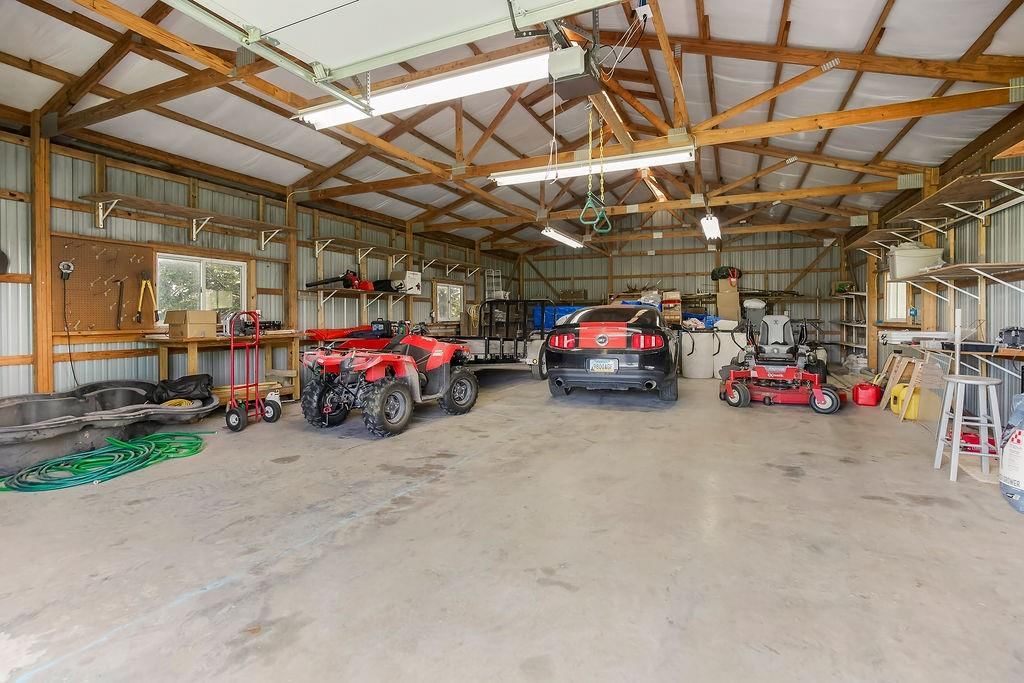
- Total spaces: 4
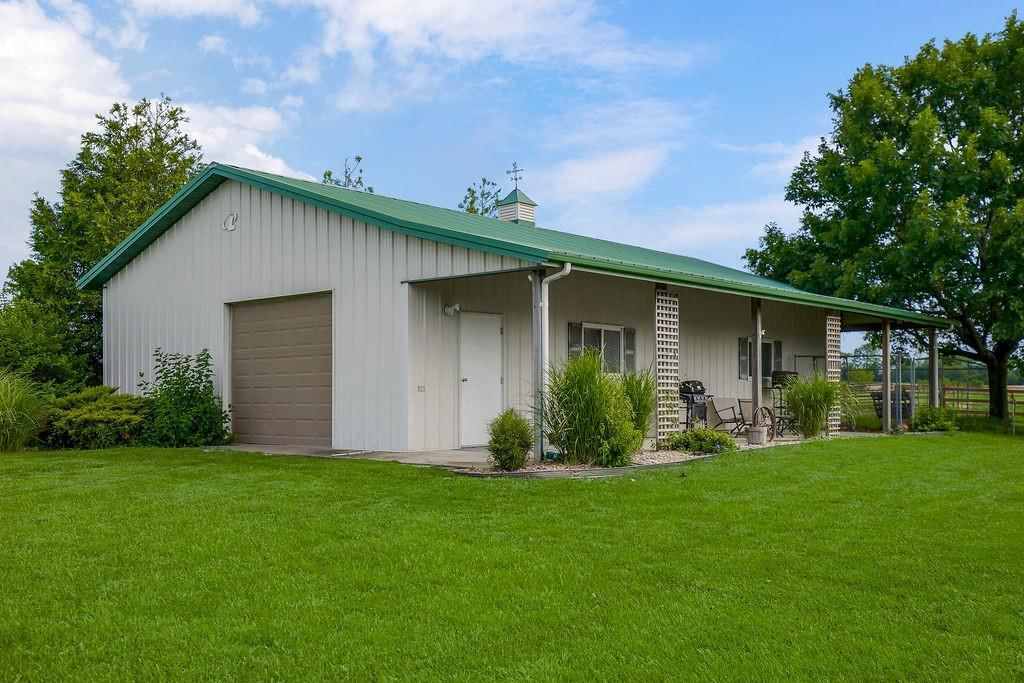
- Parking features: Attached, Detached, Garage Faces Front
Lot
- Size: 68.10 Acres
- Features: Acreage, Pond(s), Spring(s), Many Trees
- Patio & porch: Deck
Construction
Type & style
- Home type: Residential
- Architectural style: Single Family Residence
Materials
- Materials: Stucco & Frame
Condition
- Year built: 1998
- Age: 21-30 Years
Utilities & green energy
- Sewer: Septic Tank
- Water: City/Public - Verify
Highlights
Outdoor & Lot
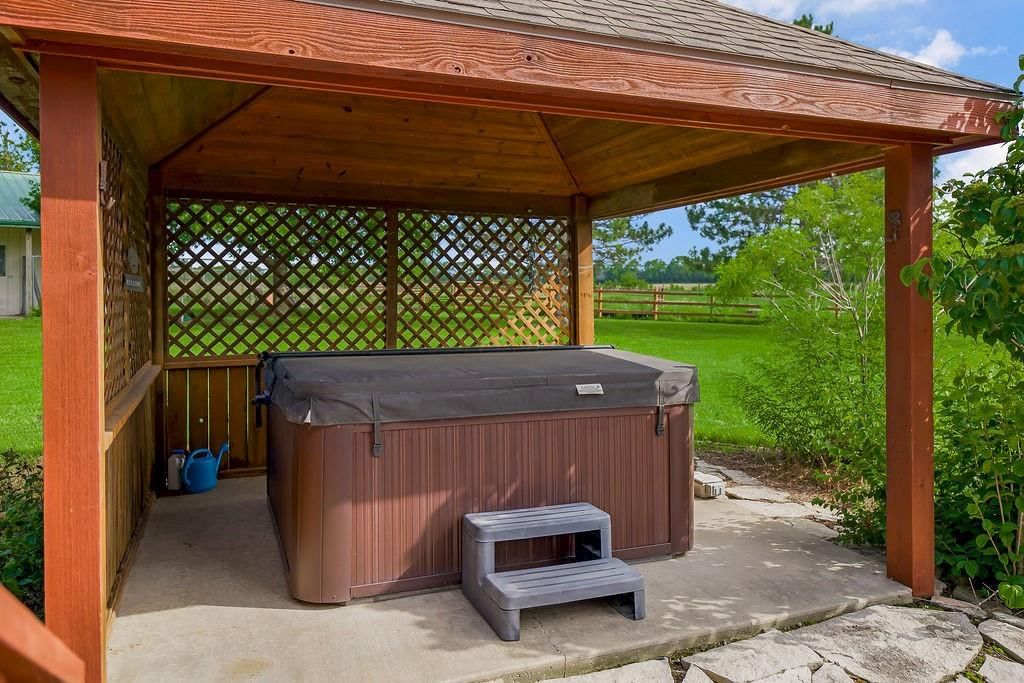
- Hot Tub
- Fire Pit
- Deck
- Covered Patio
- Fenced Yard
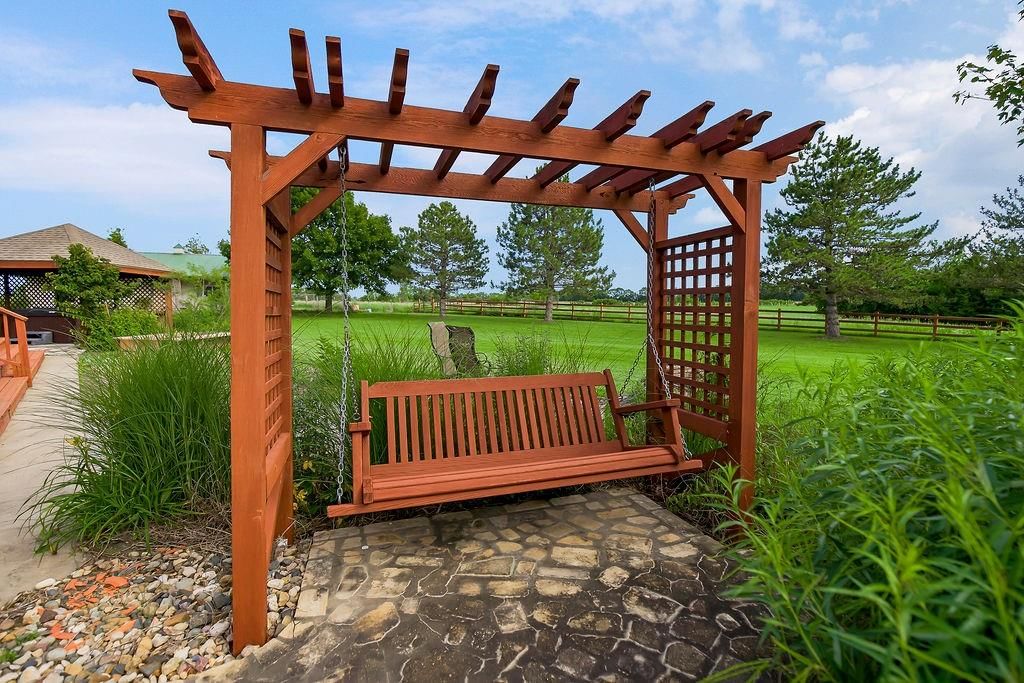
- Big Backyard
- Mature Trees
- Wooded Lot
- Acreage
- Waterfront
Kitchen
- Kitchen Island
- Walk-in Pantry
- White Kitchen
- Double Oven
Interior
- Hardwood Floors
- Tile Floors
- Tall Ceilings
- Two-Story Living Room
- Statement Lighting
- Floor-to-Ceiling Windows
Layout
- Main Floor Primary
- Home Office
- Bonus Room
- Workshop
Fireplace
- Fireplace
- Gas Fireplace
- Stone Fireplace
- Two-Story Fireplace
Garage & Parking
- Attached Garage
- Detached Garage
- Garage Workshop
HOA and Amenities
No HOA on this home.
Nearby schools
GreatSchools rating
- 5Baldwin Elementary Intermediate Center
- 5Baldwin Junior High School
- 8Baldwin High School
Price history
Tax
- Annual tax amount: $10,603 / yr
Property tax history
| Year | Property tax | Assessed value |
|---|---|---|
| 2024 | $10,094 | $87,136 |
| 2023 | $10,235 | $85,345 |
| 2022 | $11,112 | $68,353 |
| 2021 | $7,562 | $59,312 |
| 2019 | $7,236 | $55,896 |
| 2018 | $6,950 | $53,412 |
| 2017 | $7,067 | $52,314 |
| 2016 | $3,274 | $49,114 |
| 2015 | $3,160 | $47,923 |
| 2014 | $3,160 | $47,152 |
| 2013 | — | $46,490 |
| 2012 | — | $46,230 |
Listed by Crown Realty
Listed Jun 26, 2026, 5:11 PM · Updated Aug 10, 2026, 7:27 PM · Source: Heartland MLS as distributed by MLS GRID · MLS #2627849
$1,500,000
1949 N 900th Road, Eudora, KS 66025
About this home
Secluded 70-Acre Farmstead — Privacy, Productivity & Picture-Perfect Views Escape to your own 70-acre haven, ideally located yet tucked away for total privacy. This versatile property truly has it all: 40 acres of productive cultivation generating $5,000 annually in crop-lease income, plus 30 acres of pasture,…
See this home in person
Connect with a local HouseLoop agent to show you this home and answer your questions.
Pick a date
Pick a time
Property Details
Interior
Bedrooms & bathrooms
- Bedrooms: 5
- Full bathrooms: 4
- 1/2 bathrooms: 1
Primary Bedroom
- Features: ceiling fan(s), walk-in closet(s)
- Level: First
Primary Bathroom
- Features: Double Vanity
- Level: First
Bedroom 2
- Features: Ceiling Fan(s)
- Level: Second
Bedroom 3
- Features: Ceiling Fan(s)
- Level: Second
Bedroom 4
- Features: ceiling fan(s), wet bar
- Level: Second
Bathroom 2
- Level: First
Bathroom 3
- Level: Second
Office
- Level: First
Laundry
- Features: laminate counters, wet bar
- Level: First
Loft
- Features: Built-in Features
- Level: Second
Heating
- Heating: Forced Air
Cooling
- Cooling: Electric
Appliances
- Included: Cooktop, Dishwasher, Disposal, Refrigerator
- Laundry: Laundry Room, Main Level
Features
- Features: Ceiling Fan(s), Custom Cabinets, Kitchen Island, Painted Cabinets, Pantry, Vaulted Ceiling(s), Walk-In Closet(s)
- Flooring: Carpet, Tile, Wood
- Basement: Concrete, Full, Sump Pump
- Fireplace features: Family Room, Gas
- Other rooms: Balcony/Loft, Breakfast Room, Fam Rm Main Level, Great Room, Main Floor Primary Bedroom, Office
Interior area
- Finished area above ground: 4,102 sqft
- Total interior livable area: 4,102 sqft
Property
Parking
- Total spaces: 4
- Parking features: Attached, Detached, Garage Faces Front
Lot
- Size: 68.10 Acres
- Features: Acreage, Pond(s), Spring(s), Many Trees
- Patio & porch: Deck
Construction
Type & style
- Home type: Residential
- Architectural style: Single Family Residence
Materials
- Materials: Stucco & Frame
Condition
- Year built: 1998
- Age: 21-30 Years
Utilities & green energy
- Sewer: Septic Tank
- Water: City/Public - Verify
Highlights
Outdoor & Lot
- Hot Tub
- Fire Pit
- Deck
- Covered Patio
- Fenced Yard
- Big Backyard
- Mature Trees
- Wooded Lot
- Acreage
- Waterfront
Kitchen
- Kitchen Island
- Walk-in Pantry
- White Kitchen
- Double Oven
Interior
- Hardwood Floors
- Tile Floors
- Tall Ceilings
- Two-Story Living Room
- Statement Lighting
- Floor-to-Ceiling Windows
Layout
- Main Floor Primary
- Home Office
- Bonus Room
- Workshop
Fireplace
- Fireplace
- Gas Fireplace
- Stone Fireplace
- Two-Story Fireplace
Garage & Parking
- Attached Garage
- Detached Garage
- Garage Workshop
HOA and Amenities
No HOA on this home.
Nearby schools
GreatSchools rating
- 5Baldwin Elementary Intermediate Center
- 5Baldwin Junior High School
- 8Baldwin High School
Price history
Tax
- Annual tax amount: $10,603 / yr
Property tax history
| Year | Property tax | Assessed value |
|---|---|---|
| 2024 | $10,094 | $87,136 |
| 2023 | $10,235 | $85,345 |
| 2022 | $11,112 | $68,353 |
| 2021 | $7,562 | $59,312 |
| 2019 | $7,236 | $55,896 |
| 2018 | $6,950 | $53,412 |
| 2017 | $7,067 | $52,314 |
| 2016 | $3,274 | $49,114 |
| 2015 | $3,160 | $47,923 |
| 2014 | $3,160 | $47,152 |
| 2013 | — | $46,490 |
| 2012 | — | $46,230 |
Offer Insights
Choose an offer strength
$1,440,000 – $1,468,500
Listed by Crown Realty
Listed Jun 26, 2026, 5:11 PM · Updated Aug 10, 2026, 7:27 PM · Source: Heartland MLS as distributed by MLS GRID · MLS #2627849