$410,000
Sold3 bd · 2 ba · 2,642 sqftAbout this home
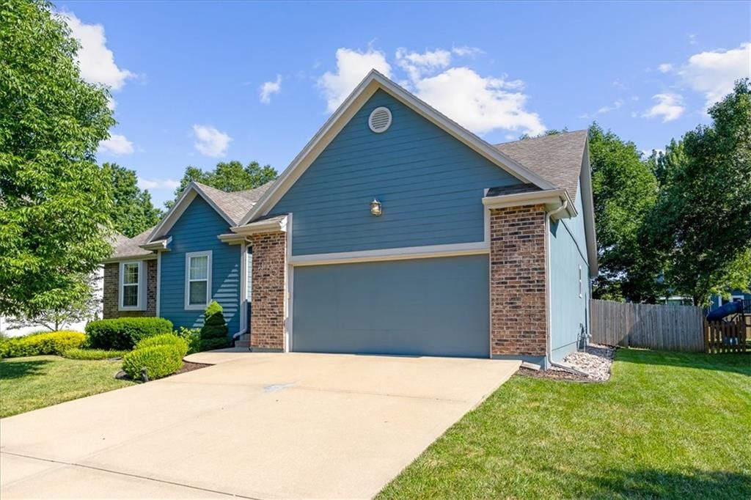
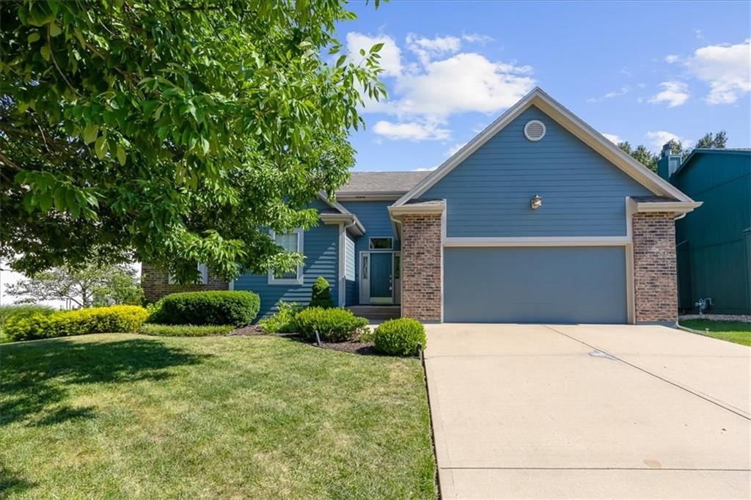
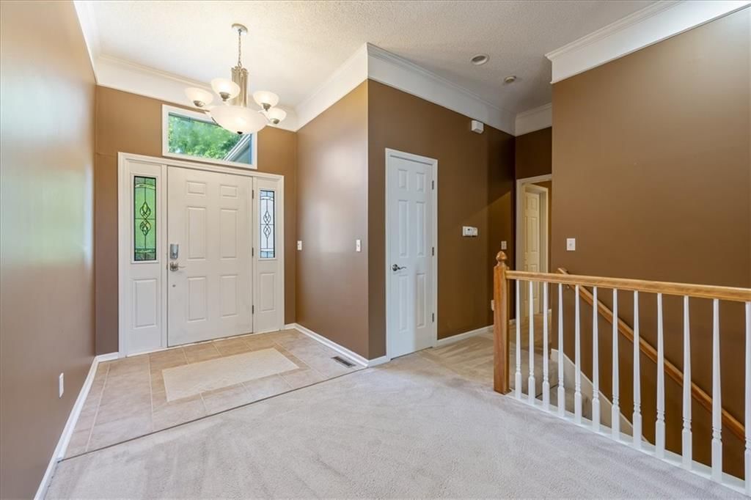
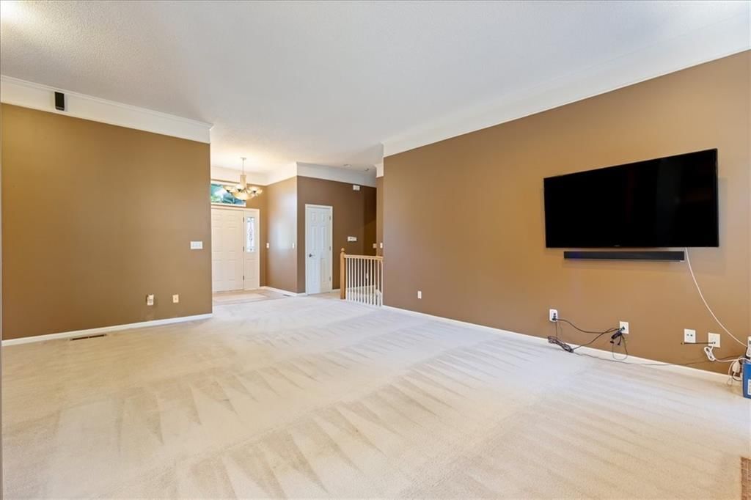
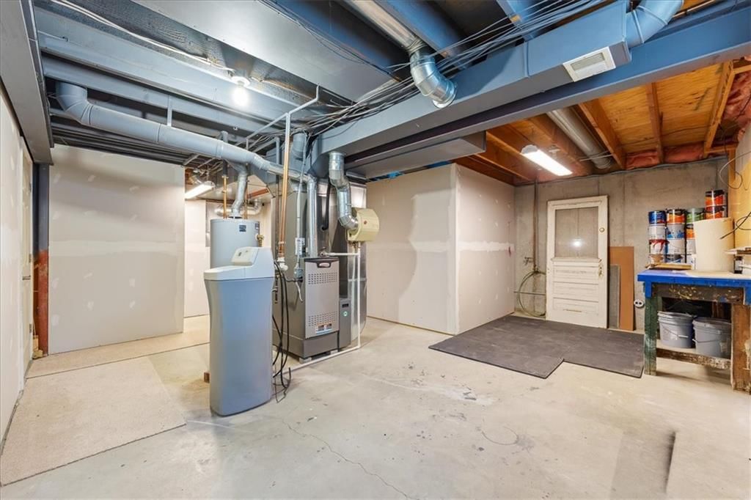
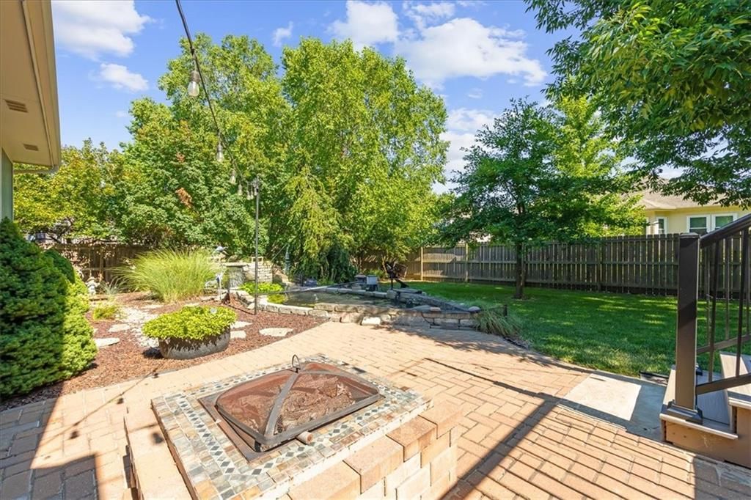
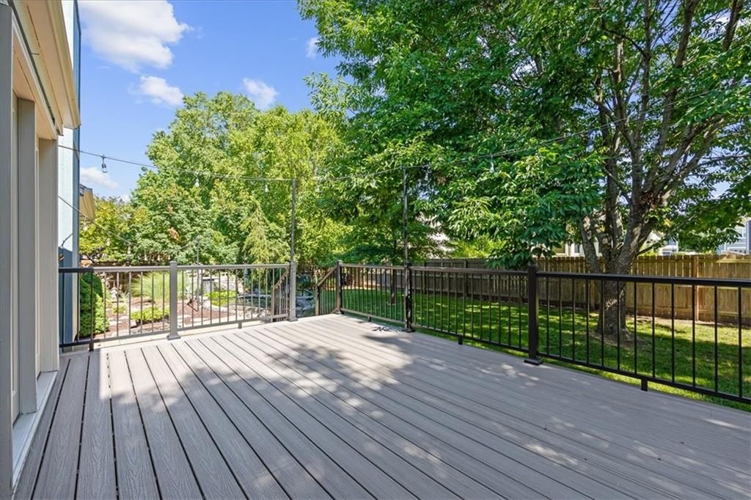
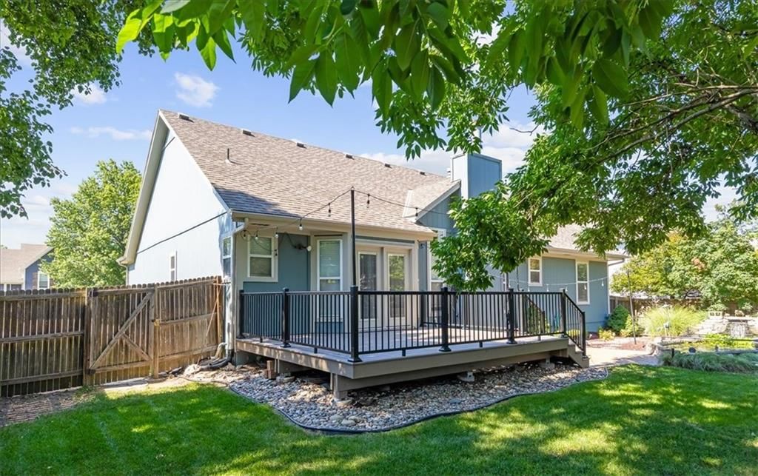
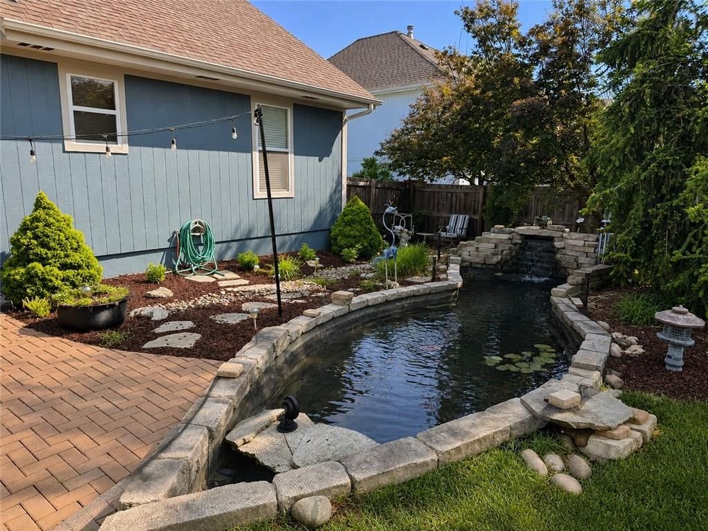
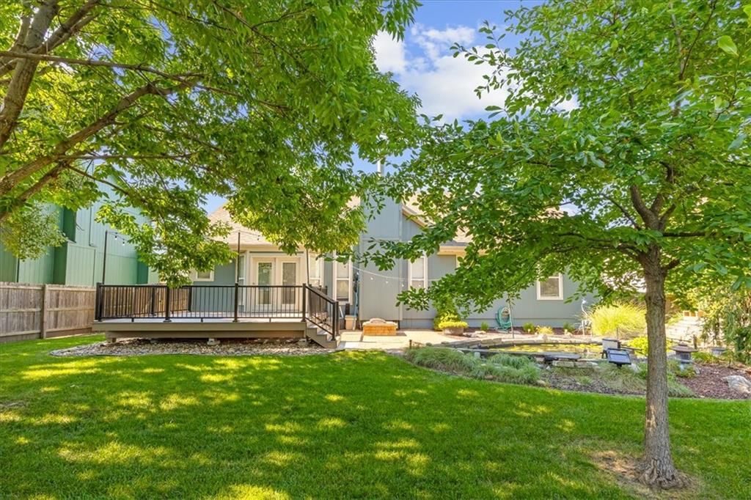
Fresh exterior paint, newer HVAC and a newer deck mean the major updates are already done! This well-maintained ranch offers a backyard oasis complete with a tranquil koi pond, mature landscaping, and plenty of space to relax or entertain. Inside, you'll find three bedrooms on the main level, a spacious finished…
Property Details
Interior
Bedrooms & bathrooms
- Bedrooms: 3
- Full bathrooms: 2
Heating
- Heating: Natural Gas
Cooling
- Cooling: Electric
Appliances
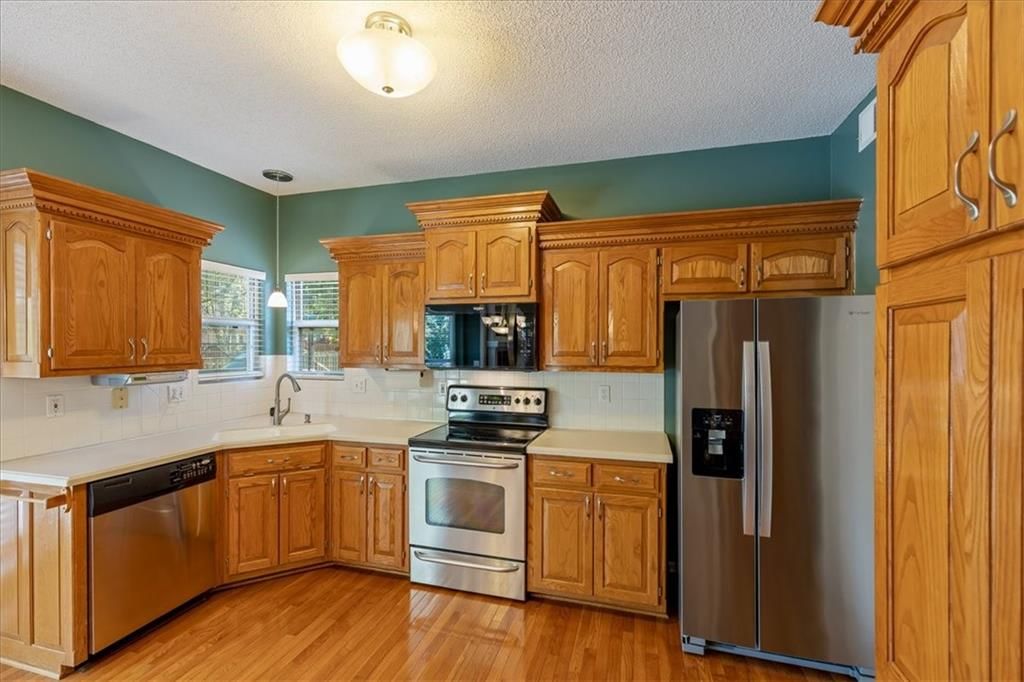
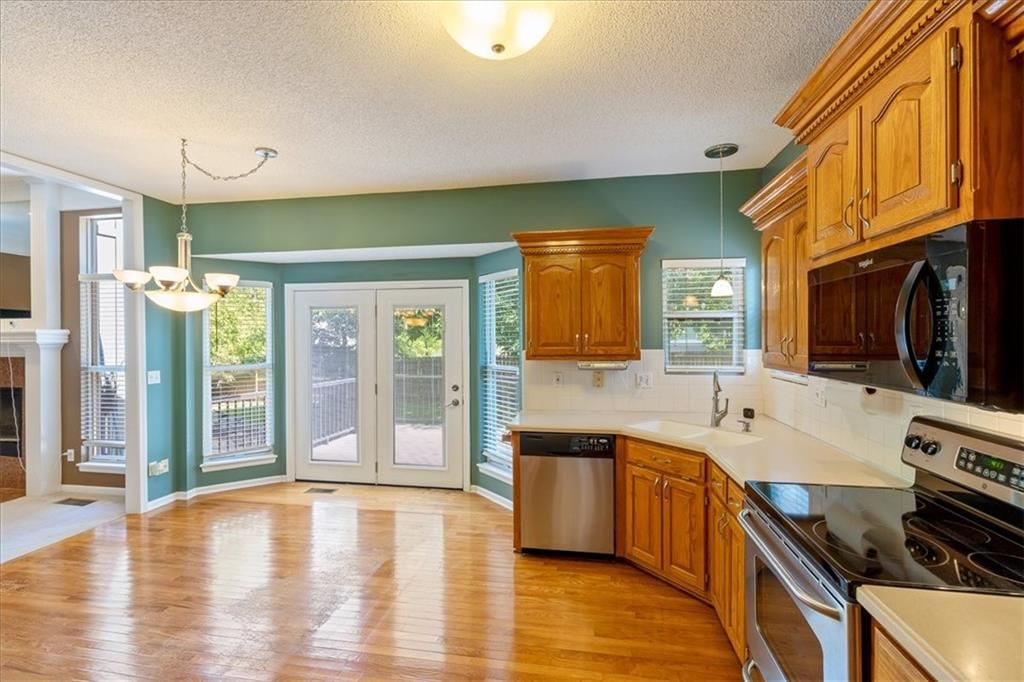
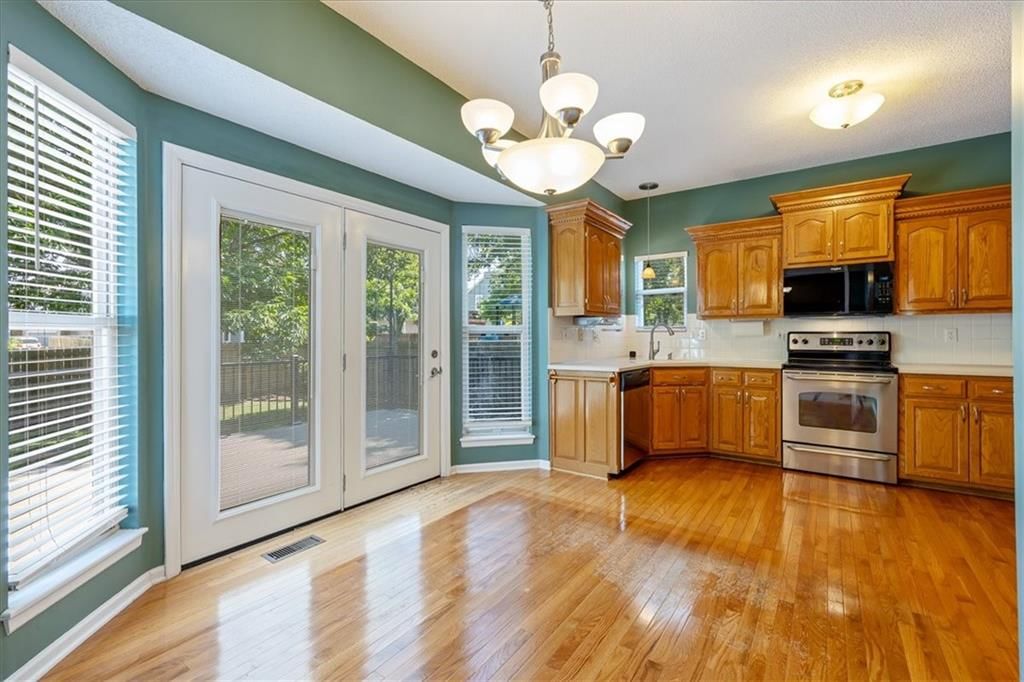
- Included: Dishwasher, Disposal, Microwave, Refrigerator, Electric Range
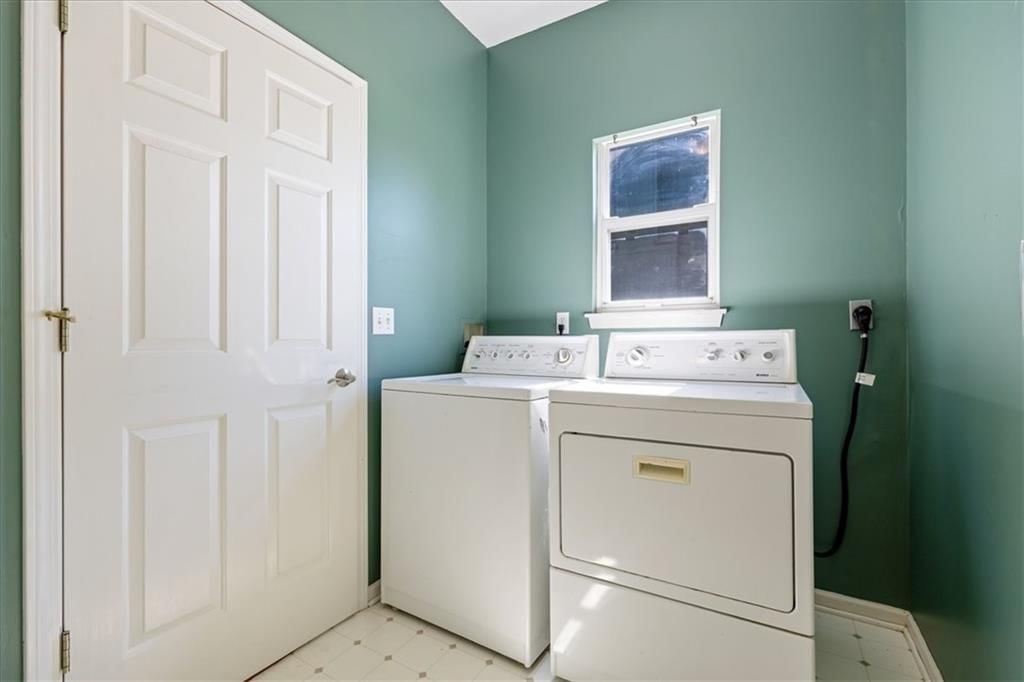
- Laundry: Off The Kitchen
Features
- Flooring: Carpet, Tile, Wood
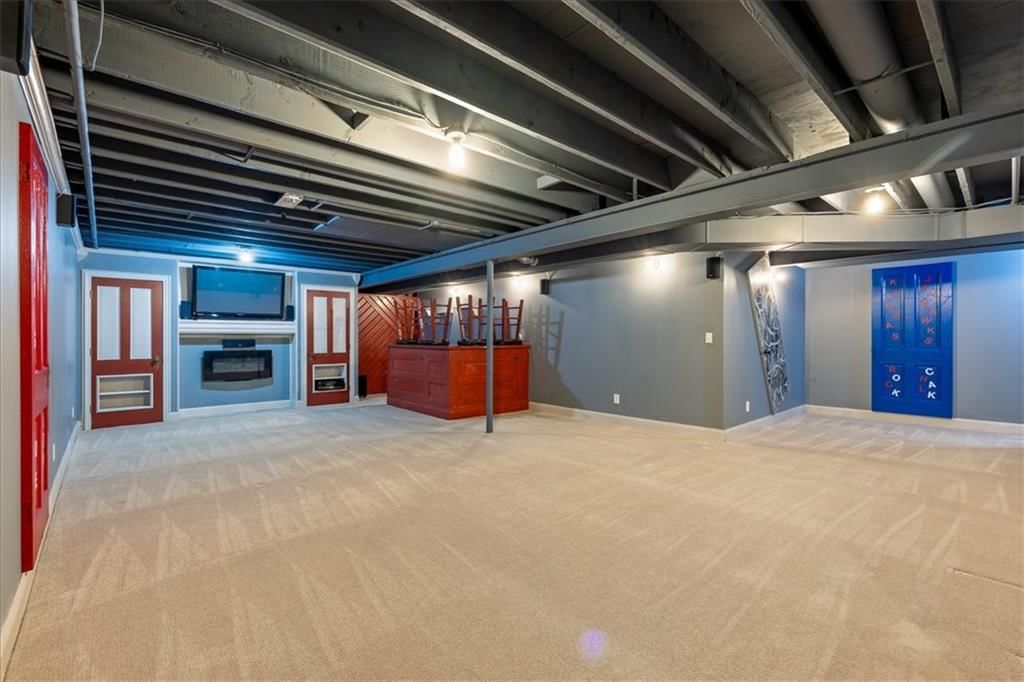
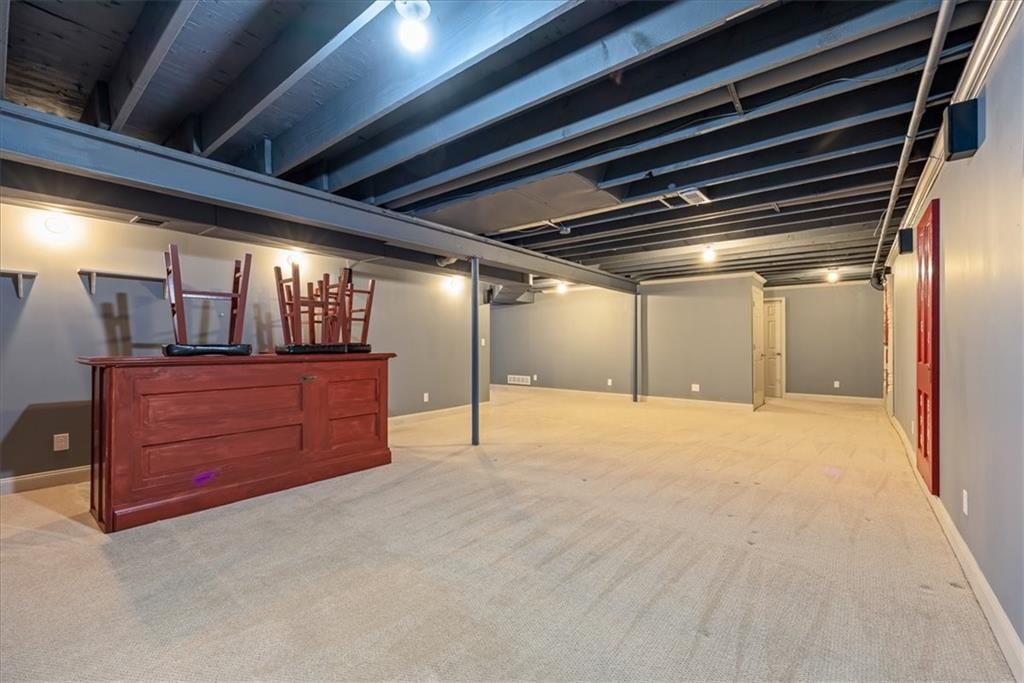
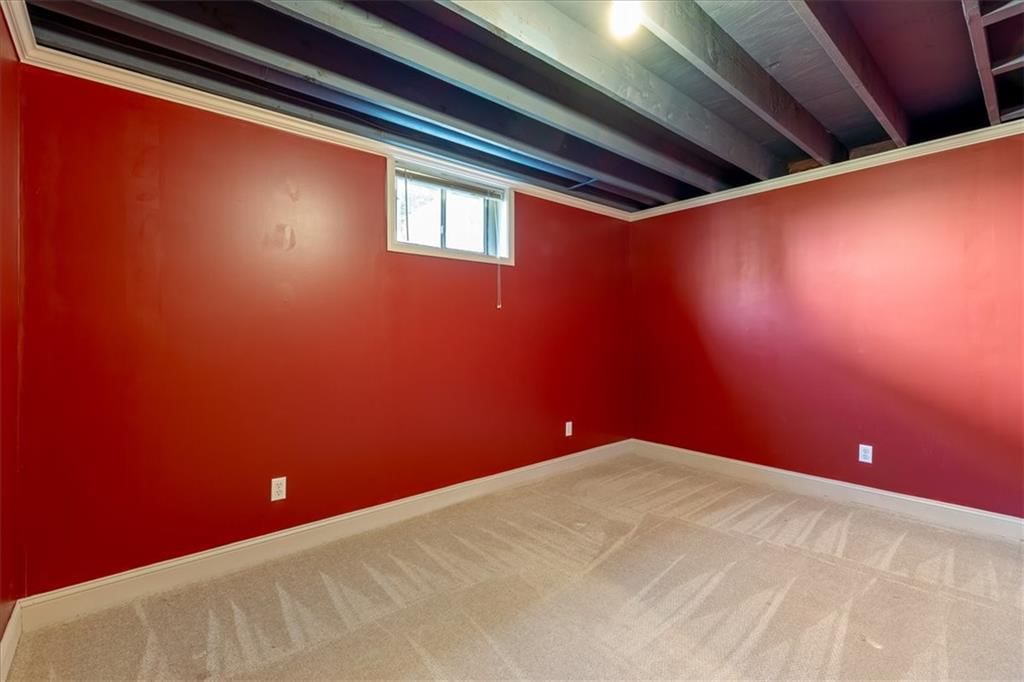
- Basement: Finished, Full, Stubbed for Bath
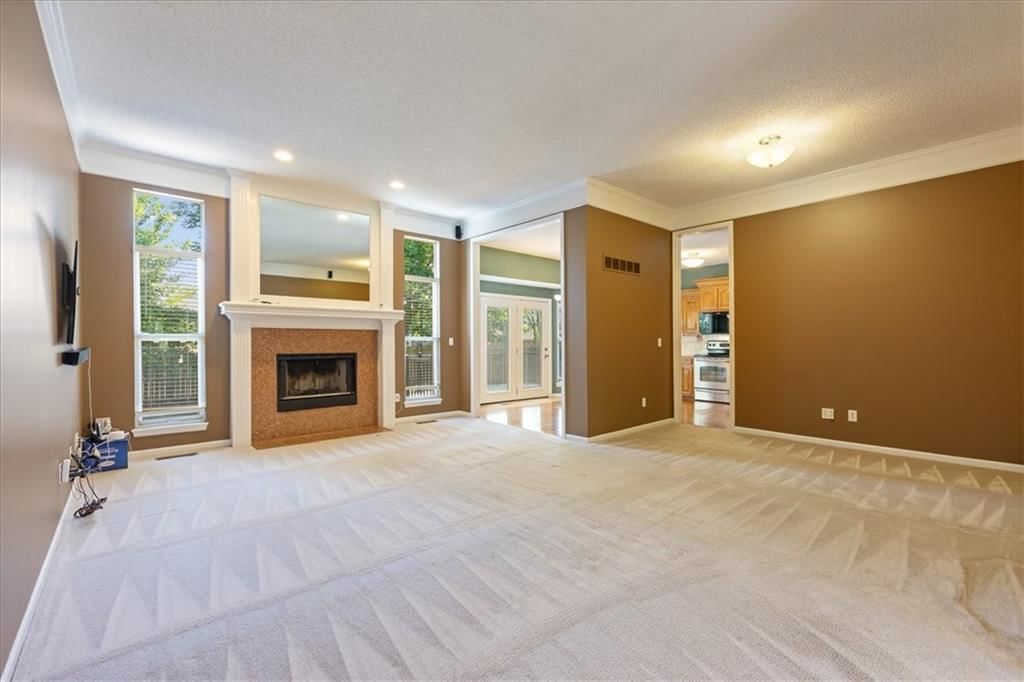
- Fireplace features: Living Room
Interior area
- Finished area above ground: 2,642 sqft
- Total interior livable area: 2,642 sqft
Property
Parking
- Total spaces: 2
- Parking features: Attached, Garage Faces Front
Lot
- Size: 0.22 Acres
- Features: Pond(s)
- Patio & porch: Deck
Construction
Type & style
- Home type: Residential
- Architectural style: Single Family Residence
Materials
- Materials: Frame
Condition
- Year built: 1997
- Age: 21-30 Years
Utilities & green energy
- Sewer: Public Sewer
- Water: Public
Highlights
Outdoor & Lot
- Fire Pit
- Deck
- Fenced Yard
- Big Backyard
- Mature Trees
- Waterfront
Kitchen
- Stainless Appliances
Bathroom
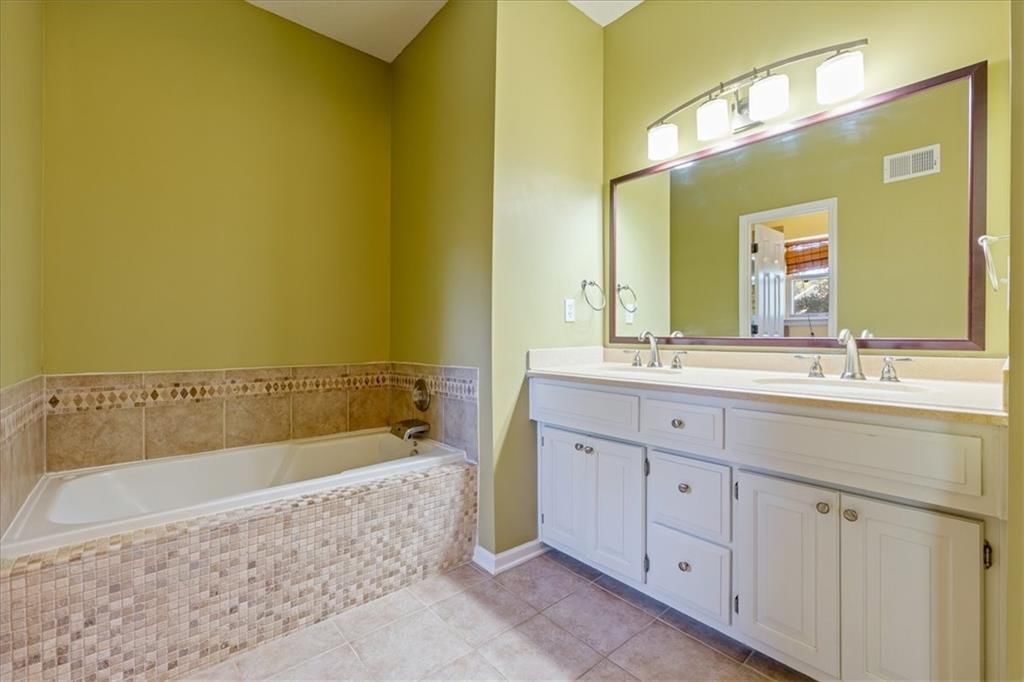
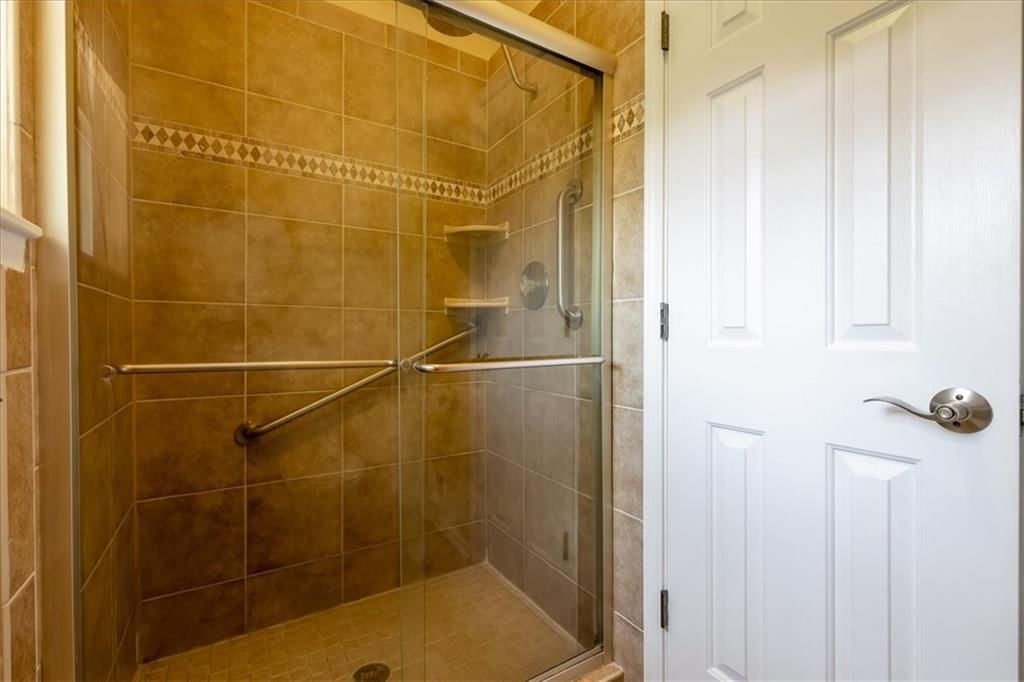
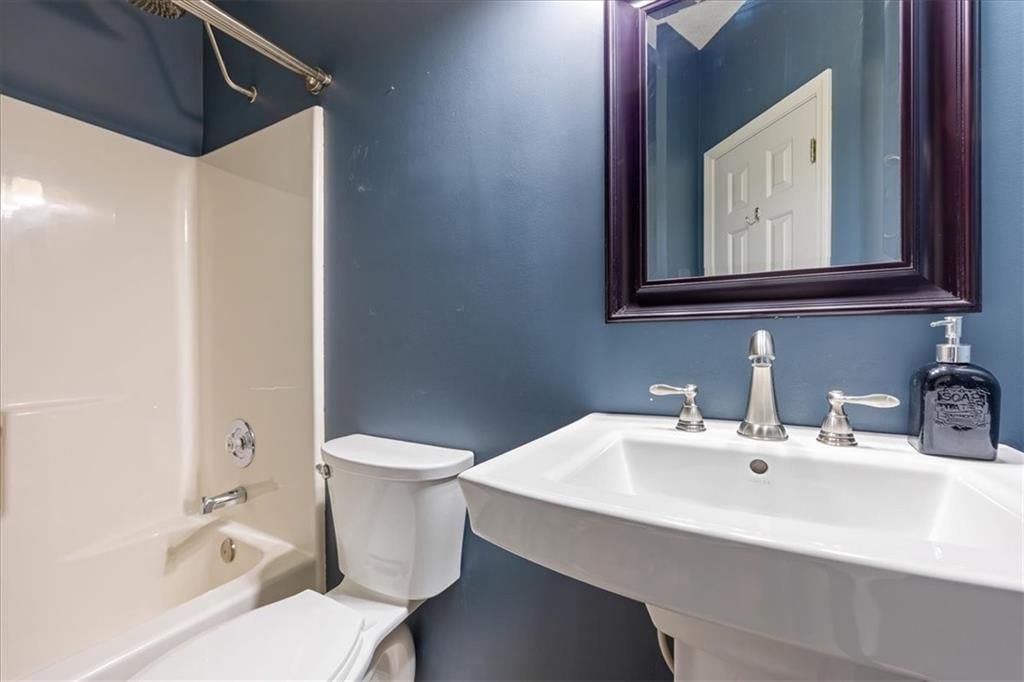
- Walk-in Shower
- Double Vanity
Interior
- Hardwood Floors
- Tile Floors
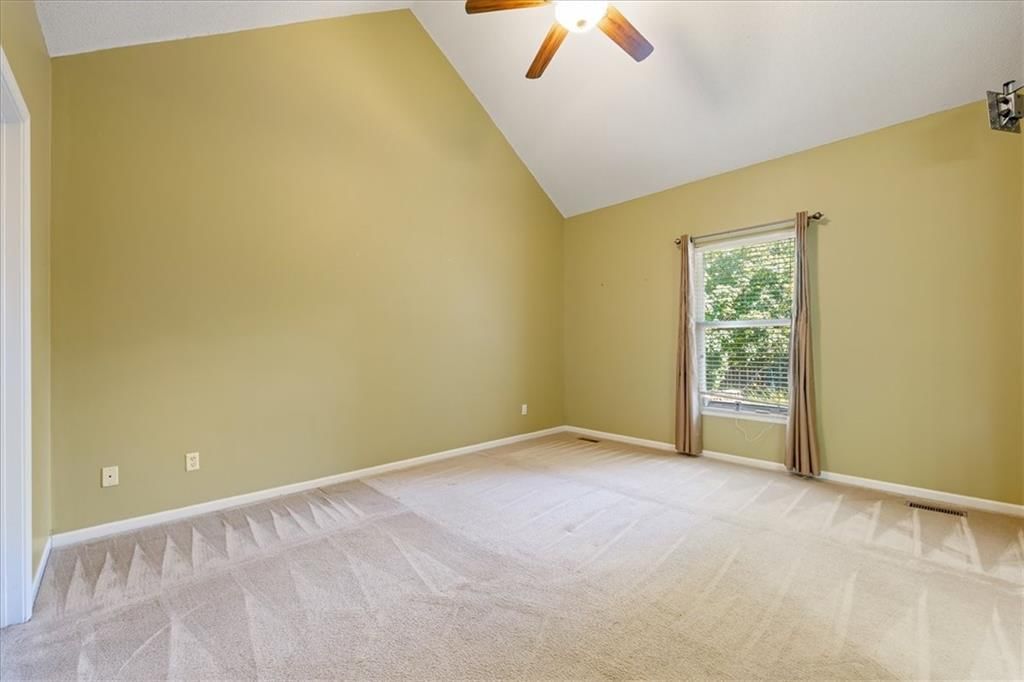
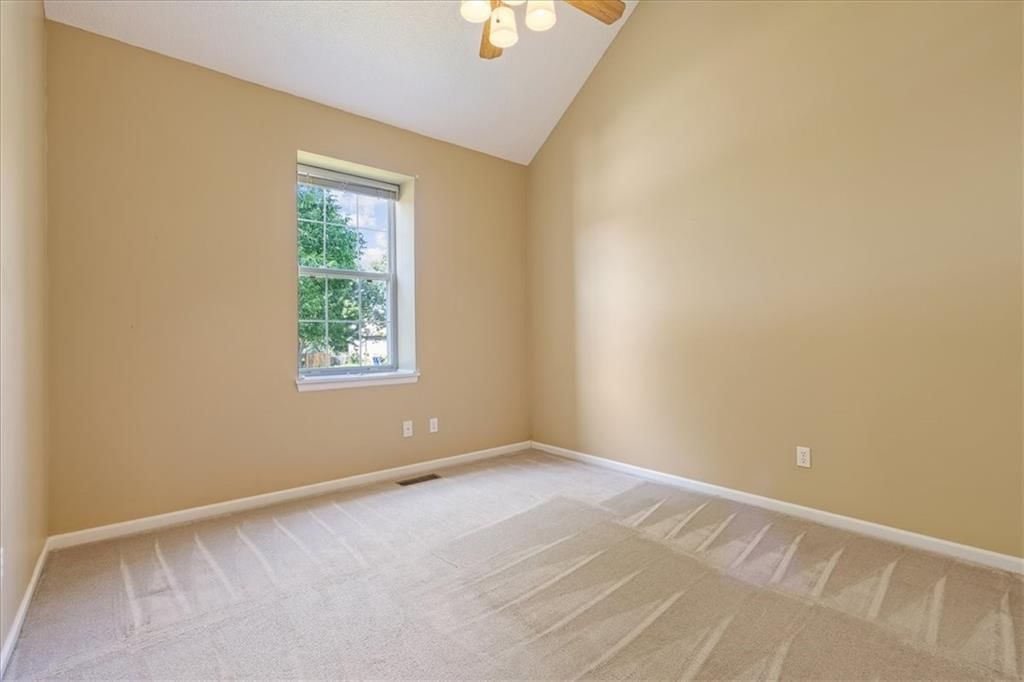
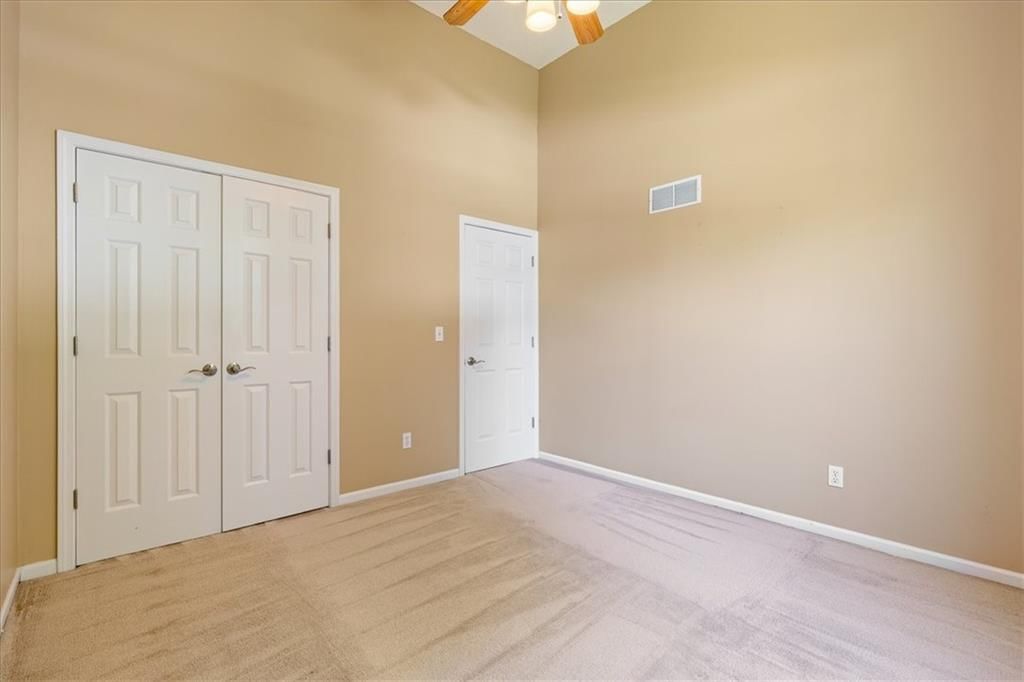
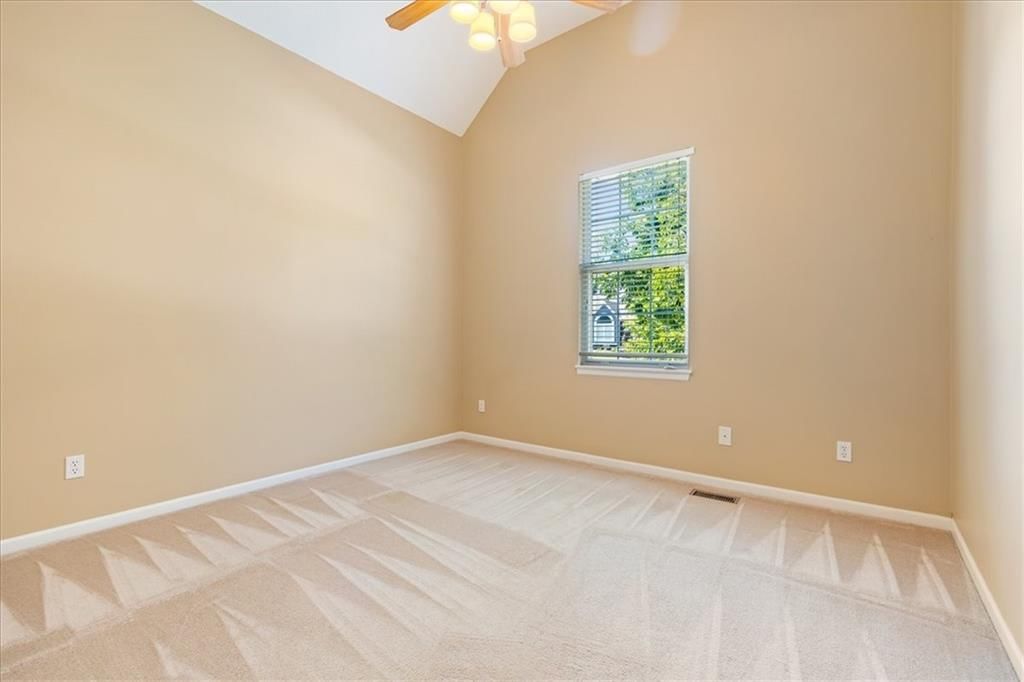
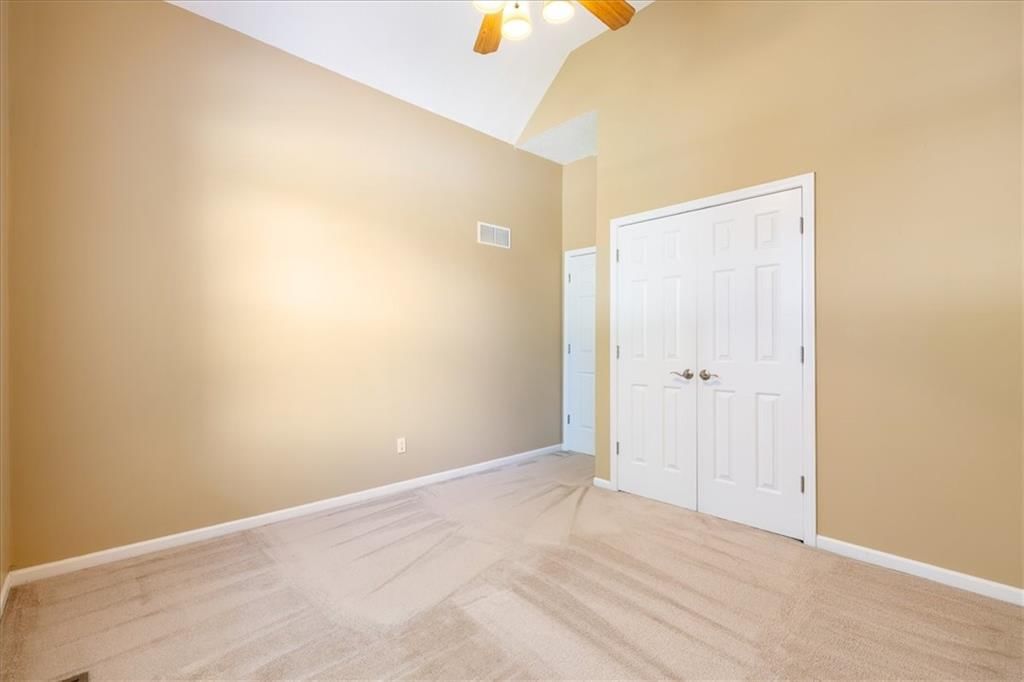
- Tall Ceilings
- Wet Bar
Layout
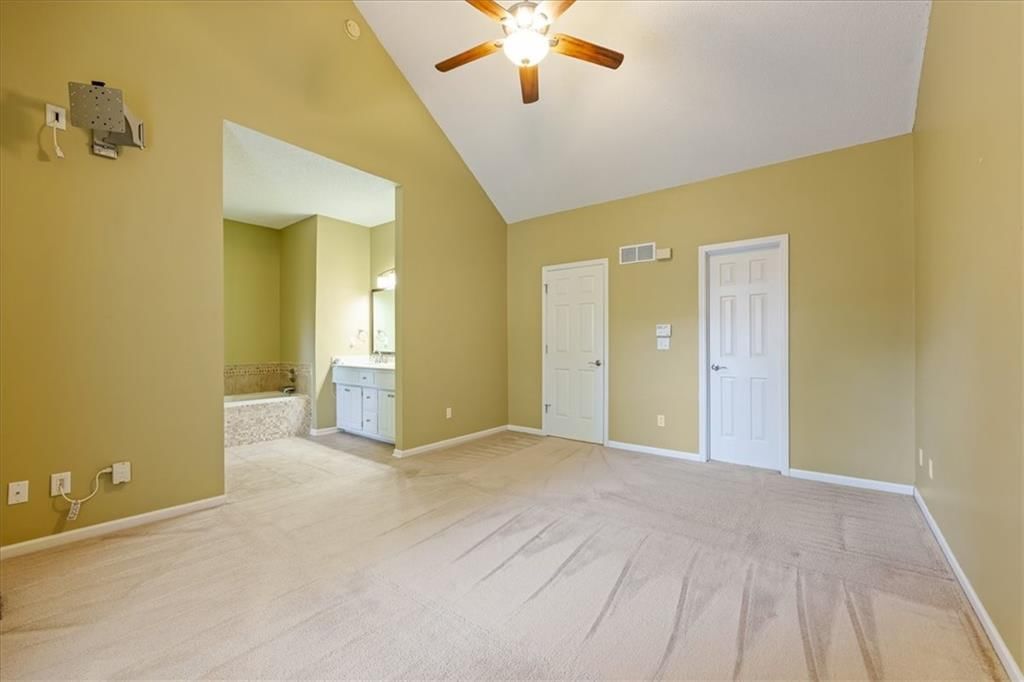
- Main Floor Primary
- Finished Basement
Fireplace
- Fireplace
Garage & Parking
- Attached Garage
HOA and Amenities
HOA
- Has HOA: Yes
- Fee: $325 /year
Amenities
- Other
- Play Area
- Pool
- Recreation Facilities
- Tennis Court(s)
- Trail(s)
Nearby schools
GreatSchools rating
- 8Sunnyside Elementary School
- 6Chisholm Trail Middle School
- 9Olathe South Sr High School
Schools provided by the listing agent
- District: Olathe
- Elementary: Sunnyside
- Middle: Indian Trail
- High: Olathe South
Price history
Tax
- Annual tax amount: $4,566 / yr
Property tax history
| Year | Property tax | Assessed value |
|---|---|---|
| 2025 | $4,566 | $41,216 |
| 2024 | $4,488 | $40,020 |
| 2023 | $4,064 | $37,225 |
| 2022 | $3,951 | $33,603 |
| 2021 | — | $33,281 |
| 2020 | $3,974 | $31,866 |
| 2019 | — | $30,084 |
| 2018 | — | $28,278 |
| 2017 | $3,404 | $26,680 |
| 2016 | $3,083 | $24,806 |
| 2015 | $2,827 | $22,782 |
| 2013 | $2,641 | $21,758 |
Listed by Real Broker, LLC
Listed Jun 30, 2026, 9:33 AM · Updated Aug 11, 2026, 1:31 PM · Source: Heartland MLS as distributed by MLS GRID · MLS #2627794
Listed for
$410,000
Sold18173 W 157th Street, Olathe, KS 66062
About this home
Is this your home?
Claim this home to get your HouseLoop Home Valuation & Buyer Demand Report — real-time buyer demand and an up-to-date value for your home. Free, no obligation, about 3 minutes.
Fresh exterior paint, newer HVAC and a newer deck mean the major updates are already done! This well-maintained ranch offers a backyard oasis complete with a tranquil koi pond, mature landscaping, and plenty of space to relax or entertain. Inside, you'll find three bedrooms on the main level, a spacious finished…
Property Details
Interior
Bedrooms & bathrooms
- Bedrooms: 3
- Full bathrooms: 2
Heating
- Heating: Natural Gas
Cooling
- Cooling: Electric
Appliances
- Included: Dishwasher, Disposal, Microwave, Refrigerator, Electric Range
- Laundry: Off The Kitchen
Features
- Flooring: Carpet, Tile, Wood
- Basement: Finished, Full, Stubbed for Bath
- Fireplace features: Living Room
Interior area
- Finished area above ground: 2,642 sqft
- Total interior livable area: 2,642 sqft
Property
Parking
- Total spaces: 2
- Parking features: Attached, Garage Faces Front
Lot
- Size: 0.22 Acres
- Features: Pond(s)
- Patio & porch: Deck
Construction
Type & style
- Home type: Residential
- Architectural style: Single Family Residence
Materials
- Materials: Frame
Condition
- Year built: 1997
- Age: 21-30 Years
Utilities & green energy
- Sewer: Public Sewer
- Water: Public
Highlights
Outdoor & Lot
- Fire Pit
- Deck
- Fenced Yard
- Big Backyard
- Mature Trees
- Waterfront
Kitchen
- Stainless Appliances
Bathroom
- Walk-in Shower
- Double Vanity
Interior
- Hardwood Floors
- Tile Floors
- Tall Ceilings
- Wet Bar
Layout
- Main Floor Primary
- Finished Basement
Fireplace
- Fireplace
Garage & Parking
- Attached Garage
HOA and Amenities
HOA
- Has HOA: Yes
- Fee: $325 /year
Amenities
- Other
- Play Area
- Pool
- Recreation Facilities
- Tennis Court(s)
- Trail(s)
Nearby schools
GreatSchools rating
- 8Sunnyside Elementary School
- 6Chisholm Trail Middle School
- 9Olathe South Sr High School
Schools provided by the listing agent
- District: Olathe
- Elementary: Sunnyside
- Middle: Indian Trail
- High: Olathe South
Price history
Tax
- Annual tax amount: $4,566 / yr
Property tax history
| Year | Property tax | Assessed value |
|---|---|---|
| 2025 | $4,566 | $41,216 |
| 2024 | $4,488 | $40,020 |
| 2023 | $4,064 | $37,225 |
| 2022 | $3,951 | $33,603 |
| 2021 | — | $33,281 |
| 2020 | $3,974 | $31,866 |
| 2019 | — | $30,084 |
| 2018 | — | $28,278 |
| 2017 | $3,404 | $26,680 |
| 2016 | $3,083 | $24,806 |
| 2015 | $2,827 | $22,782 |
| 2013 | $2,641 | $21,758 |
Is this your home?
Claim this home to get your HouseLoop Home Valuation & Buyer Demand Report — real-time buyer demand and an up-to-date value for your home. Free, no obligation, about 3 minutes.
Listed by Real Broker, LLC
Listed Jun 30, 2026, 9:33 AM · Updated Aug 11, 2026, 1:31 PM · Source: Heartland MLS as distributed by MLS GRID · MLS #2627794
HouseLoop AI Overview
This 1997 single-family home in Walnut Creek went under contract in 13 days, reflecting solid buyer interest in the three-bedroom market segment. With 179 page views and modest engagement, the property drew attention for its standout outdoor amenities—HouseLoop's AI photo analysis detected a deck, fire pit, and pool form that clearly resonated with buyers seeking entertaining space. The home's well-maintained condition and fireplace appeal rounded out its appeal, positioning it competitively within the subdivision's typical sell timeline.
Homes with similar features
| Home | Neighborhood | Shared features | Saves · Likes |
|---|---|---|---|
| 8709 Pine Street | Woodland Reserve | deck, model, luxury, photos | 160 · 39 |
| 14105 Belinder Street | Highlands Ranch | deck, model, luxury, photos | 200 · 295 |
| 2312 Tomahawk Road | Mission Hills | model, luxury, photos, fire pit | 23 · 6 |
| 17504 W 84th Street | Parkhurst The Estates | deck, model, luxury, photos | 200 · 155 |
| 20805 W 91 Terrace | Falcon Ridge | deck, model, luxury, photos | 114 · 28 |
Frequently asked questions
How much did 18173 W 157th Street sell for?
18173 W 157th Street was listed at $410,000 and sold in Aug 2026. Individual sold prices aren't published here, but the surrounding data tells the story: it featured deck, model, luxury per HouseLoop's AI photo analysis.
How fast did 18173 W 157th Street sell?
It went under contract in 13 days.
How popular was this home on HouseLoop?
179 views · 9 saves · 7 likes.
What features did this home have?
HouseLoop's AI photo analysis detected: deck, model, luxury, photos, fire pit, flat lot, condition, fireplace.
What schools serve 18173 W 157th Street?
This home is in the Olathe school district (Olathe South High School). Verify the exact attendance boundary for this address before relying on it.