
$259,900
Under Contract2 bd · 2 ba · 1,736 sqftAbout this home
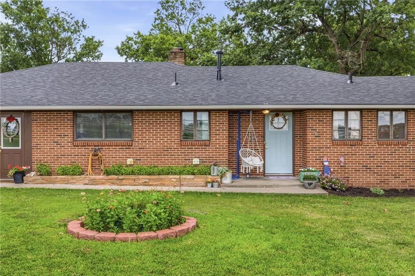
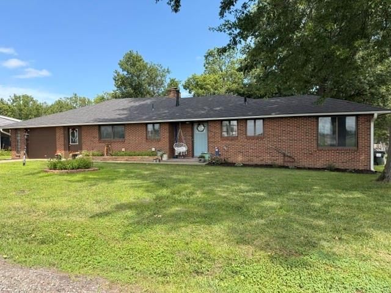
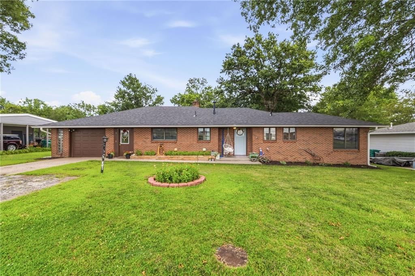
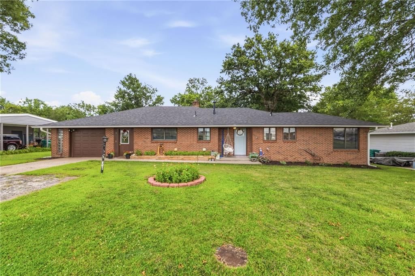
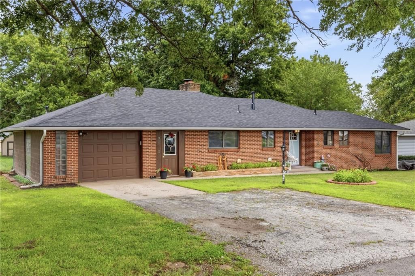
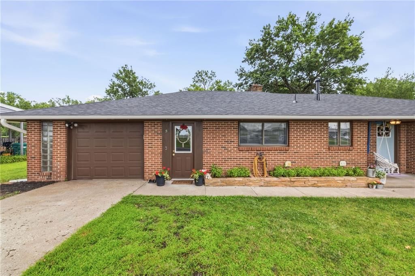
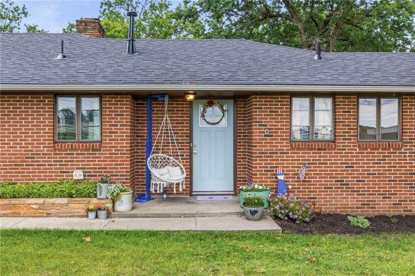
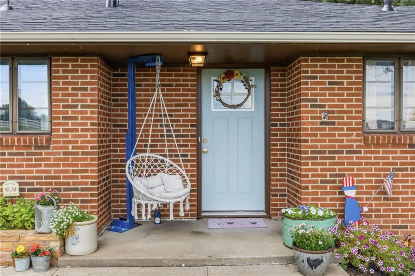
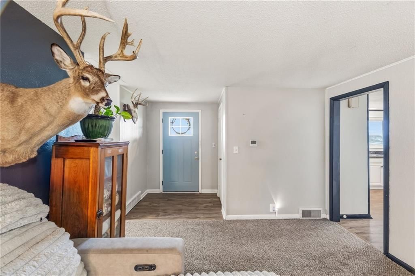
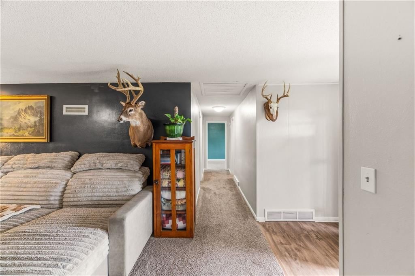
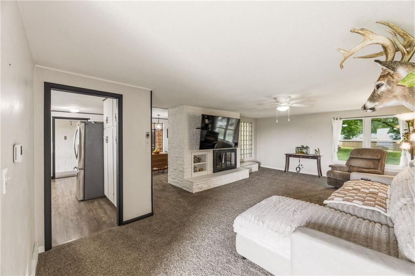
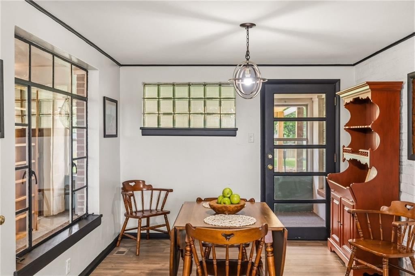
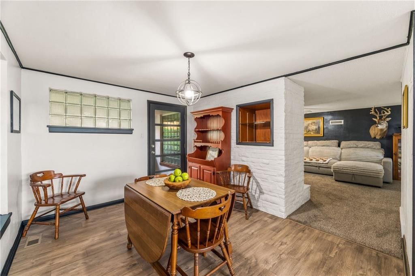
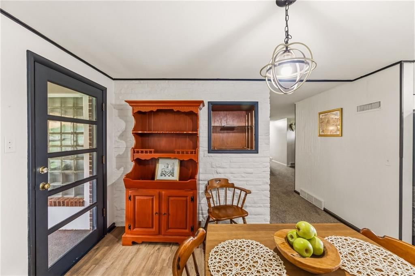
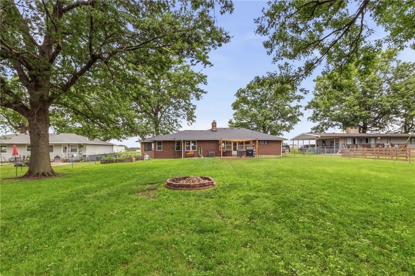
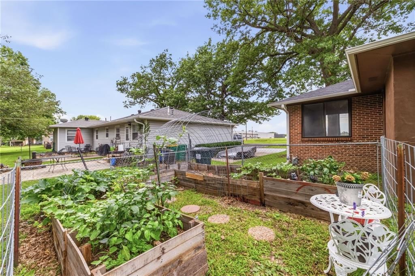
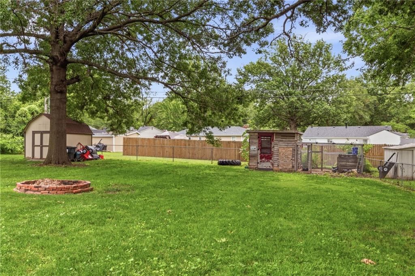
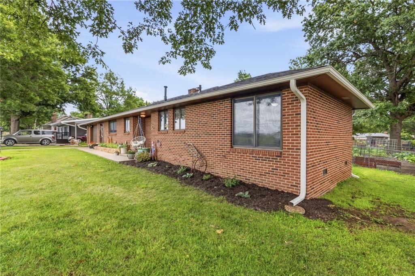
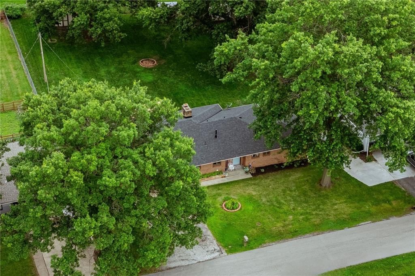
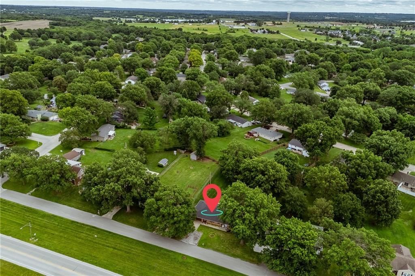

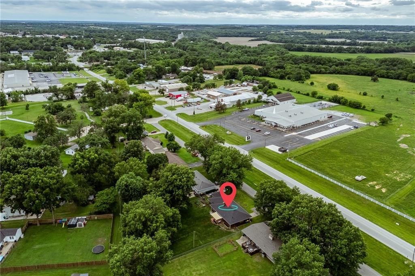
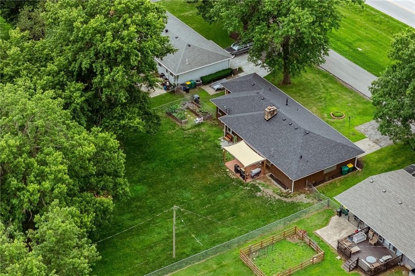
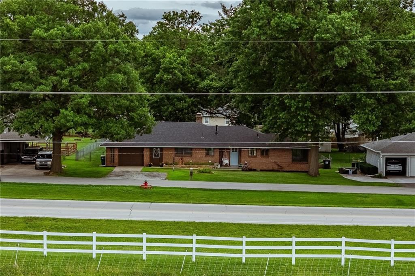
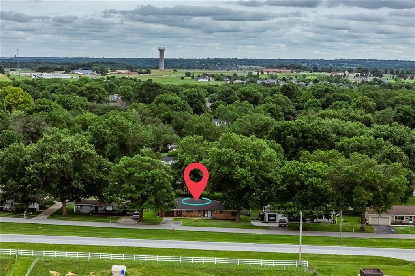
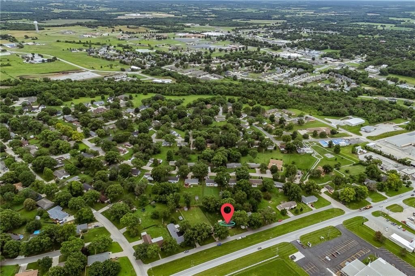
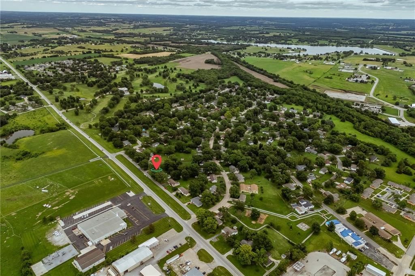
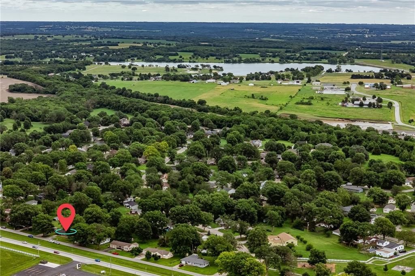
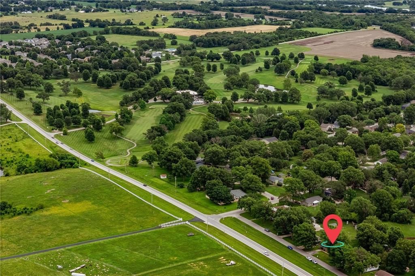
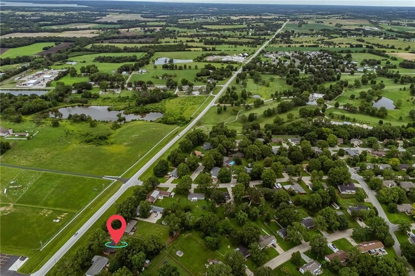
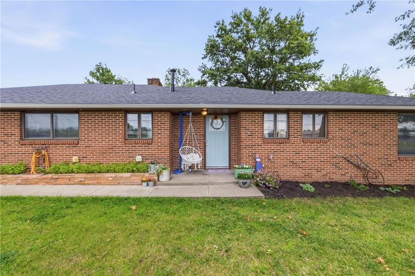
Welcome home to this delightful, well-maintained brick ranch, perfectly situated in the heart of Paola. This move-in-ready gem offers the perfect blend of cozy comfort and practical updates, starting with the peace of mind provided by a brand-new roof. Step inside and discover a truly inviting layout. This home…
Offer Insights
Choose an offer strength
$244,306 – $249,244
Property Details
Interior
Bedrooms & bathrooms
- Bedrooms: 2
- Full bathrooms: 2
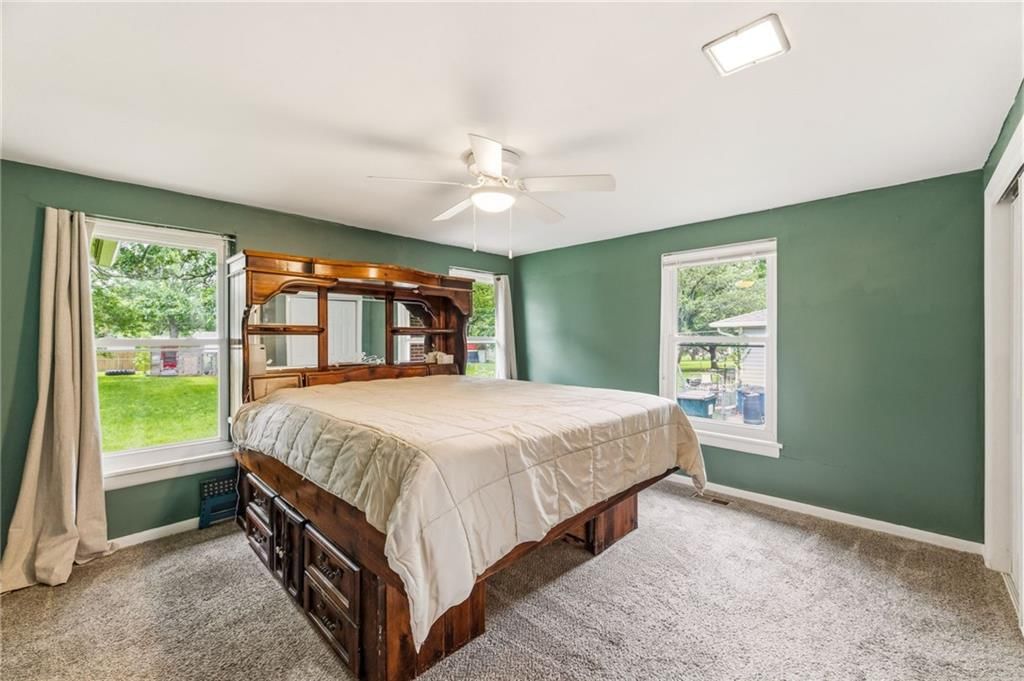
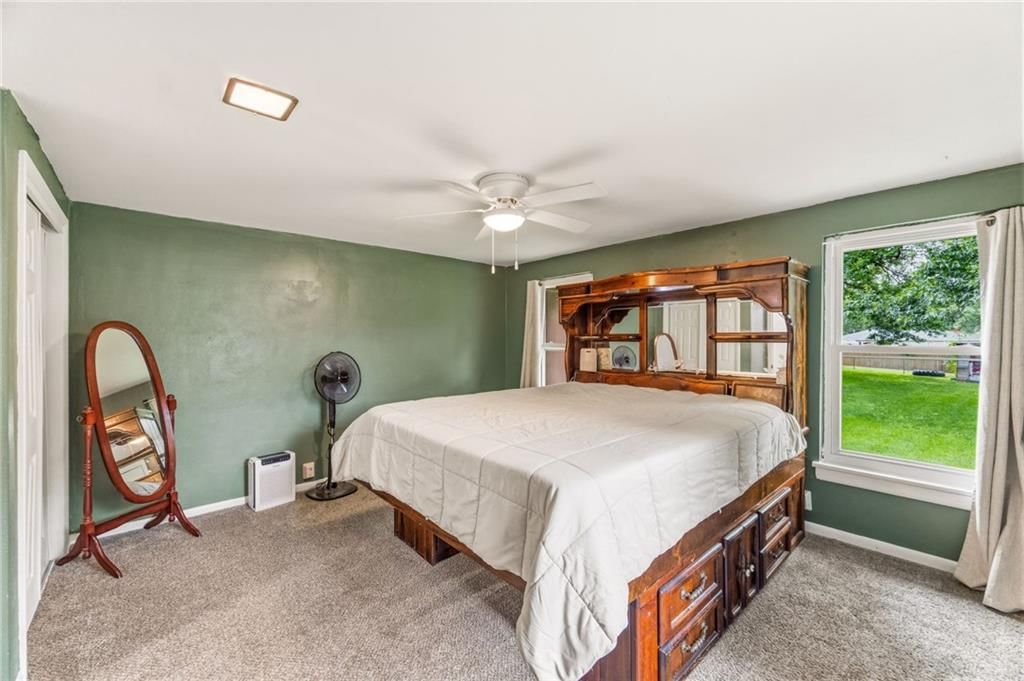
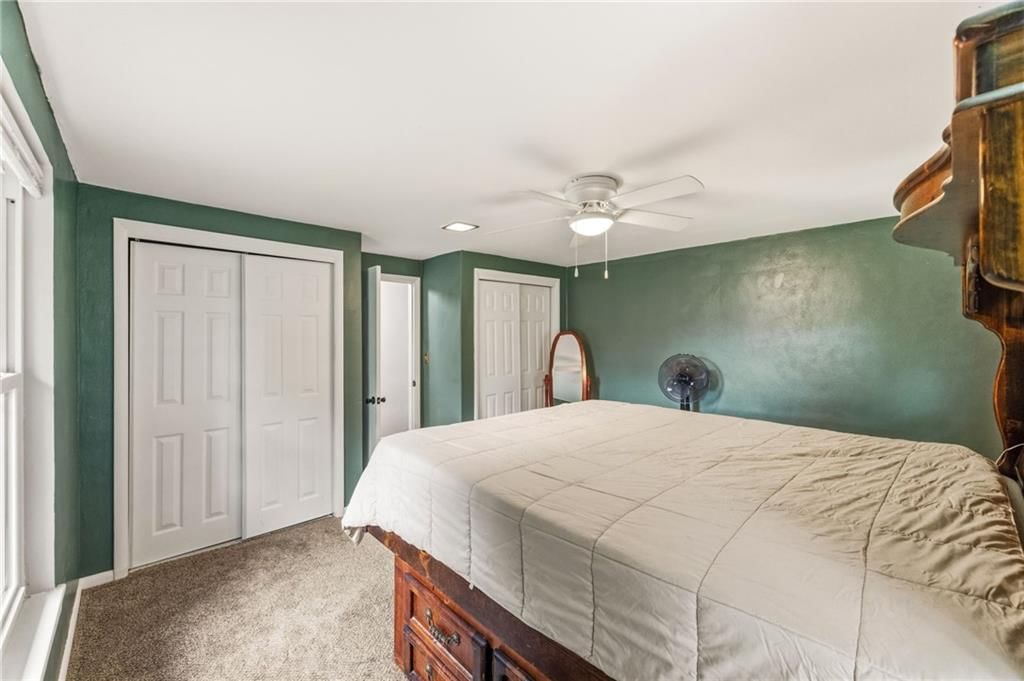
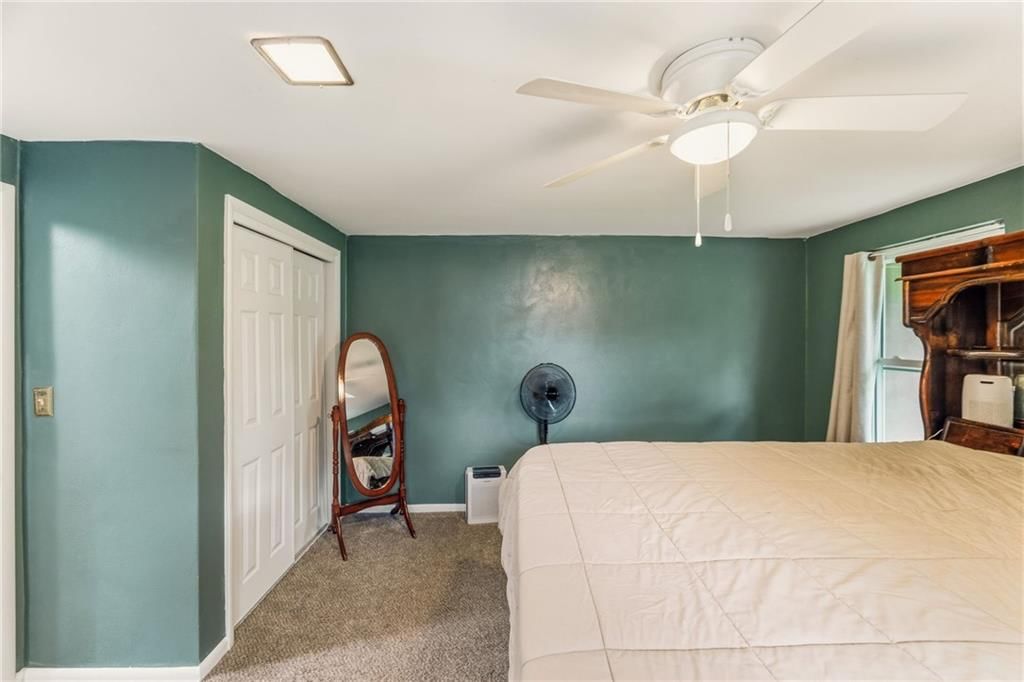
Primary Bedroom
- Features: Ceiling Fan(s)
- Level: First
- Dimensions: 14 × 14
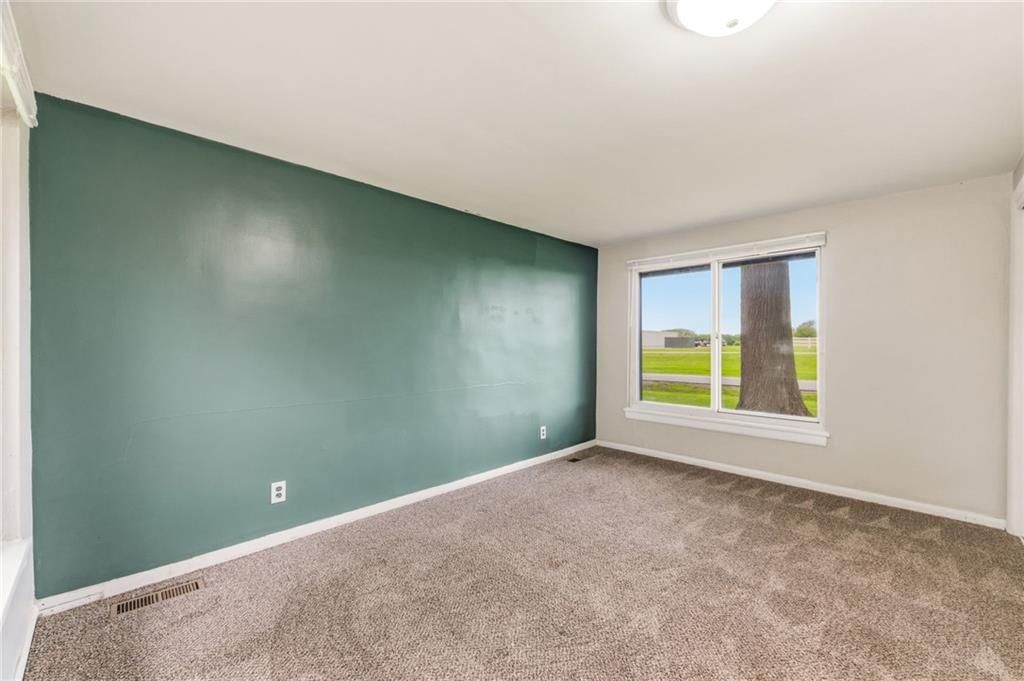
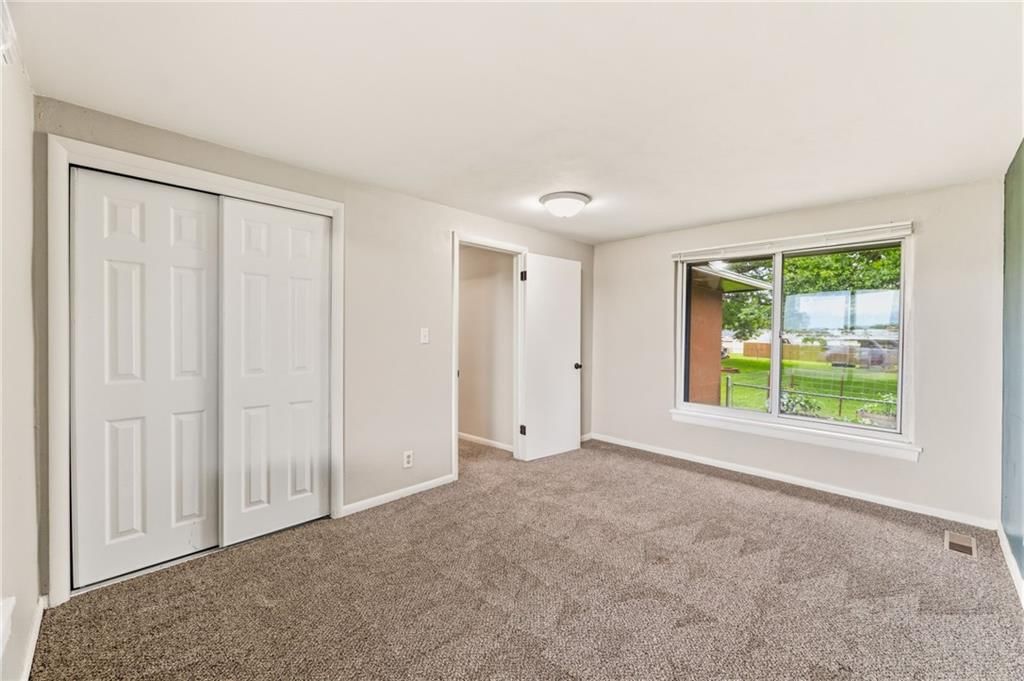
Bedroom 2
- Level: First
- Dimensions: 14 × 10
Bathroom 2
- Level: First
- Dimensions: 5 × 4
Family Room
- Level: First
- Dimensions: 12 × 10
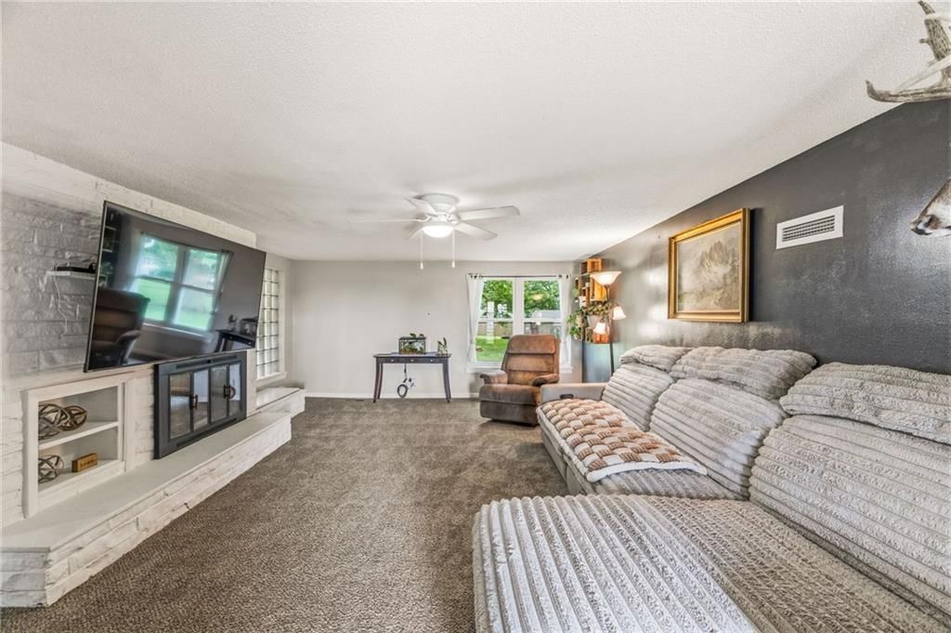
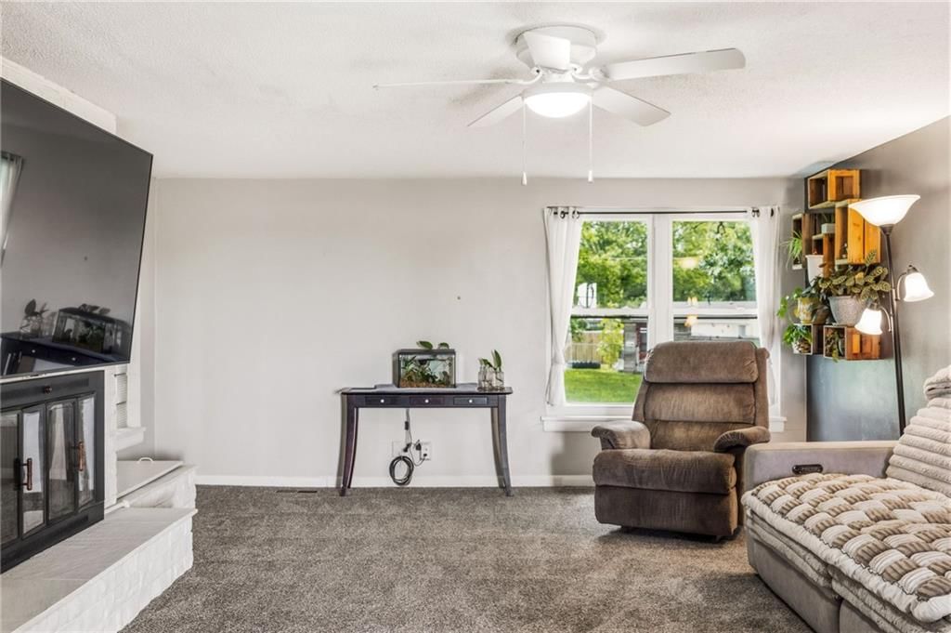
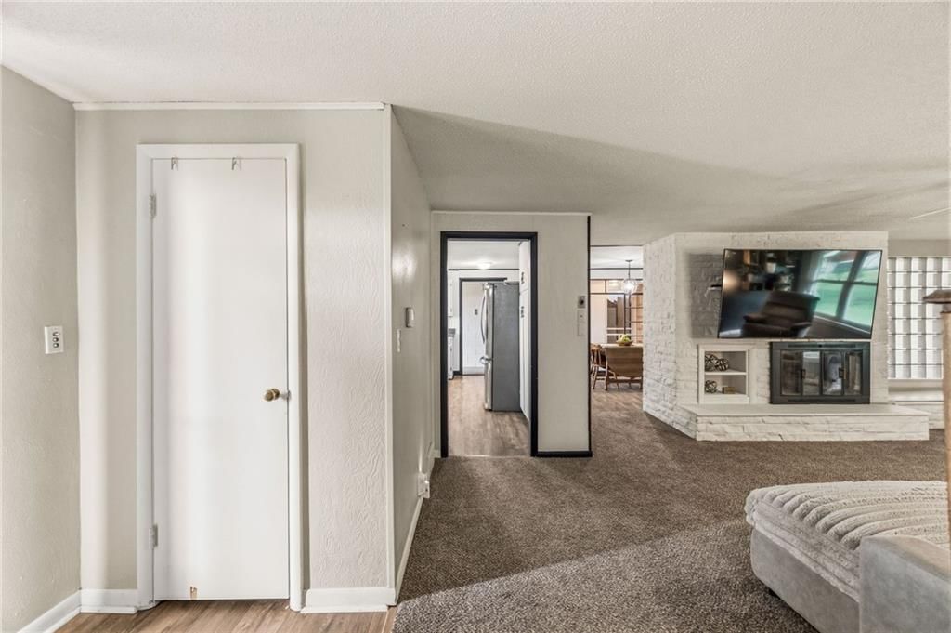
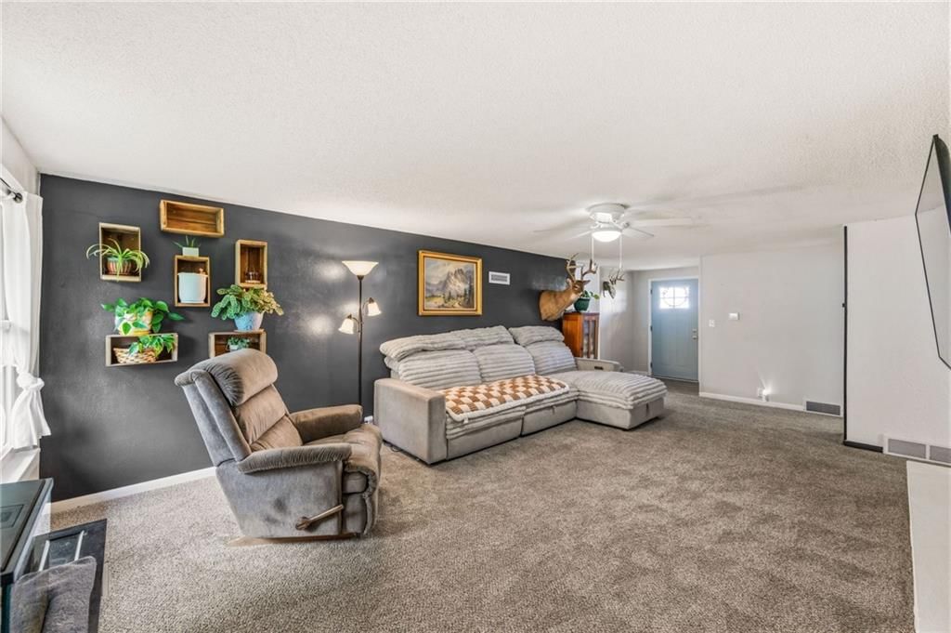
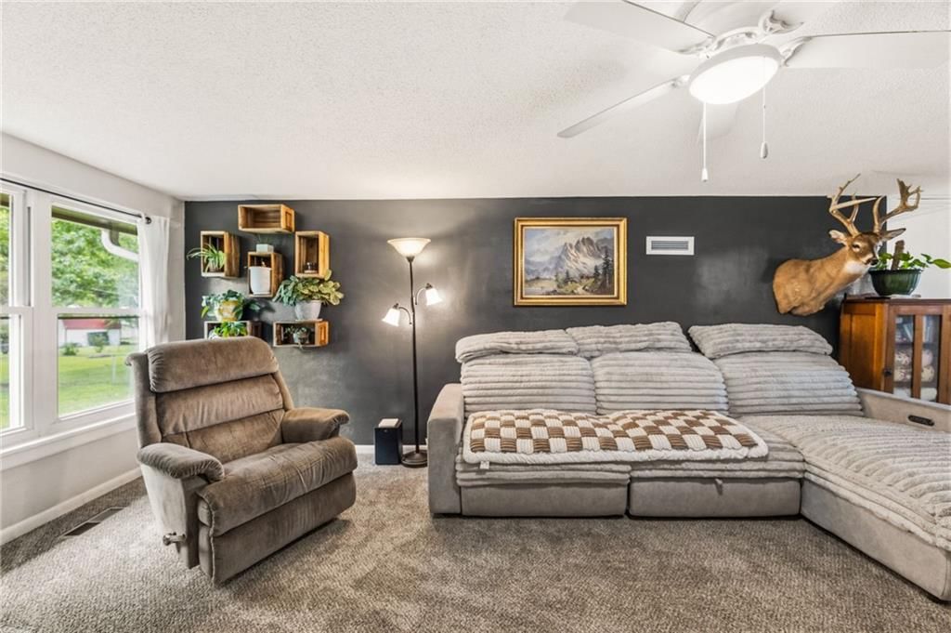
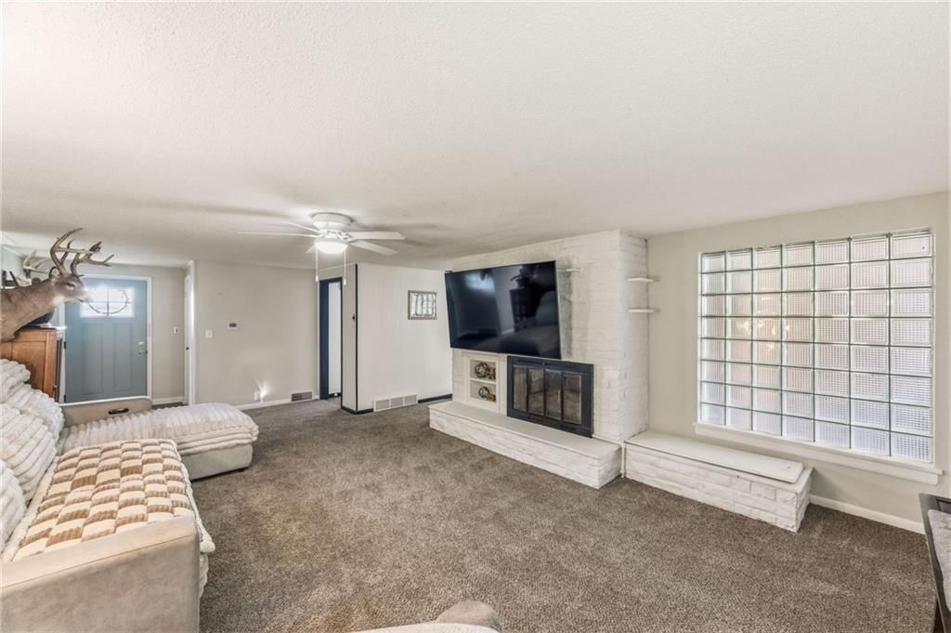
Living Room
- Features: Ceiling Fan(s)
- Level: First
- Dimensions: 20 × 12
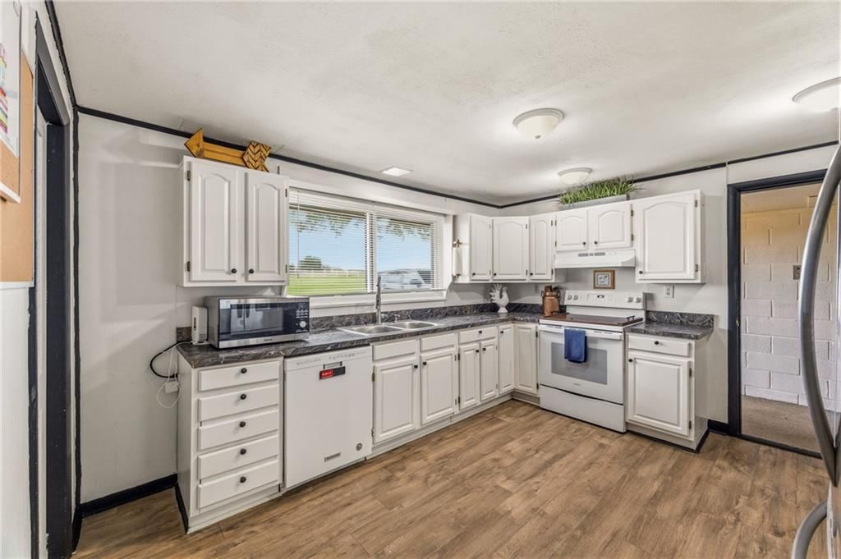
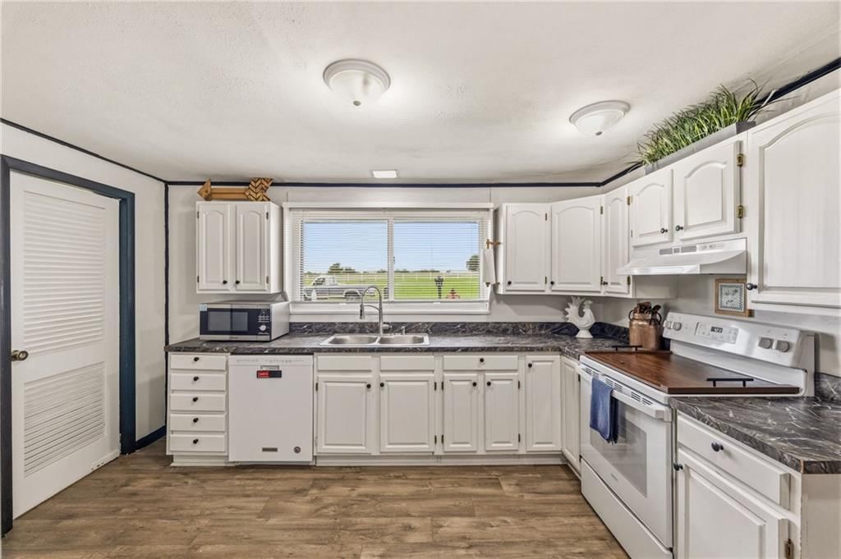
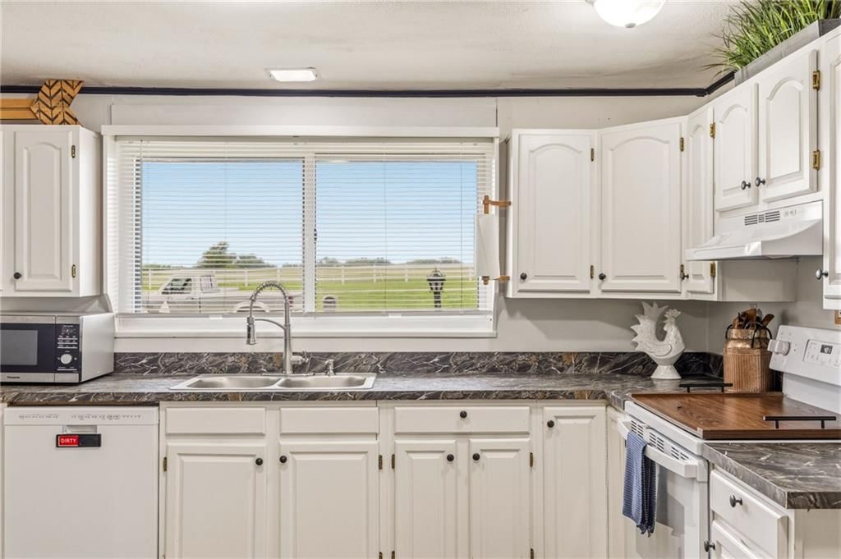
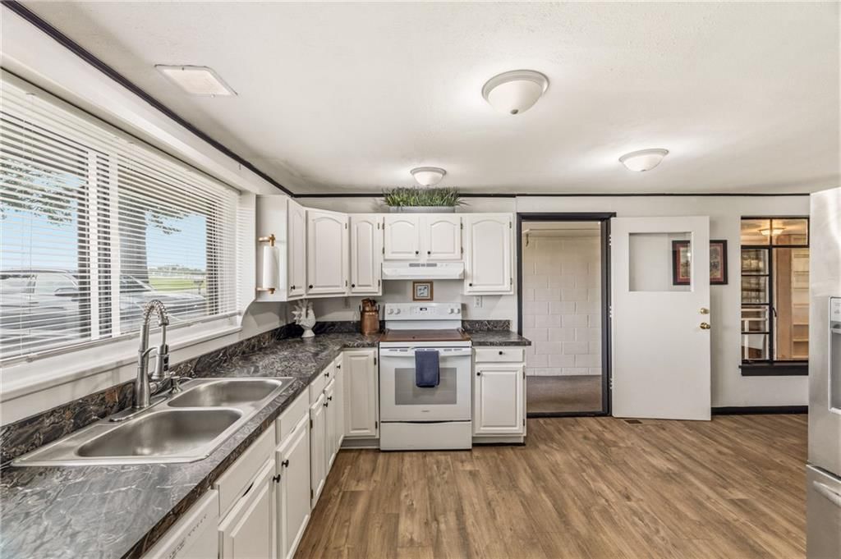
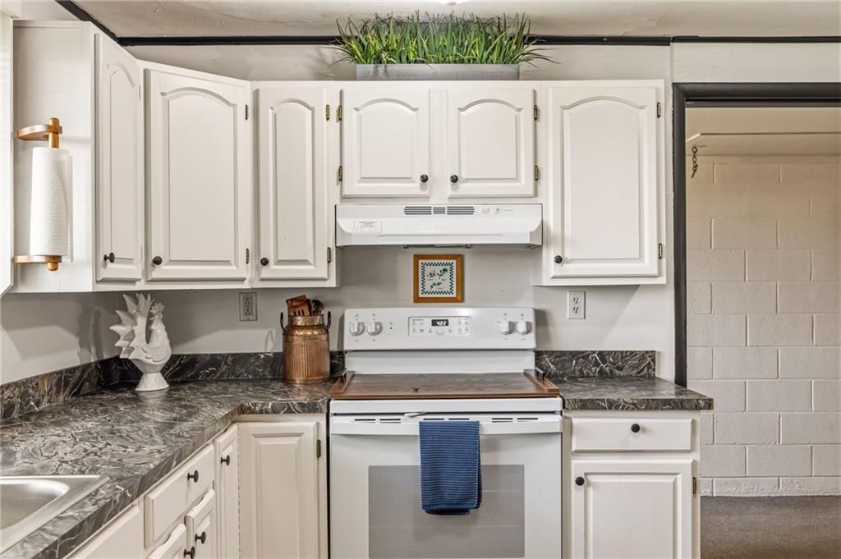
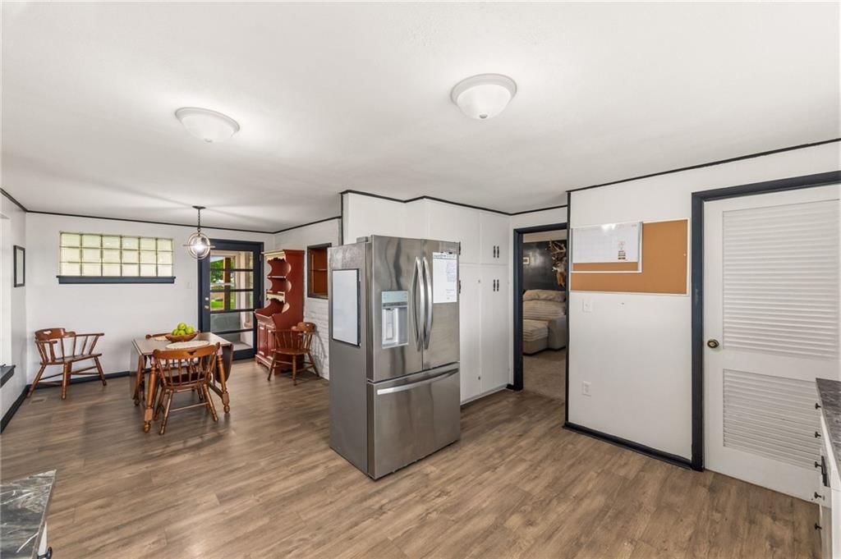
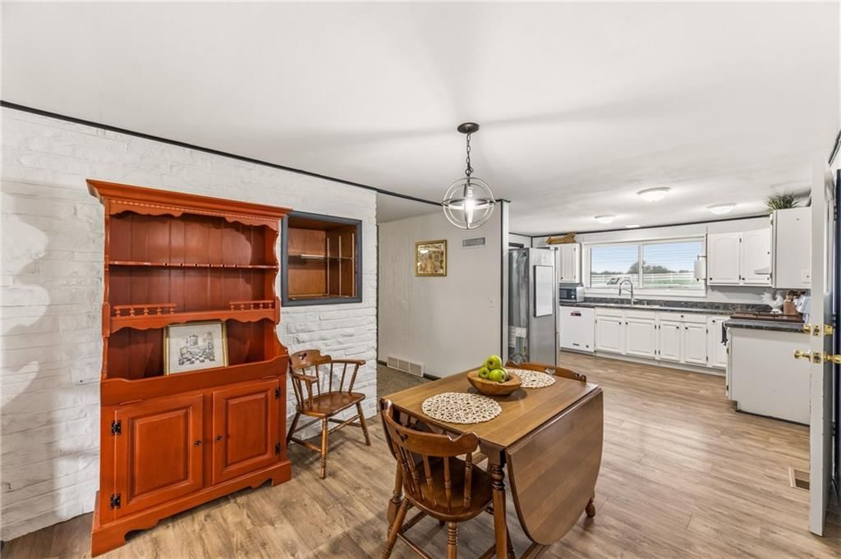
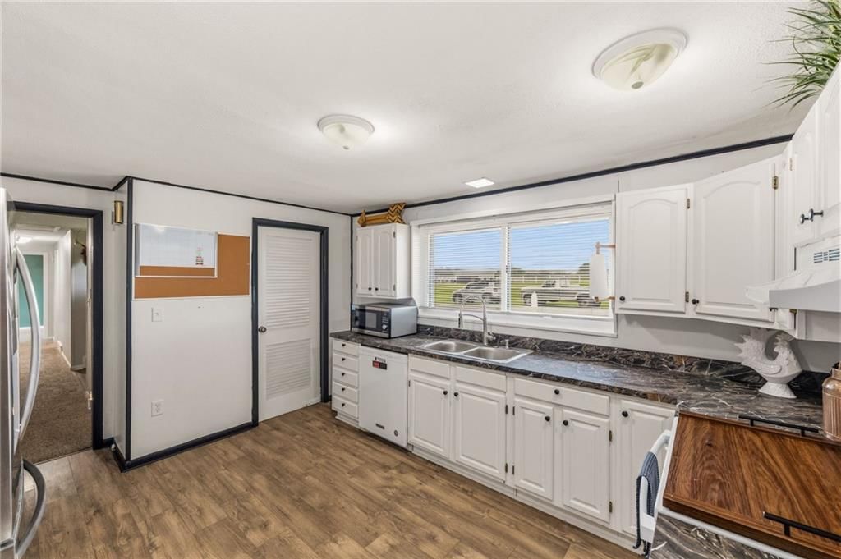
Kitchen
- Features: Built-in Features
- Level: First
- Dimensions: 12 × 11

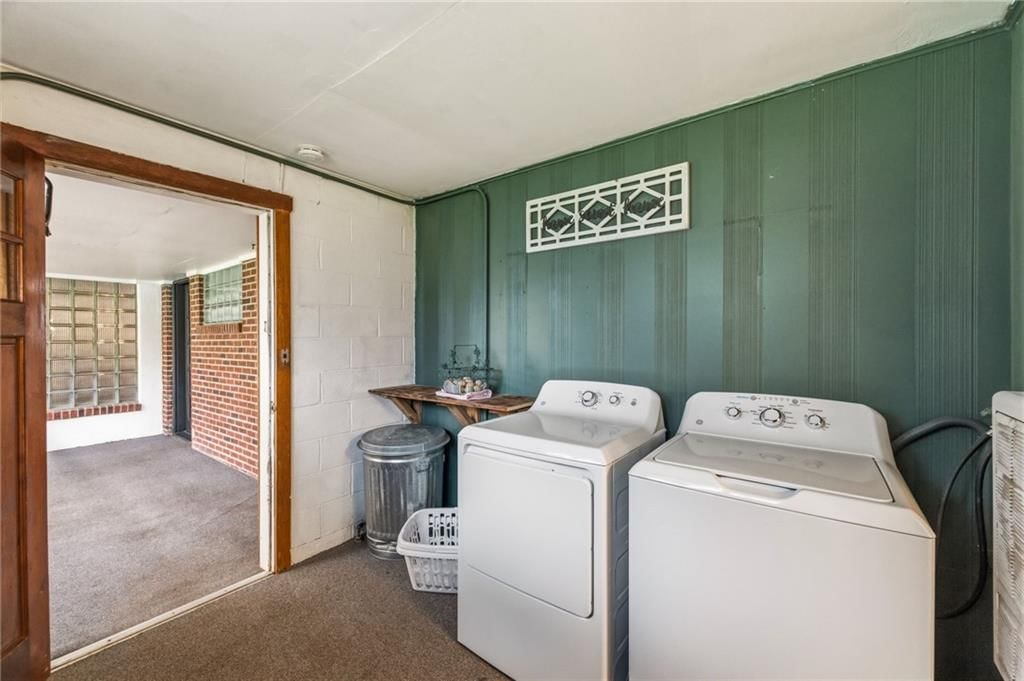
Laundry
- Level: First
- Dimensions: 9 × 7
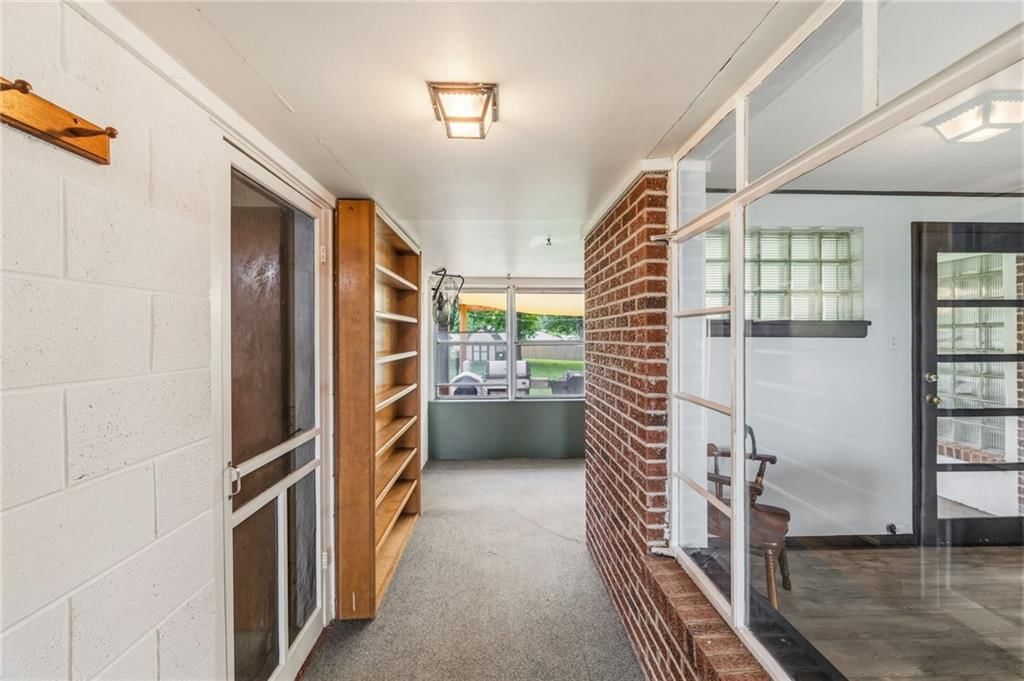
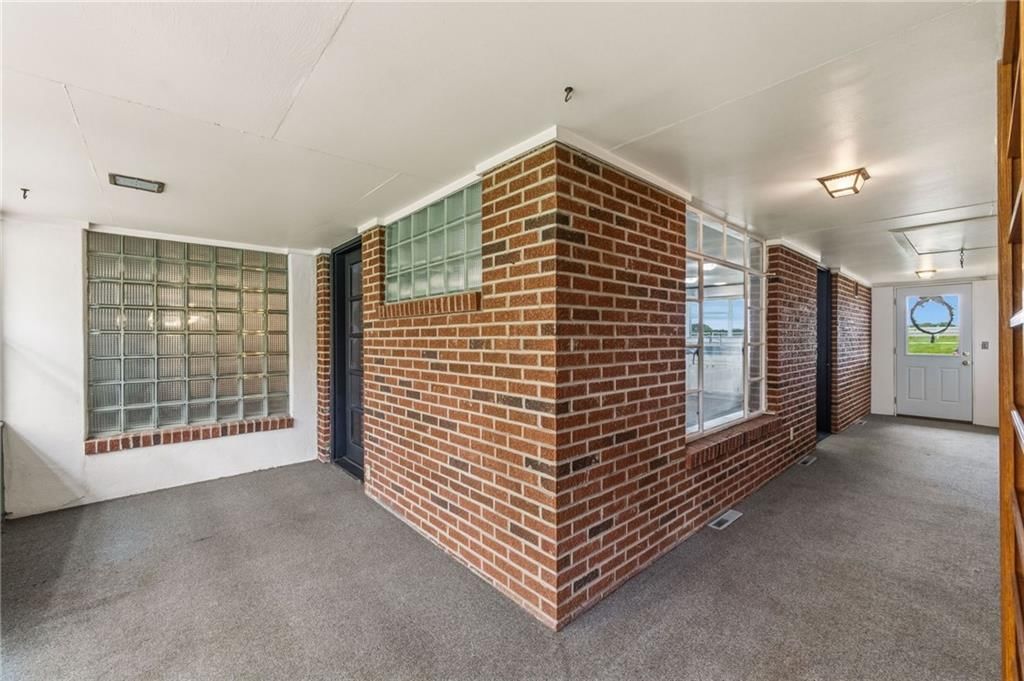
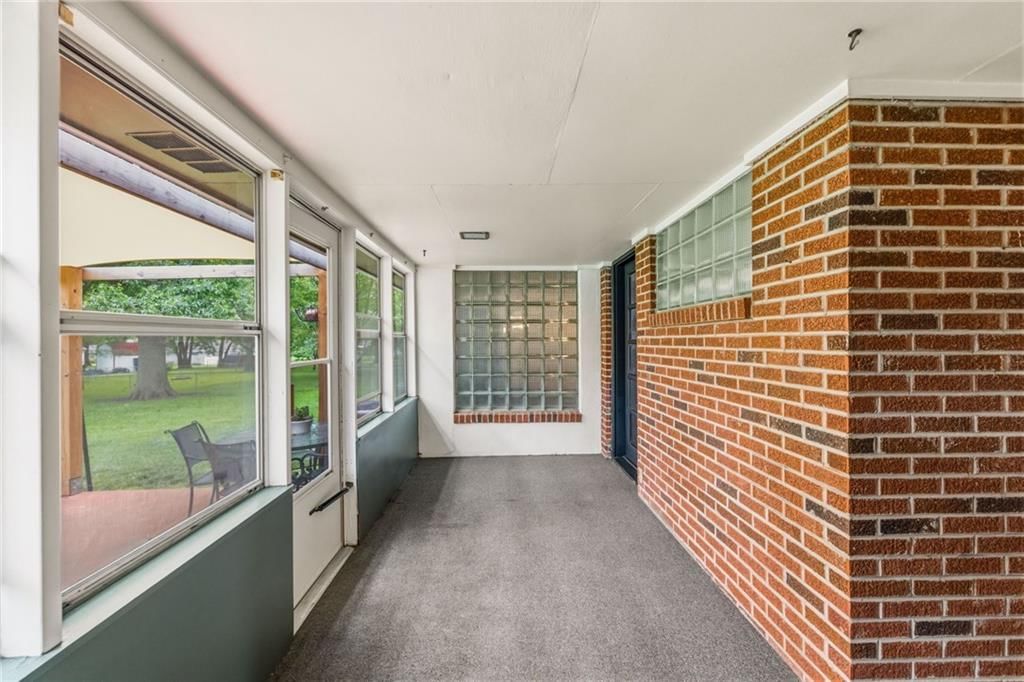
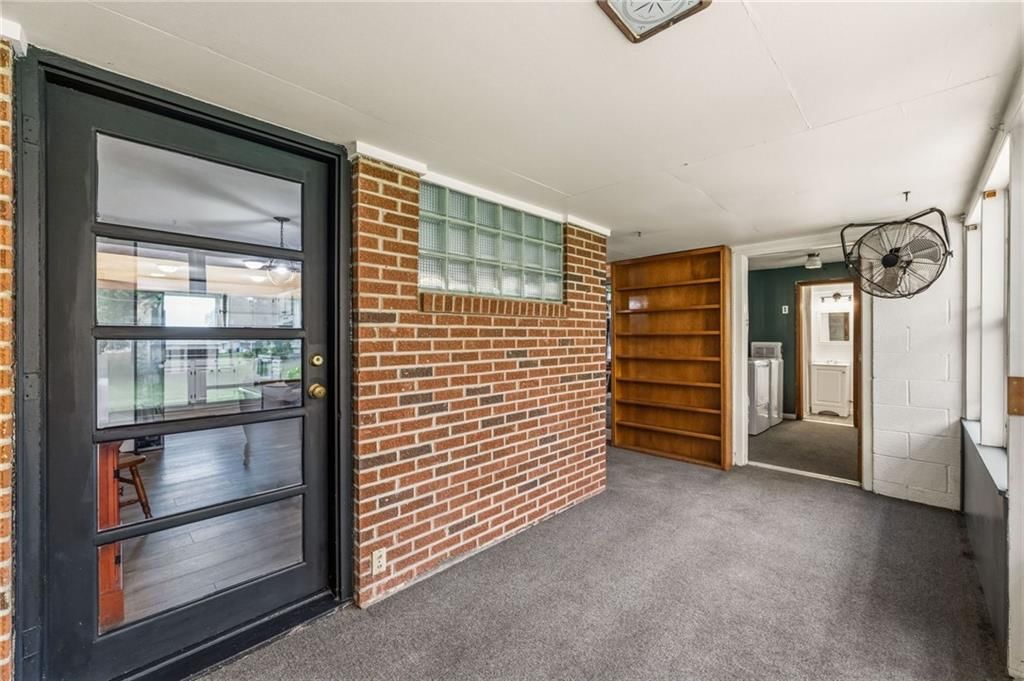
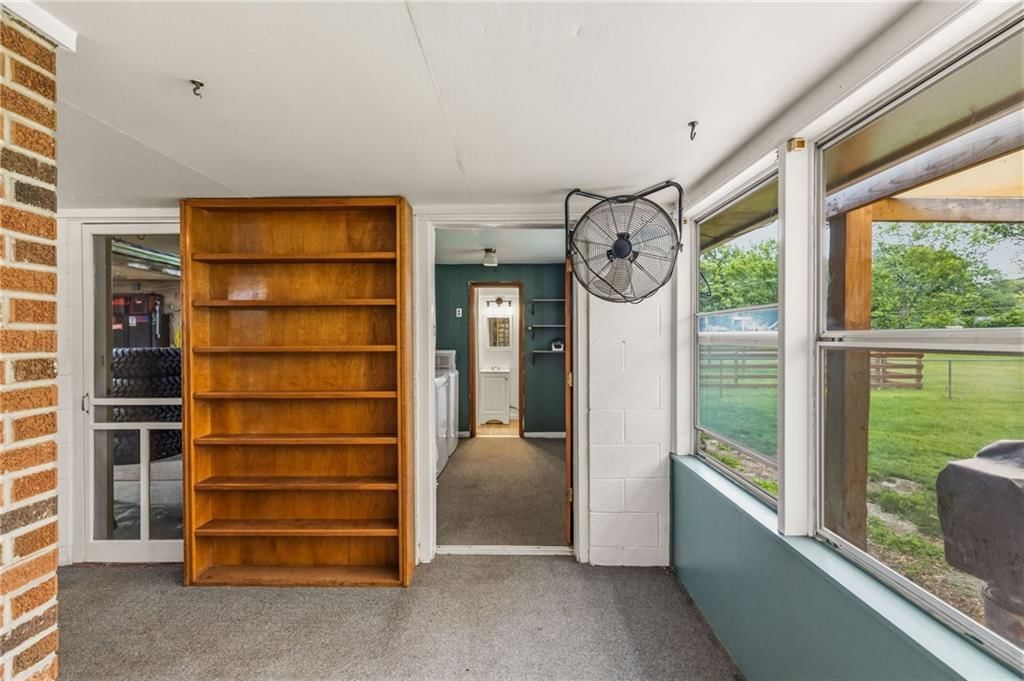
Sun Room
- Level: First
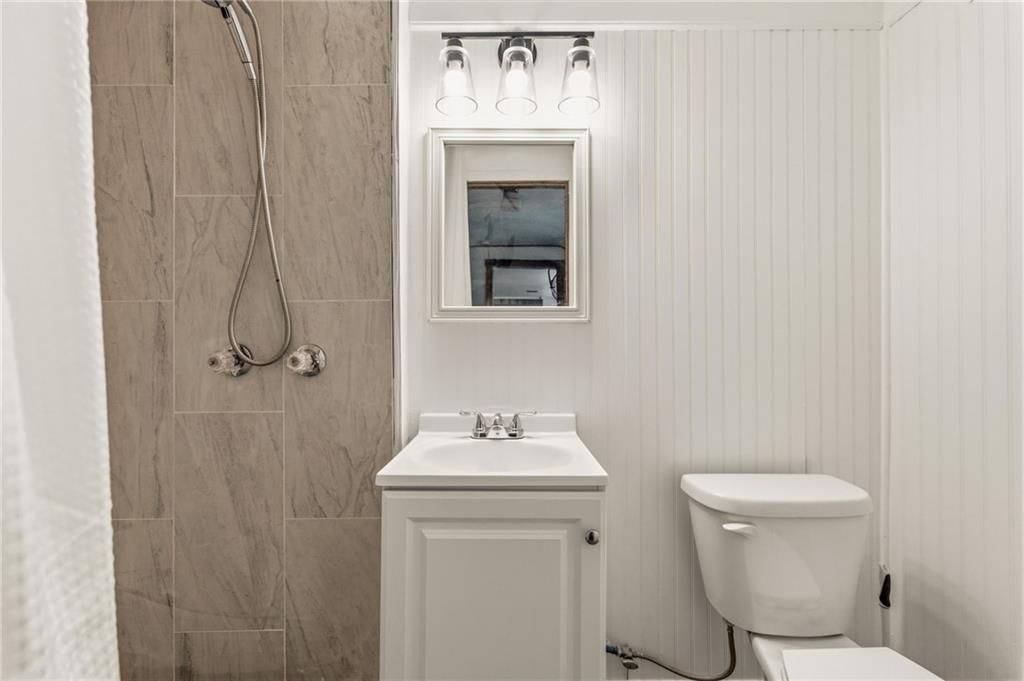
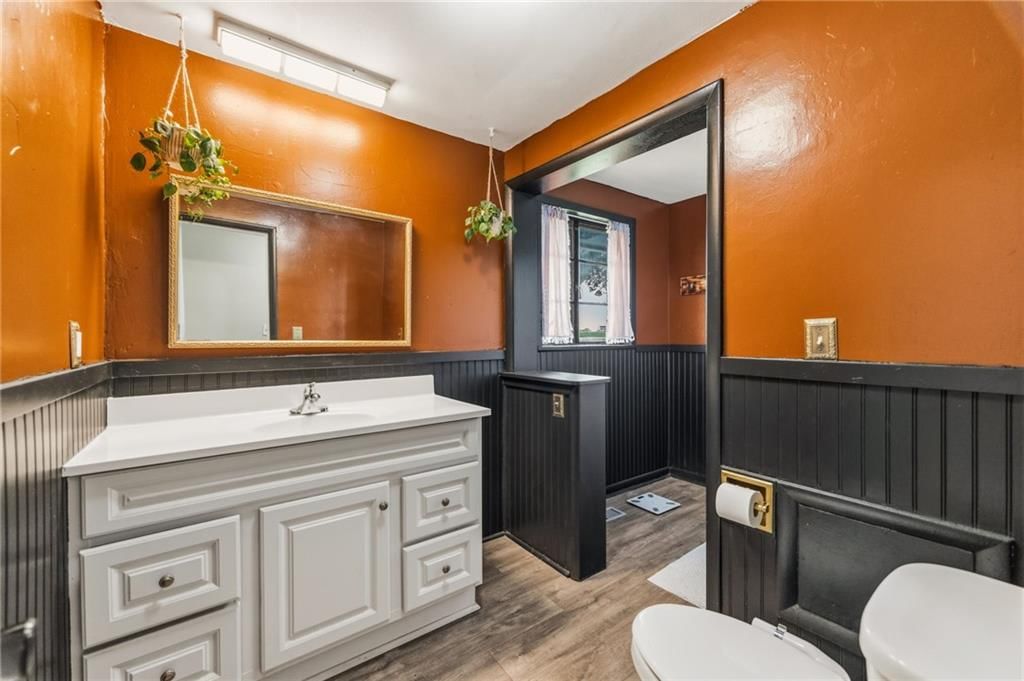
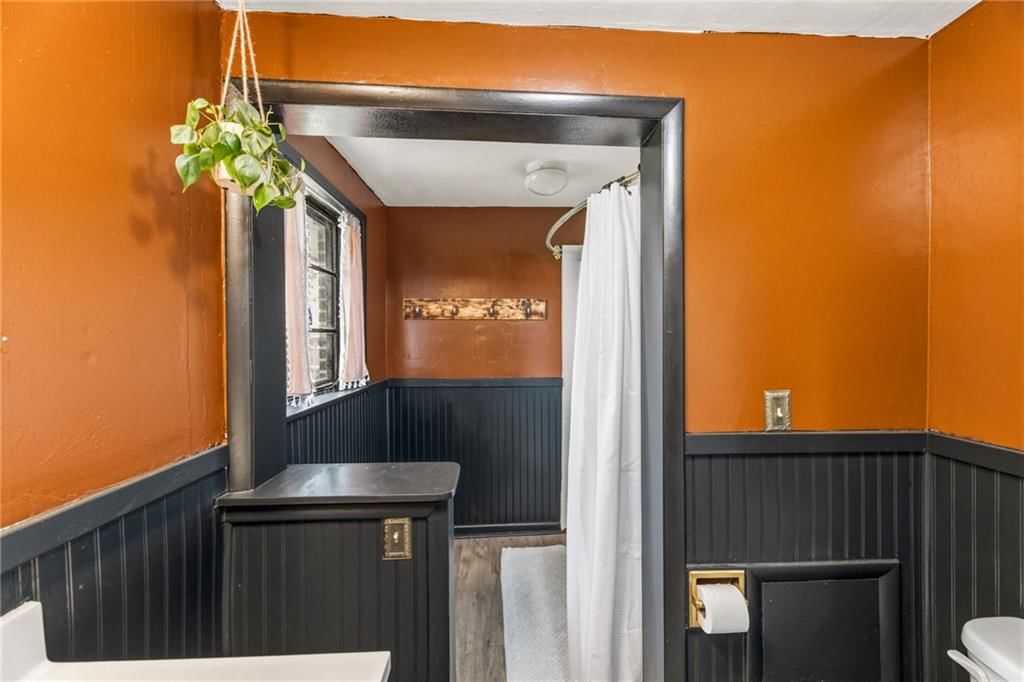
Bathroom 1
- Level: First
- Dimensions: 11 × 6
Heating
- Heating: Natural Gas
Cooling
- Cooling: Attic Fan, Electric
Appliances
- Included: Dishwasher, Disposal, Free-Standing Electric Oven
- Laundry: Laundry Room, Main Level
Features
- Features: Cedar Closet, Ceiling Fan(s), Painted Cabinets
- Flooring: Carpet, Other
- Basement: Crawl Space
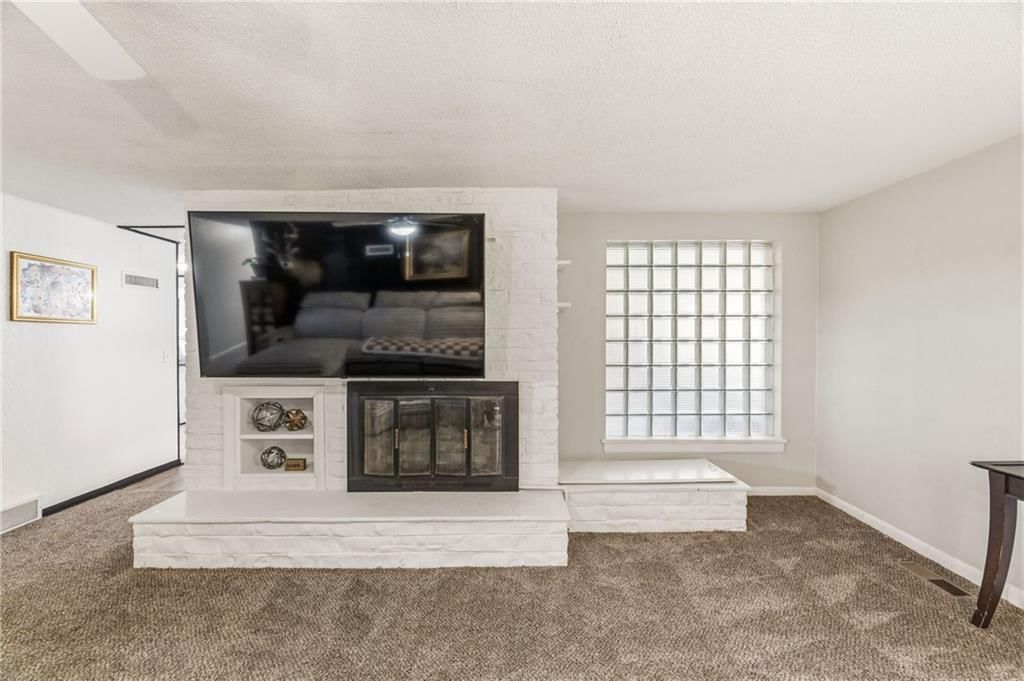
- Fireplace features: Gas, Living Room
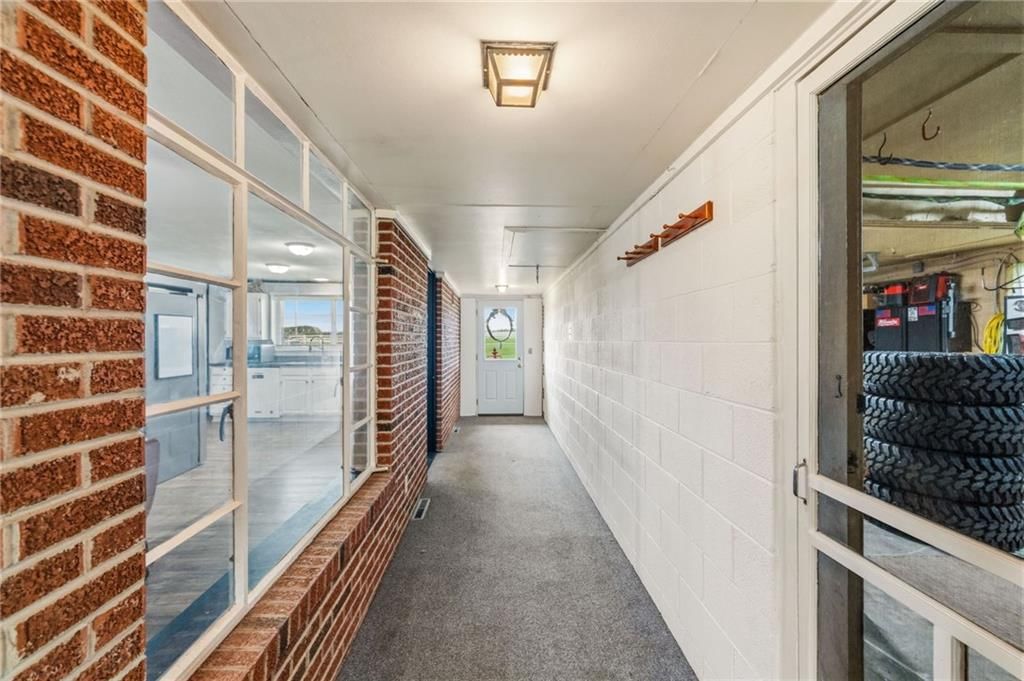
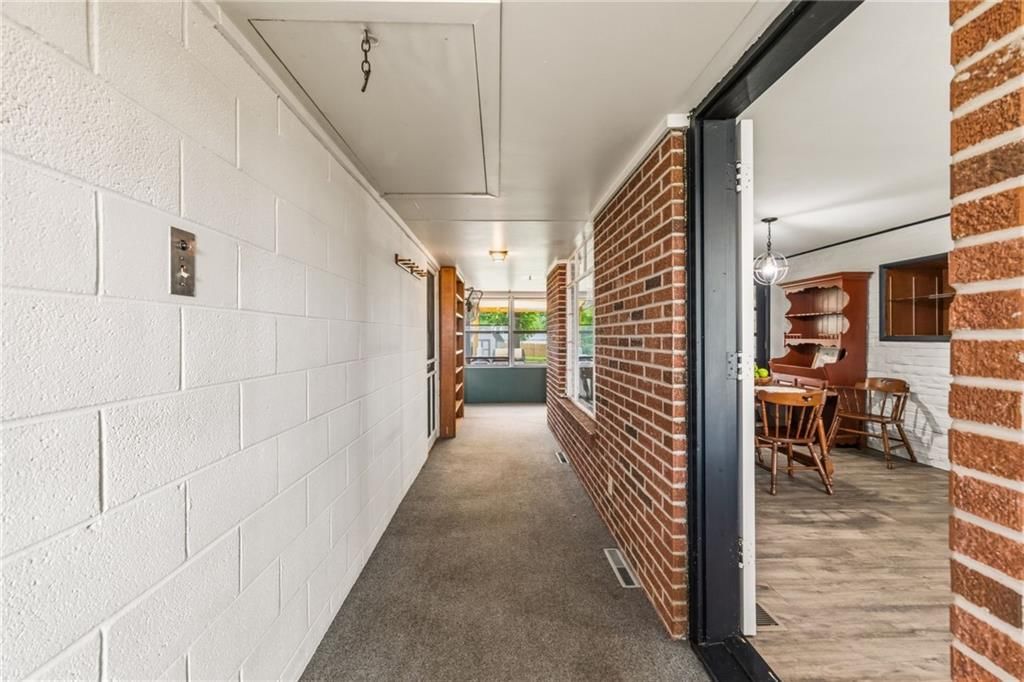
- Other rooms: Enclosed Porch, Main Floor Primary Bedroom
Interior area
- Finished area above ground: 1,736 sqft
- Total interior livable area: 1,736 sqft
Property
Parking
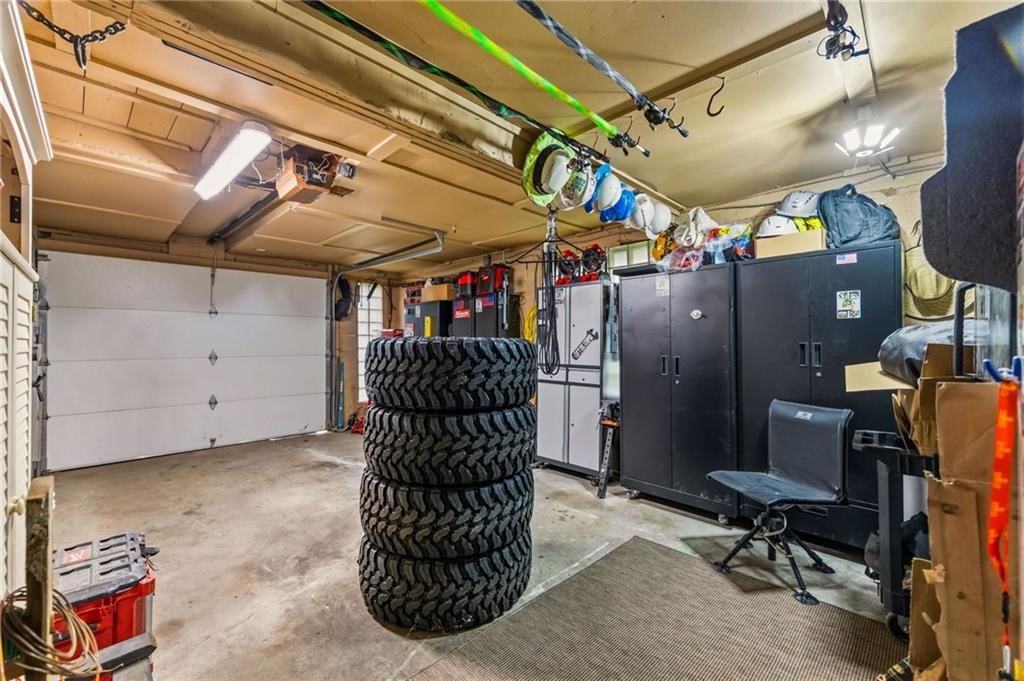
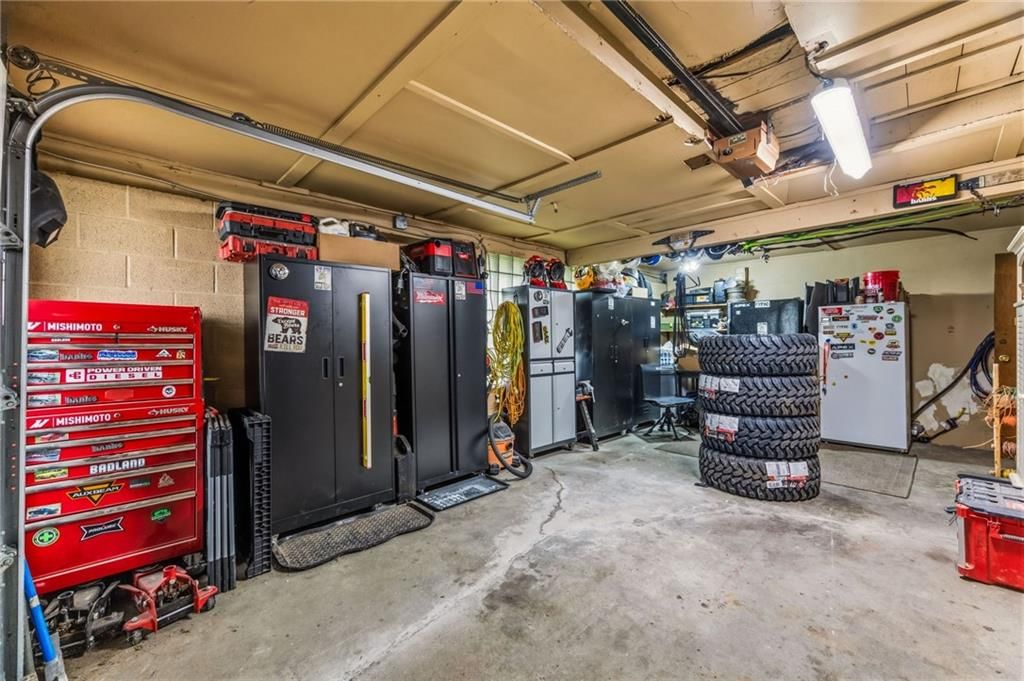
- Total spaces: 1
- Parking features: Attached, Garage Faces Front, Shared Driveway
Lot
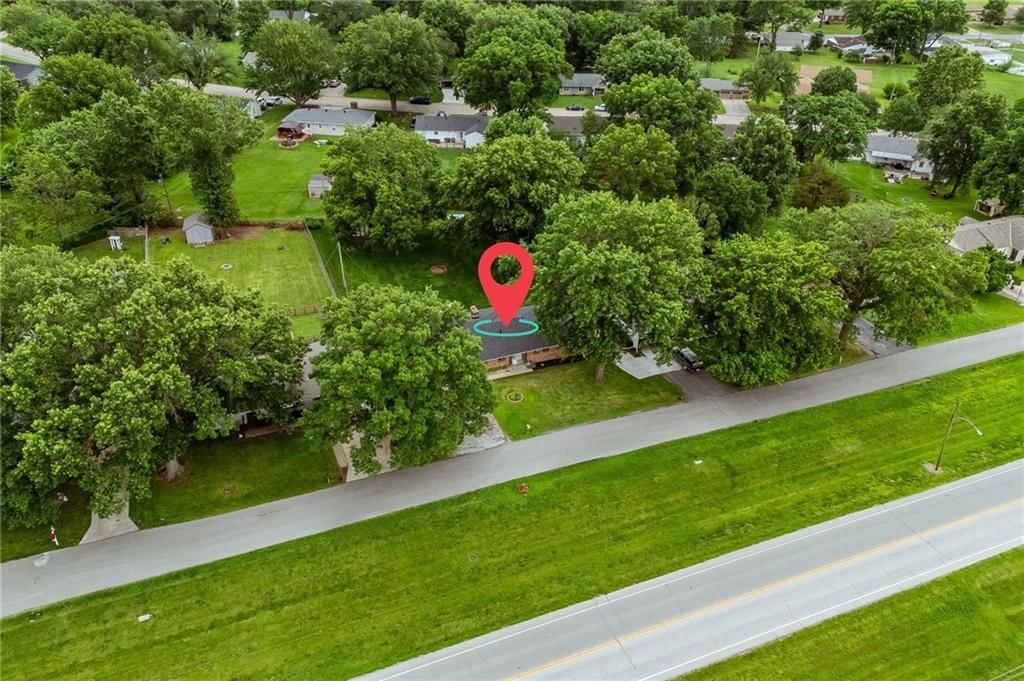
- Size: 0.40 Acres
- Features: City Limits, City Lot, Estate Lot, Level
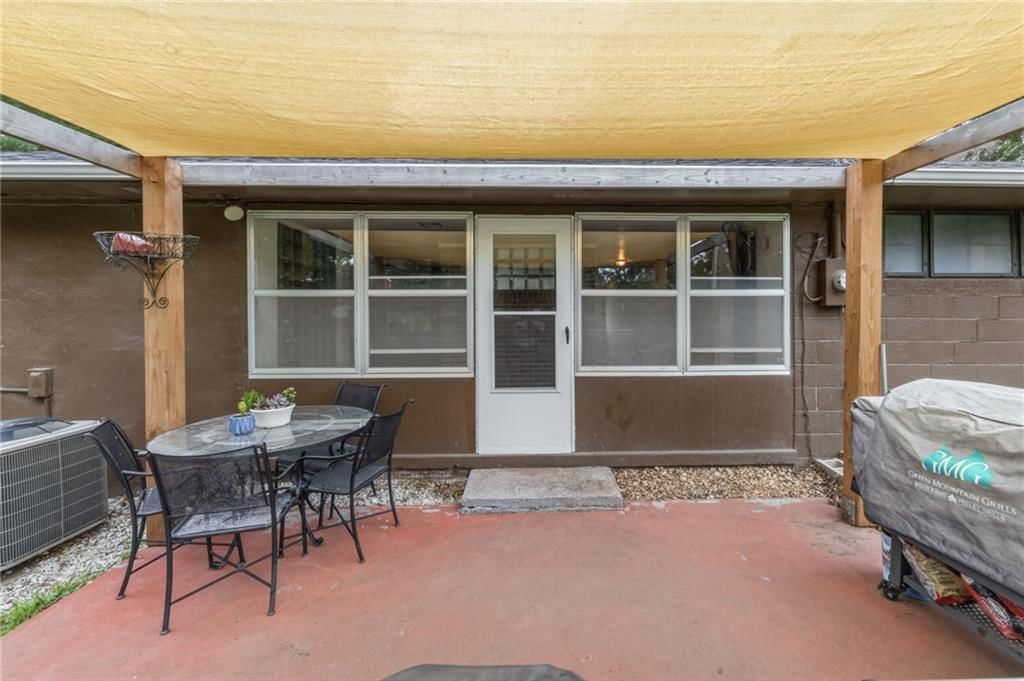
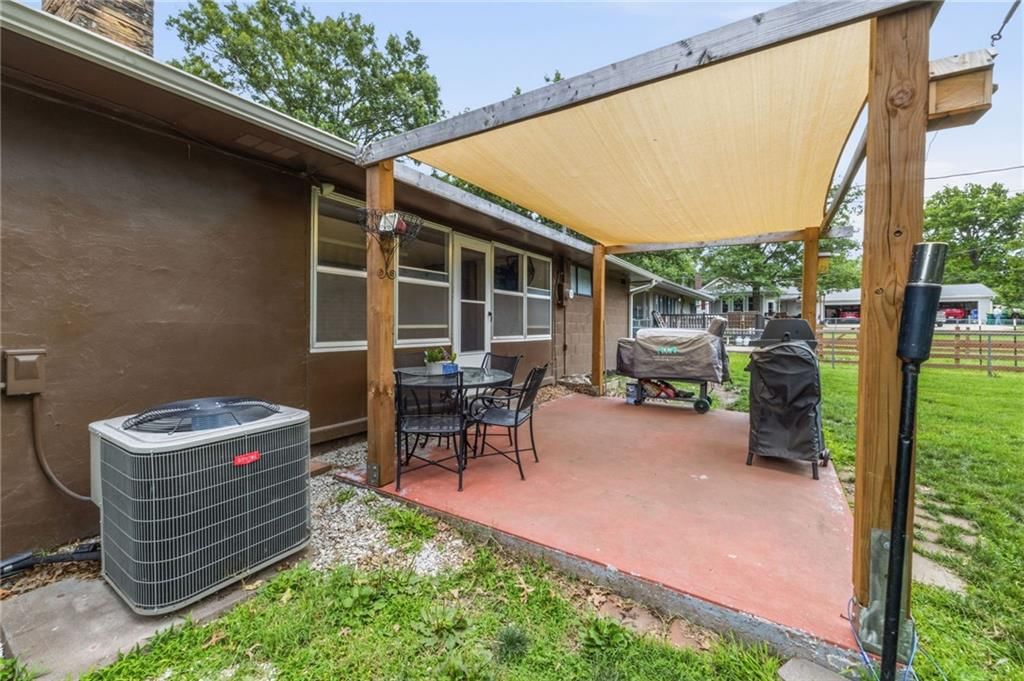
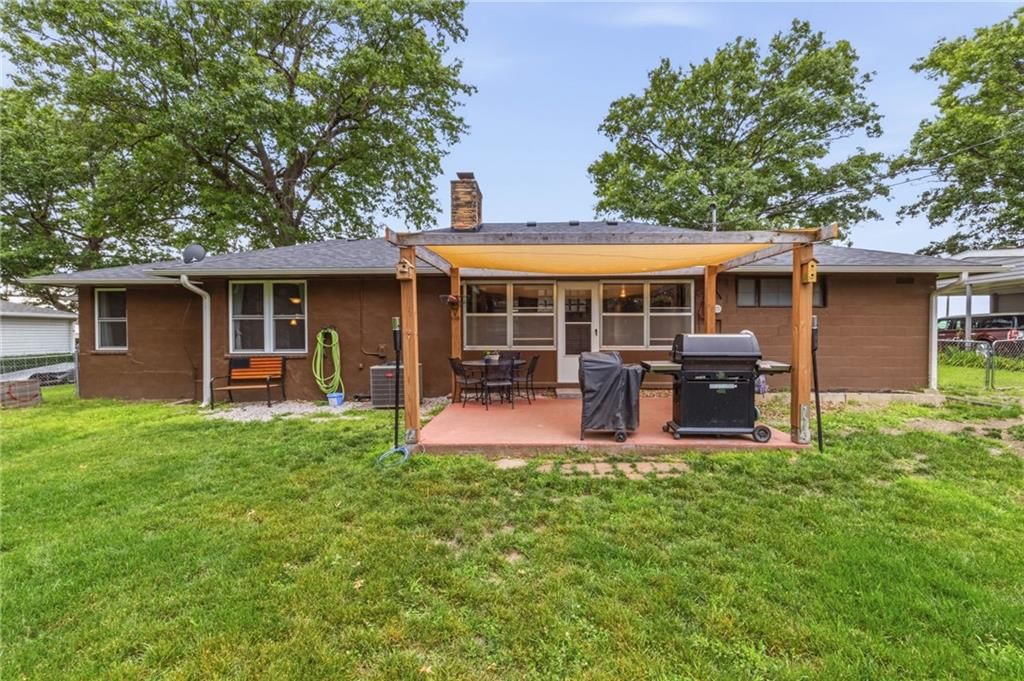
- Patio & porch: Patio
Construction
Type & style
- Home type: Residential
- Architectural style: Single Family Residence
Materials
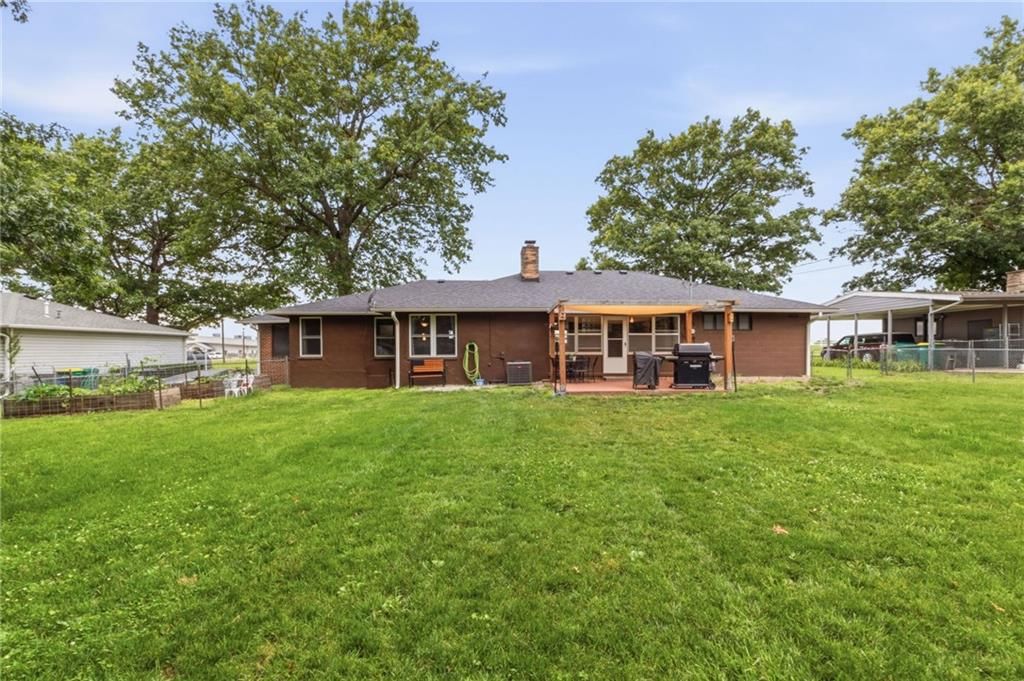
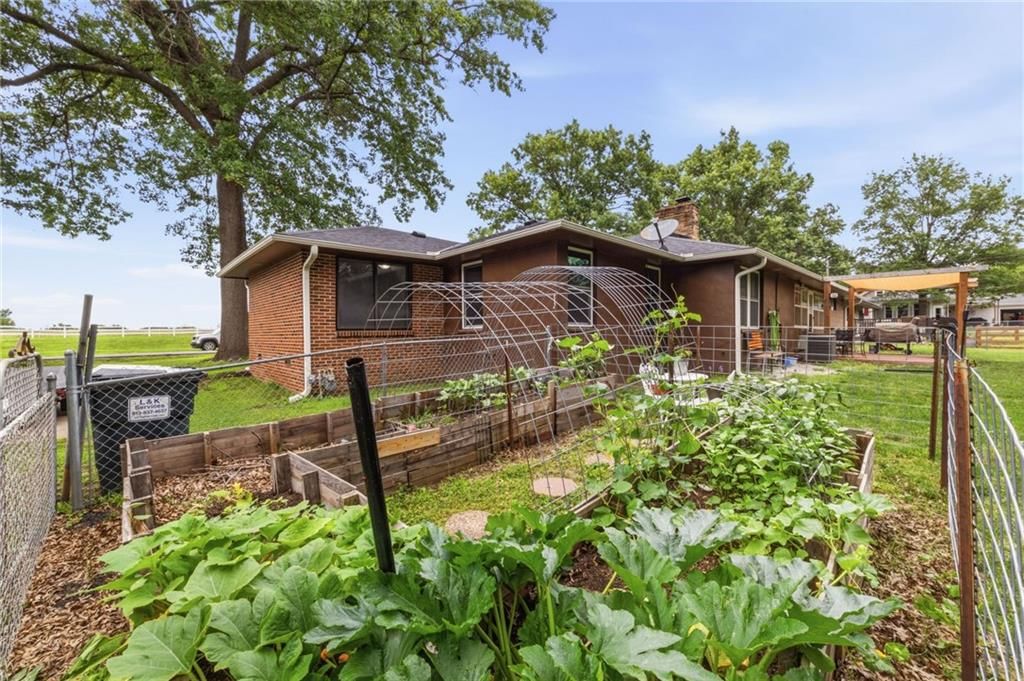
- Materials: Brick
Condition
- Year built: 1950
- Age: 76-100 Years
Utilities & green energy
- Sewer: Public Sewer
- Water: Public
Highlights
Outdoor & Lot
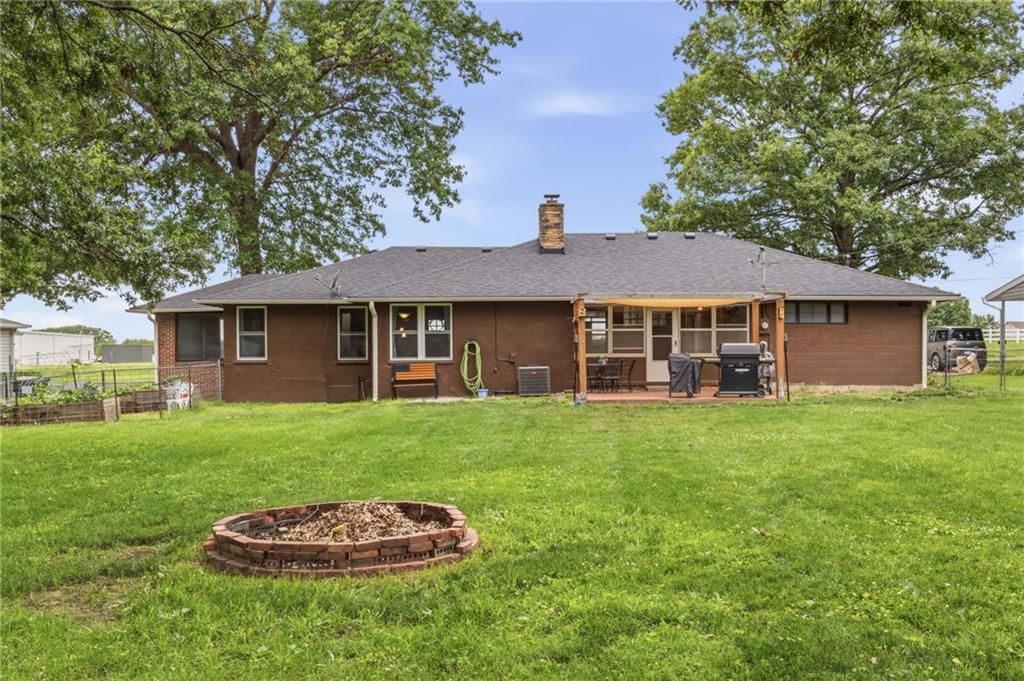
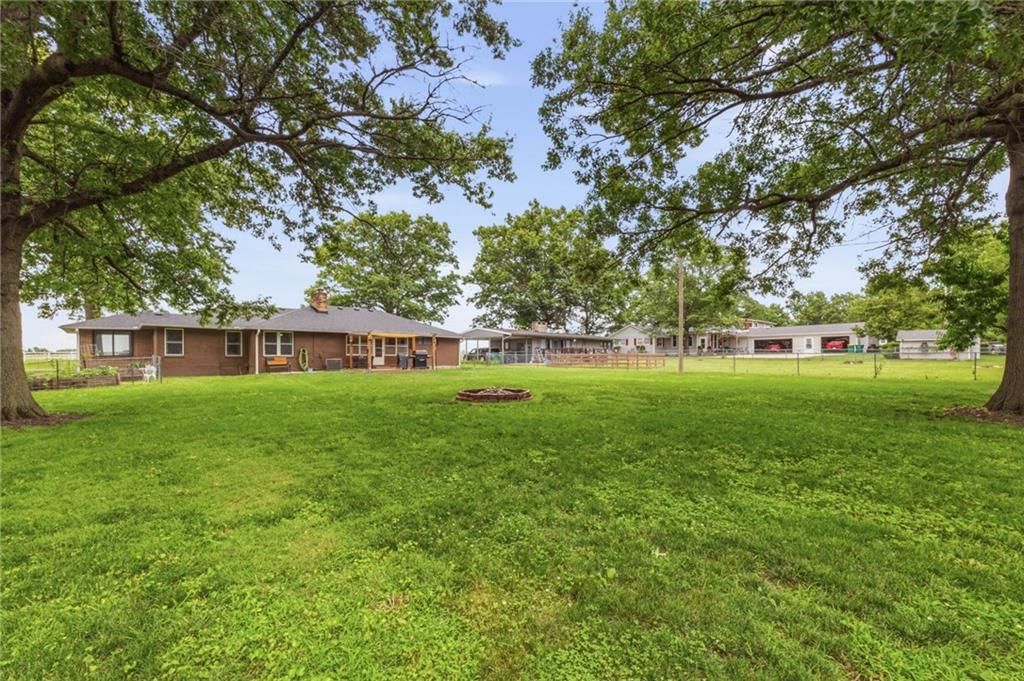
- Fire Pit
- Covered Patio
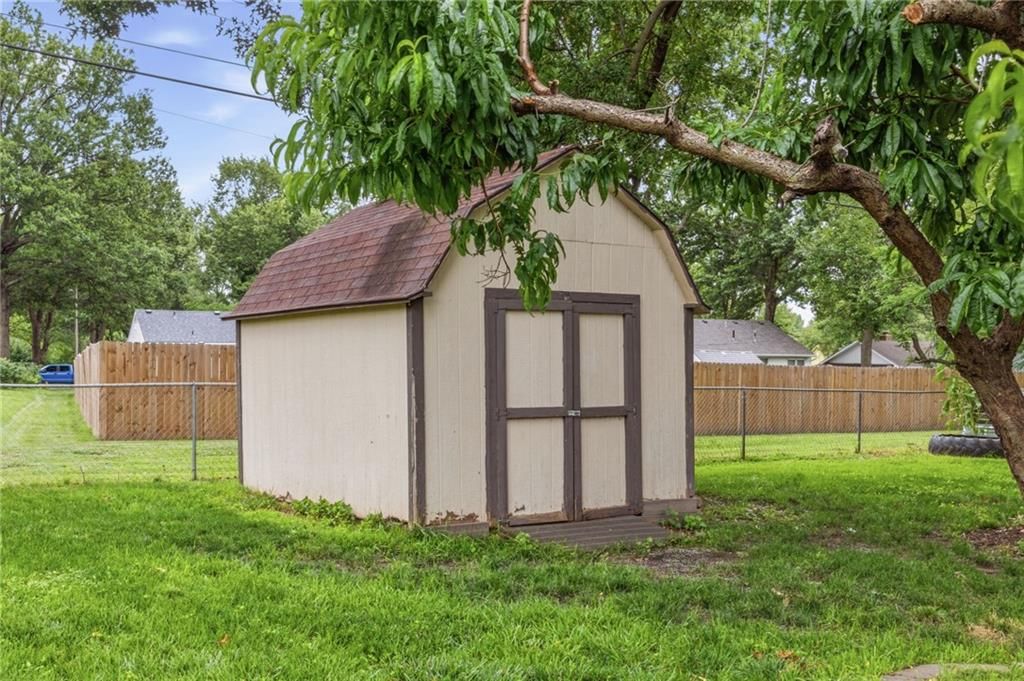
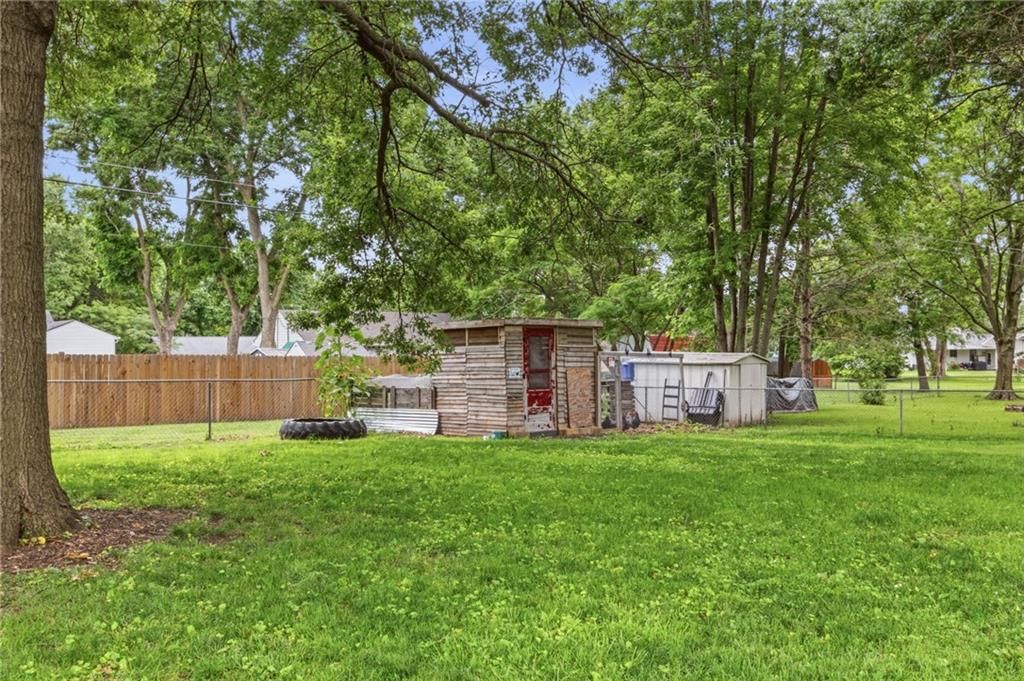
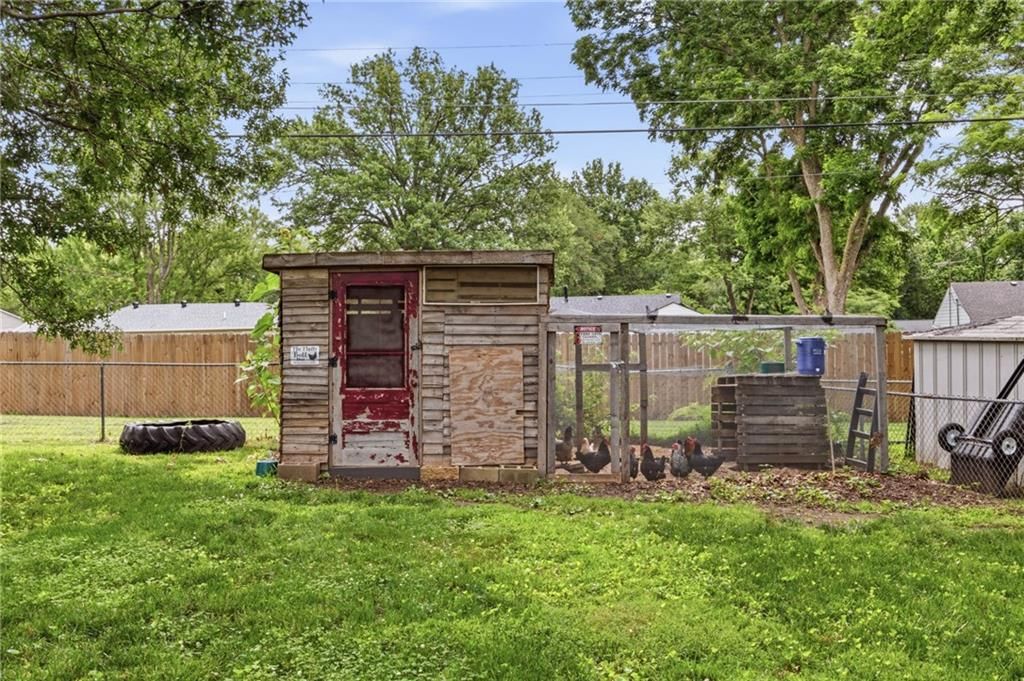
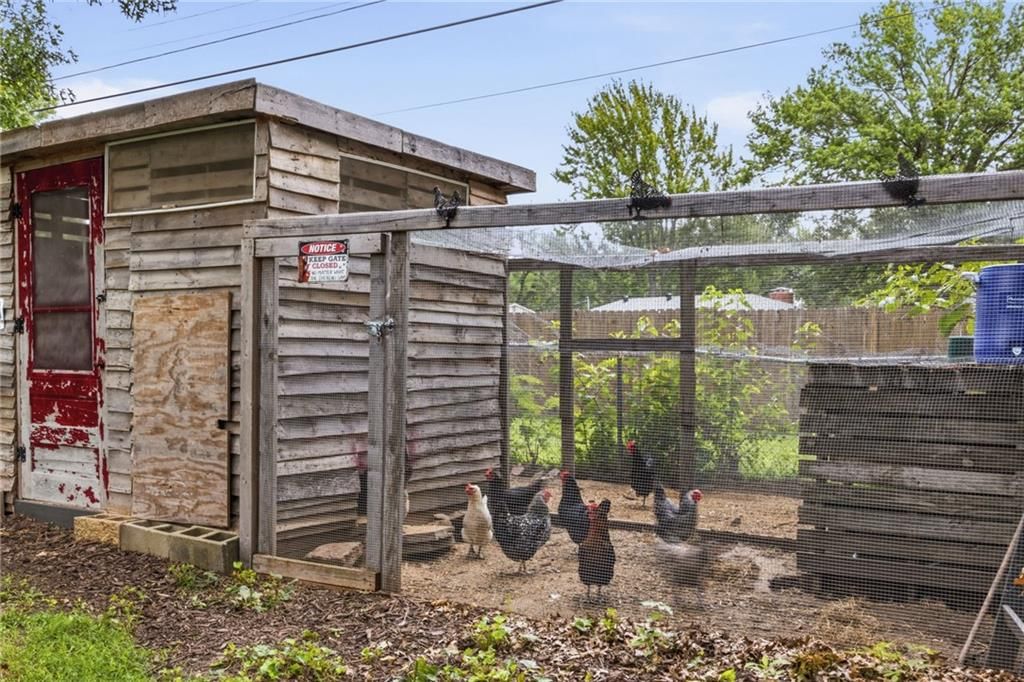
- Fenced Yard
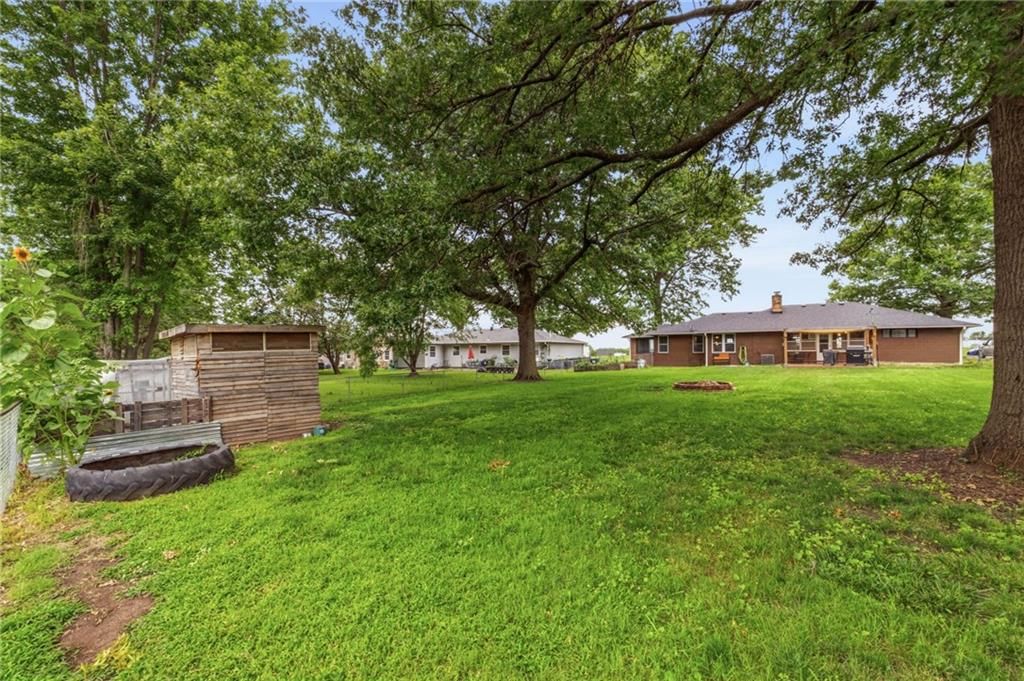
- Big Backyard
- Mature Trees
- Wooded Lot
- Acreage
Kitchen
- White Kitchen
Bathroom
- Walk-in Shower
Interior
- Accent Wall
- Exposed Brick
Layout
- Main Floor Primary
- Workshop
Fireplace
- Fireplace
- Gas Fireplace
Garage & Parking
- Attached Garage
- Garage Workshop
HOA and Amenities
HOA
- Has HOA: Yes
Amenities
- Golf Course
- Play Area
Nearby schools
GreatSchools rating
- 7Sunflower Elementary School
- 7Paola Middle School
- 7Paola High School
Schools provided by the listing agent
- District: Paola
- Elementary: Paola
- Middle: Paola
- High: Paola
Price history
Tax
- Annual tax amount: $3,570 / yr
Property tax history
| Year | Property tax | Assessed value |
|---|---|---|
| 2025 | — | $30,027 |
| 2024 | $3,455 | $28,198 |
| 2023 | $3,600 | $28,129 |
| 2022 | $3,111 | $23,460 |
| 2021 | — | $20,519 |
| 2020 | $2,640 | $18,654 |
| 2019 | $2,640 | — |
| 2018 | $2,276 | — |
| 2017 | $2,276 | — |
| 2009 | — | $13,720 |
| 2008 | — | $14,560 |
| 2007 | — | $14,387 |
Listed by NextHome Gadwood Group
Listed Jun 23, 2026, 6:57 PM · Updated Jul 12, 2026, 7:22 PM · Source: Heartland MLS as distributed by MLS GRID · MLS #2627785
$259,900
Under Contract5 Sunset Lane, Paola, KS 66071
About this home
Welcome home to this delightful, well-maintained brick ranch, perfectly situated in the heart of Paola. This move-in-ready gem offers the perfect blend of cozy comfort and practical updates, starting with the peace of mind provided by a brand-new roof. Step inside and discover a truly inviting layout. This home…
See this home in person
Connect with a local HouseLoop agent to show you this home and answer your questions.
Pick a date
Pick a time
Property Details
Interior
Bedrooms & bathrooms
- Bedrooms: 2
- Full bathrooms: 2
Primary Bedroom
- Features: Ceiling Fan(s)
- Level: First
- Dimensions: 14 × 14
Bedroom 2
- Level: First
- Dimensions: 14 × 10
Bathroom 2
- Level: First
- Dimensions: 5 × 4
Family Room
- Level: First
- Dimensions: 12 × 10
Living Room
- Features: Ceiling Fan(s)
- Level: First
- Dimensions: 20 × 12
Kitchen
- Features: Built-in Features
- Level: First
- Dimensions: 12 × 11
Laundry
- Level: First
- Dimensions: 9 × 7
Sun Room
- Level: First
Bathroom 1
- Level: First
- Dimensions: 11 × 6
Heating
- Heating: Natural Gas
Cooling
- Cooling: Attic Fan, Electric
Appliances
- Included: Dishwasher, Disposal, Free-Standing Electric Oven
- Laundry: Laundry Room, Main Level
Features
- Features: Cedar Closet, Ceiling Fan(s), Painted Cabinets
- Flooring: Carpet, Other
- Basement: Crawl Space
- Fireplace features: Gas, Living Room
- Other rooms: Enclosed Porch, Main Floor Primary Bedroom
Interior area
- Finished area above ground: 1,736 sqft
- Total interior livable area: 1,736 sqft
Property
Parking
- Total spaces: 1
- Parking features: Attached, Garage Faces Front, Shared Driveway
Lot
- Size: 0.40 Acres
- Features: City Limits, City Lot, Estate Lot, Level
- Patio & porch: Patio
Construction
Type & style
- Home type: Residential
- Architectural style: Single Family Residence
Materials
- Materials: Brick
Condition
- Year built: 1950
- Age: 76-100 Years
Utilities & green energy
- Sewer: Public Sewer
- Water: Public
Highlights
Outdoor & Lot
- Fire Pit
- Covered Patio
- Fenced Yard
- Big Backyard
- Mature Trees
- Wooded Lot
- Acreage
Kitchen
- White Kitchen
Bathroom
- Walk-in Shower
Interior
- Accent Wall
- Exposed Brick
Layout
- Main Floor Primary
- Workshop
Fireplace
- Fireplace
- Gas Fireplace
Garage & Parking
- Attached Garage
- Garage Workshop
HOA and Amenities
HOA
- Has HOA: Yes
Amenities
- Golf Course
- Play Area
Nearby schools
GreatSchools rating
- 7Sunflower Elementary School
- 7Paola Middle School
- 7Paola High School
Schools provided by the listing agent
- District: Paola
- Elementary: Paola
- Middle: Paola
- High: Paola
Price history
Tax
- Annual tax amount: $3,570 / yr
Property tax history
| Year | Property tax | Assessed value |
|---|---|---|
| 2025 | — | $30,027 |
| 2024 | $3,455 | $28,198 |
| 2023 | $3,600 | $28,129 |
| 2022 | $3,111 | $23,460 |
| 2021 | — | $20,519 |
| 2020 | $2,640 | $18,654 |
| 2019 | $2,640 | — |
| 2018 | $2,276 | — |
| 2017 | $2,276 | — |
| 2009 | — | $13,720 |
| 2008 | — | $14,560 |
| 2007 | — | $14,387 |
Offer Insights
Choose an offer strength
$244,306 – $249,244
Listed by NextHome Gadwood Group
Listed Jun 23, 2026, 6:57 PM · Updated Jul 12, 2026, 7:22 PM · Source: Heartland MLS as distributed by MLS GRID · MLS #2627785