
$300,000
3 bd · 3.5 ba · 1,482 sqftAbout this home
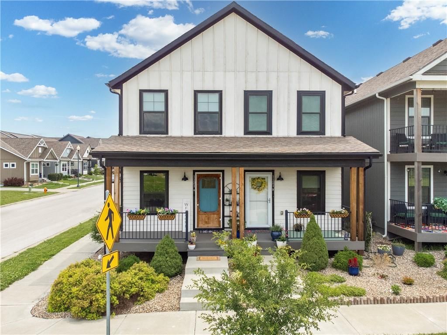
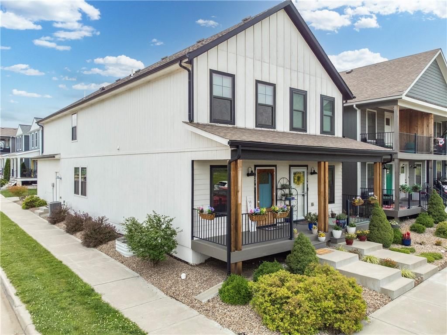
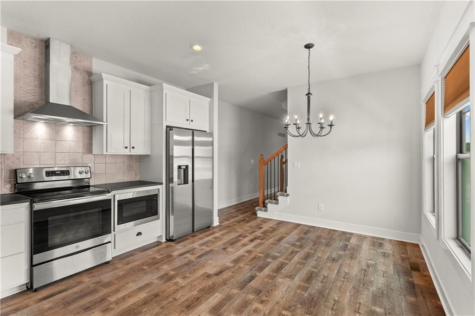
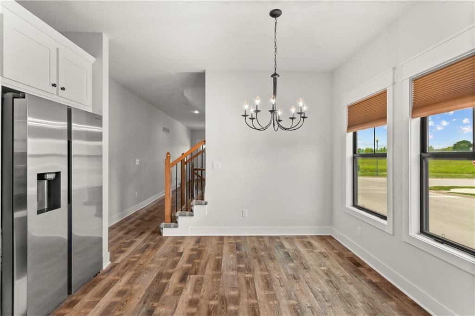
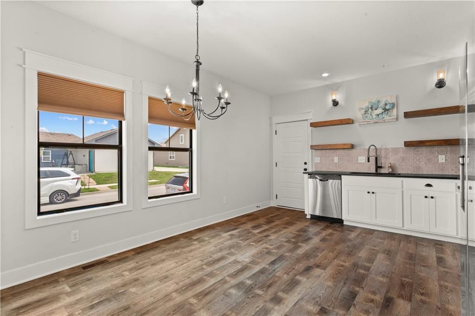
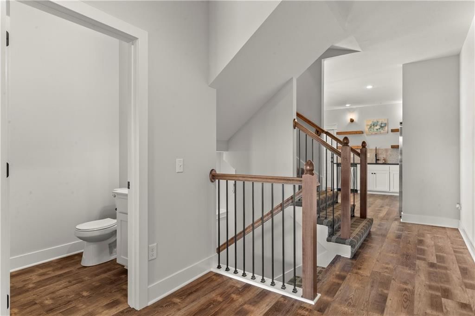
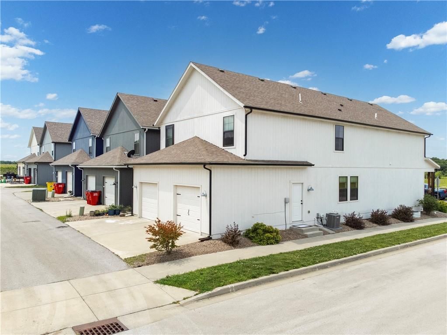
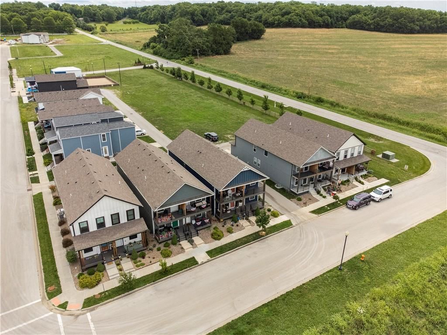
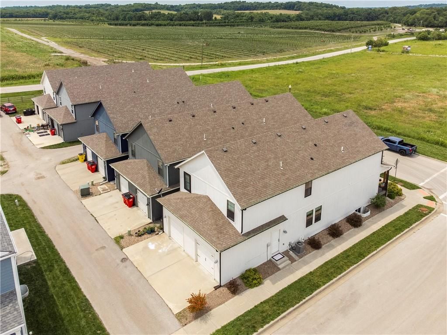
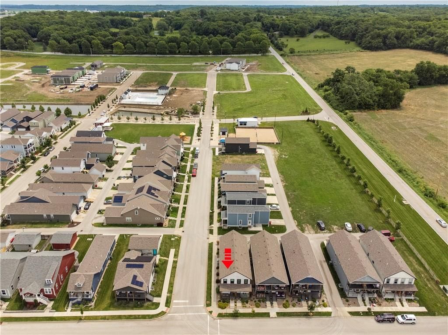
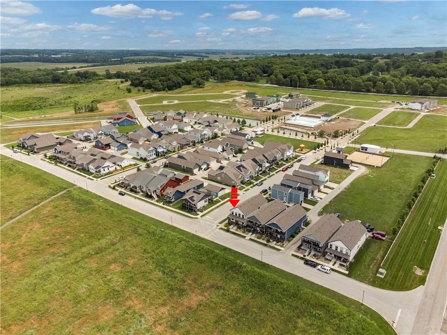
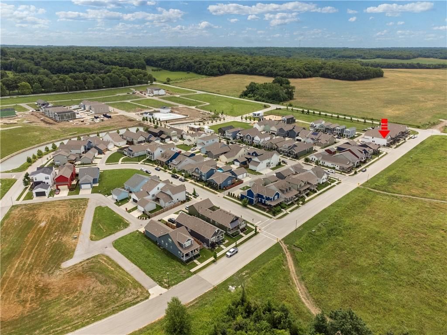
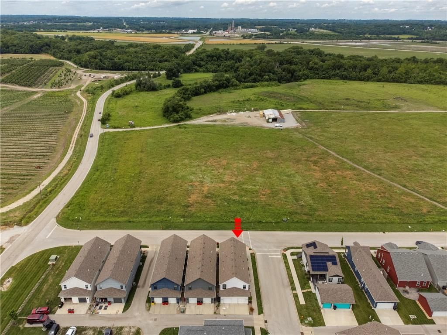
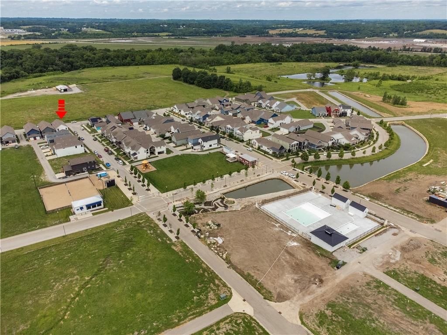
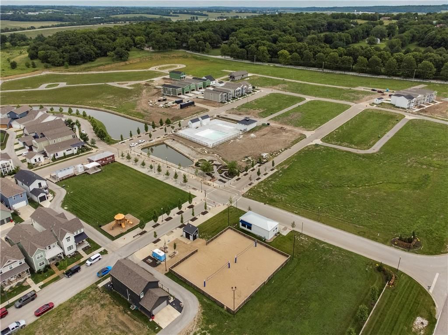
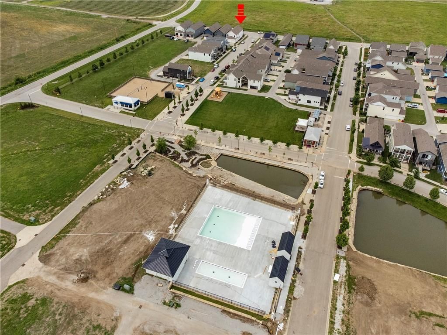
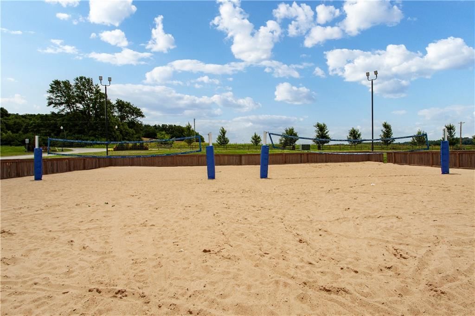
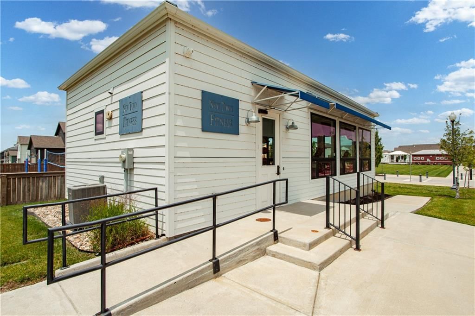
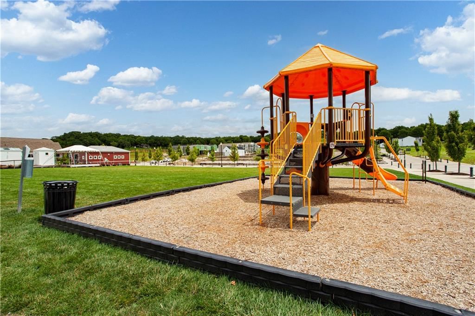
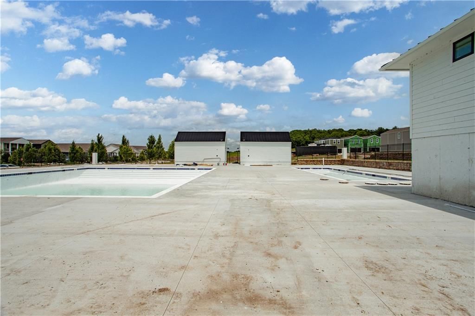
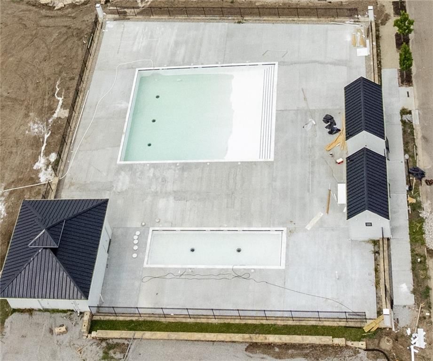
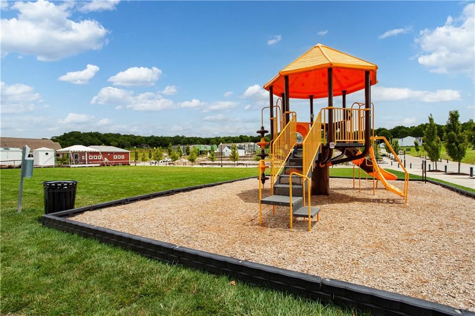
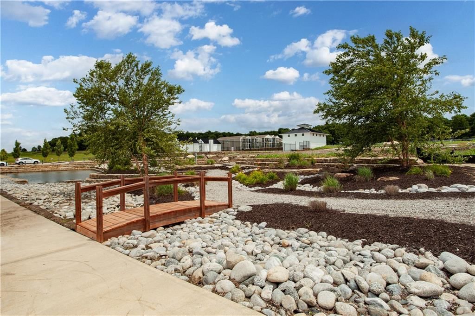
Experience one of Kansas City's most unique walkable communities in this beautifully designed half duplex! Enjoy resort-style amenities, including a brand-new swimming pool, fitness center, sand volleyball courts, neighborhood coffee shop, walking trails, and inviting green spaces perfect for family picnics. Inside,…
Offer Insights
Choose an offer strength
$294,000 – $299,700
Property Details
Interior
Bedrooms & bathrooms
- Bedrooms: 3
- Full bathrooms: 3
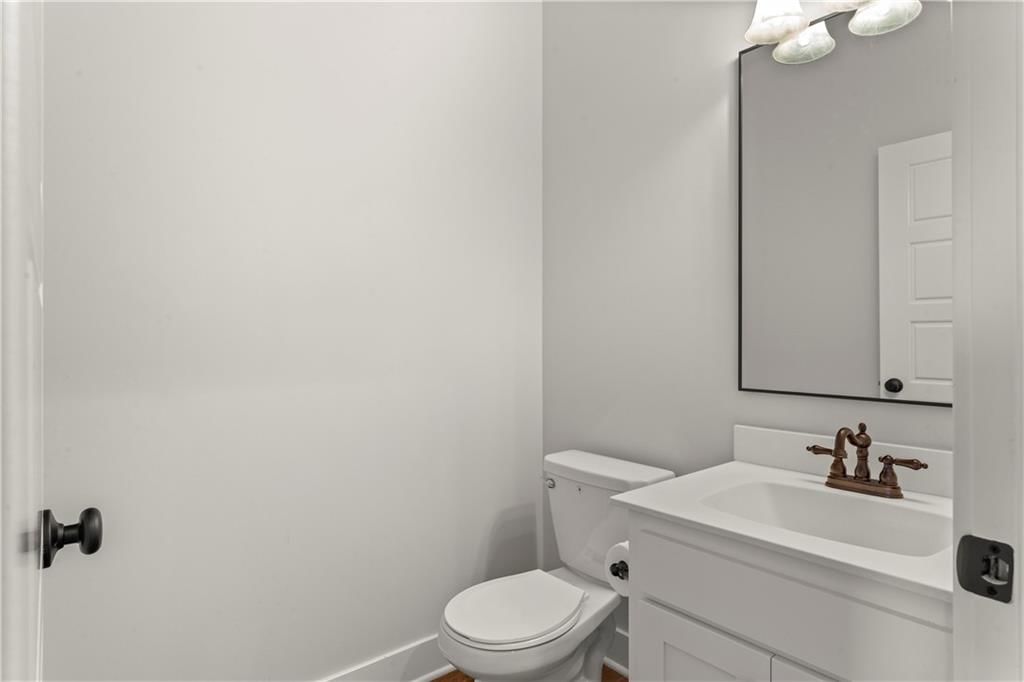
- 1/2 bathrooms: 1
Primary Bedroom
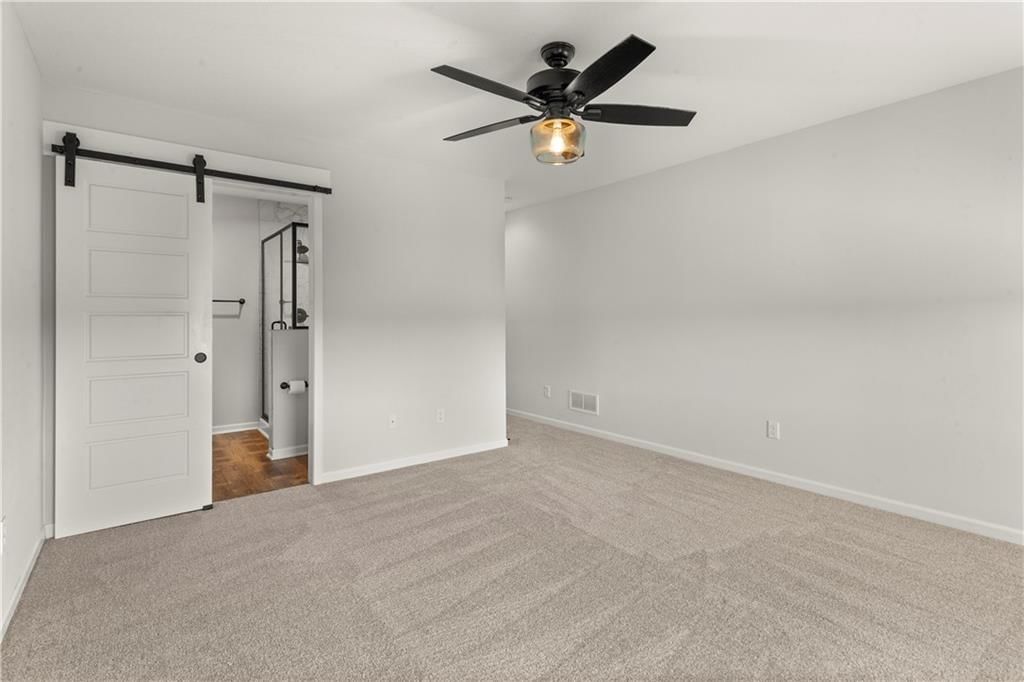
- Level: Second
Primary Bathroom
- Level: Second
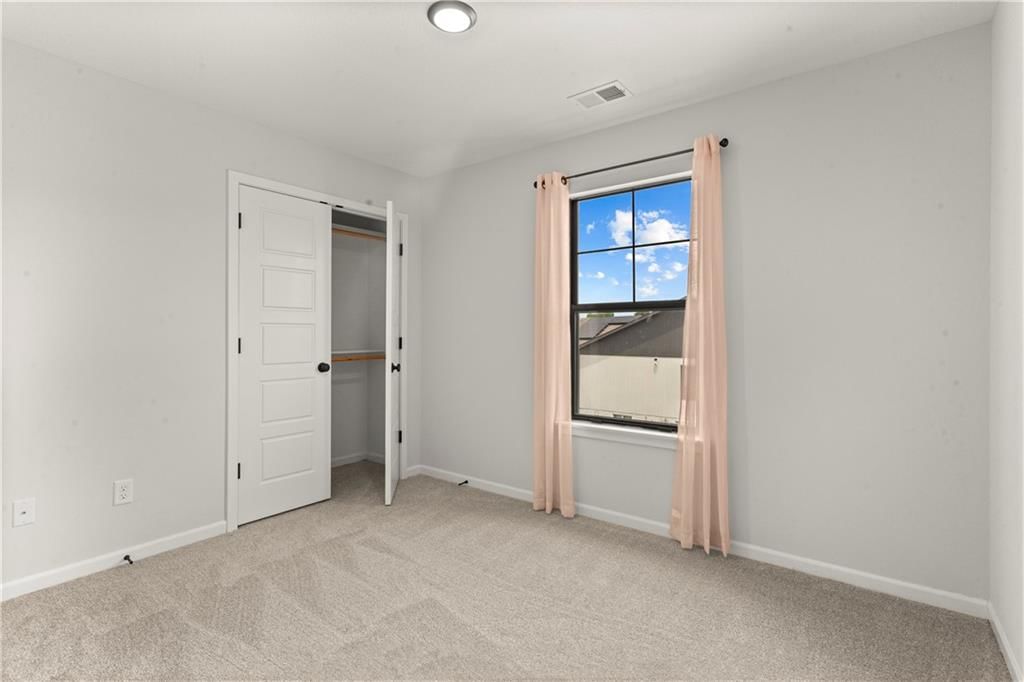
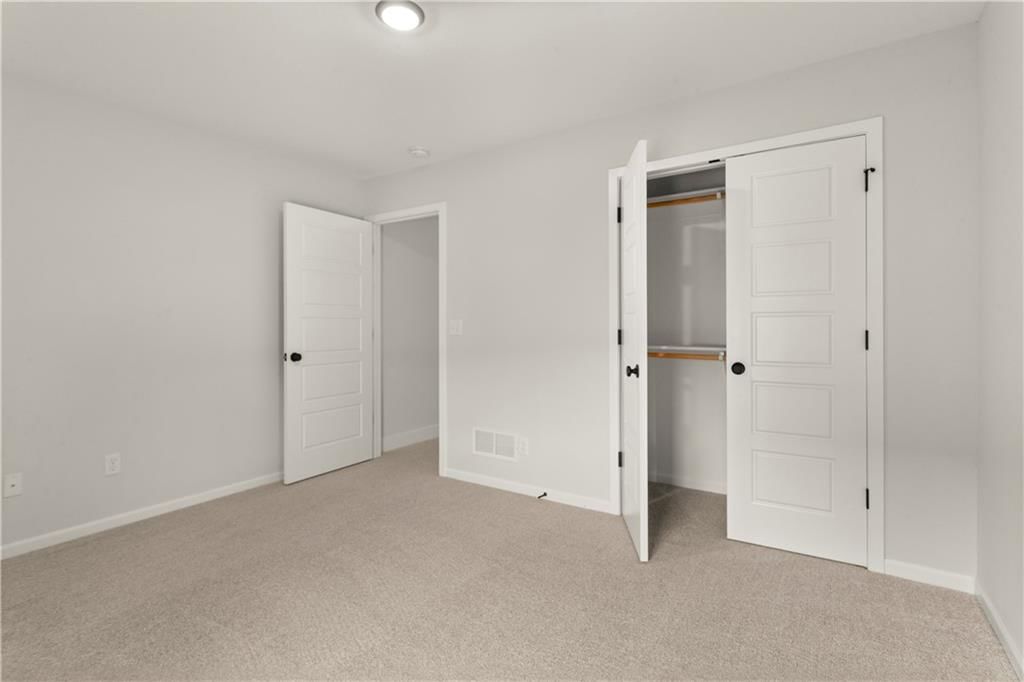
Bedroom 2
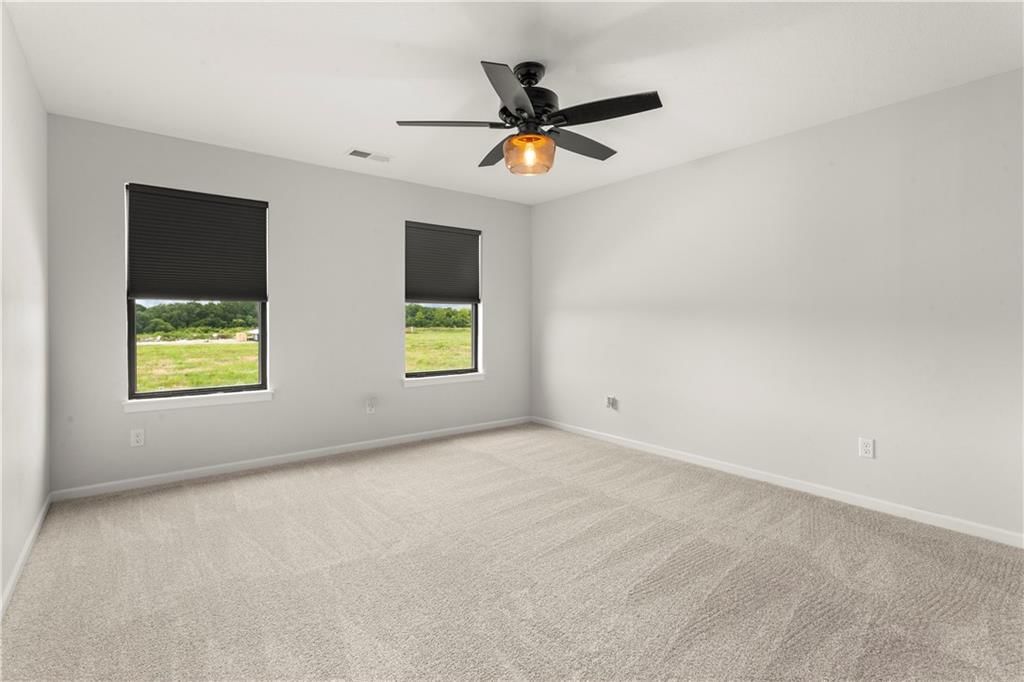
- Level: Second
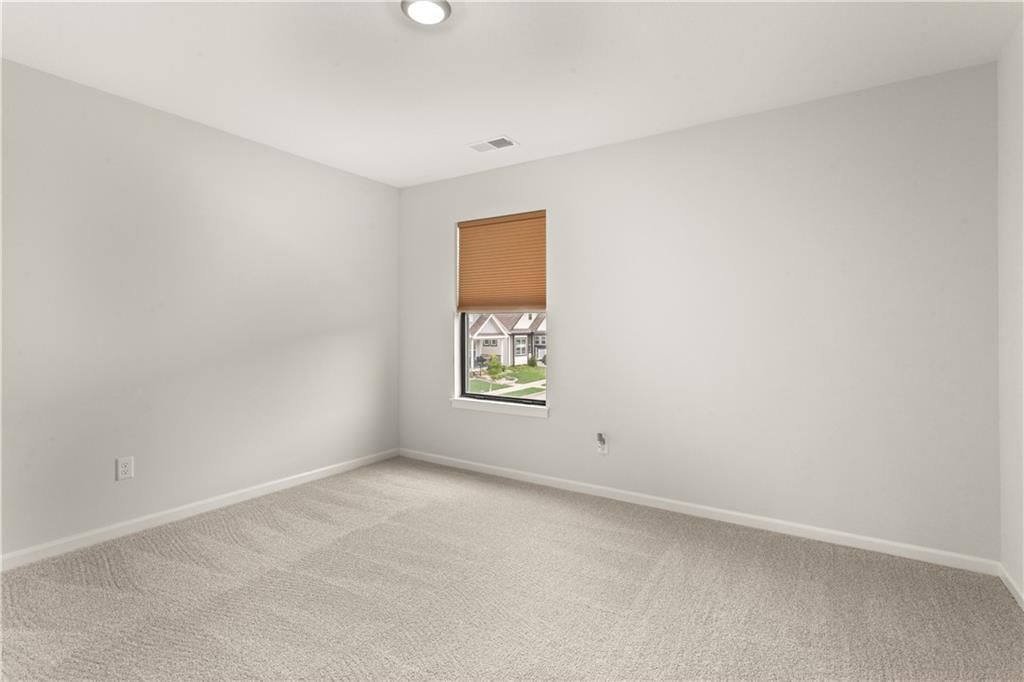
Bedroom 3
- Level: Second
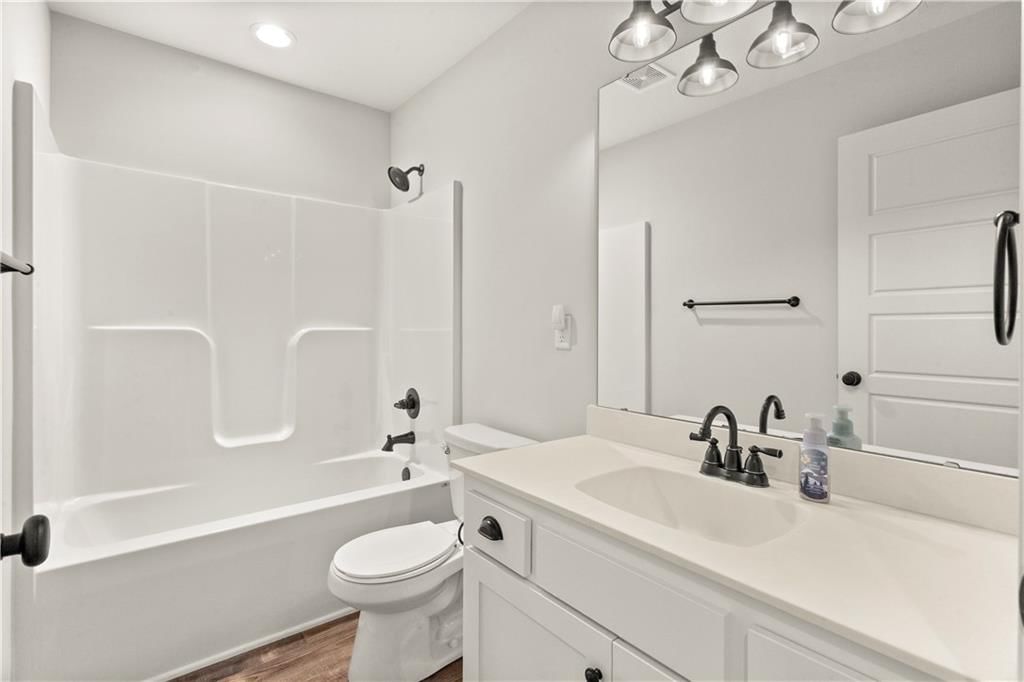
Bathroom 2
- Level: Second
Family Room
- Level: First
Kitchen
- Level: First
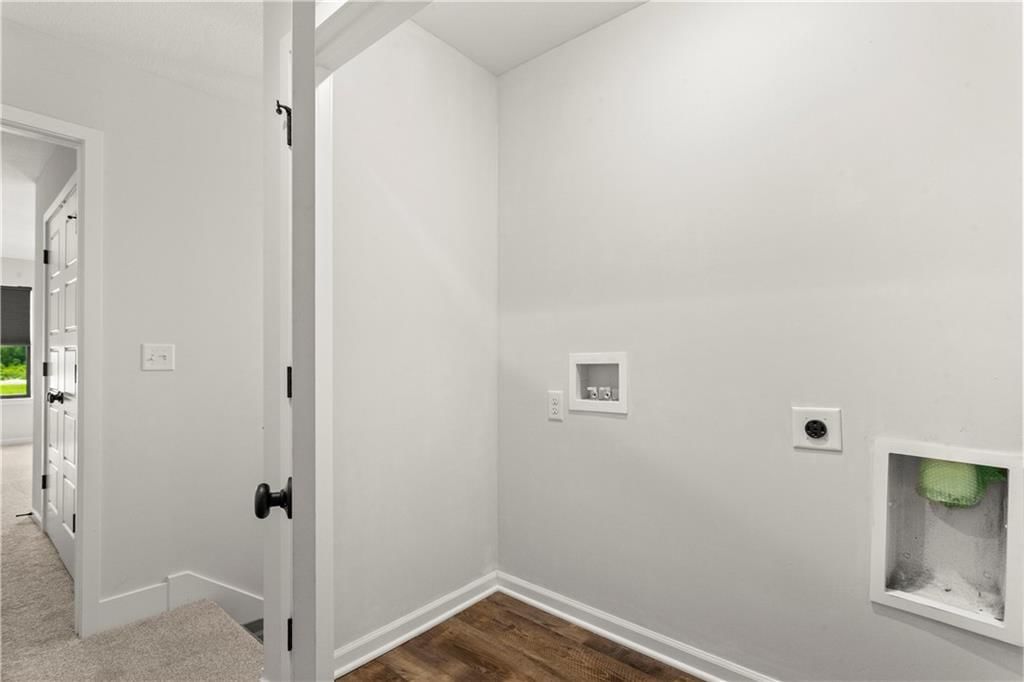
Laundry
- Level: Second
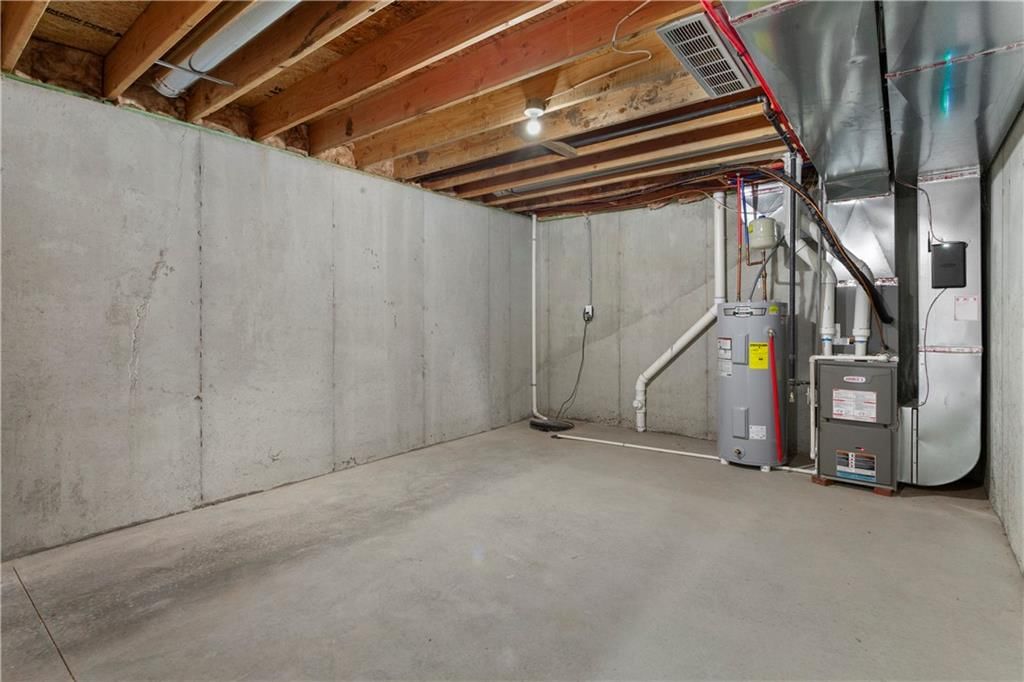
Heating
- Heating: Natural Gas
Cooling
- Cooling: Electric
Appliances
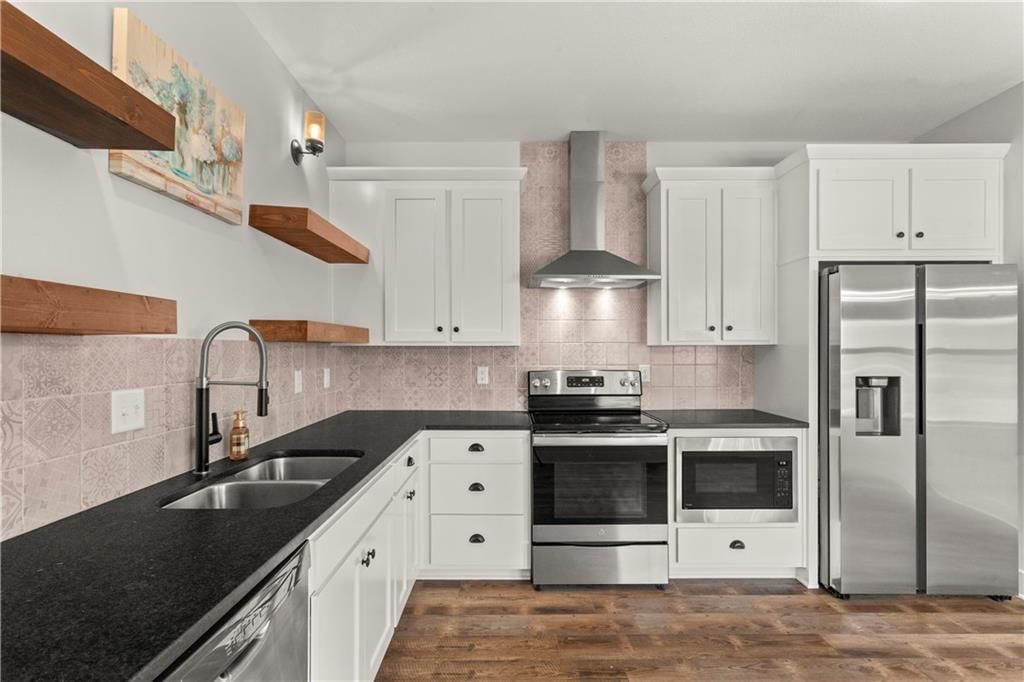
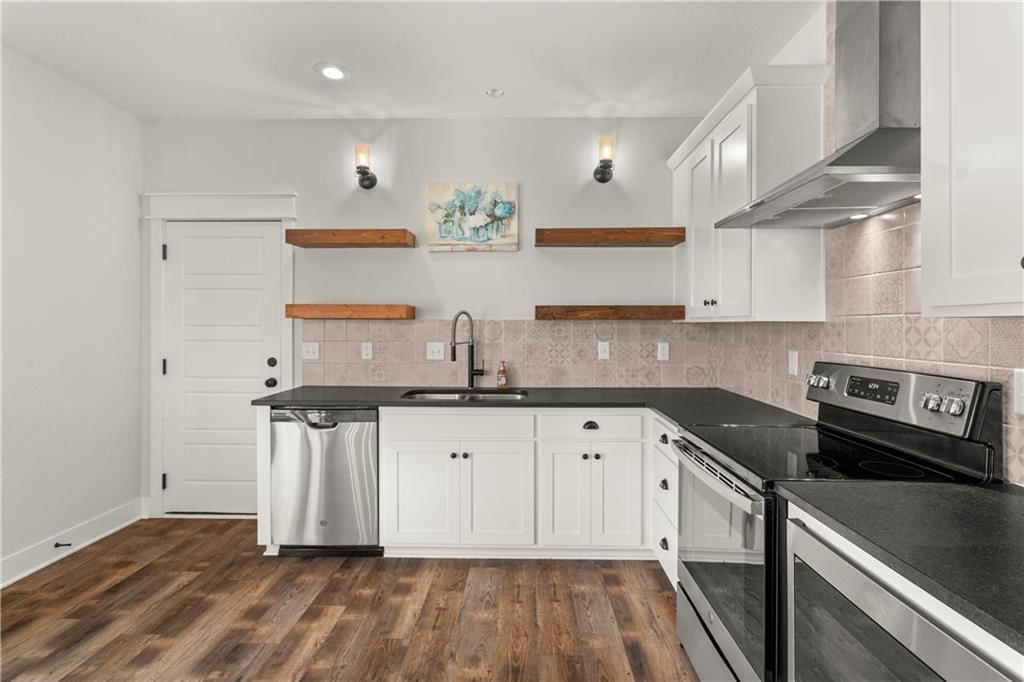
- Included: Dishwasher, Disposal, Exhaust Fan, Microwave, Electric Range, Stainless Steel Appliance(s)
- Laundry: Bedroom Level
Features
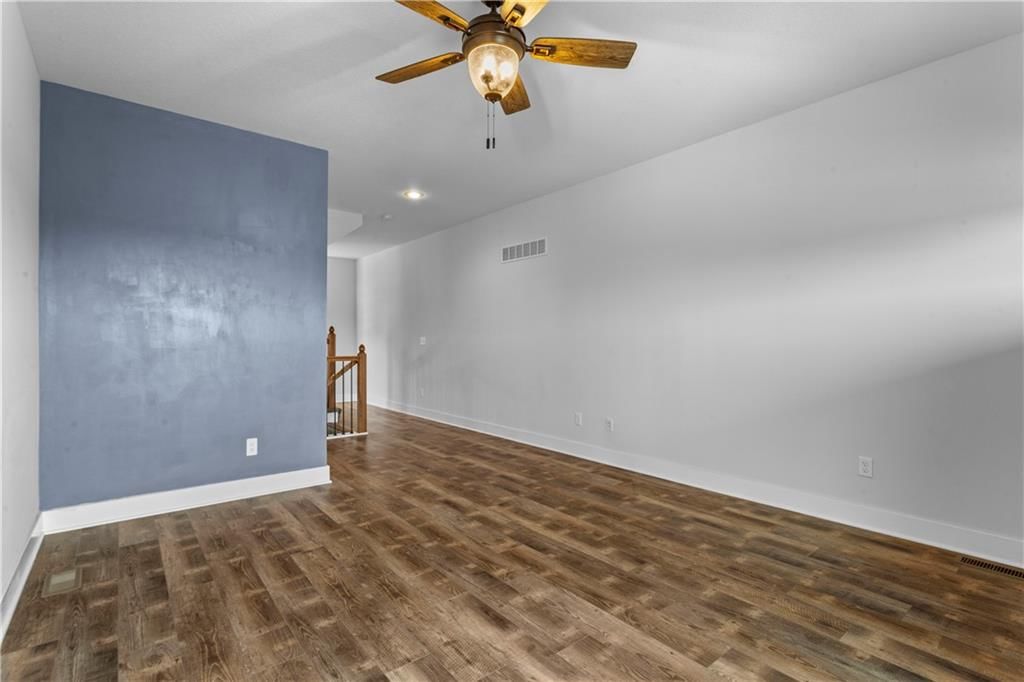
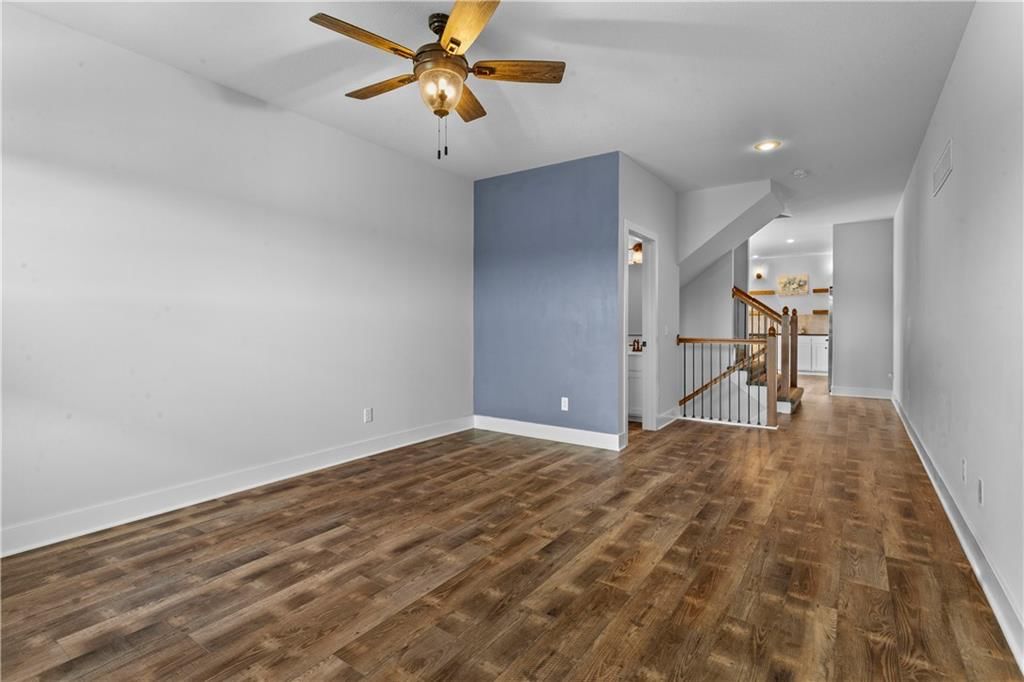
- Features: Ceiling Fan(s), Painted Cabinets, Walk-In Closet(s)
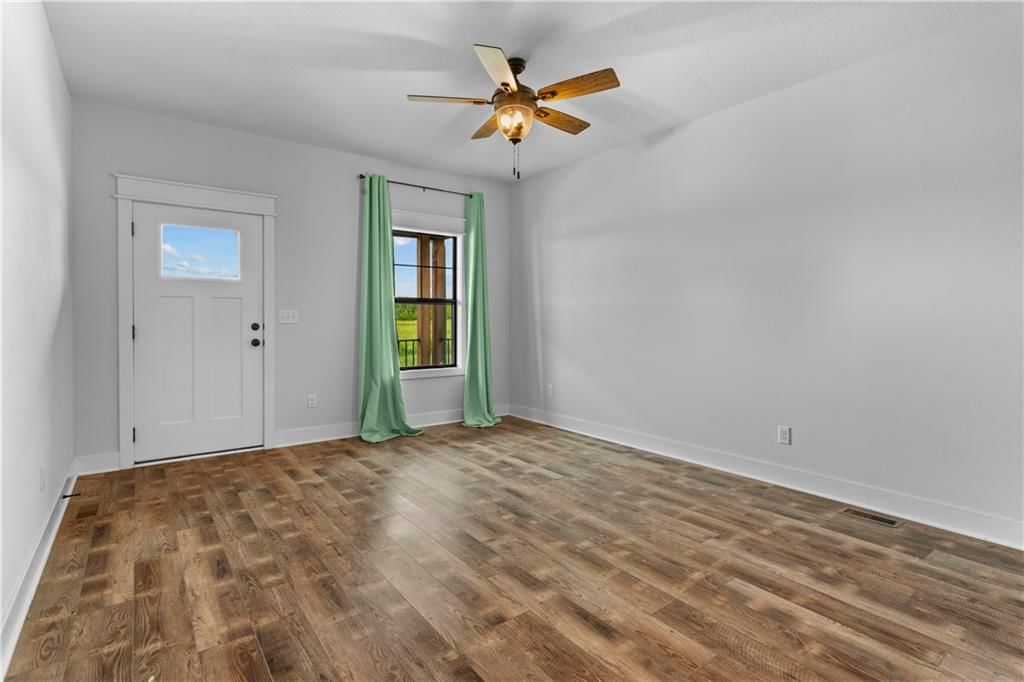
- Flooring: Carpet, Luxury Vinyl
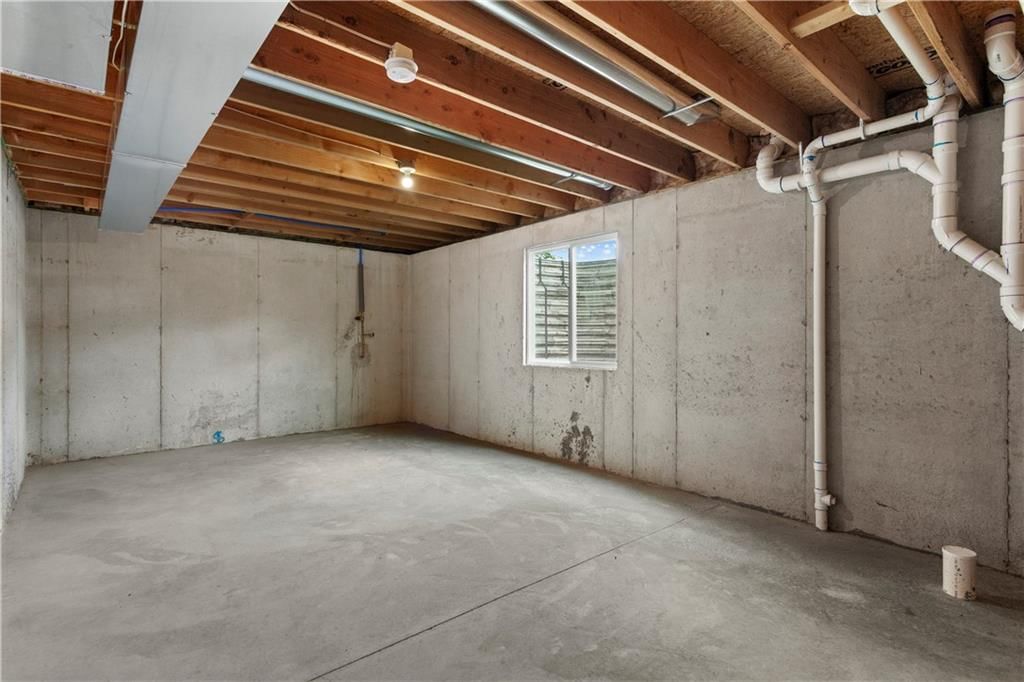
- Basement: Full, Unfinished
Interior area
- Finished area above ground: 1,482 sqft
- Total interior livable area: 1,482 sqft
Property
Parking
- Total spaces: 1
- Parking features: Attached, Garage Faces Rear
Lot
- Size: 0.04 Acres
- Features: Level
- Patio & porch: Porch
Construction
Type & style
- Home type: Residential
- Architectural style: Single Family Residence
Materials
- Materials: Frame
Condition
- Year built: 2020
- Age: 6-10 Years
Utilities & green energy
- Sewer: Public Sewer
- Water: Public
Highlights
Outdoor & Lot
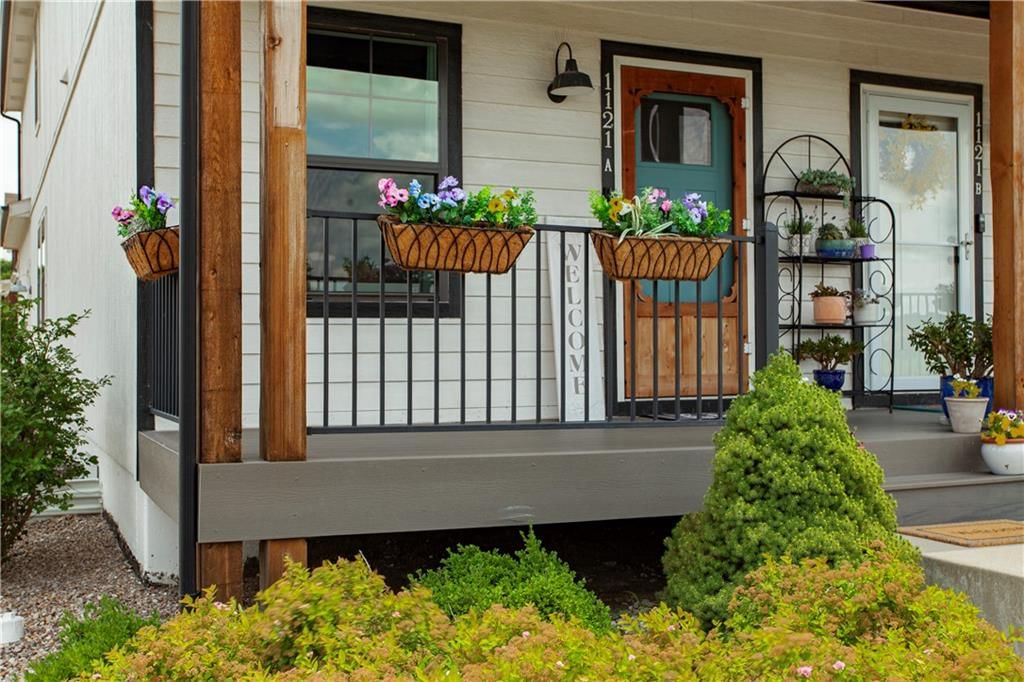
- Covered Patio
- Corner Lot
Kitchen
- White Kitchen
- Stainless Appliances
Bathroom
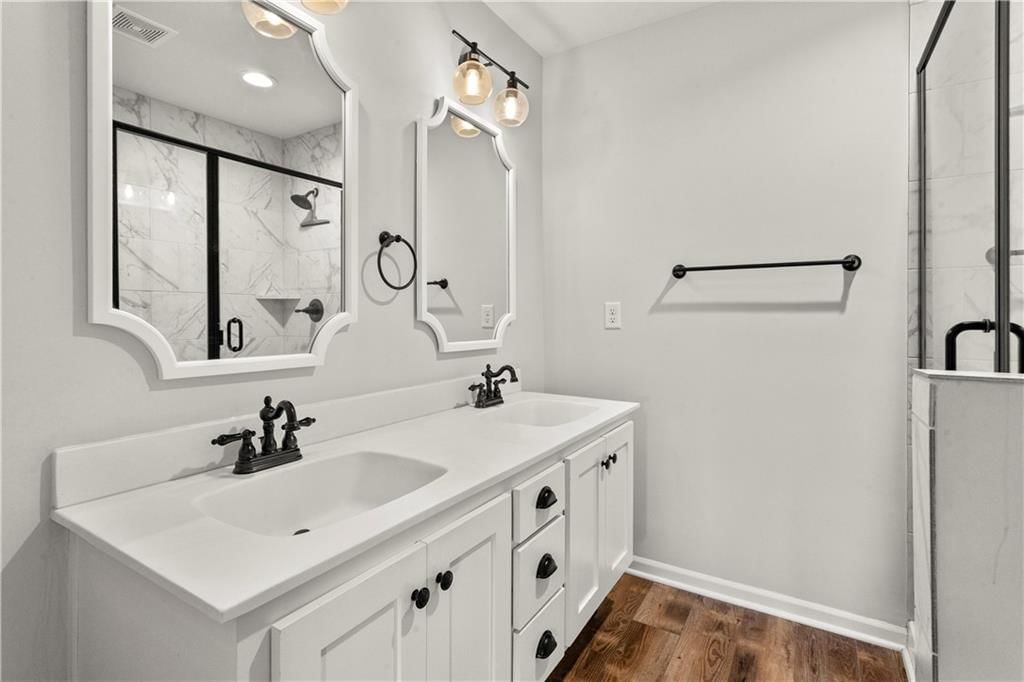
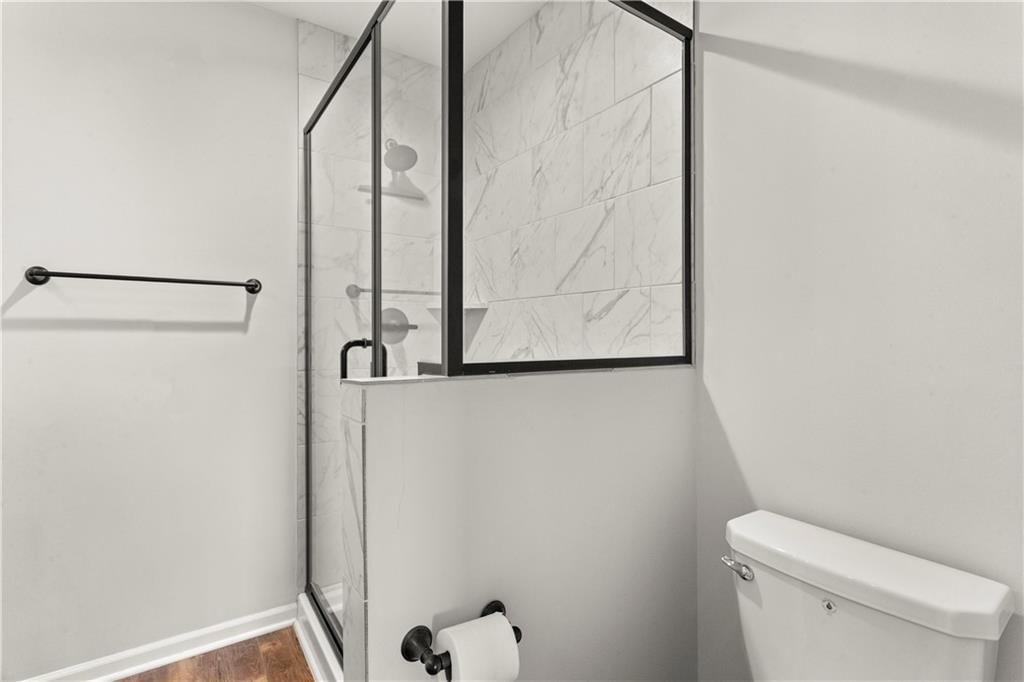
- Frameless Glass Shower
- Walk-in Shower
- Double Vanity
Interior
- Hardwood Floors
- Accent Wall
- Statement Lighting
Garage & Parking
- Attached Garage
HOA and Amenities
HOA
- Has HOA: Yes
- Fee: $794 /year
Amenities
- Exercise Room
- Other
- Play Area
- Pool
- Racquetball
Nearby schools
GreatSchools rating
- 7James Lewis Elementary School
- 5Brittany Hill Middle School
- 8Blue Springs High School
Schools provided by the listing agent
- District: Blue Springs
- Elementary: James Lewis
- Middle: Brittany Hill
- High: Blue Springs
Price history
Tax
- Annual tax amount: $3,462 / yr
Property tax history
| Year | Property tax | Assessed value |
|---|---|---|
| 2025 | $3,462 | $48,918 |
| 2024 | $2,918 | $42,537 |
| 2023 | $2,857 | $42,537 |
| 2022 | $3,078 | $40,090 |
| 2021 | $1,619 | $21,090 |
| 2020 | $163 | $2,089 |
Listed by ReeceNichols - Lees Summit
Listed Jun 23, 2026, 4:53 PM · Updated Aug 6, 2026, 6:24 PM · Source: Heartland MLS as distributed by MLS GRID · MLS #2627773
$300,000
1121 S Minton Road #A, Independence, MO 64056
About this home
Experience one of Kansas City's most unique walkable communities in this beautifully designed half duplex! Enjoy resort-style amenities, including a brand-new swimming pool, fitness center, sand volleyball courts, neighborhood coffee shop, walking trails, and inviting green spaces perfect for family picnics. Inside,…
See this home in person
Connect with a local HouseLoop agent to show you this home and answer your questions.
Pick a date
Pick a time
Property Details
Interior
Bedrooms & bathrooms
- Bedrooms: 3
- Full bathrooms: 3
- 1/2 bathrooms: 1
Primary Bedroom
- Level: Second
Primary Bathroom
- Level: Second
Bedroom 2
- Level: Second
Bedroom 3
- Level: Second
Bathroom 2
- Level: Second
Family Room
- Level: First
Kitchen
- Level: First
Laundry
- Level: Second
Heating
- Heating: Natural Gas
Cooling
- Cooling: Electric
Appliances
- Included: Dishwasher, Disposal, Exhaust Fan, Microwave, Electric Range, Stainless Steel Appliance(s)
- Laundry: Bedroom Level
Features
- Features: Ceiling Fan(s), Painted Cabinets, Walk-In Closet(s)
- Flooring: Carpet, Luxury Vinyl
- Basement: Full, Unfinished
Interior area
- Finished area above ground: 1,482 sqft
- Total interior livable area: 1,482 sqft
Property
Parking
- Total spaces: 1
- Parking features: Attached, Garage Faces Rear
Lot
- Size: 0.04 Acres
- Features: Level
- Patio & porch: Porch
Construction
Type & style
- Home type: Residential
- Architectural style: Single Family Residence
Materials
- Materials: Frame
Condition
- Year built: 2020
- Age: 6-10 Years
Utilities & green energy
- Sewer: Public Sewer
- Water: Public
Highlights
Outdoor & Lot
- Covered Patio
- Corner Lot
Kitchen
- White Kitchen
- Stainless Appliances
Bathroom
- Frameless Glass Shower
- Walk-in Shower
- Double Vanity
Interior
- Hardwood Floors
- Accent Wall
- Statement Lighting
Garage & Parking
- Attached Garage
HOA and Amenities
HOA
- Has HOA: Yes
- Fee: $794 /year
Amenities
- Exercise Room
- Other
- Play Area
- Pool
- Racquetball
Nearby schools
GreatSchools rating
- 7James Lewis Elementary School
- 5Brittany Hill Middle School
- 8Blue Springs High School
Schools provided by the listing agent
- District: Blue Springs
- Elementary: James Lewis
- Middle: Brittany Hill
- High: Blue Springs
Price history
Tax
- Annual tax amount: $3,462 / yr
Property tax history
| Year | Property tax | Assessed value |
|---|---|---|
| 2025 | $3,462 | $48,918 |
| 2024 | $2,918 | $42,537 |
| 2023 | $2,857 | $42,537 |
| 2022 | $3,078 | $40,090 |
| 2021 | $1,619 | $21,090 |
| 2020 | $163 | $2,089 |
Offer Insights
Choose an offer strength
$294,000 – $299,700
Listed by ReeceNichols - Lees Summit
Listed Jun 23, 2026, 4:53 PM · Updated Aug 6, 2026, 6:24 PM · Source: Heartland MLS as distributed by MLS GRID · MLS #2627773