$375,000
4 bd · 5 ba · 1,940 sqftAbout this home
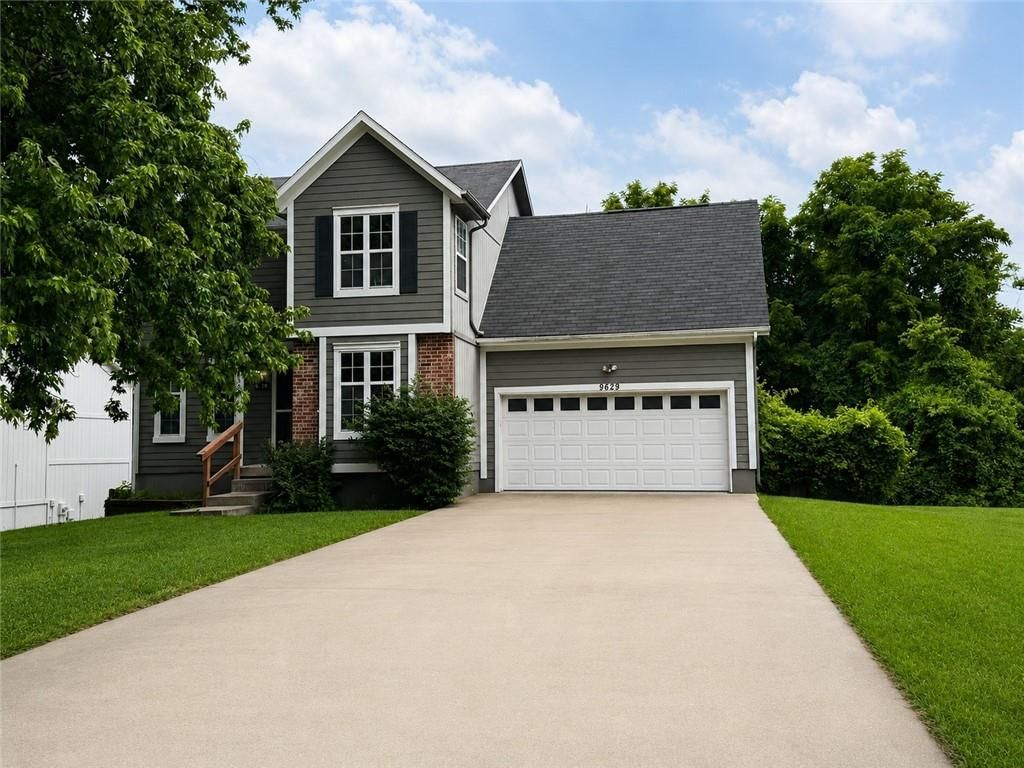
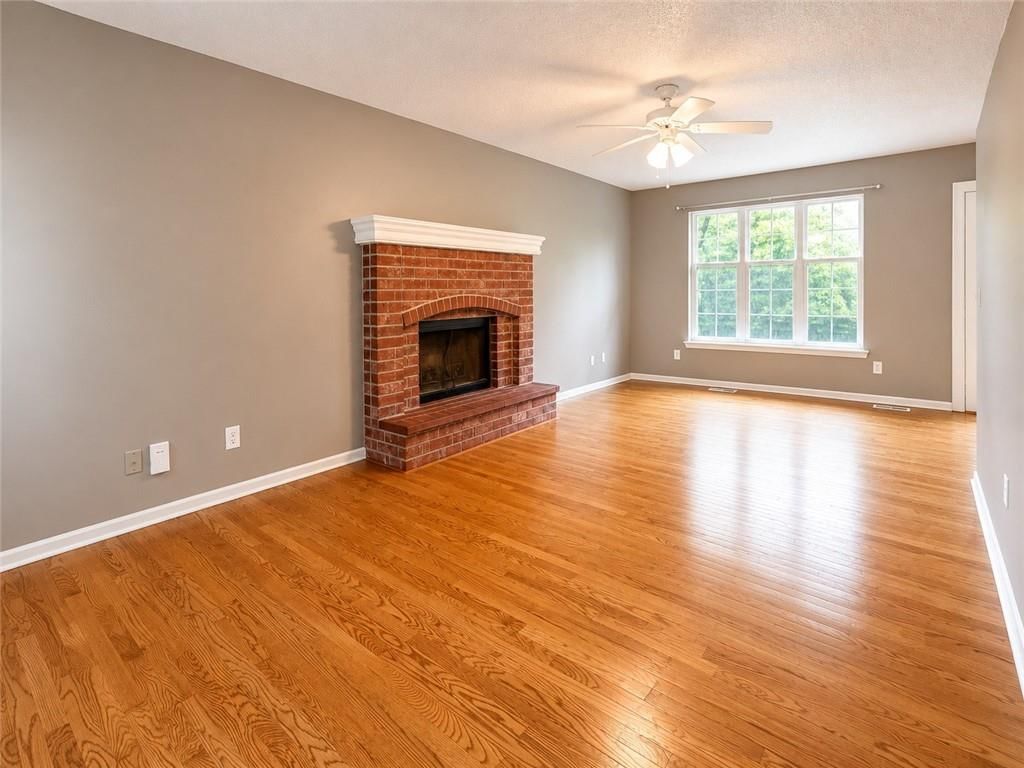
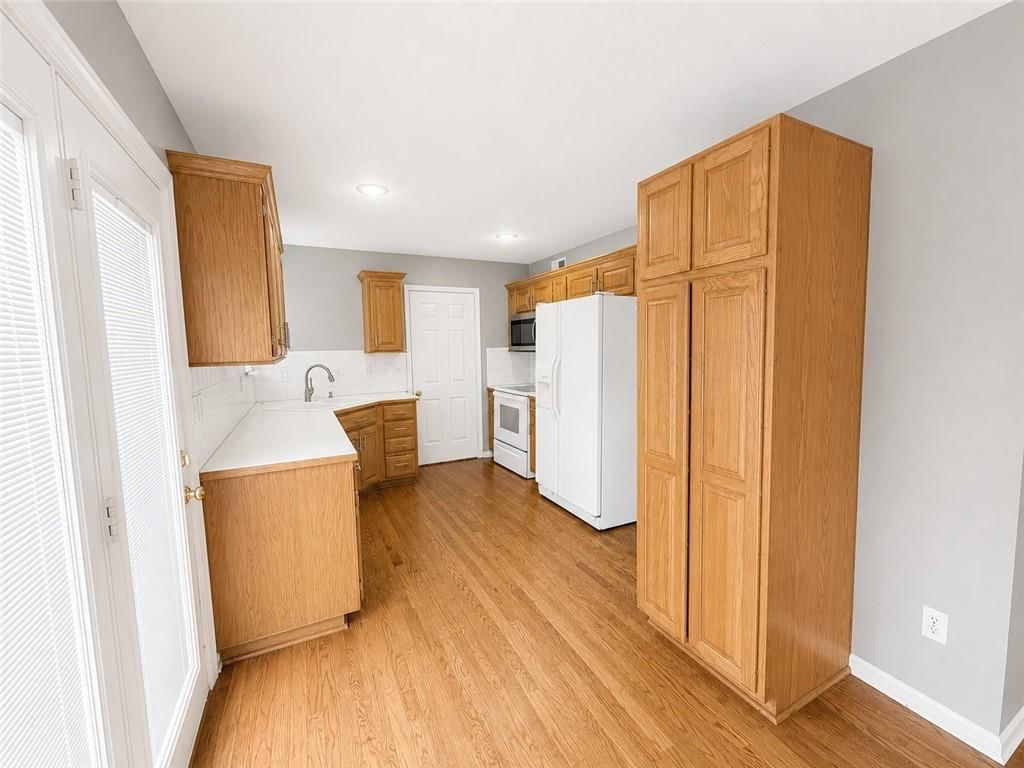
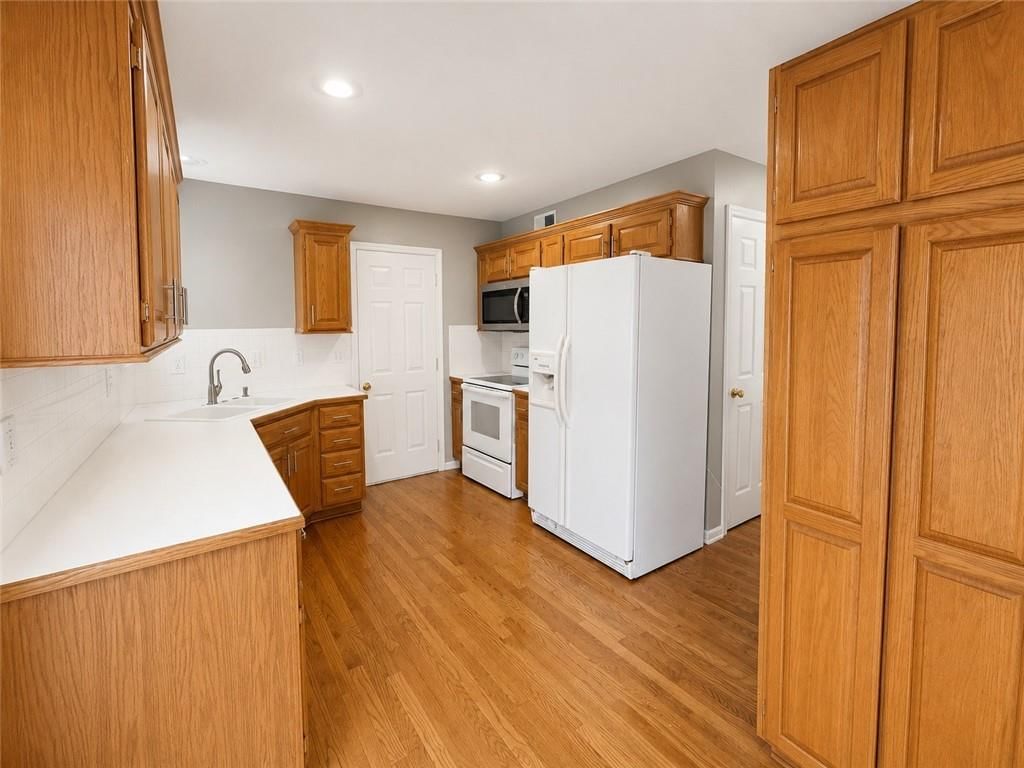
More Space, More Possibilities! This spacious 4-bedroom, 2 full bath, 2 half bath two-story offers a flexible floor plan with plenty of room to spread out. The main level features a generous living room with a beautiful brick fireplace & abundant natural light, an eat-in kitchen, & a separate formal dining room.…
Offer Insights
Choose an offer strength
$386,250 – $393,375
Property Details
Interior
Bedrooms & bathrooms
- Bedrooms: 4
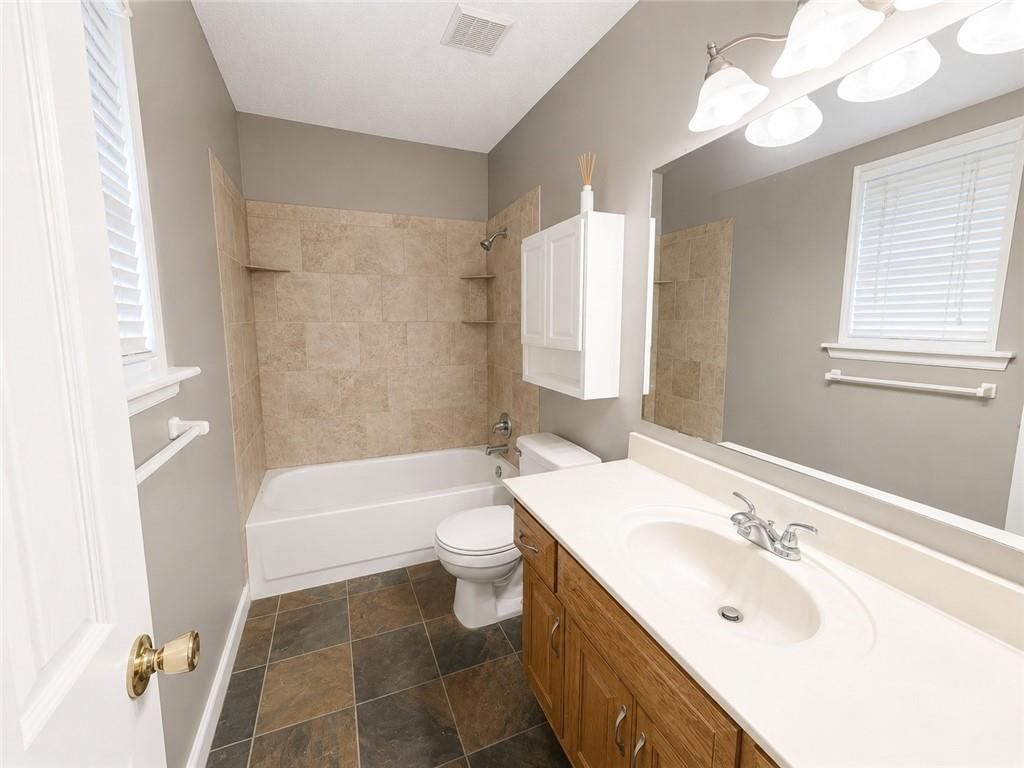
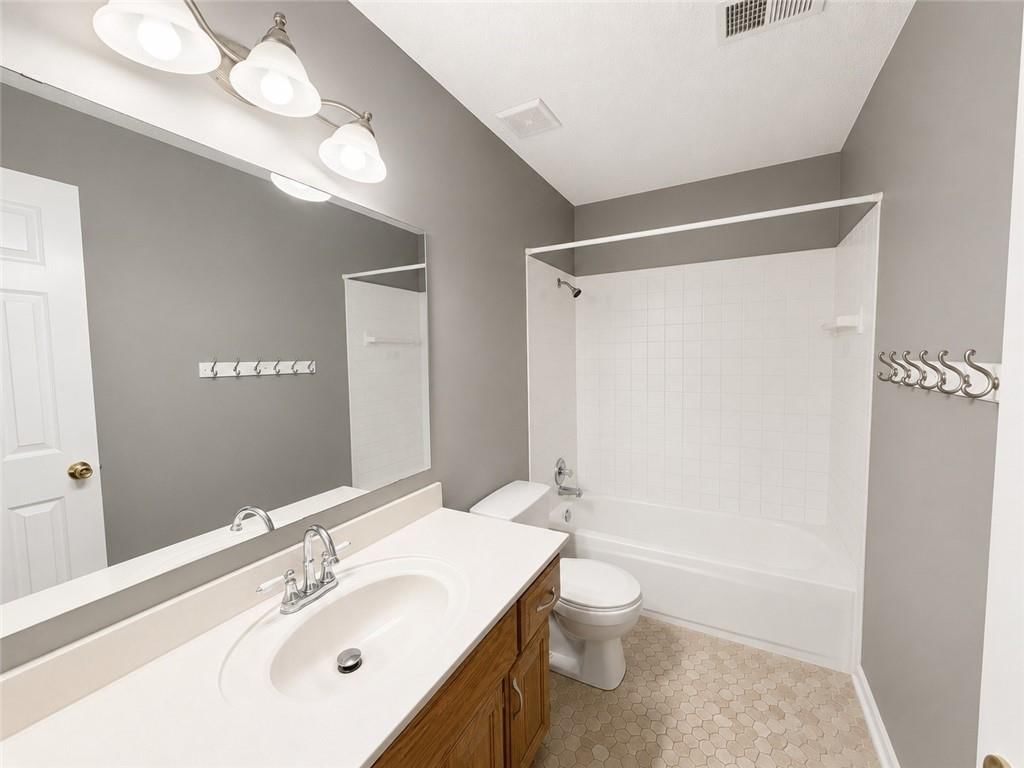
- Full bathrooms: 4
- 1/2 bathrooms: 2
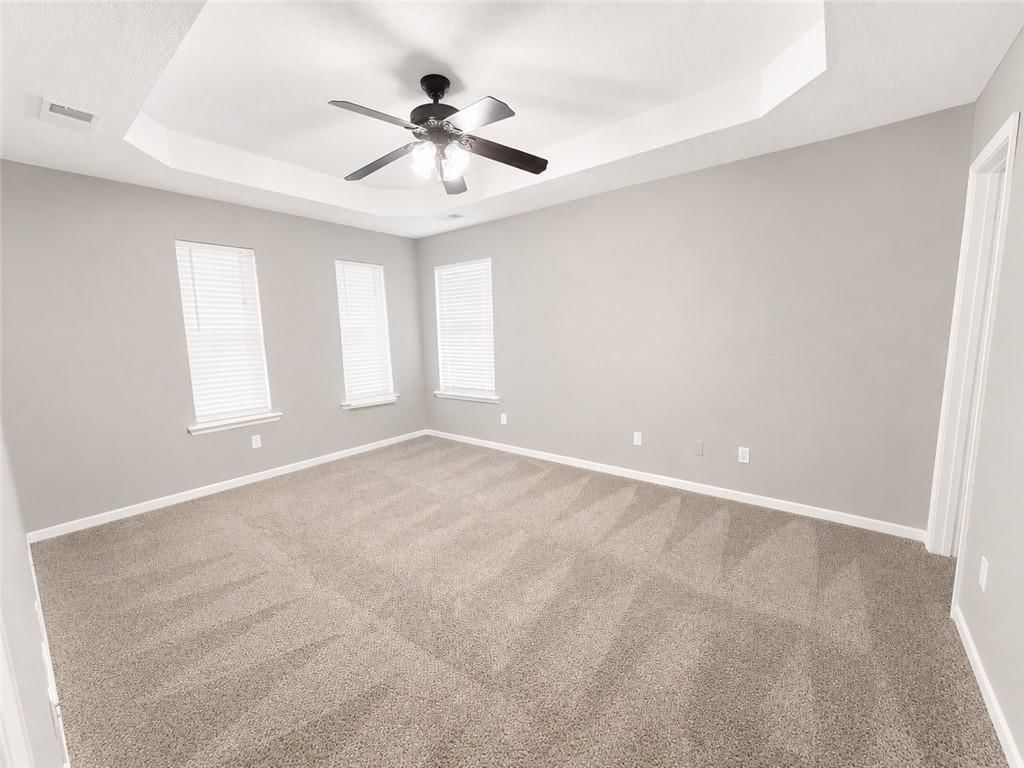
Primary Bedroom
- Features: ceiling fan(s), walk-in closet(s)
- Level: Second
- Dimensions: 11 × 15
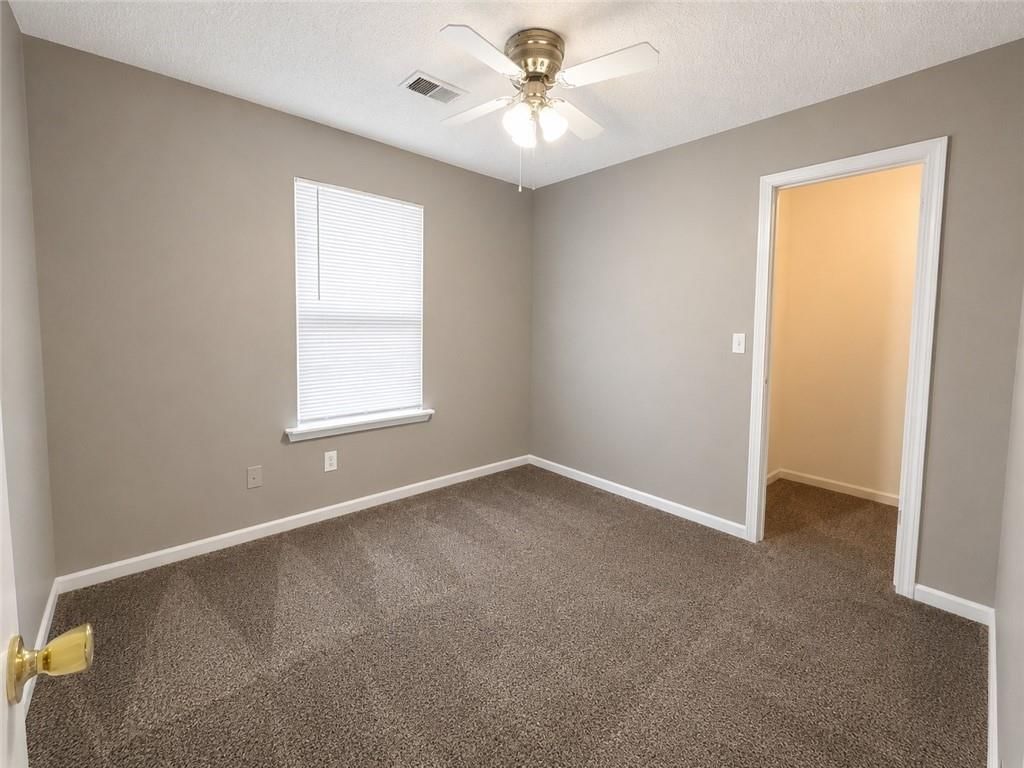
Bedroom 2
- Features: ceiling fan(s), walk-in closet(s)
- Level: Second
- Dimensions: 9 × 9
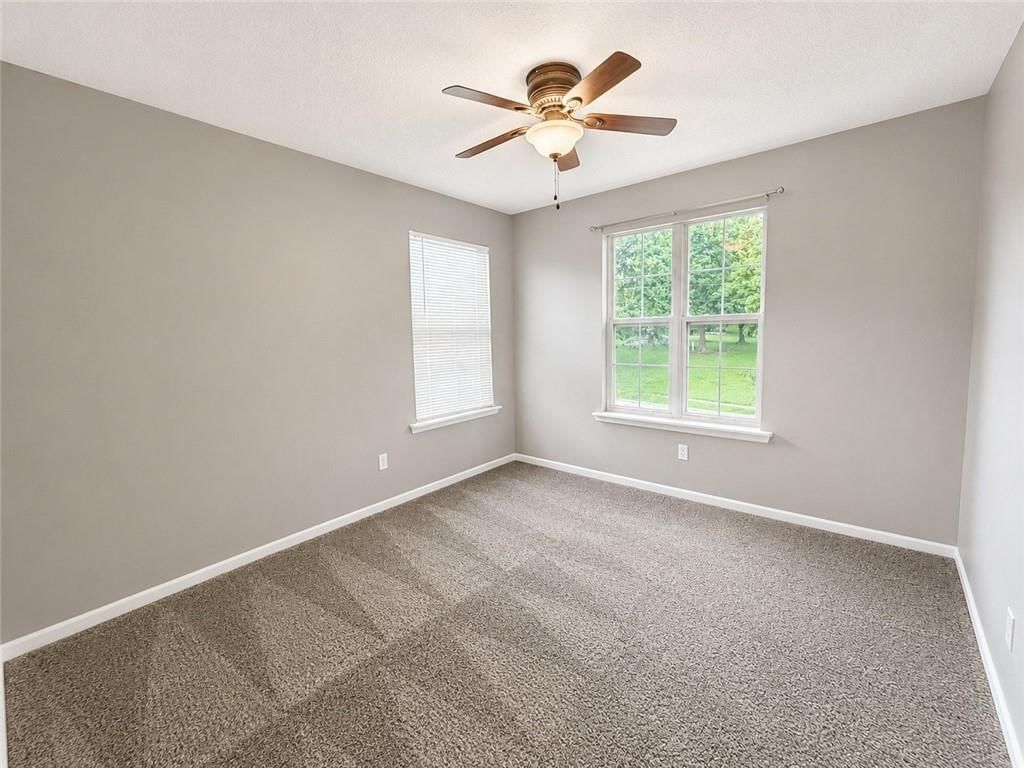
Bedroom 3
- Features: ceiling fan(s), walk-in closet(s)
- Level: Second
- Dimensions: 14 × 12
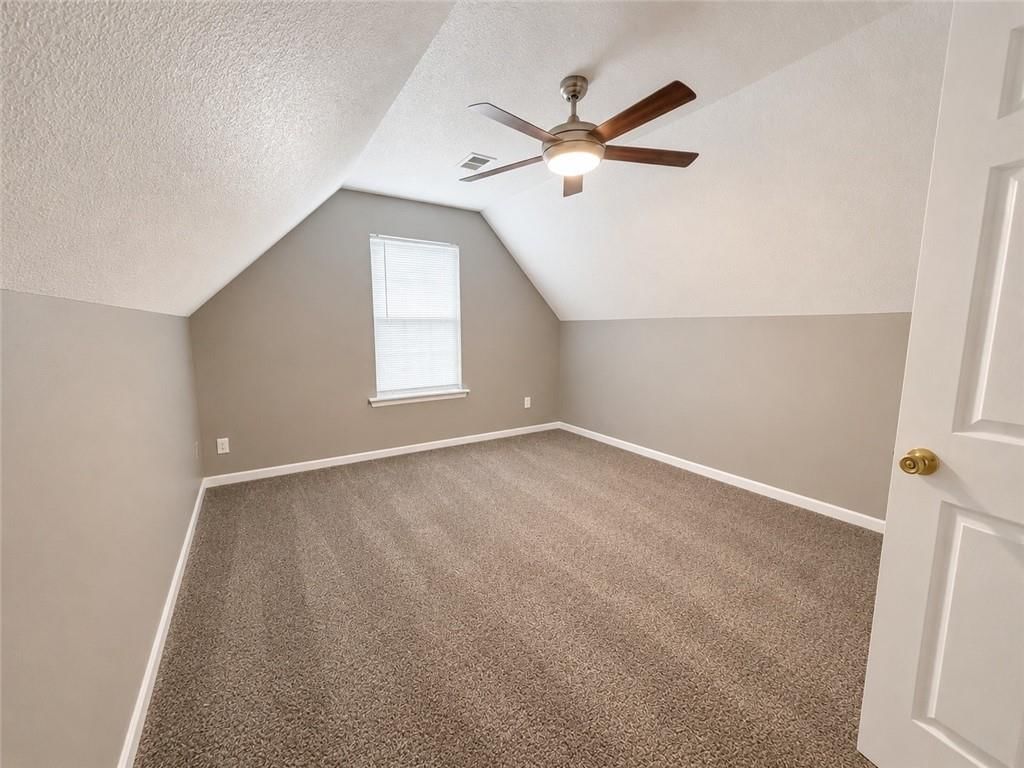
Bedroom 4
- Features: Ceiling Fan(s)
- Level: Second
- Dimensions: 11 × 11
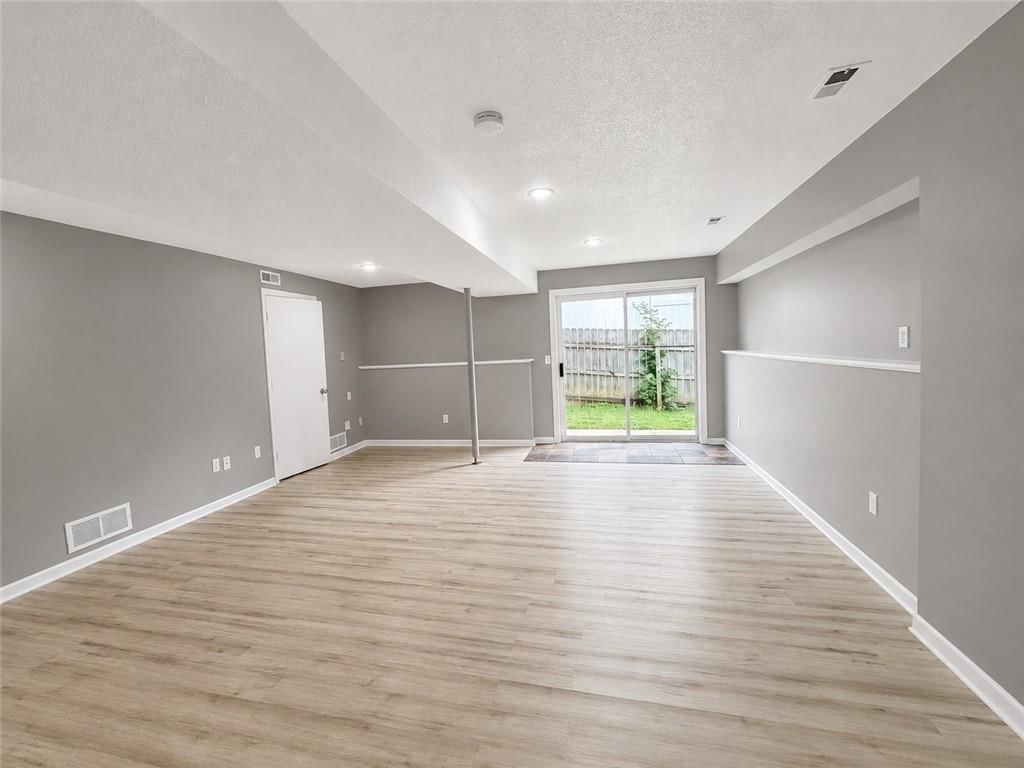
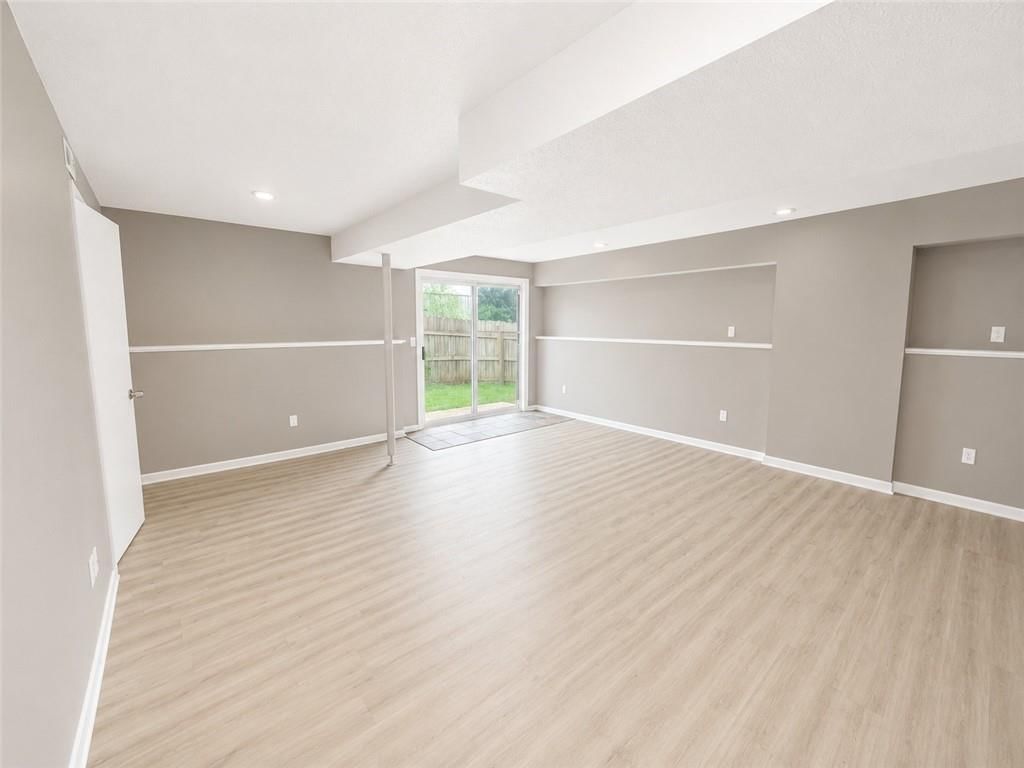
Family Room
- Features: laminate counters, wet bar
- Level: Basement
- Dimensions: 21 × 16
Living Room
- Level: First
- Dimensions: 11 × 22
Kitchen
- Level: First
- Dimensions: 13 × 9
Dining Room
- Features: Ceiling Fan(s)
- Level: First
- Dimensions: 10 × 10
Heating
- Heating: Natural Gas
Cooling
- Cooling: Attic Fan, Electric
Appliances
- Included: Dishwasher, Disposal, Refrigerator, Electric Range
- Laundry: Bedroom Level
Features
- Features: Pantry, Walk-In Closet(s)
- Flooring: Wood
- Basement: Finished, Walk-Out Access
- Fireplace features: Living Room
Interior area
- Finished area above ground: 1,940 sqft
- Total interior livable area: 1,940 sqft
Property
Parking
- Total spaces: 2
- Parking features: Attached, Garage Faces Front
Lot
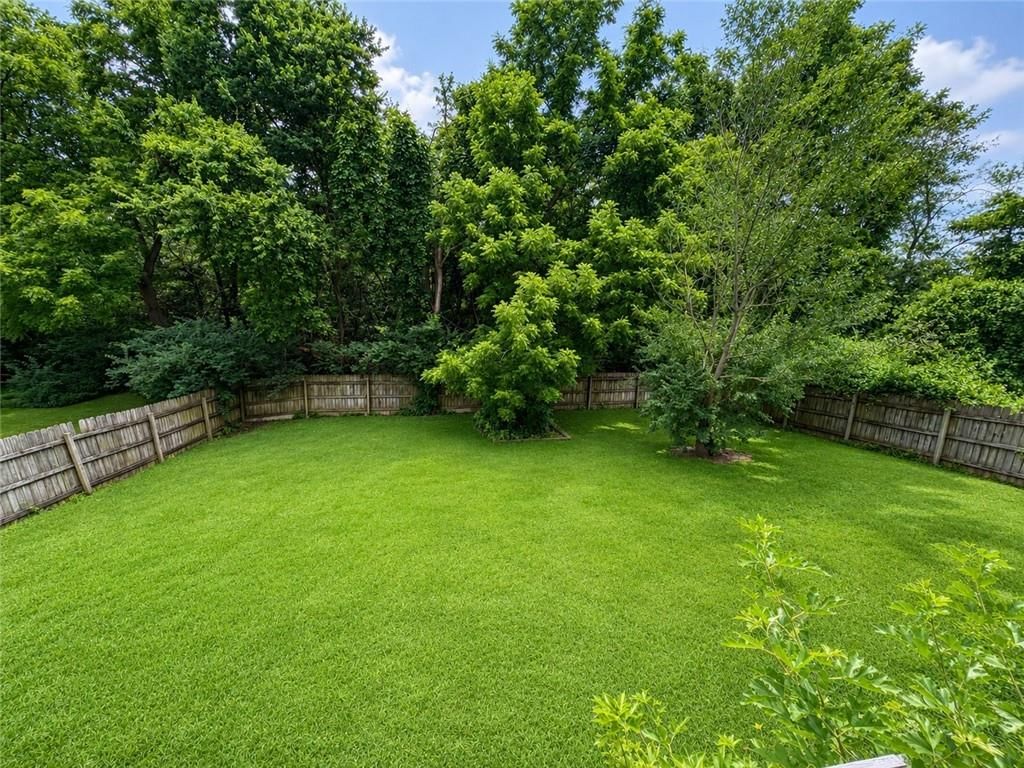
- Size: 0.21 Acres
- Features: Many Trees
- Patio & porch: Deck
Construction
Type & style
- Home type: Residential
- Architectural style: Single Family Residence
Materials
- Materials: Board & Batten Siding
Condition
- Year built: 1992
- Age: 31-40 Years
Utilities & green energy
- Sewer: Public Sewer
- Water: Public
Highlights
Outdoor & Lot
- Deck
- Fenced Yard
- Big Backyard
- Mature Trees
Kitchen
- Walk-in Pantry
Interior
- Hardwood Floors
- Coffered or Tray Ceiling
Layout
- Finished Basement
- Walk-out Basement
Fireplace
- Fireplace
Garage & Parking
- Attached Garage
HOA and Amenities
No HOA on this home.
Nearby schools
GreatSchools rating
- 7Merriam Park Elementary School
- 7Hocker Grove Middle School
- 5Shawnee Mission North High School
Schools provided by the listing agent
- District: Shawnee Mission
Price history
Tax
- Annual tax amount: $4,803 / yr
Property tax history
| Year | Property tax | Assessed value |
|---|---|---|
| 2025 | $4,803 | $44,907 |
| 2024 | $4,642 | $43,068 |
| 2023 | $4,140 | $39,319 |
| 2022 | $3,916 | $35,857 |
| 2021 | — | $31,694 |
| 2020 | $3,374 | $29,382 |
| 2019 | — | $28,175 |
| 2018 | — | $26,599 |
| 2017 | $2,904 | $24,840 |
| 2016 | $2,956 | $24,978 |
| 2015 | $2,724 | $23,219 |
| 2013 | $2,593 | $22,161 |
Listed by Premium Realty Group LLC
Listed Jun 23, 2026, 5:02 PM · Updated Aug 8, 2026, 1:28 PM · Source: Heartland MLS as distributed by MLS GRID · MLS #2627764
$375,000
9629 W 51st Street, Merriam, KS 66203
About this home
More Space, More Possibilities! This spacious 4-bedroom, 2 full bath, 2 half bath two-story offers a flexible floor plan with plenty of room to spread out. The main level features a generous living room with a beautiful brick fireplace & abundant natural light, an eat-in kitchen, & a separate formal dining room.…
See this home in person
Connect with a local HouseLoop agent to show you this home and answer your questions.
Pick a date
Pick a time
Property Details
Interior
Bedrooms & bathrooms
- Bedrooms: 4
- Full bathrooms: 4
- 1/2 bathrooms: 2
Primary Bedroom
- Features: ceiling fan(s), walk-in closet(s)
- Level: Second
- Dimensions: 11 × 15
Bedroom 2
- Features: ceiling fan(s), walk-in closet(s)
- Level: Second
- Dimensions: 9 × 9
Bedroom 3
- Features: ceiling fan(s), walk-in closet(s)
- Level: Second
- Dimensions: 14 × 12
Bedroom 4
- Features: Ceiling Fan(s)
- Level: Second
- Dimensions: 11 × 11
Family Room
- Features: laminate counters, wet bar
- Level: Basement
- Dimensions: 21 × 16
Living Room
- Level: First
- Dimensions: 11 × 22
Kitchen
- Level: First
- Dimensions: 13 × 9
Dining Room
- Features: Ceiling Fan(s)
- Level: First
- Dimensions: 10 × 10
Heating
- Heating: Natural Gas
Cooling
- Cooling: Attic Fan, Electric
Appliances
- Included: Dishwasher, Disposal, Refrigerator, Electric Range
- Laundry: Bedroom Level
Features
- Features: Pantry, Walk-In Closet(s)
- Flooring: Wood
- Basement: Finished, Walk-Out Access
- Fireplace features: Living Room
Interior area
- Finished area above ground: 1,940 sqft
- Total interior livable area: 1,940 sqft
Property
Parking
- Total spaces: 2
- Parking features: Attached, Garage Faces Front
Lot
- Size: 0.21 Acres
- Features: Many Trees
- Patio & porch: Deck
Construction
Type & style
- Home type: Residential
- Architectural style: Single Family Residence
Materials
- Materials: Board & Batten Siding
Condition
- Year built: 1992
- Age: 31-40 Years
Utilities & green energy
- Sewer: Public Sewer
- Water: Public
Highlights
Outdoor & Lot
- Deck
- Fenced Yard
- Big Backyard
- Mature Trees
Kitchen
- Walk-in Pantry
Interior
- Hardwood Floors
- Coffered or Tray Ceiling
Layout
- Finished Basement
- Walk-out Basement
Fireplace
- Fireplace
Garage & Parking
- Attached Garage
HOA and Amenities
No HOA on this home.
Nearby schools
GreatSchools rating
- 7Merriam Park Elementary School
- 7Hocker Grove Middle School
- 5Shawnee Mission North High School
Schools provided by the listing agent
- District: Shawnee Mission
Price history
Tax
- Annual tax amount: $4,803 / yr
Property tax history
| Year | Property tax | Assessed value |
|---|---|---|
| 2025 | $4,803 | $44,907 |
| 2024 | $4,642 | $43,068 |
| 2023 | $4,140 | $39,319 |
| 2022 | $3,916 | $35,857 |
| 2021 | — | $31,694 |
| 2020 | $3,374 | $29,382 |
| 2019 | — | $28,175 |
| 2018 | — | $26,599 |
| 2017 | $2,904 | $24,840 |
| 2016 | $2,956 | $24,978 |
| 2015 | $2,724 | $23,219 |
| 2013 | $2,593 | $22,161 |
Offer Insights
Choose an offer strength
$386,250 – $393,375
Listed by Premium Realty Group LLC
Listed Jun 23, 2026, 5:02 PM · Updated Aug 8, 2026, 1:28 PM · Source: Heartland MLS as distributed by MLS GRID · MLS #2627764