$519,000
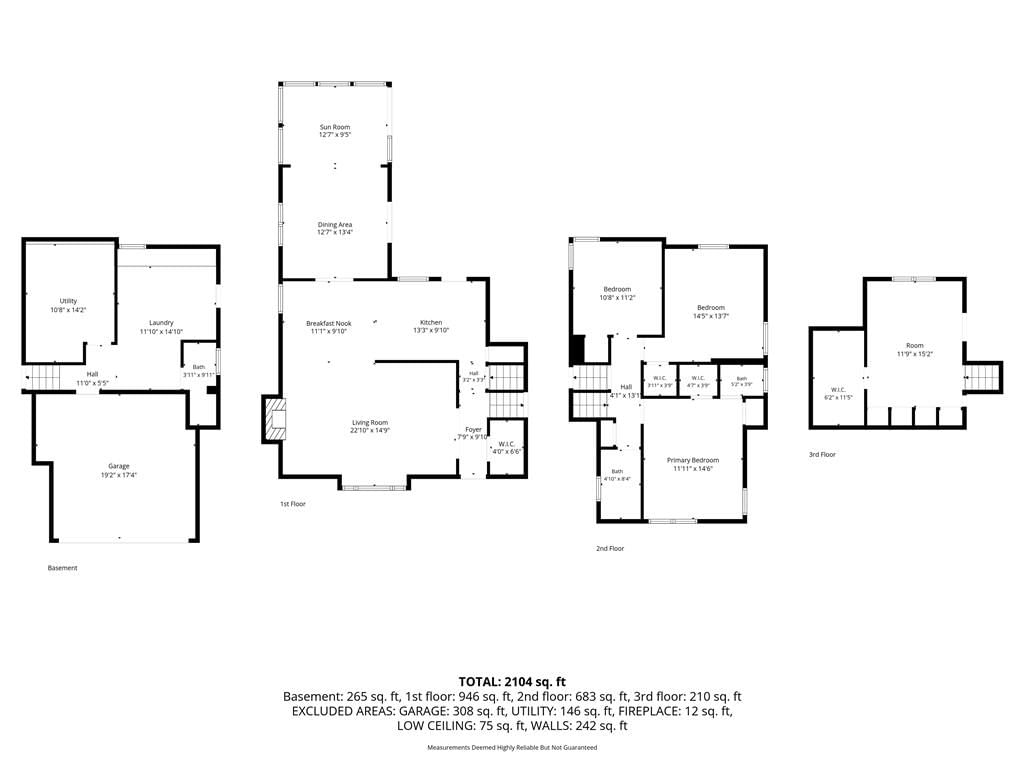
4 bd · 3.5 ba · 2,104 sqftAbout this home
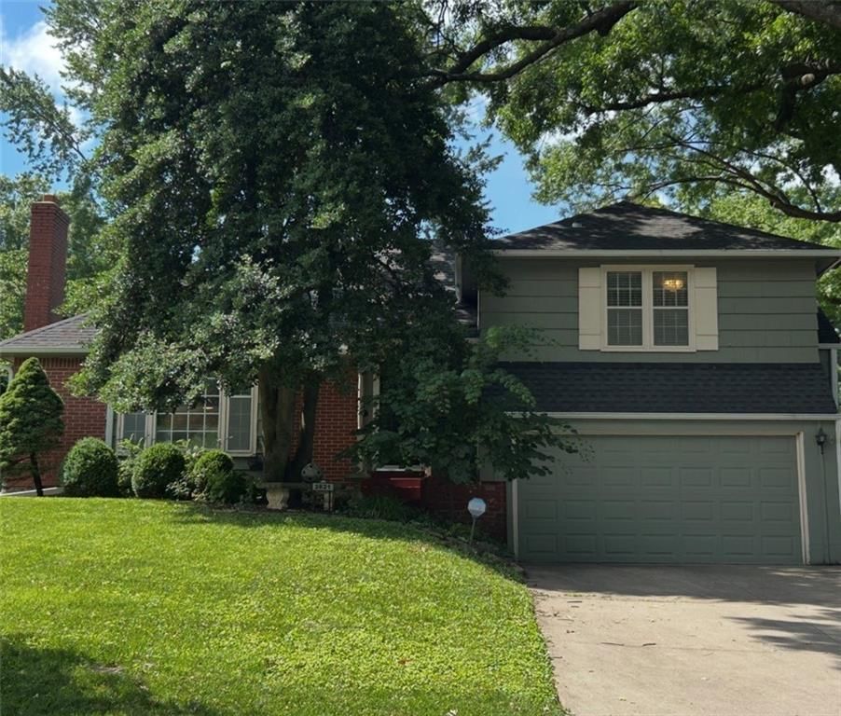
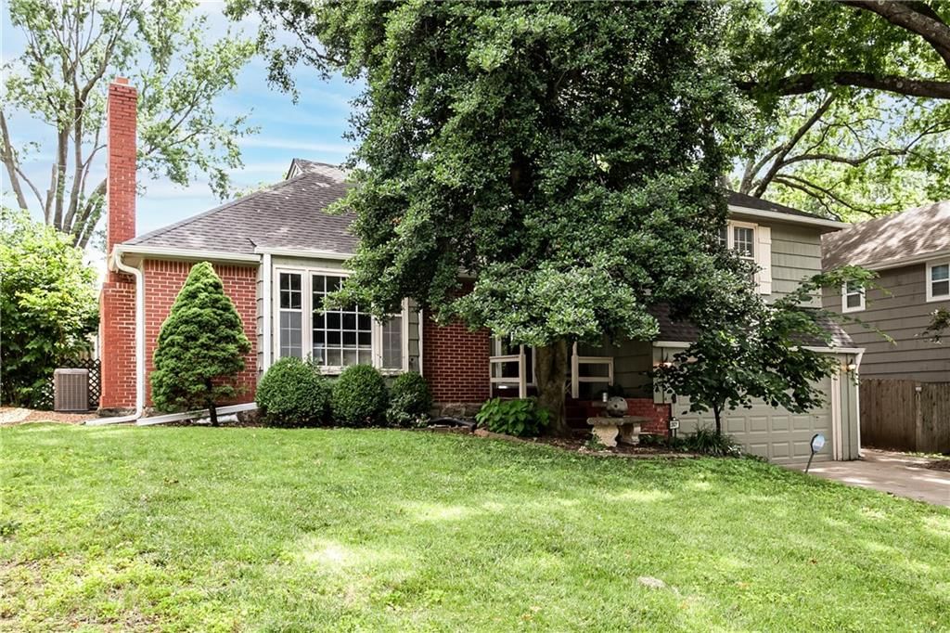
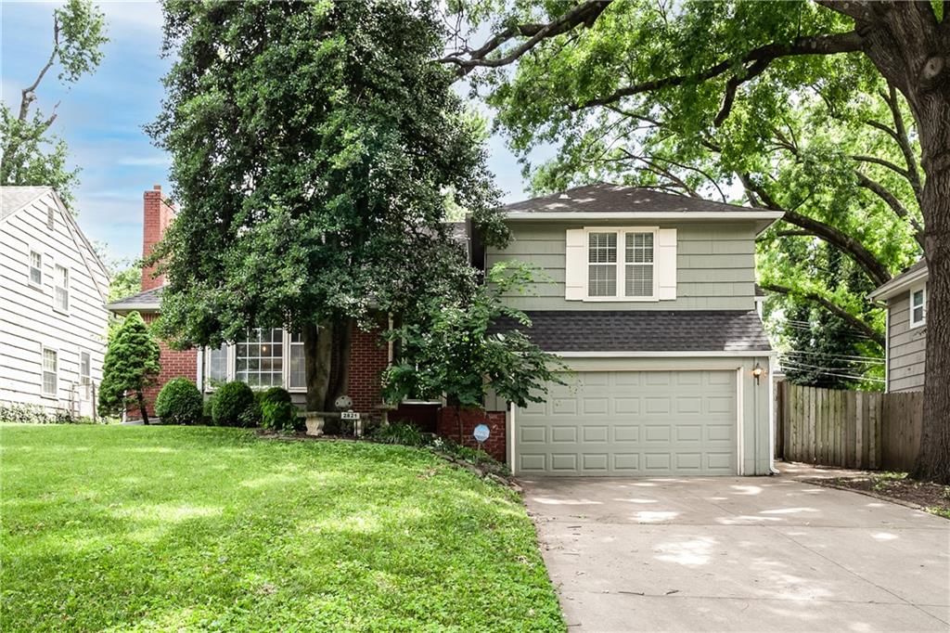
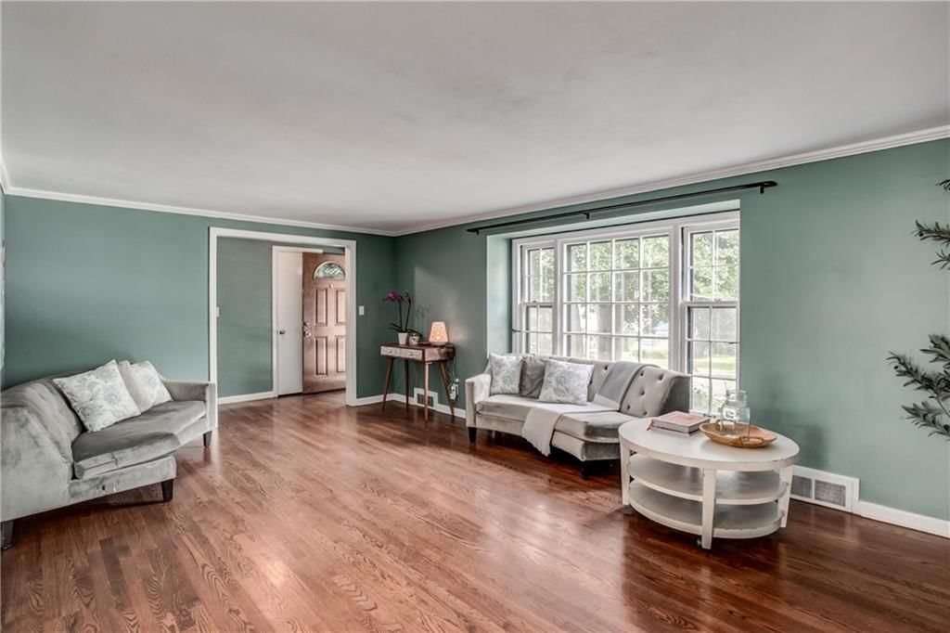
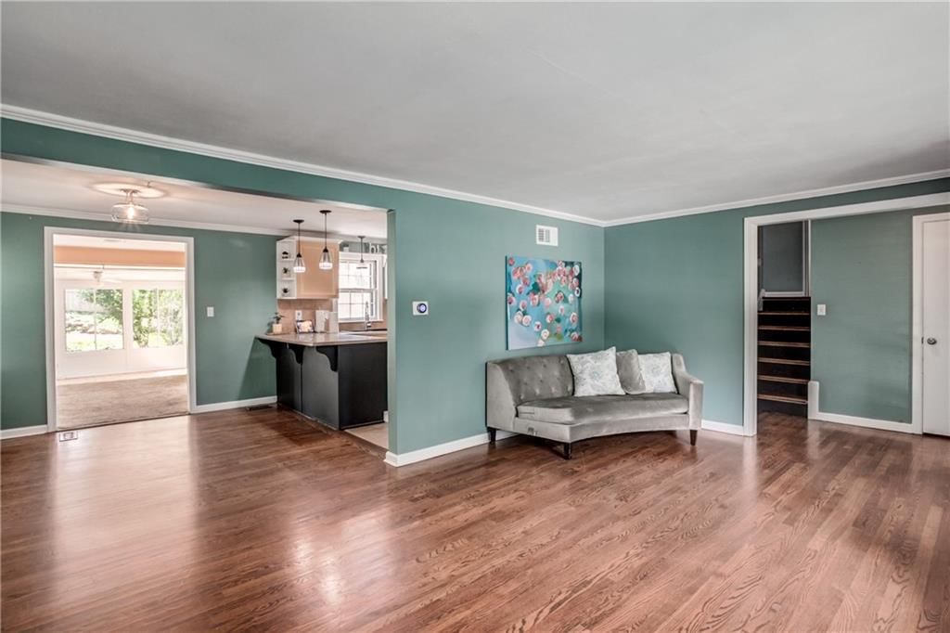
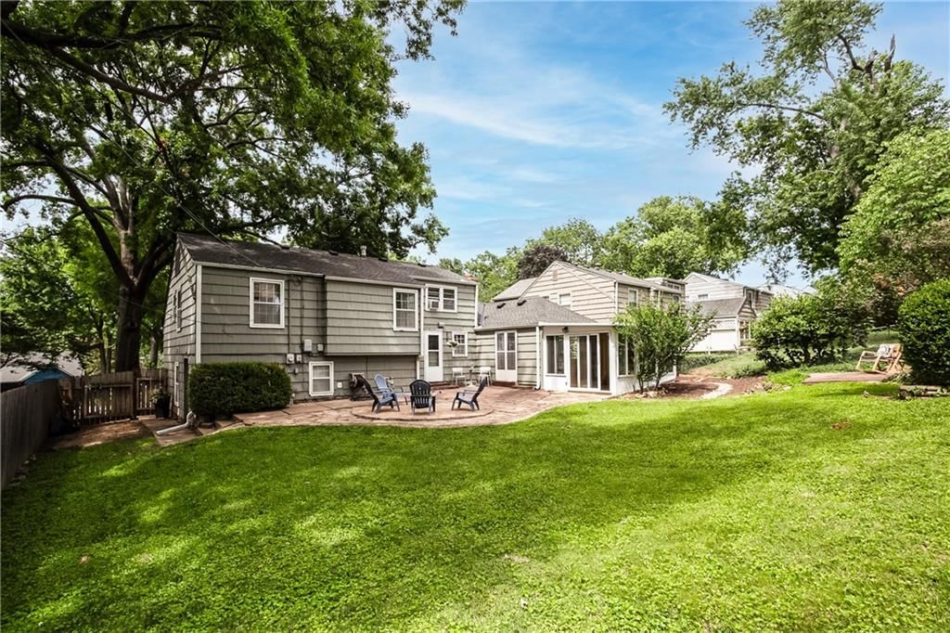
Motivated Seller! Location! Location! Location! Recent updates to include exterior paint. Spacious four bedroom, two and a half split level in the heart of Prairie Hills. Close to ALL the things - Windsor Park, Prairie Village Shops, restaurants, coffee, bakery and ice cream in the Shawnee Mission district. Also,…
Offer Insights
Choose an offer strength
$539,760 – $549,621
Property Details
Interior
Bedrooms & bathrooms
- Bedrooms: 4
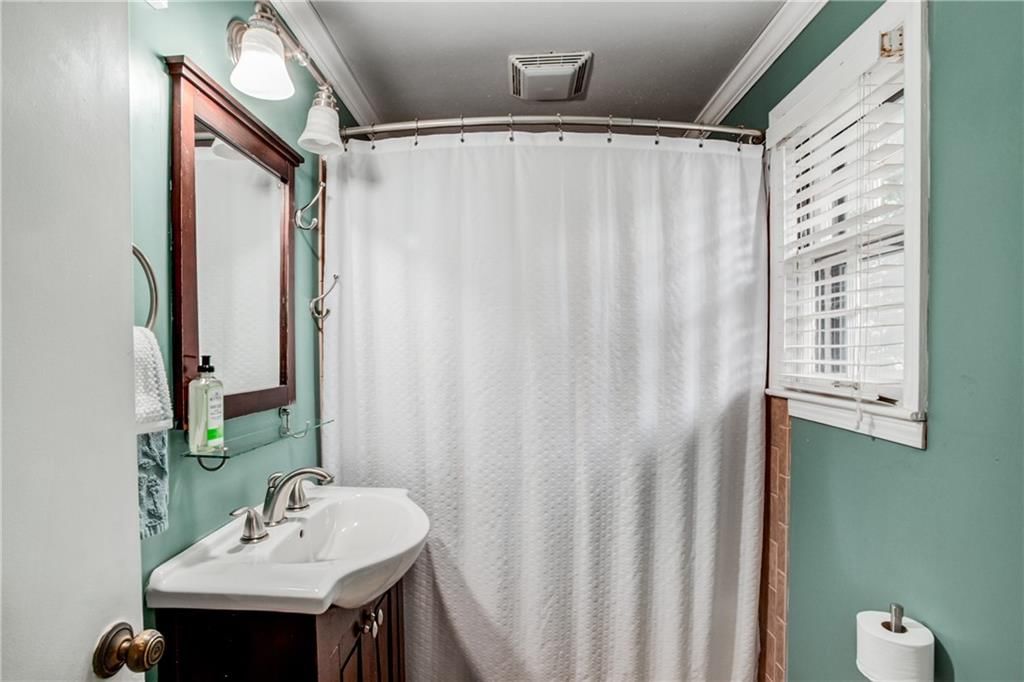
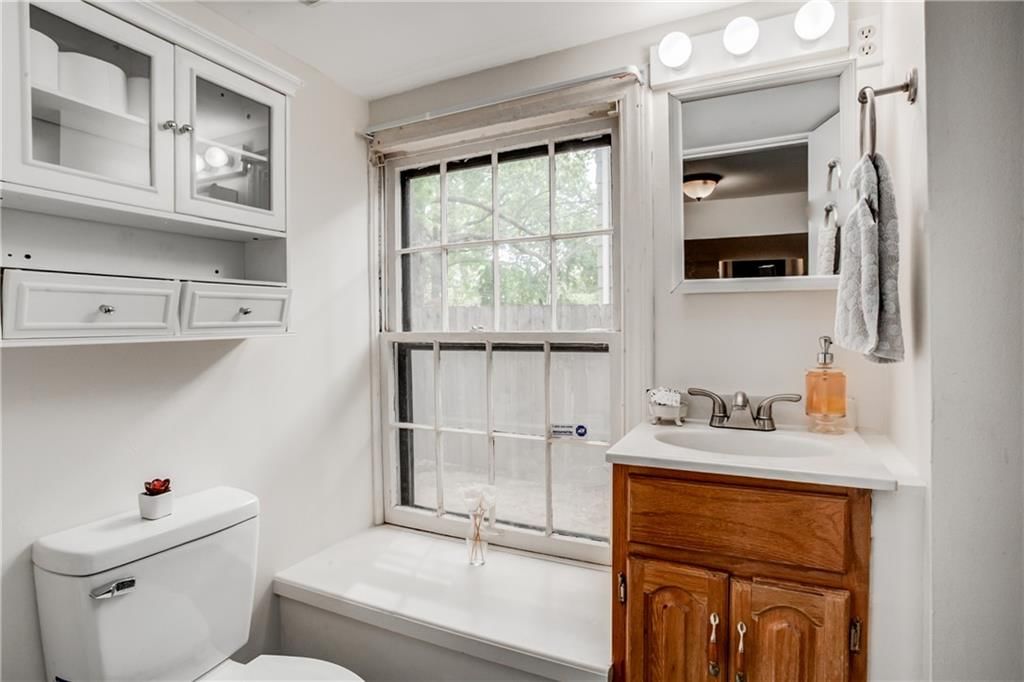
- Full bathrooms: 3
- 1/2 bathrooms: 1
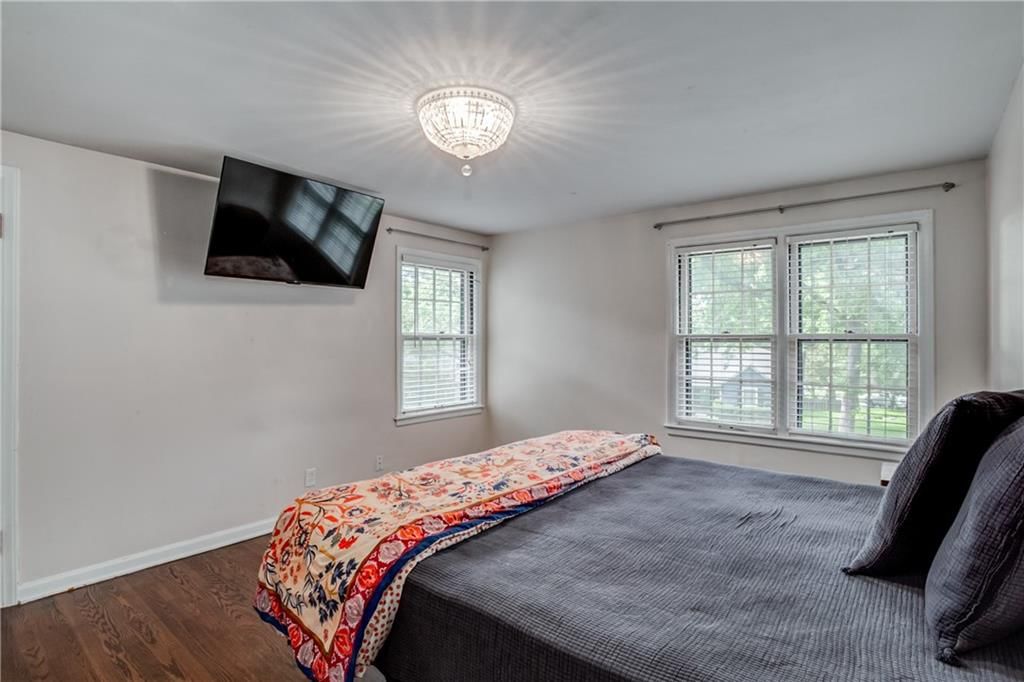
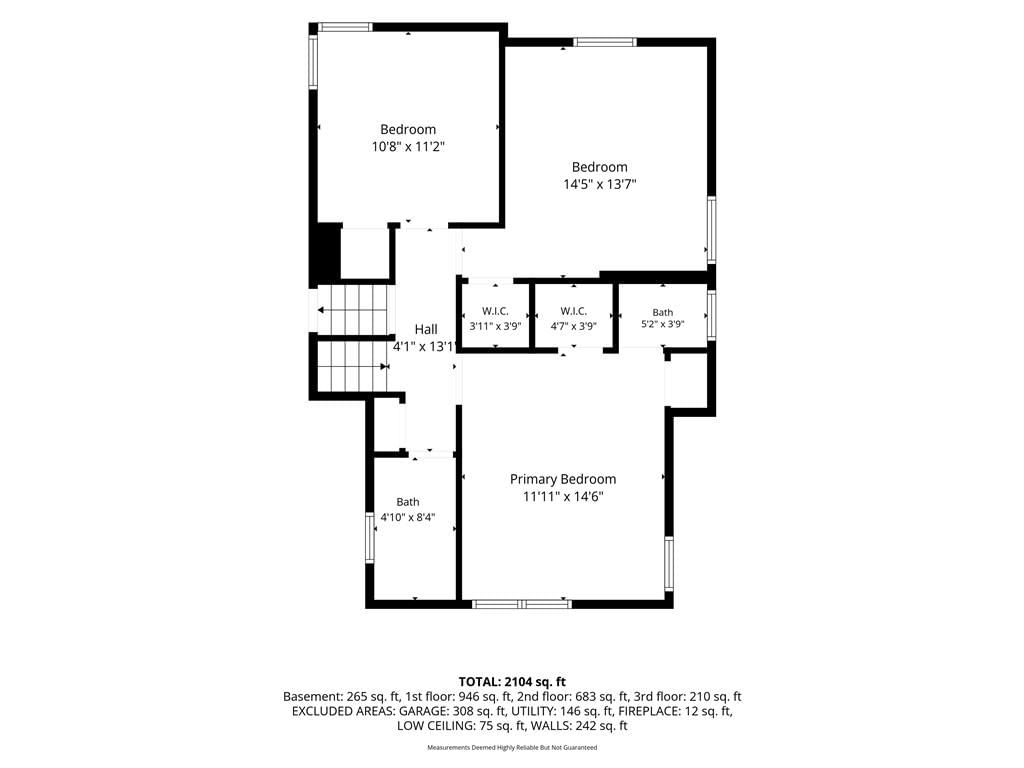
Primary Bedroom
- Level: Second
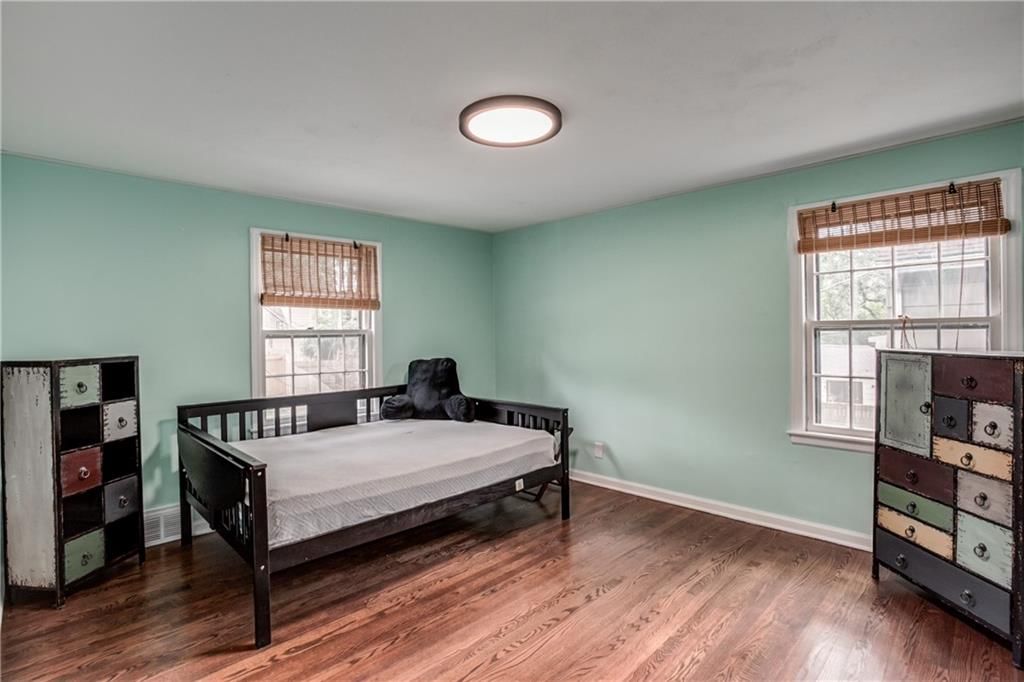
Bedroom 2
- Level: Second
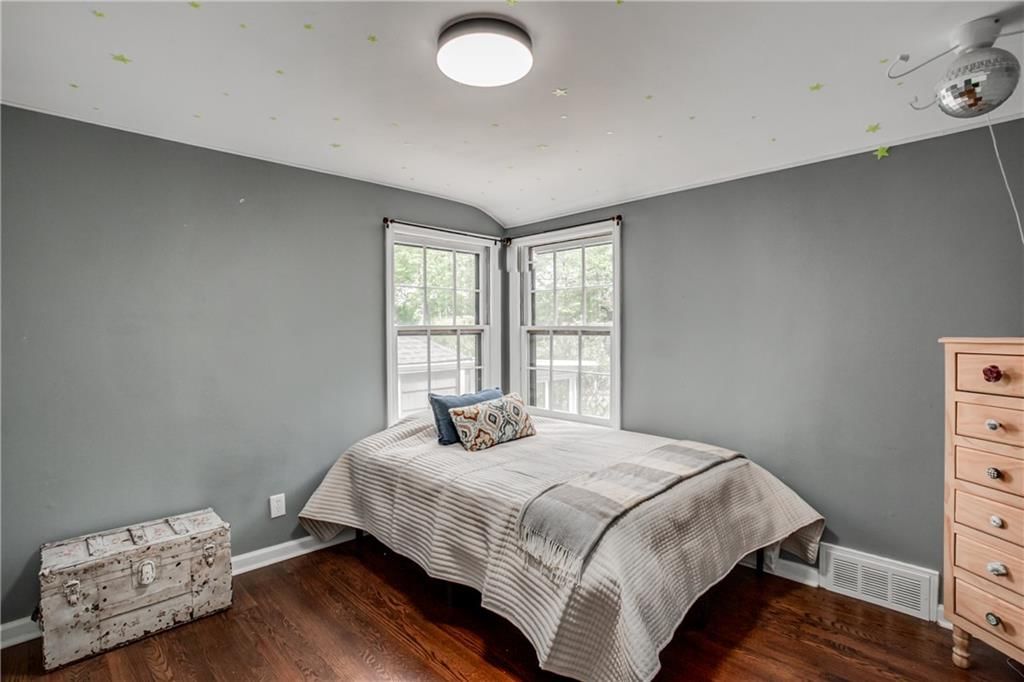
Bedroom 3
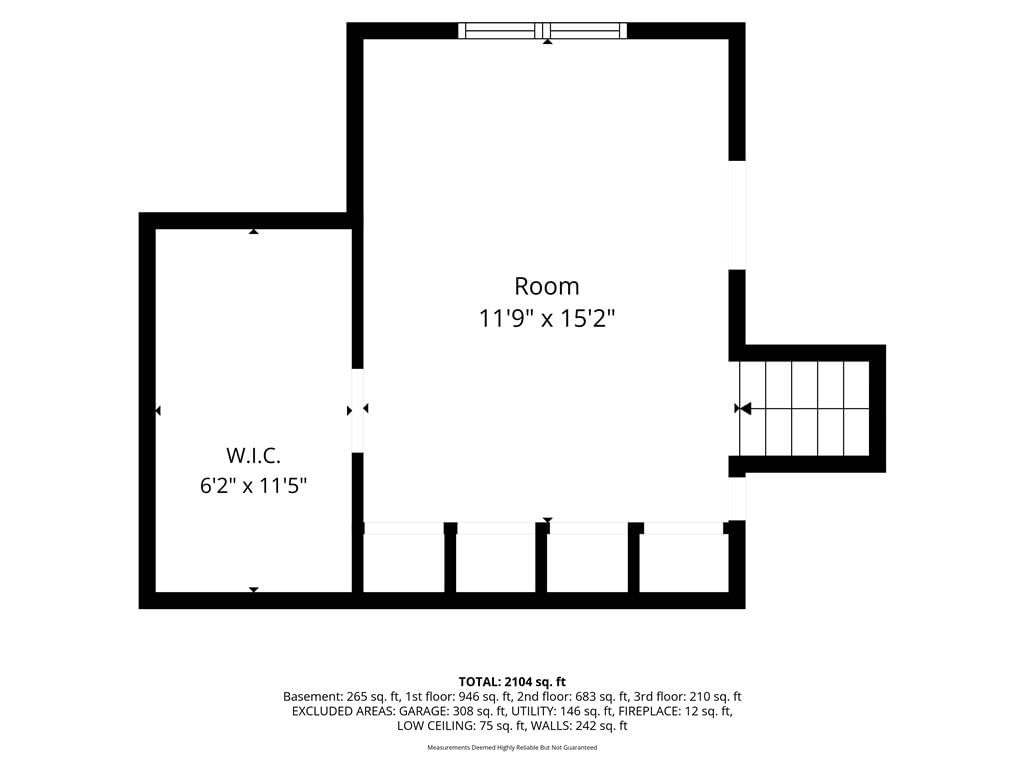
- Level: Third
Bedroom 1
- Level: Second
Heating
- Heating: Electric, Natural Gas
Cooling
- Cooling: Electric
Appliances
- Included: Dishwasher, Disposal, Dryer, Exhaust Fan, Microwave, Refrigerator, Electric Range, Stainless Steel Appliance(s), Washer
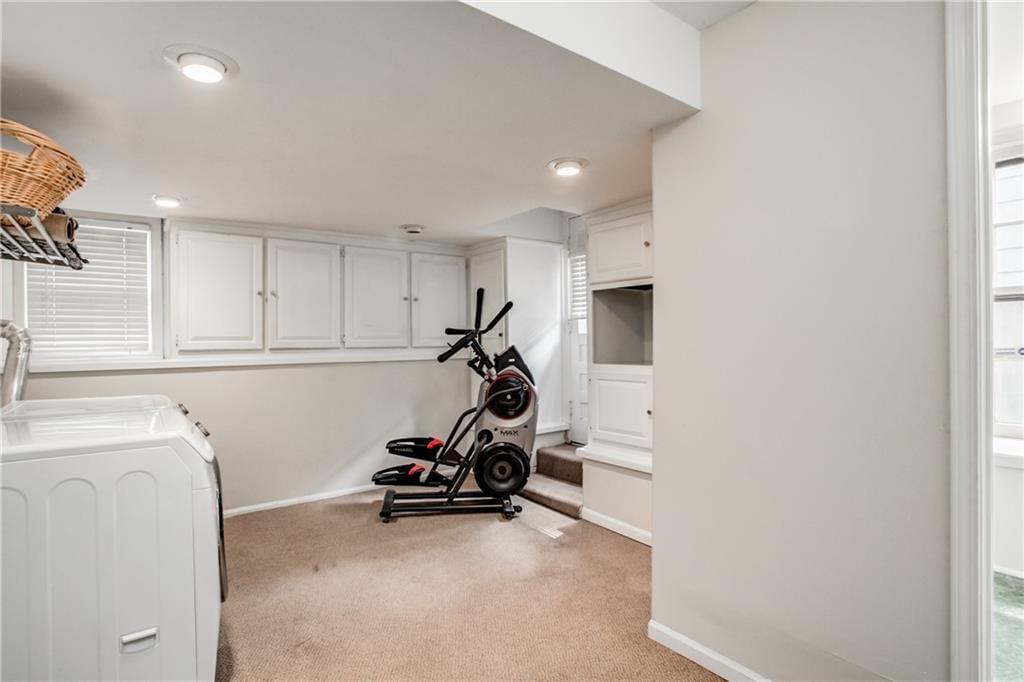
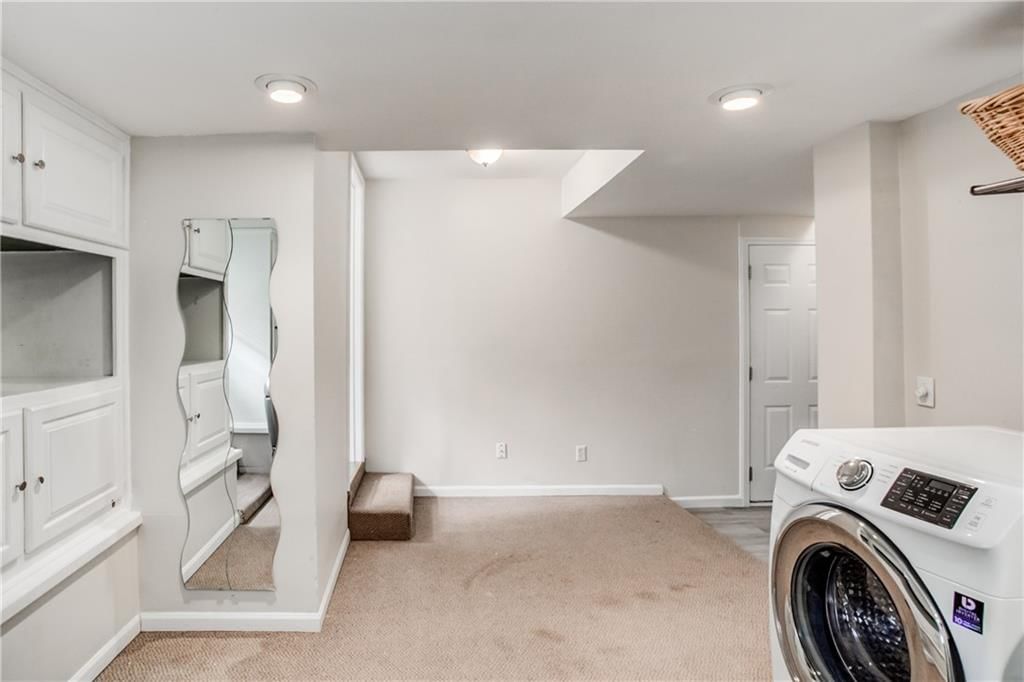
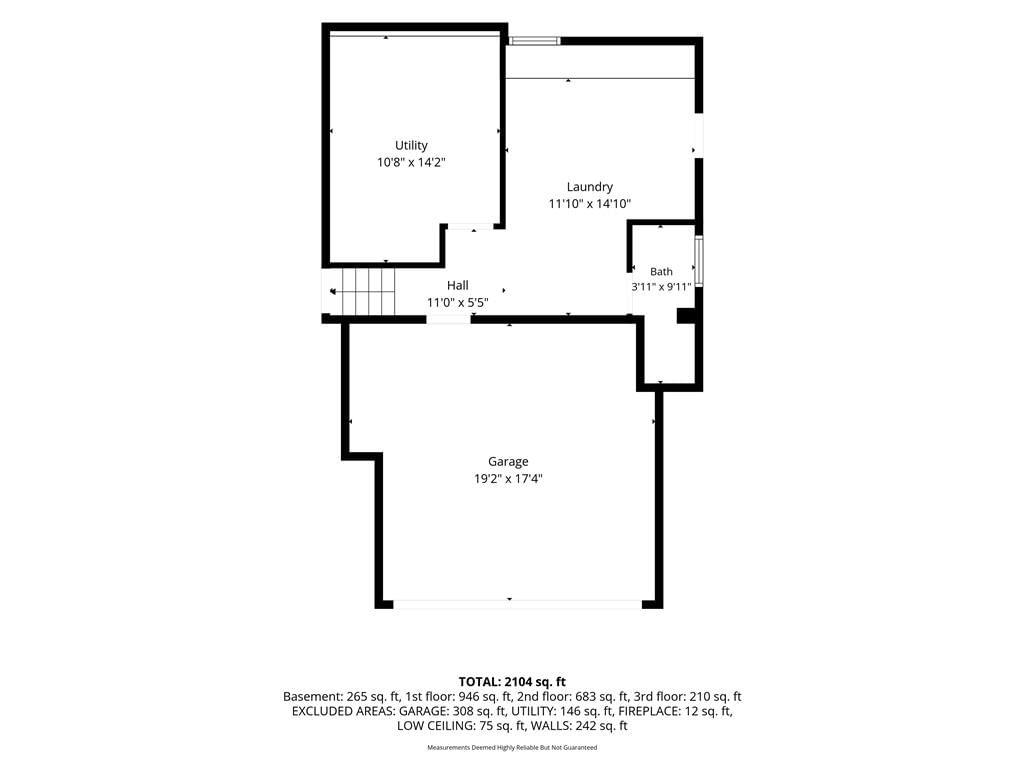
- Laundry: In Basement
Features
- Basement: Finished, Partial
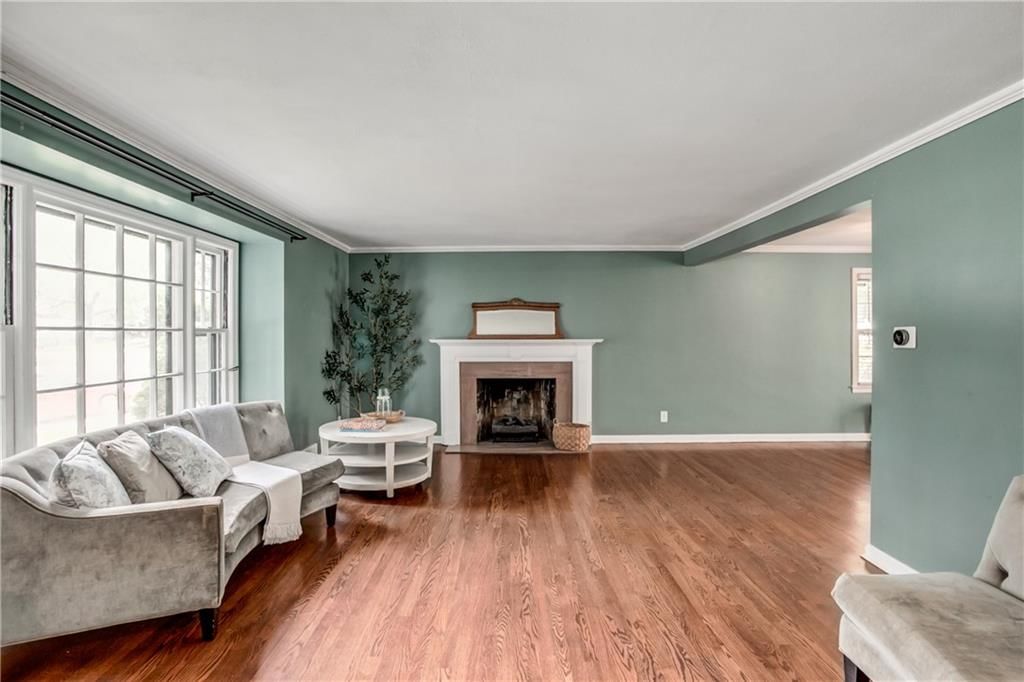
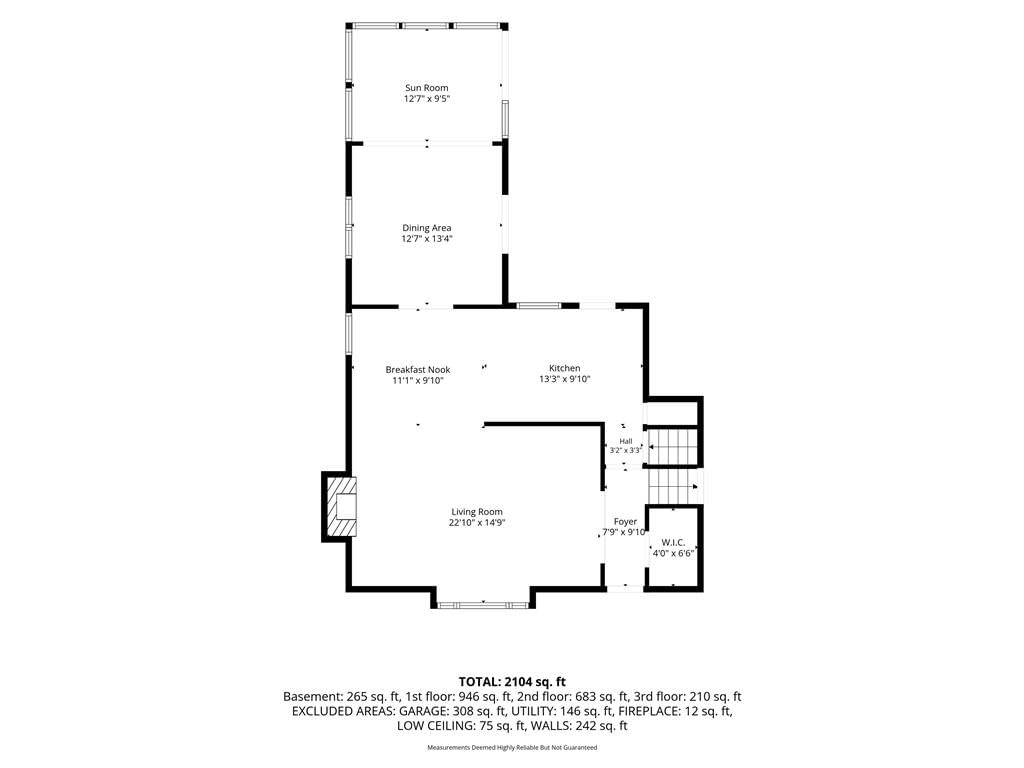
- Fireplace features: Family Room
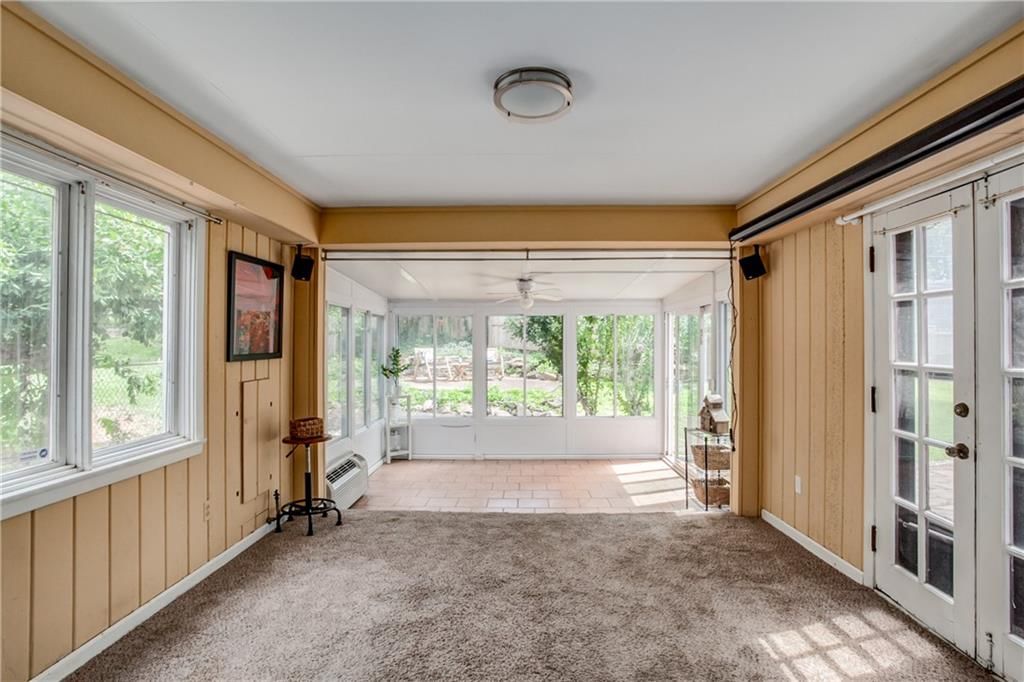
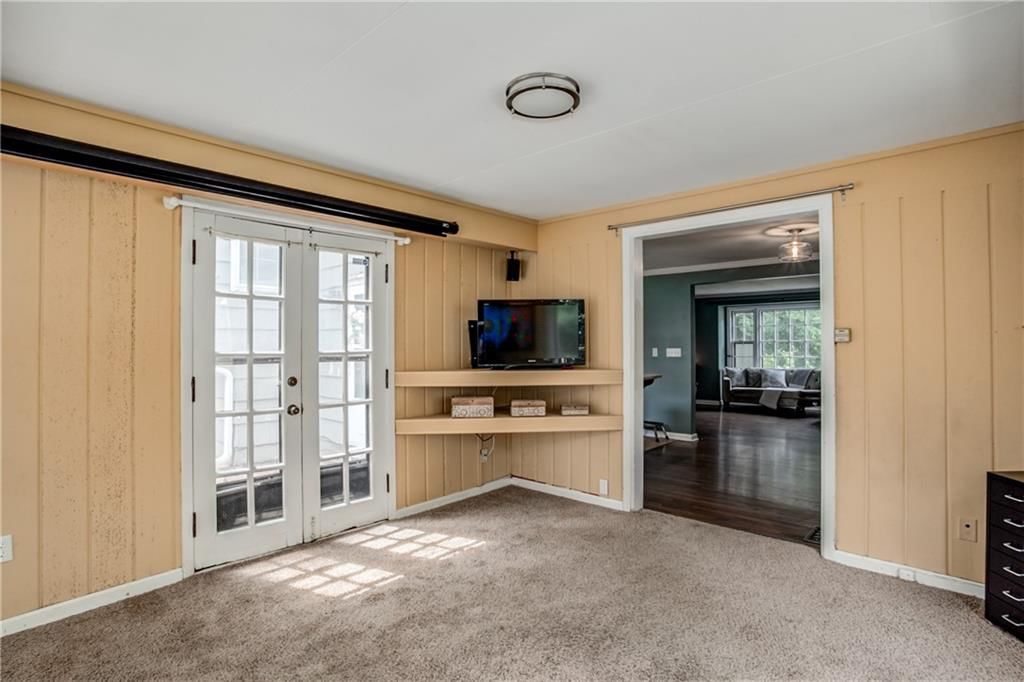
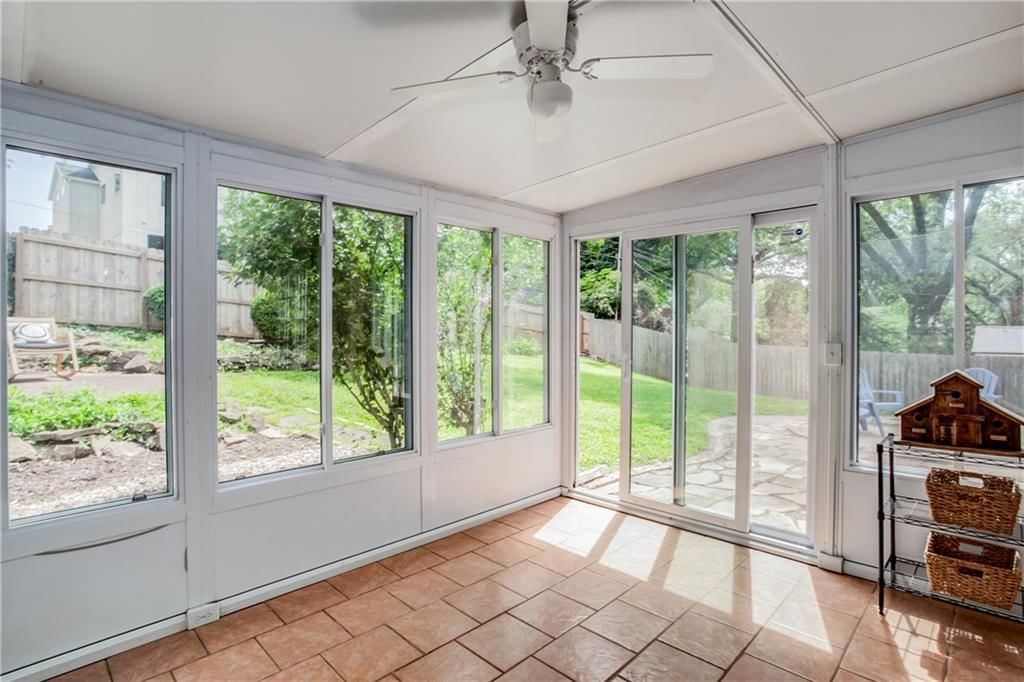
- Other rooms: Family Room, Sun Room
Interior area
- Finished area above ground: 2,104 sqft
- Total interior livable area: 2,104 sqft
Property
Parking
- Total spaces: 2
- Parking features: Attached
Lot
- Size: 0.20 Acres
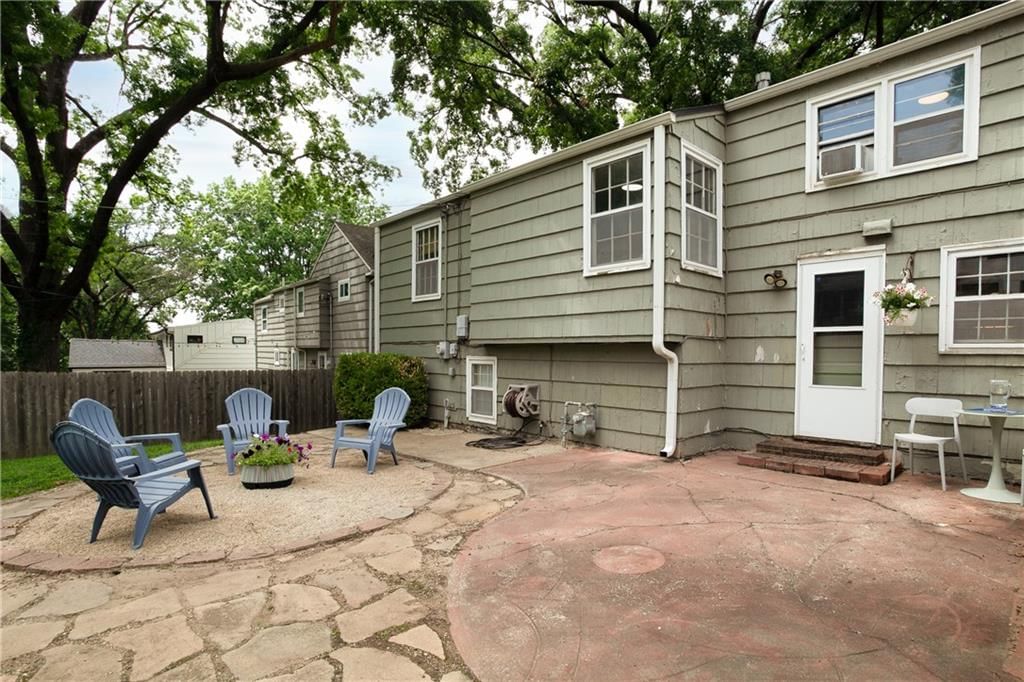
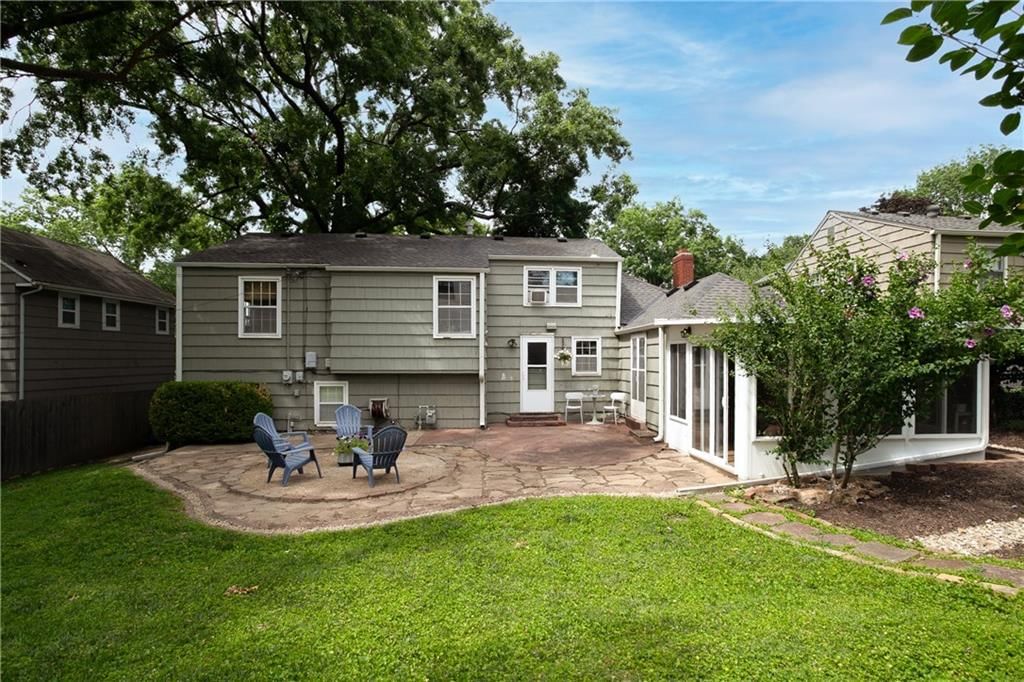
- Patio & porch: Patio, Covered Patio
Construction
Type & style
- Home type: Residential
- Architectural style: Single Family Residence
Materials
- Materials: Cedar
Condition
- Year built: 1951
- Age: 51-75 Years
Utilities & green energy
- Water: Public
Highlights
Outdoor & Lot
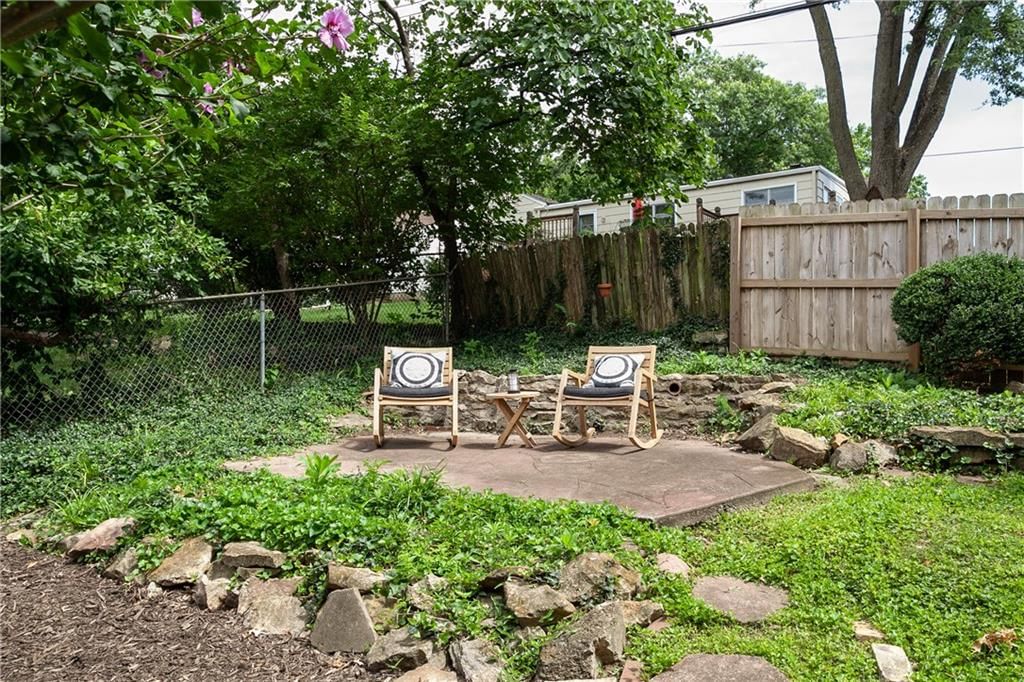
- Fire Pit
- Covered Patio
- Fenced Yard
- Big Backyard
- Mature Trees
Kitchen
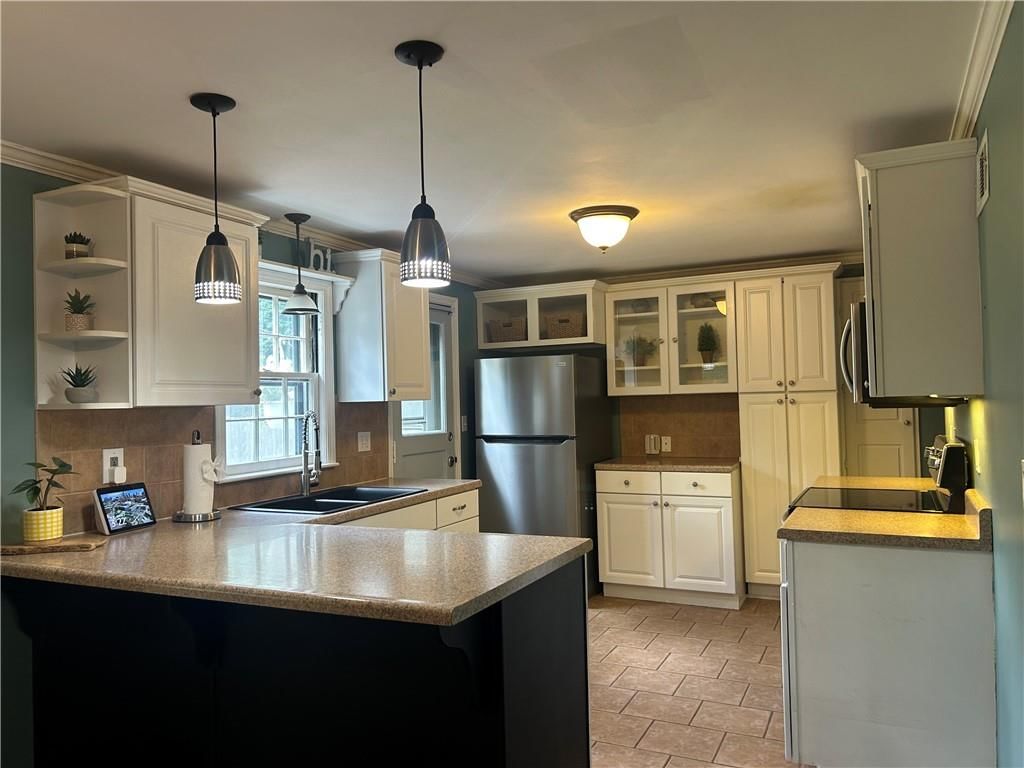
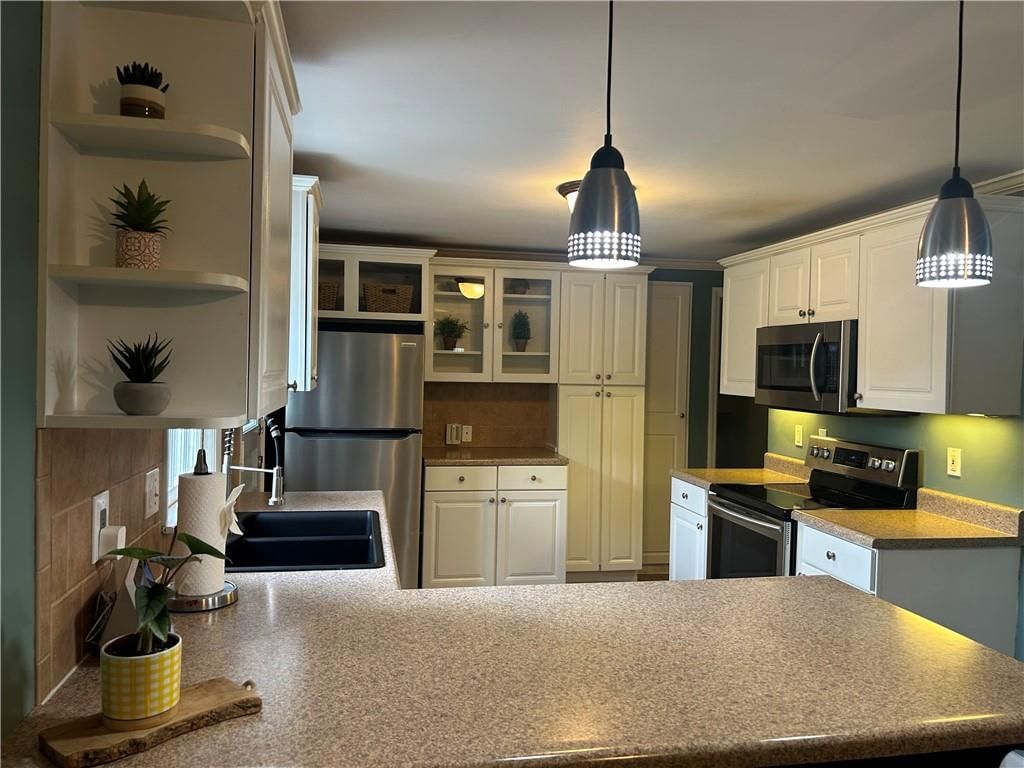
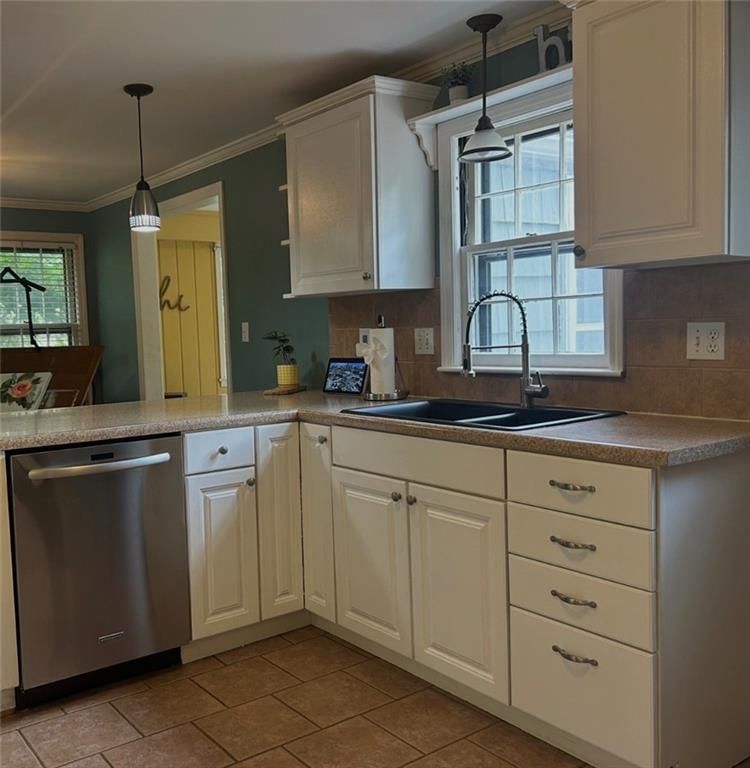
- White Kitchen
- Stainless Appliances
Interior
- Hardwood Floors
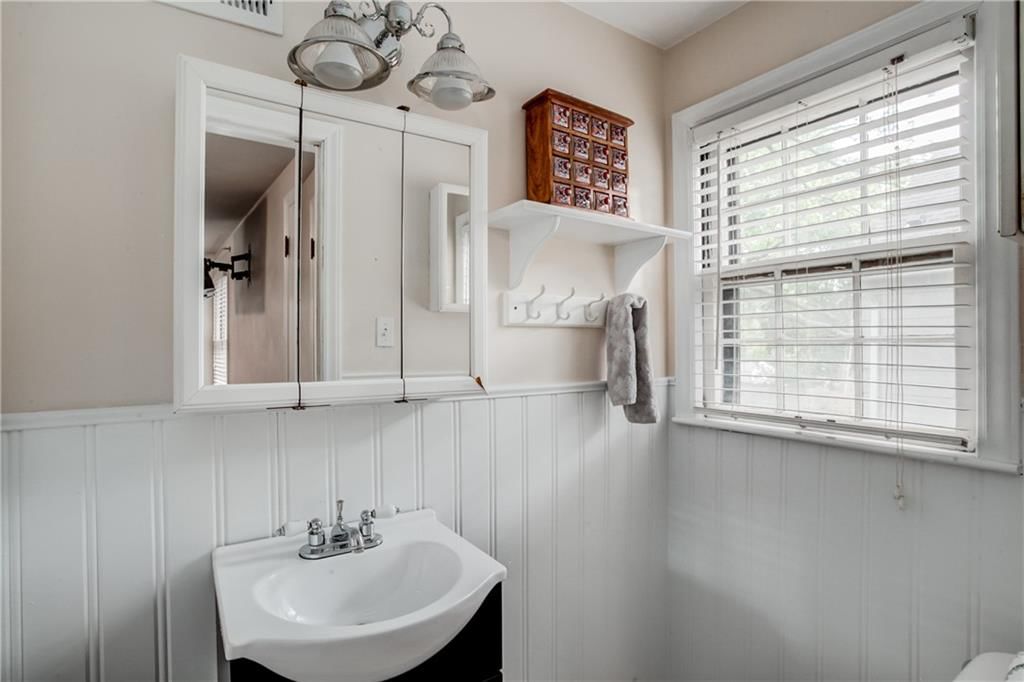
- Shiplap / Paneling
- Statement Lighting
Layout
- Finished Basement
- Sunroom
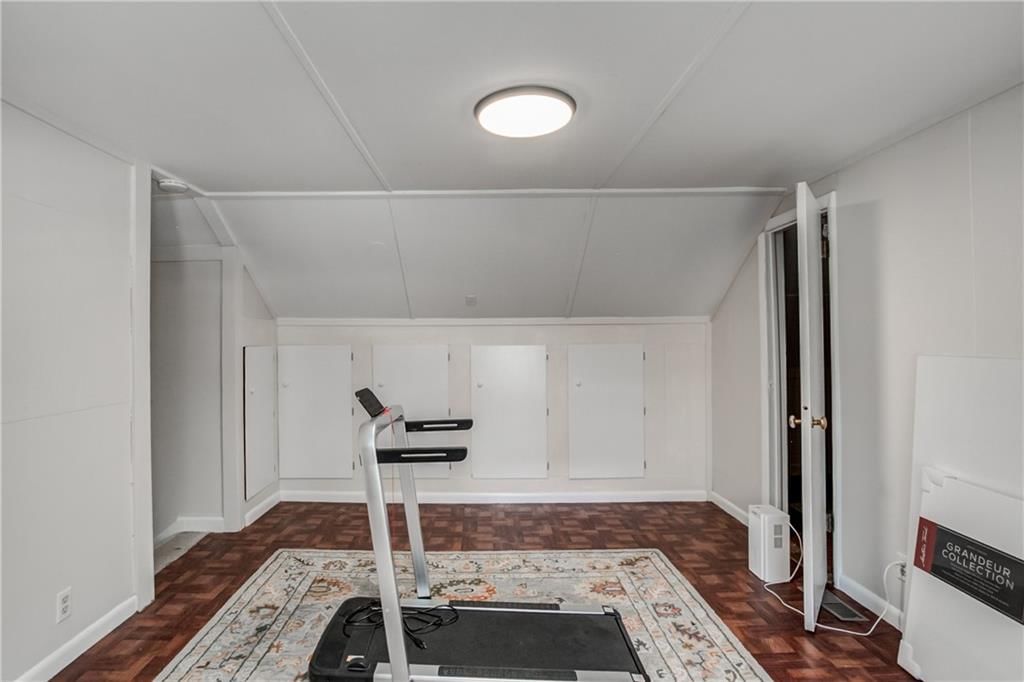
- Bonus Room
- Home Gym
Fireplace
- Fireplace
Garage & Parking
- Attached Garage
HOA and Amenities
HOA
- Has HOA: Yes
- Fee: $17 /year
Amenities
- Other
- Pool
- Putting Green
- Storage
- Tennis Court(s)
Nearby schools
GreatSchools rating
- 7Belinder Elementary School
- 9Indian Hills Middle School
- 8Shawnee Mission East High School
Schools provided by the listing agent
- District: Shawnee Mission
- Middle: Indian Hills
Price history
Tax
- Annual tax amount: $5,889 / yr
Property tax history
| Year | Property tax | Assessed value |
|---|---|---|
| 2025 | $5,889 | $50,807 |
| 2024 | $5,866 | $50,243 |
| 2023 | $5,582 | $47,219 |
| 2022 | $5,066 | $42,699 |
| 2021 | — | $38,513 |
| 2020 | $4,567 | $36,052 |
| 2019 | — | $35,202 |
| 2018 | — | $33,707 |
| 2017 | $4,593 | $35,673 |
| 2016 | $3,796 | $28,750 |
| 2015 | $3,279 | $24,898 |
| 2013 | $3,167 | $24,438 |
Listed by Realty ONE Group Esteem
Listed Jun 23, 2026, 1:27 PM · Updated Aug 2, 2026, 3:11 PM · Source: Heartland MLS as distributed by MLS GRID · MLS #2627705
$519,000
2821 W 73rd Street, Prairie Village, KS 66208
About this home
Motivated Seller! Location! Location! Location! Recent updates to include exterior paint. Spacious four bedroom, two and a half split level in the heart of Prairie Hills. Close to ALL the things - Windsor Park, Prairie Village Shops, restaurants, coffee, bakery and ice cream in the Shawnee Mission district. Also,…
See this home in person
Connect with a local HouseLoop agent to show you this home and answer your questions.
Pick a date
Pick a time
Property Details
Interior
Bedrooms & bathrooms
- Bedrooms: 4
- Full bathrooms: 3
- 1/2 bathrooms: 1
Primary Bedroom
- Level: Second
Bedroom 2
- Level: Second
Bedroom 3
- Level: Third
Bedroom 1
- Level: Second
Heating
- Heating: Electric, Natural Gas
Cooling
- Cooling: Electric
Appliances
- Included: Dishwasher, Disposal, Dryer, Exhaust Fan, Microwave, Refrigerator, Electric Range, Stainless Steel Appliance(s), Washer
- Laundry: In Basement
Features
- Basement: Finished, Partial
- Fireplace features: Family Room
- Other rooms: Family Room, Sun Room
Interior area
- Finished area above ground: 2,104 sqft
- Total interior livable area: 2,104 sqft
Property
Parking
- Total spaces: 2
- Parking features: Attached
Lot
- Size: 0.20 Acres
- Patio & porch: Patio, Covered Patio
Construction
Type & style
- Home type: Residential
- Architectural style: Single Family Residence
Materials
- Materials: Cedar
Condition
- Year built: 1951
- Age: 51-75 Years
Utilities & green energy
- Water: Public
Highlights
Outdoor & Lot
- Fire Pit
- Covered Patio
- Fenced Yard
- Big Backyard
- Mature Trees
Kitchen
- White Kitchen
- Stainless Appliances
Interior
- Hardwood Floors
- Shiplap / Paneling
- Statement Lighting
Layout
- Finished Basement
- Sunroom
- Bonus Room
- Home Gym
Fireplace
- Fireplace
Garage & Parking
- Attached Garage
HOA and Amenities
HOA
- Has HOA: Yes
- Fee: $17 /year
Amenities
- Other
- Pool
- Putting Green
- Storage
- Tennis Court(s)
Nearby schools
GreatSchools rating
- 7Belinder Elementary School
- 9Indian Hills Middle School
- 8Shawnee Mission East High School
Schools provided by the listing agent
- District: Shawnee Mission
- Middle: Indian Hills
Price history
Tax
- Annual tax amount: $5,889 / yr
Property tax history
| Year | Property tax | Assessed value |
|---|---|---|
| 2025 | $5,889 | $50,807 |
| 2024 | $5,866 | $50,243 |
| 2023 | $5,582 | $47,219 |
| 2022 | $5,066 | $42,699 |
| 2021 | — | $38,513 |
| 2020 | $4,567 | $36,052 |
| 2019 | — | $35,202 |
| 2018 | — | $33,707 |
| 2017 | $4,593 | $35,673 |
| 2016 | $3,796 | $28,750 |
| 2015 | $3,279 | $24,898 |
| 2013 | $3,167 | $24,438 |
Offer Insights
Choose an offer strength
$539,760 – $549,621
Listed by Realty ONE Group Esteem
Listed Jun 23, 2026, 1:27 PM · Updated Aug 2, 2026, 3:11 PM · Source: Heartland MLS as distributed by MLS GRID · MLS #2627705