$434,950
4 bd · 2 ba · 1,785 sqftAbout this home
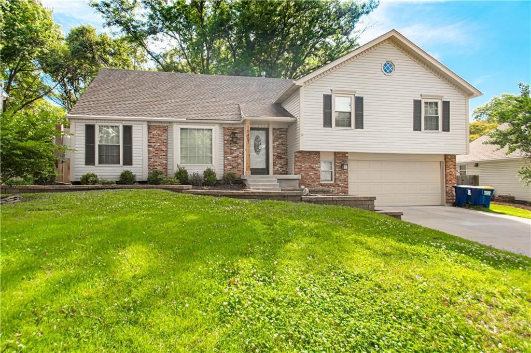
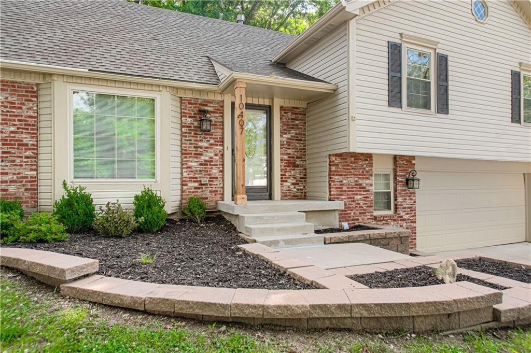
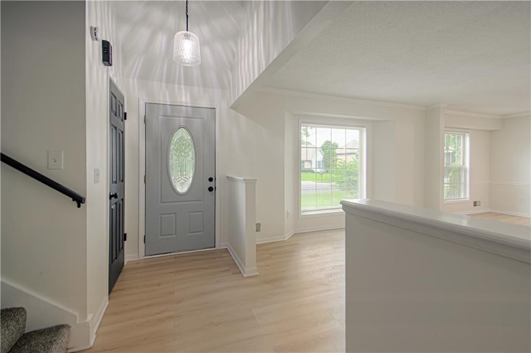
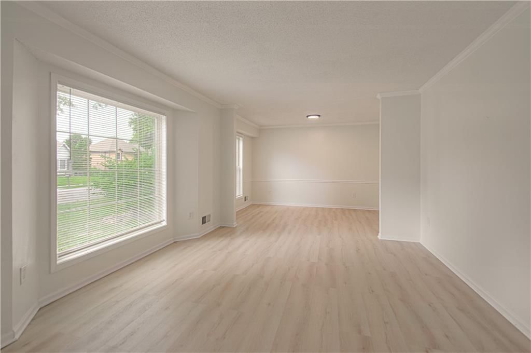
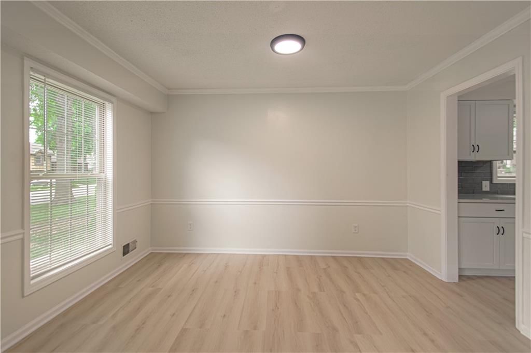
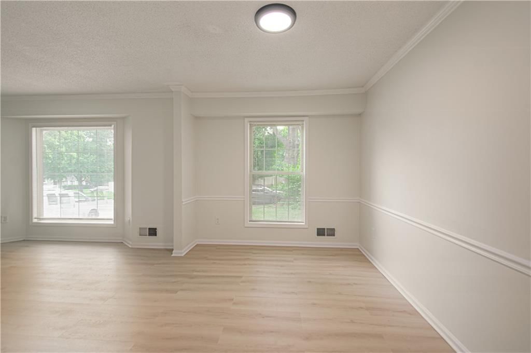
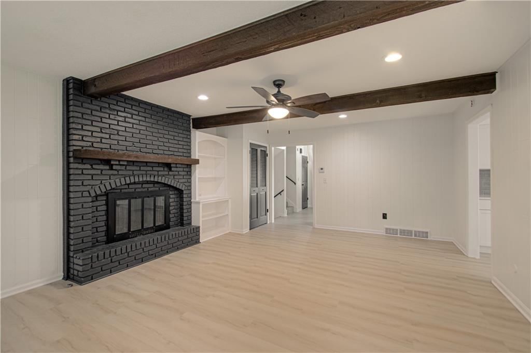
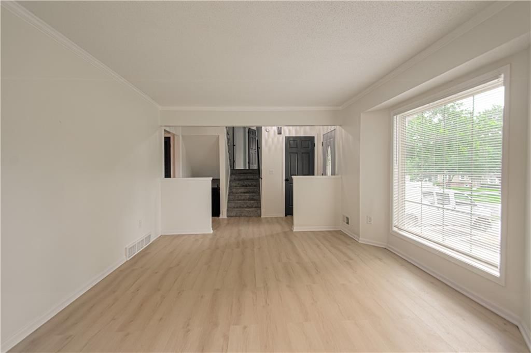
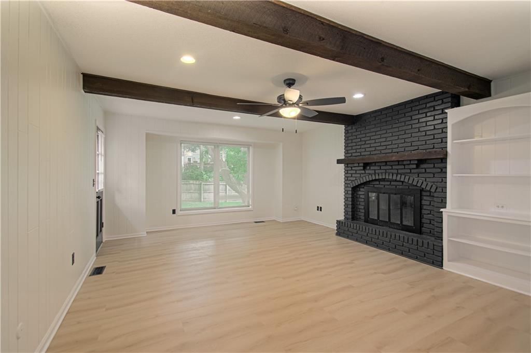
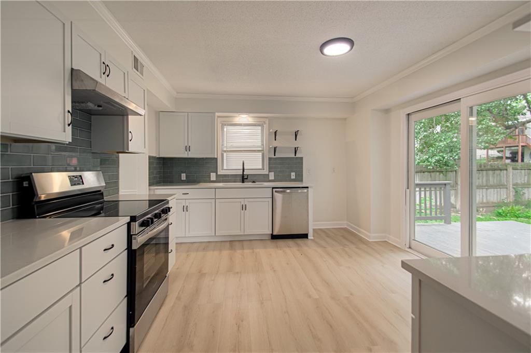
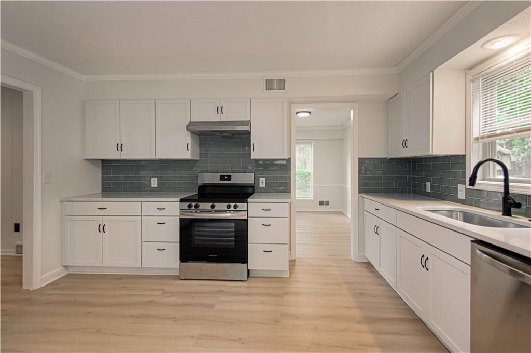
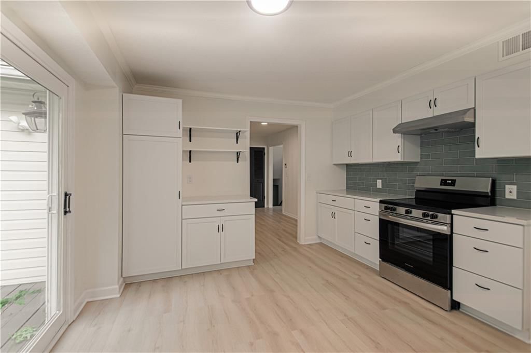
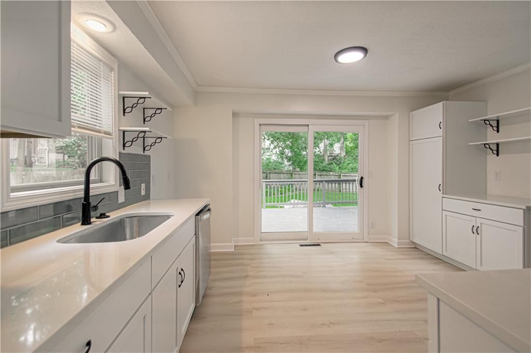
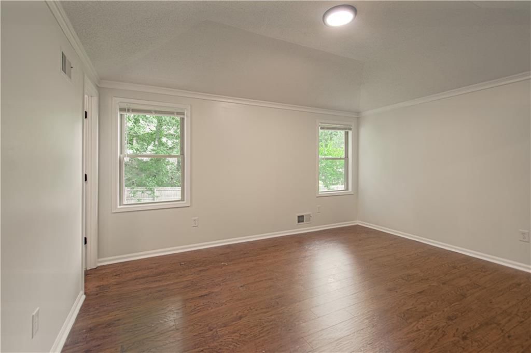
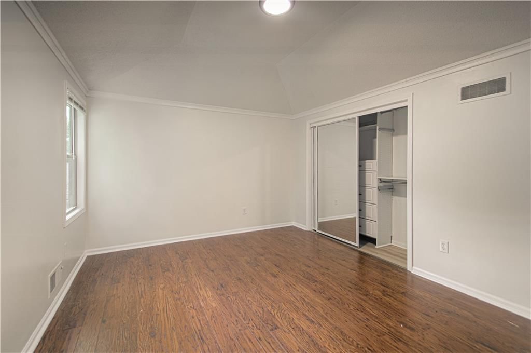
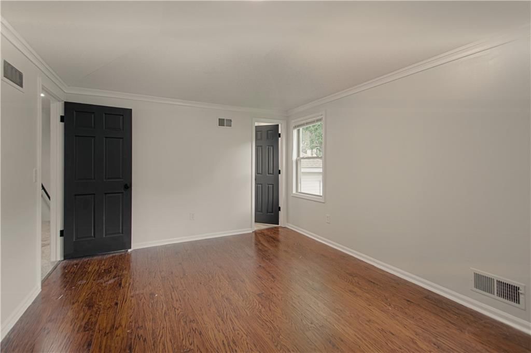
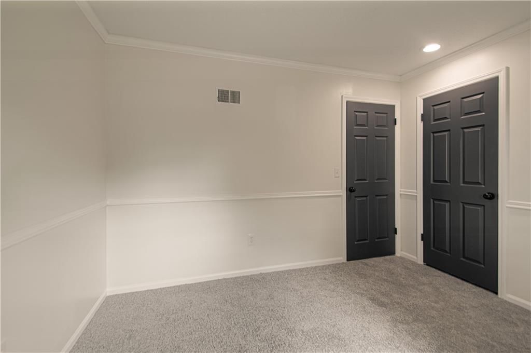
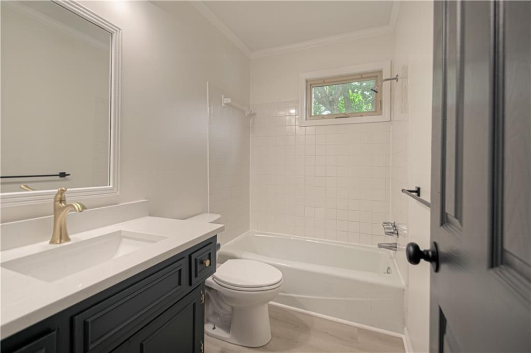
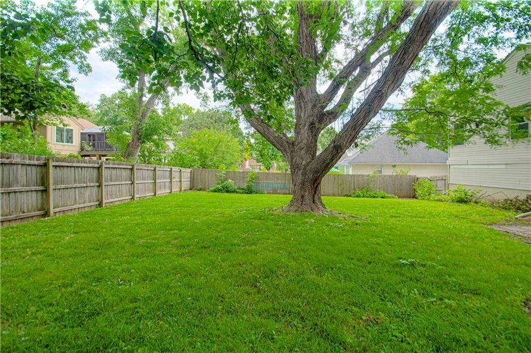
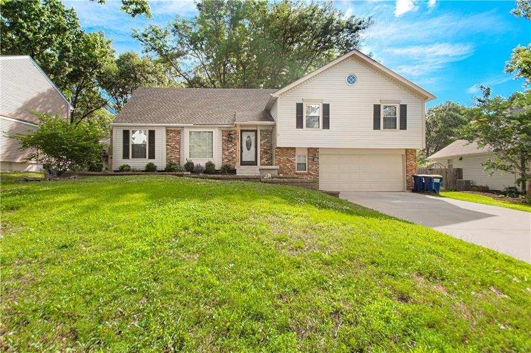
Freshly updated 4 bedroom in sought after Overland Park neighborhood! This home boasts a traditional floorplan with multiple large livings spaces, fresh interior paint, new luxury lvl flooring throughout, brand new kitchen with quartz countertops and stainless steel appliances, 2 car garage, fenced in backyard with…
Offer Insights
Choose an offer strength
$443,649 – $451,913
Property Details
Interior
Bedrooms & bathrooms
- Bedrooms: 4
- Full bathrooms: 2
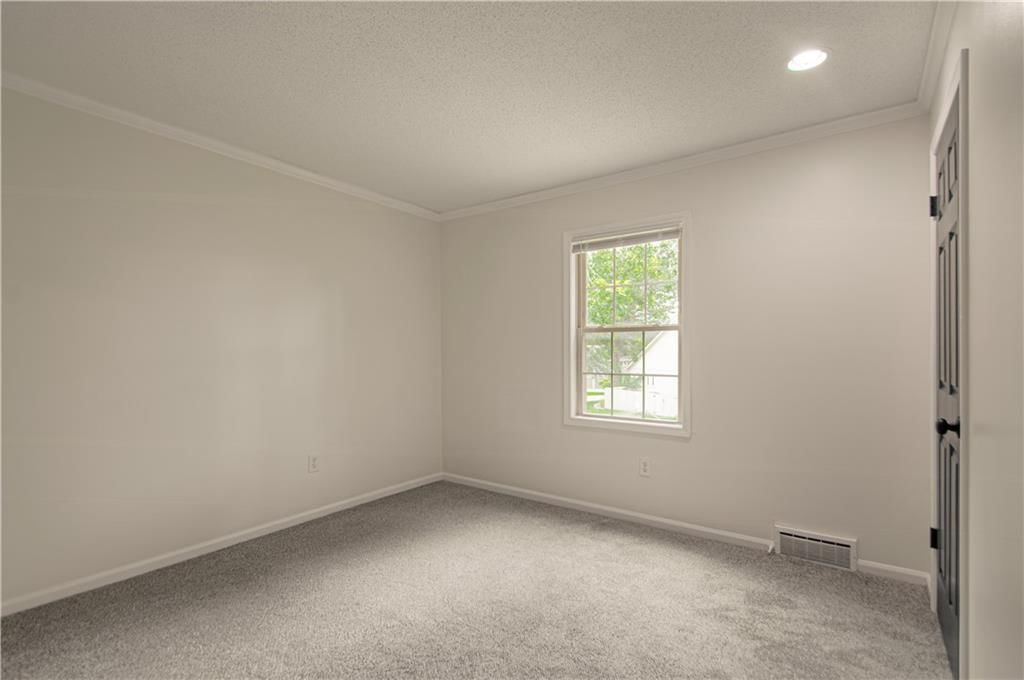
Primary Bedroom
- Level: Second
- Dimensions: 11 × 14
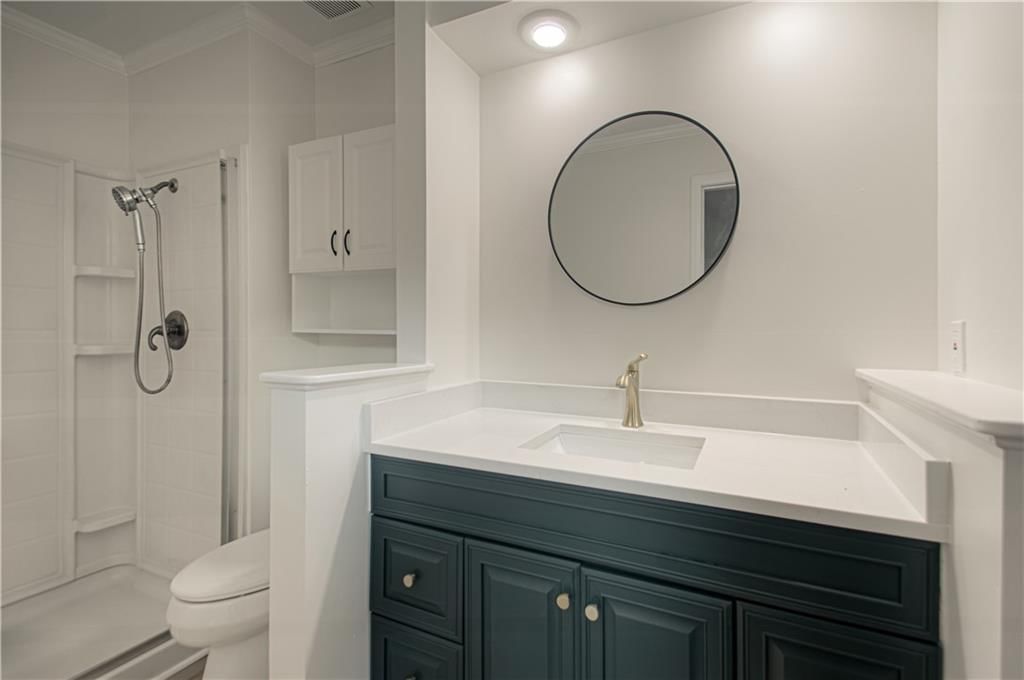
Primary Bathroom
- Level: Second
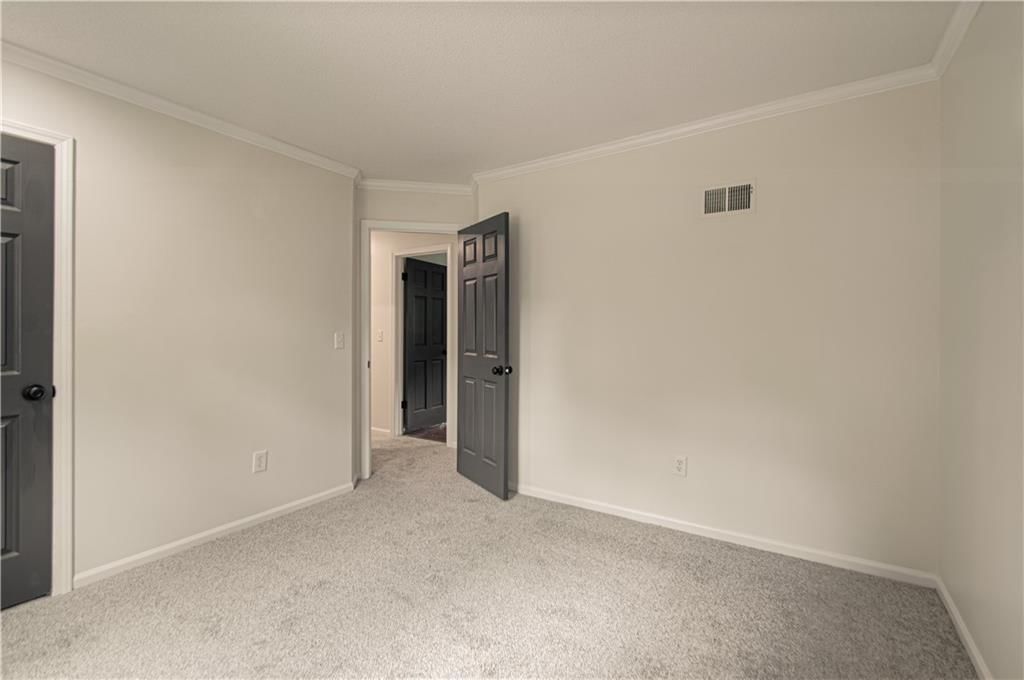
Bedroom 2
- Level: Second
- Dimensions: 11 × 11
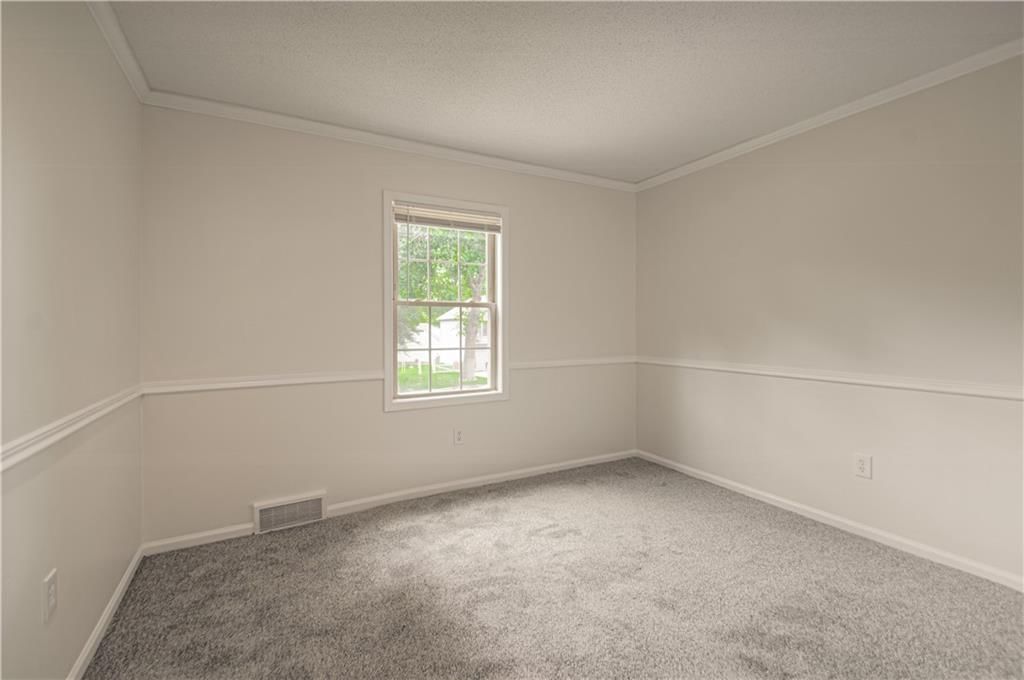
Bedroom 3
- Level: Second
- Dimensions: 10 × 11
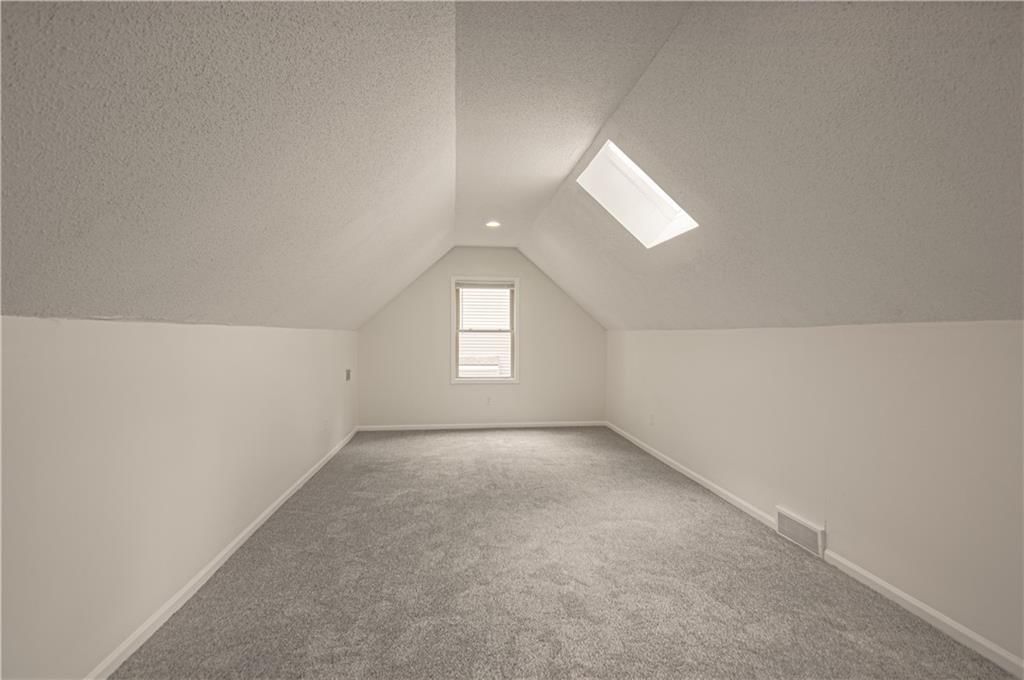
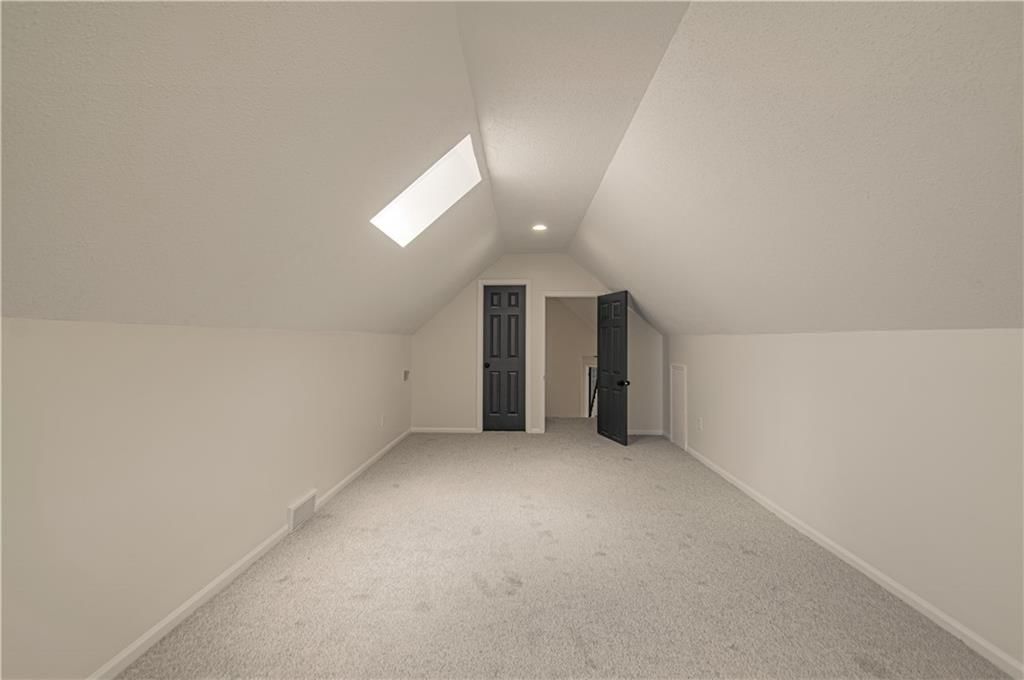
Bedroom 4
- Level: Third
- Dimensions: 11 × 22
Family Room
- Level: First
- Dimensions: 15 × 20
Living Room
- Level: First
- Dimensions: 12 × 14
Kitchen
- Level: First
- Dimensions: 12 × 14
Dining Room
- Level: First
- Dimensions: 9 × 12
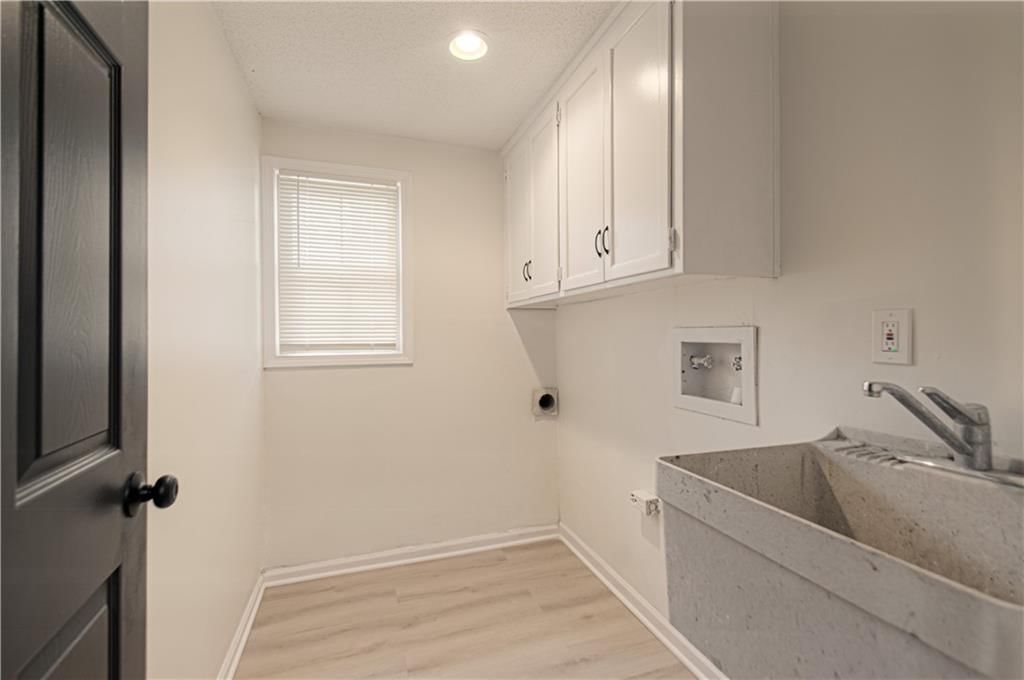
Laundry
- Level: Basement
- Dimensions: 5 × 8
Bathroom 1
- Level: Second
Heating
- Heating: Forced Air
Cooling
- Cooling: Electric
Appliances
- Laundry: Laundry Room, Lower Level
Features
- Features: Ceiling Fan(s), Wet Bar
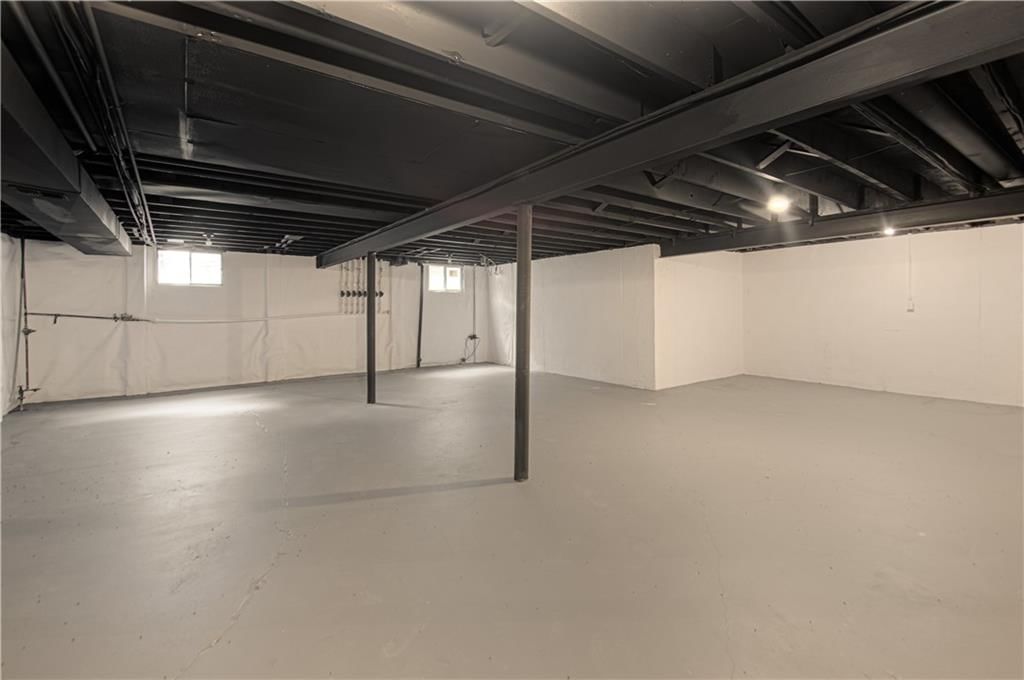
- Basement: Concrete, Full, Inside Entrance
- Fireplace features: Family Room, Gas, Gas Starter, Insert
- Other rooms: Family Room
Interior area
- Finished area above ground: 1,785 sqft
- Total interior livable area: 1,785 sqft
Property
Parking
- Total spaces: 2
- Parking features: Attached, Garage Faces Front
Lot
- Size: 0.22 Acres
- Features: City Lot
- Patio & porch: Deck
Construction
Type & style
- Home type: Residential
- Architectural style: Single Family Residence
Materials
- Materials: Frame, Vinyl Siding
Condition
- Year built: 1975
- Age: 51-75 Years
Utilities & green energy
- Sewer: Public Sewer
- Water: Public
Highlights
Outdoor & Lot
- Deck
- Fenced Yard
- Big Backyard
- Mature Trees
Kitchen
- White Kitchen
- Gas Range
- Stainless Appliances
Bathroom
- Walk-in Shower
Interior
- Ceiling Beams
- Shiplap / Paneling
- Exposed Brick
- Wet Bar
Layout
- Bonus Room
Fireplace
- Fireplace
- Gas Fireplace
Garage & Parking
- Attached Garage
HOA and Amenities
HOA
- Has HOA: Yes
- Fee: $315 /year
Amenities
- Clubhouse
- Other
- Play Area
- Pool
- Tennis Court(s)
- Trail(s)
Nearby schools
GreatSchools rating
- 6Rosehill Elementary School
- 8Indian Woods Middle School
- 8Shawnee Mission South High School
Schools provided by the listing agent
- District: Shawnee Mission
- Elementary: Rose Hill
- Middle: Indian Woods
- High: SM South
Price history
Tax
- Annual tax amount: $4,236 / yr
Property tax history
| Year | Property tax | Assessed value |
|---|---|---|
| 2025 | $4,236 | $44,149 |
| 2024 | $4,009 | $41,561 |
| 2023 | $3,720 | $38,031 |
| 2022 | $3,607 | $37,122 |
| 2021 | — | $32,315 |
| 2020 | $3,895 | $31,062 |
| 2019 | — | $28,440 |
| 2018 | — | $26,864 |
| 2017 | $2,683 | $25,806 |
| 2016 | $3,807 | $24,334 |
| 2015 | $2,405 | $23,230 |
| 2013 | $2,284 | $20,712 |
Listed by Compass Realty Group
Listed Jun 23, 2026, 11:18 AM · Updated Jul 28, 2026, 12:20 PM · Source: Heartland MLS as distributed by MLS GRID · MLS #2627671
$434,950
10407 Long Street, Overland Park, KS 66215
About this home
Freshly updated 4 bedroom in sought after Overland Park neighborhood! This home boasts a traditional floorplan with multiple large livings spaces, fresh interior paint, new luxury lvl flooring throughout, brand new kitchen with quartz countertops and stainless steel appliances, 2 car garage, fenced in backyard with…
See this home in person
Connect with a local HouseLoop agent to show you this home and answer your questions.
Pick a date
Pick a time
Property Details
Interior
Bedrooms & bathrooms
- Bedrooms: 4
- Full bathrooms: 2
Primary Bedroom
- Level: Second
- Dimensions: 11 × 14
Primary Bathroom
- Level: Second
Bedroom 2
- Level: Second
- Dimensions: 11 × 11
Bedroom 3
- Level: Second
- Dimensions: 10 × 11
Bedroom 4
- Level: Third
- Dimensions: 11 × 22
Family Room
- Level: First
- Dimensions: 15 × 20
Living Room
- Level: First
- Dimensions: 12 × 14
Kitchen
- Level: First
- Dimensions: 12 × 14
Dining Room
- Level: First
- Dimensions: 9 × 12
Laundry
- Level: Basement
- Dimensions: 5 × 8
Bathroom 1
- Level: Second
Heating
- Heating: Forced Air
Cooling
- Cooling: Electric
Appliances
- Laundry: Laundry Room, Lower Level
Features
- Features: Ceiling Fan(s), Wet Bar
- Basement: Concrete, Full, Inside Entrance
- Fireplace features: Family Room, Gas, Gas Starter, Insert
- Other rooms: Family Room
Interior area
- Finished area above ground: 1,785 sqft
- Total interior livable area: 1,785 sqft
Property
Parking
- Total spaces: 2
- Parking features: Attached, Garage Faces Front
Lot
- Size: 0.22 Acres
- Features: City Lot
- Patio & porch: Deck
Construction
Type & style
- Home type: Residential
- Architectural style: Single Family Residence
Materials
- Materials: Frame, Vinyl Siding
Condition
- Year built: 1975
- Age: 51-75 Years
Utilities & green energy
- Sewer: Public Sewer
- Water: Public
Highlights
Outdoor & Lot
- Deck
- Fenced Yard
- Big Backyard
- Mature Trees
Kitchen
- White Kitchen
- Gas Range
- Stainless Appliances
Bathroom
- Walk-in Shower
Interior
- Ceiling Beams
- Shiplap / Paneling
- Exposed Brick
- Wet Bar
Layout
- Bonus Room
Fireplace
- Fireplace
- Gas Fireplace
Garage & Parking
- Attached Garage
HOA and Amenities
HOA
- Has HOA: Yes
- Fee: $315 /year
Amenities
- Clubhouse
- Other
- Play Area
- Pool
- Tennis Court(s)
- Trail(s)
Nearby schools
GreatSchools rating
- 6Rosehill Elementary School
- 8Indian Woods Middle School
- 8Shawnee Mission South High School
Schools provided by the listing agent
- District: Shawnee Mission
- Elementary: Rose Hill
- Middle: Indian Woods
- High: SM South
Price history
Tax
- Annual tax amount: $4,236 / yr
Property tax history
| Year | Property tax | Assessed value |
|---|---|---|
| 2025 | $4,236 | $44,149 |
| 2024 | $4,009 | $41,561 |
| 2023 | $3,720 | $38,031 |
| 2022 | $3,607 | $37,122 |
| 2021 | — | $32,315 |
| 2020 | $3,895 | $31,062 |
| 2019 | — | $28,440 |
| 2018 | — | $26,864 |
| 2017 | $2,683 | $25,806 |
| 2016 | $3,807 | $24,334 |
| 2015 | $2,405 | $23,230 |
| 2013 | $2,284 | $20,712 |
Offer Insights
Choose an offer strength
$443,649 – $451,913
Listed by Compass Realty Group
Listed Jun 23, 2026, 11:18 AM · Updated Jul 28, 2026, 12:20 PM · Source: Heartland MLS as distributed by MLS GRID · MLS #2627671