$179,900
Under Contract3 bd · 1 ba · 840 sqftAbout this home
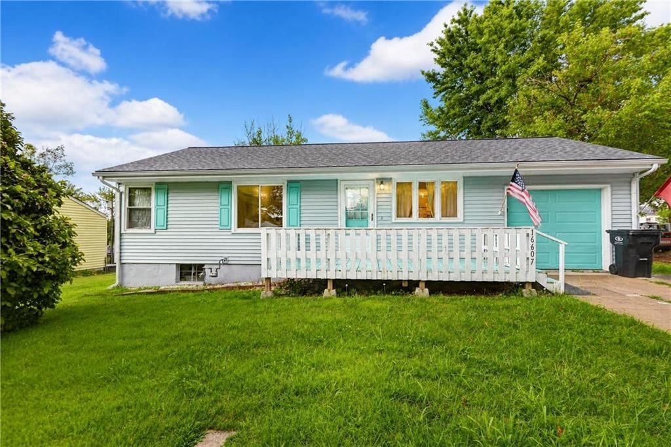
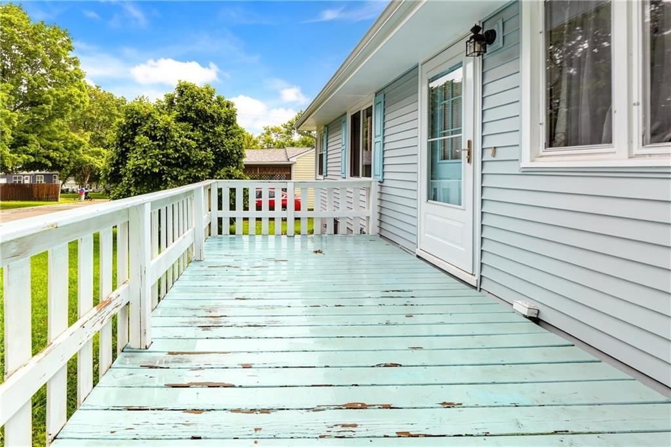
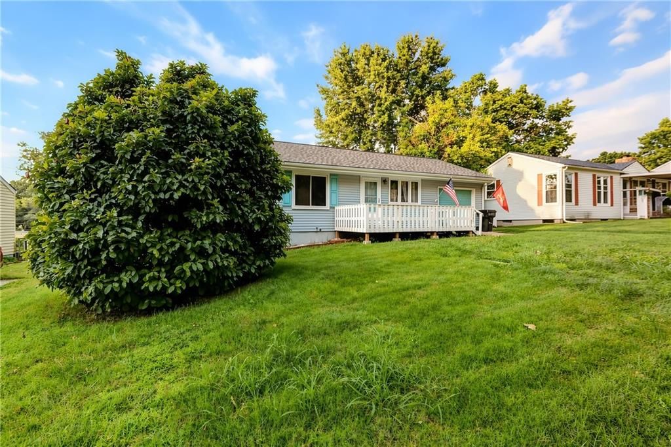
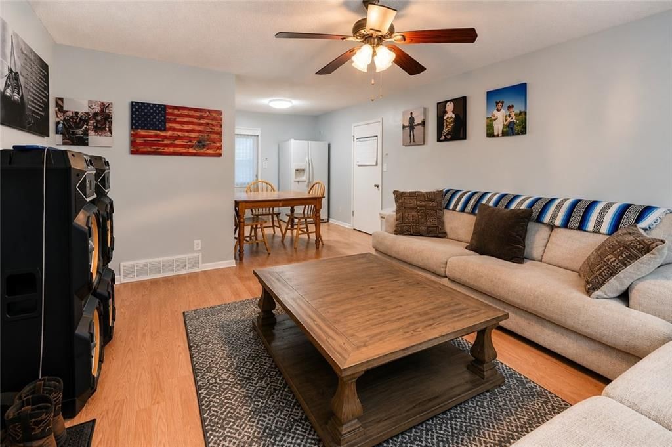
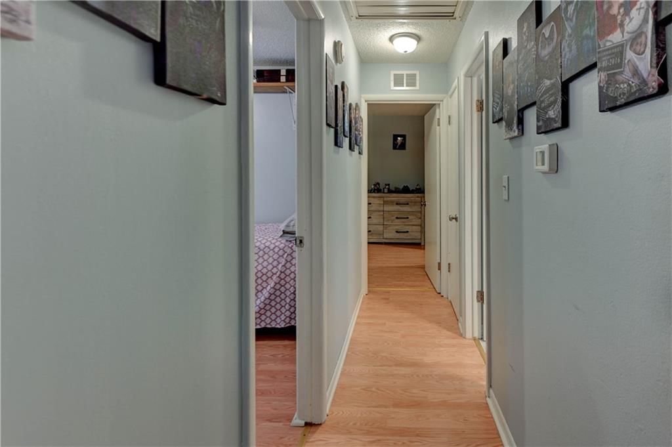
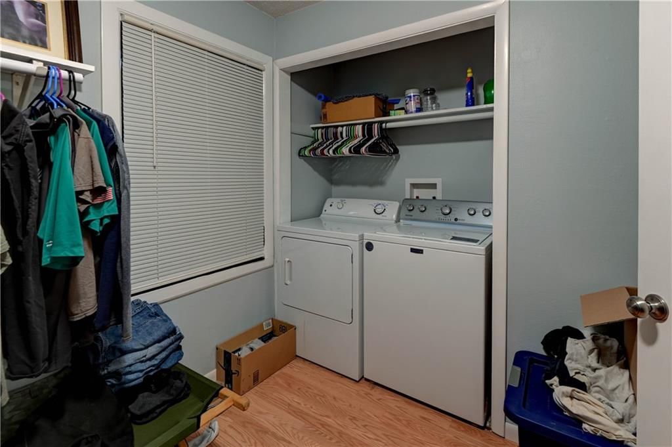
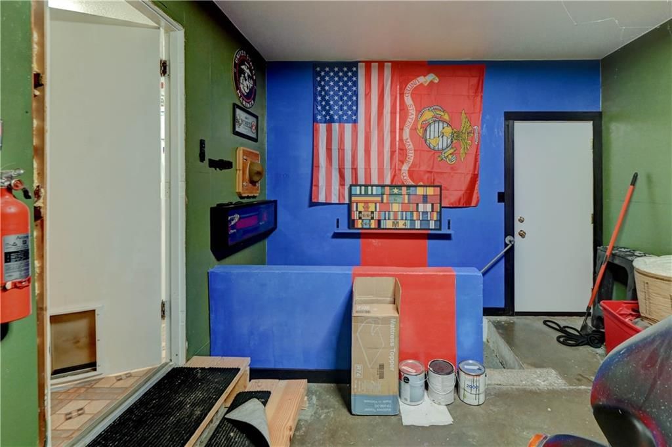
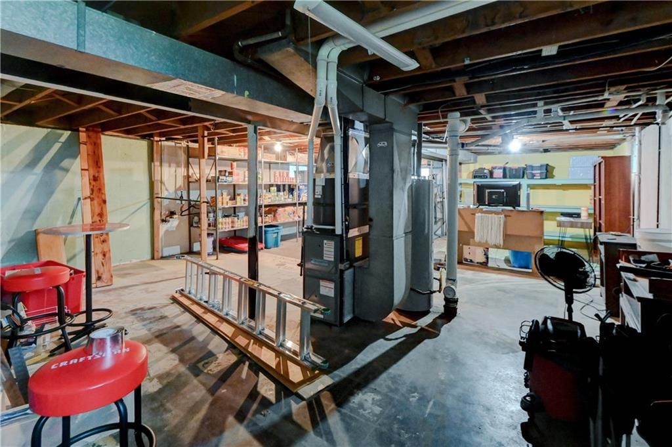
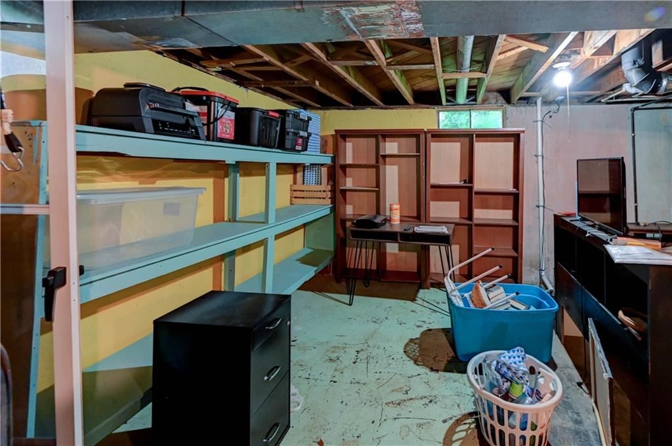
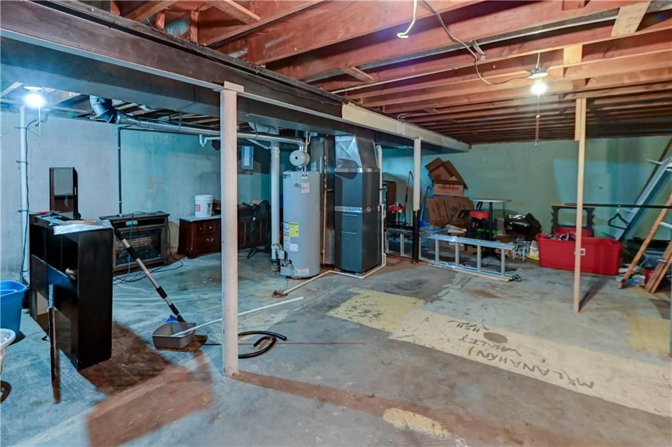
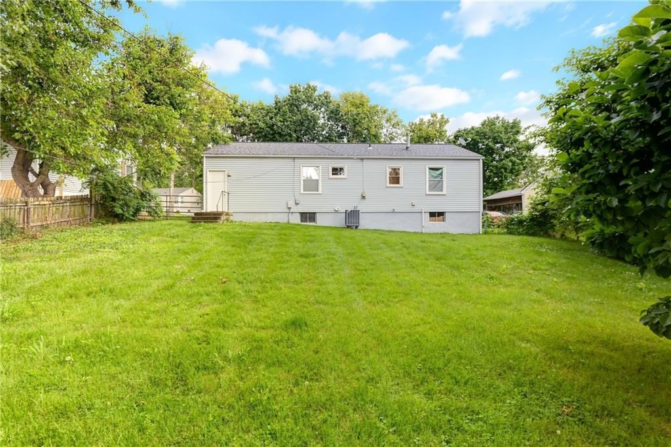
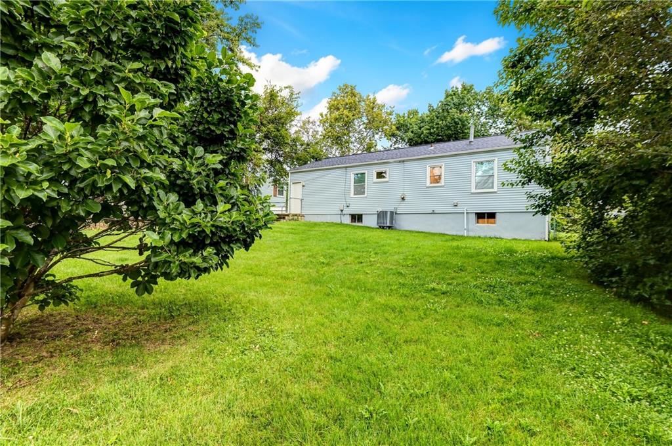
Welcome to this well-maintained 2-bed, 1-bath home nestled in a friendly East Independence neighborhood. The seller has already handled the big updates — new roof (1 year) and newer HVAC (4 years) — giving you peace of mind from day one. Enjoy main-level laundry, an unfinished basement ready for your personal…
Offer Insights
Choose an offer strength
$176,302 – $179,720
Property Details
Interior
Bedrooms & bathrooms
- Bedrooms: 3
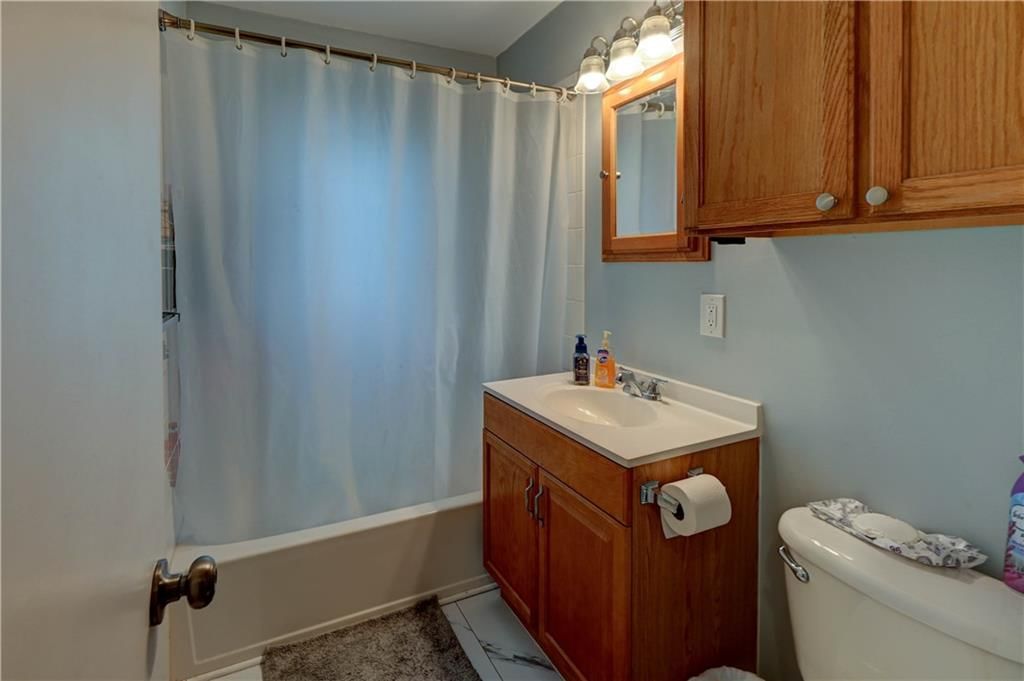
- Full bathrooms: 1
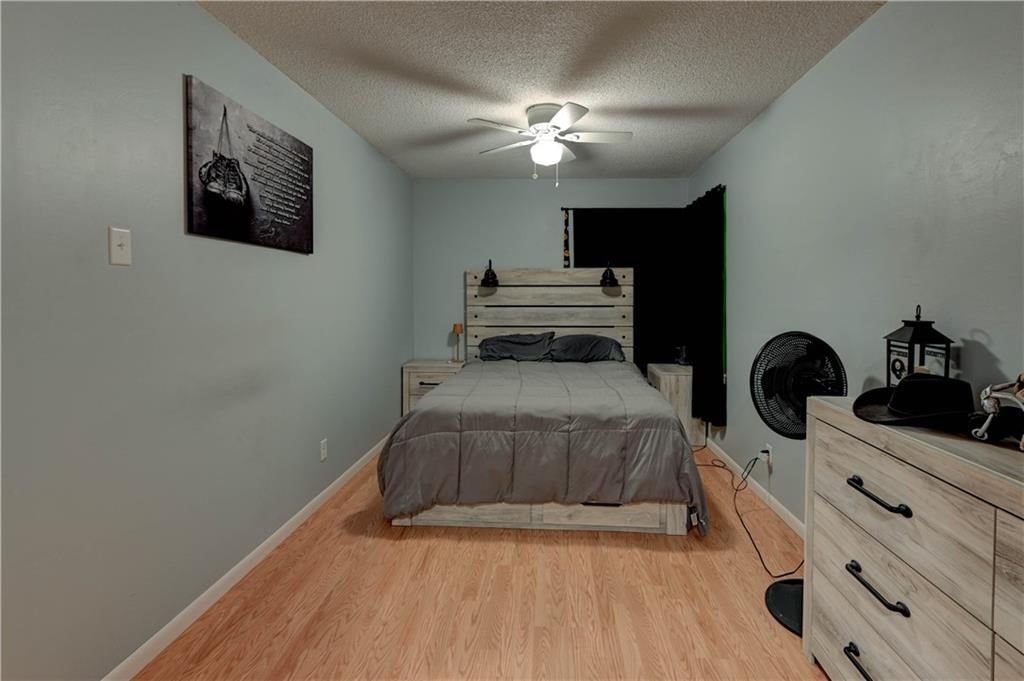
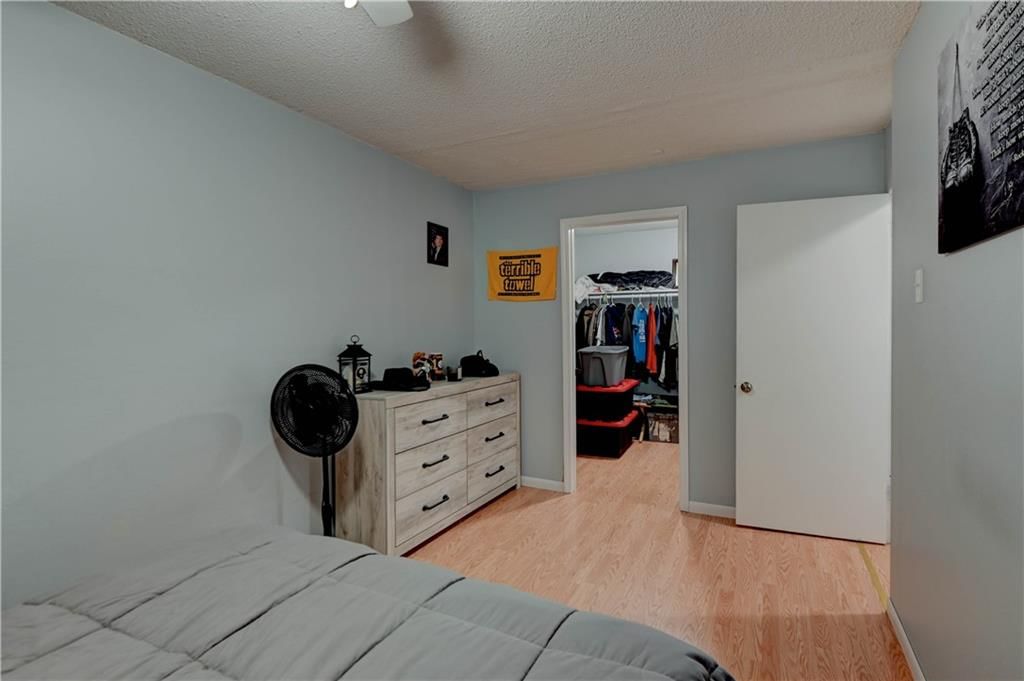
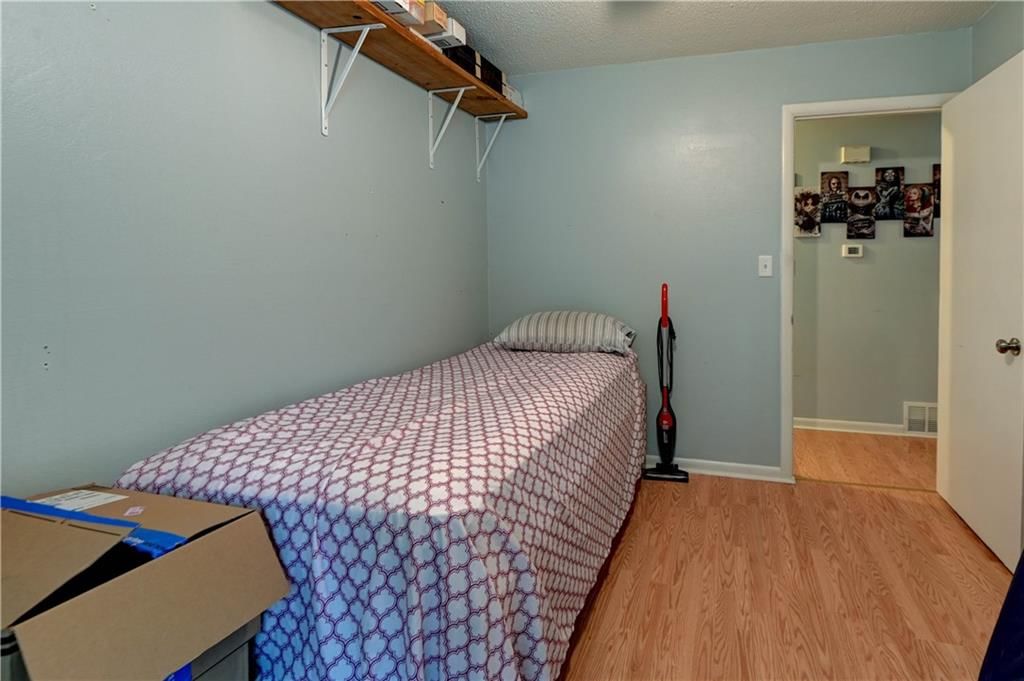
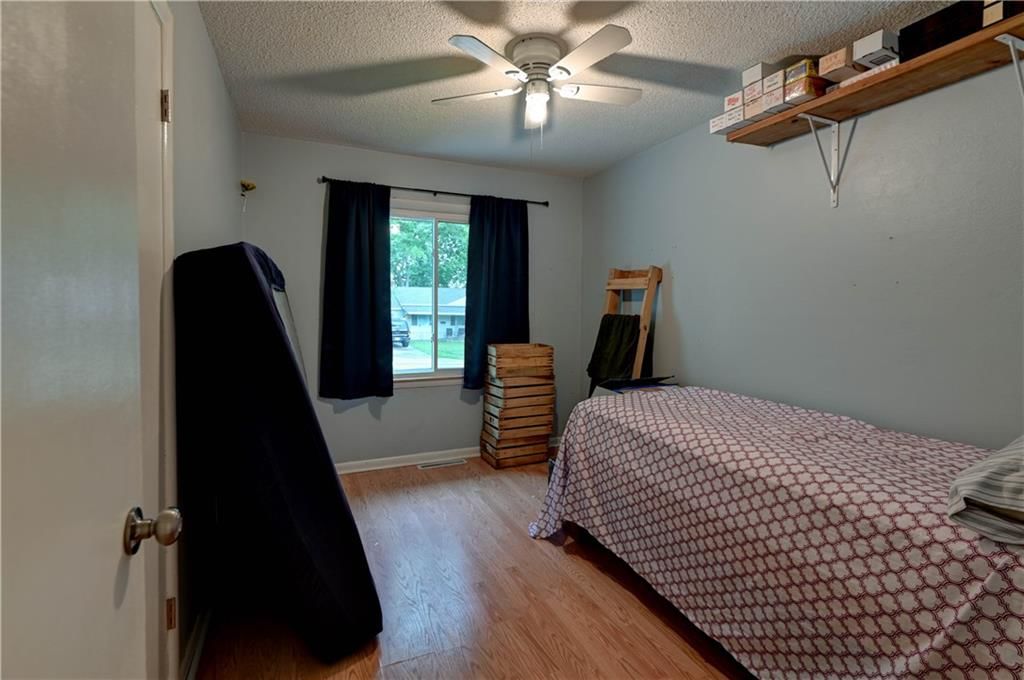
Primary Bedroom
- Features: ceiling fan(s), laminate counters
Bedroom 2
- Features: ceiling fan(s), laminate counters
Bedroom 3
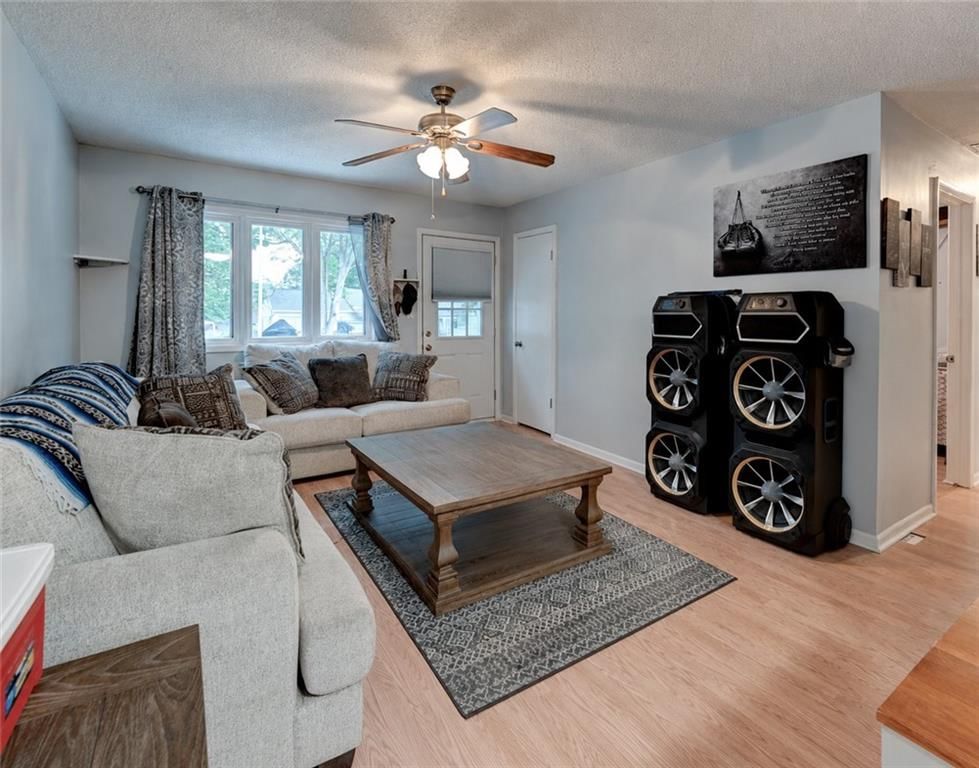
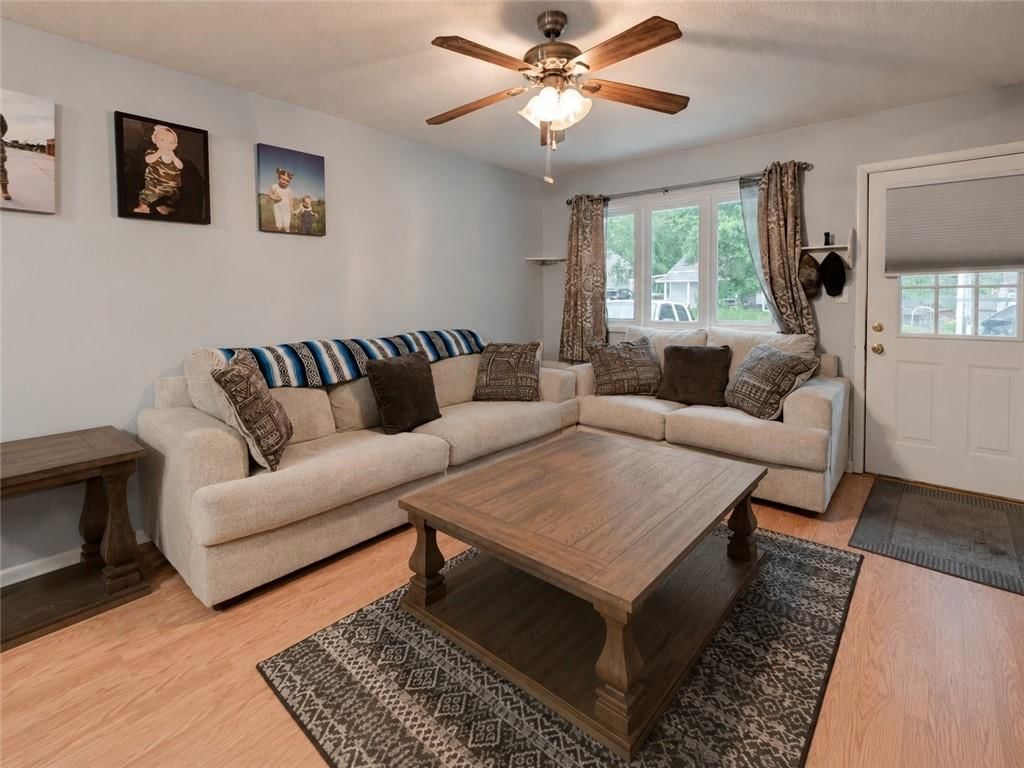
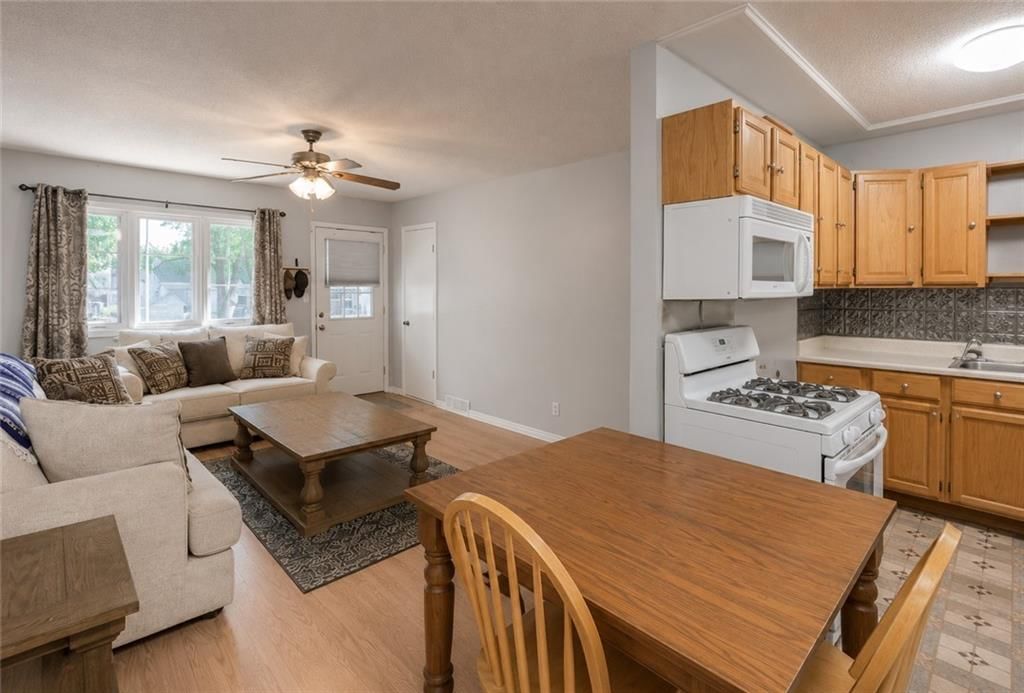
Living Room
- Features: ceiling fan(s), laminate counters
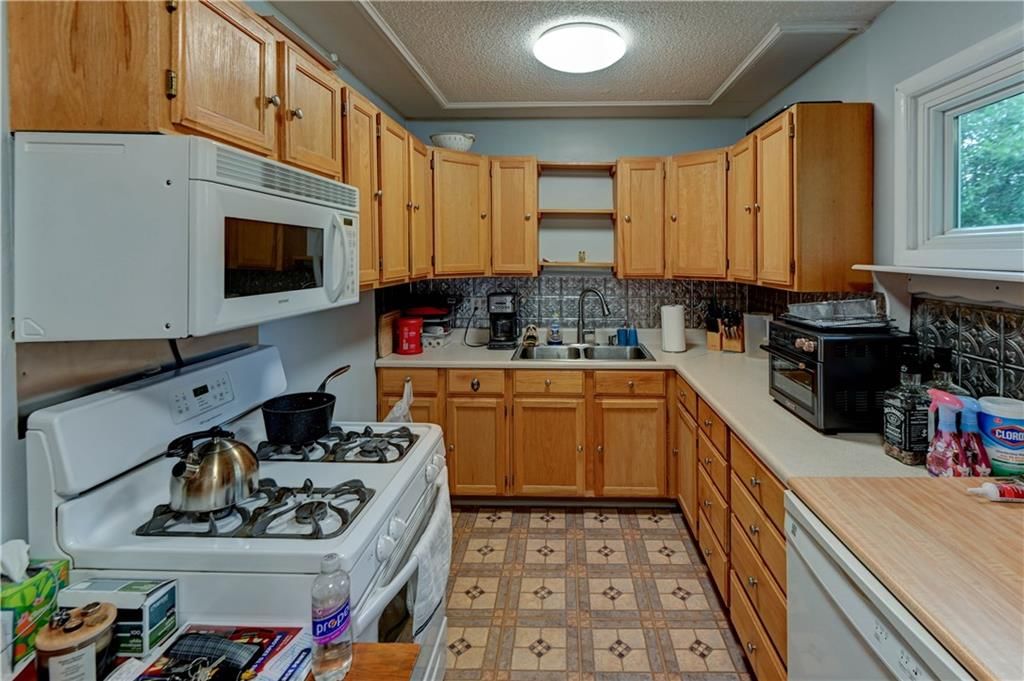
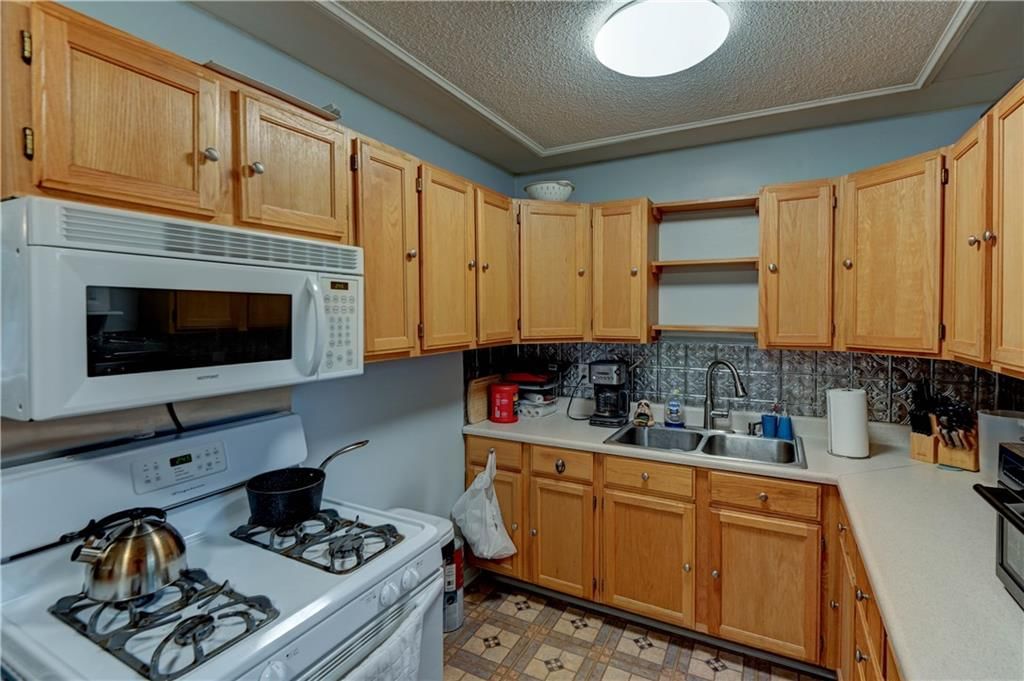
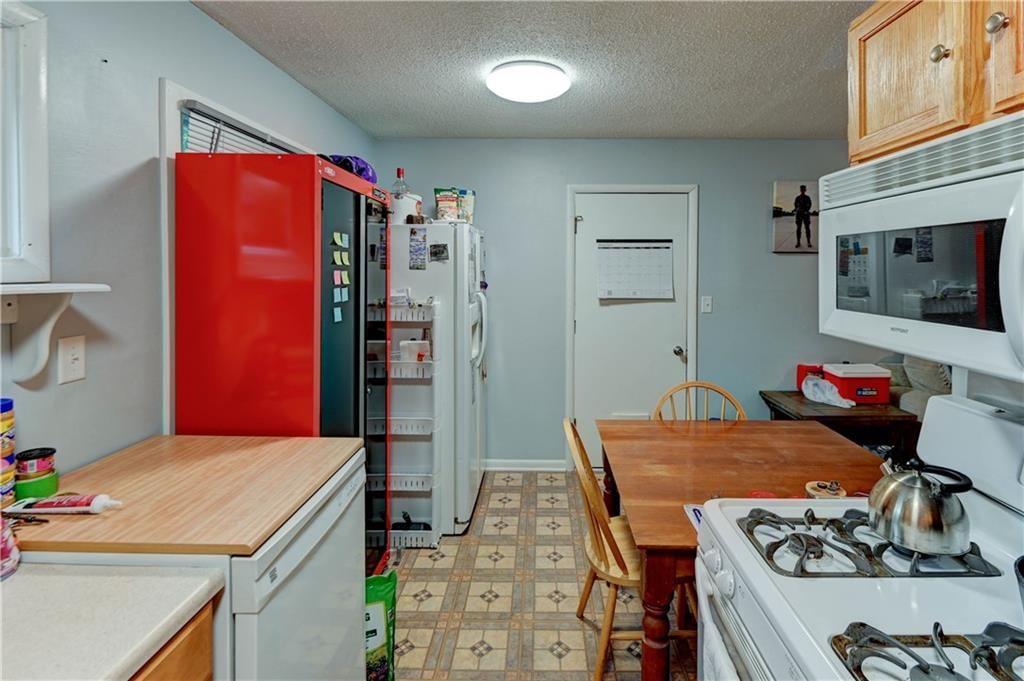
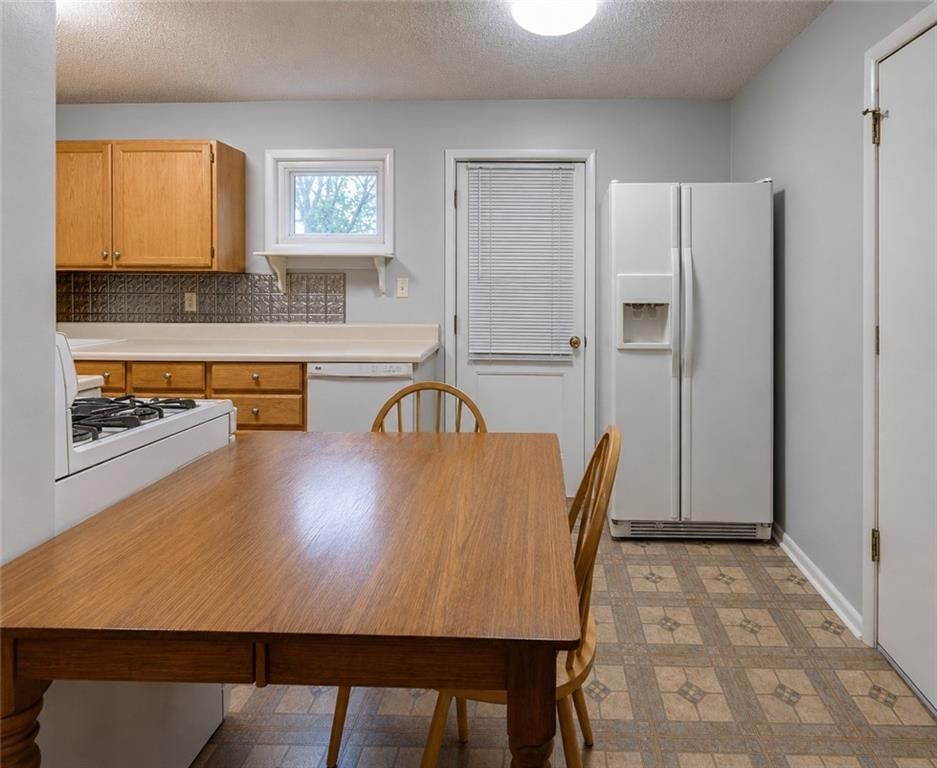
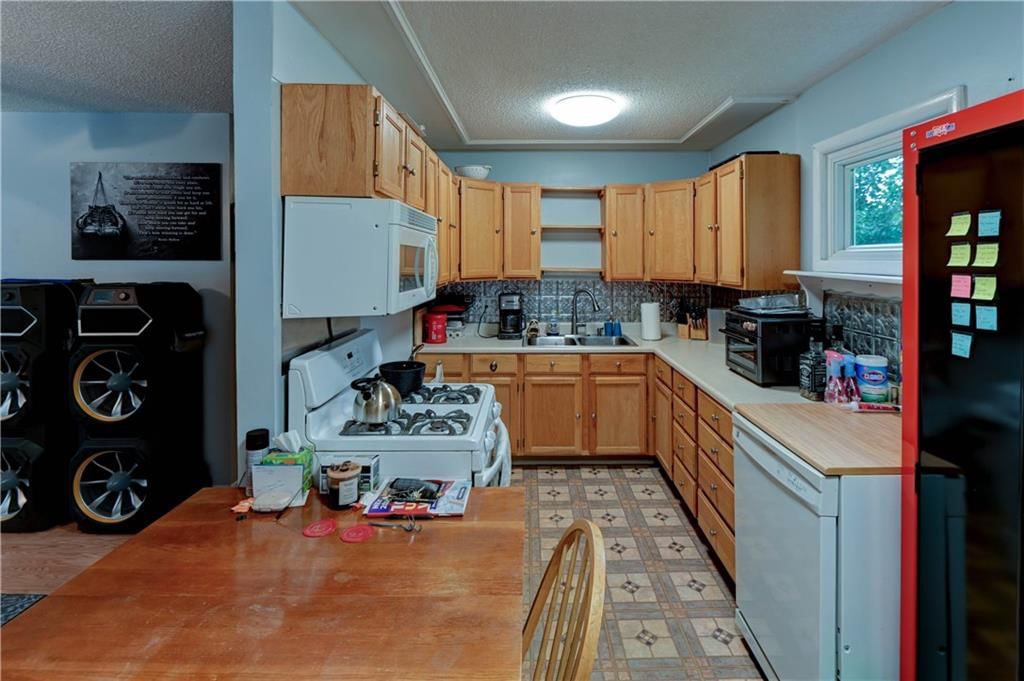
Kitchen
- Features: Kitchen Island
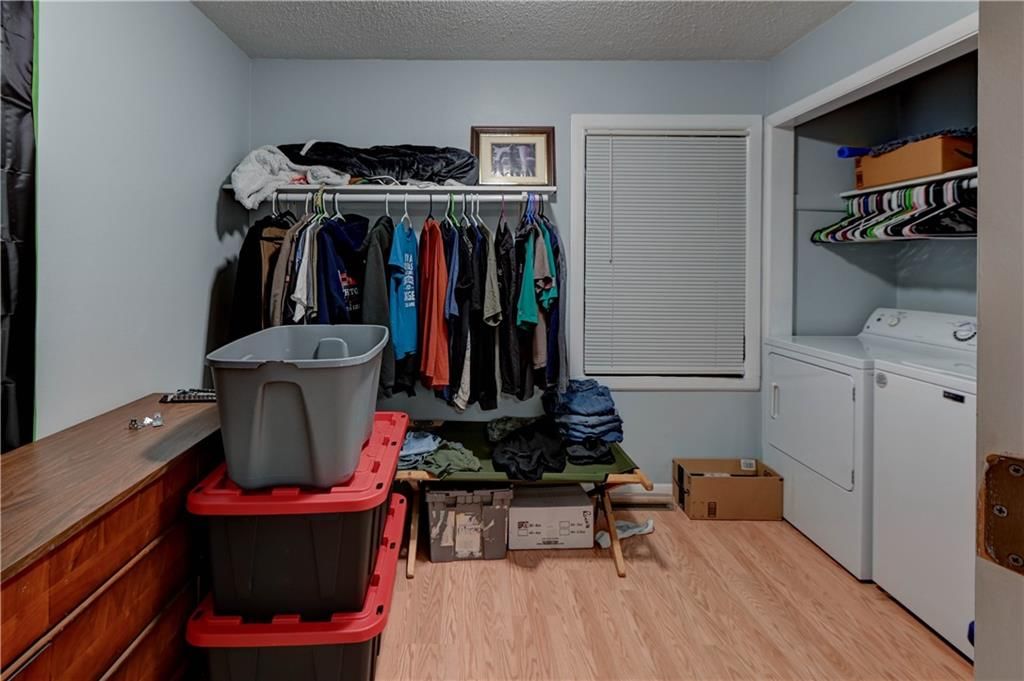
Laundry
- Features: Laminate Counters
Bathroom 1
Heating
- Heating: Natural Gas
Cooling
- Cooling: Electric
Appliances
- Included: Dishwasher, Refrigerator, Electric Range
- Laundry: Bedroom Level, Main Level
Features
- Features: Ceiling Fan(s)
- Flooring: Wood
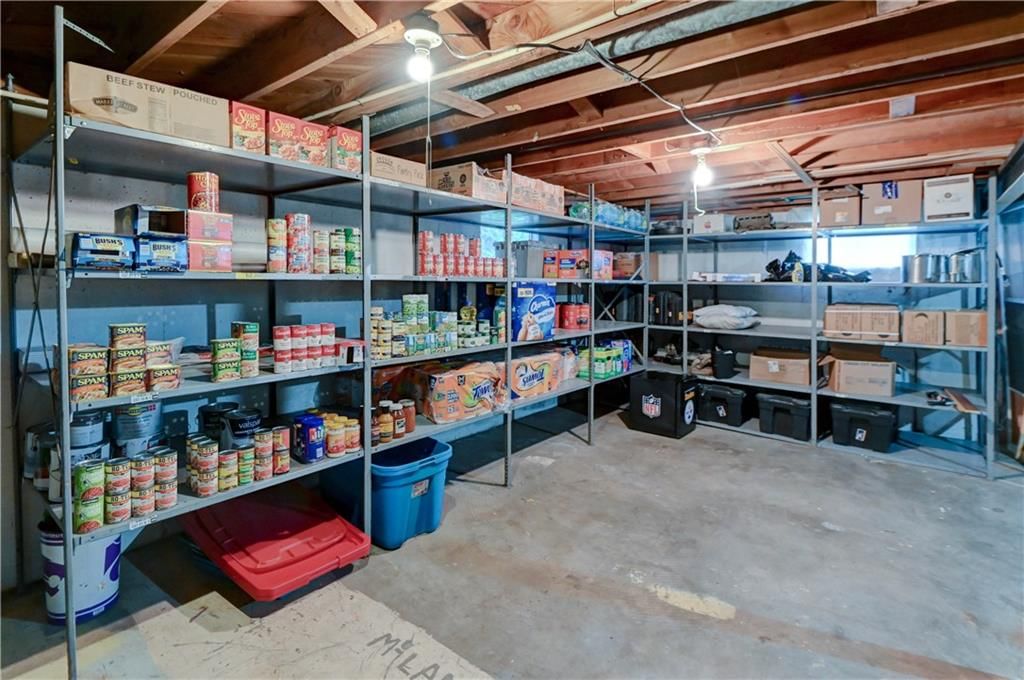
- Basement: Concrete, Full, Unfinished
Interior area
- Finished area above ground: 840 sqft
- Total interior livable area: 840 sqft
Property
Parking
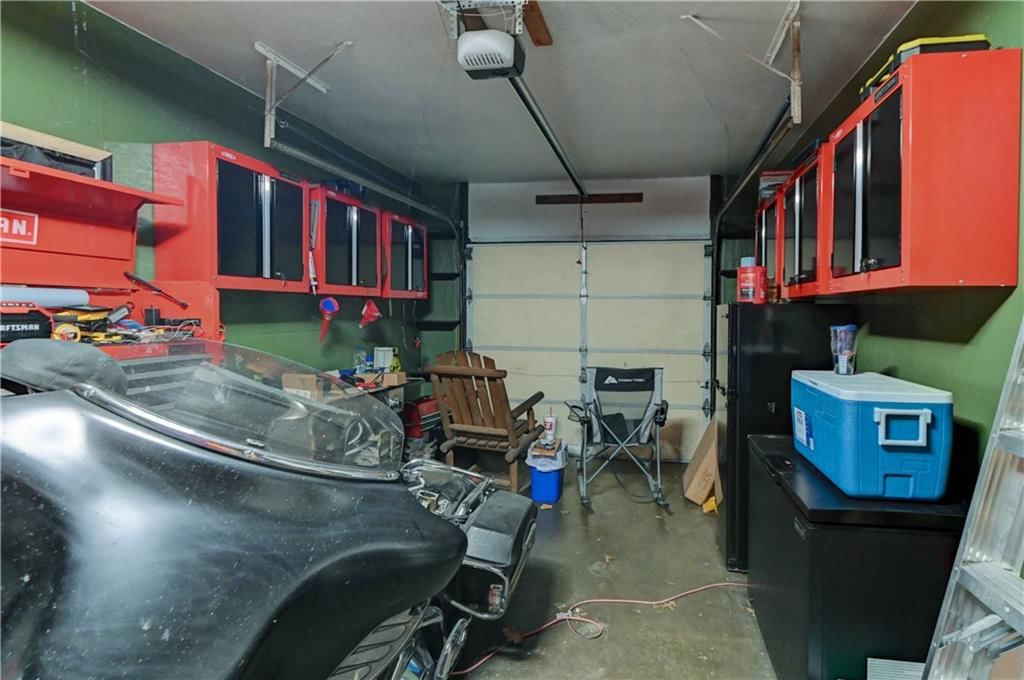
- Total spaces: 1
- Parking features: Attached, Garage Door Opener, Garage Faces Front
Lot
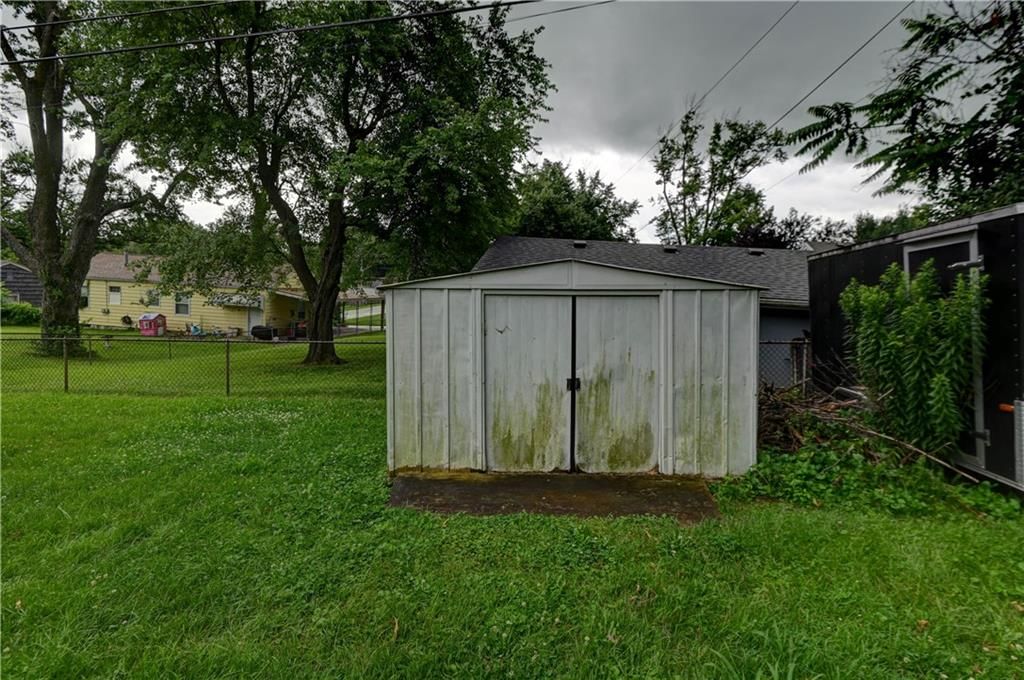
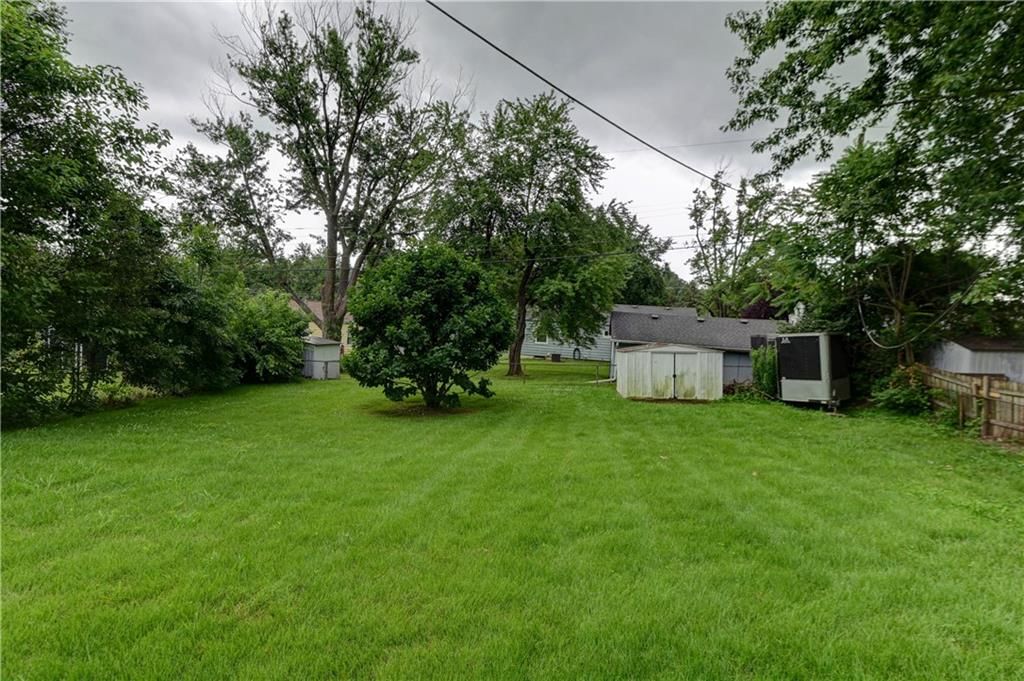
- Size: 0.20 Acres
- Features: City Limits
- Patio & porch: Deck, Patio, Porch
Construction
Type & style
- Home type: Residential
- Architectural style: Single Family Residence
Materials
- Materials: Vinyl Siding
Condition
- Year built: 1958
- Age: 51-75 Years
Utilities & green energy
- Sewer: Public Sewer
- Water: Public
Highlights
Outdoor & Lot
- Deck
- Covered Patio
- Fenced Yard
- Big Backyard
- Mature Trees
Kitchen
- Gas Range
Interior
- Hardwood Floors
Garage & Parking
- Attached Garage
HOA and Amenities
No HOA on this home.
Nearby schools
GreatSchools rating
- 5Randall Elementary School
- 3Bingham Middle School
- 3William Chrisman High School
Schools provided by the listing agent
- District: Independence
- Elementary: Randall
- Middle: Bingham
- High: William Chrisman
Price history
Tax
- Annual tax amount: $1,975 / yr
Property tax history
| Year | Property tax | Assessed value |
|---|---|---|
| 2025 | $1,975 | $27,639 |
| 2024 | $1,834 | $26,479 |
| 2023 | $1,793 | $26,479 |
| 2022 | $1,544 | $20,901 |
| 2021 | $1,543 | $20,901 |
| 2020 | $932 | $12,267 |
| 2019 | $917 | $12,267 |
| 2018 | $917 | $12,028 |
| 2017 | $969 | $12,028 |
| 2016 | $926 | $11,727 |
| 2014 | $883 | $11,385 |
| 2013 | $878 | $11,385 |
Listed by United Real Estate Kansas City
Listed Jun 23, 2026, 1:31 PM · Updated Jun 29, 2026, 2:07 PM · Source: Heartland MLS as distributed by MLS GRID · MLS #2627635
$179,900
Under Contract16607 E 2nd N Street, Independence, MO 64056
About this home
Welcome to this well-maintained 2-bed, 1-bath home nestled in a friendly East Independence neighborhood. The seller has already handled the big updates — new roof (1 year) and newer HVAC (4 years) — giving you peace of mind from day one. Enjoy main-level laundry, an unfinished basement ready for your personal…
See this home in person
Connect with a local HouseLoop agent to show you this home and answer your questions.
Pick a date
Pick a time
Property Details
Interior
Bedrooms & bathrooms
- Bedrooms: 3
- Full bathrooms: 1
Primary Bedroom
- Features: ceiling fan(s), laminate counters
Bedroom 2
- Features: ceiling fan(s), laminate counters
Bedroom 3
Living Room
- Features: ceiling fan(s), laminate counters
Kitchen
- Features: Kitchen Island
Laundry
- Features: Laminate Counters
Bathroom 1
Heating
- Heating: Natural Gas
Cooling
- Cooling: Electric
Appliances
- Included: Dishwasher, Refrigerator, Electric Range
- Laundry: Bedroom Level, Main Level
Features
- Features: Ceiling Fan(s)
- Flooring: Wood
- Basement: Concrete, Full, Unfinished
Interior area
- Finished area above ground: 840 sqft
- Total interior livable area: 840 sqft
Property
Parking
- Total spaces: 1
- Parking features: Attached, Garage Door Opener, Garage Faces Front
Lot
- Size: 0.20 Acres
- Features: City Limits
- Patio & porch: Deck, Patio, Porch
Construction
Type & style
- Home type: Residential
- Architectural style: Single Family Residence
Materials
- Materials: Vinyl Siding
Condition
- Year built: 1958
- Age: 51-75 Years
Utilities & green energy
- Sewer: Public Sewer
- Water: Public
Highlights
Outdoor & Lot
- Deck
- Covered Patio
- Fenced Yard
- Big Backyard
- Mature Trees
Kitchen
- Gas Range
Interior
- Hardwood Floors
Garage & Parking
- Attached Garage
HOA and Amenities
No HOA on this home.
Nearby schools
GreatSchools rating
- 5Randall Elementary School
- 3Bingham Middle School
- 3William Chrisman High School
Schools provided by the listing agent
- District: Independence
- Elementary: Randall
- Middle: Bingham
- High: William Chrisman
Price history
Tax
- Annual tax amount: $1,975 / yr
Property tax history
| Year | Property tax | Assessed value |
|---|---|---|
| 2025 | $1,975 | $27,639 |
| 2024 | $1,834 | $26,479 |
| 2023 | $1,793 | $26,479 |
| 2022 | $1,544 | $20,901 |
| 2021 | $1,543 | $20,901 |
| 2020 | $932 | $12,267 |
| 2019 | $917 | $12,267 |
| 2018 | $917 | $12,028 |
| 2017 | $969 | $12,028 |
| 2016 | $926 | $11,727 |
| 2014 | $883 | $11,385 |
| 2013 | $878 | $11,385 |
Offer Insights
Choose an offer strength
$176,302 – $179,720
Listed by United Real Estate Kansas City
Listed Jun 23, 2026, 1:31 PM · Updated Jun 29, 2026, 2:07 PM · Source: Heartland MLS as distributed by MLS GRID · MLS #2627635