$3,480,000
5 bd · 6.5 ba · 6,307 sqftAbout this home
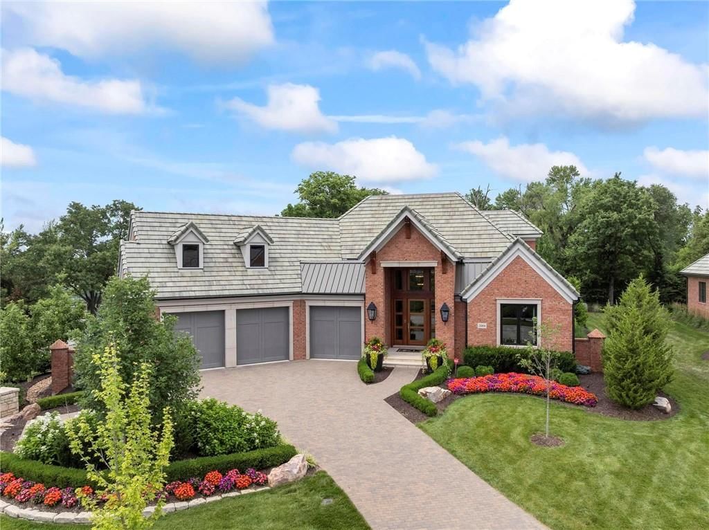
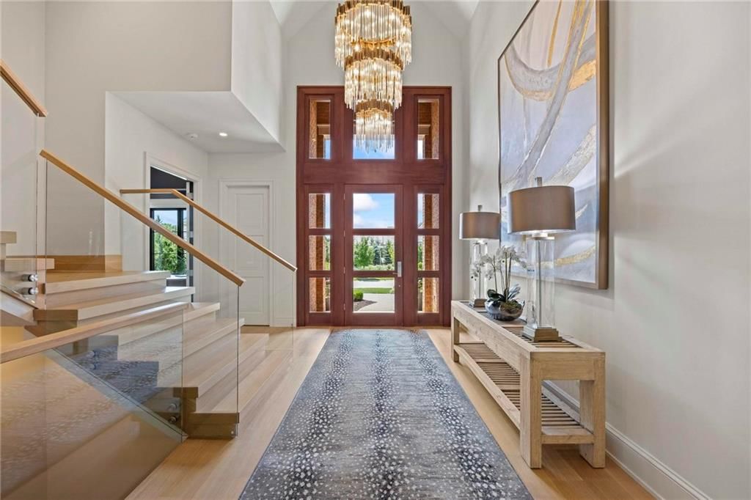
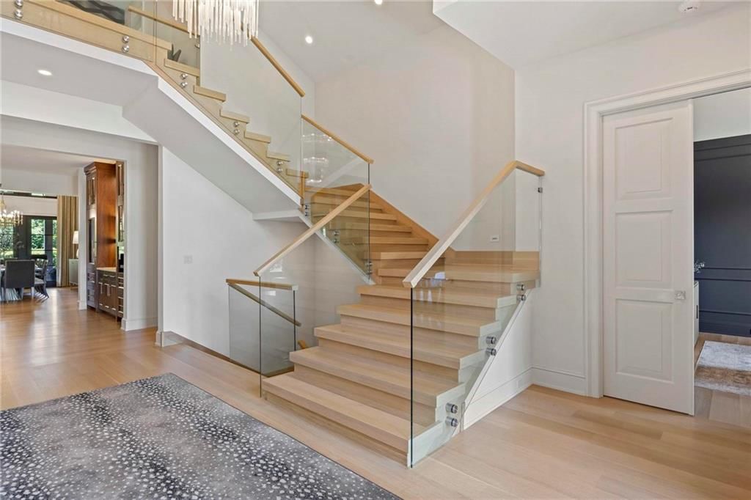
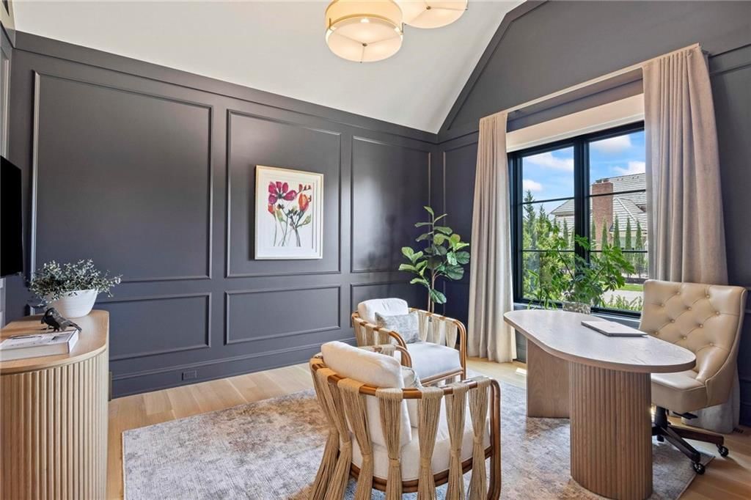
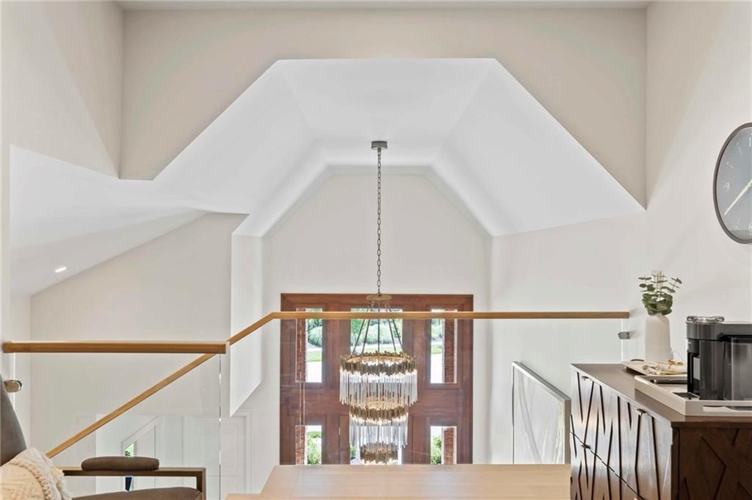
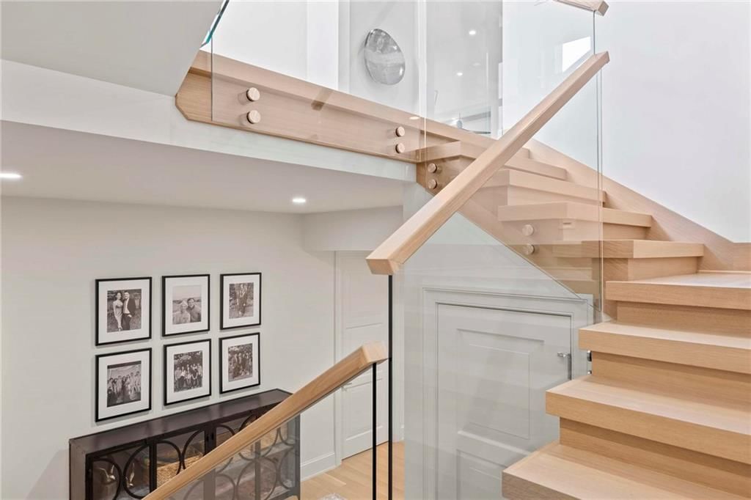
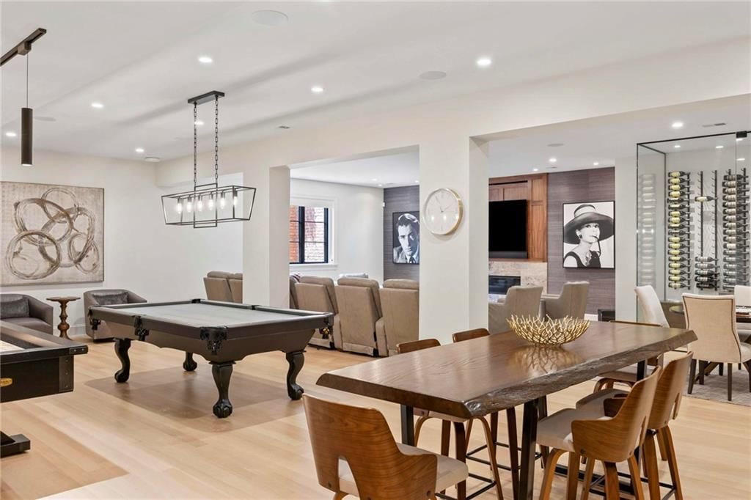
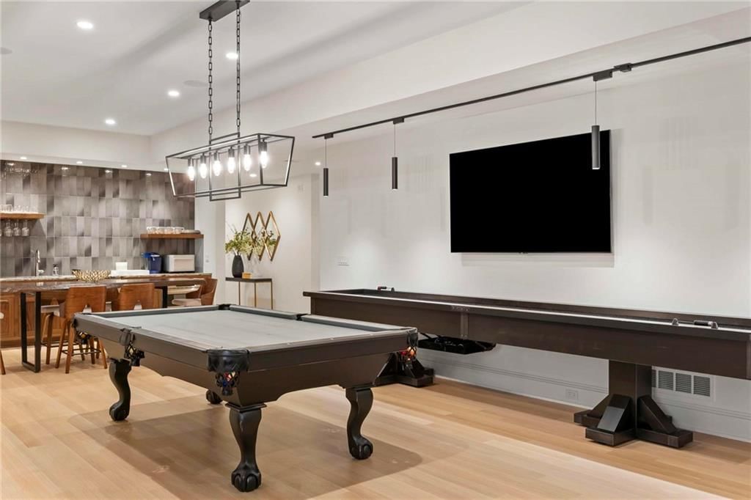
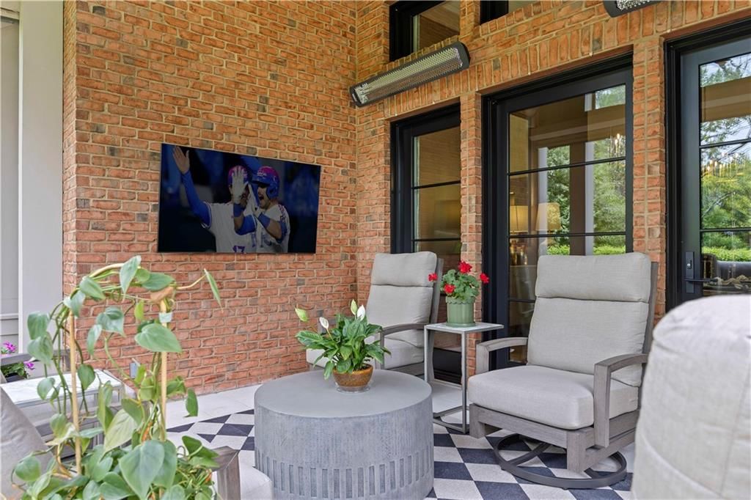
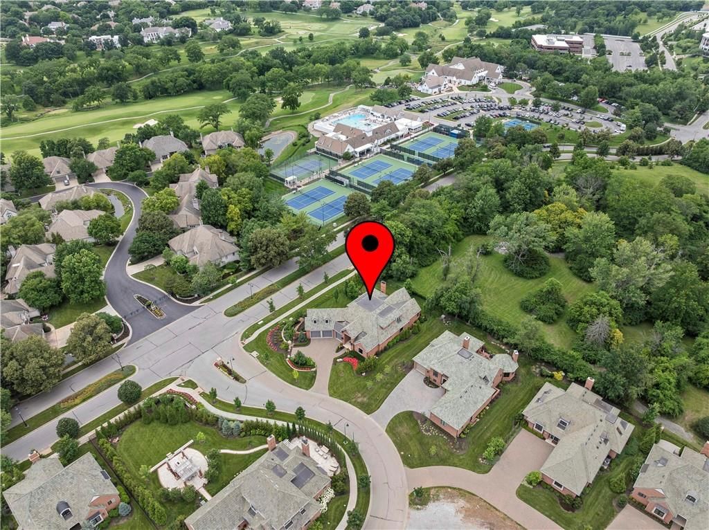
WELCOME to HALLBROOK EAST VILLAGE; INTRODUCING THE ULTIMATE LEAWOOD ARTISAN VILLA where every wish comes true, in a private enclave of only 28 luxury "lock-and-go" patio homes. Rarest of opportunities in our newest maintenance-provided community... every selection is perfection...and you don't even have to build it.…
Offer Insights
Choose an offer strength
$3,410,400 – $3,476,520
Property Details
Interior
Bedrooms & bathrooms
- Bedrooms: 5
- Full bathrooms: 6
- 1/2 bathrooms: 1
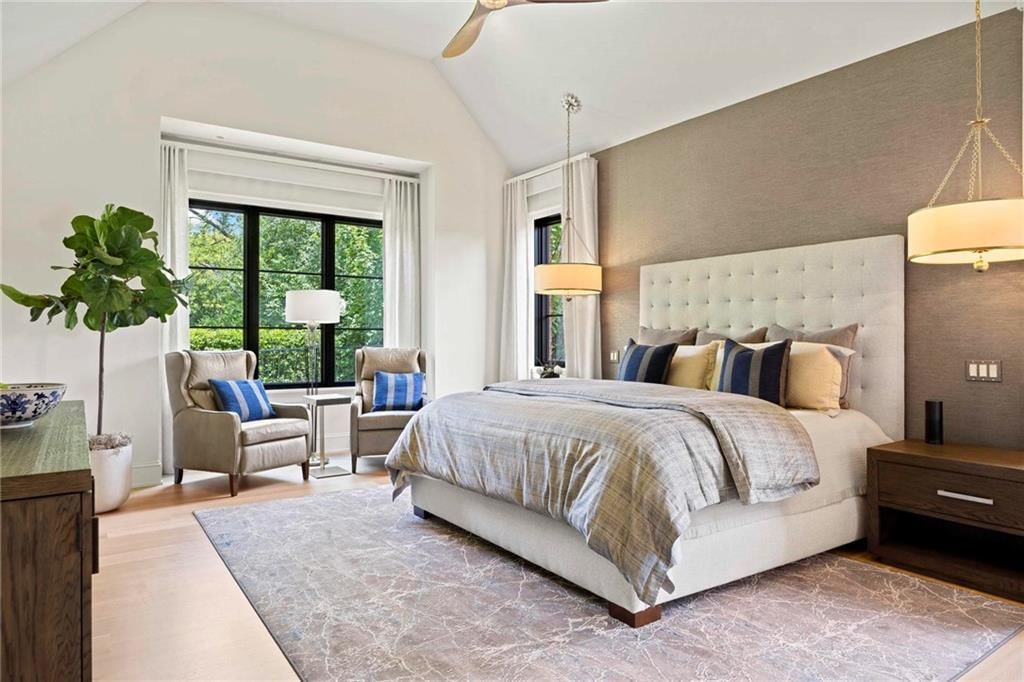
Primary Bedroom
- Level: Main
- Dimensions: 15 × 20
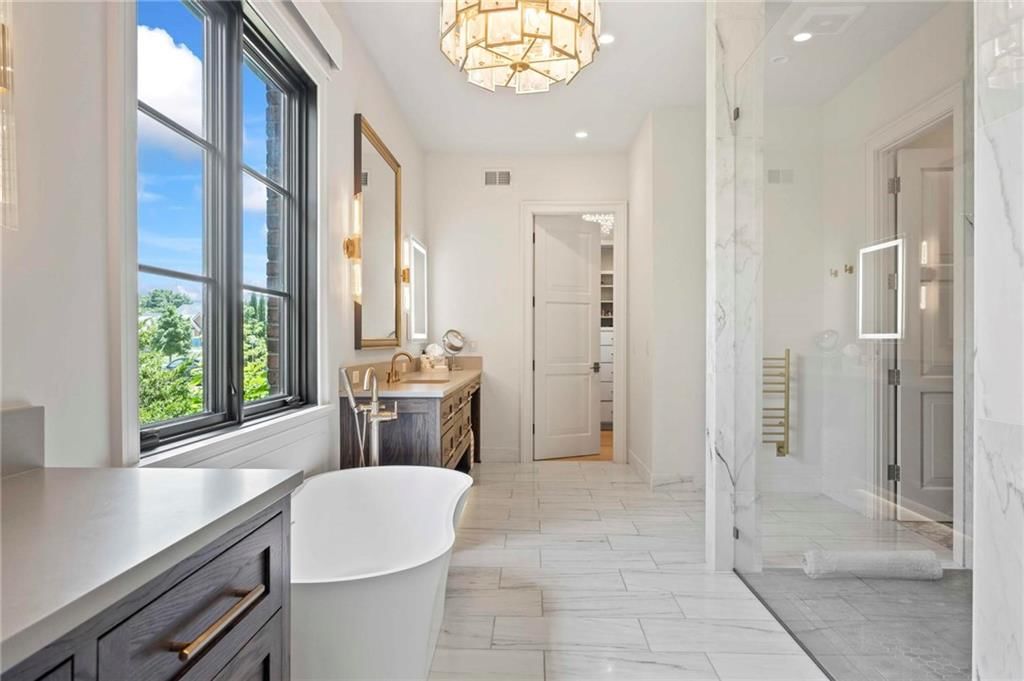
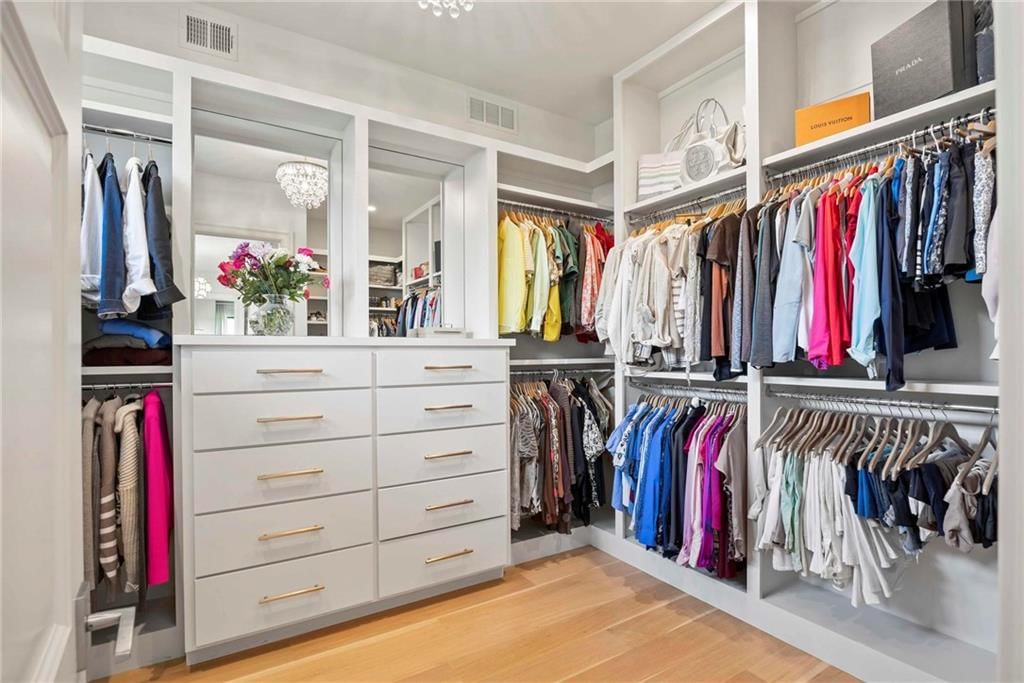
Primary Bathroom
- Features: double vanity, walk-in closet(s)
- Level: Main
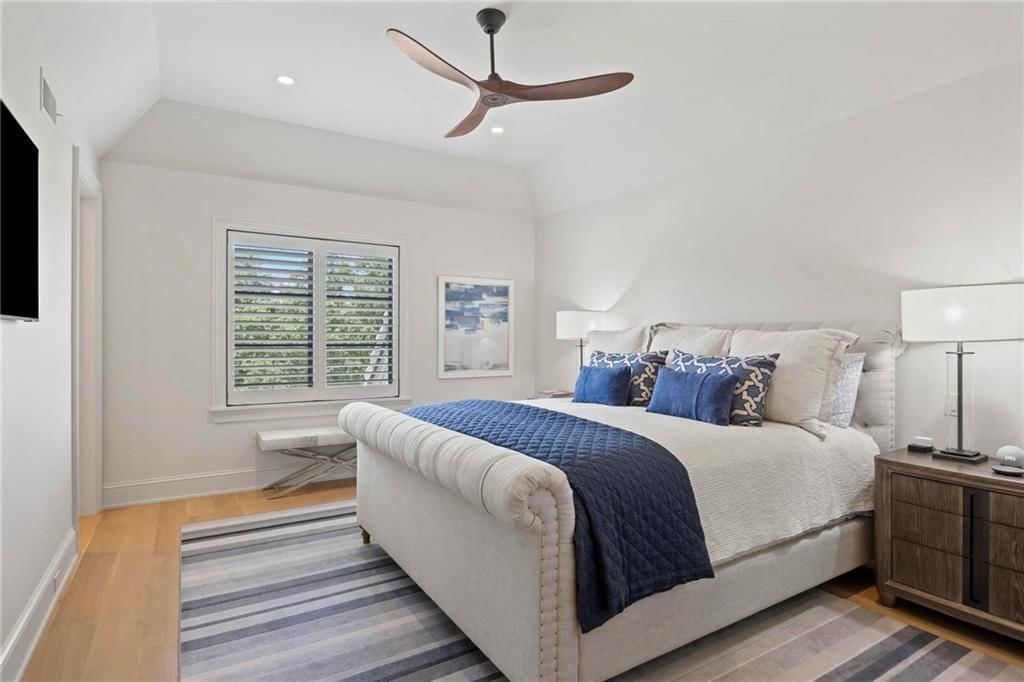
Bedroom 3
- Level: Second
- Dimensions: 17 × 13
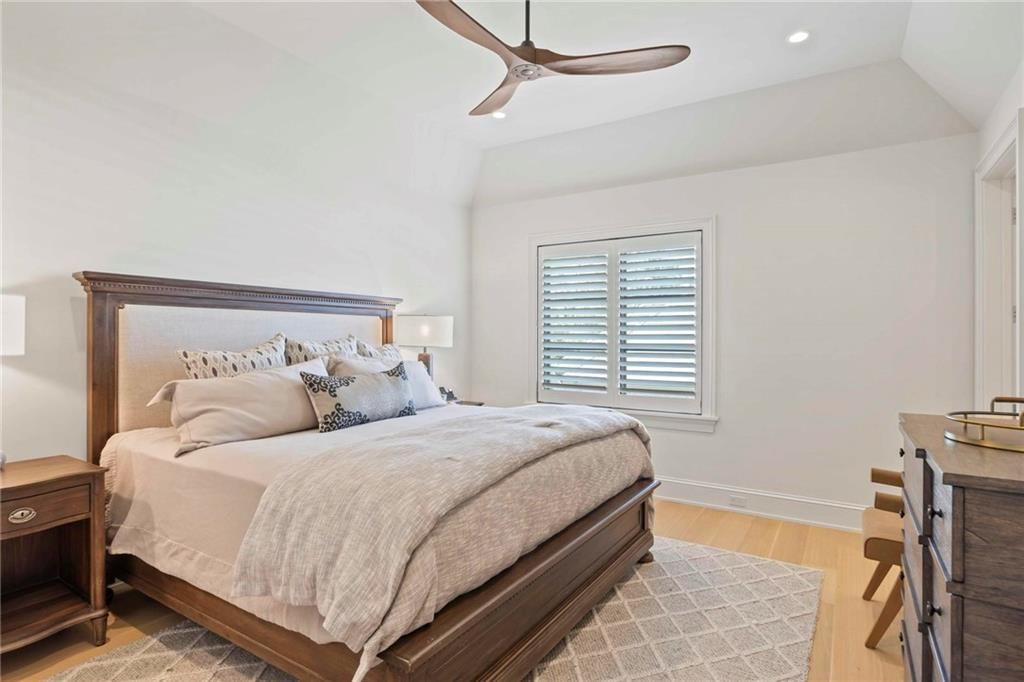
Bedroom 4
- Features: Ceiling Fan(s)
- Level: Second
- Dimensions: 15 × 14
Bathroom 2
- Features: double vanity, walk-in closet(s)
- Level: Main
Bathroom 3
- Level: Second
- Dimensions: 13 × 10
Bathroom 4
- Level: Second
Half Bath
- Level: Main
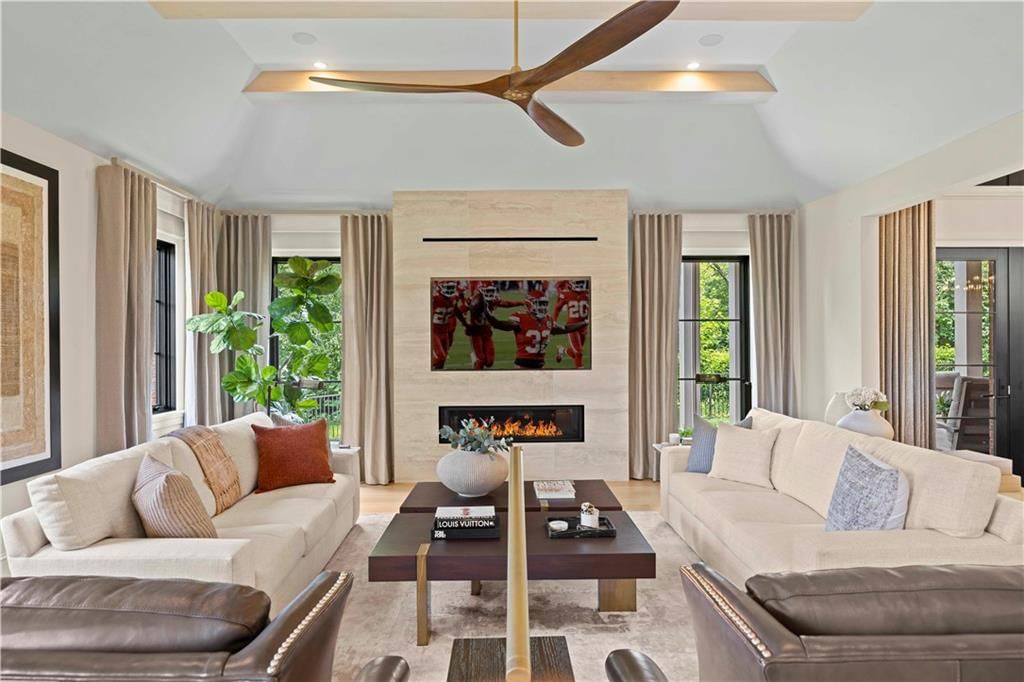
Great Room
- Level: Main
- Dimensions: 21 × 19
Family Room
- Features: Built-in Features
- Level: Lower
- Dimensions: 20 × 19
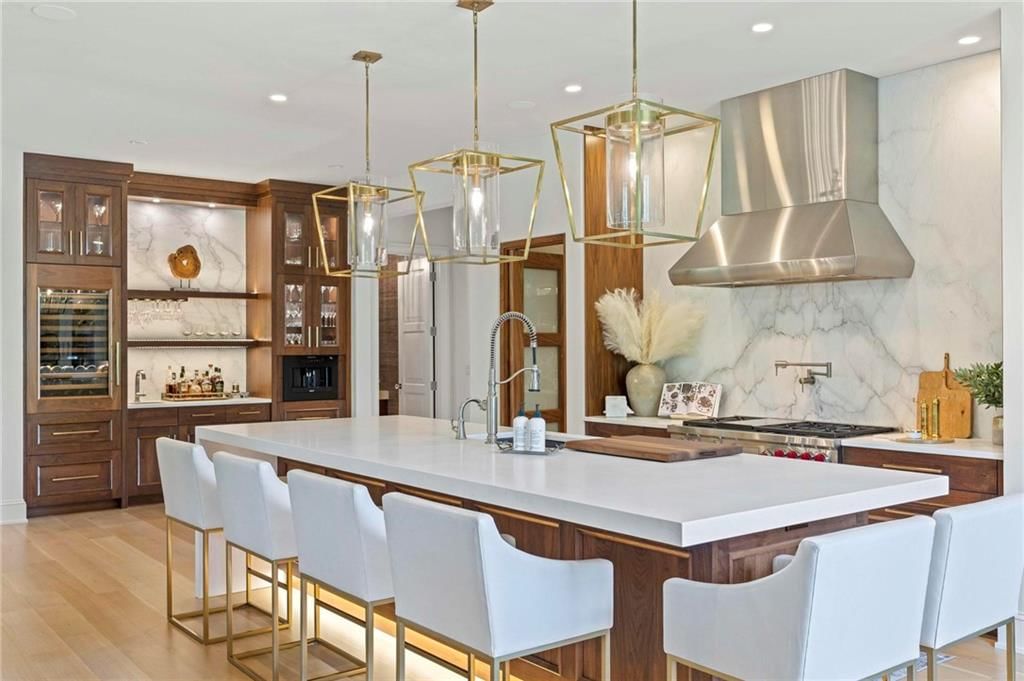
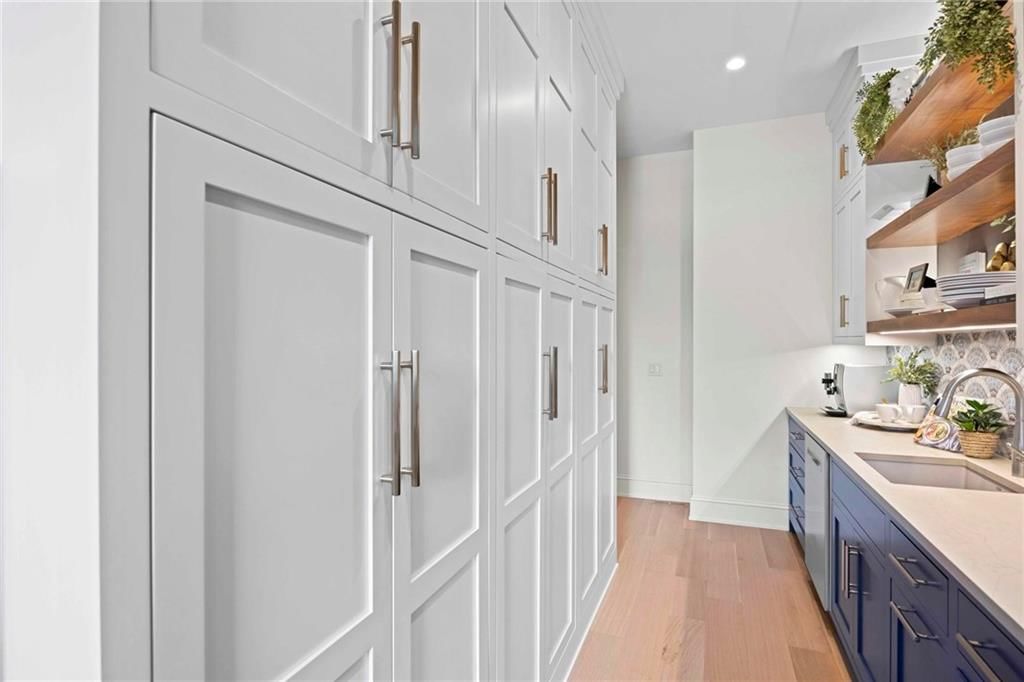
Kitchen
- Features: built-in features, kitchen island, pantry
- Level: Main
- Dimensions: 23 × 16
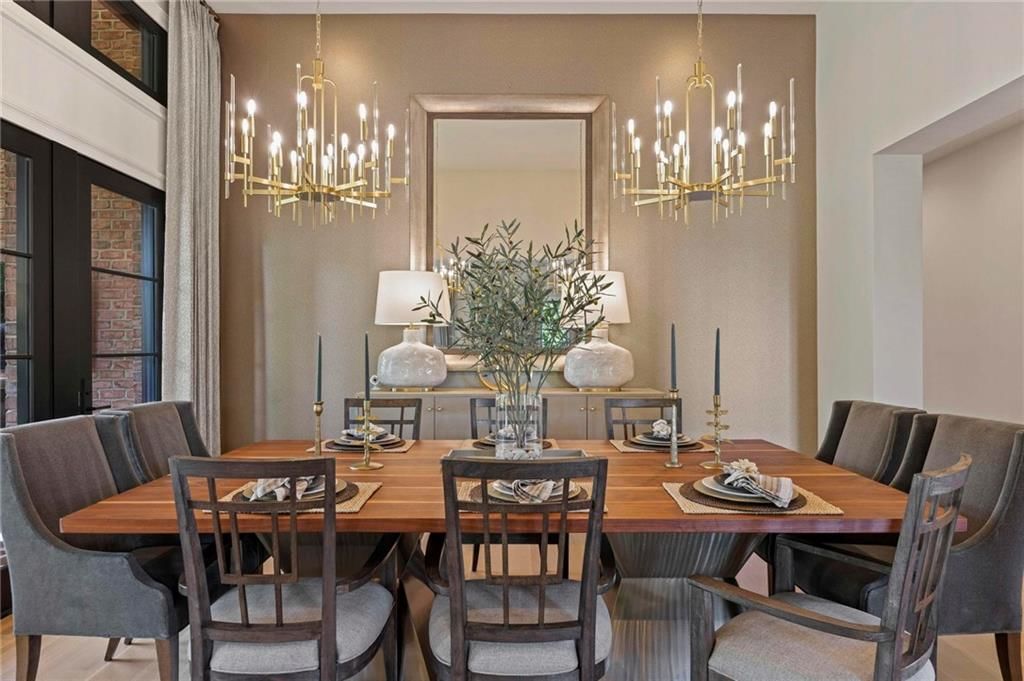
Dining Room
- Level: Main
- Dimensions: 15 × 16
Laundry
- Level: Main
- Dimensions: 8 × 7
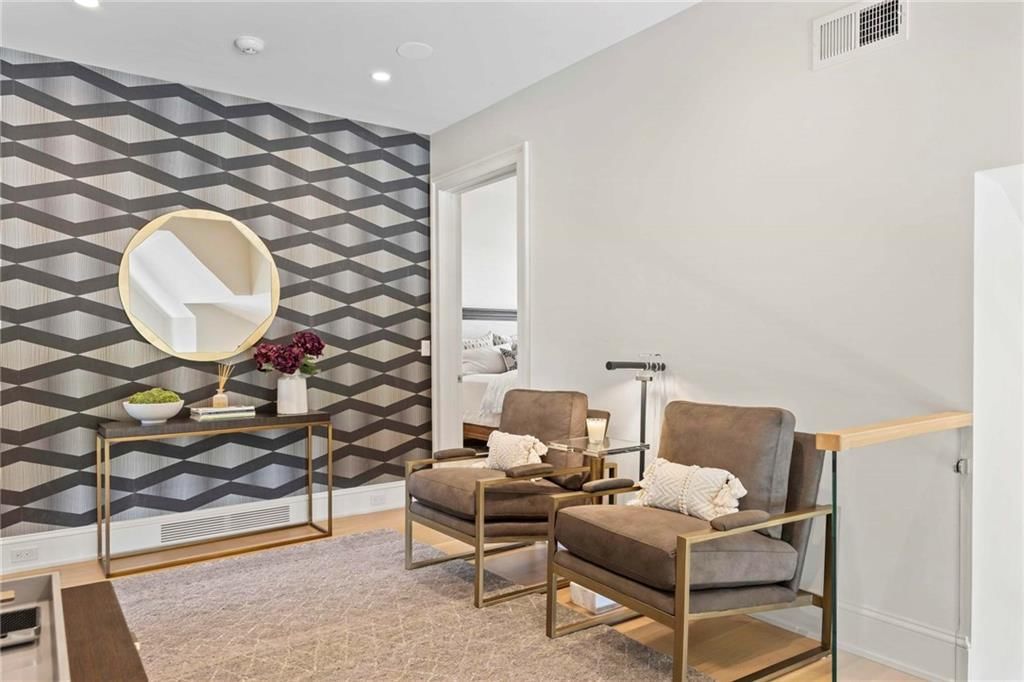
Loft
- Level: Second
- Dimensions: 10 × 15
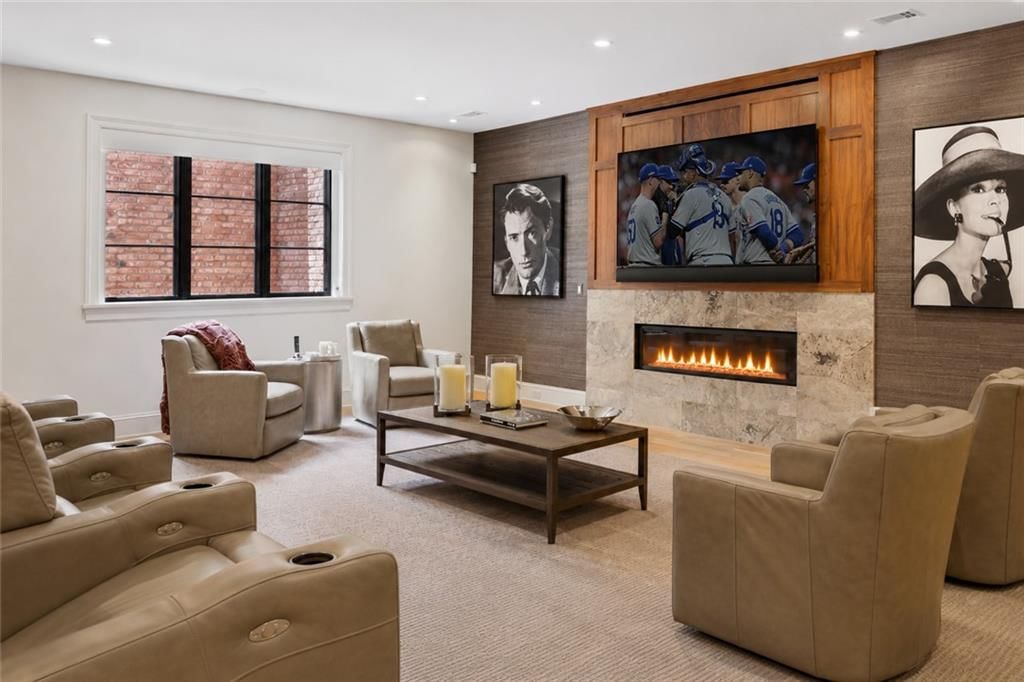
Media Room
- Level: Lower
- Dimensions: 16 × 15
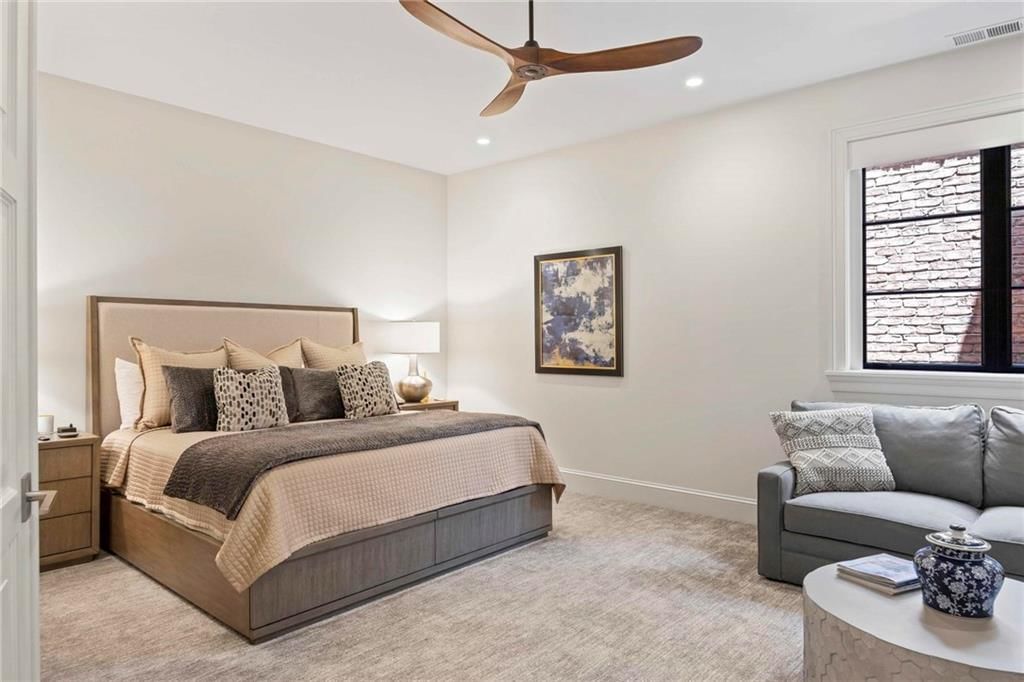
Bedroom 1
- Features: ceiling fan(s), walk-in closet(s)
- Level: Main
- Dimensions: 13 × 15
Heating
- Heating: Forced Air, Zoned
Cooling
- Cooling: Electric, Zoned
Appliances
- Included: Cooktop, Dishwasher, Disposal, Double Oven, Exhaust Fan, Humidifier, Microwave, Refrigerator, Stainless Steel Appliance(s)
- Laundry: Main Level, Upper Level
Features
- Features: Ceiling Fan(s), Custom Cabinets, Kitchen Island, Pantry, Vaulted Ceiling(s), Walk-In Closet(s)
- Flooring: Marble, Wood
- Basement: Basement BR, Concrete, Finished
- Fireplace features: Family Room, Gas Starter, Hearth Room
- Other rooms: Enclosed Porch, Family Room, Main Floor BR, Main Floor Primary Bedroom, Recreation Room
Interior area
- Finished area above ground: 6,307 sqft
- Total interior livable area: 6,307 sqft
Property
Parking
- Total spaces: 3
- Parking features: Attached, Garage Door Opener, Garage Faces Side
Lot
- Size: 0.41 Acres
- Features: Corner Lot, Estate Lot, Level, Sprinkler-In Ground
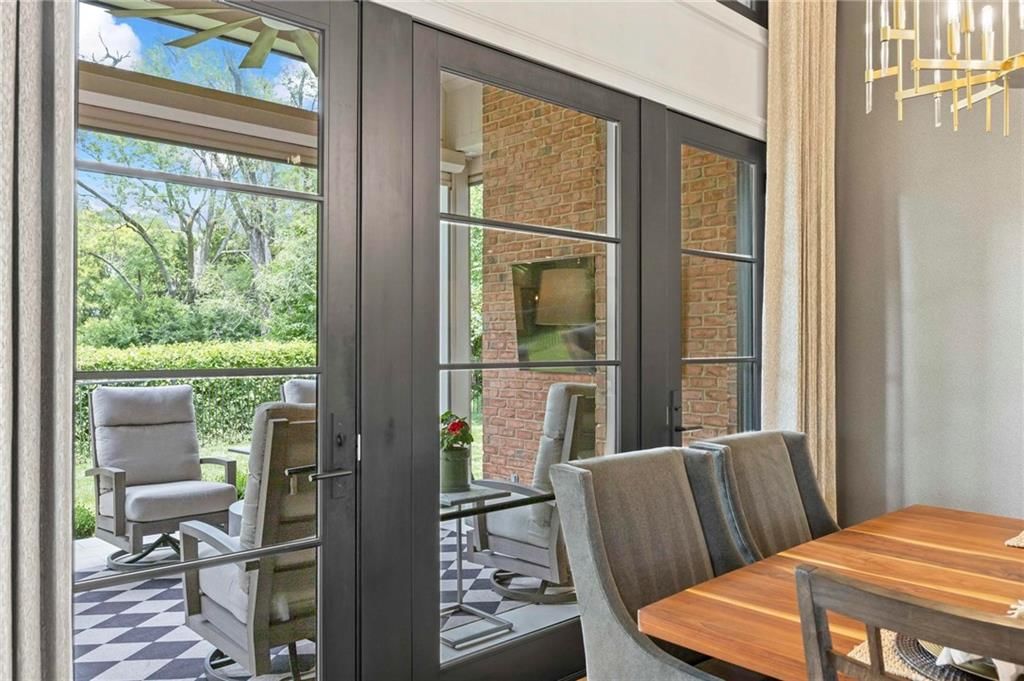
- Patio & porch: Screened
Construction
Type & style
- Home type: Residential
- Architectural style: Villa
Materials
- Materials: Brick
Condition
- Year built: 2021
- Age: 3-5 Years
Utilities & green energy
- Sewer: Public Sewer
- Water: Public
Highlights
Outdoor & Lot
- Covered Patio
- Corner Lot
- Acreage
- Golf Course Lot
- Sprinkler System
Kitchen
- Kitchen Island
- Walk-in Pantry
- Double Oven
- Stainless Appliances
Bathroom
- Freestanding Tub
- Frameless Glass Shower
- Walk-in Shower
- Double Vanity
Interior
- Hardwood Floors
- Tall Ceilings
- Accent Wall
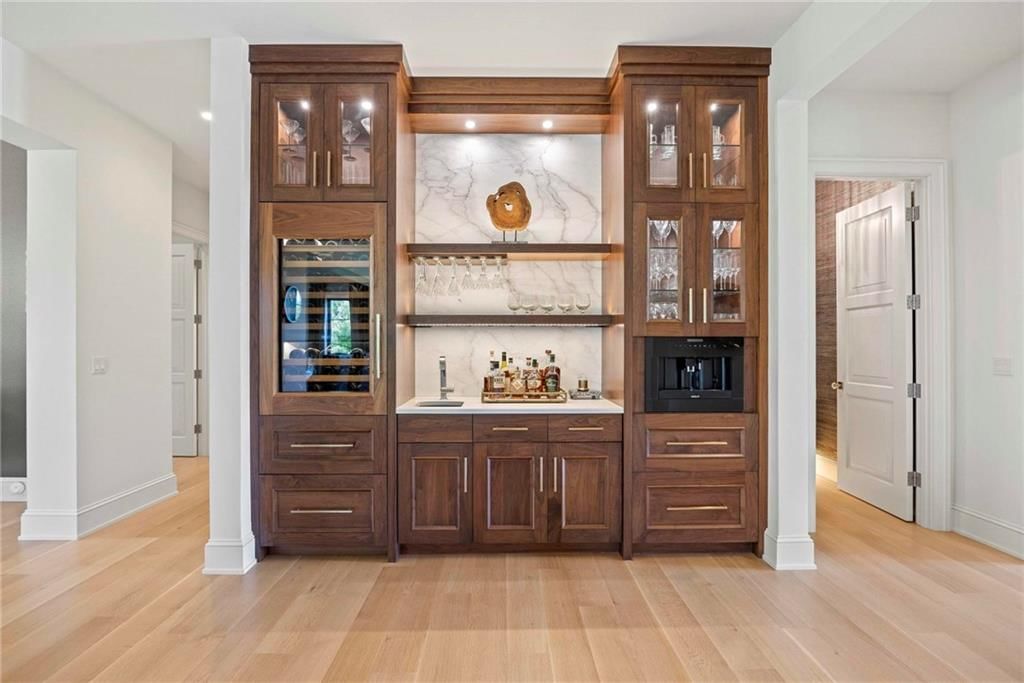
- Wet Bar
- Statement Lighting
Layout
- Main Floor Primary
- Finished Basement
- In-law Suite
- Home Office
- Bonus Room
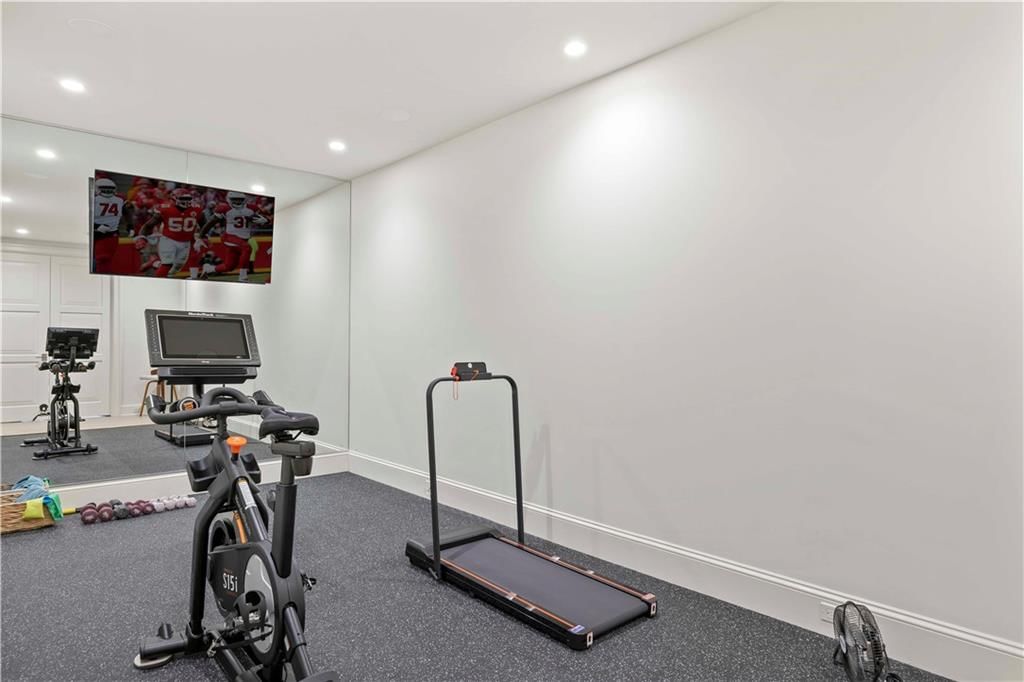
- Home Gym
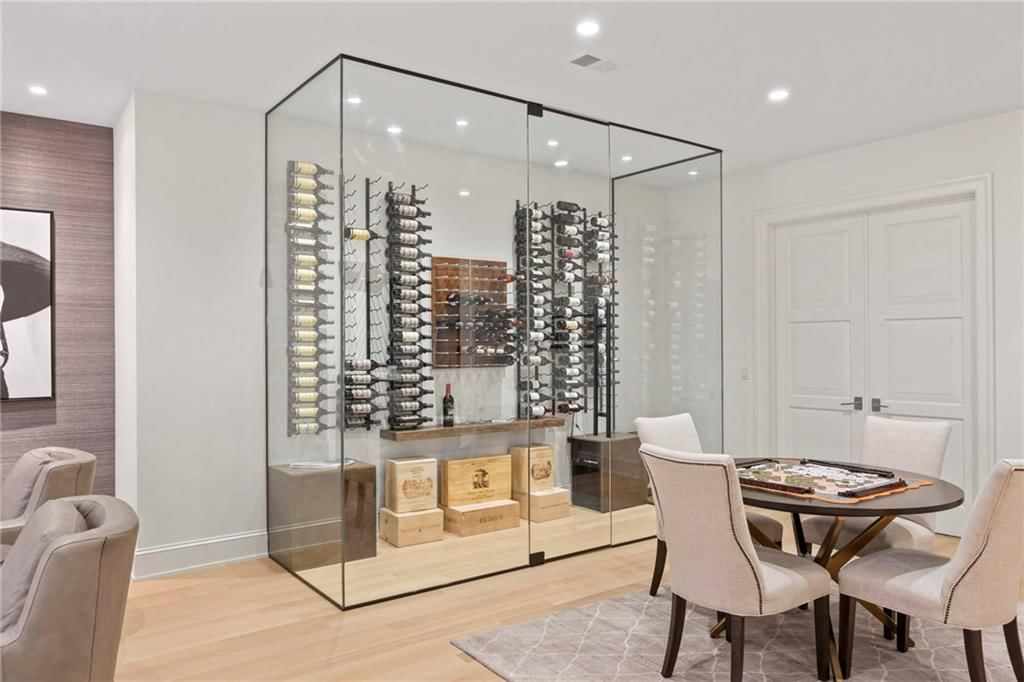
- Wine Cellar
- Theater Room
Fireplace
- Fireplace
- Gas Fireplace
- Stone Fireplace
Garage & Parking
- Attached Garage
Style
- Modern
HOA and Amenities
HOA
- Has HOA: Yes
- Fee: $1,900 /quarter
Amenities
- Clubhouse
- Exercise Room
- Golf Course
- Party Room
- Pickleball Court(s)
- Pool
- Putting Green
- Sauna
- Tennis Court(s)
- Trail(s)
Nearby schools
GreatSchools rating
- 7Leawood Elementary School
- 8Leawood Middle School
- 9Blue Valley North High School
Schools provided by the listing agent
- District: Blue Valley
- High: Blue Valley North
Price history
Tax
- Annual tax amount: $24,694 / yr
Property tax history
| Year | Property tax | Assessed value |
|---|---|---|
| 2025 | — | $14,018 |
| 2024 | — | $14,018 |
| 2023 | — | $14,018 |
| 2022 | — | $14,018 |
| 2021 | — | $14,018 |
| 2020 | — | $14,018 |
| 2019 | — | $14,018 |
Listed by Hallbrook Realty
Listed Jul 1, 2026, 12:57 AM · Updated Aug 1, 2026, 4:07 PM · Source: Heartland MLS as distributed by MLS GRID · MLS #2627624
$3,480,000
2004 W 114th Street, Leawood, KS 66211
About this home
WELCOME to HALLBROOK EAST VILLAGE; INTRODUCING THE ULTIMATE LEAWOOD ARTISAN VILLA where every wish comes true, in a private enclave of only 28 luxury "lock-and-go" patio homes. Rarest of opportunities in our newest maintenance-provided community... every selection is perfection...and you don't even have to build it.…
See this home in person
Connect with a local HouseLoop agent to show you this home and answer your questions.
Pick a date
Pick a time
Property Details
Interior
Bedrooms & bathrooms
- Bedrooms: 5
- Full bathrooms: 6
- 1/2 bathrooms: 1
Primary Bedroom
- Level: Main
- Dimensions: 15 × 20
Primary Bathroom
- Features: double vanity, walk-in closet(s)
- Level: Main
Bedroom 3
- Level: Second
- Dimensions: 17 × 13
Bedroom 4
- Features: Ceiling Fan(s)
- Level: Second
- Dimensions: 15 × 14
Bathroom 2
- Features: double vanity, walk-in closet(s)
- Level: Main
Bathroom 3
- Level: Second
- Dimensions: 13 × 10
Bathroom 4
- Level: Second
Half Bath
- Level: Main
Great Room
- Level: Main
- Dimensions: 21 × 19
Family Room
- Features: Built-in Features
- Level: Lower
- Dimensions: 20 × 19
Kitchen
- Features: built-in features, kitchen island, pantry
- Level: Main
- Dimensions: 23 × 16
Dining Room
- Level: Main
- Dimensions: 15 × 16
Laundry
- Level: Main
- Dimensions: 8 × 7
Loft
- Level: Second
- Dimensions: 10 × 15
Media Room
- Level: Lower
- Dimensions: 16 × 15
Bedroom 1
- Features: ceiling fan(s), walk-in closet(s)
- Level: Main
- Dimensions: 13 × 15
Heating
- Heating: Forced Air, Zoned
Cooling
- Cooling: Electric, Zoned
Appliances
- Included: Cooktop, Dishwasher, Disposal, Double Oven, Exhaust Fan, Humidifier, Microwave, Refrigerator, Stainless Steel Appliance(s)
- Laundry: Main Level, Upper Level
Features
- Features: Ceiling Fan(s), Custom Cabinets, Kitchen Island, Pantry, Vaulted Ceiling(s), Walk-In Closet(s)
- Flooring: Marble, Wood
- Basement: Basement BR, Concrete, Finished
- Fireplace features: Family Room, Gas Starter, Hearth Room
- Other rooms: Enclosed Porch, Family Room, Main Floor BR, Main Floor Primary Bedroom, Recreation Room
Interior area
- Finished area above ground: 6,307 sqft
- Total interior livable area: 6,307 sqft
Property
Parking
- Total spaces: 3
- Parking features: Attached, Garage Door Opener, Garage Faces Side
Lot
- Size: 0.41 Acres
- Features: Corner Lot, Estate Lot, Level, Sprinkler-In Ground
- Patio & porch: Screened
Construction
Type & style
- Home type: Residential
- Architectural style: Villa
Materials
- Materials: Brick
Condition
- Year built: 2021
- Age: 3-5 Years
Utilities & green energy
- Sewer: Public Sewer
- Water: Public
Highlights
Outdoor & Lot
- Covered Patio
- Corner Lot
- Acreage
- Golf Course Lot
- Sprinkler System
Kitchen
- Kitchen Island
- Walk-in Pantry
- Double Oven
- Stainless Appliances
Bathroom
- Freestanding Tub
- Frameless Glass Shower
- Walk-in Shower
- Double Vanity
Interior
- Hardwood Floors
- Tall Ceilings
- Accent Wall
- Wet Bar
- Statement Lighting
Layout
- Main Floor Primary
- Finished Basement
- In-law Suite
- Home Office
- Bonus Room
- Home Gym
- Wine Cellar
- Theater Room
Fireplace
- Fireplace
- Gas Fireplace
- Stone Fireplace
Garage & Parking
- Attached Garage
Style
- Modern
HOA and Amenities
HOA
- Has HOA: Yes
- Fee: $1,900 /quarter
Amenities
- Clubhouse
- Exercise Room
- Golf Course
- Party Room
- Pickleball Court(s)
- Pool
- Putting Green
- Sauna
- Tennis Court(s)
- Trail(s)
Nearby schools
GreatSchools rating
- 7Leawood Elementary School
- 8Leawood Middle School
- 9Blue Valley North High School
Schools provided by the listing agent
- District: Blue Valley
- High: Blue Valley North
Price history
Tax
- Annual tax amount: $24,694 / yr
Property tax history
| Year | Property tax | Assessed value |
|---|---|---|
| 2025 | — | $14,018 |
| 2024 | — | $14,018 |
| 2023 | — | $14,018 |
| 2022 | — | $14,018 |
| 2021 | — | $14,018 |
| 2020 | — | $14,018 |
| 2019 | — | $14,018 |
Offer Insights
Choose an offer strength
$3,410,400 – $3,476,520
Listed by Hallbrook Realty
Listed Jul 1, 2026, 12:57 AM · Updated Aug 1, 2026, 4:07 PM · Source: Heartland MLS as distributed by MLS GRID · MLS #2627624