$330,000
Under Contract3 bd · 2 ba · 1,563 sqftAbout this home
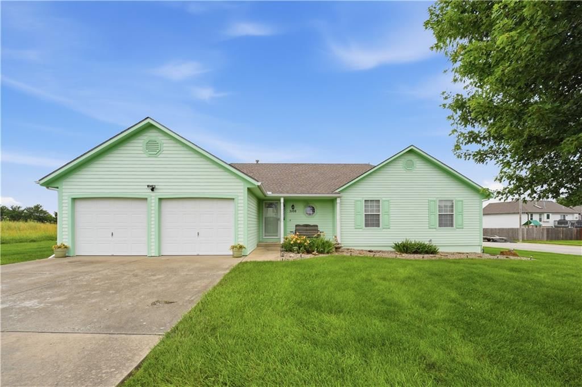
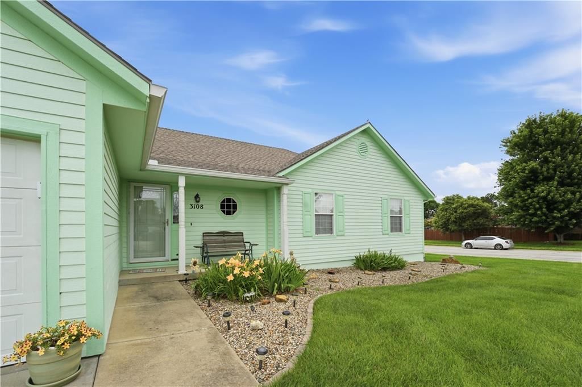
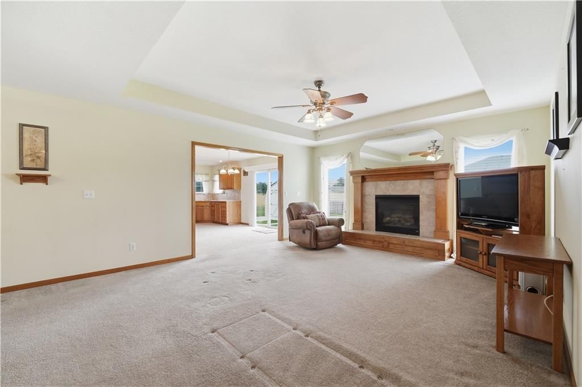
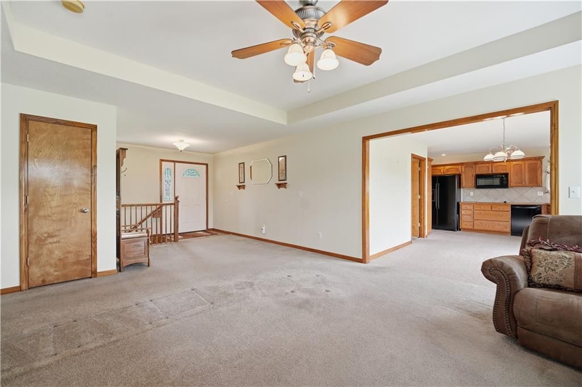
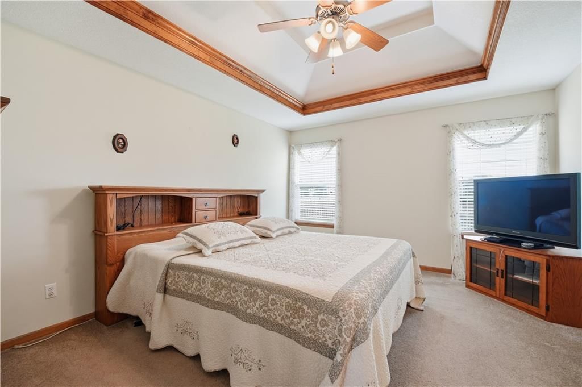
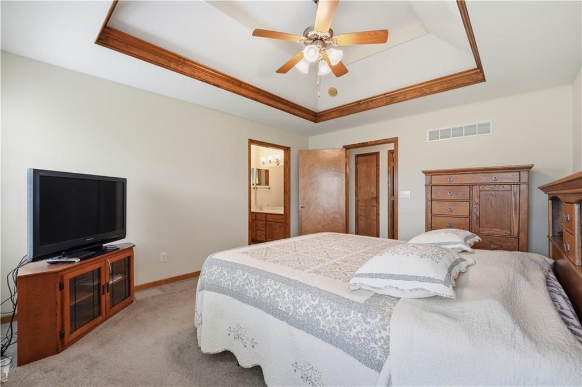
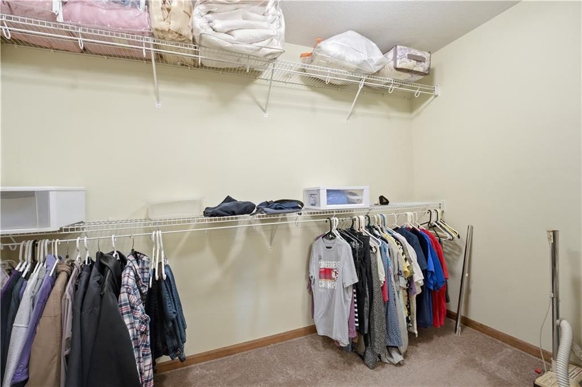
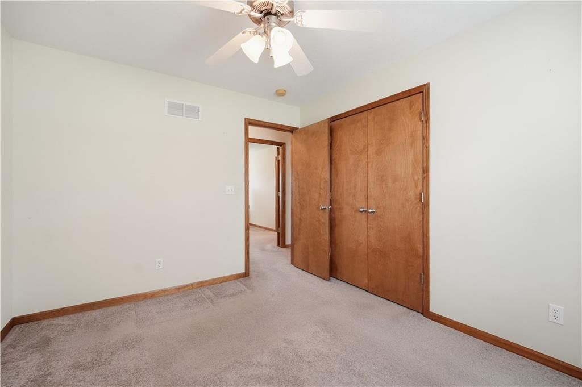
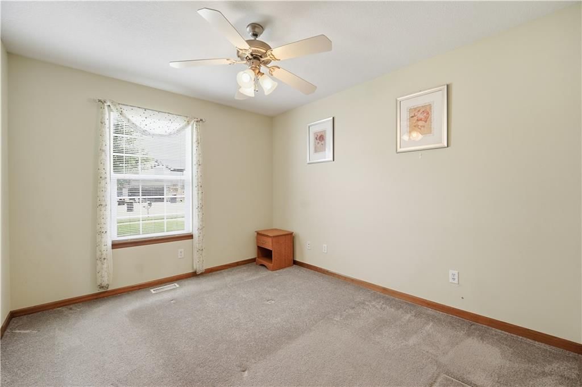
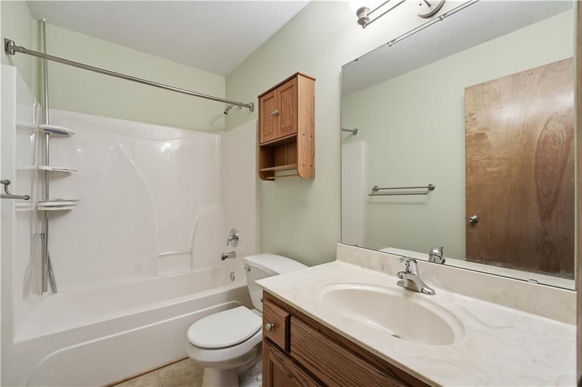
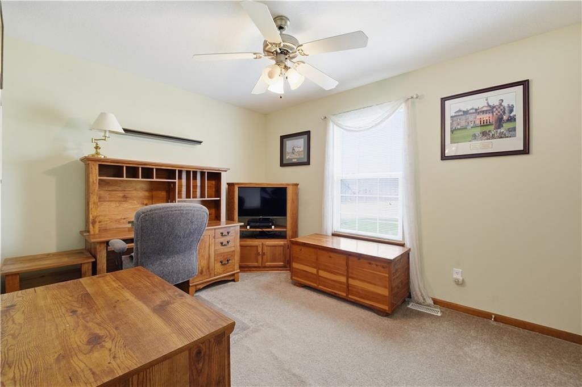
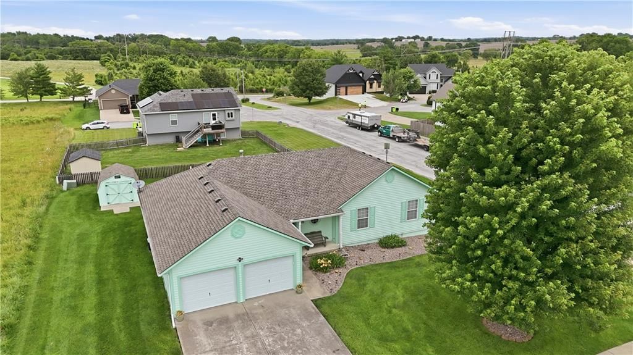
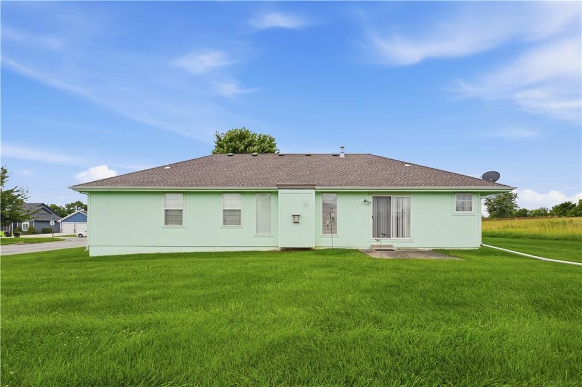
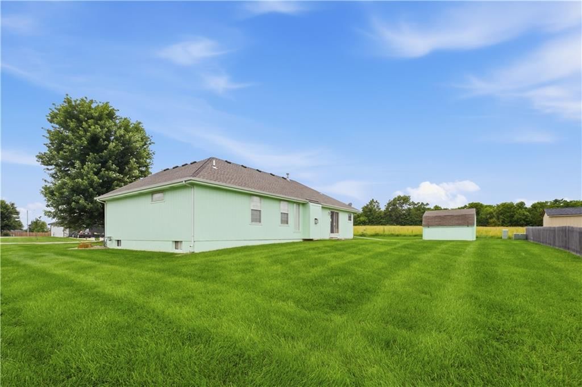
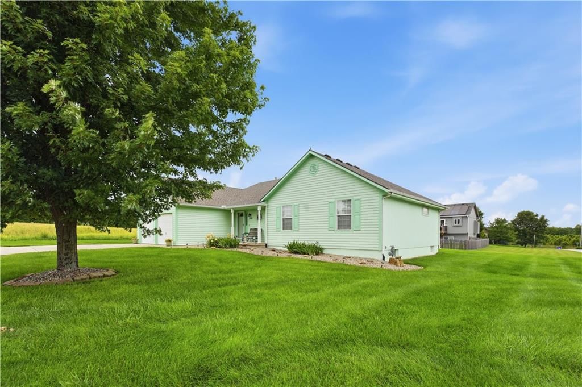
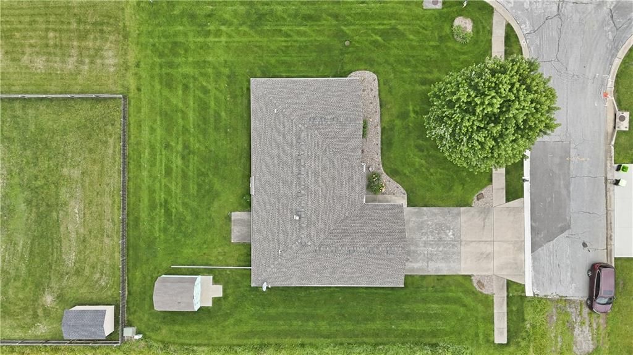
Welcome to this meticulously maintained, one-owner Ranch home in the desirable Katy Trail subdivision of Harrisonville! Offering true main level living, this beautiful home features 3 bedrooms and 2 full bathrooms with a functional, open layout designed for comfort and convenience. Pride of ownership shines…
Offer Insights
Choose an offer strength
$316,800 – $323,070
Property Details
Interior
Bedrooms & bathrooms
- Bedrooms: 3
- Full bathrooms: 2
Primary Bedroom
- Level: First
Bedroom 2
- Level: First
Bedroom 3
- Level: First
Living Room
- Level: First
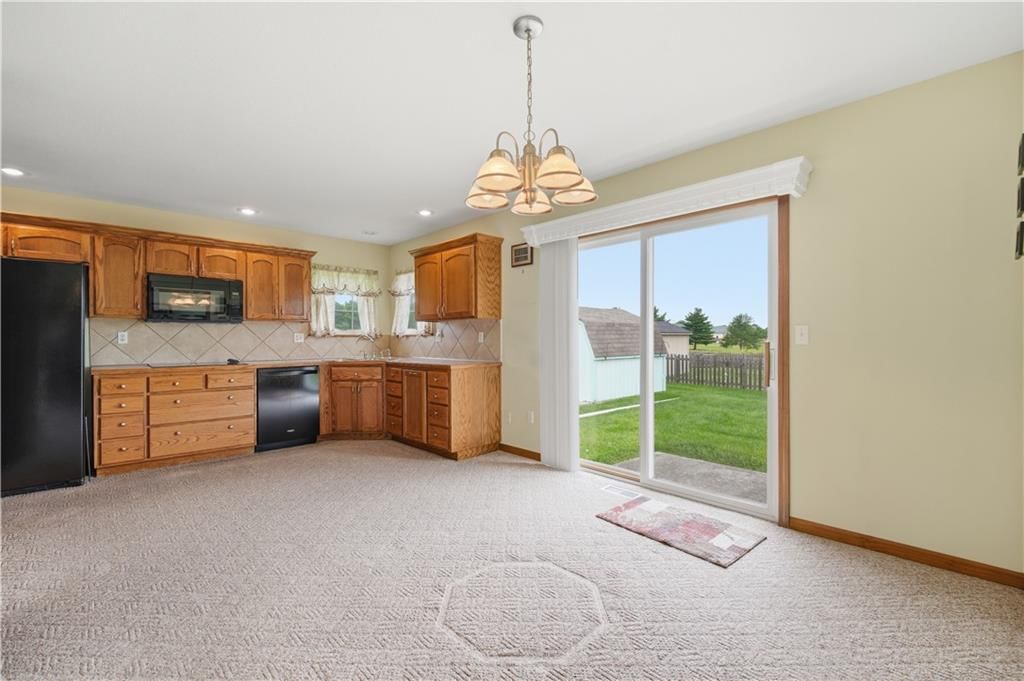
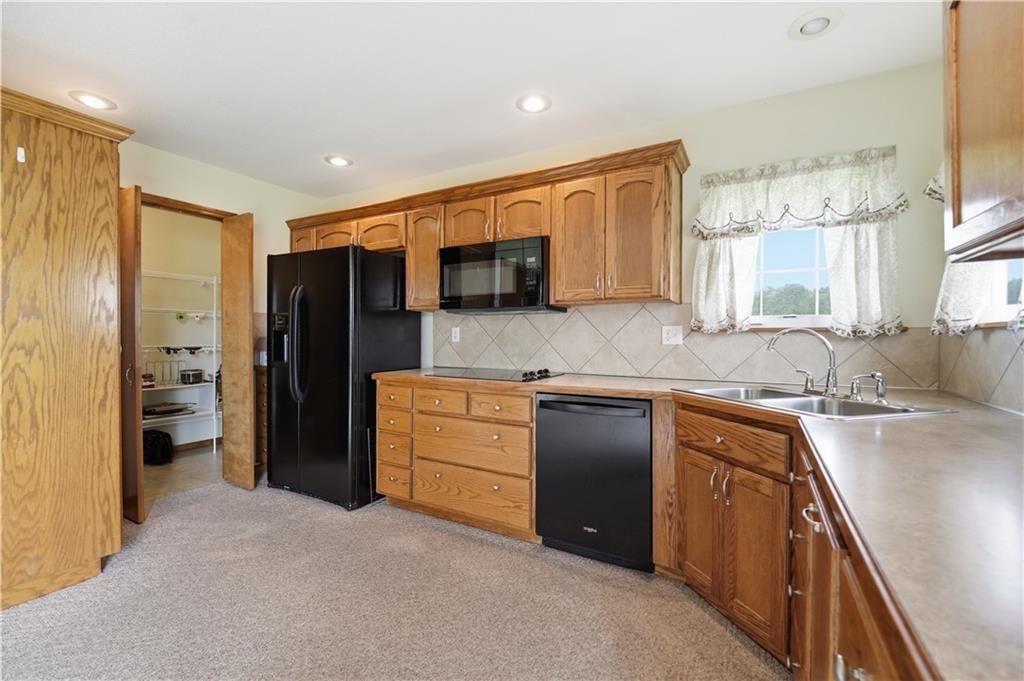
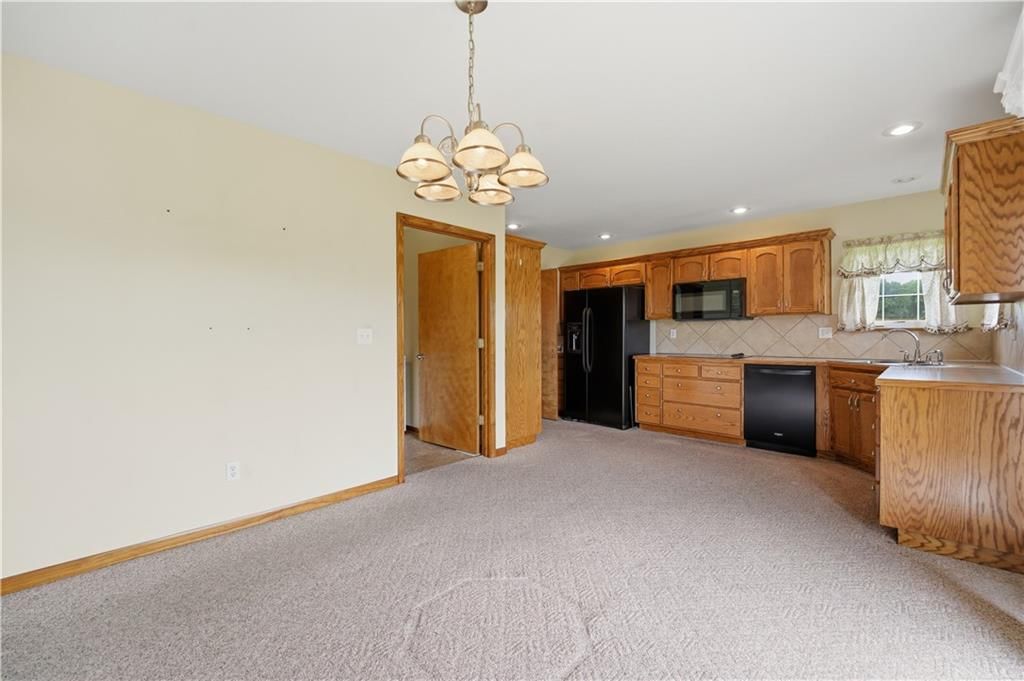
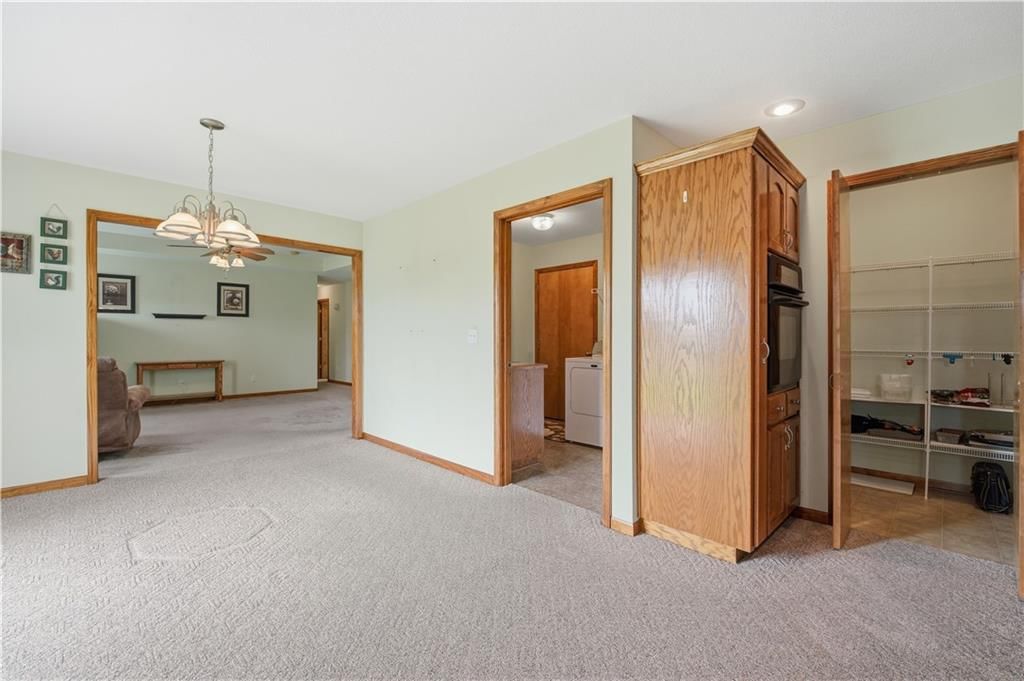
Kitchen
- Level: First
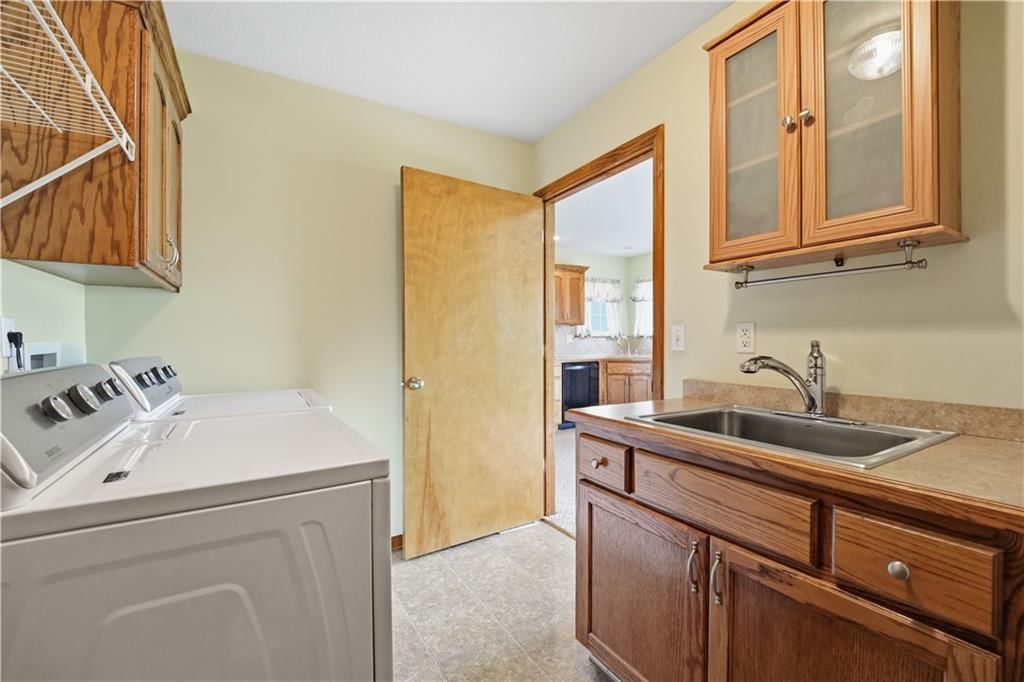
Laundry
- Level: First
Heating
- Heating: Forced Air
Cooling
- Cooling: Electric
Appliances
- Included: Dishwasher, Disposal, Microwave, Electric Range
- Laundry: Laundry Room, Main Level
Features
- Features: Ceiling Fan(s)
- Flooring: Carpet
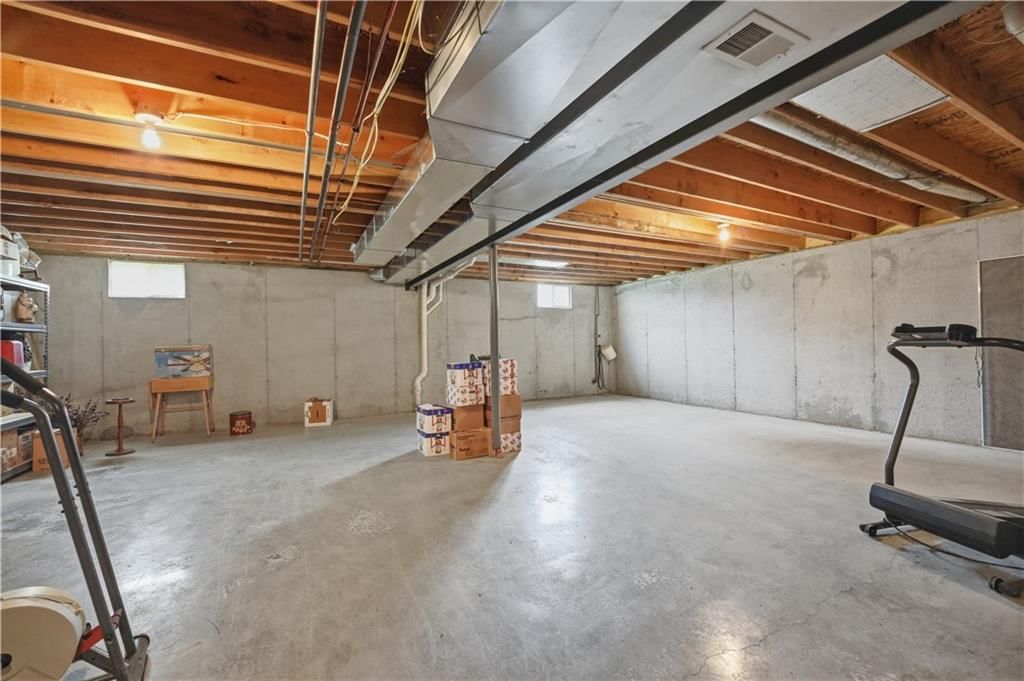
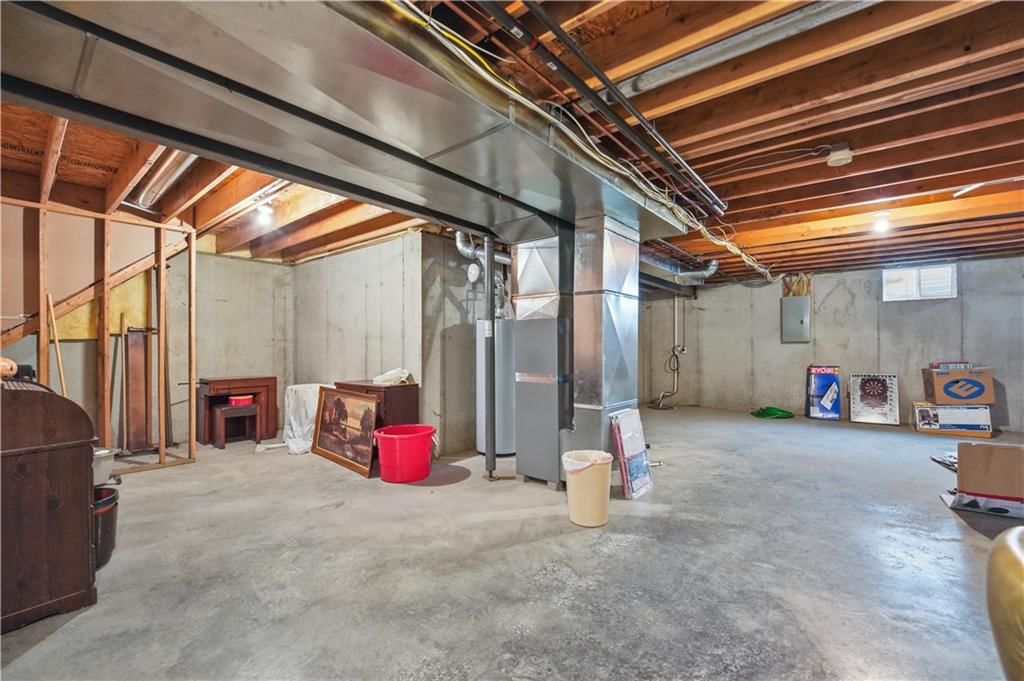
- Basement: Full, Sump Pump
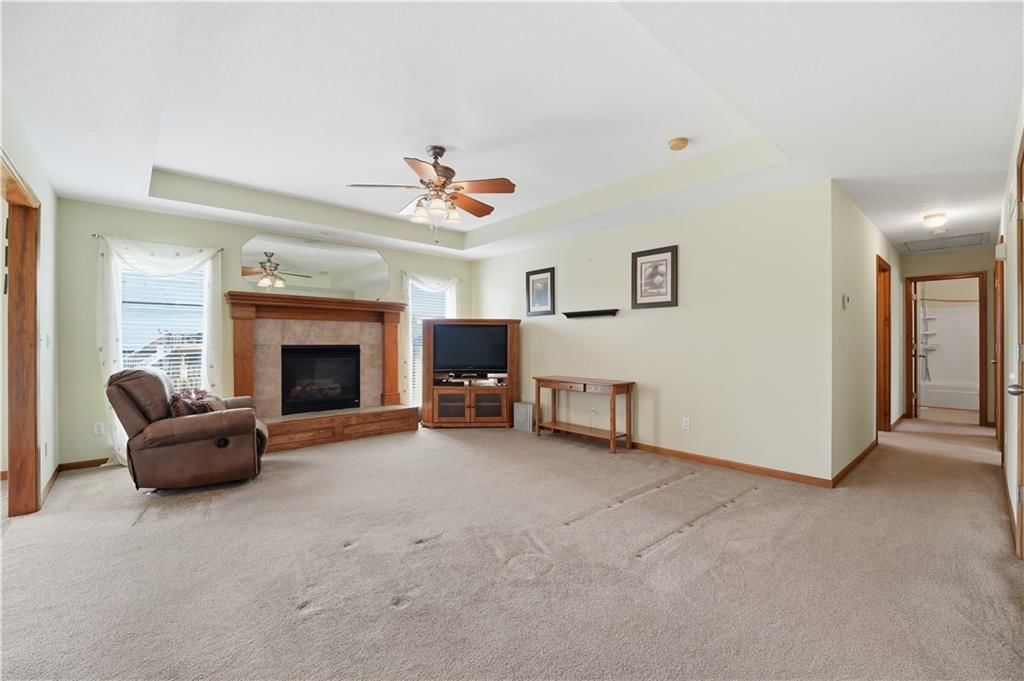
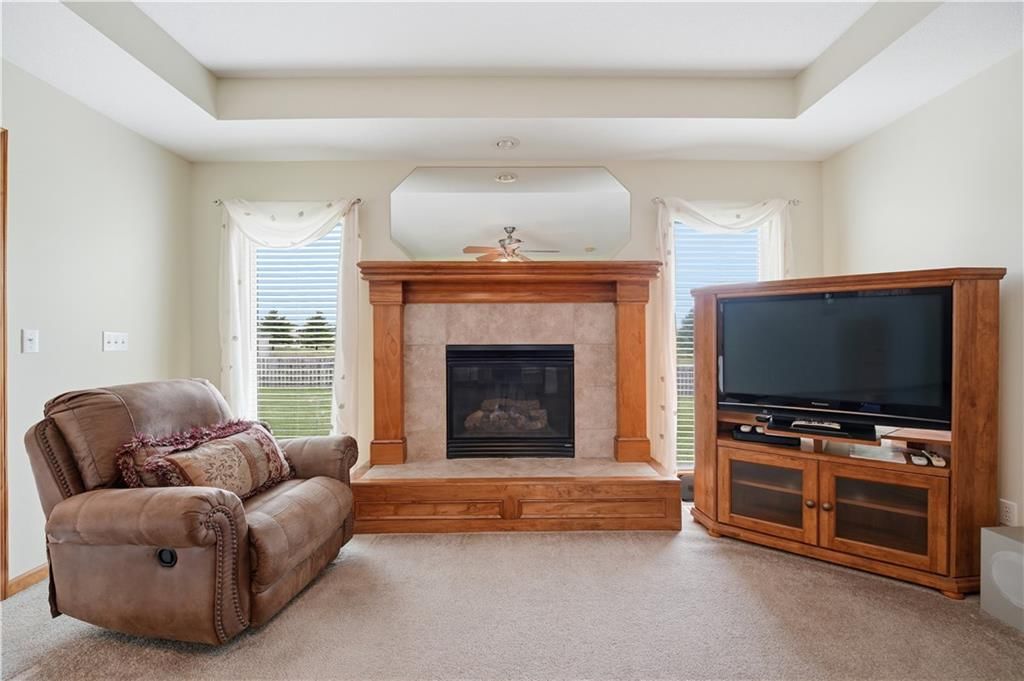
- Fireplace features: Gas, Living Room
Interior area
- Finished area above ground: 1,563 sqft
- Total interior livable area: 1,563 sqft
Property
Parking
- Total spaces: 2
- Parking features: Garage Faces Front
Lot
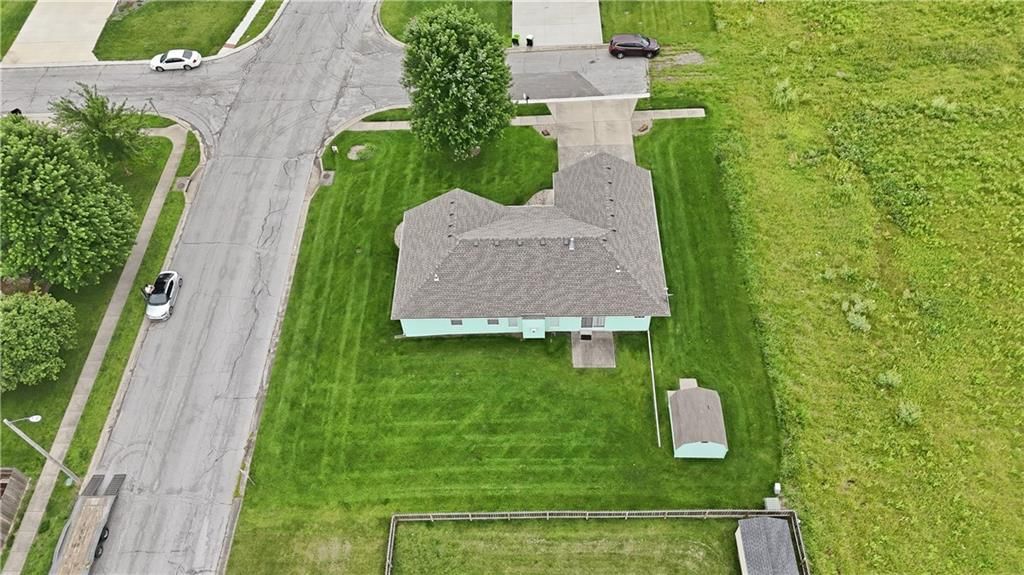
- Size: 0.29 Acres
- Features: City Lot, Corner Lot, Level
- Patio & porch: Patio
Construction
Type & style
- Home type: Residential
- Architectural style: Single Family Residence
Materials
- Materials: Board & Batten Siding
Condition
- Year built: 2004
- Age: 21-30 Years
Utilities & green energy
- Sewer: Public Sewer
- Water: Public
Highlights
Outdoor & Lot
- Big Backyard
- Mature Trees
- Corner Lot
Kitchen
- Walk-in Pantry
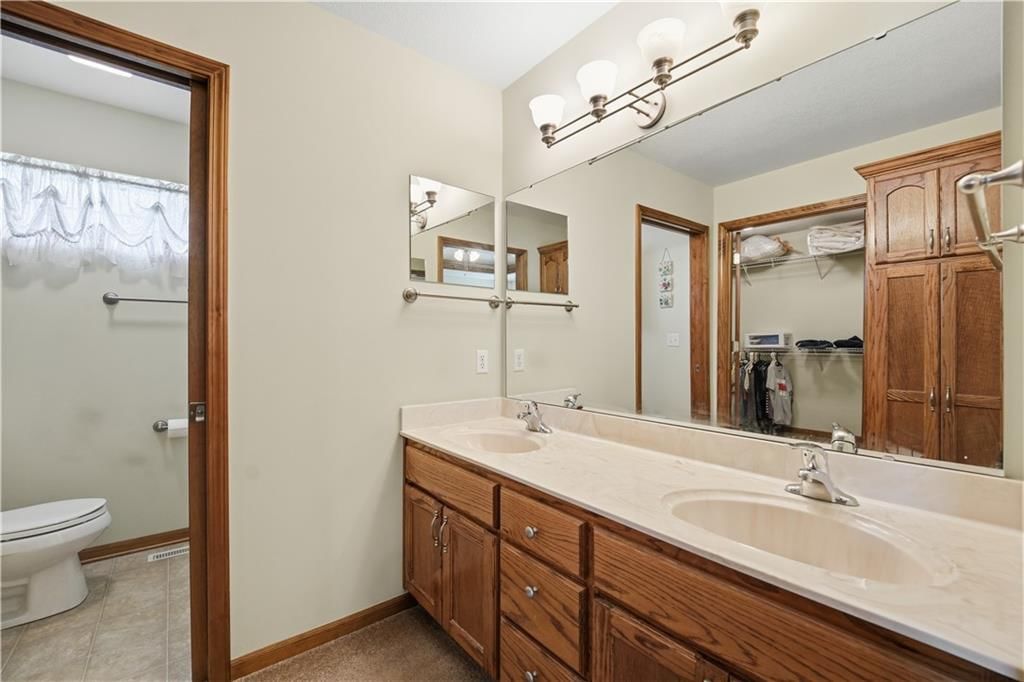
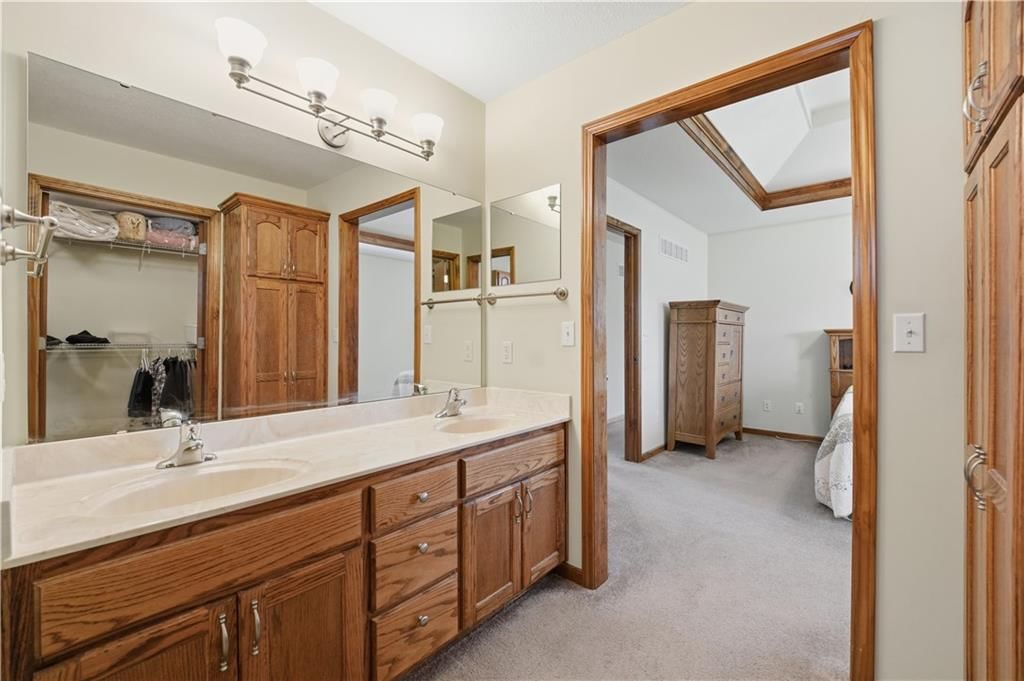
Bathroom
- Double Vanity
Interior
- Coffered or Tray Ceiling
Layout
- Main Floor Primary
- Home Office
Fireplace
- Fireplace
- Gas Fireplace
Garage & Parking
- Attached Garage
HOA and Amenities
No HOA on this home.
Nearby schools
GreatSchools rating
- 5Harrisonville Elementary School
- 7Harrisonville Middle School
- 5Harrisonville High School
Schools provided by the listing agent
- District: Harrisonville
Price history
Tax
- Annual tax amount: $3,104 / yr
Property tax history
| Year | Property tax | Assessed value |
|---|---|---|
| 2025 | $3,104 | $52,380 |
| 2024 | $3,103 | $45,960 |
| 2023 | $3,085 | $45,960 |
| 2022 | $2,801 | $41,260 |
| 2021 | $2,801 | $41,260 |
| 2020 | — | $40,330 |
| 2019 | — | $40,330 |
| 2018 | $2,242 | $35,470 |
| 2017 | $2,242 | $35,470 |
| 2016 | $2,160 | $33,930 |
| 2015 | $2,160 | $33,930 |
| 2014 | $2,161 | $33,930 |
Listed by ReeceNichols - Lees Summit
Listed Jun 23, 2026, 12:15 PM · Updated Jul 28, 2026, 4:31 PM · Source: Heartland MLS as distributed by MLS GRID · MLS #2627622
$330,000
Under Contract3108 Whistle Road, Harrisonville, MO 64701
About this home
Welcome to this meticulously maintained, one-owner Ranch home in the desirable Katy Trail subdivision of Harrisonville! Offering true main level living, this beautiful home features 3 bedrooms and 2 full bathrooms with a functional, open layout designed for comfort and convenience. Pride of ownership shines…
See this home in person
Connect with a local HouseLoop agent to show you this home and answer your questions.
Pick a date
Pick a time
Property Details
Interior
Bedrooms & bathrooms
- Bedrooms: 3
- Full bathrooms: 2
Primary Bedroom
- Level: First
Bedroom 2
- Level: First
Bedroom 3
- Level: First
Living Room
- Level: First
Kitchen
- Level: First
Laundry
- Level: First
Heating
- Heating: Forced Air
Cooling
- Cooling: Electric
Appliances
- Included: Dishwasher, Disposal, Microwave, Electric Range
- Laundry: Laundry Room, Main Level
Features
- Features: Ceiling Fan(s)
- Flooring: Carpet
- Basement: Full, Sump Pump
- Fireplace features: Gas, Living Room
Interior area
- Finished area above ground: 1,563 sqft
- Total interior livable area: 1,563 sqft
Property
Parking
- Total spaces: 2
- Parking features: Garage Faces Front
Lot
- Size: 0.29 Acres
- Features: City Lot, Corner Lot, Level
- Patio & porch: Patio
Construction
Type & style
- Home type: Residential
- Architectural style: Single Family Residence
Materials
- Materials: Board & Batten Siding
Condition
- Year built: 2004
- Age: 21-30 Years
Utilities & green energy
- Sewer: Public Sewer
- Water: Public
Highlights
Outdoor & Lot
- Big Backyard
- Mature Trees
- Corner Lot
Kitchen
- Walk-in Pantry
Bathroom
- Double Vanity
Interior
- Coffered or Tray Ceiling
Layout
- Main Floor Primary
- Home Office
Fireplace
- Fireplace
- Gas Fireplace
Garage & Parking
- Attached Garage
HOA and Amenities
No HOA on this home.
Nearby schools
GreatSchools rating
- 5Harrisonville Elementary School
- 7Harrisonville Middle School
- 5Harrisonville High School
Schools provided by the listing agent
- District: Harrisonville
Price history
Tax
- Annual tax amount: $3,104 / yr
Property tax history
| Year | Property tax | Assessed value |
|---|---|---|
| 2025 | $3,104 | $52,380 |
| 2024 | $3,103 | $45,960 |
| 2023 | $3,085 | $45,960 |
| 2022 | $2,801 | $41,260 |
| 2021 | $2,801 | $41,260 |
| 2020 | — | $40,330 |
| 2019 | — | $40,330 |
| 2018 | $2,242 | $35,470 |
| 2017 | $2,242 | $35,470 |
| 2016 | $2,160 | $33,930 |
| 2015 | $2,160 | $33,930 |
| 2014 | $2,161 | $33,930 |
Offer Insights
Choose an offer strength
$316,800 – $323,070
Listed by ReeceNichols - Lees Summit
Listed Jun 23, 2026, 12:15 PM · Updated Jul 28, 2026, 4:31 PM · Source: Heartland MLS as distributed by MLS GRID · MLS #2627622