$340,000
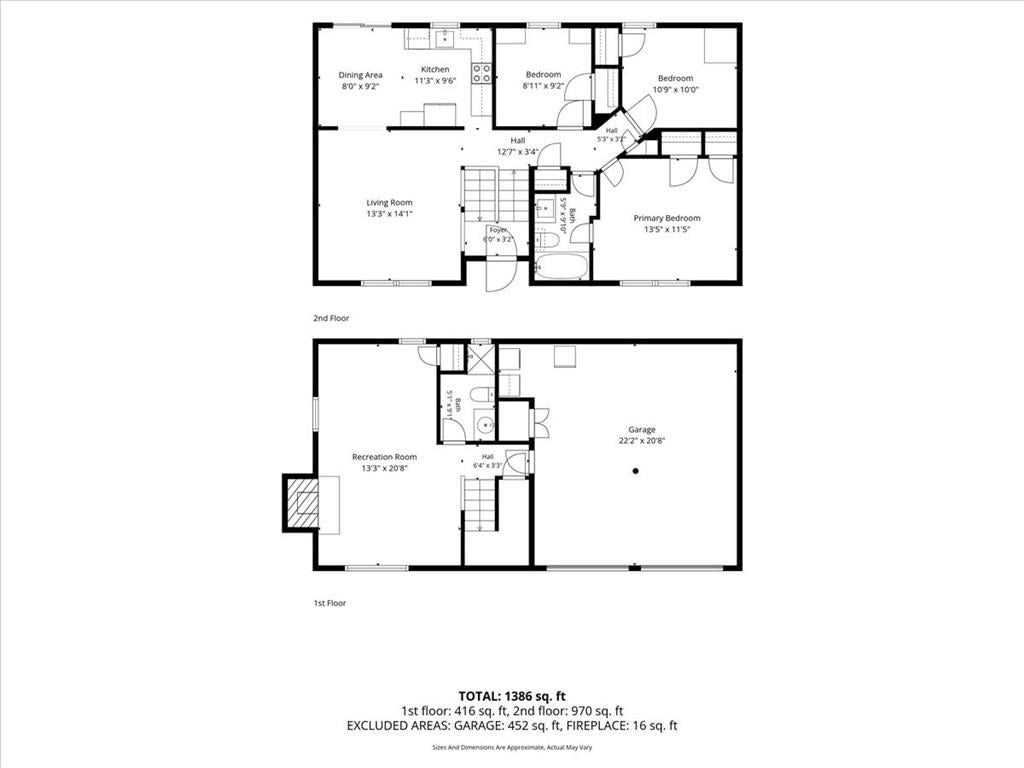
3 bd · 2 ba · 1,373 sqftAbout this home
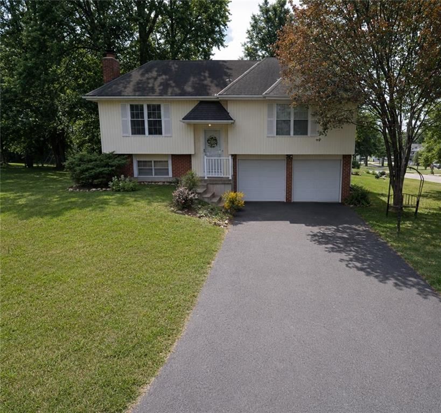
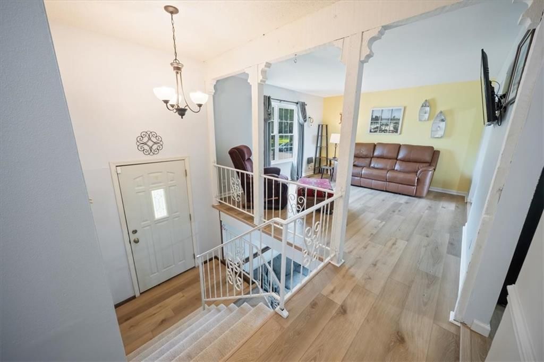
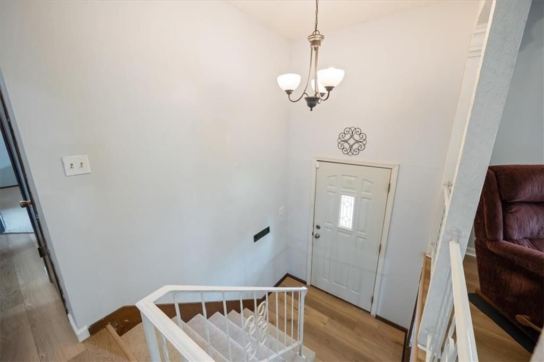
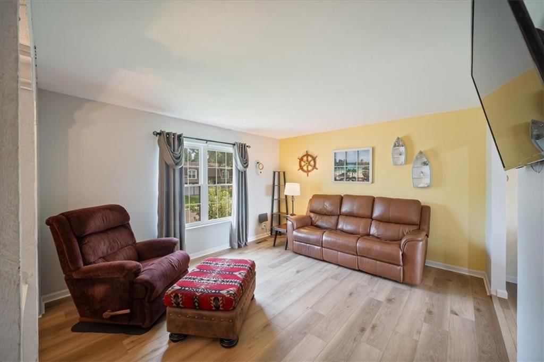
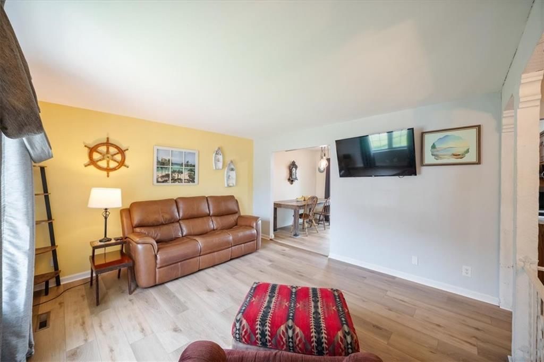
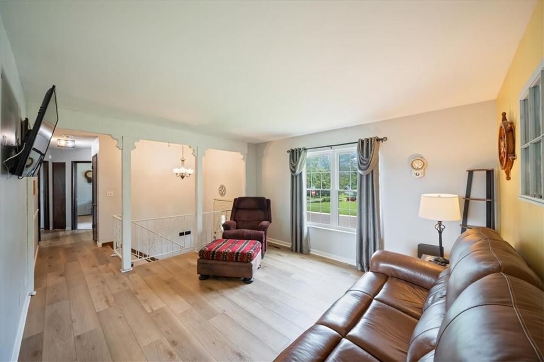
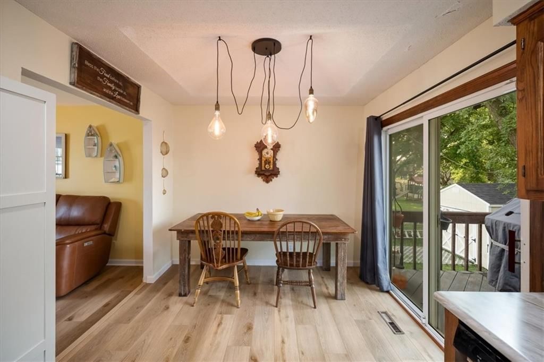
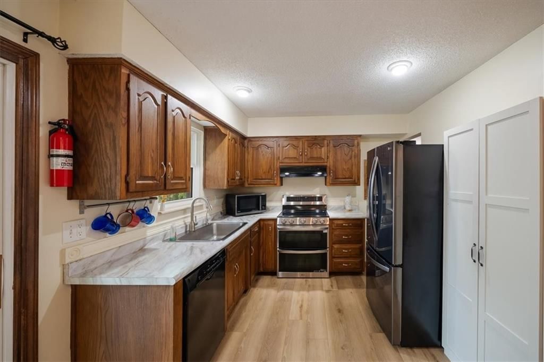
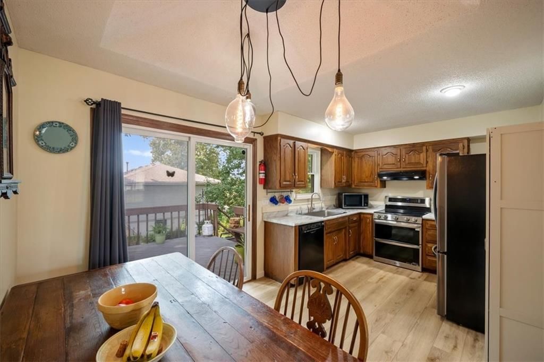
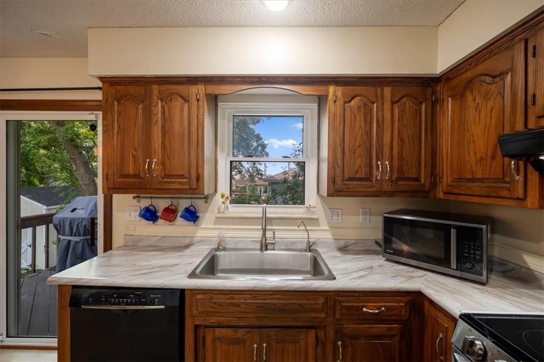
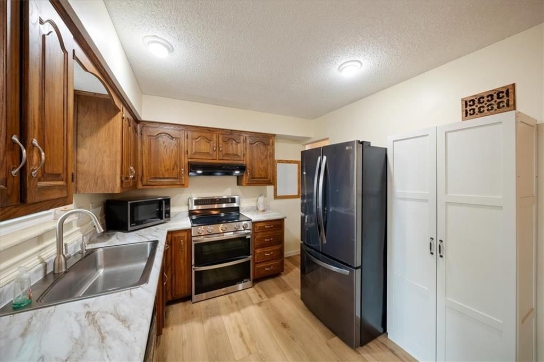
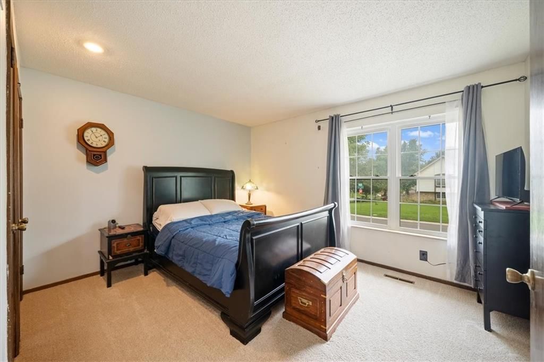
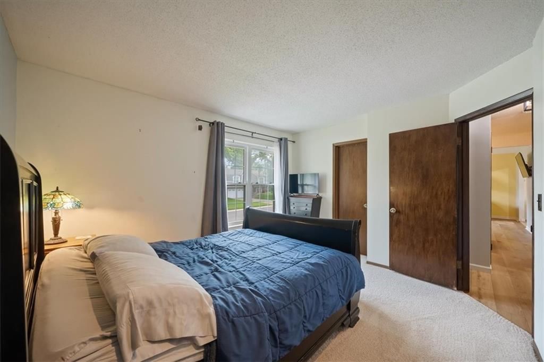
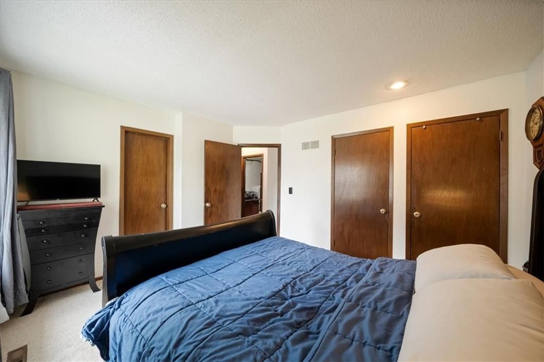
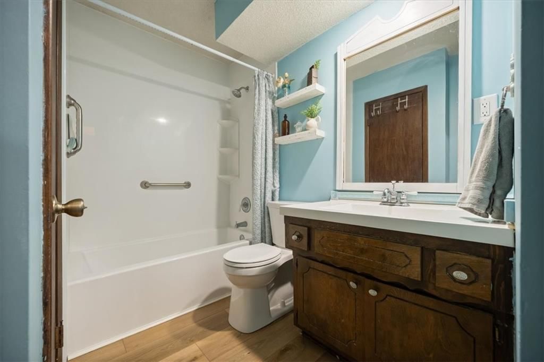
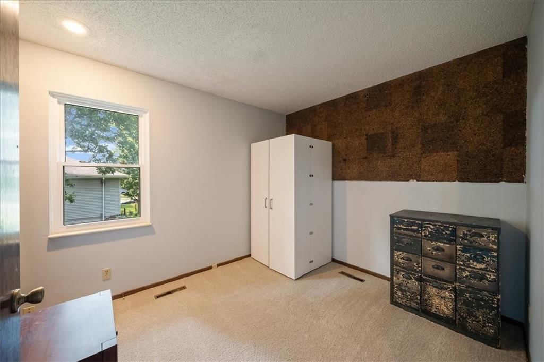
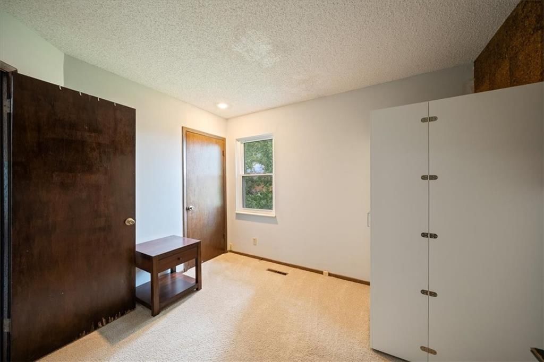
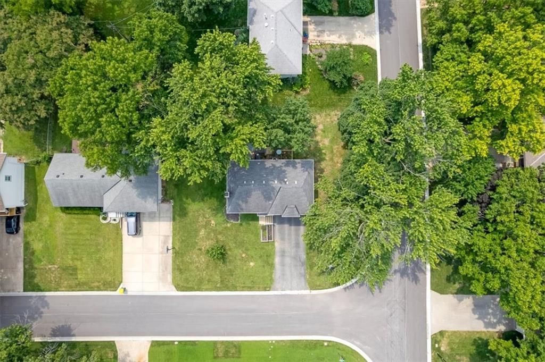
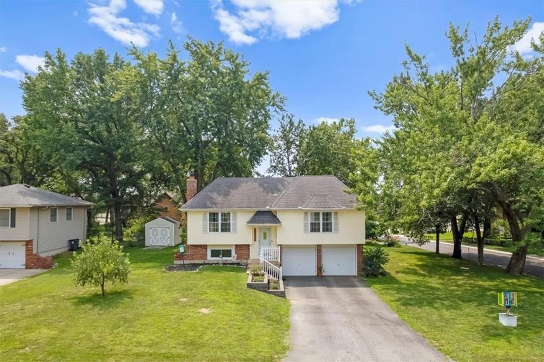
Welcome to Green Prairie! Situated on a spacious 9,000-square-foot corner lot, this well-maintained home offers an exceptional combination of updates, space, and value. The exterior features durable vinyl siding with attractive stone accents and excellent curb appeal. Inside, you'll find fresh interior paint,…
Offer Insights
Choose an offer strength
$333,200 – $339,660
Property Details
Interior
Bedrooms & bathrooms
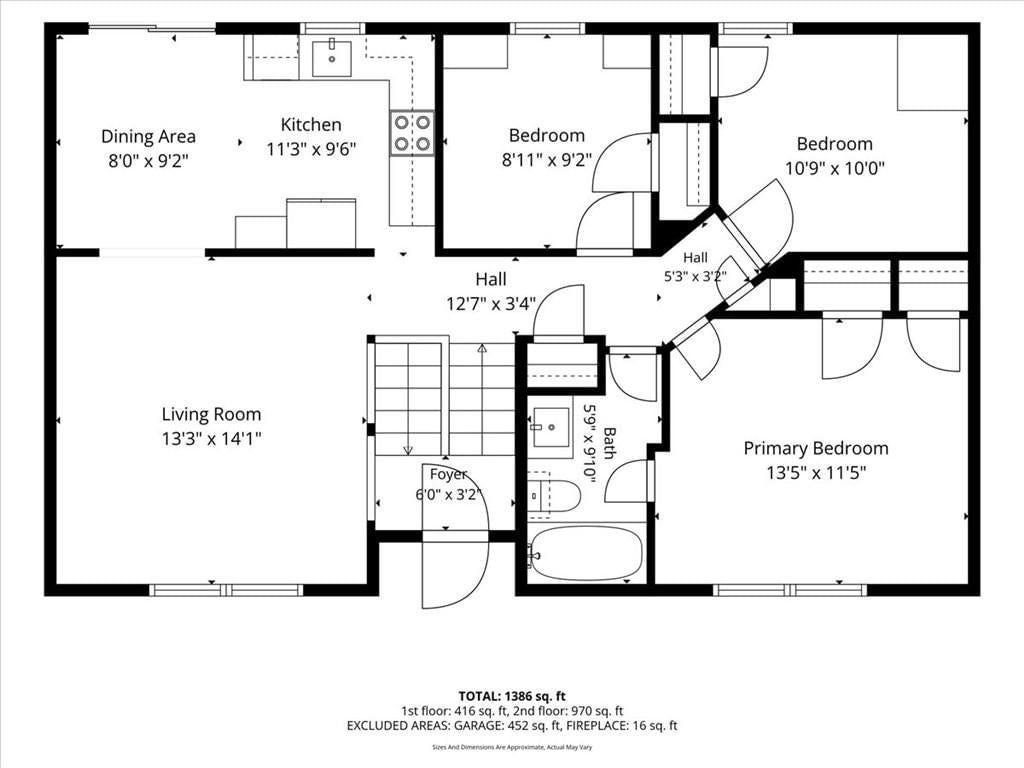
- Bedrooms: 3
- Full bathrooms: 2
Heating
- Heating: Electric
Cooling
- Cooling: Electric
Appliances
- Included: Dishwasher, Disposal, Electric Range
- Laundry: In Basement
Features
- Features: Ceiling Fan(s), Stained Cabinets
- Flooring: Carpet, Luxury Vinyl
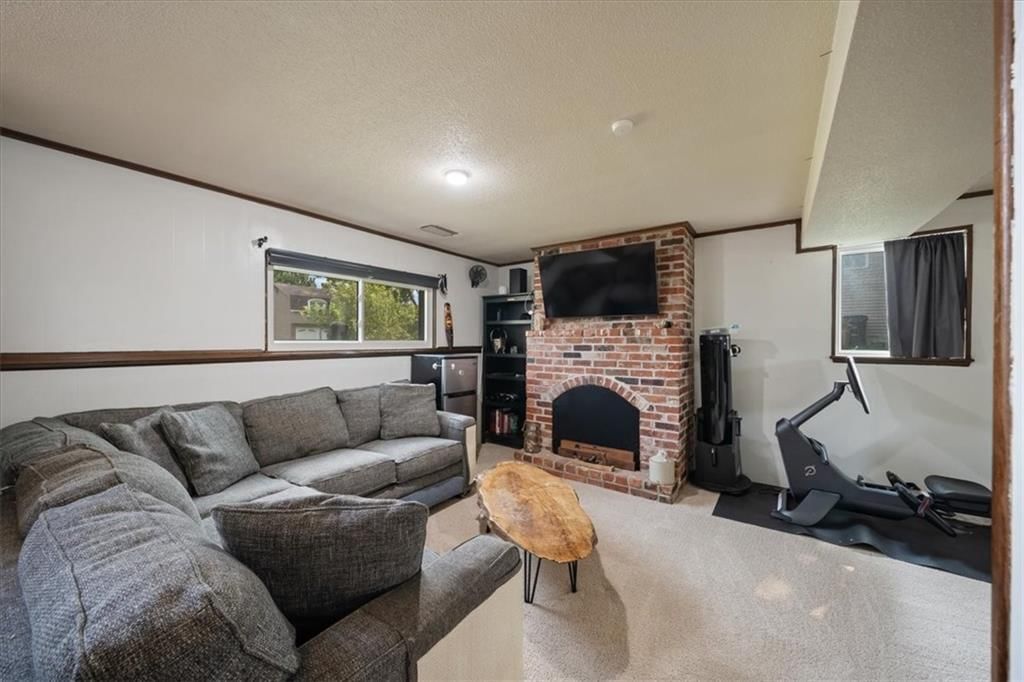
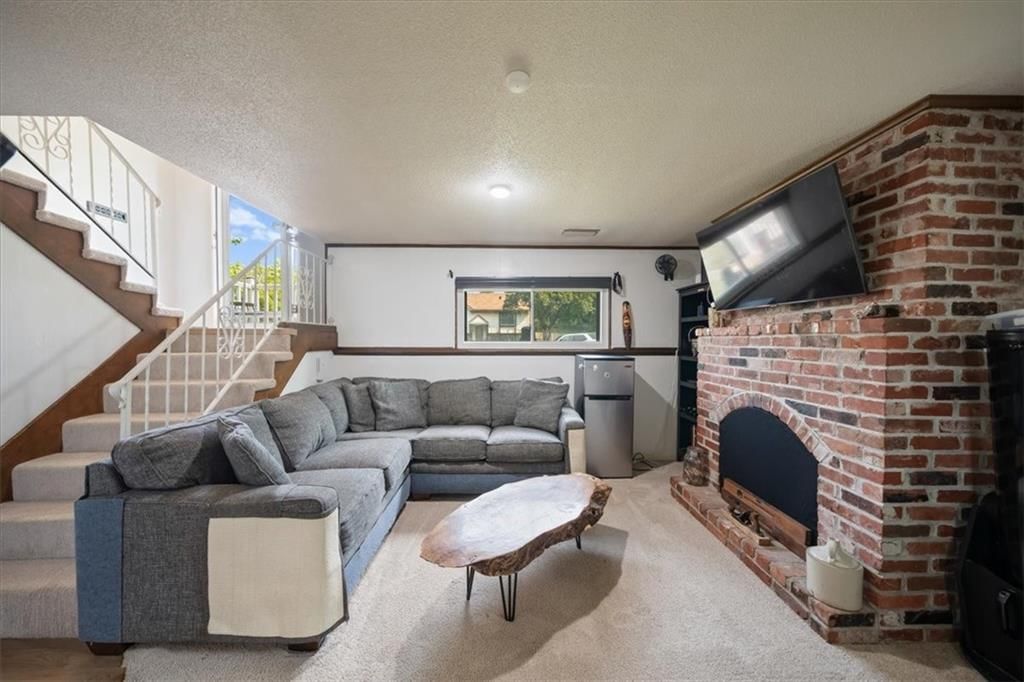
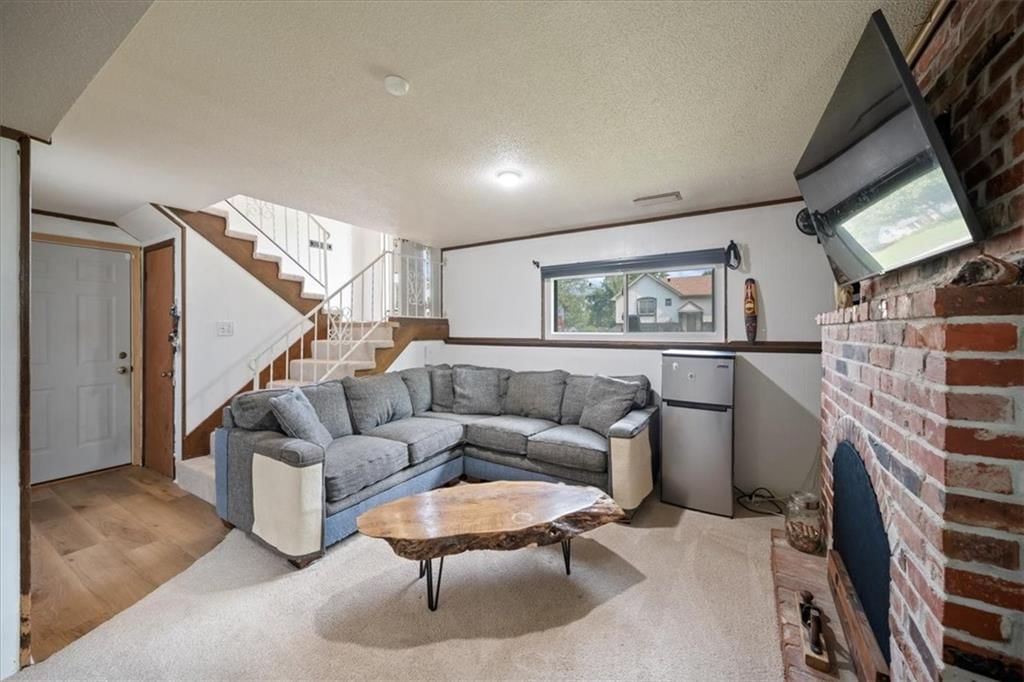
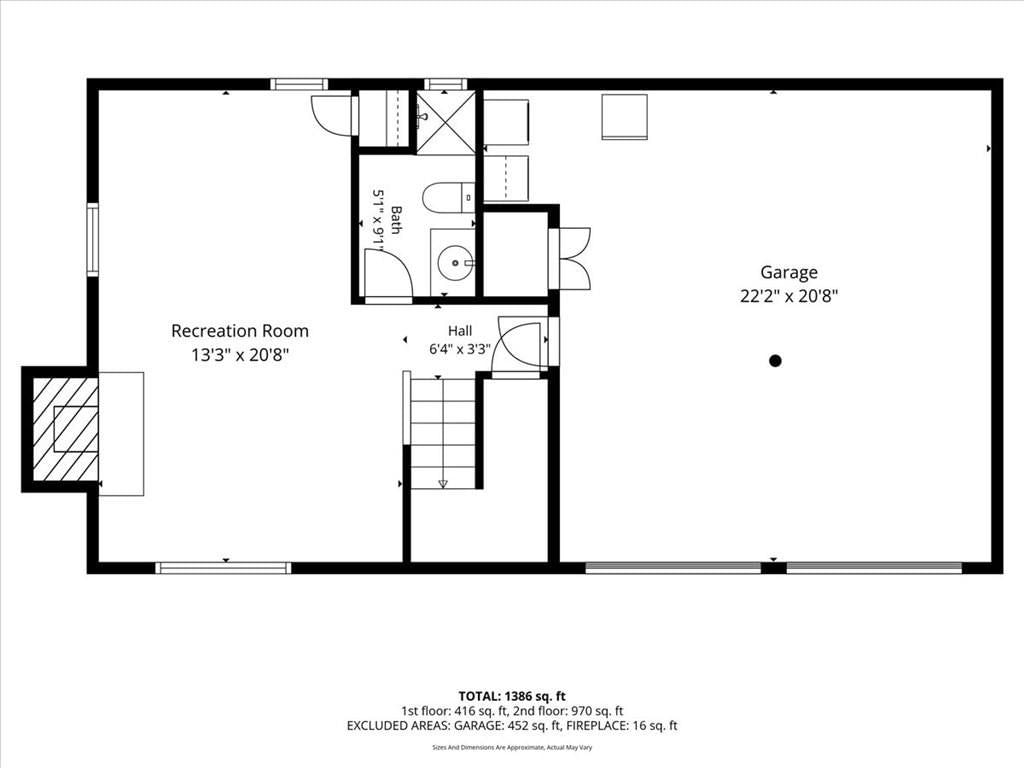
- Basement: Finished, Full
- Fireplace features: Basement
Interior area
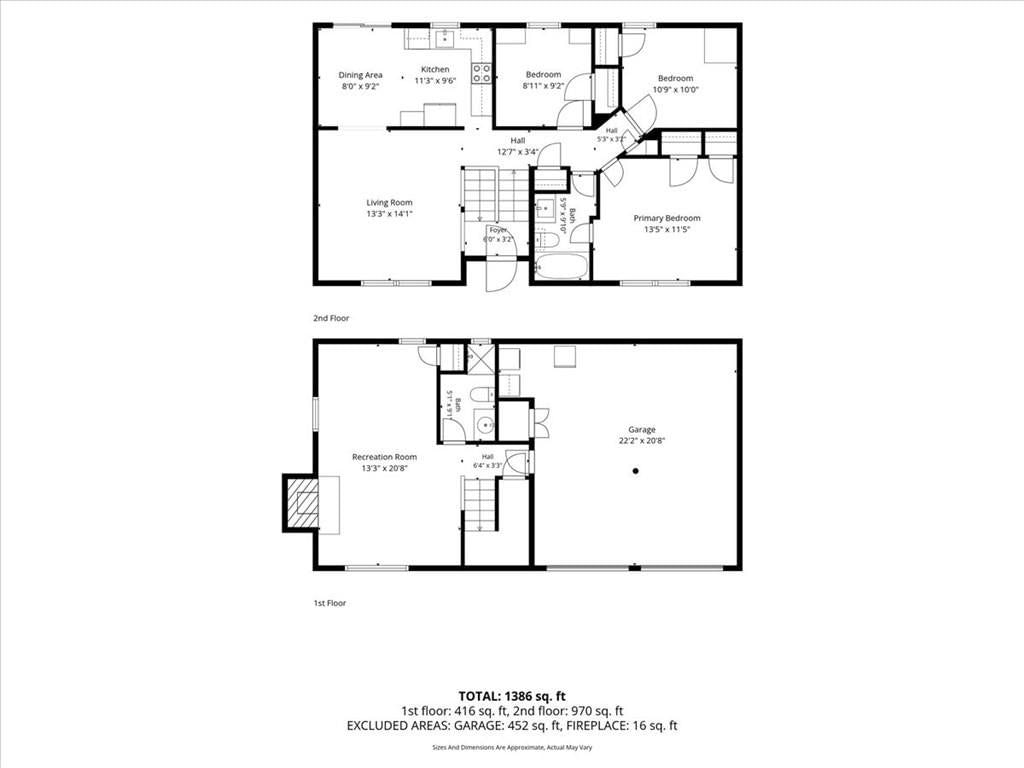
- Finished area above ground: 1,373 sqft
- Total interior livable area: 1,373 sqft
Property
Parking
- Total spaces: 2
- Parking features: Attached
Lot
- Size: 0.21 Acres
- Features: City Lot, Corner Lot, Level
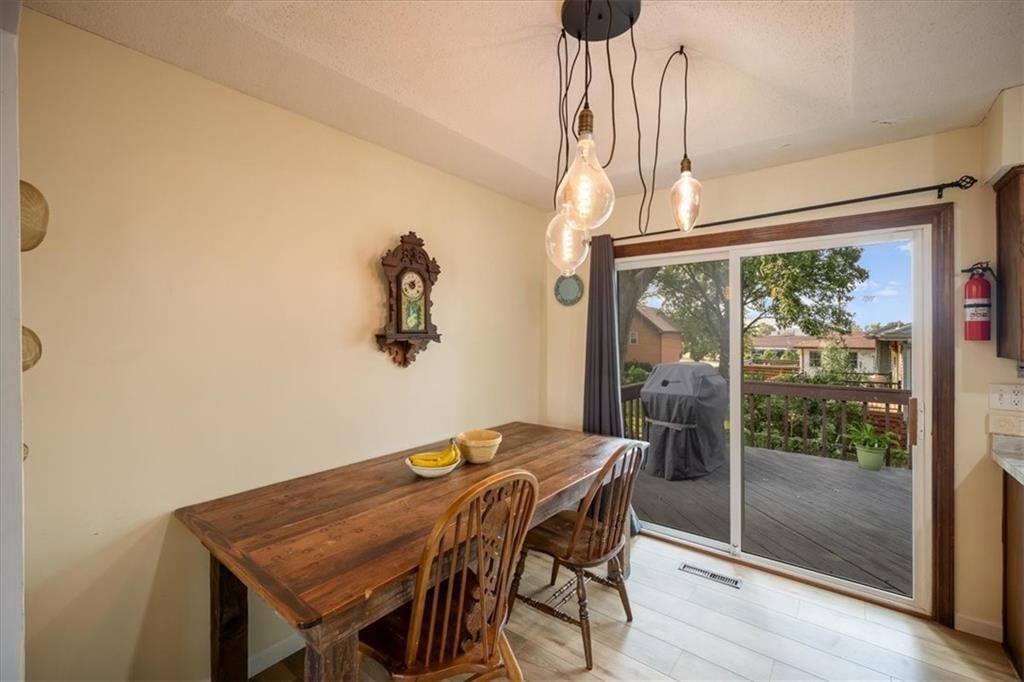
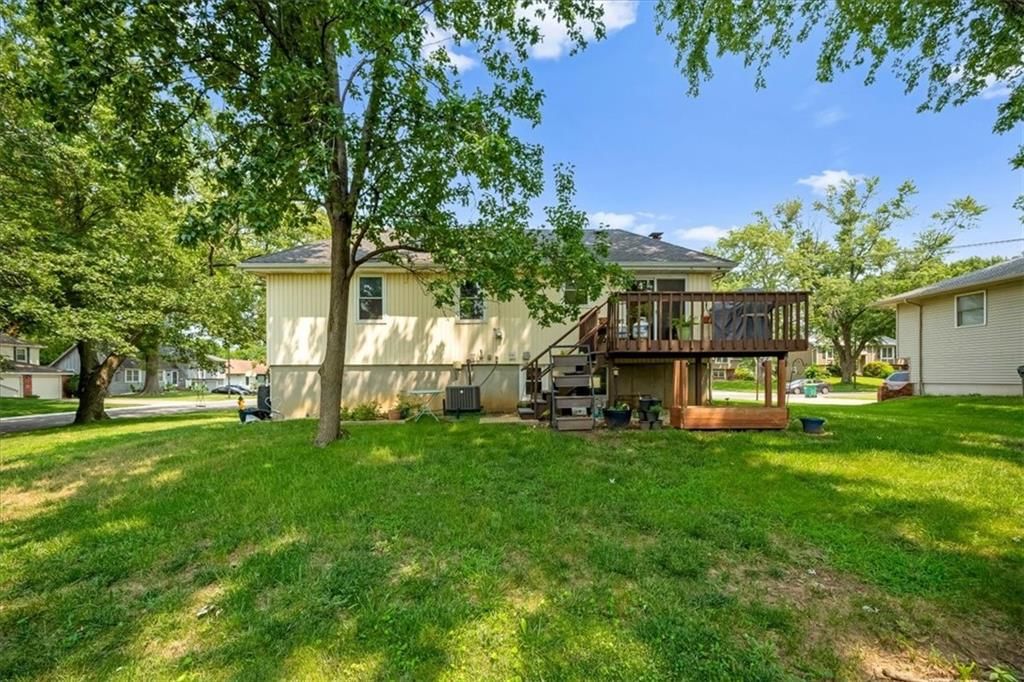
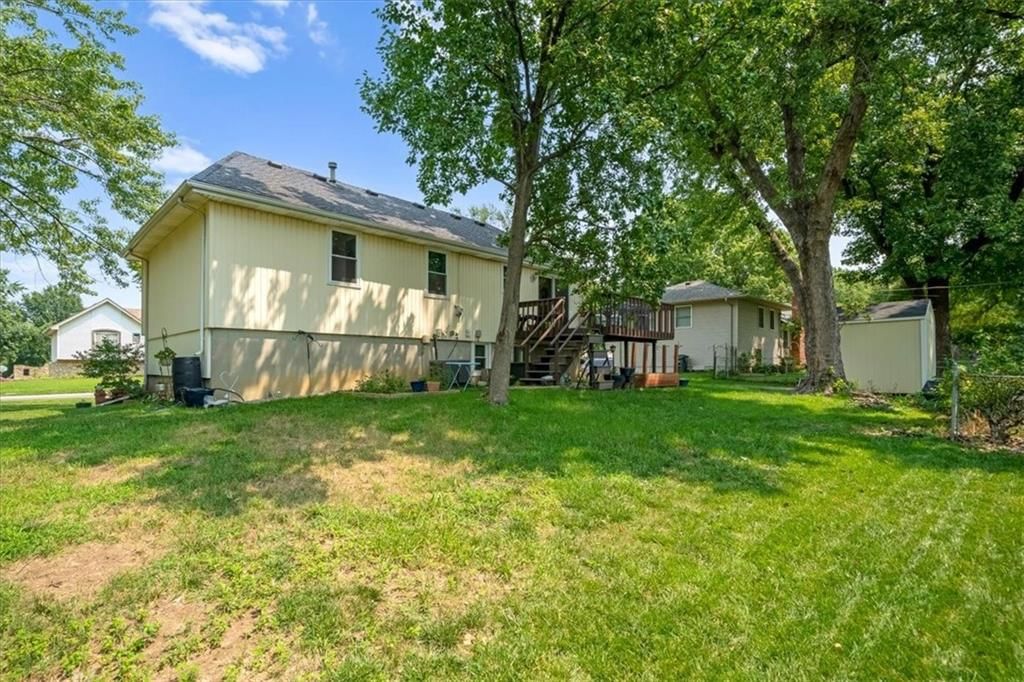
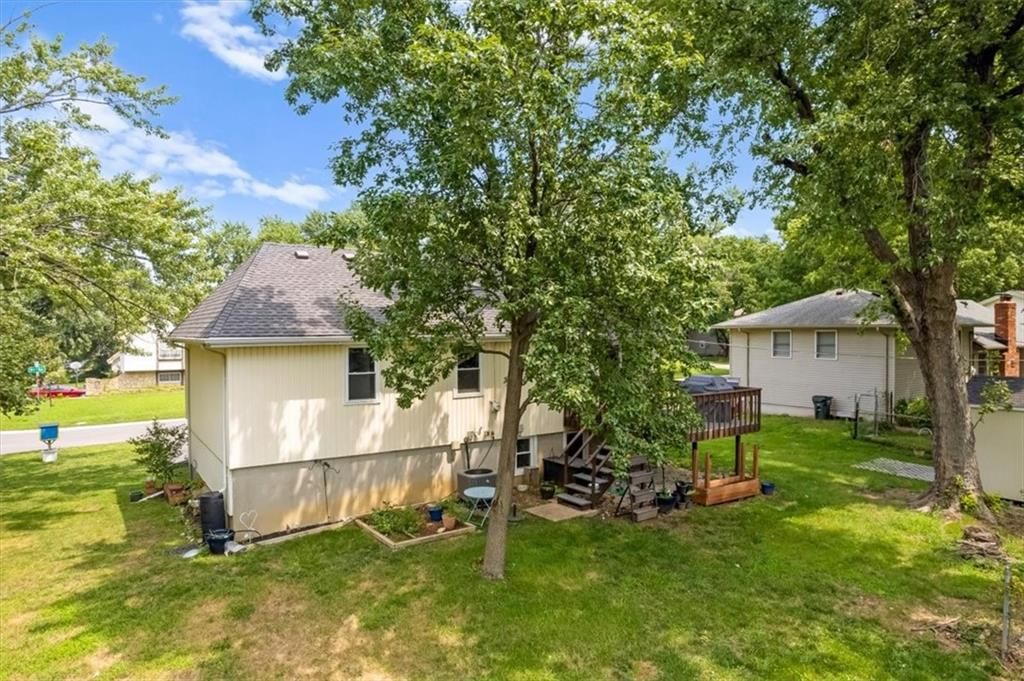
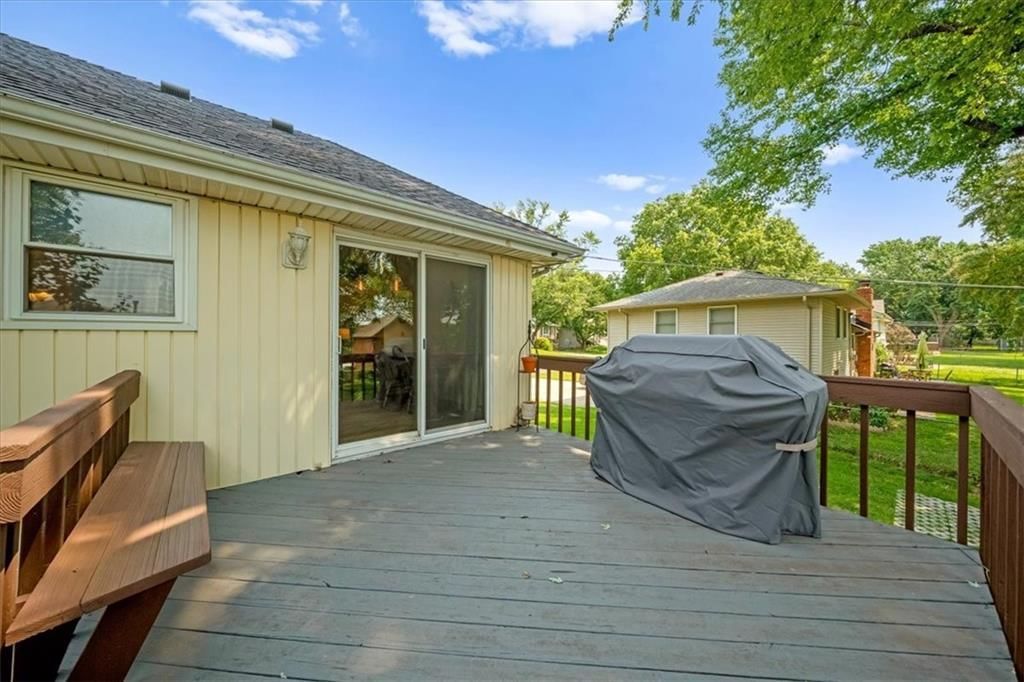
- Patio & porch: Deck
Construction
Type & style
- Home type: Residential
- Architectural style: Single Family Residence
Materials
- Materials: Stone Trim, Vinyl Siding
Condition
- Year built: 1972
- Age: 51-75 Years
Utilities & green energy
- Sewer: Public Sewer
- Water: Public
Highlights
Outdoor & Lot
- Deck
- Covered Patio
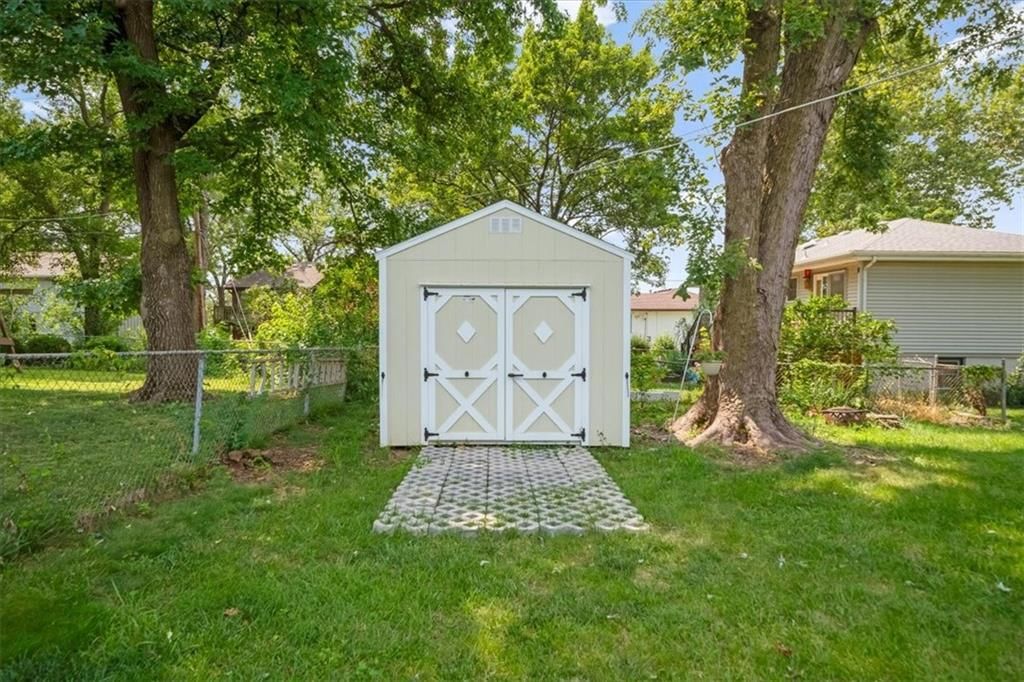
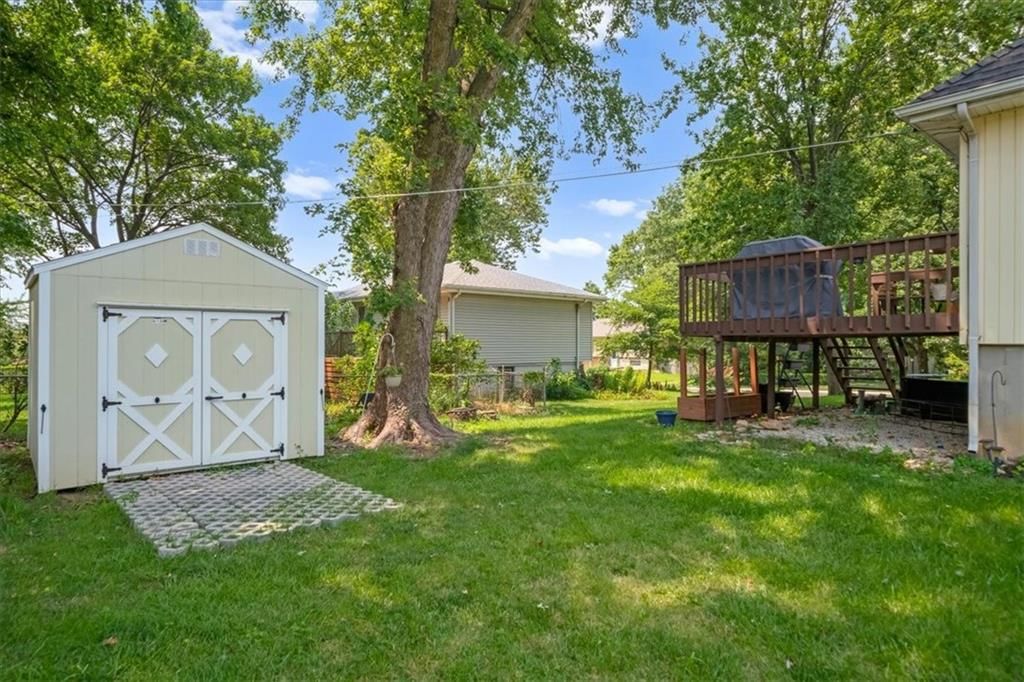
- Big Backyard
- Mature Trees
- Wooded Lot
- Corner Lot
Bathroom
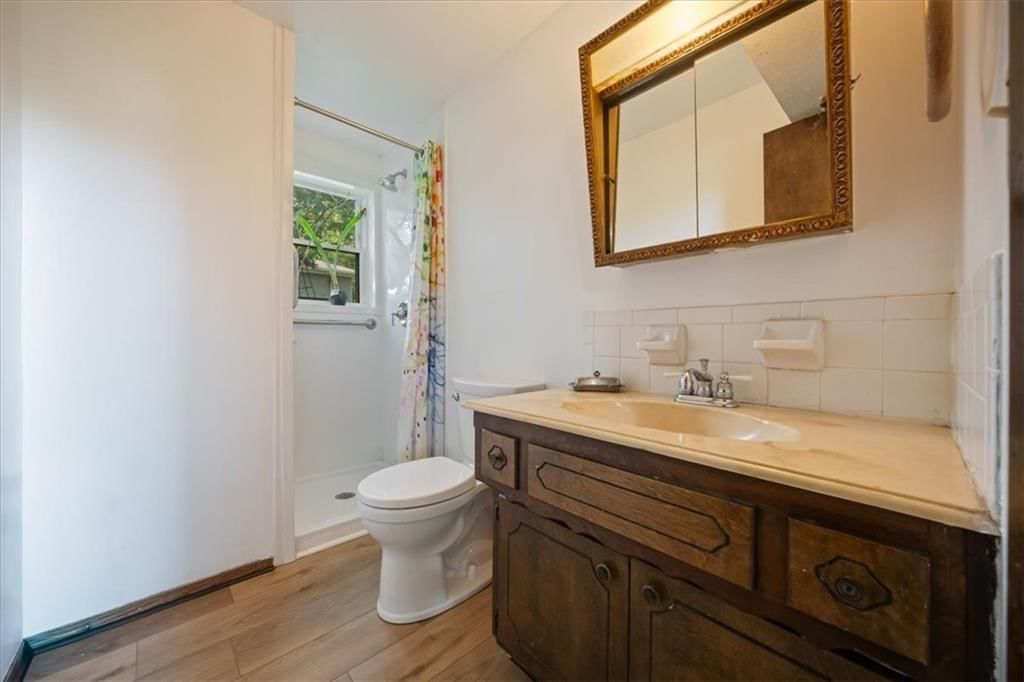
- Walk-in Shower
Interior
- Hardwood Floors
- Accent Wall
- Exposed Brick
- Statement Lighting
Layout
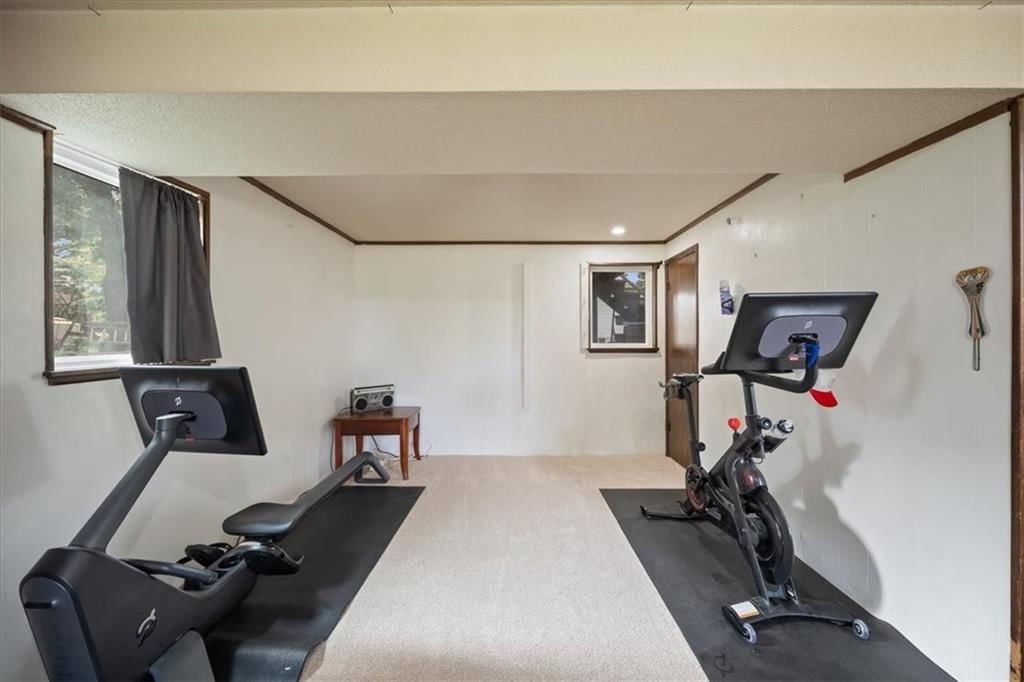
- Finished Basement
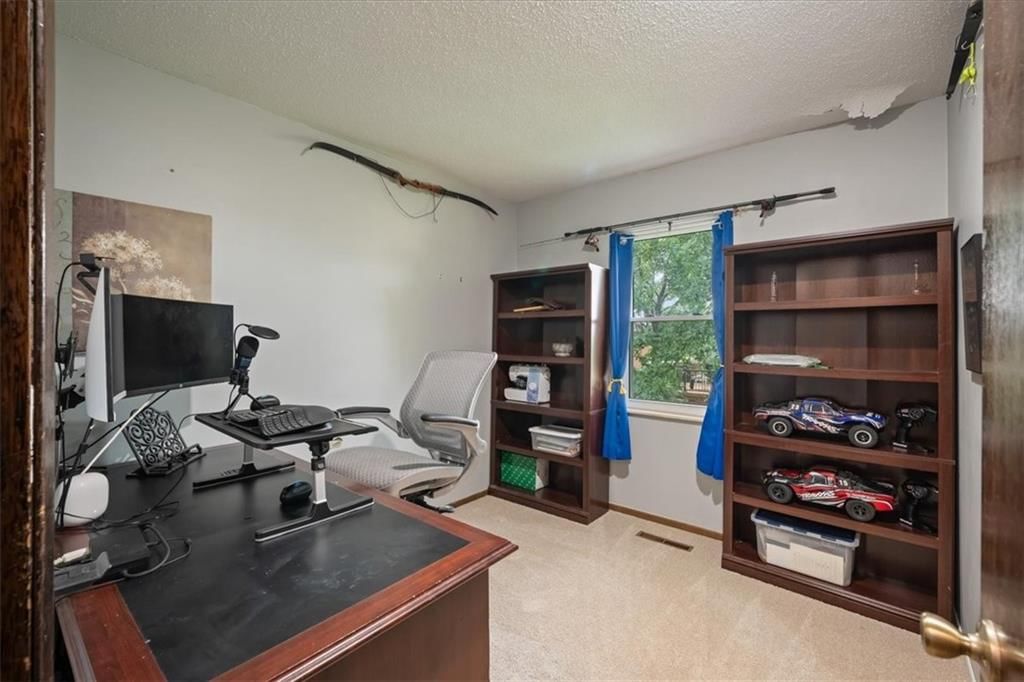
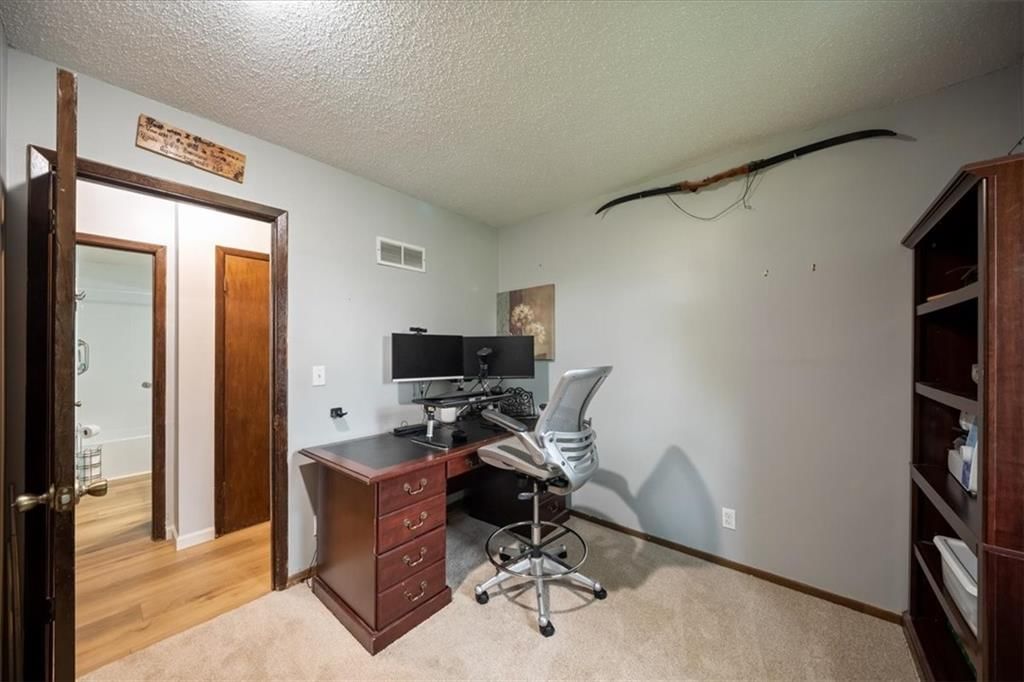
- Home Office
- Home Gym
Fireplace
- Fireplace
Garage & Parking
- Attached Garage
HOA and Amenities
HOA
- Has HOA: Yes
Amenities
- Play Area
Nearby schools
GreatSchools rating
- 6Sunflower Elementary School
- 6Westridge Middle School
- 5Shawnee Mission West High School
Schools provided by the listing agent
- District: Shawnee Mission
- Elementary: Sunflower
- Middle: Westridge
- High: SM West
Price history
Tax
- Annual tax amount: $3,915 / yr
Property tax history
| Year | Property tax | Assessed value |
|---|---|---|
| 2025 | $3,915 | $35,960 |
| 2024 | $3,660 | $33,235 |
| 2023 | $3,463 | $30,728 |
| 2022 | $3,131 | $27,749 |
| 2021 | — | $25,933 |
| 2020 | $2,813 | $23,287 |
| 2019 | — | $21,091 |
| 2018 | — | $18,630 |
| 2017 | $2,379 | $18,849 |
| 2016 | $2,235 | $17,469 |
| 2015 | $2,121 | $16,675 |
| 2013 | $2,069 | $16,399 |
Listed by KW KANSAS CITY METRO
Listed Jul 9, 2026, 6:23 PM · Updated Aug 12, 2026, 11:37 AM · Source: Heartland MLS as distributed by MLS GRID · MLS #2627562
$340,000
14215 W 94th Terrace, Lenexa, KS 66215
About this home
Welcome to Green Prairie! Situated on a spacious 9,000-square-foot corner lot, this well-maintained home offers an exceptional combination of updates, space, and value. The exterior features durable vinyl siding with attractive stone accents and excellent curb appeal. Inside, you'll find fresh interior paint,…
See this home in person
Connect with a local HouseLoop agent to show you this home and answer your questions.
Pick a date
Pick a time
Property Details
Interior
Bedrooms & bathrooms
- Bedrooms: 3
- Full bathrooms: 2
Heating
- Heating: Electric
Cooling
- Cooling: Electric
Appliances
- Included: Dishwasher, Disposal, Electric Range
- Laundry: In Basement
Features
- Features: Ceiling Fan(s), Stained Cabinets
- Flooring: Carpet, Luxury Vinyl
- Basement: Finished, Full
- Fireplace features: Basement
Interior area
- Finished area above ground: 1,373 sqft
- Total interior livable area: 1,373 sqft
Property
Parking
- Total spaces: 2
- Parking features: Attached
Lot
- Size: 0.21 Acres
- Features: City Lot, Corner Lot, Level
- Patio & porch: Deck
Construction
Type & style
- Home type: Residential
- Architectural style: Single Family Residence
Materials
- Materials: Stone Trim, Vinyl Siding
Condition
- Year built: 1972
- Age: 51-75 Years
Utilities & green energy
- Sewer: Public Sewer
- Water: Public
Highlights
Outdoor & Lot
- Deck
- Covered Patio
- Big Backyard
- Mature Trees
- Wooded Lot
- Corner Lot
Bathroom
- Walk-in Shower
Interior
- Hardwood Floors
- Accent Wall
- Exposed Brick
- Statement Lighting
Layout
- Finished Basement
- Home Office
- Home Gym
Fireplace
- Fireplace
Garage & Parking
- Attached Garage
HOA and Amenities
HOA
- Has HOA: Yes
Amenities
- Play Area
Nearby schools
GreatSchools rating
- 6Sunflower Elementary School
- 6Westridge Middle School
- 5Shawnee Mission West High School
Schools provided by the listing agent
- District: Shawnee Mission
- Elementary: Sunflower
- Middle: Westridge
- High: SM West
Price history
Tax
- Annual tax amount: $3,915 / yr
Property tax history
| Year | Property tax | Assessed value |
|---|---|---|
| 2025 | $3,915 | $35,960 |
| 2024 | $3,660 | $33,235 |
| 2023 | $3,463 | $30,728 |
| 2022 | $3,131 | $27,749 |
| 2021 | — | $25,933 |
| 2020 | $2,813 | $23,287 |
| 2019 | — | $21,091 |
| 2018 | — | $18,630 |
| 2017 | $2,379 | $18,849 |
| 2016 | $2,235 | $17,469 |
| 2015 | $2,121 | $16,675 |
| 2013 | $2,069 | $16,399 |
Offer Insights
Choose an offer strength
$333,200 – $339,660
Listed by KW KANSAS CITY METRO
Listed Jul 9, 2026, 6:23 PM · Updated Aug 12, 2026, 11:37 AM · Source: Heartland MLS as distributed by MLS GRID · MLS #2627562