$489,900
Under Contract2 bd · 3.5 ba · 1,520 sqftAbout this home
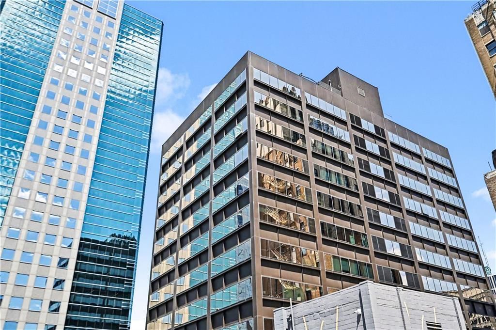
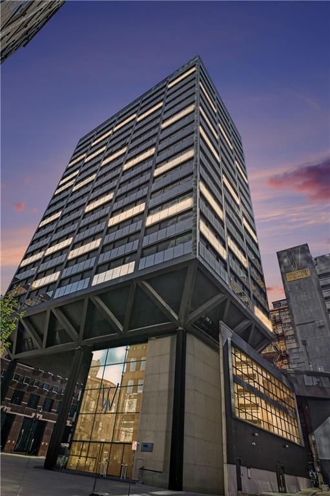
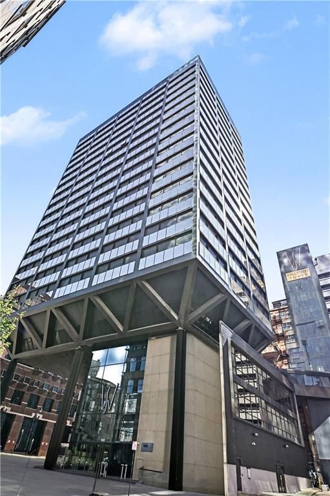
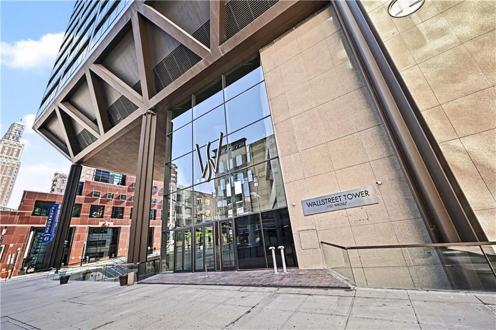
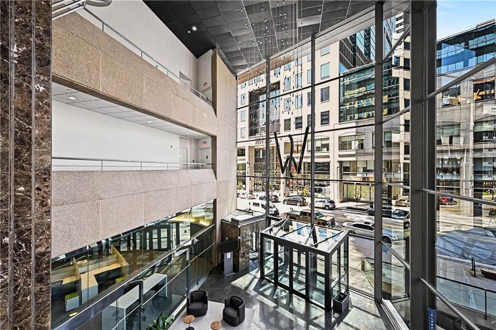
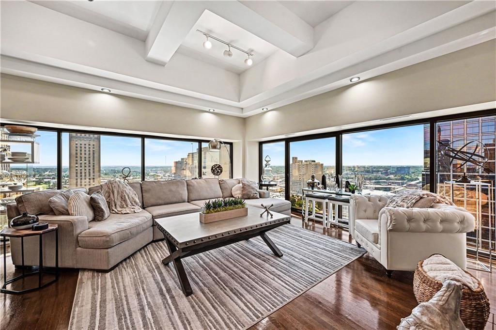
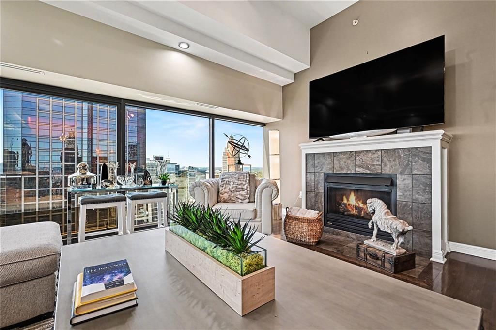
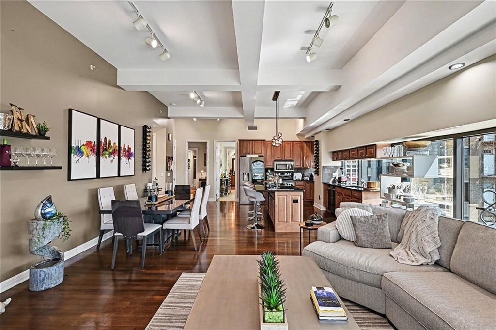
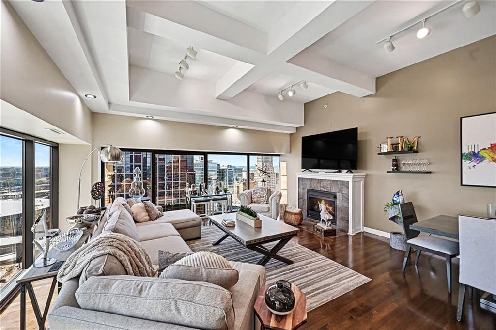
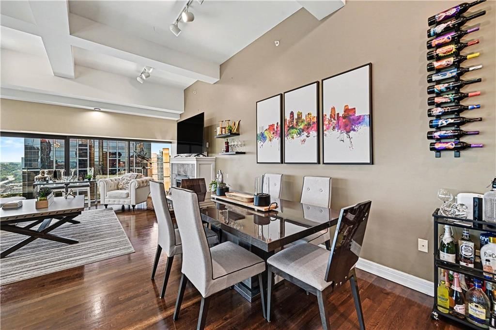
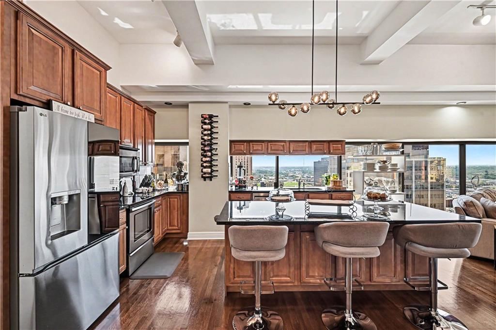
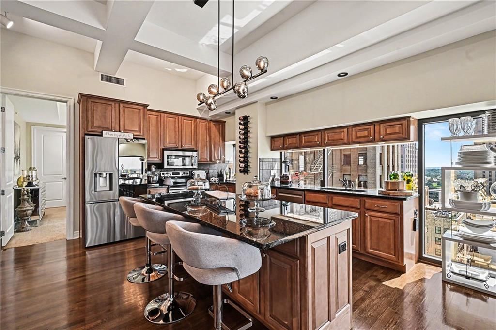
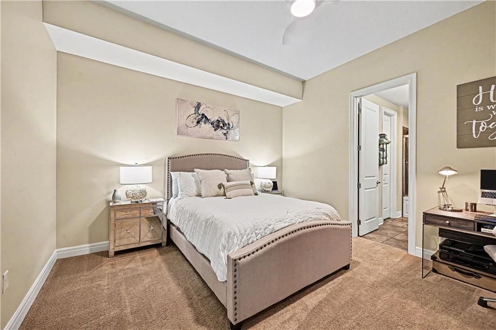
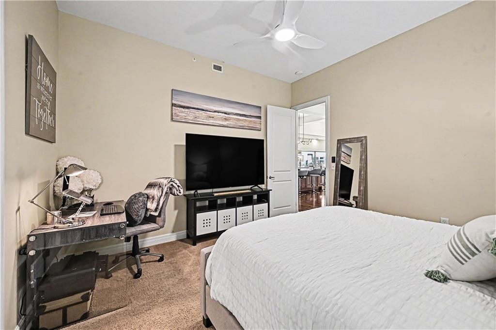
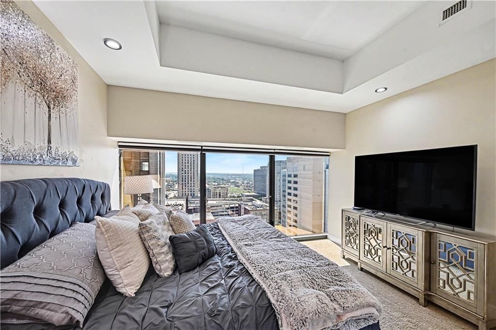
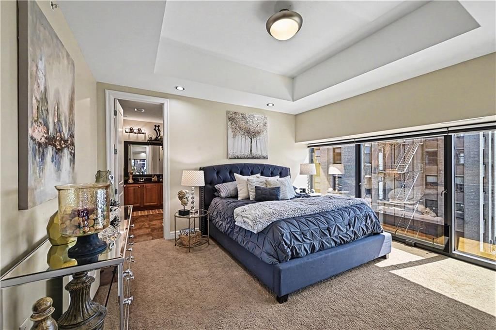
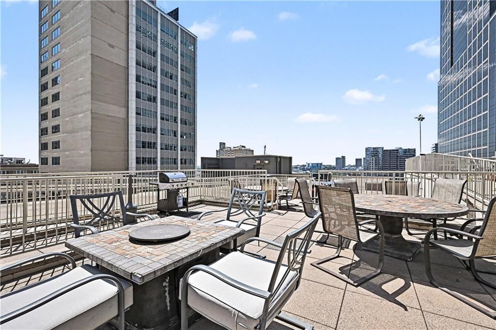
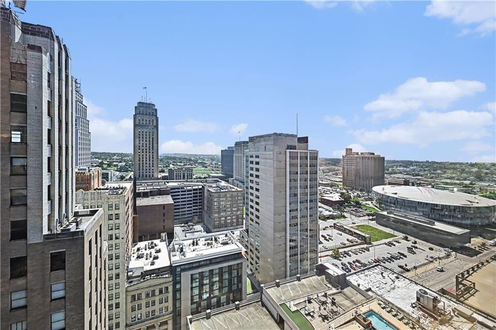
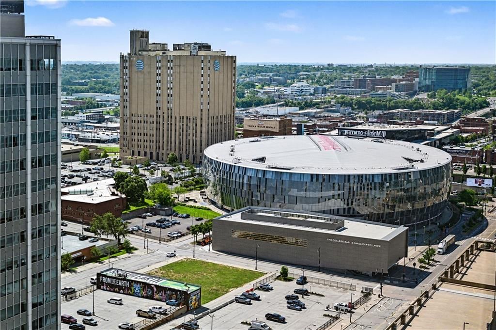
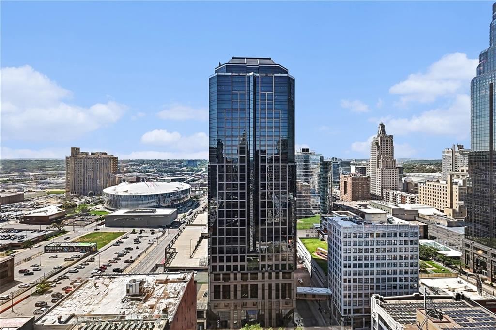
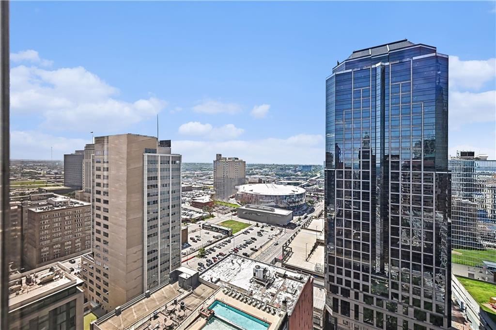
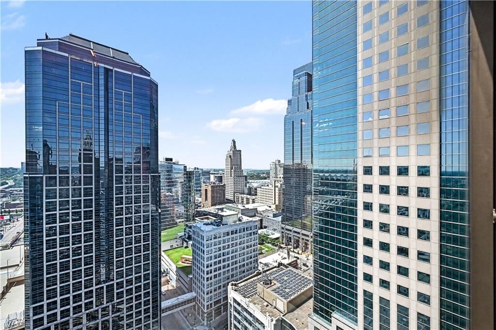
Experience one of downtown Kansas City's most spectacular views from this stunning 19th-floor corner residence in sought-after Wallstreet Towers. Offering a truly unmatched panoramic skyline view, this home captures breathtaking sights stretching across the city as far east as Indepence and as far west as western…
Offer Insights
Choose an offer strength
$480,102 – $489,410
Property Details
Interior
Bedrooms & bathrooms
- Bedrooms: 2
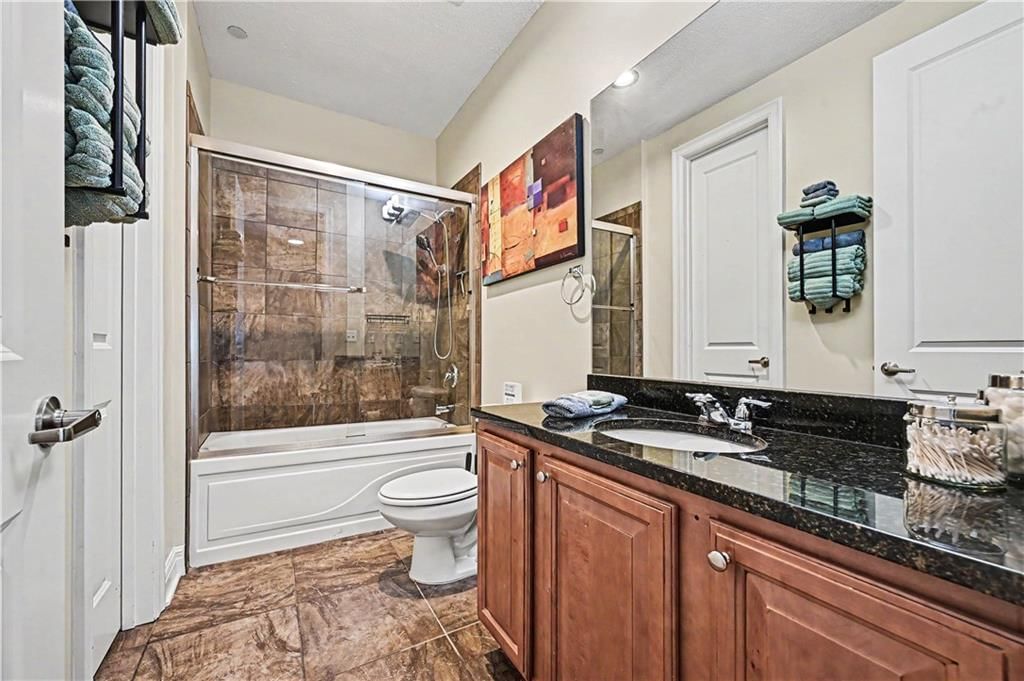
- Full bathrooms: 3
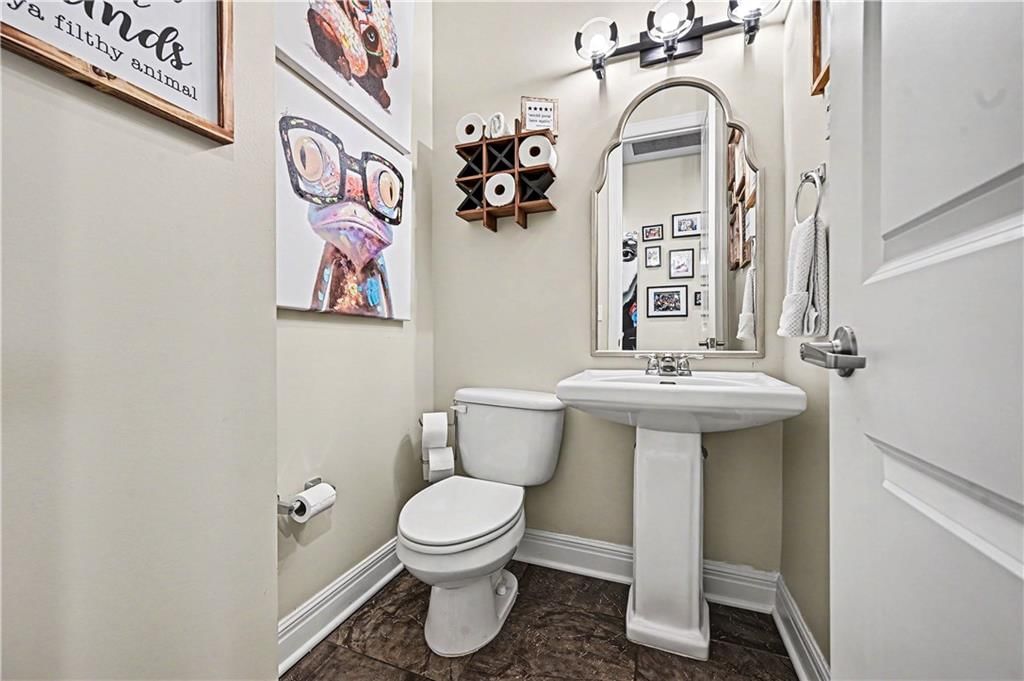
- 1/2 bathrooms: 1
Heating
- Heating: Natural Gas
Cooling
- Cooling: Electric
Appliances
- Included: Dishwasher, Disposal, Dryer, Microwave, Refrigerator, Electric Range, Stainless Steel Appliance(s), Washer
- Laundry: In Kitchen
Features
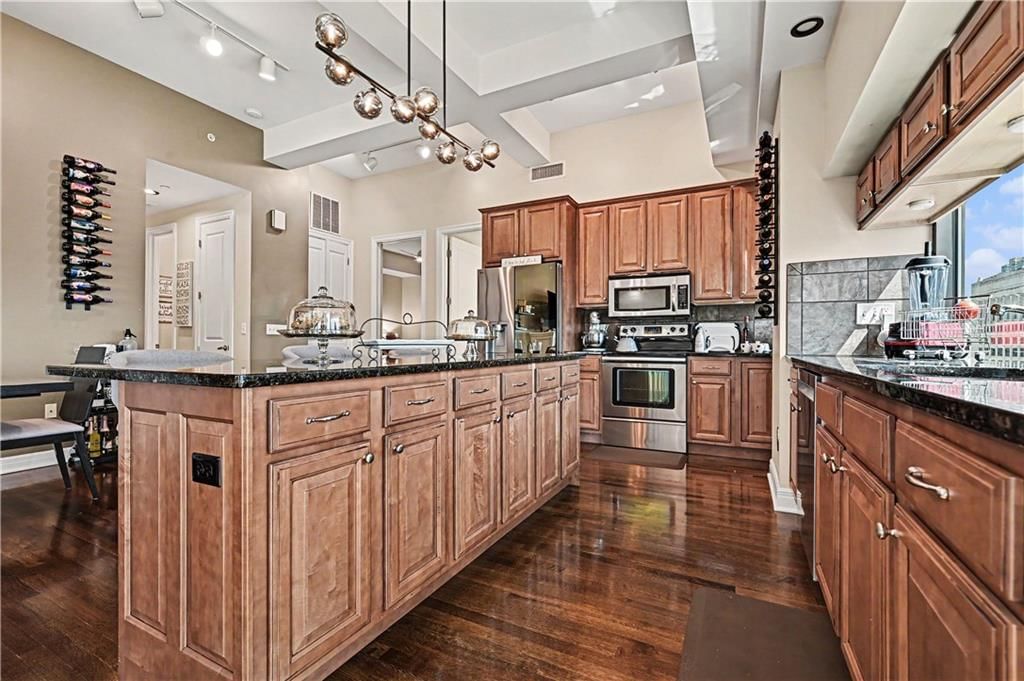
- Features: Elevator, Kitchen Island, Stained Cabinets, Vaulted Ceiling(s), Walk-In Closet(s)
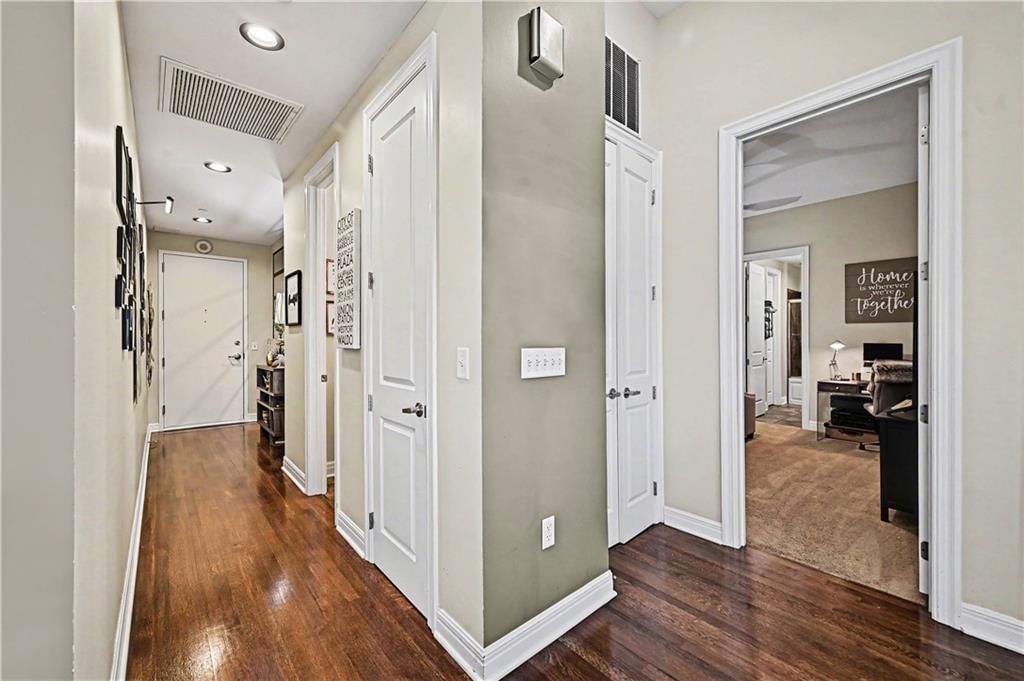
- Flooring: Carpet, Tile, Wood
- Basement: Other
- Fireplace features: Gas, Gas Starter, Great Room
Interior area
- Finished area above ground: 1,520 sqft
- Total interior livable area: 1,520 sqft
Property
Parking
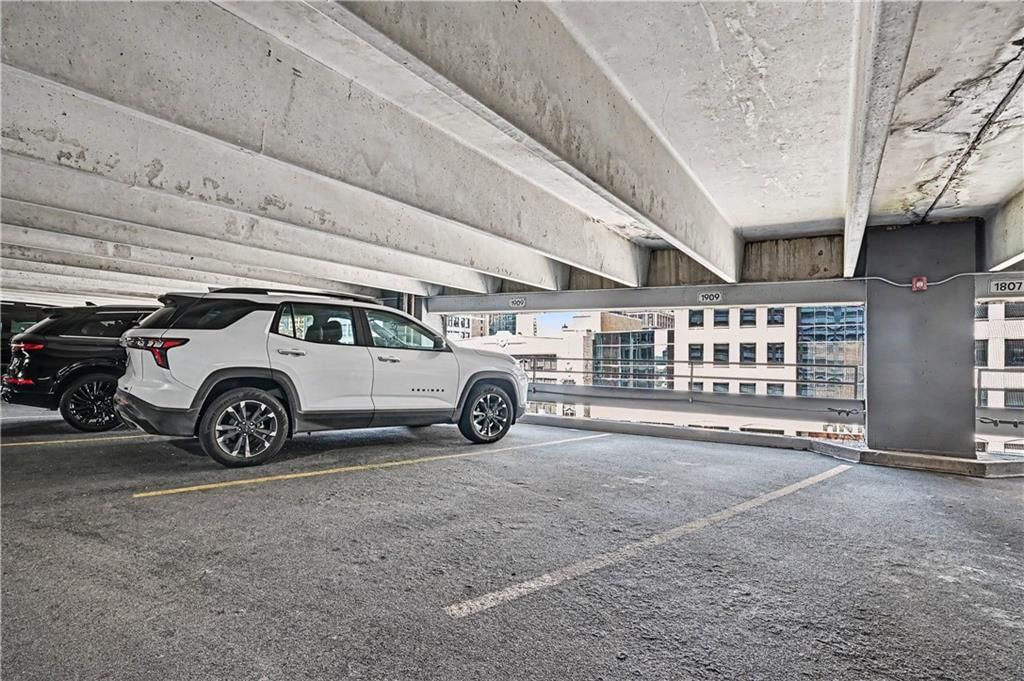
- Total spaces: 2
- Parking features: Direct Access, Secured
Lot
- Size: 0.03 Acres
Construction
Type & style
- Home type: Residential
- Architectural style: Condominium
Materials
- Materials: Other
Condition
- Year built: 1974
- Age: 51-75 Years
Utilities & green energy
- Sewer: Public Sewer
- Water: Public
Highlights
Outdoor & Lot
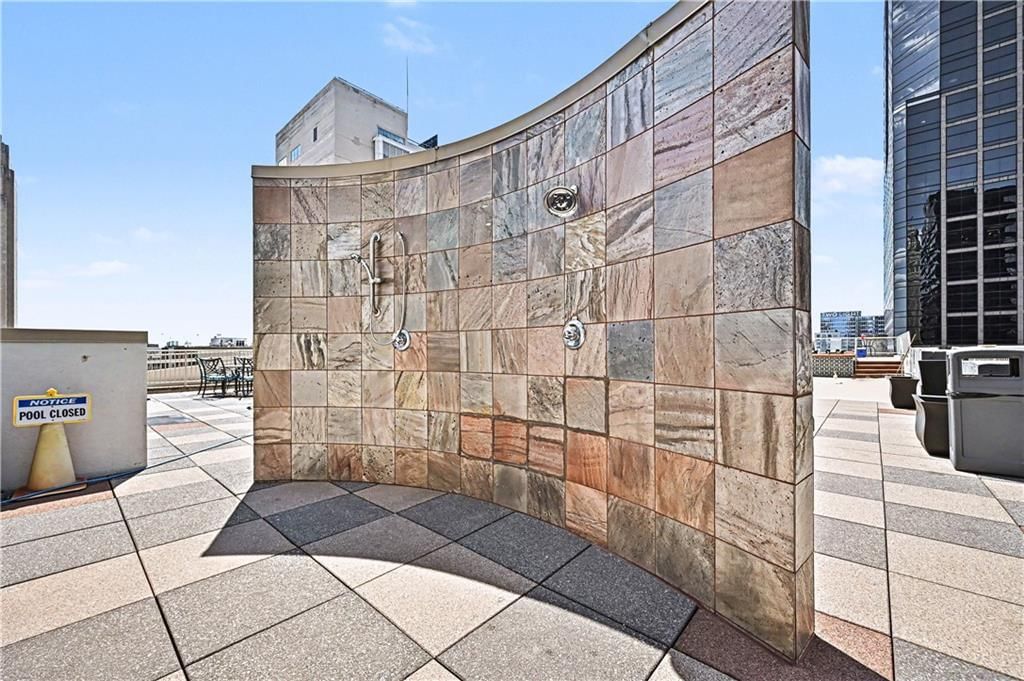
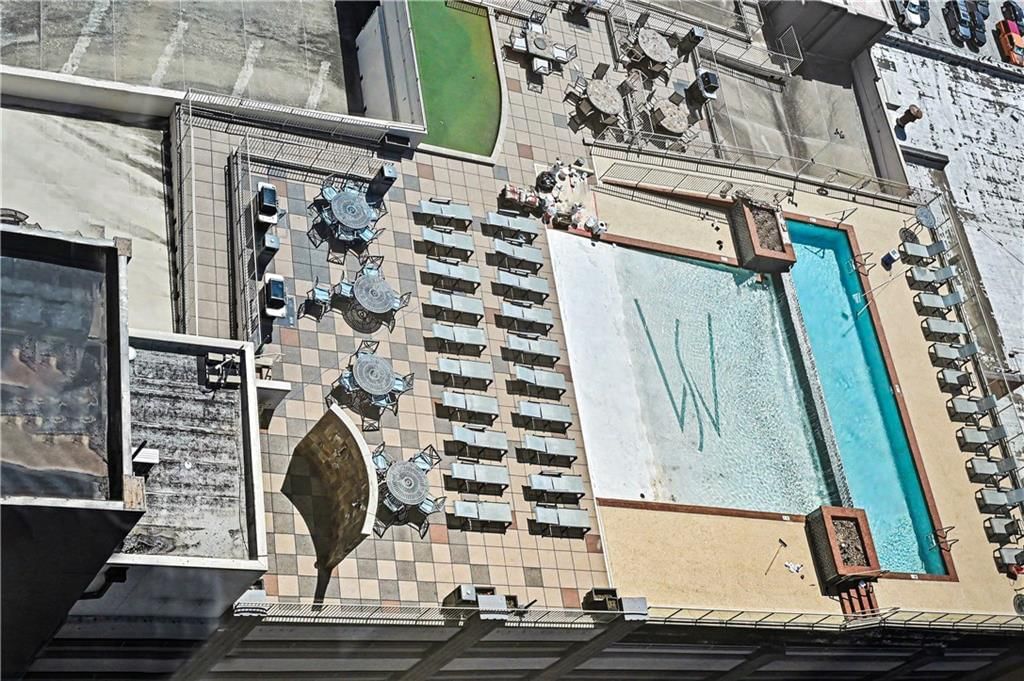
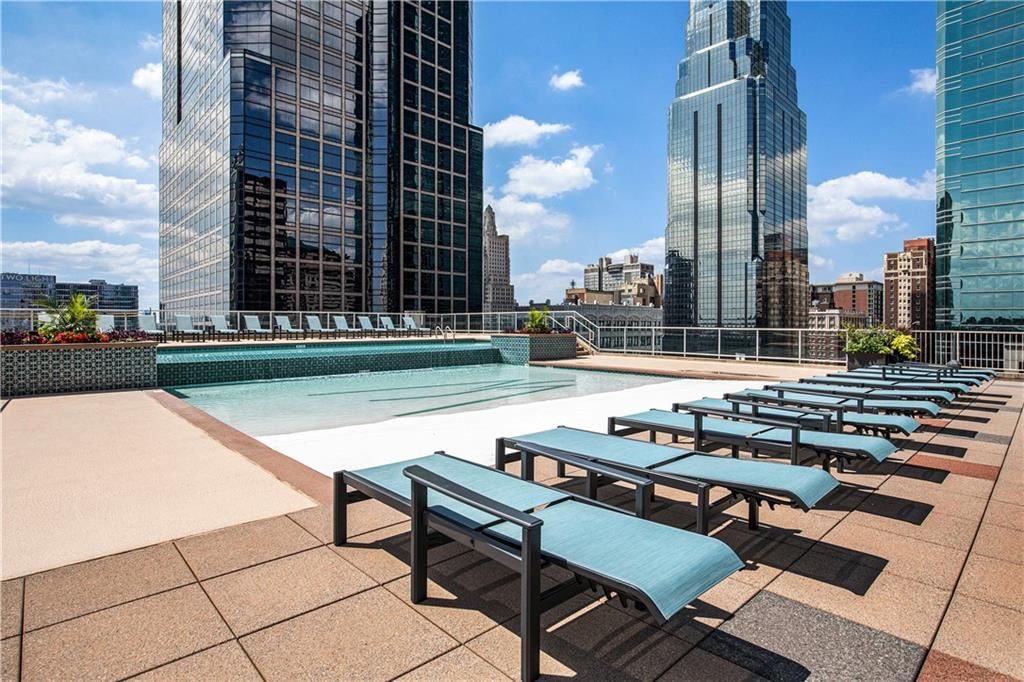
- Pool
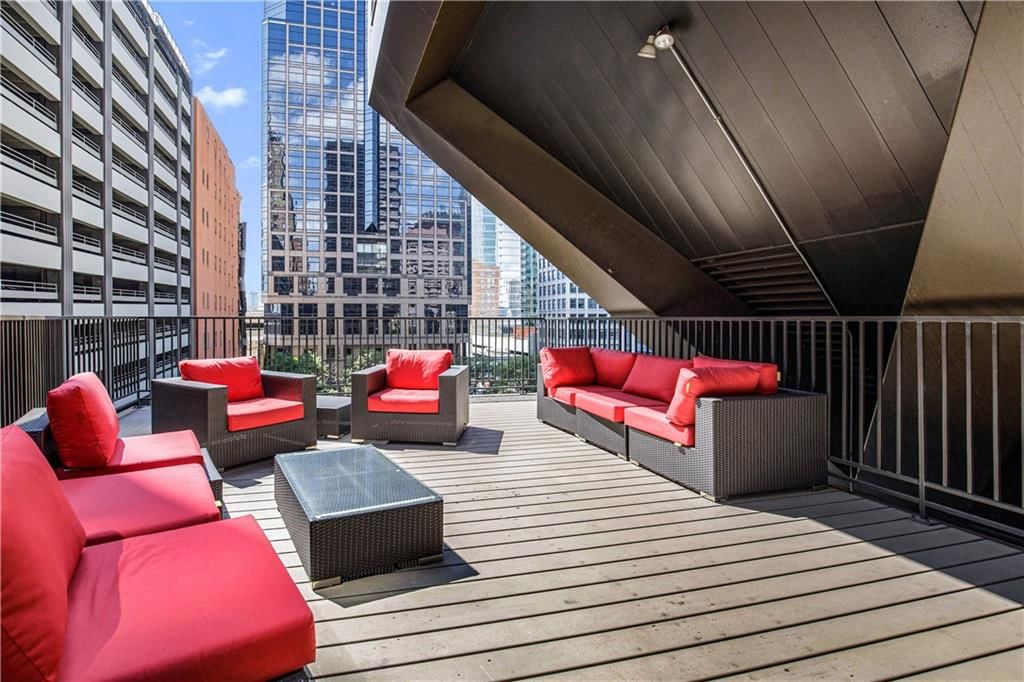
- Deck
Kitchen
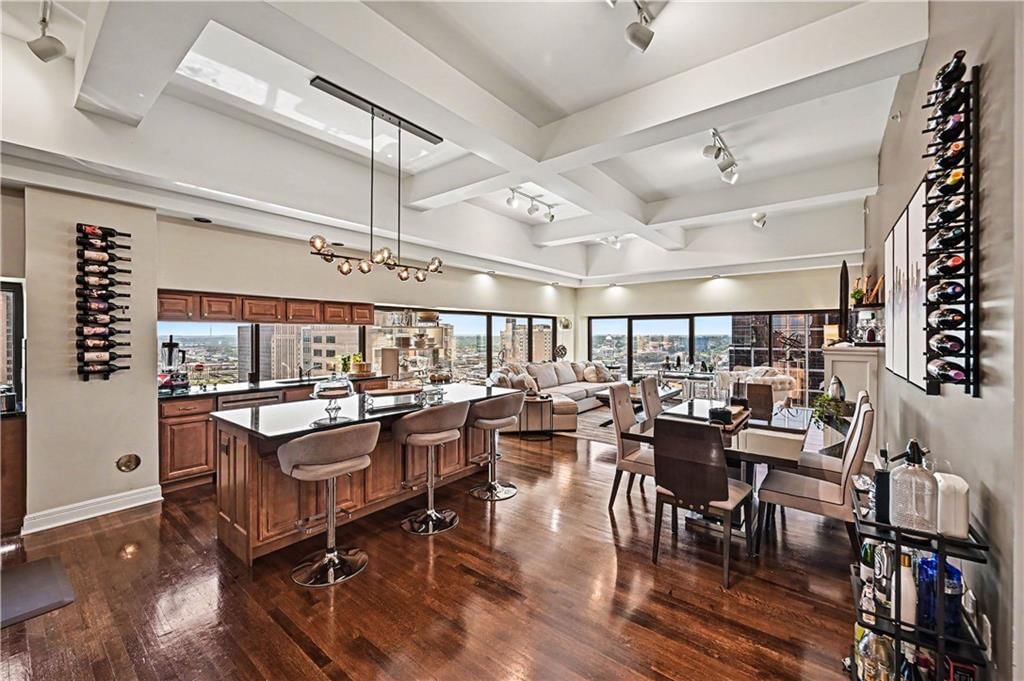
- Kitchen Island
- Stainless Appliances
Bathroom
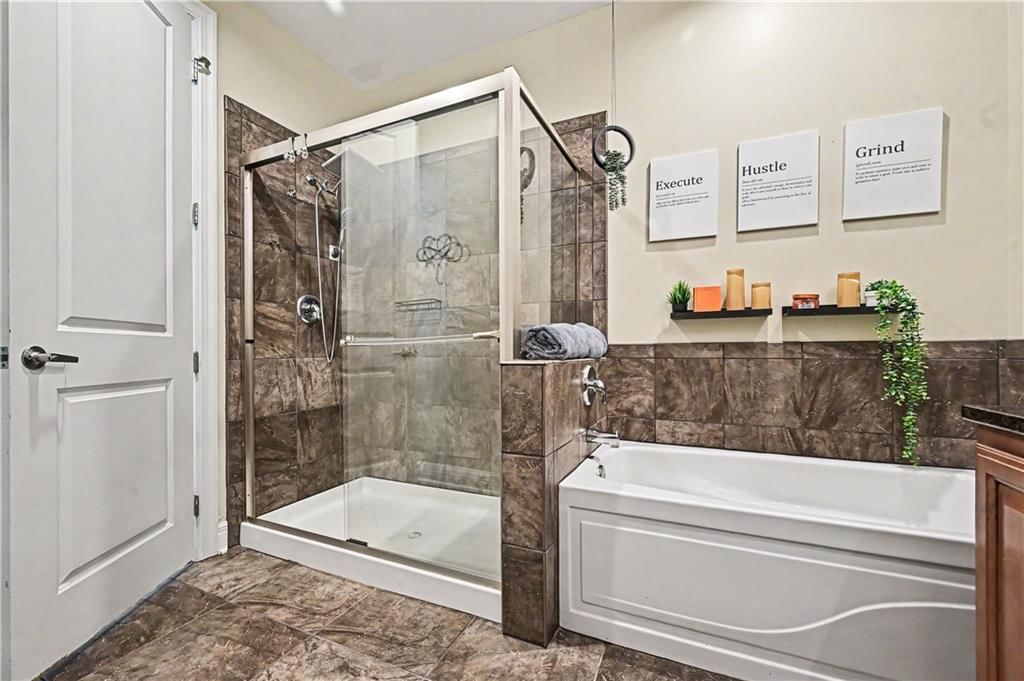
- Walk-in Shower
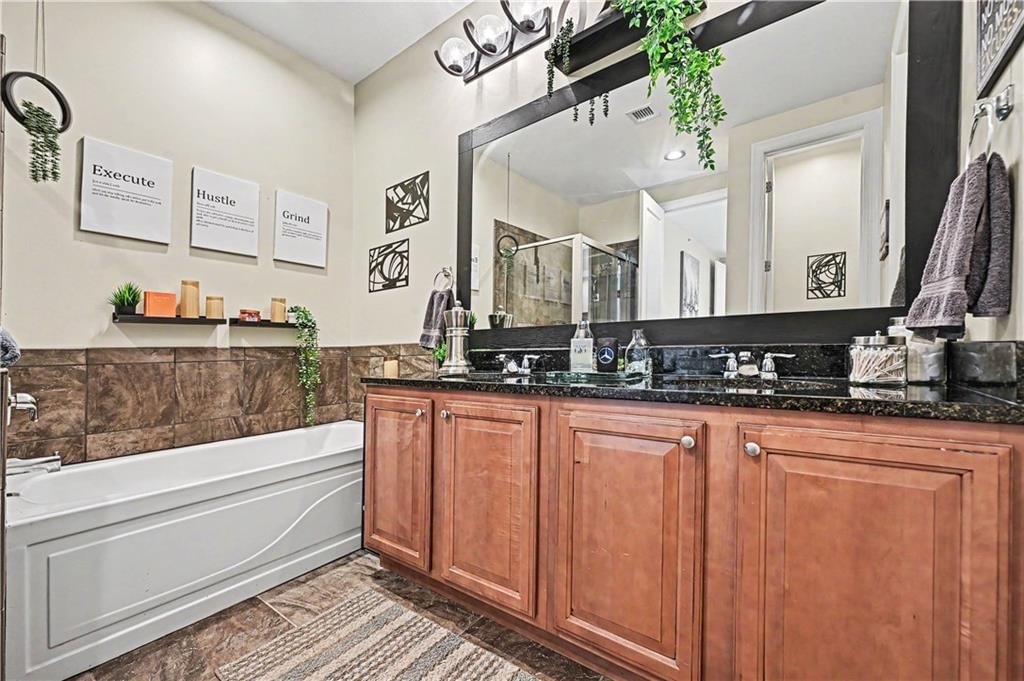
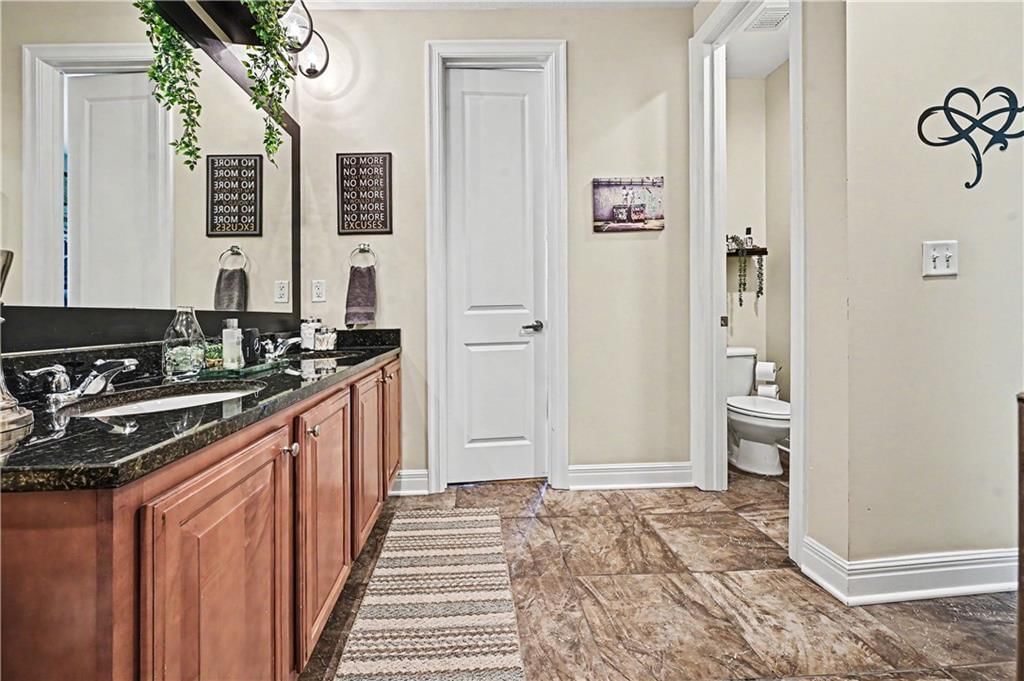
- Double Vanity
Interior
- Hardwood Floors
- Tile Floors
- Tall Ceilings
- Coffered or Tray Ceiling
- Statement Lighting
- Floor-to-Ceiling Windows
Layout
- Main Floor Primary
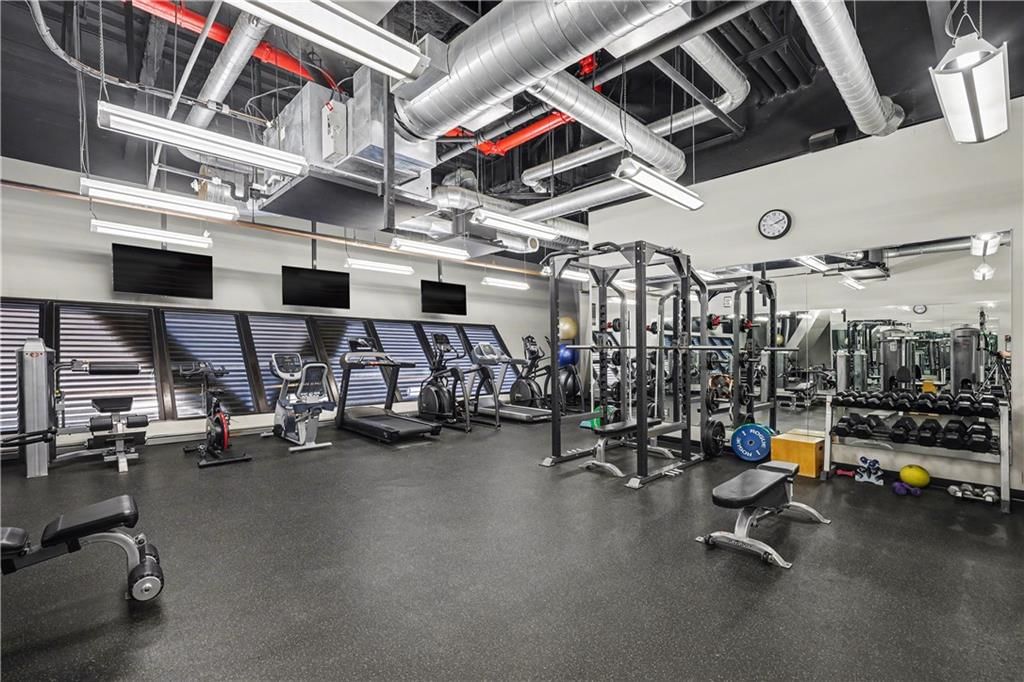
- Home Gym
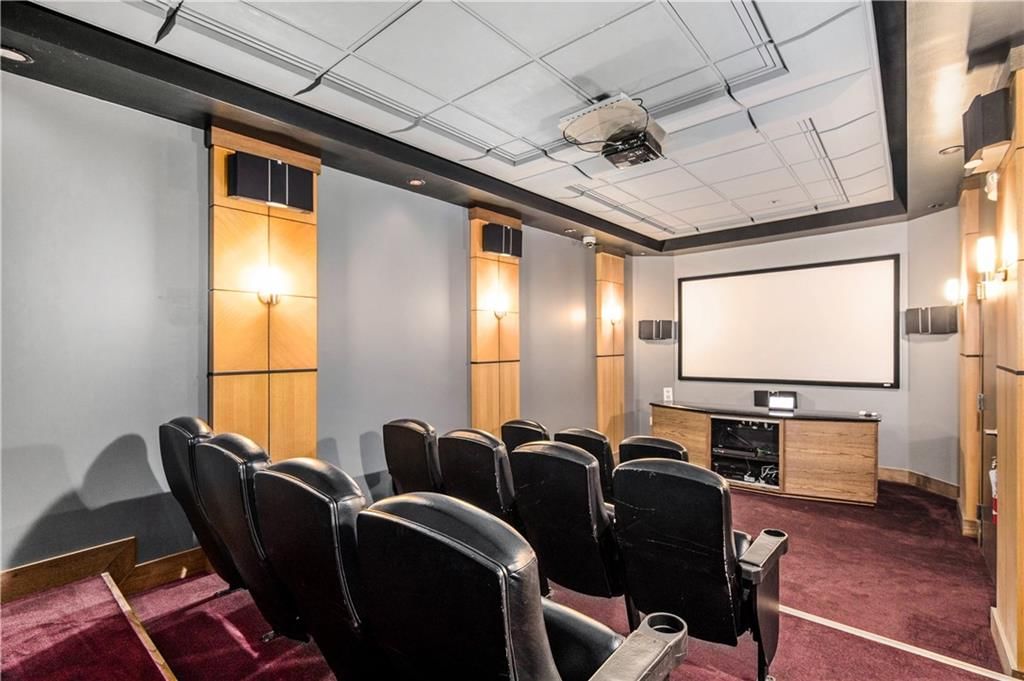
- Theater Room
Fireplace
- Fireplace
- Gas Fireplace
Style
- Modern
Extras
- Elevator
HOA and Amenities
HOA
- Has HOA: Yes
Amenities
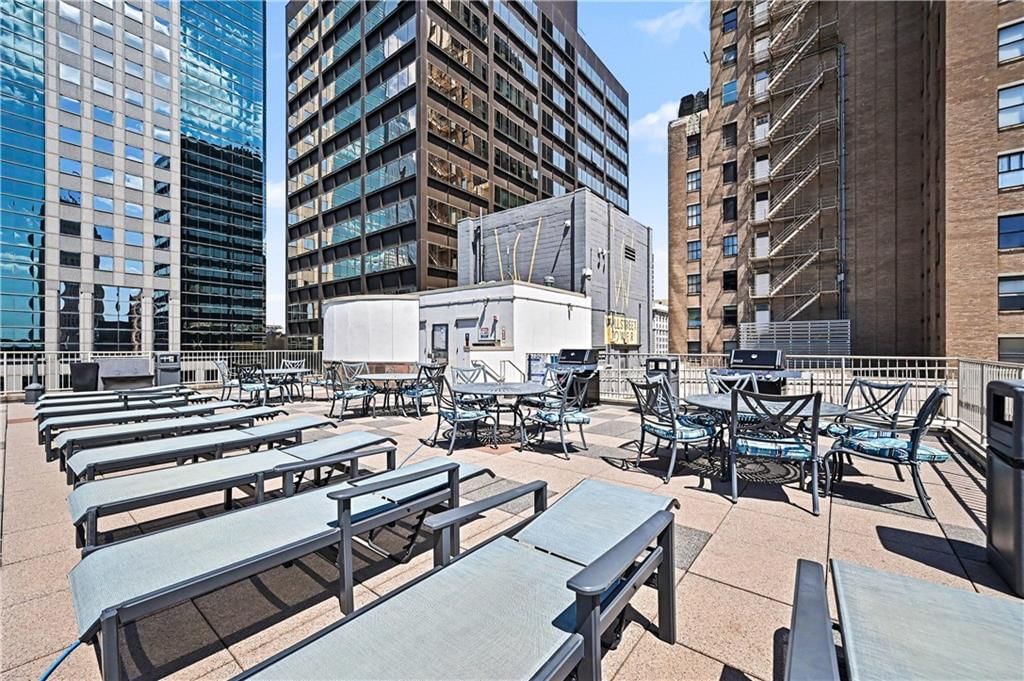
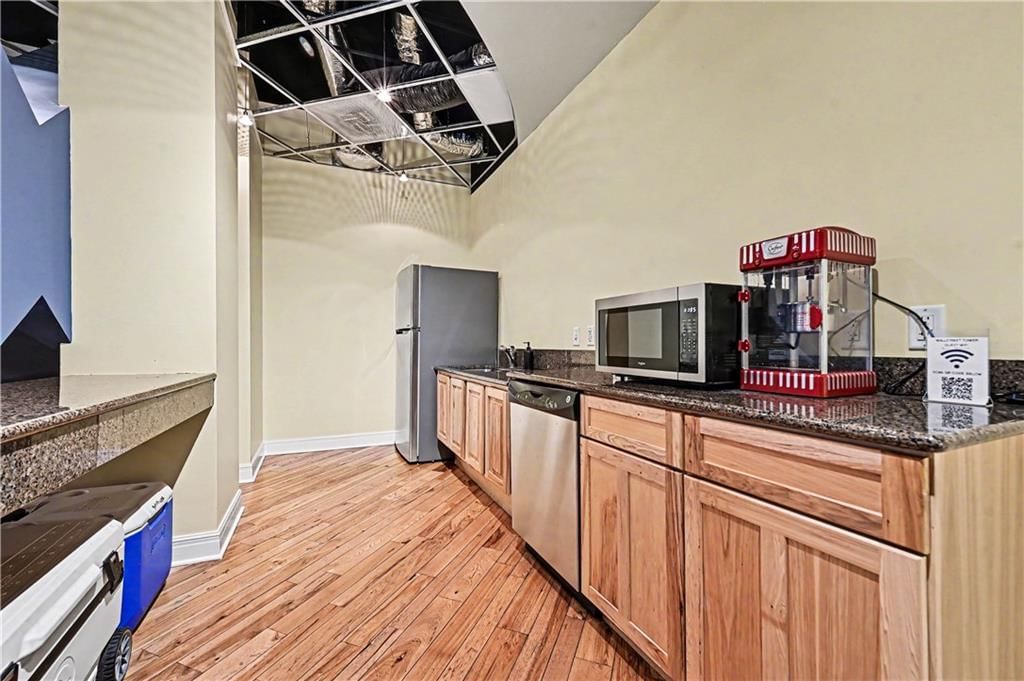
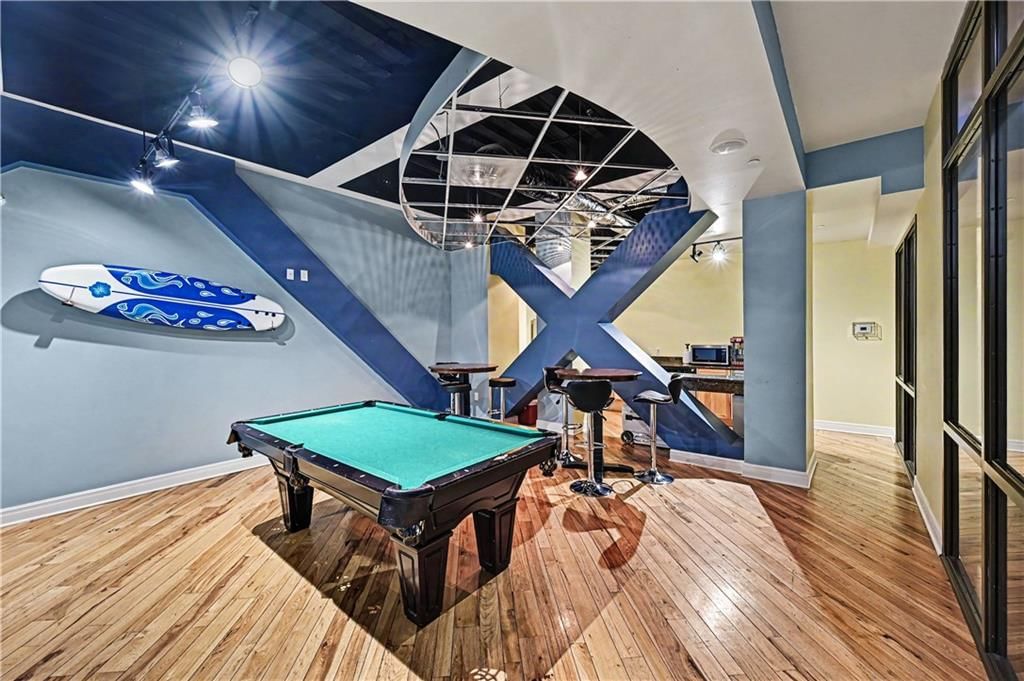
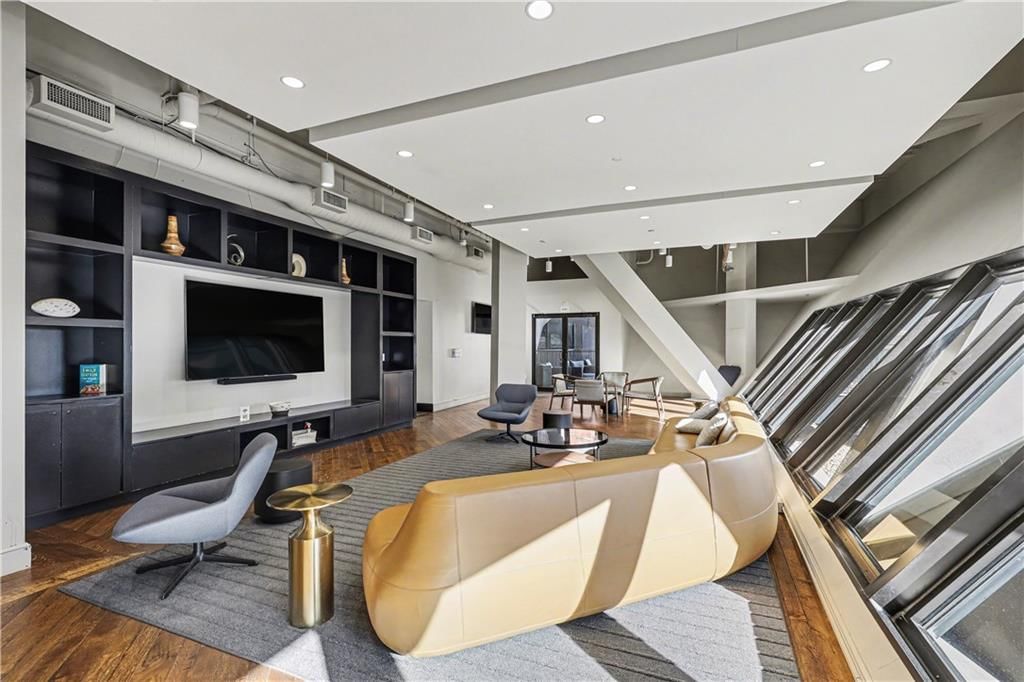
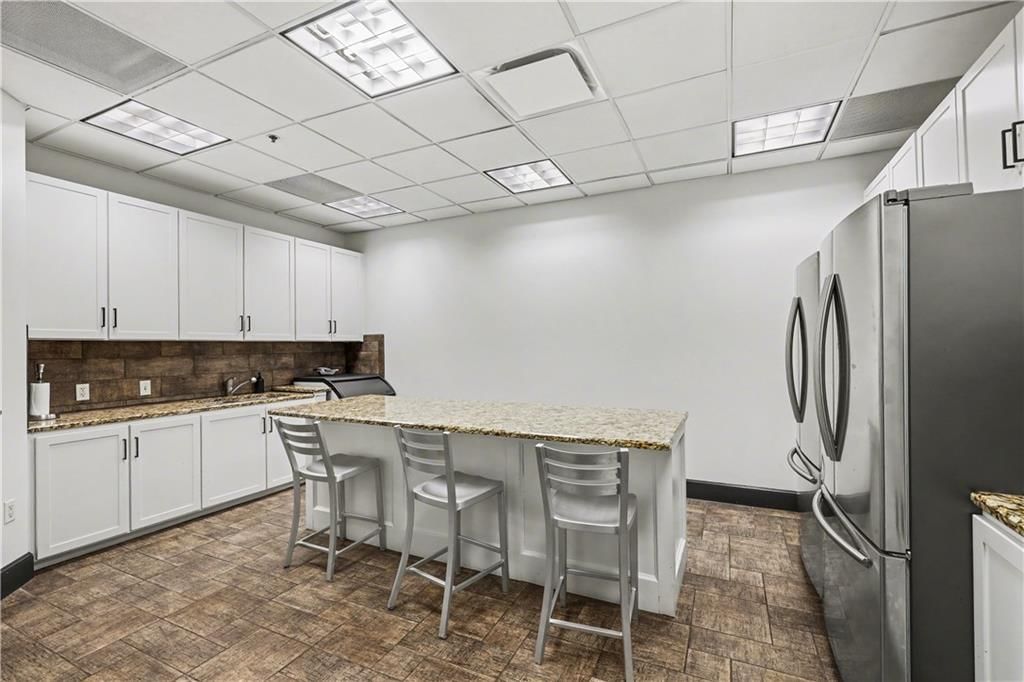
- Clubhouse
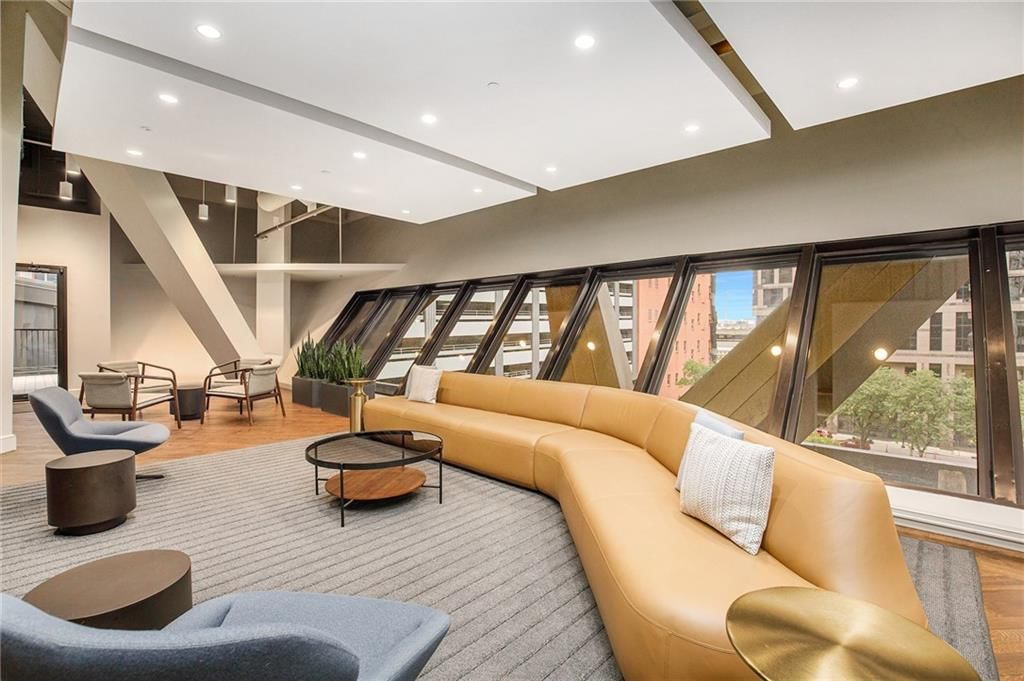
- Community Center
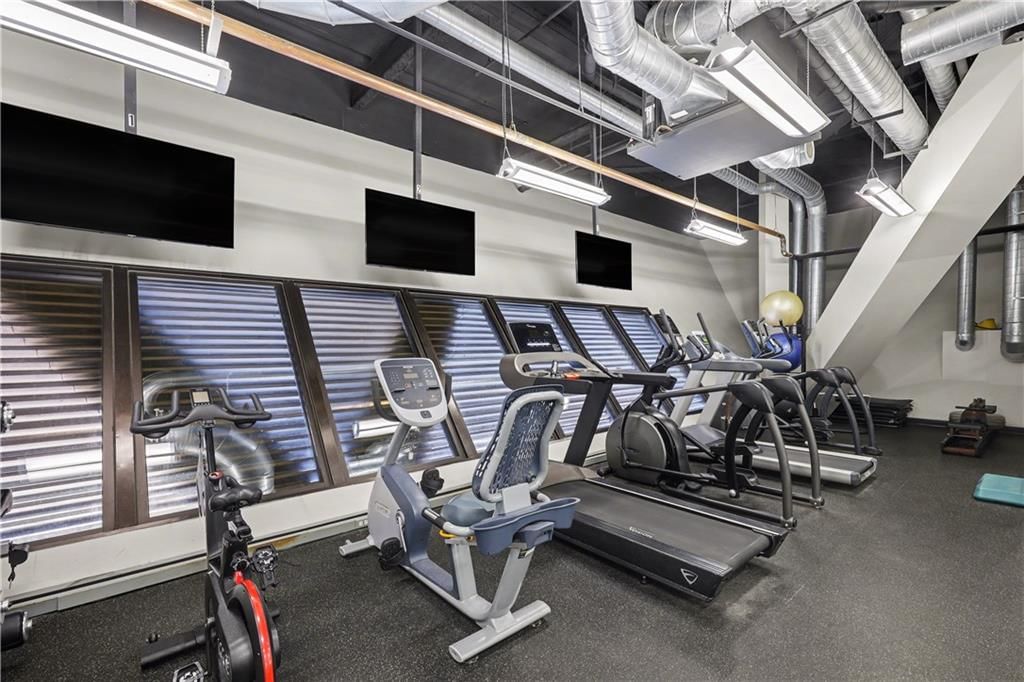
- Exercise Room
- Golf Course
- Hobby Room
- Other
- Party Room
- Pool
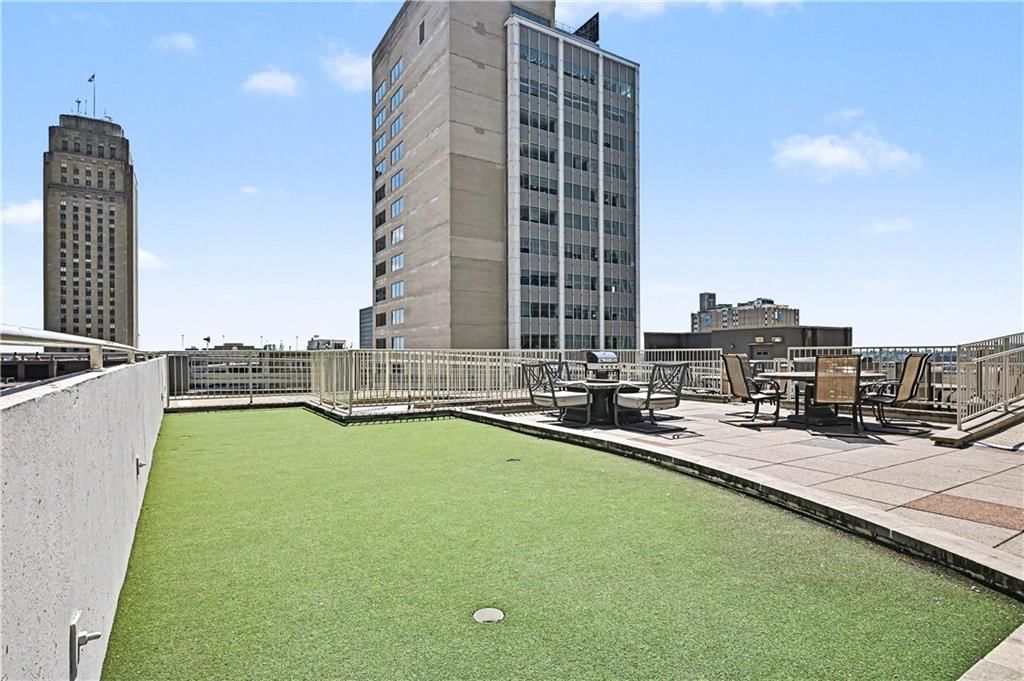
- Putting Green
- Recreation Facilities
- Storage
Nearby schools
GreatSchools rating
- 3Primitivo Garcia Elementary School
- 2Northeast Middle School
- 2Northeast High School
Schools provided by the listing agent
- District: Kansas City Mo
Price history
Tax
No tax data available for this listing.
Property tax history
| Year | Property tax | Assessed value |
|---|---|---|
| 2025 | $3,668 | $68,828 |
| 2024 | $3,027 | $59,850 |
| 2023 | $2,577 | $59,850 |
| 2022 | $2,743 | $60,800 |
| 2021 | $2,734 | $60,800 |
| 2020 | $2,901 | $55,396 |
| 2019 | $2,853 | $55,396 |
| 2018 | $2,853 | $44,355 |
| 2017 | $2,324 | $44,355 |
| 2016 | $2,230 | $43,700 |
| 2014 | $2,230 | $44,560 |
| 2013 | $298 | $44,560 |
Listed by ReeceNichols - Leawood
Listed Jun 22, 2026, 4:43 PM · Updated Aug 3, 2026, 11:03 PM · Source: Heartland MLS as distributed by MLS GRID · MLS #2627558
$489,900
Under Contract1101 Walnut Street #1909, Kansas City, MO 64106
About this home
Experience one of downtown Kansas City's most spectacular views from this stunning 19th-floor corner residence in sought-after Wallstreet Towers. Offering a truly unmatched panoramic skyline view, this home captures breathtaking sights stretching across the city as far east as Indepence and as far west as western…
See this home in person
Connect with a local HouseLoop agent to show you this home and answer your questions.
Pick a date
Pick a time
Property Details
Interior
Bedrooms & bathrooms
- Bedrooms: 2
- Full bathrooms: 3
- 1/2 bathrooms: 1
Heating
- Heating: Natural Gas
Cooling
- Cooling: Electric
Appliances
- Included: Dishwasher, Disposal, Dryer, Microwave, Refrigerator, Electric Range, Stainless Steel Appliance(s), Washer
- Laundry: In Kitchen
Features
- Features: Elevator, Kitchen Island, Stained Cabinets, Vaulted Ceiling(s), Walk-In Closet(s)
- Flooring: Carpet, Tile, Wood
- Basement: Other
- Fireplace features: Gas, Gas Starter, Great Room
Interior area
- Finished area above ground: 1,520 sqft
- Total interior livable area: 1,520 sqft
Property
Parking
- Total spaces: 2
- Parking features: Direct Access, Secured
Lot
- Size: 0.03 Acres
Construction
Type & style
- Home type: Residential
- Architectural style: Condominium
Materials
- Materials: Other
Condition
- Year built: 1974
- Age: 51-75 Years
Utilities & green energy
- Sewer: Public Sewer
- Water: Public
Highlights
Outdoor & Lot
- Pool
- Deck
Kitchen
- Kitchen Island
- Stainless Appliances
Bathroom
- Walk-in Shower
- Double Vanity
Interior
- Hardwood Floors
- Tile Floors
- Tall Ceilings
- Coffered or Tray Ceiling
- Statement Lighting
- Floor-to-Ceiling Windows
Layout
- Main Floor Primary
- Home Gym
- Theater Room
Fireplace
- Fireplace
- Gas Fireplace
Style
- Modern
Extras
- Elevator
HOA and Amenities
HOA
- Has HOA: Yes
Amenities
- Clubhouse
- Community Center
- Exercise Room
- Golf Course
- Hobby Room
- Other
- Party Room
- Pool
- Putting Green
- Recreation Facilities
- Storage
Nearby schools
GreatSchools rating
- 3Primitivo Garcia Elementary School
- 2Northeast Middle School
- 2Northeast High School
Schools provided by the listing agent
- District: Kansas City Mo
Price history
Tax
No tax data available for this listing.
Property tax history
| Year | Property tax | Assessed value |
|---|---|---|
| 2025 | $3,668 | $68,828 |
| 2024 | $3,027 | $59,850 |
| 2023 | $2,577 | $59,850 |
| 2022 | $2,743 | $60,800 |
| 2021 | $2,734 | $60,800 |
| 2020 | $2,901 | $55,396 |
| 2019 | $2,853 | $55,396 |
| 2018 | $2,853 | $44,355 |
| 2017 | $2,324 | $44,355 |
| 2016 | $2,230 | $43,700 |
| 2014 | $2,230 | $44,560 |
| 2013 | $298 | $44,560 |
Offer Insights
Choose an offer strength
$480,102 – $489,410
Listed by ReeceNichols - Leawood
Listed Jun 22, 2026, 4:43 PM · Updated Aug 3, 2026, 11:03 PM · Source: Heartland MLS as distributed by MLS GRID · MLS #2627558