$189,999
3 bd · 2 ba · 1,152 sqftAbout this home
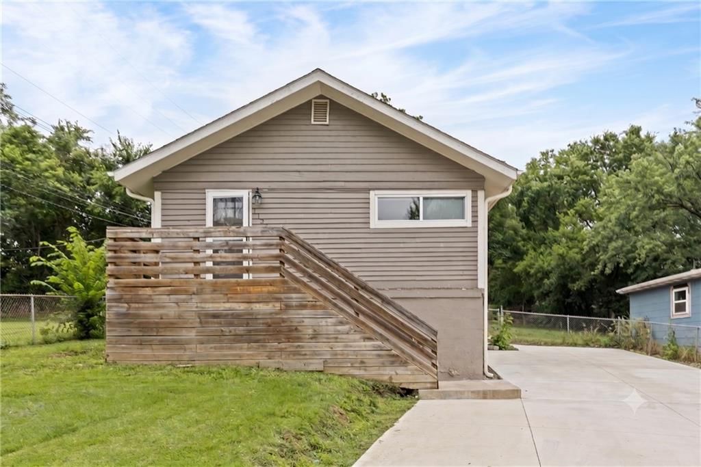
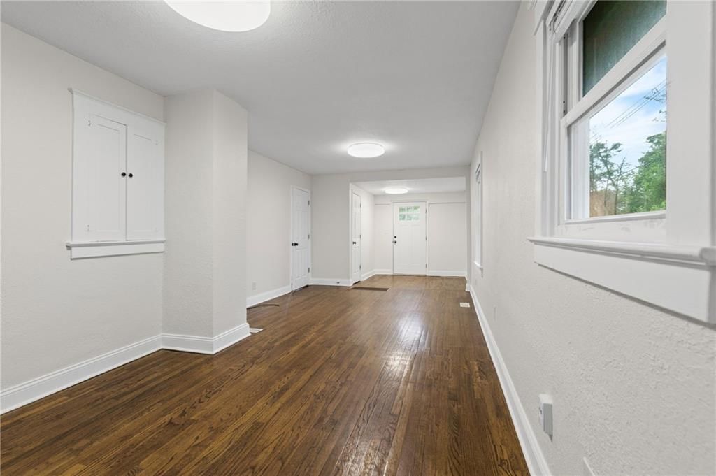
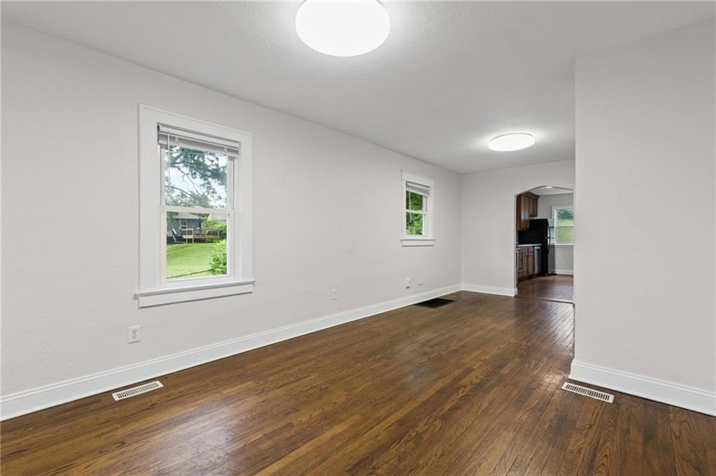
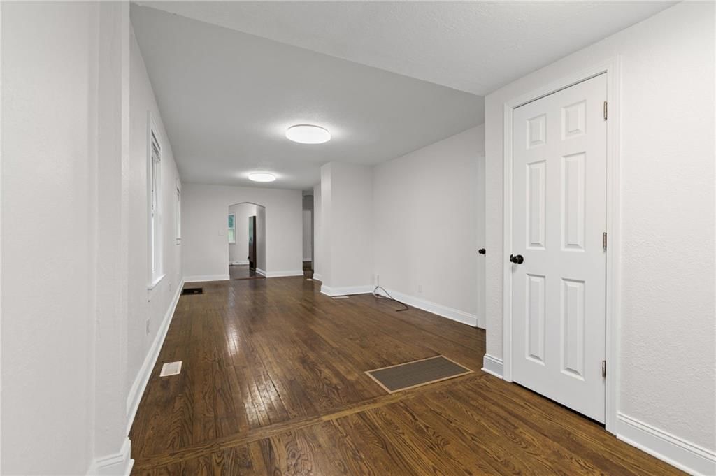
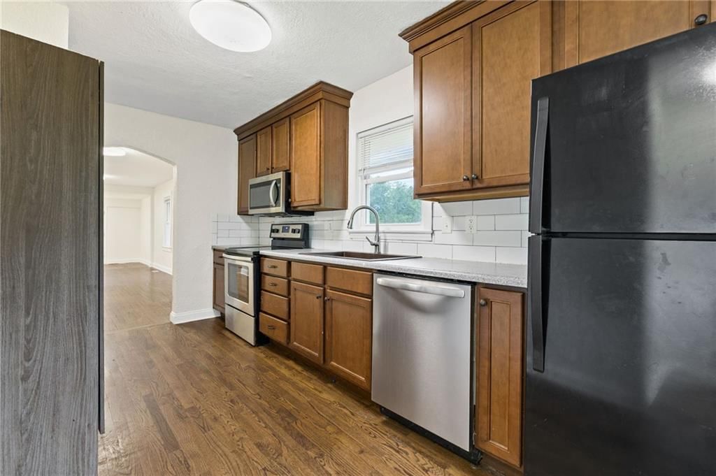
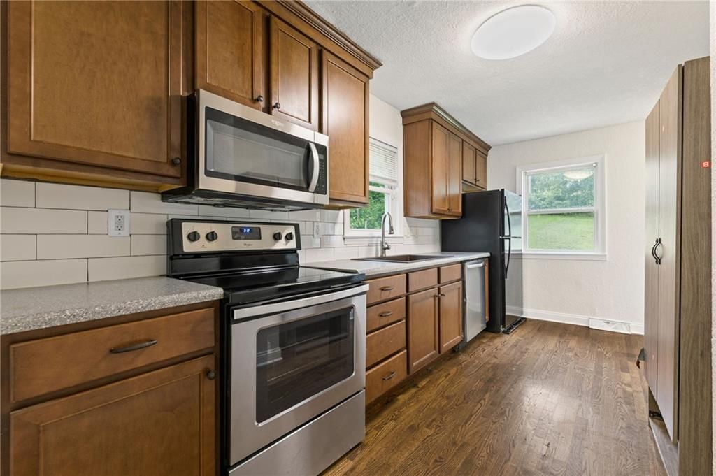
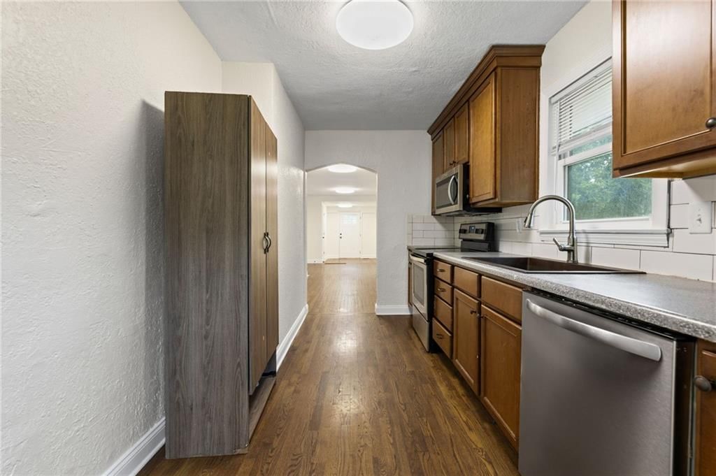
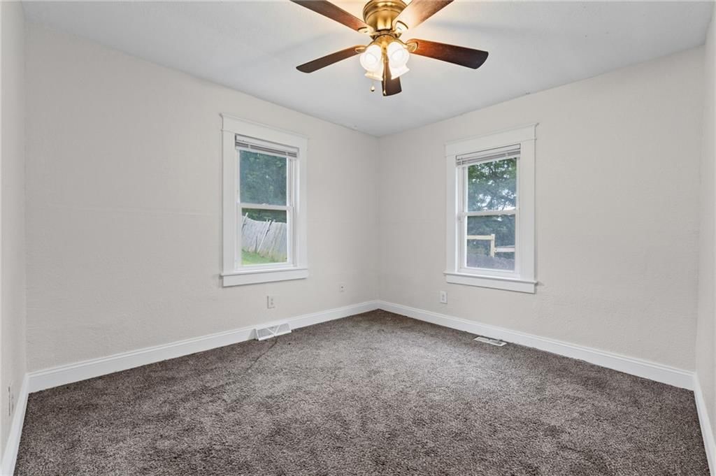
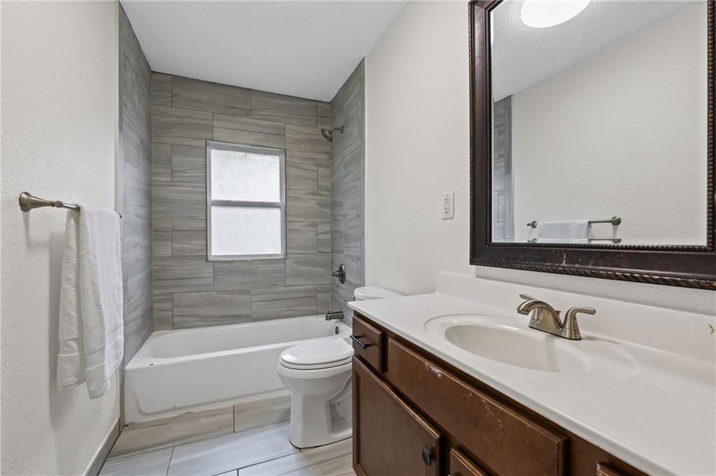
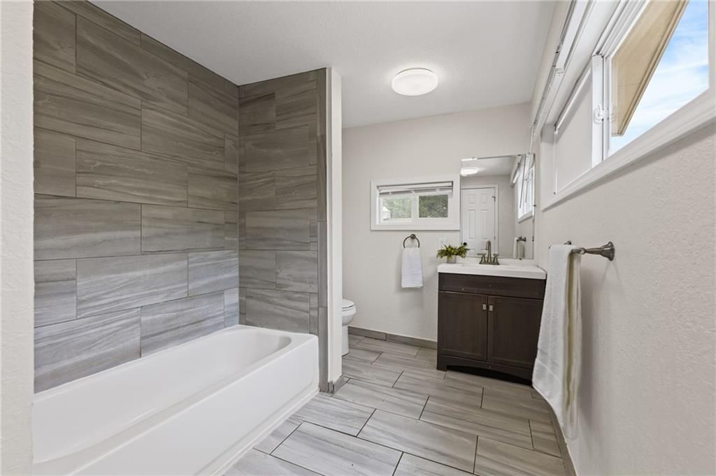
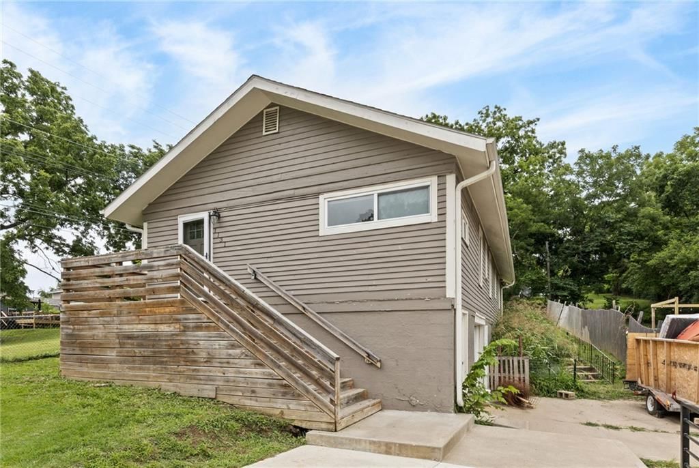
Welcome home to this beautifully renovated, 3-bedroom, 2-bathroom raised ranch in Kansas City, Kansas. Stepping inside, you are greeted by an expansive living area featuring gorgeous hardwood floors and a bright, open layout filled with natural light. The heart of the home is the fully updated kitchen, boasting warm…
Offer Insights
Choose an offer strength
$182,399 – $186,009
Property Details
Interior
Bedrooms & bathrooms
- Bedrooms: 3
- Full bathrooms: 2
Primary Bedroom
- Level: First
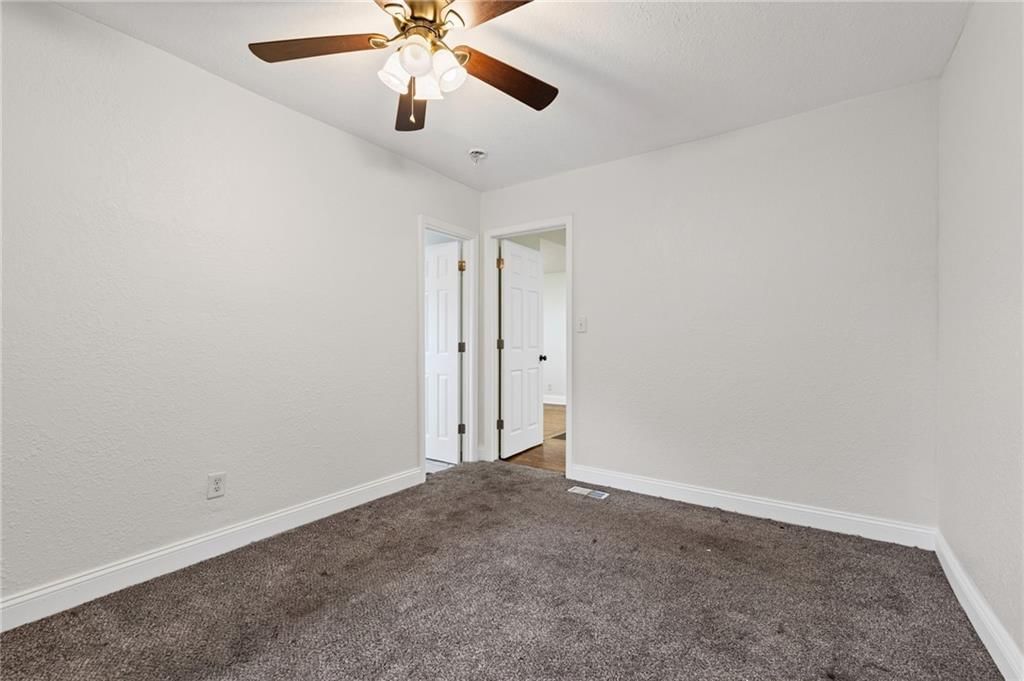
- Dimensions: 12 × 10
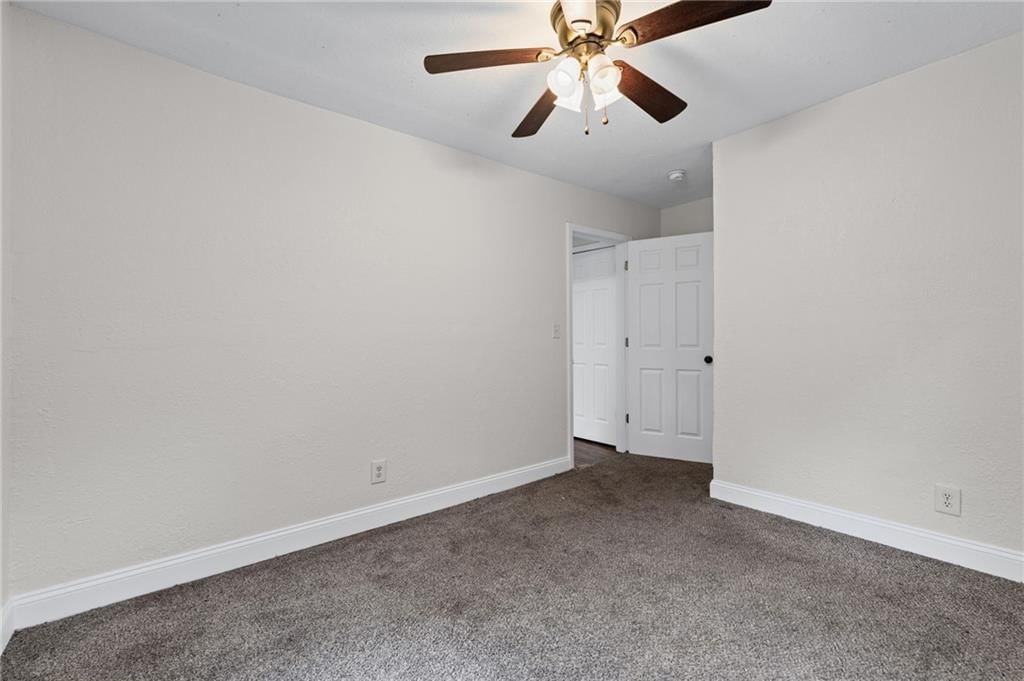
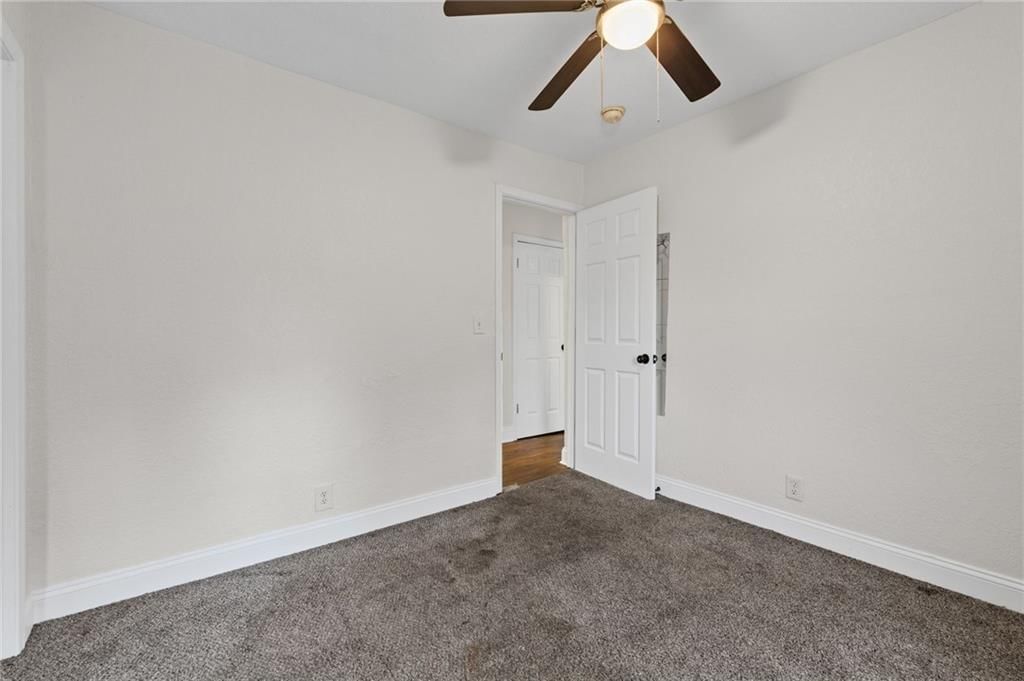
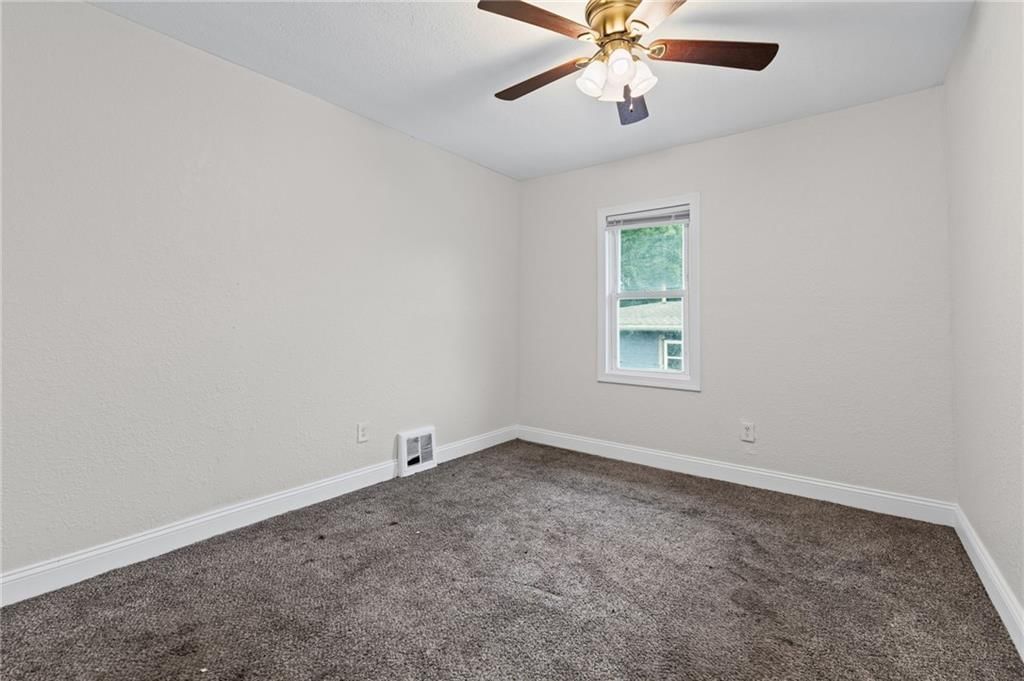
Bedroom 2
- Level: First
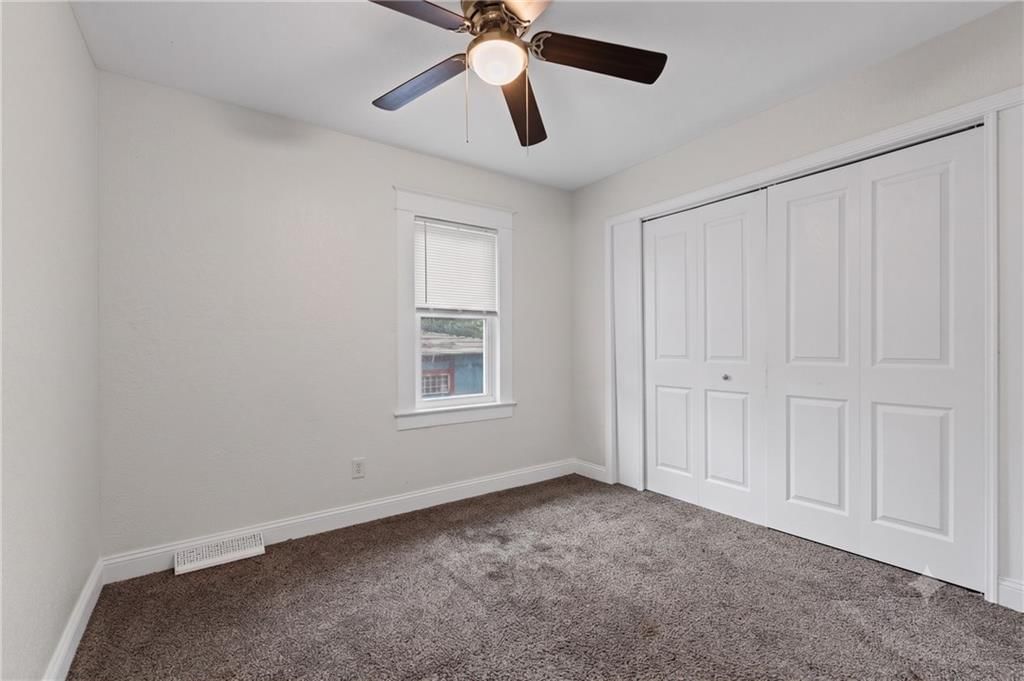
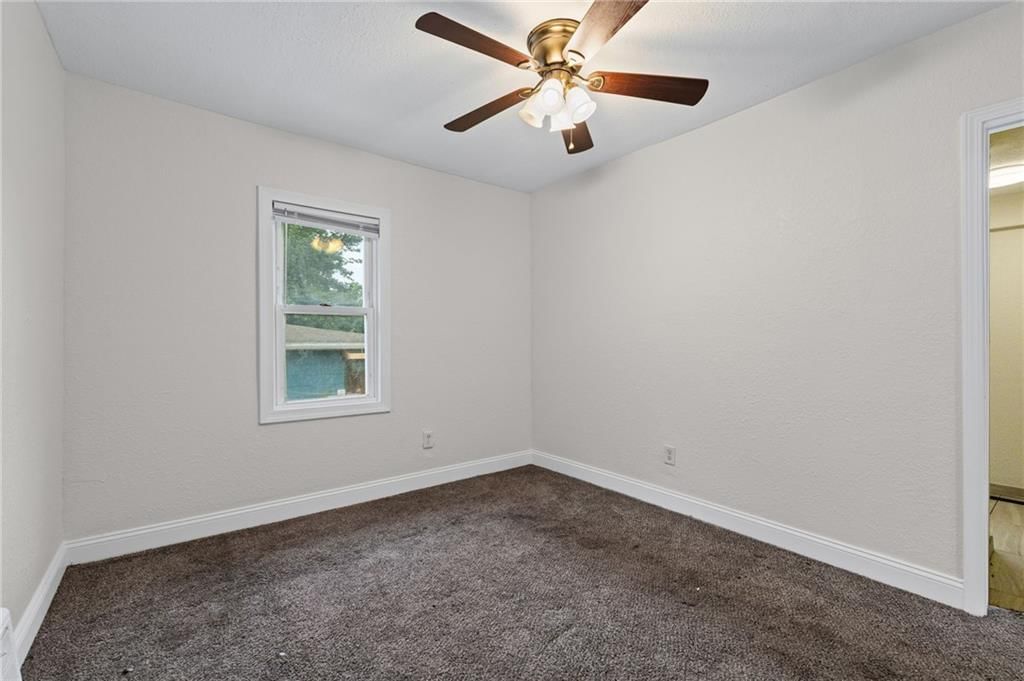
- Dimensions: 10 × 10
Living Room
- Level: First
- Dimensions: 23 × 12
Kitchen
- Level: First
- Dimensions: 16 × 12
Dining Room
- Level: First
- Dimensions: 12 × 10
Sun Room
- Level: First
- Dimensions: 23 × 8
Heating
- Heating: Forced Air
Cooling
- Cooling: Electric
Appliances
- Included: Electric Range
- Laundry: Laundry Closet, Main Level
Features
- Features: Ceiling Fan(s)
- Flooring: Carpet, Tile, Wood
- Basement: Garage Entrance, Inside Entrance, Partial, Stone/Rock, Walk-Out Access
Interior area
- Finished area above ground: 1,152 sqft
- Total interior livable area: 1,152 sqft
Property
Parking
- Total spaces: 1
- Parking features: Attached, Garage Faces Side, Off Street
Lot
- Size: 0.19 Acres
- Features: City Lot
Construction
Type & style
- Home type: Residential
- Architectural style: Single Family Residence
Materials
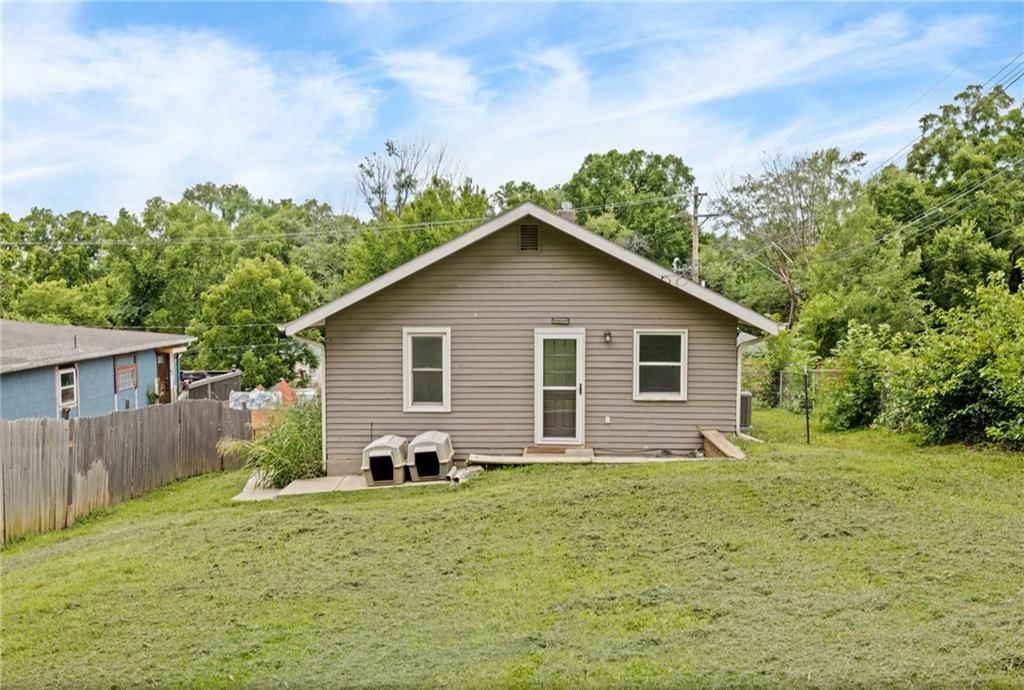
- Materials: Frame, Wood Siding
Condition
- Year built: 1940
- Age: 76-100 Years
Utilities & green energy
- Sewer: Public Sewer
- Water: Public
Highlights
Outdoor & Lot
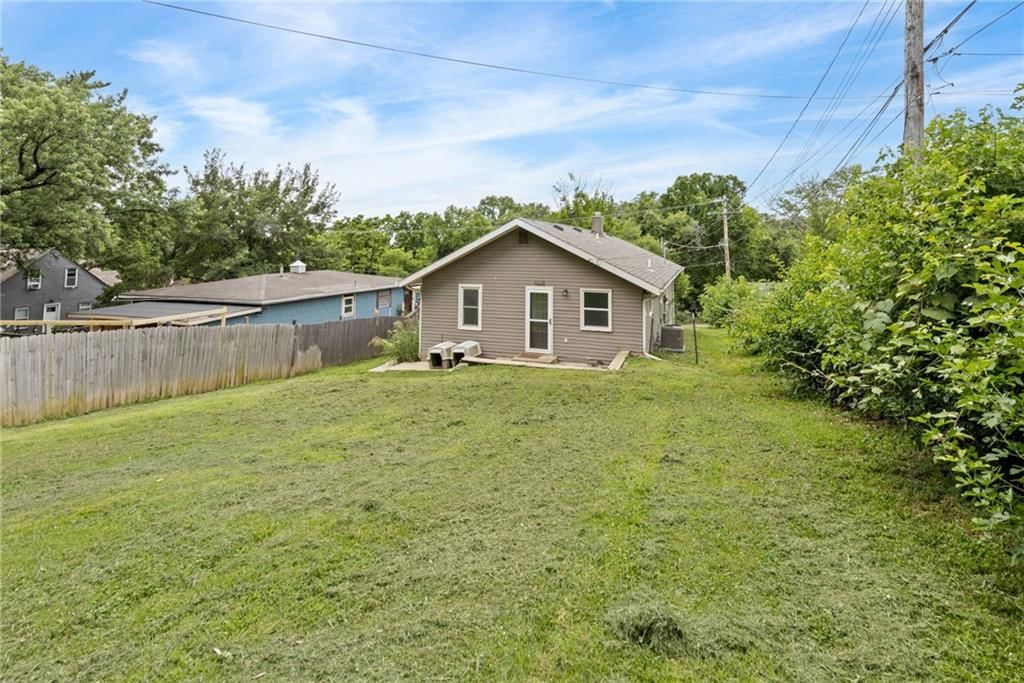
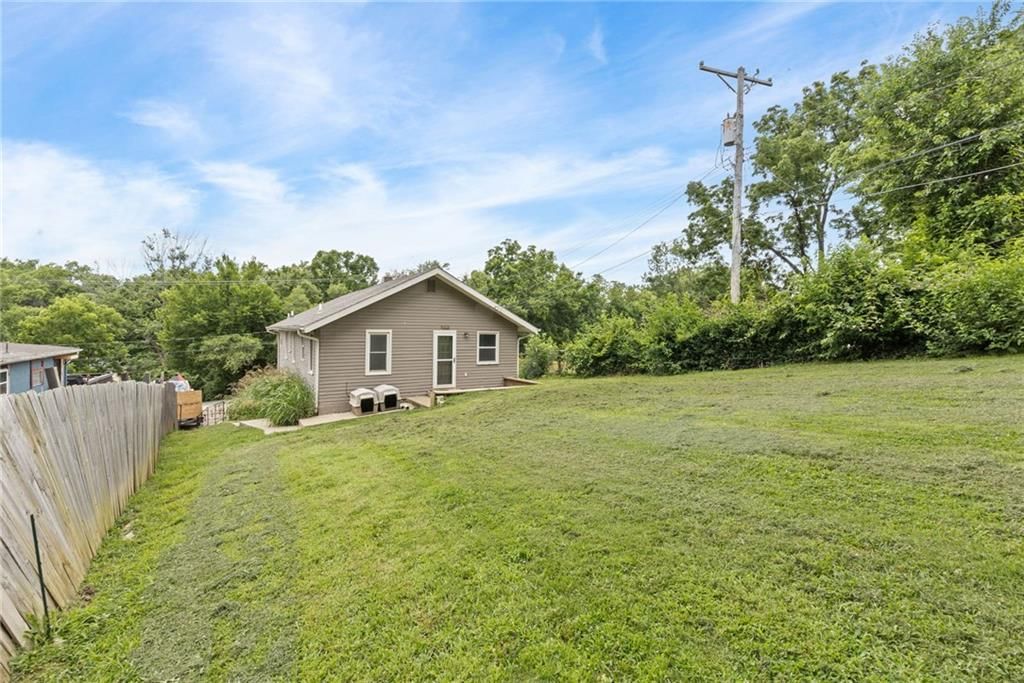
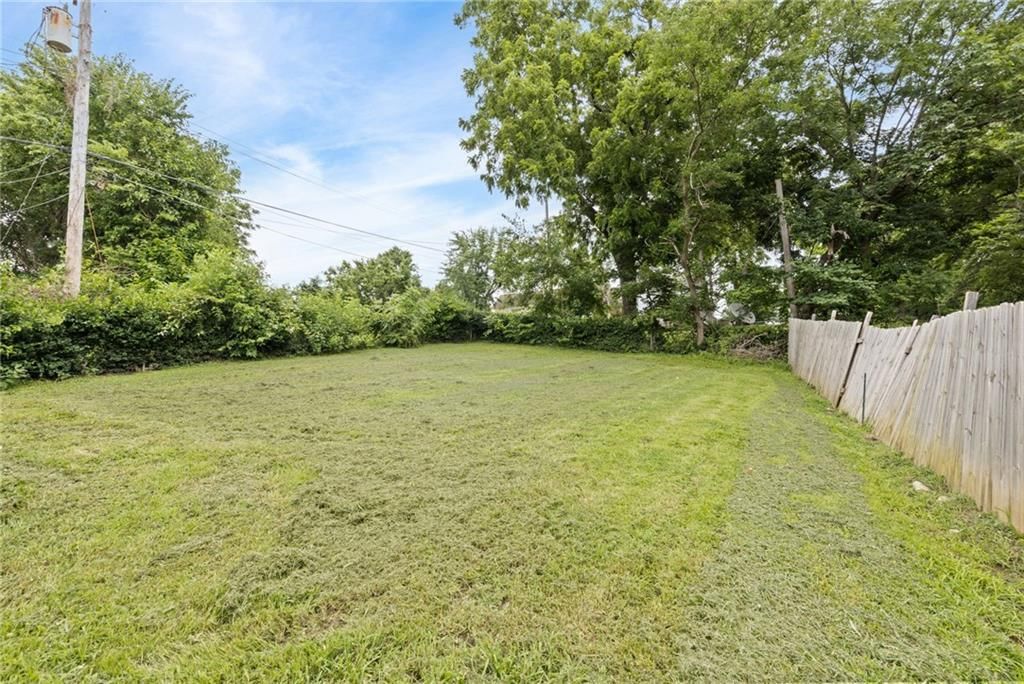
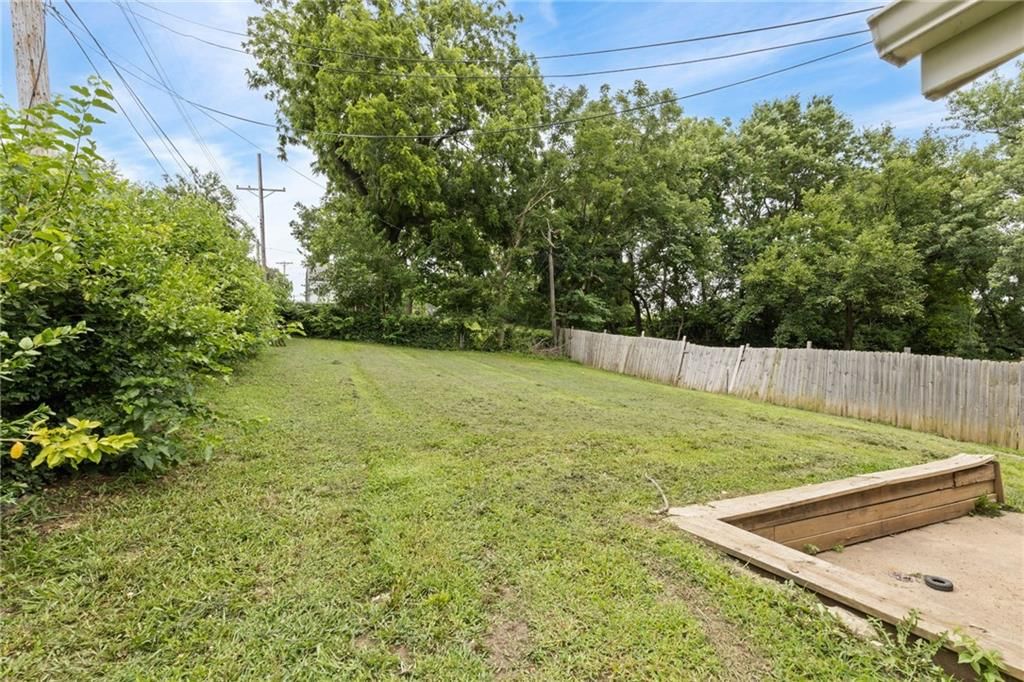
- Fenced Yard
- Big Backyard
- Mature Trees
Bathroom
- Walk-in Shower
Interior
- Hardwood Floors
- Tile Floors
Layout
- Main Floor Primary
- Walk-out Basement
Garage & Parking
- Attached Garage
HOA and Amenities
No HOA on this home.
Nearby schools
GreatSchools rating
- 3Eugene Ware Elementary School
- 28407 - Gloria Willis Middle School
- 1F L Schlagle High School
Schools provided by the listing agent
- District: Kansas City Ks
- Elementary: Eugene Ware
- Middle: Coronado
- High: Wyandotte
Price history
Tax
- Annual tax amount: $3,498 / yr
Property tax history
| Year | Property tax | Assessed value |
|---|---|---|
| 2025 | $3,498 | $22,885 |
| 2024 | $2,748 | $18,803 |
| 2023 | $2,598 | $16,387 |
| 2022 | $2,131 | $13,432 |
| 2021 | $1,654 | $10,148 |
| 2020 | $1,500 | $9,226 |
| 2019 | $1,346 | $8,311 |
| 2018 | $924 | $5,820 |
| 2017 | $481 | $1,916 |
| 2016 | $1,387 | $6,348 |
| 2015 | $1,214 | $6,348 |
| 2014 | $1,198 | $6,407 |
Listed by Compass Realty Group
Listed Jun 23, 2026, 5:16 PM · Updated Aug 9, 2026, 5:07 PM · Source: Heartland MLS as distributed by MLS GRID · MLS #2627497
$189,999
1131 N 49th Terrace, Kansas City, KS 66102
About this home
Welcome home to this beautifully renovated, 3-bedroom, 2-bathroom raised ranch in Kansas City, Kansas. Stepping inside, you are greeted by an expansive living area featuring gorgeous hardwood floors and a bright, open layout filled with natural light. The heart of the home is the fully updated kitchen, boasting warm…
See this home in person
Connect with a local HouseLoop agent to show you this home and answer your questions.
Pick a date
Pick a time
Property Details
Interior
Bedrooms & bathrooms
- Bedrooms: 3
- Full bathrooms: 2
Primary Bedroom
- Level: First
- Dimensions: 12 × 10
Bedroom 2
- Level: First
- Dimensions: 10 × 10
Living Room
- Level: First
- Dimensions: 23 × 12
Kitchen
- Level: First
- Dimensions: 16 × 12
Dining Room
- Level: First
- Dimensions: 12 × 10
Sun Room
- Level: First
- Dimensions: 23 × 8
Heating
- Heating: Forced Air
Cooling
- Cooling: Electric
Appliances
- Included: Electric Range
- Laundry: Laundry Closet, Main Level
Features
- Features: Ceiling Fan(s)
- Flooring: Carpet, Tile, Wood
- Basement: Garage Entrance, Inside Entrance, Partial, Stone/Rock, Walk-Out Access
Interior area
- Finished area above ground: 1,152 sqft
- Total interior livable area: 1,152 sqft
Property
Parking
- Total spaces: 1
- Parking features: Attached, Garage Faces Side, Off Street
Lot
- Size: 0.19 Acres
- Features: City Lot
Construction
Type & style
- Home type: Residential
- Architectural style: Single Family Residence
Materials
- Materials: Frame, Wood Siding
Condition
- Year built: 1940
- Age: 76-100 Years
Utilities & green energy
- Sewer: Public Sewer
- Water: Public
Highlights
Outdoor & Lot
- Fenced Yard
- Big Backyard
- Mature Trees
Bathroom
- Walk-in Shower
Interior
- Hardwood Floors
- Tile Floors
Layout
- Main Floor Primary
- Walk-out Basement
Garage & Parking
- Attached Garage
HOA and Amenities
No HOA on this home.
Nearby schools
GreatSchools rating
- 3Eugene Ware Elementary School
- 28407 - Gloria Willis Middle School
- 1F L Schlagle High School
Schools provided by the listing agent
- District: Kansas City Ks
- Elementary: Eugene Ware
- Middle: Coronado
- High: Wyandotte
Price history
Tax
- Annual tax amount: $3,498 / yr
Property tax history
| Year | Property tax | Assessed value |
|---|---|---|
| 2025 | $3,498 | $22,885 |
| 2024 | $2,748 | $18,803 |
| 2023 | $2,598 | $16,387 |
| 2022 | $2,131 | $13,432 |
| 2021 | $1,654 | $10,148 |
| 2020 | $1,500 | $9,226 |
| 2019 | $1,346 | $8,311 |
| 2018 | $924 | $5,820 |
| 2017 | $481 | $1,916 |
| 2016 | $1,387 | $6,348 |
| 2015 | $1,214 | $6,348 |
| 2014 | $1,198 | $6,407 |
Offer Insights
Choose an offer strength
$182,399 – $186,009
Listed by Compass Realty Group
Listed Jun 23, 2026, 5:16 PM · Updated Aug 9, 2026, 5:07 PM · Source: Heartland MLS as distributed by MLS GRID · MLS #2627497