$555,000
Under Contract4 bd · 4.5 ba · 3,302 sqftAbout this home
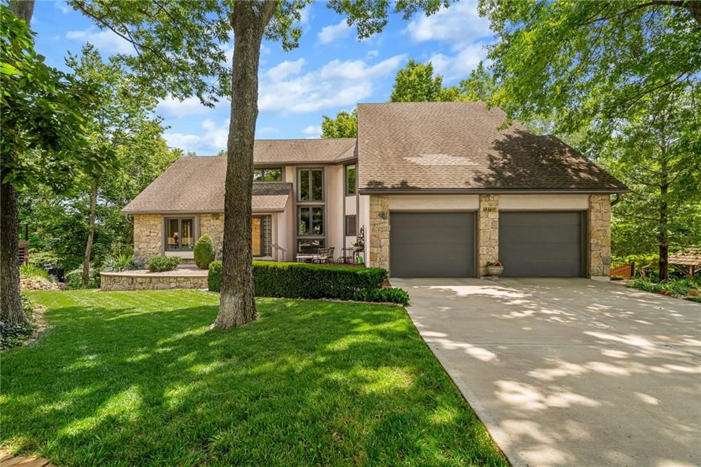
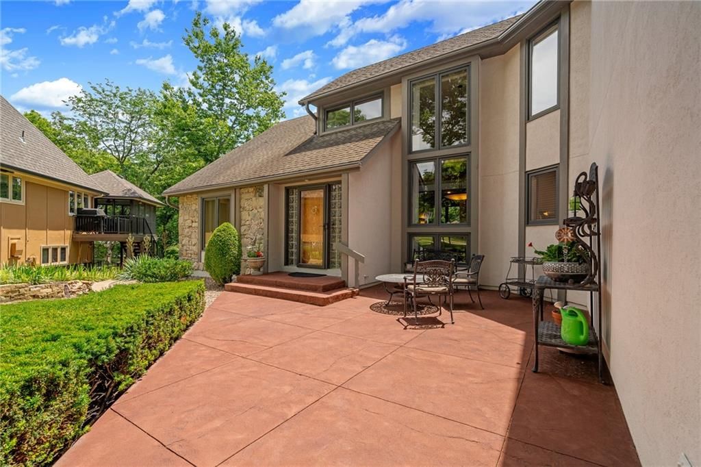
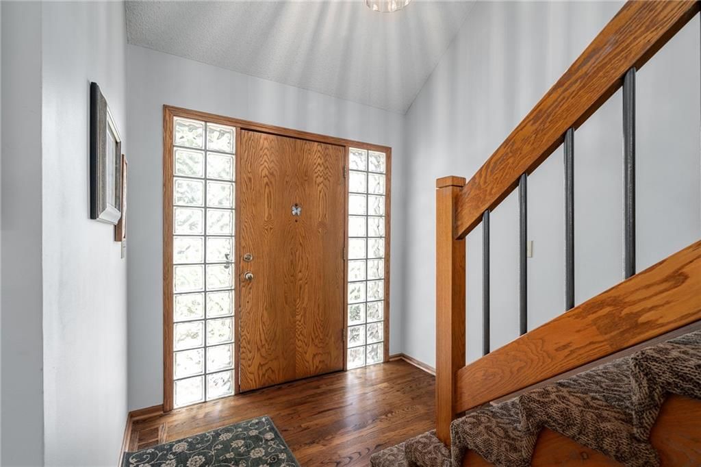
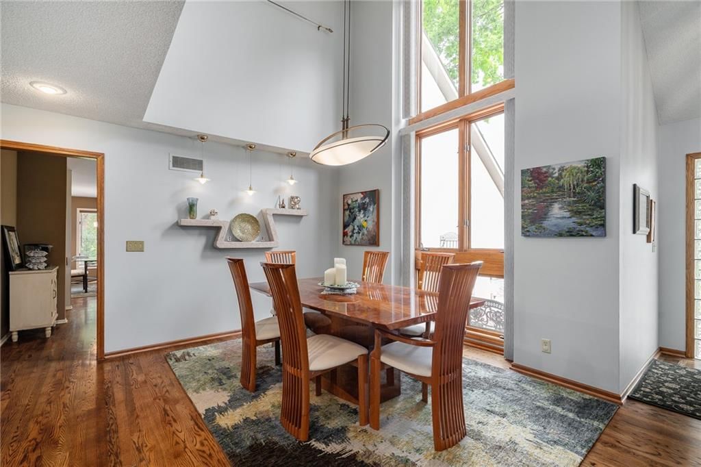
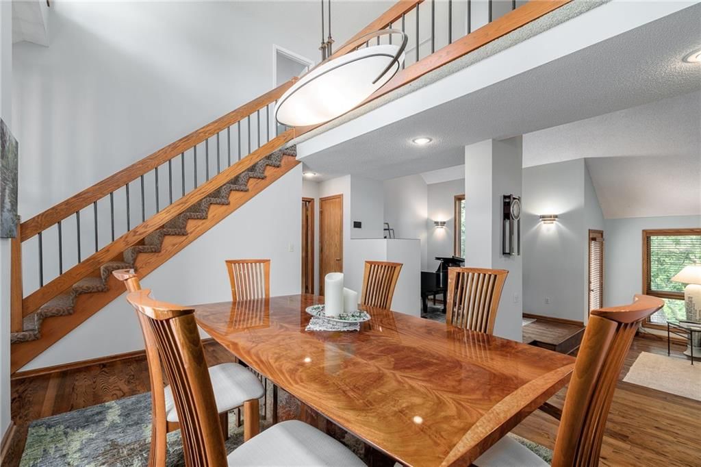
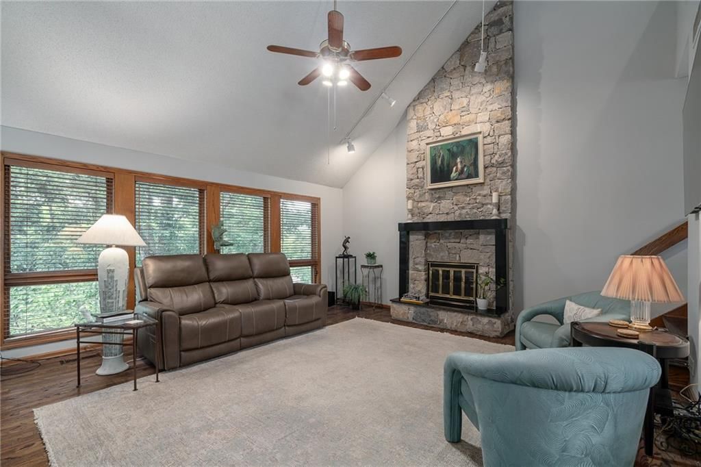
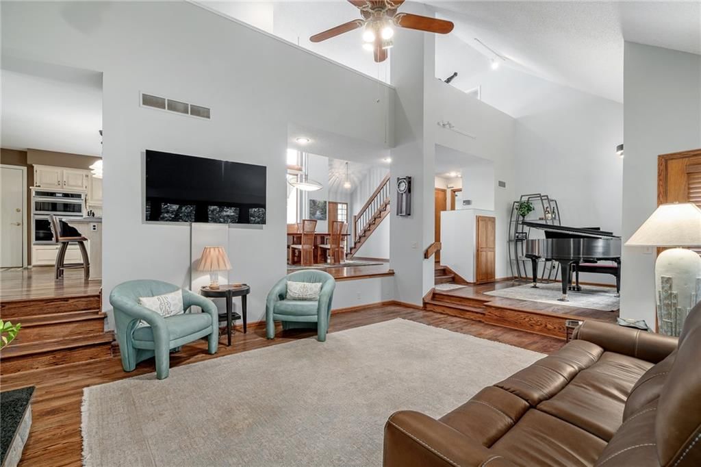
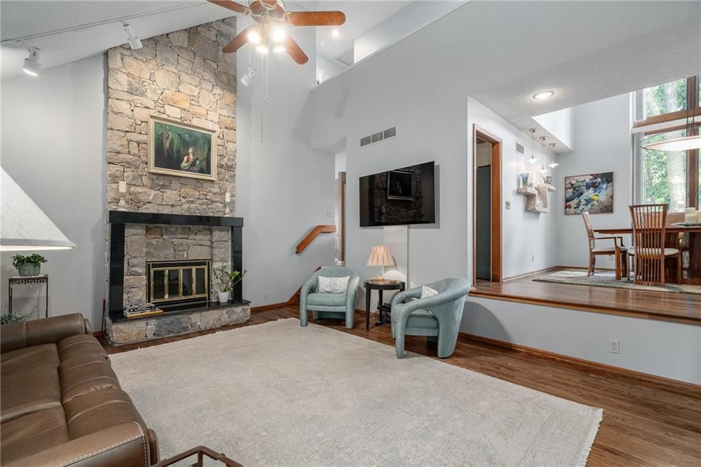
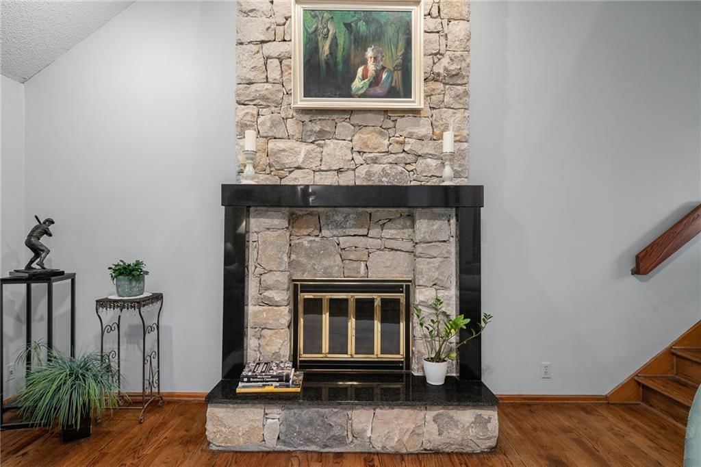
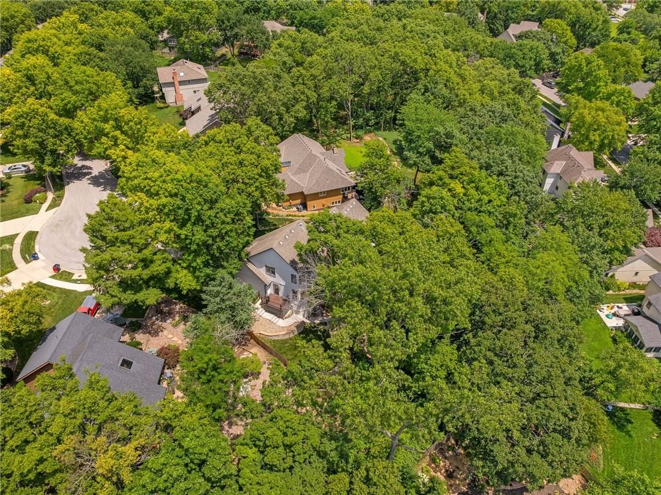
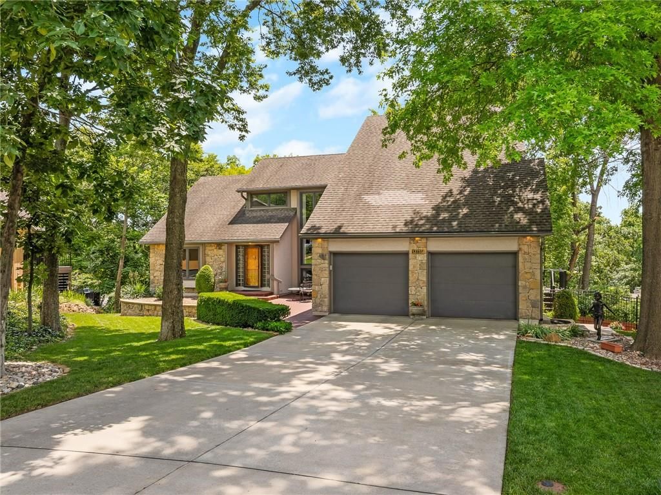
Nestled on a quiet cul-de-sac, this stunning 4-bedroom, 3.5-bath, 1.5-story home offers the perfect blend of elegance, comfort & privacy. Find beautiful oak hardwood floors, creating warmth throughout the main living areas.The spacious living room with a dramatic 19ft vaulted ceiling & stacked-stone fireplace serves…
Offer Insights
Choose an offer strength
$543,900 – $554,445
Property Details
Interior
Bedrooms & bathrooms
- Bedrooms: 4
- Full bathrooms: 4
- 1/2 bathrooms: 1
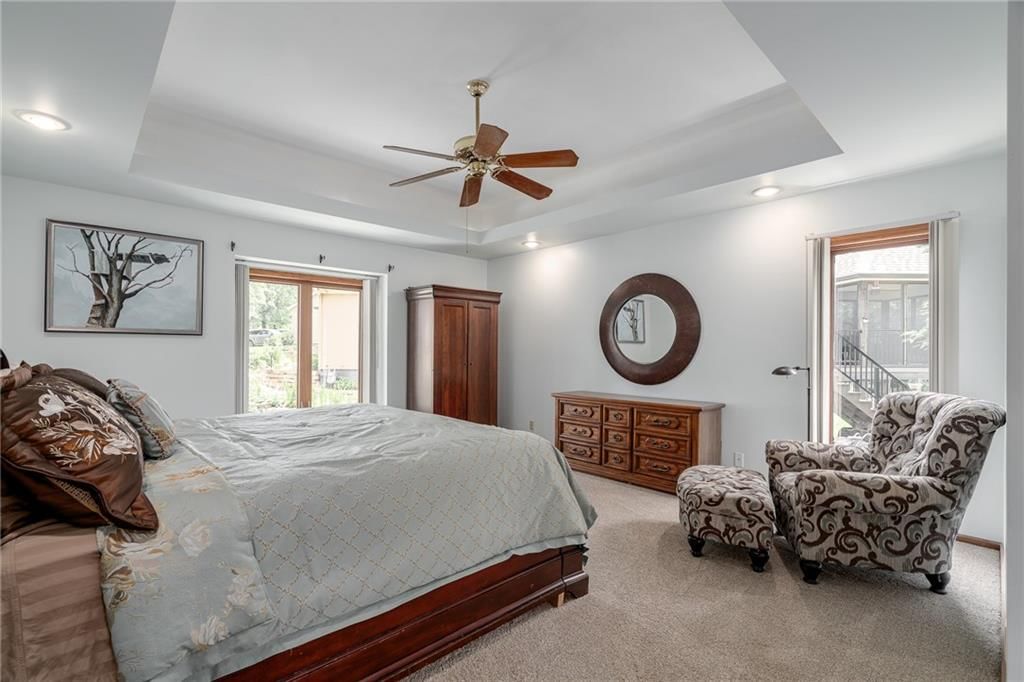
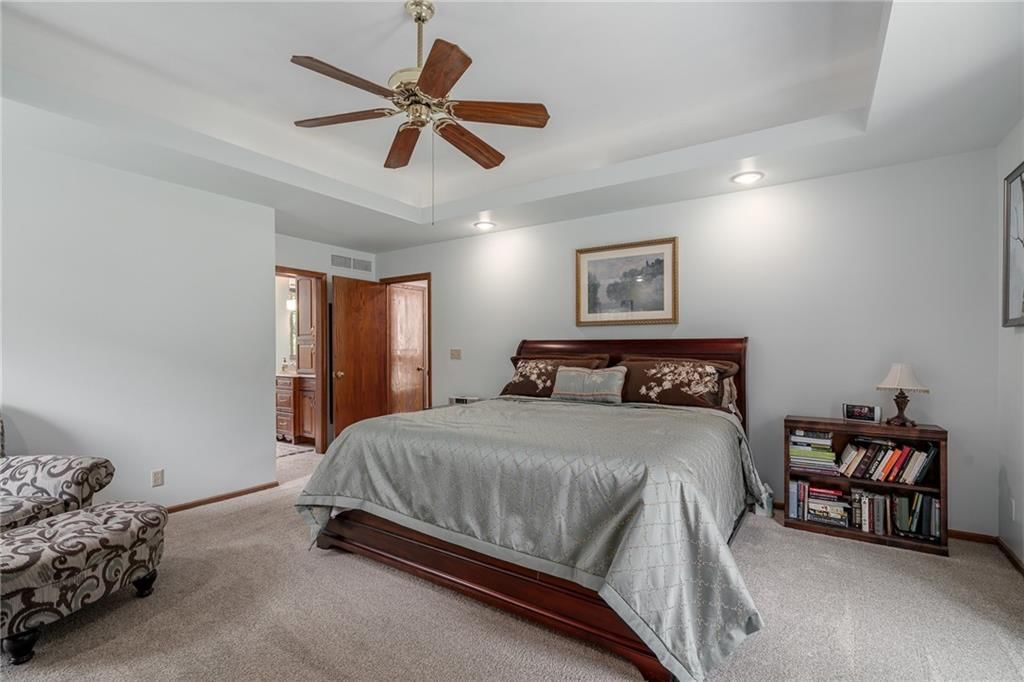
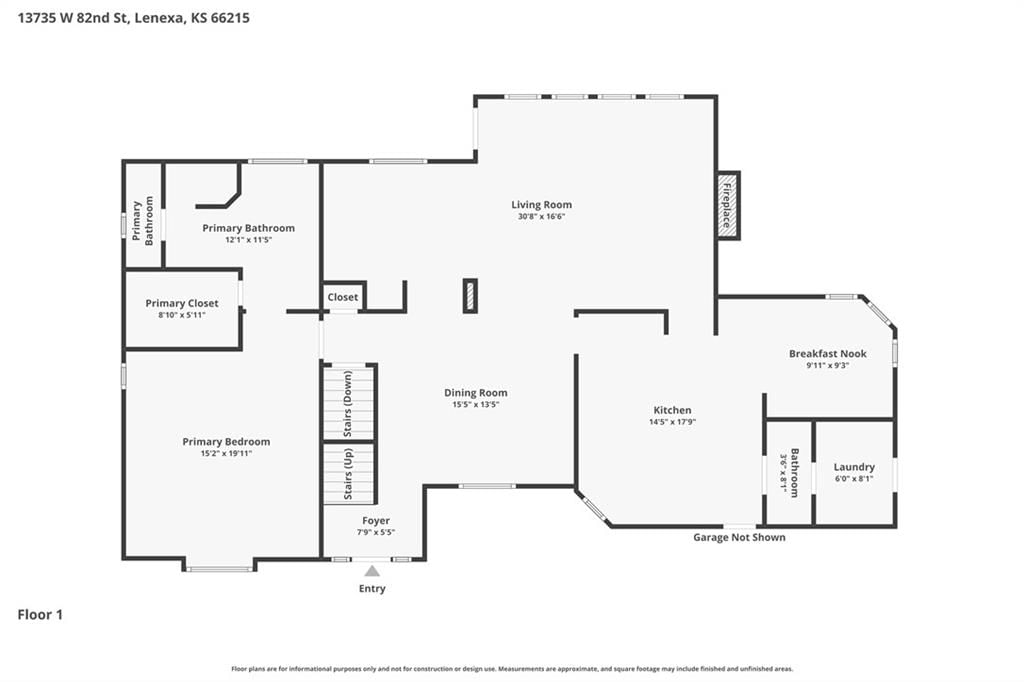
Primary Bedroom
- Features: Ceiling Fan(s)
- Level: Main
- Dimensions: 16 × 15
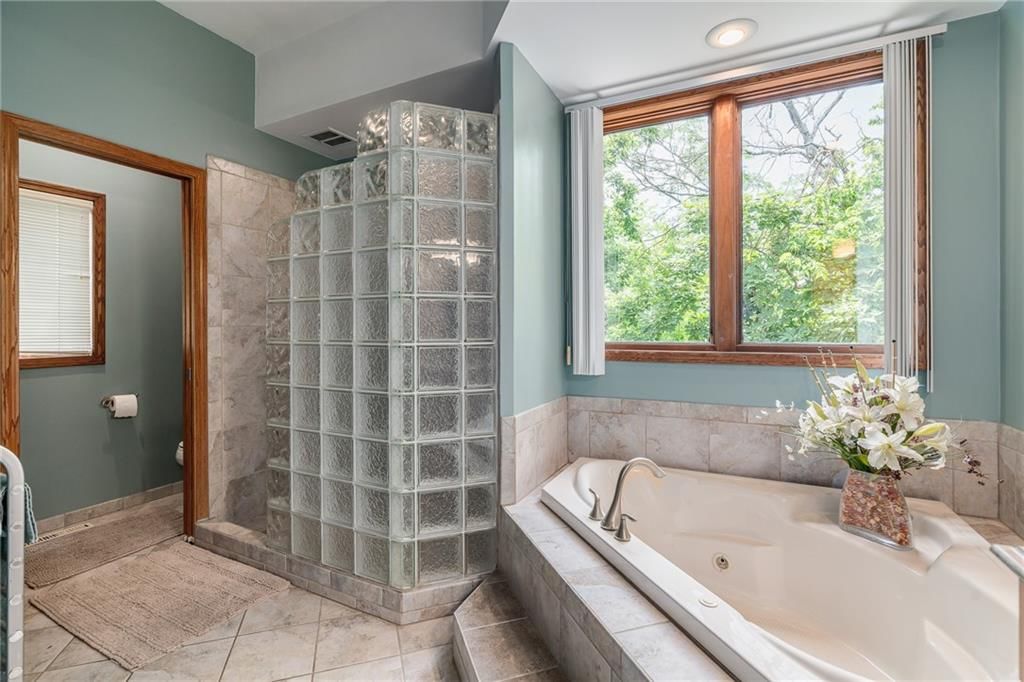
Primary Bathroom
- Features: Walk-In Closet(s)
- Level: Main
- Dimensions: 12 × 11
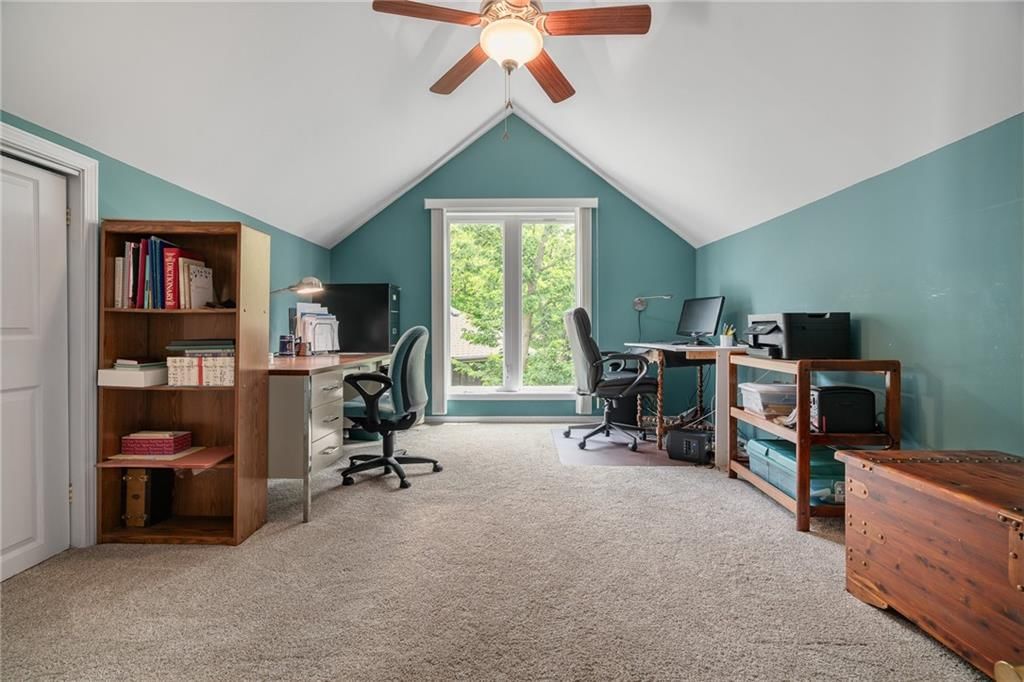
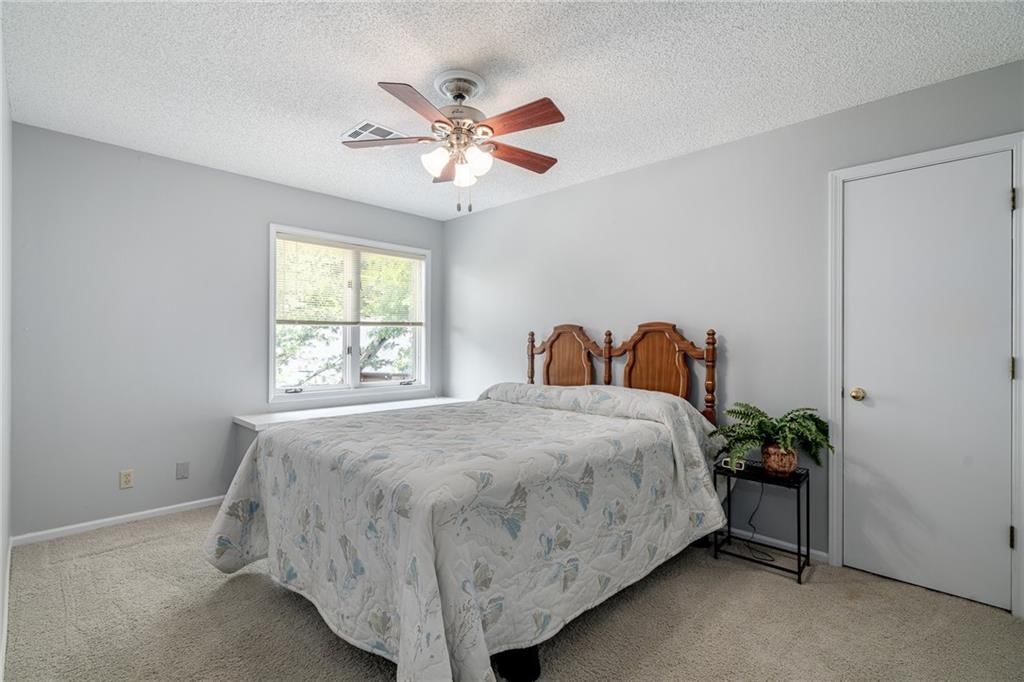
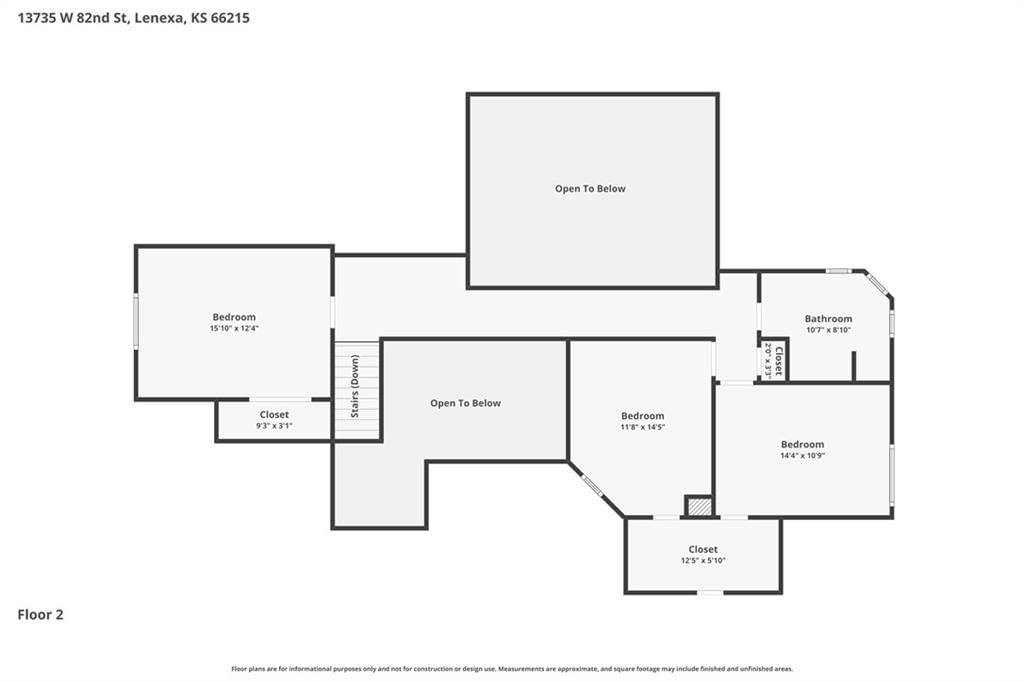
Bedroom 2
- Features: ceiling fan(s), walk-in closet(s)
- Level: Second
- Dimensions: 16 × 12
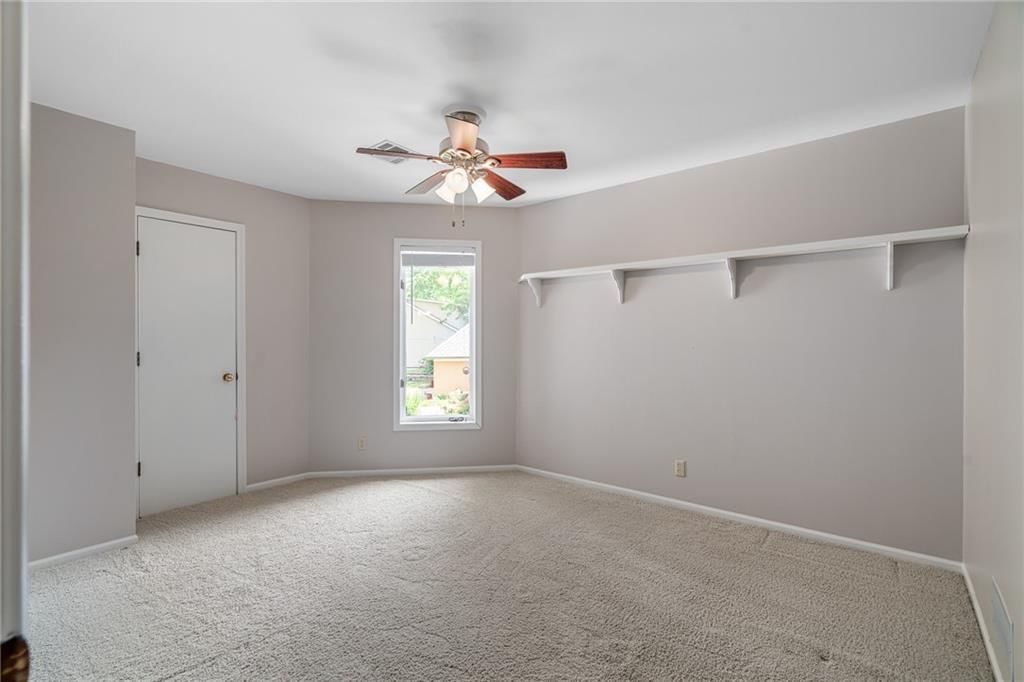
Bedroom 3
- Features: ceiling fan(s), walk-in closet(s)
- Level: Second
- Dimensions: 14 × 10
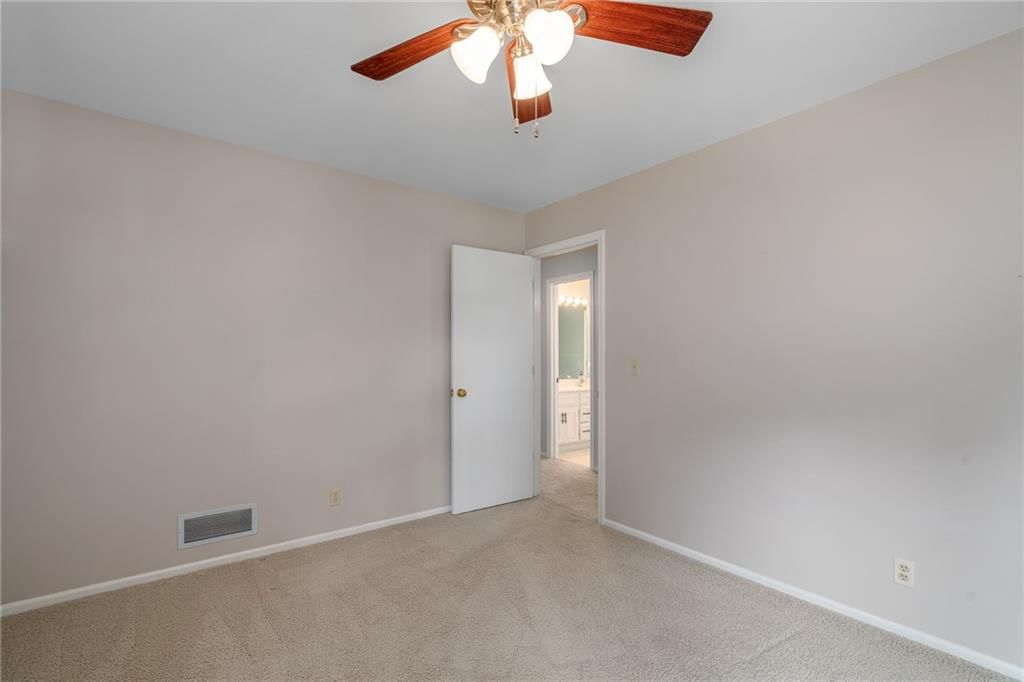
Bedroom 4
- Features: ceiling fan(s), walk-in closet(s)
- Level: Second
- Dimensions: 13 × 11
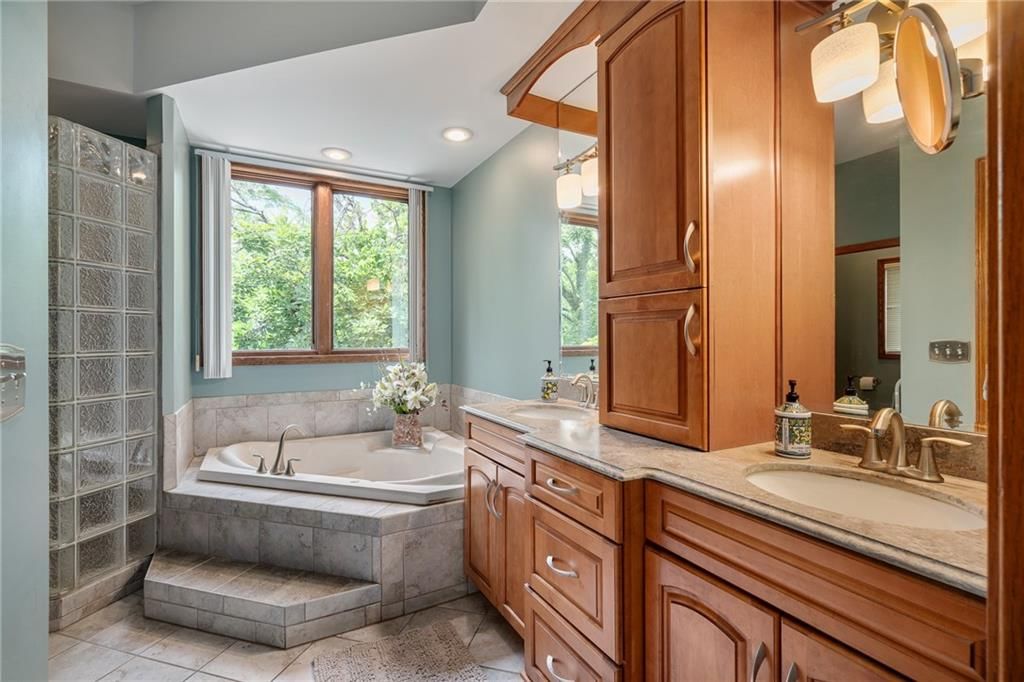
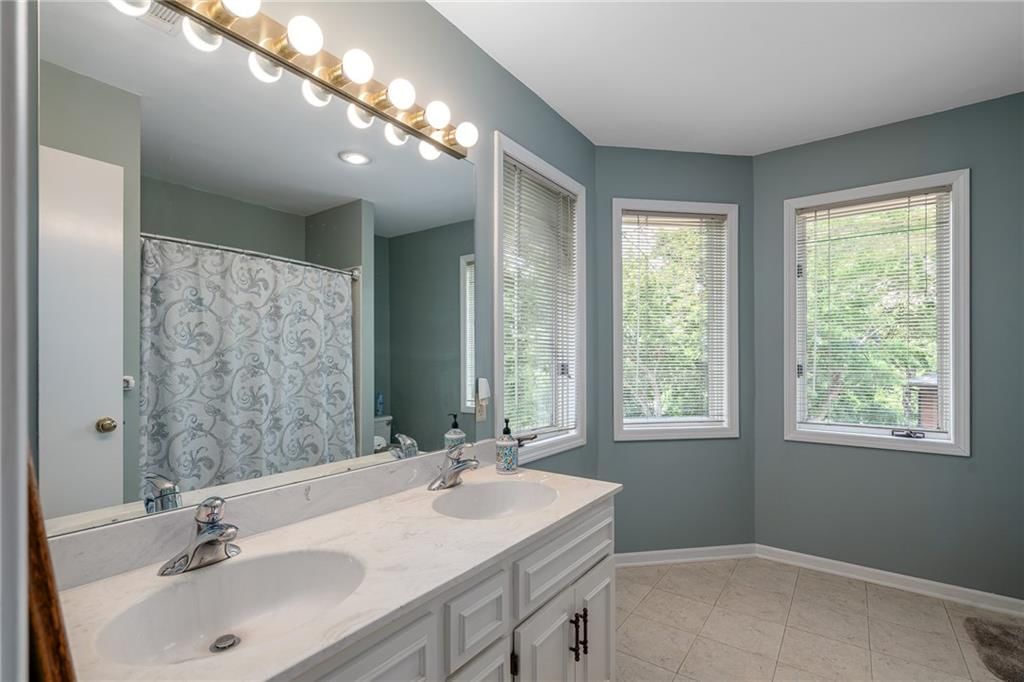
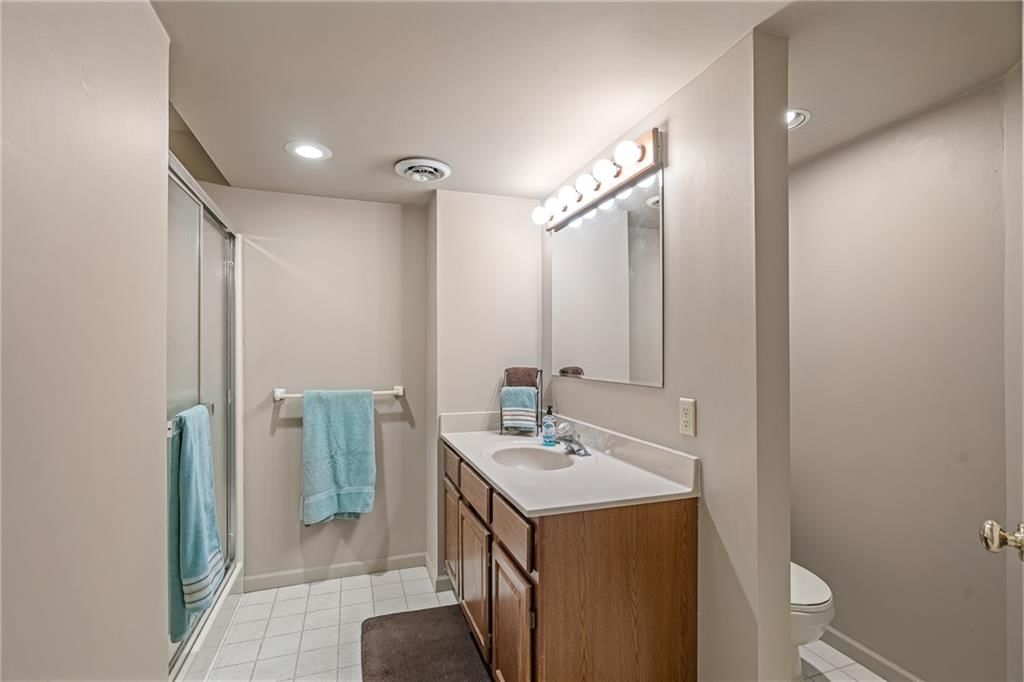
Bathroom 2
- Features: Double Vanity
- Level: Second
Bathroom 3
- Level: Lower
Half Bath
- Level: Main
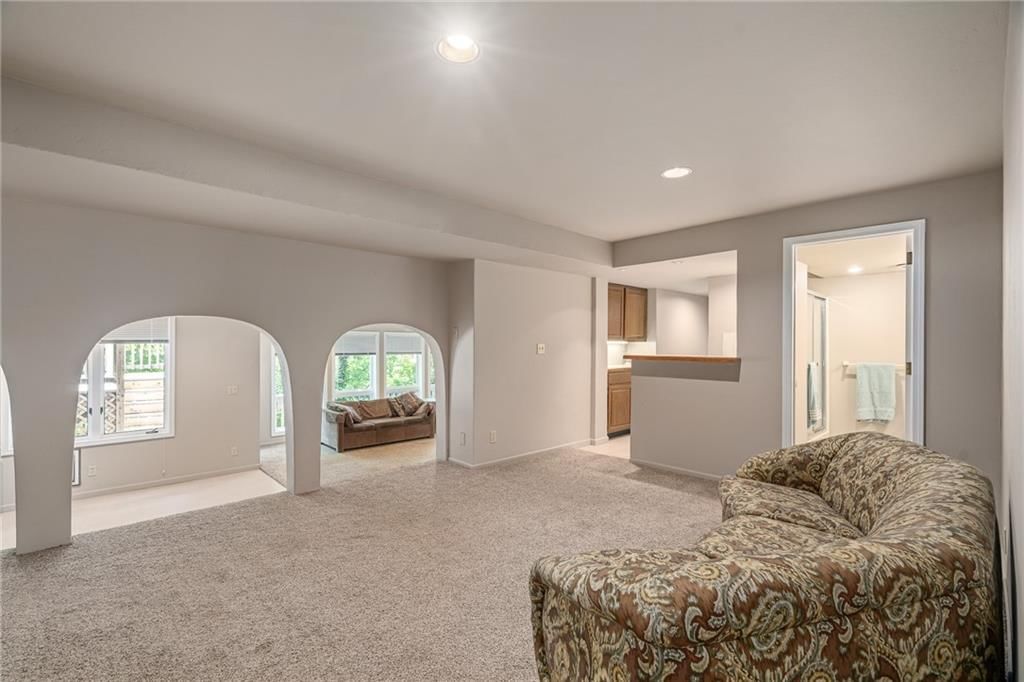
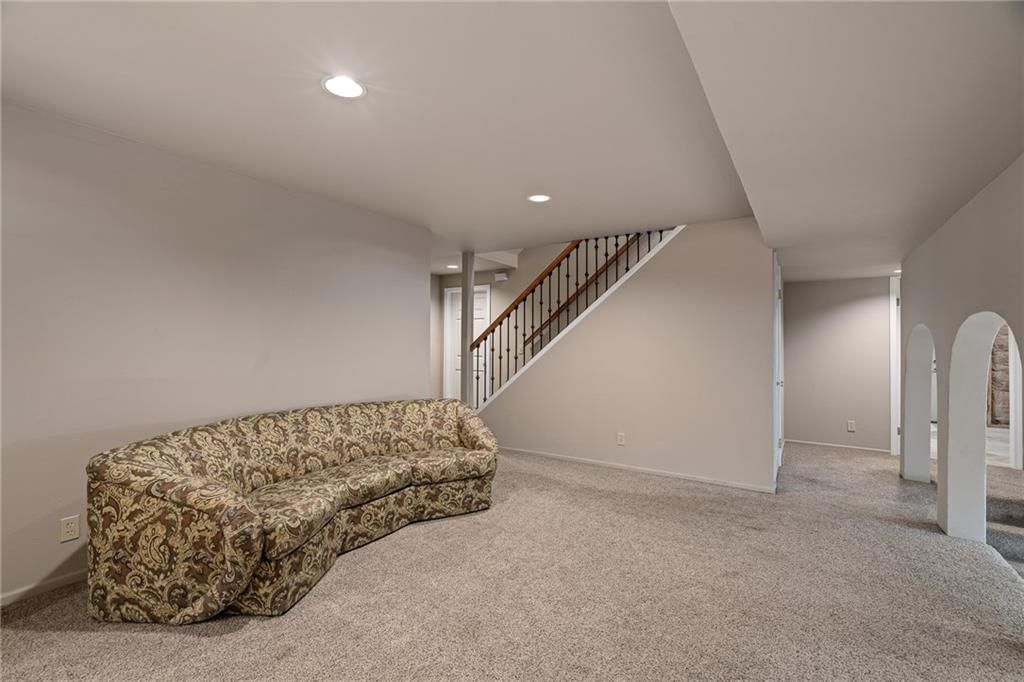
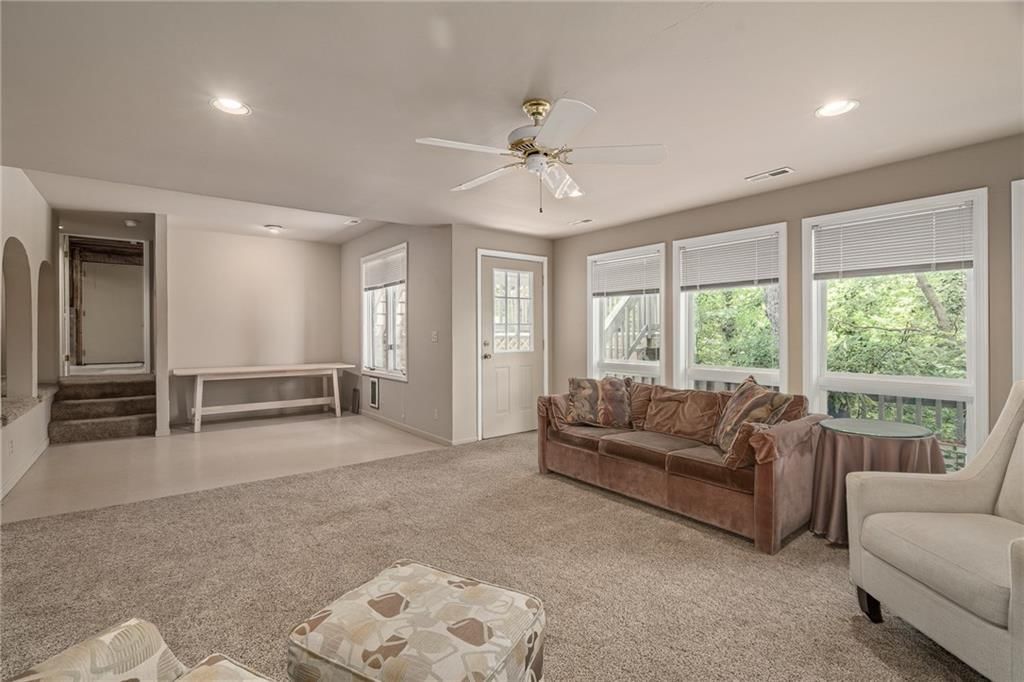
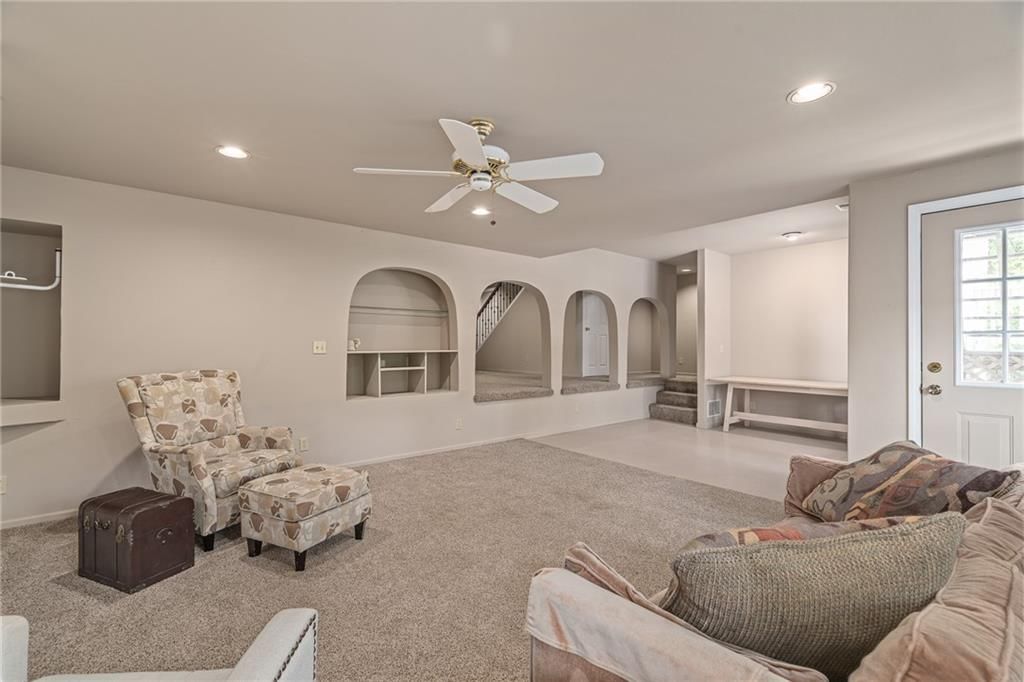
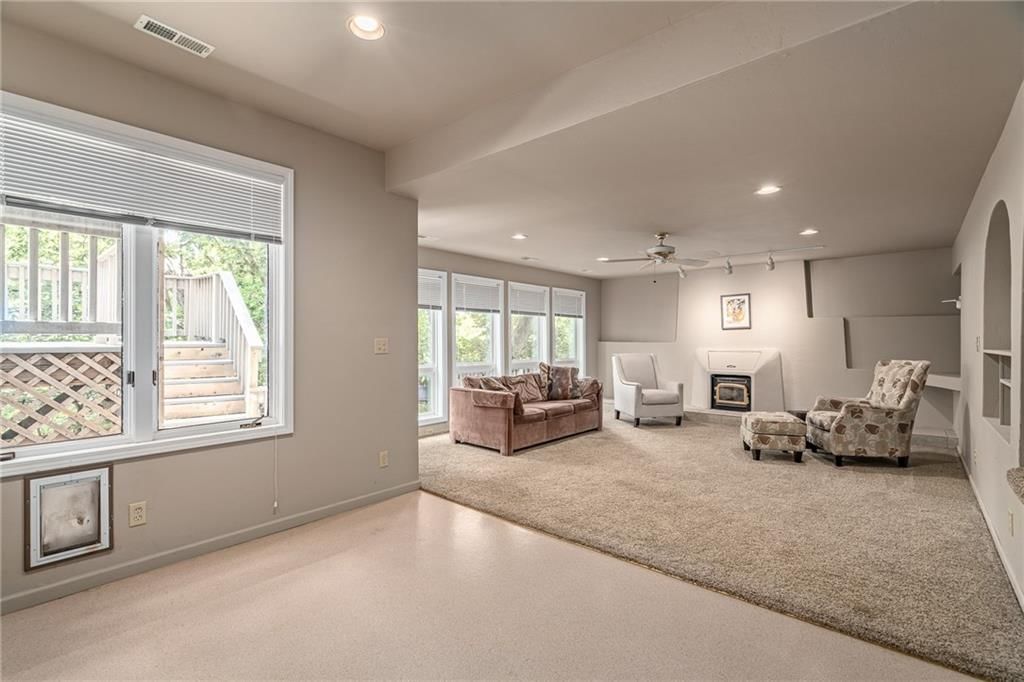
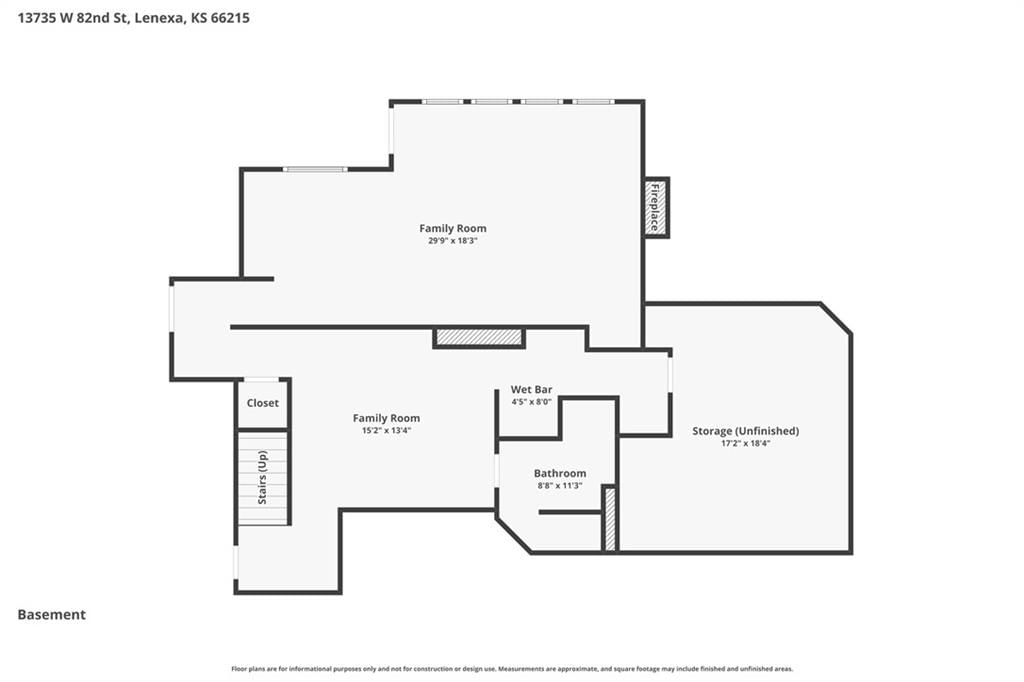
Family Room
- Features: Ceiling Fan(s)
- Level: Lower
- Dimensions: 29 × 16
Living Room
- Features: Ceiling Fan(s)
- Level: Main
- Dimensions: 19 × 16
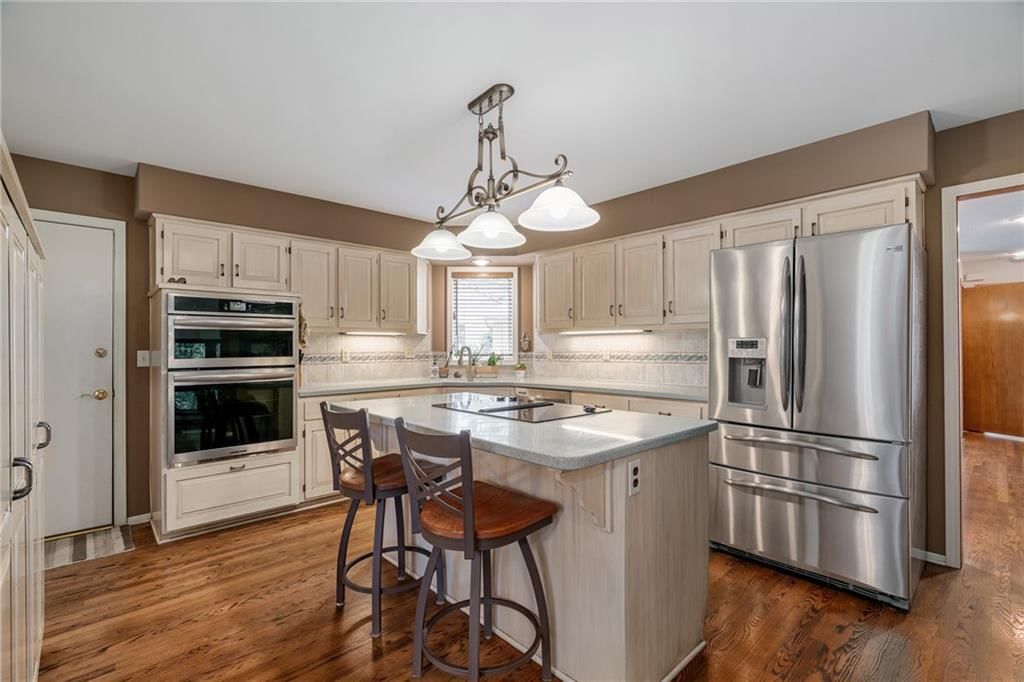
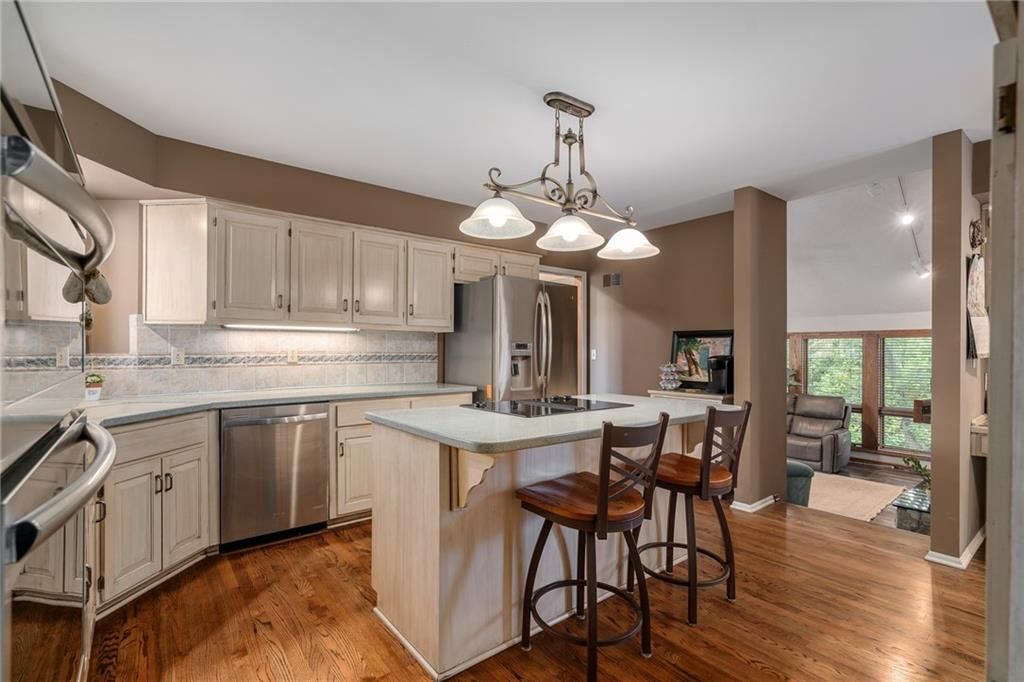
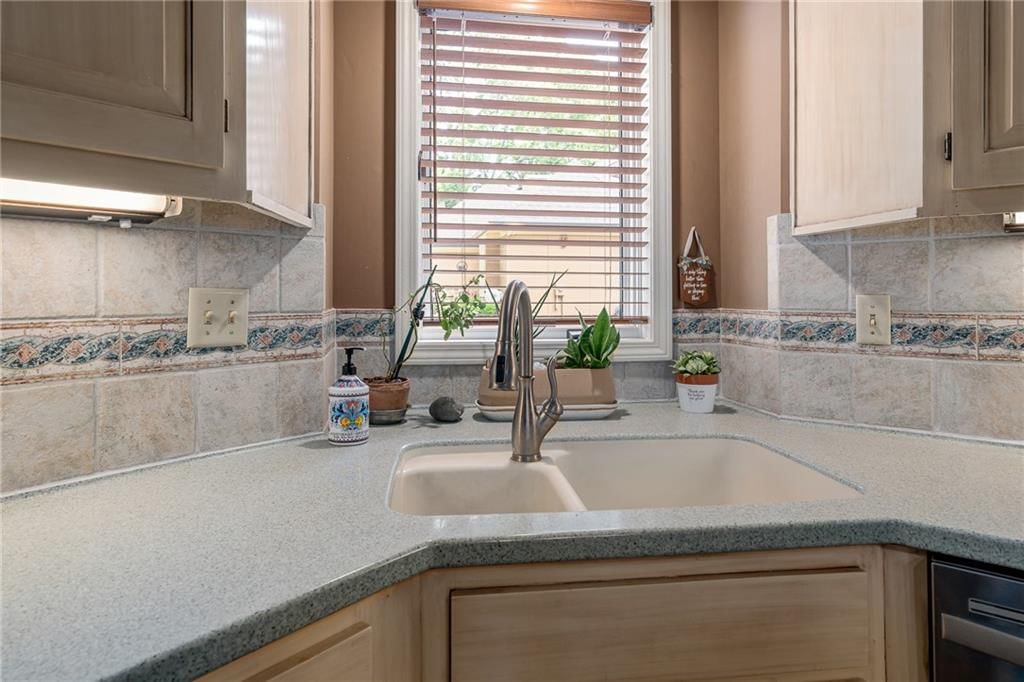
Kitchen
- Features: built-in features, kitchen island, pantry
- Level: Main
- Dimensions: 16 × 14
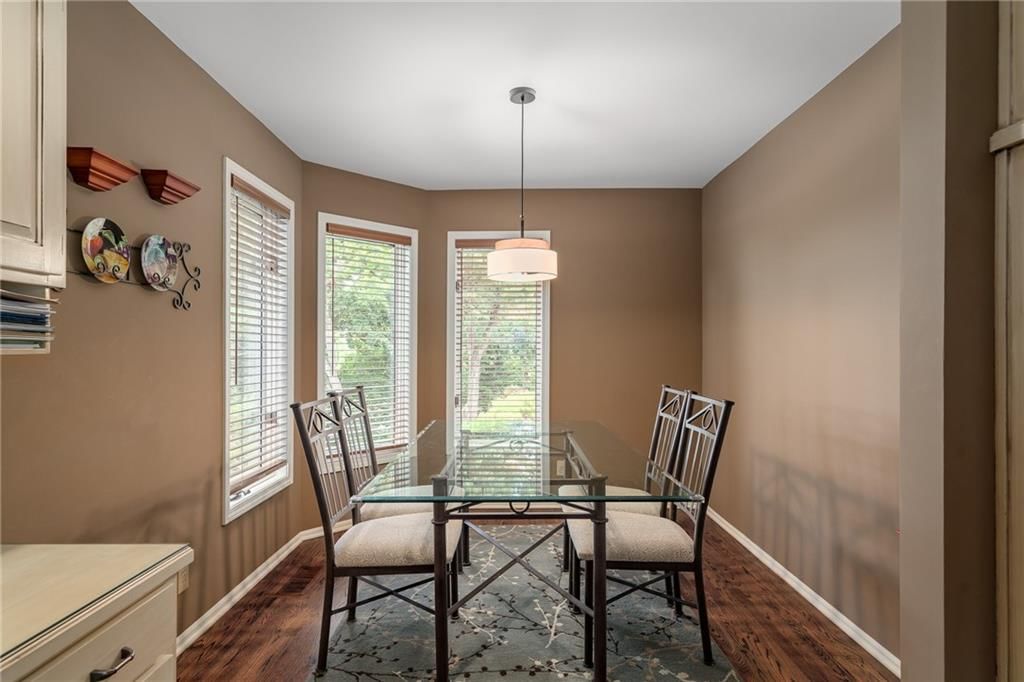
Dining Room
- Level: Main
- Dimensions: 15 × 14
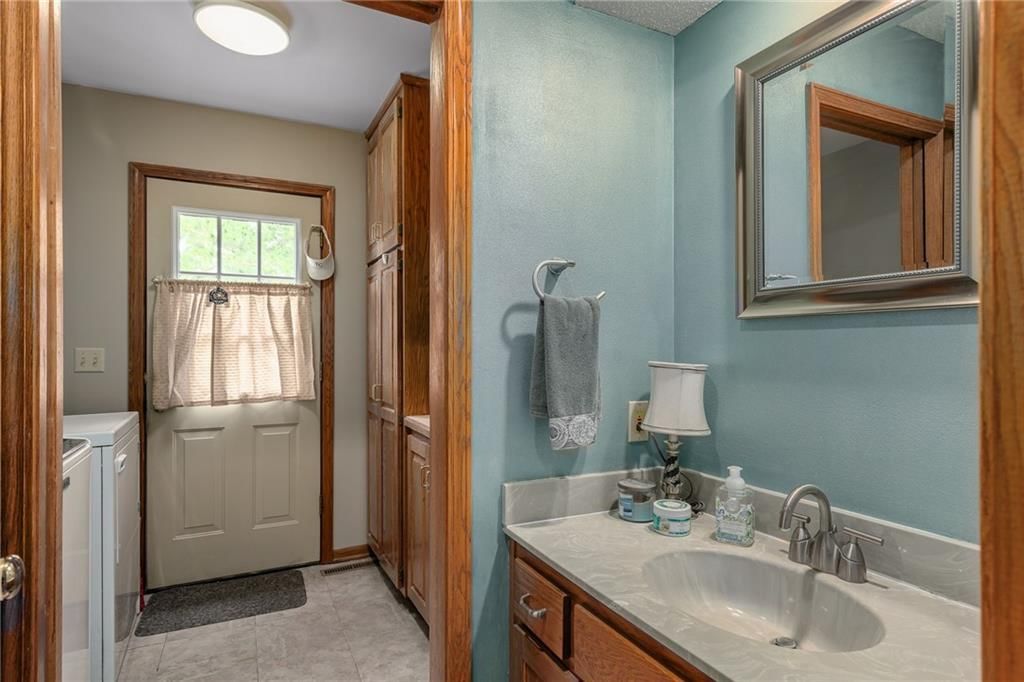
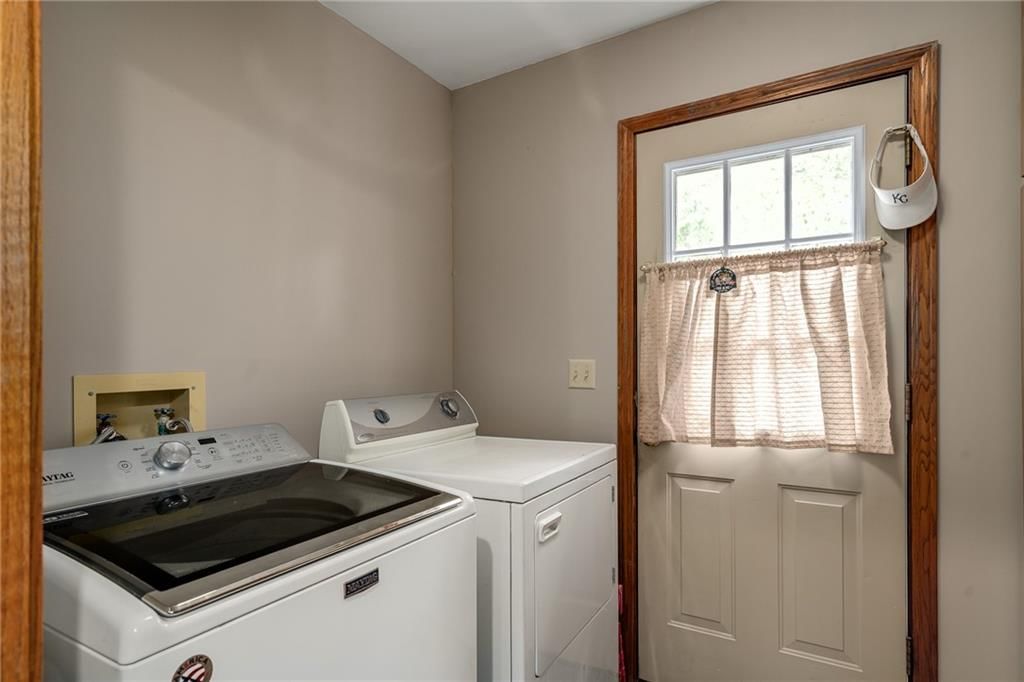
Laundry
- Features: Built-in Features
- Level: Main
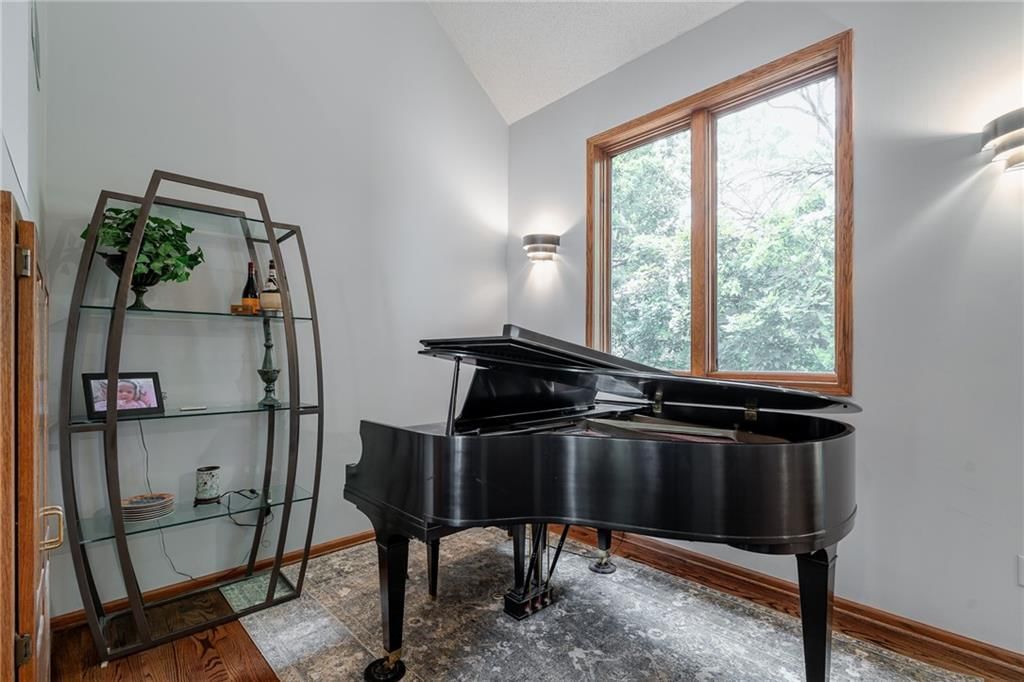
Library
- Level: Main
- Dimensions: 12 × 10
Bonus Room
- Level: Lower
- Dimensions: 19 × 13
Heating
- Heating: Natural Gas
Cooling
- Cooling: Attic Fan, Electric
Appliances
- Included: Dishwasher, Disposal, Dryer, Humidifier, Microwave, Refrigerator, Electric Range, Washer
- Laundry: Main Level, Off The Kitchen
Features
- Features: Ceiling Fan(s), Central Vacuum
- Flooring: Carpet, Laminate, Tile, Wood
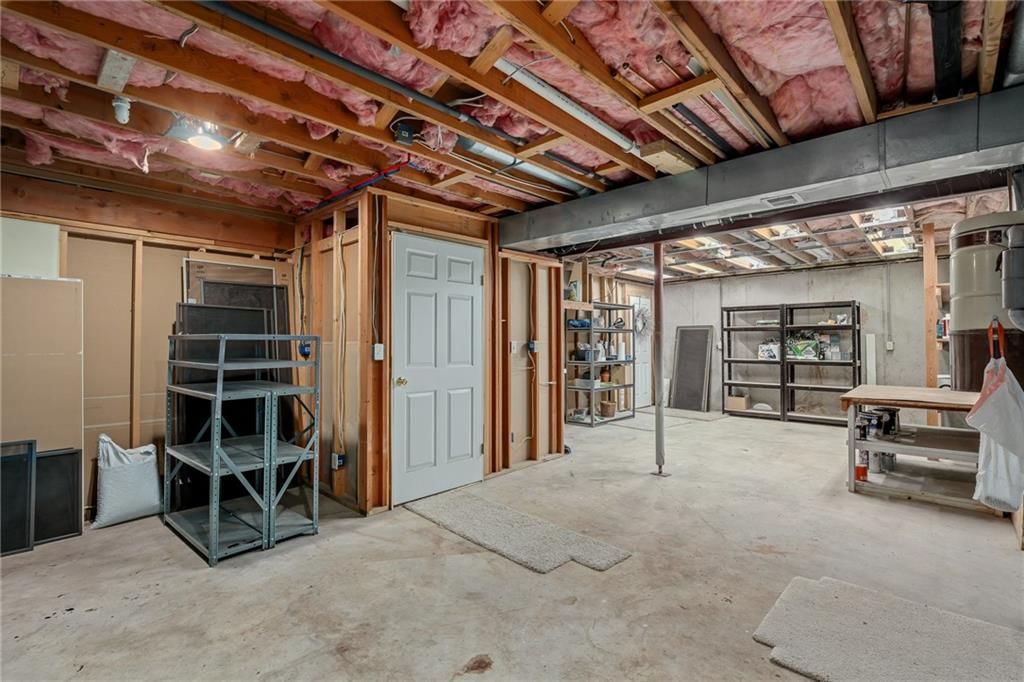
- Basement: Daylight, Finished, Full, Inside Entrance, Walk-Out Access
- Fireplace features: Basement, Family Room, Gas, Wood Burning
- Other rooms: Breakfast Room, Family Room, Formal Living Room, Great Room, Main Floor BR, Main Floor Primary Bedroom
Interior area
- Finished area above ground: 3,302 sqft
- Total interior livable area: 3,302 sqft
Property
Parking
- Total spaces: 2
- Parking features: Attached, Garage Door Opener
Lot
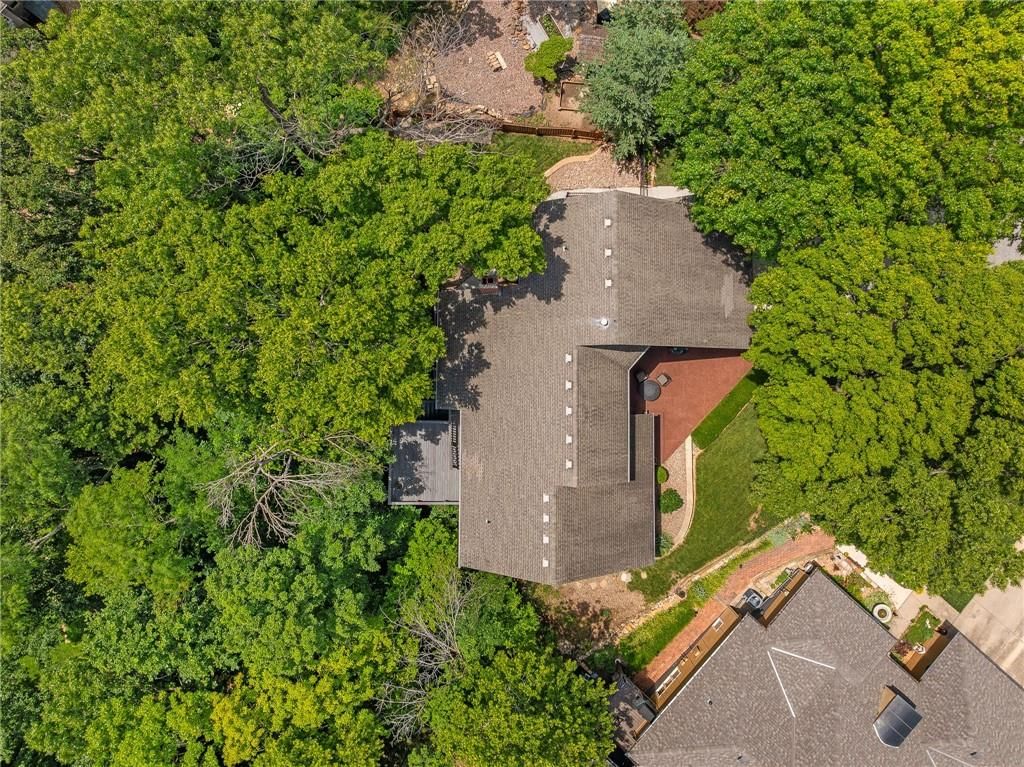
- Size: 0.36 Acres
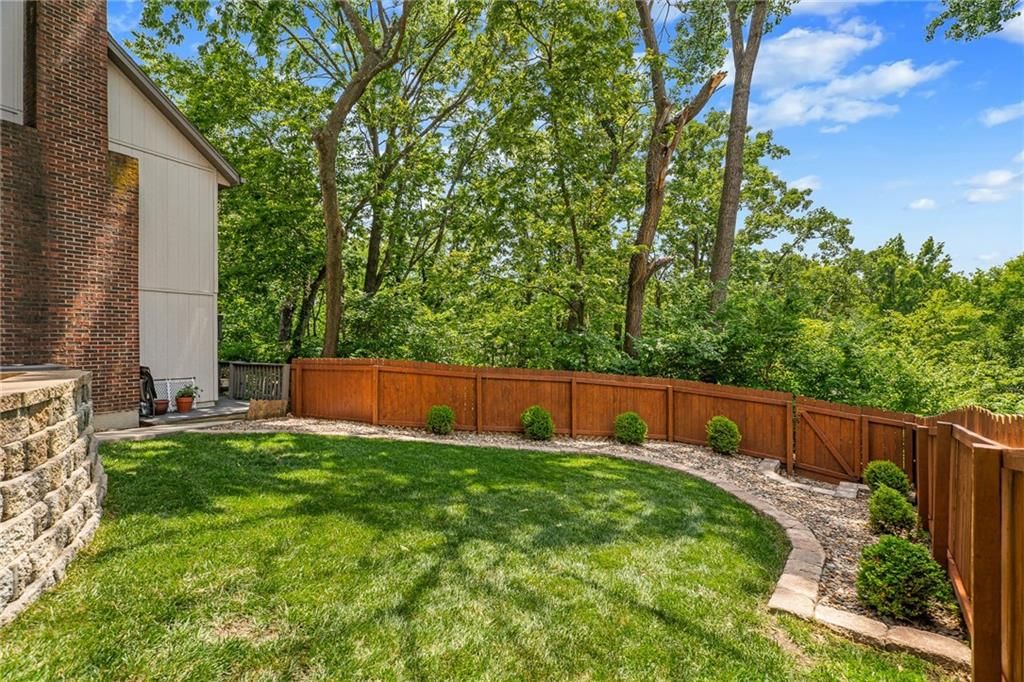
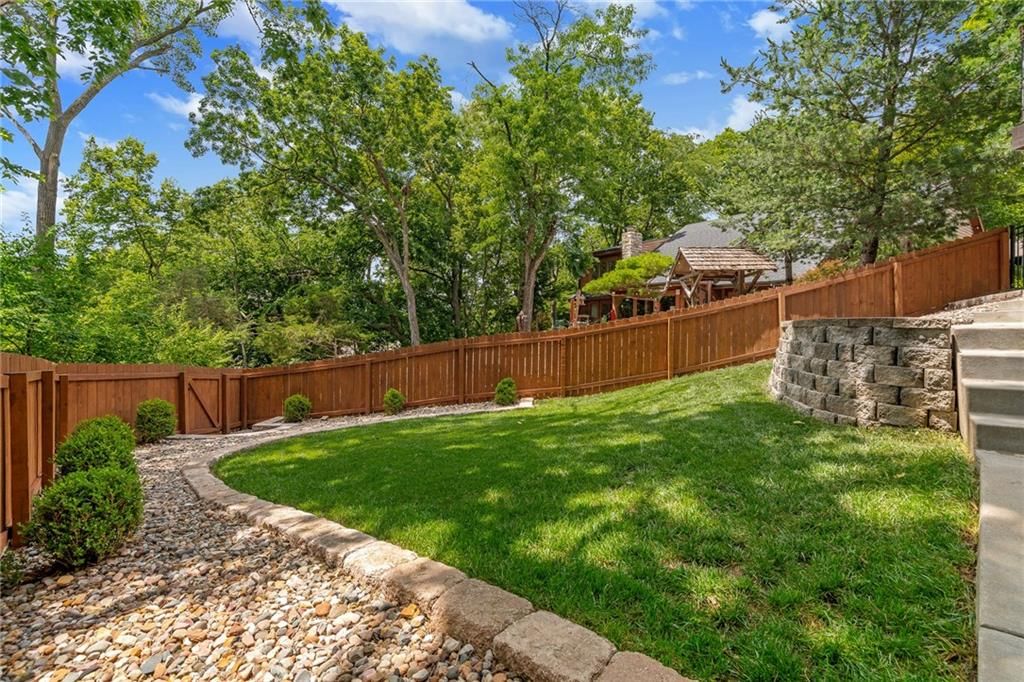
- Features: City Lot, Cul-De-Sac, Sprinkler-In Ground, Wooded
Construction
Type & style
- Home type: Residential
- Architectural style: Single Family Residence
Materials
- Materials: Frame, Stone Trim, Stucco
Condition
- Year built: 1984
- Age: 41-50 Years
Utilities & green energy
- Sewer: Public Sewer
- Water: Public
Highlights
Outdoor & Lot
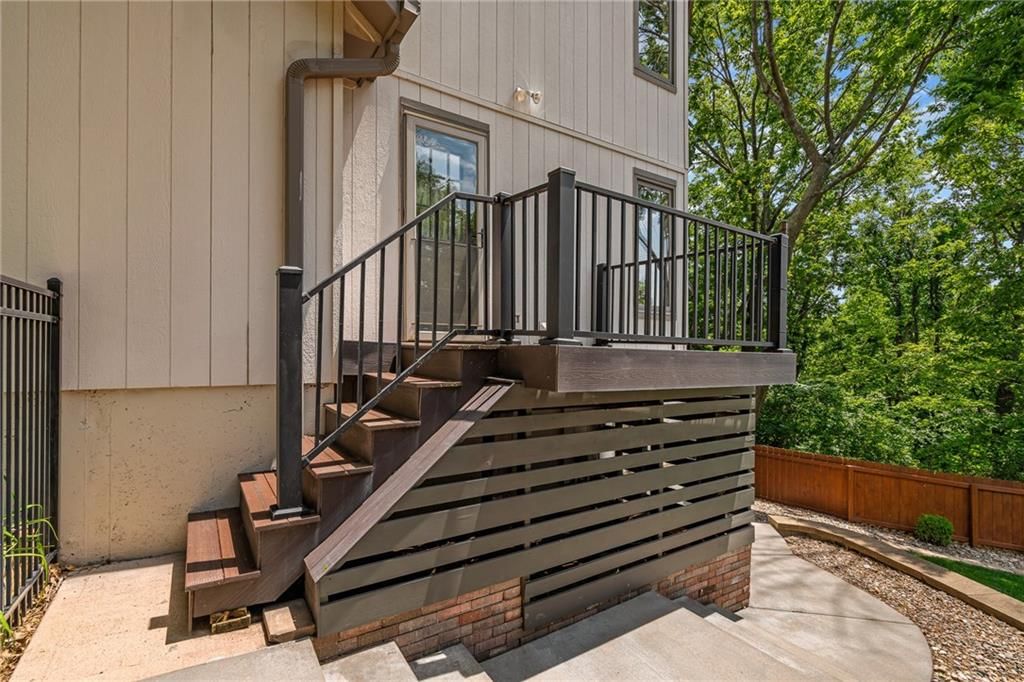
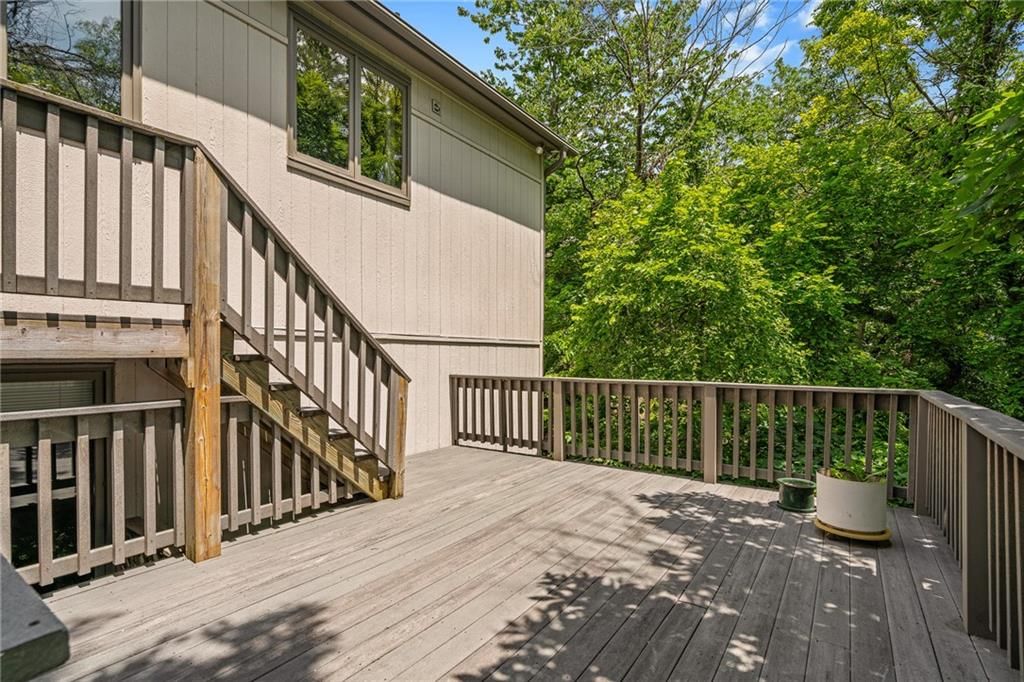
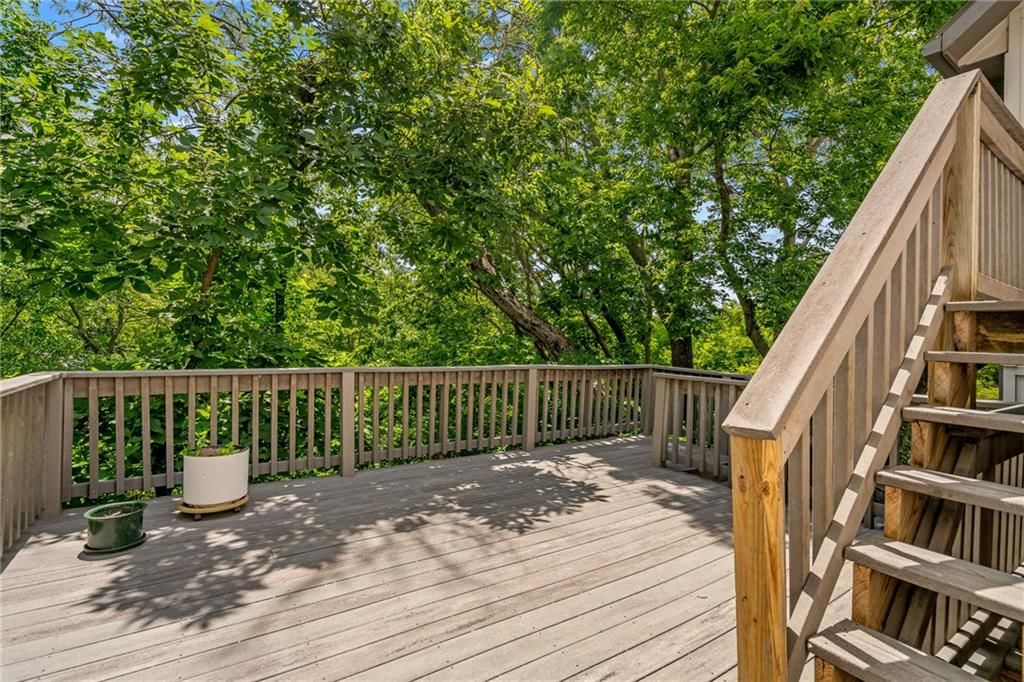
- Deck
- Fenced Yard
- Mature Trees
- Wooded Lot
- Cul-de-sac
- Sprinkler System
Kitchen
- Kitchen Island
- Double Oven
- Stainless Appliances
Bathroom
- Walk-in Shower
- Double Vanity
Interior
- Hardwood Floors
- Tile Floors
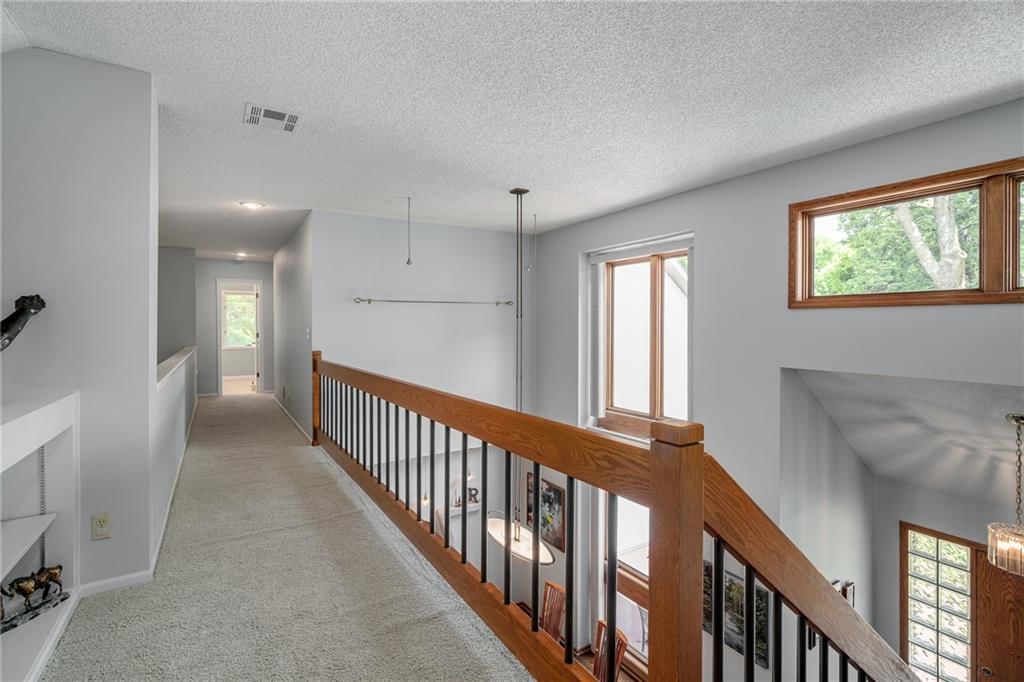
- Tall Ceilings
- Two-Story Living Room
- Coffered or Tray Ceiling
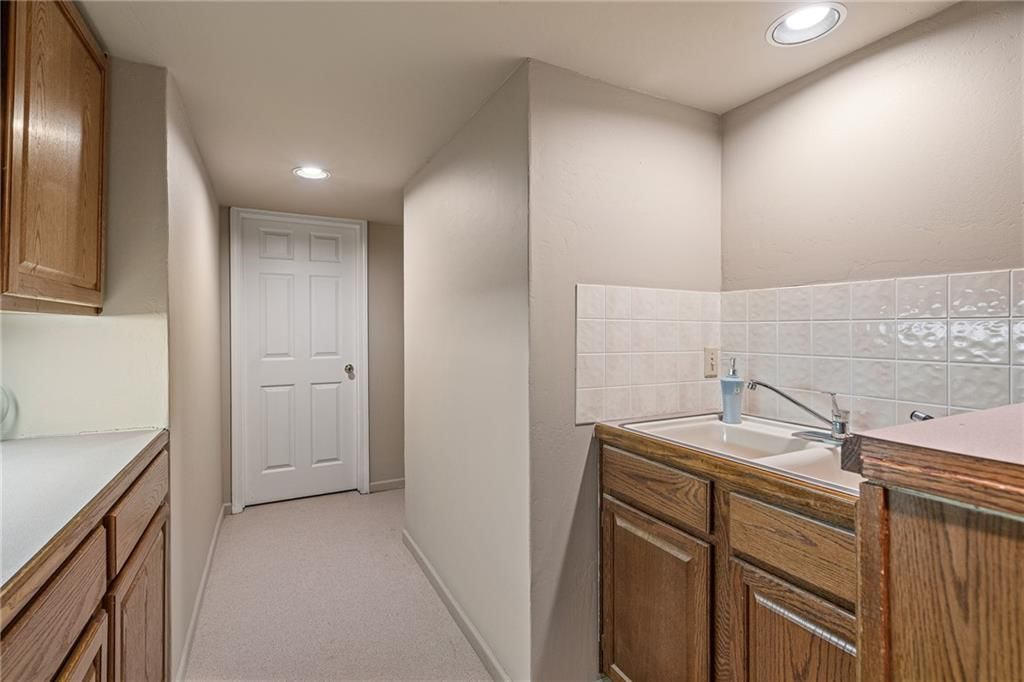
- Wet Bar
Layout
- Main Floor Primary
- Finished Basement
- Walk-out Basement
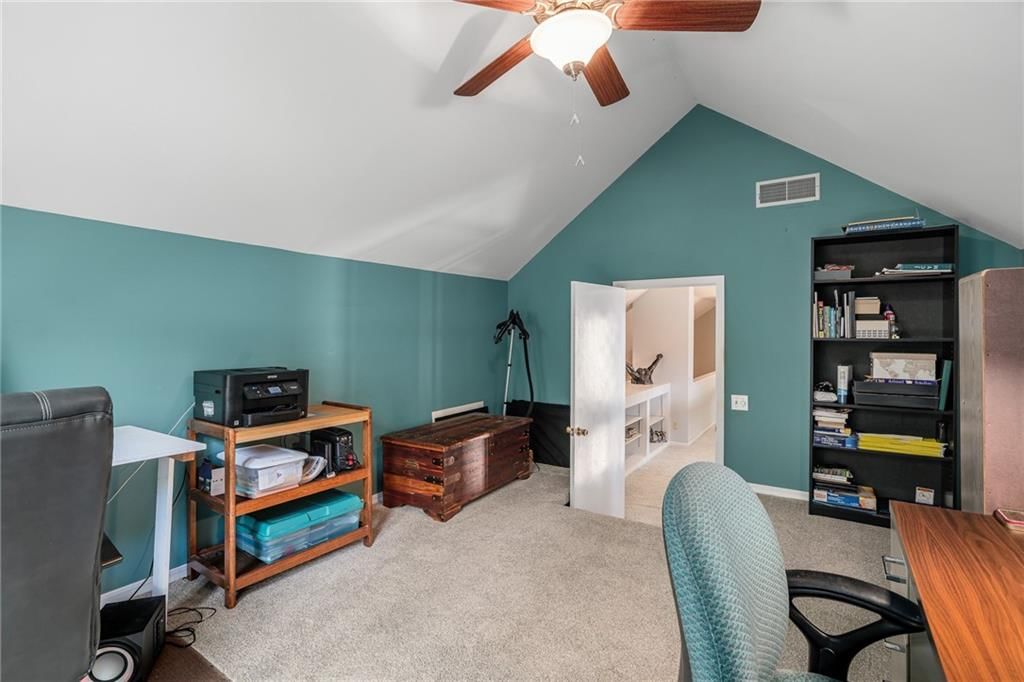
- Home Office
- Bonus Room
Fireplace
- Fireplace
- Gas Fireplace
- Stone Fireplace
Garage & Parking
- Attached Garage
HOA and Amenities
HOA
- Has HOA: Yes
- Fee: $845 /year
Amenities
- Pool
Nearby schools
GreatSchools rating
- 8Mill Creek Elementary School
- 7Trailridge Middle School
- 7Shawnee Mission Northwest High School
Schools provided by the listing agent
- District: Shawnee Mission
- Elementary: Mill Creek
- Middle: Trailridge
- High: SM Northwest
Price history
Tax
- Annual tax amount: $6,402 / yr
Property tax history
| Year | Property tax | Assessed value |
|---|---|---|
| 2025 | $6,151 | $56,178 |
| 2024 | $5,791 | $52,256 |
| 2023 | $5,866 | $52,130 |
| 2022 | $5,288 | $46,966 |
| 2021 | — | $41,573 |
| 2020 | $4,729 | $39,514 |
| 2019 | — | $38,054 |
| 2018 | — | $39,399 |
| 2017 | $4,308 | $34,558 |
| 2016 | $4,224 | $33,465 |
| 2015 | $4,338 | $34,638 |
| 2013 | $4,082 | $33,281 |
Listed by ReeceNichols - Overland Park
Listed Jun 25, 2026, 7:43 AM · Updated Jul 16, 2026, 12:43 PM · Source: Heartland MLS as distributed by MLS GRID · MLS #2627445
$555,000
Under Contract13735 W 82nd Street, Lenexa, KS 66215
About this home
Nestled on a quiet cul-de-sac, this stunning 4-bedroom, 3.5-bath, 1.5-story home offers the perfect blend of elegance, comfort & privacy. Find beautiful oak hardwood floors, creating warmth throughout the main living areas.The spacious living room with a dramatic 19ft vaulted ceiling & stacked-stone fireplace serves…
See this home in person
Connect with a local HouseLoop agent to show you this home and answer your questions.
Pick a date
Pick a time
Property Details
Interior
Bedrooms & bathrooms
- Bedrooms: 4
- Full bathrooms: 4
- 1/2 bathrooms: 1
Primary Bedroom
- Features: Ceiling Fan(s)
- Level: Main
- Dimensions: 16 × 15
Primary Bathroom
- Features: Walk-In Closet(s)
- Level: Main
- Dimensions: 12 × 11
Bedroom 2
- Features: ceiling fan(s), walk-in closet(s)
- Level: Second
- Dimensions: 16 × 12
Bedroom 3
- Features: ceiling fan(s), walk-in closet(s)
- Level: Second
- Dimensions: 14 × 10
Bedroom 4
- Features: ceiling fan(s), walk-in closet(s)
- Level: Second
- Dimensions: 13 × 11
Bathroom 2
- Features: Double Vanity
- Level: Second
Bathroom 3
- Level: Lower
Half Bath
- Level: Main
Family Room
- Features: Ceiling Fan(s)
- Level: Lower
- Dimensions: 29 × 16
Living Room
- Features: Ceiling Fan(s)
- Level: Main
- Dimensions: 19 × 16
Kitchen
- Features: built-in features, kitchen island, pantry
- Level: Main
- Dimensions: 16 × 14
Dining Room
- Level: Main
- Dimensions: 15 × 14
Laundry
- Features: Built-in Features
- Level: Main
Library
- Level: Main
- Dimensions: 12 × 10
Bonus Room
- Level: Lower
- Dimensions: 19 × 13
Heating
- Heating: Natural Gas
Cooling
- Cooling: Attic Fan, Electric
Appliances
- Included: Dishwasher, Disposal, Dryer, Humidifier, Microwave, Refrigerator, Electric Range, Washer
- Laundry: Main Level, Off The Kitchen
Features
- Features: Ceiling Fan(s), Central Vacuum
- Flooring: Carpet, Laminate, Tile, Wood
- Basement: Daylight, Finished, Full, Inside Entrance, Walk-Out Access
- Fireplace features: Basement, Family Room, Gas, Wood Burning
- Other rooms: Breakfast Room, Family Room, Formal Living Room, Great Room, Main Floor BR, Main Floor Primary Bedroom
Interior area
- Finished area above ground: 3,302 sqft
- Total interior livable area: 3,302 sqft
Property
Parking
- Total spaces: 2
- Parking features: Attached, Garage Door Opener
Lot
- Size: 0.36 Acres
- Features: City Lot, Cul-De-Sac, Sprinkler-In Ground, Wooded
Construction
Type & style
- Home type: Residential
- Architectural style: Single Family Residence
Materials
- Materials: Frame, Stone Trim, Stucco
Condition
- Year built: 1984
- Age: 41-50 Years
Utilities & green energy
- Sewer: Public Sewer
- Water: Public
Highlights
Outdoor & Lot
- Deck
- Fenced Yard
- Mature Trees
- Wooded Lot
- Cul-de-sac
- Sprinkler System
Kitchen
- Kitchen Island
- Double Oven
- Stainless Appliances
Bathroom
- Walk-in Shower
- Double Vanity
Interior
- Hardwood Floors
- Tile Floors
- Tall Ceilings
- Two-Story Living Room
- Coffered or Tray Ceiling
- Wet Bar
Layout
- Main Floor Primary
- Finished Basement
- Walk-out Basement
- Home Office
- Bonus Room
Fireplace
- Fireplace
- Gas Fireplace
- Stone Fireplace
Garage & Parking
- Attached Garage
HOA and Amenities
HOA
- Has HOA: Yes
- Fee: $845 /year
Amenities
- Pool
Nearby schools
GreatSchools rating
- 8Mill Creek Elementary School
- 7Trailridge Middle School
- 7Shawnee Mission Northwest High School
Schools provided by the listing agent
- District: Shawnee Mission
- Elementary: Mill Creek
- Middle: Trailridge
- High: SM Northwest
Price history
Tax
- Annual tax amount: $6,402 / yr
Property tax history
| Year | Property tax | Assessed value |
|---|---|---|
| 2025 | $6,151 | $56,178 |
| 2024 | $5,791 | $52,256 |
| 2023 | $5,866 | $52,130 |
| 2022 | $5,288 | $46,966 |
| 2021 | — | $41,573 |
| 2020 | $4,729 | $39,514 |
| 2019 | — | $38,054 |
| 2018 | — | $39,399 |
| 2017 | $4,308 | $34,558 |
| 2016 | $4,224 | $33,465 |
| 2015 | $4,338 | $34,638 |
| 2013 | $4,082 | $33,281 |
Offer Insights
Choose an offer strength
$543,900 – $554,445
Listed by ReeceNichols - Overland Park
Listed Jun 25, 2026, 7:43 AM · Updated Jul 16, 2026, 12:43 PM · Source: Heartland MLS as distributed by MLS GRID · MLS #2627445