$359,000
Under Contract4 bd · 3 ba · 2,418 sqftAbout this home
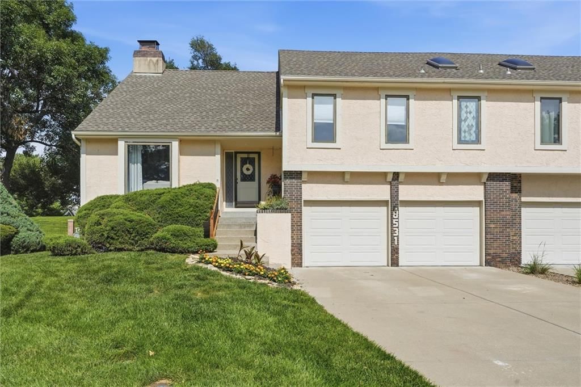
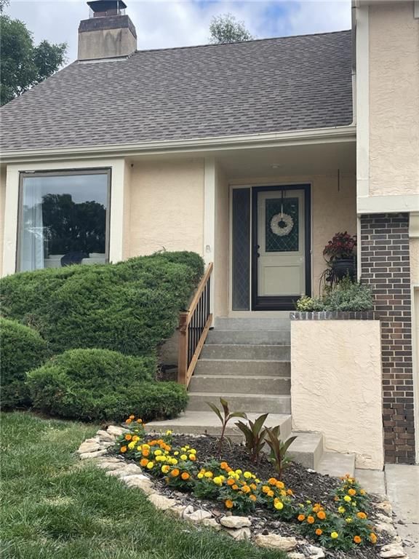
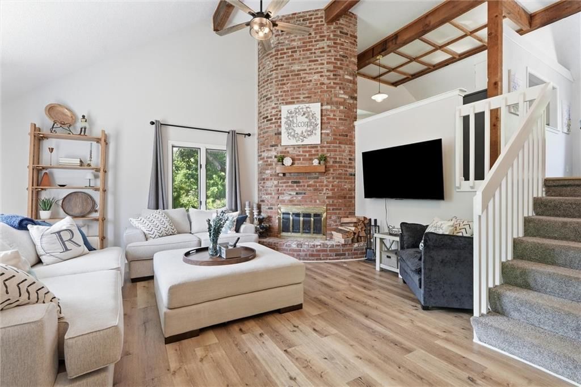
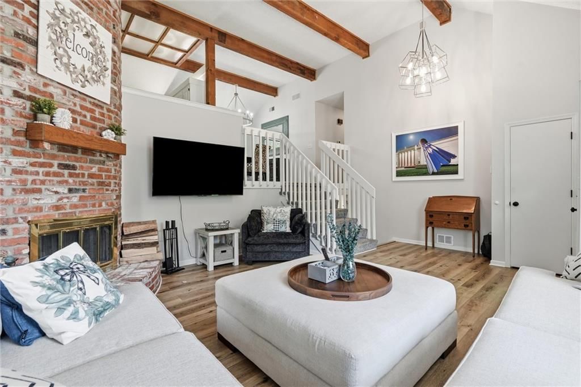
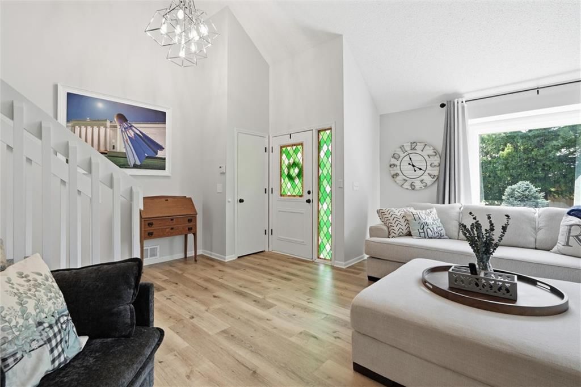
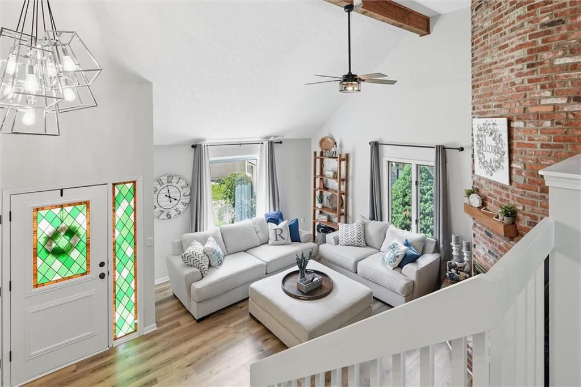
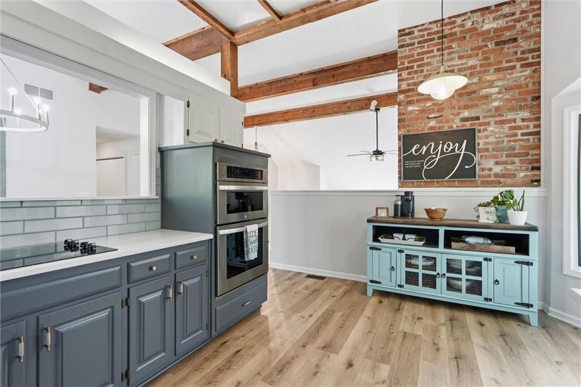
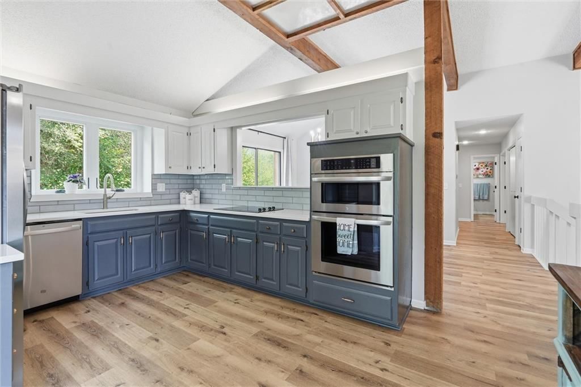
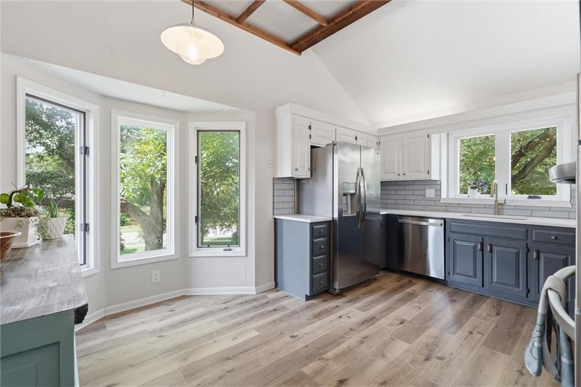
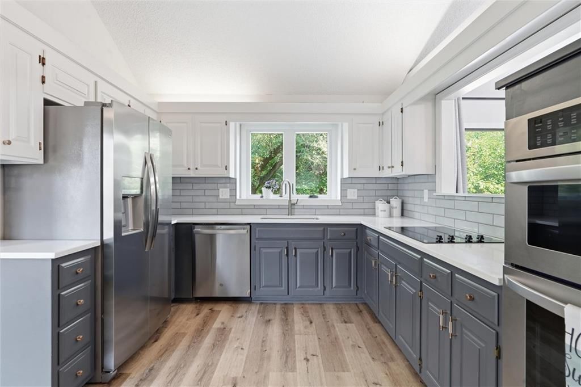
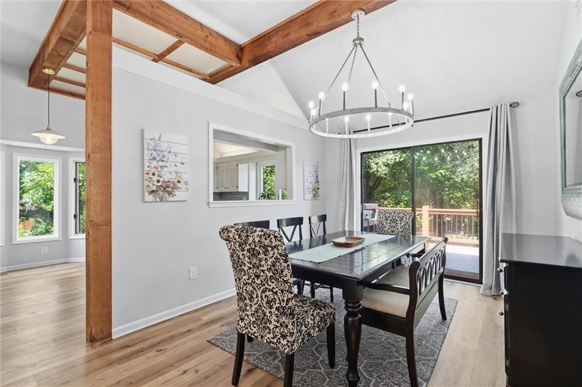
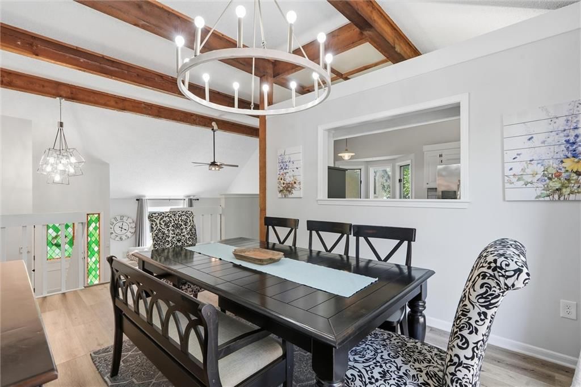
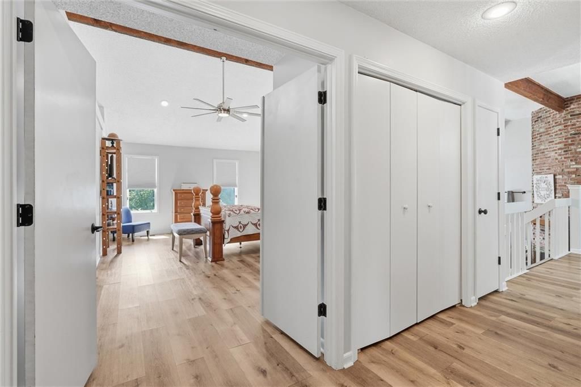
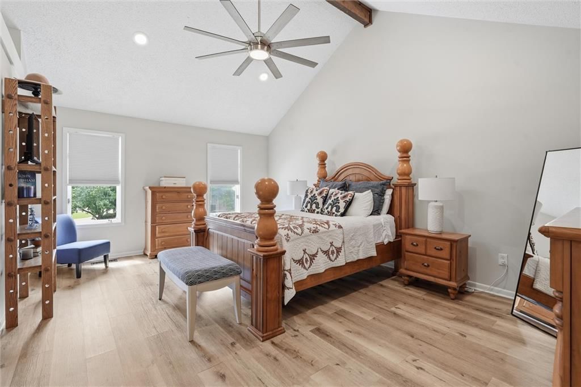
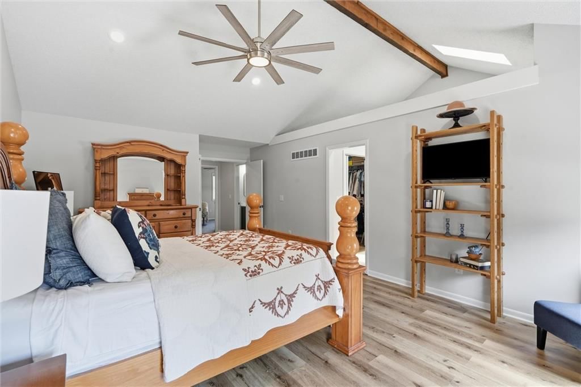
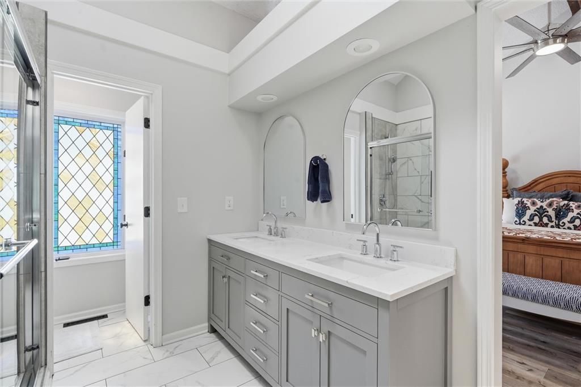
Cathedral ceilings, designer LVP flooring, and an abundance of natural light create a wonderful first impression from the moment you walk in. This home offers a surprising amount of comfortable living space with two inviting gathering areas, four bedrooms, and three beautifully updated baths. Plus brand new carpeting…
Offer Insights
Choose an offer strength
$351,820 – $358,641
Property Details
Interior
Bedrooms & bathrooms
- Bedrooms: 4
- Full bathrooms: 3
Primary Bedroom
- Level: Second
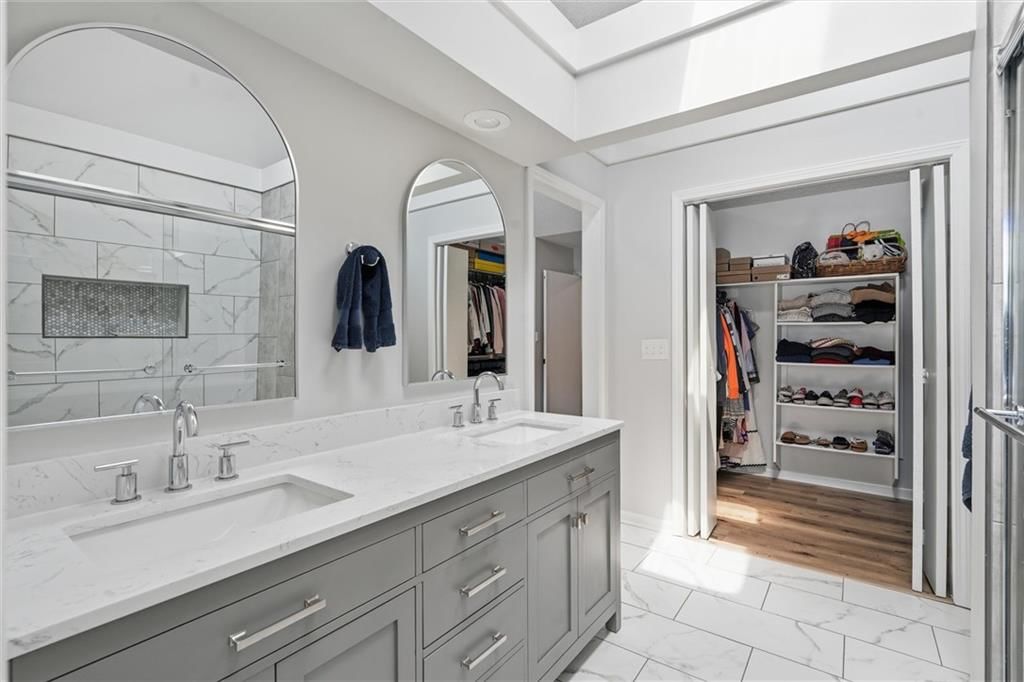
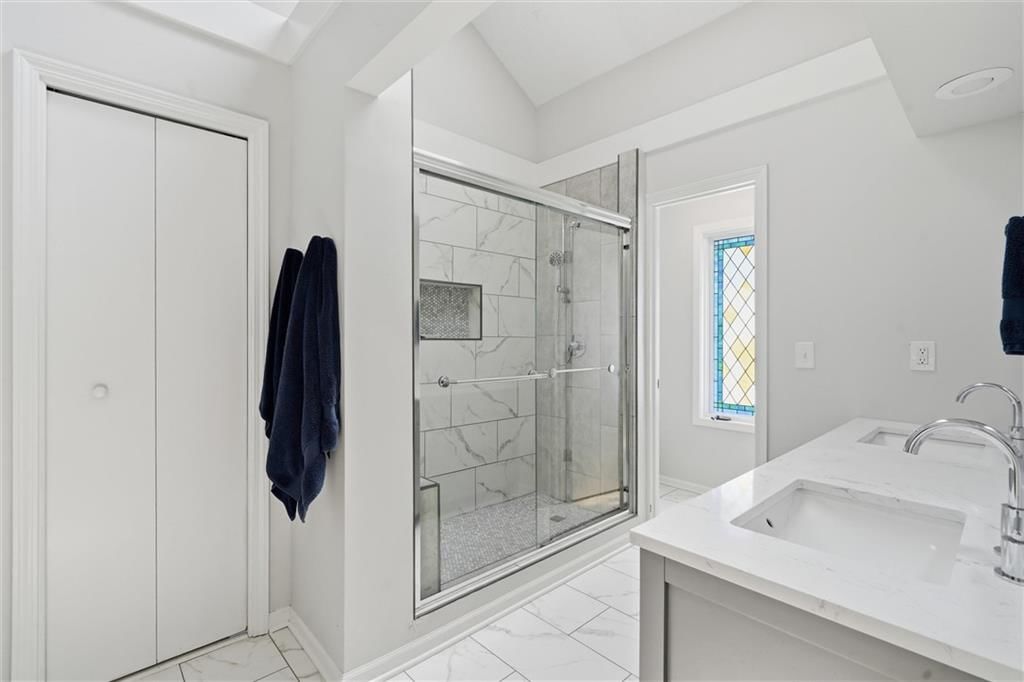
Primary Bathroom
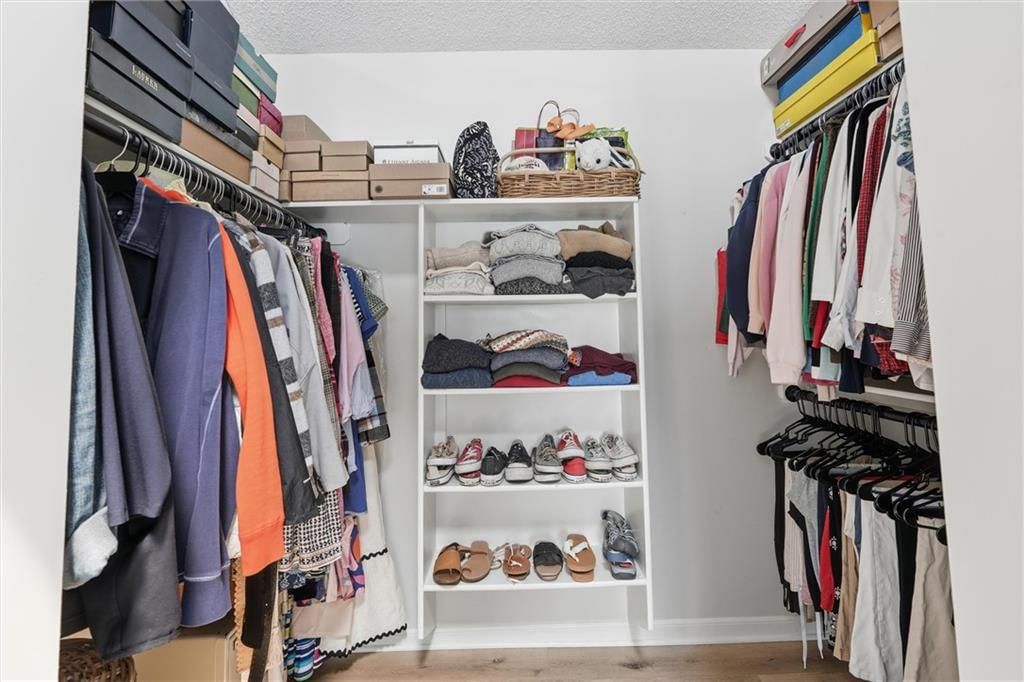
- Features: double vanity, walk-in closet(s)
- Level: Second
Bedroom 2
- Level: Second
Bedroom 3
- Level: Second
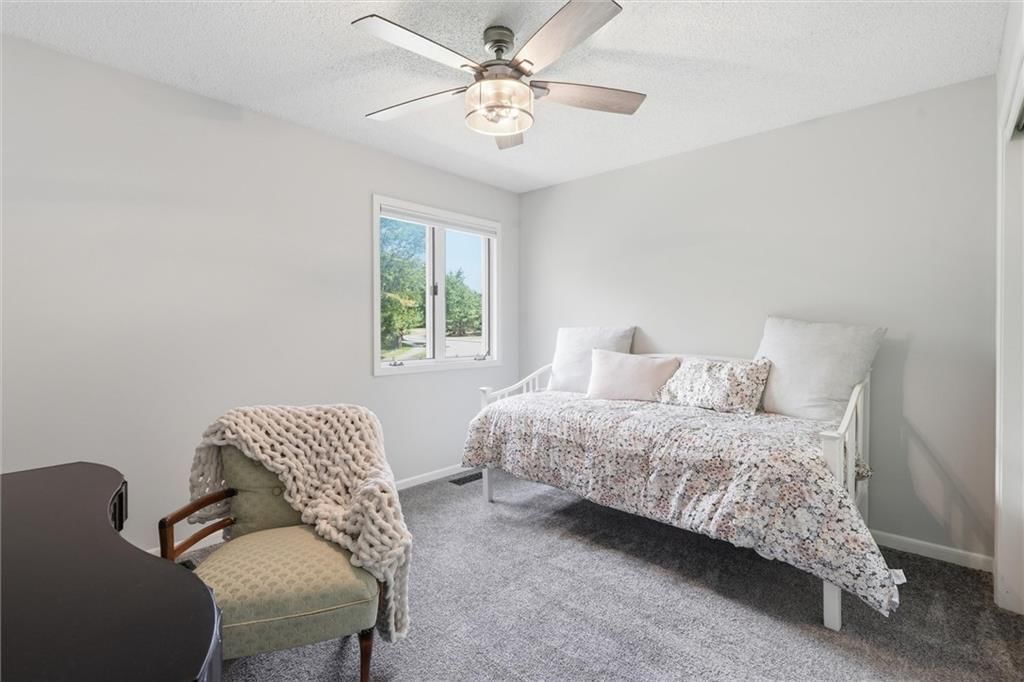
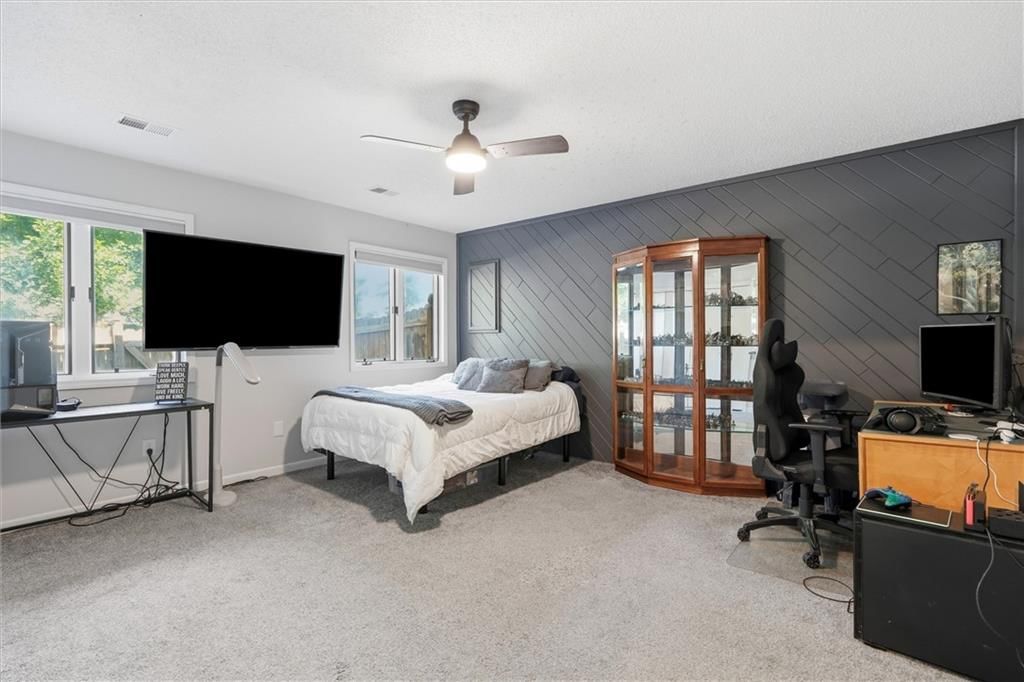
Bedroom 4
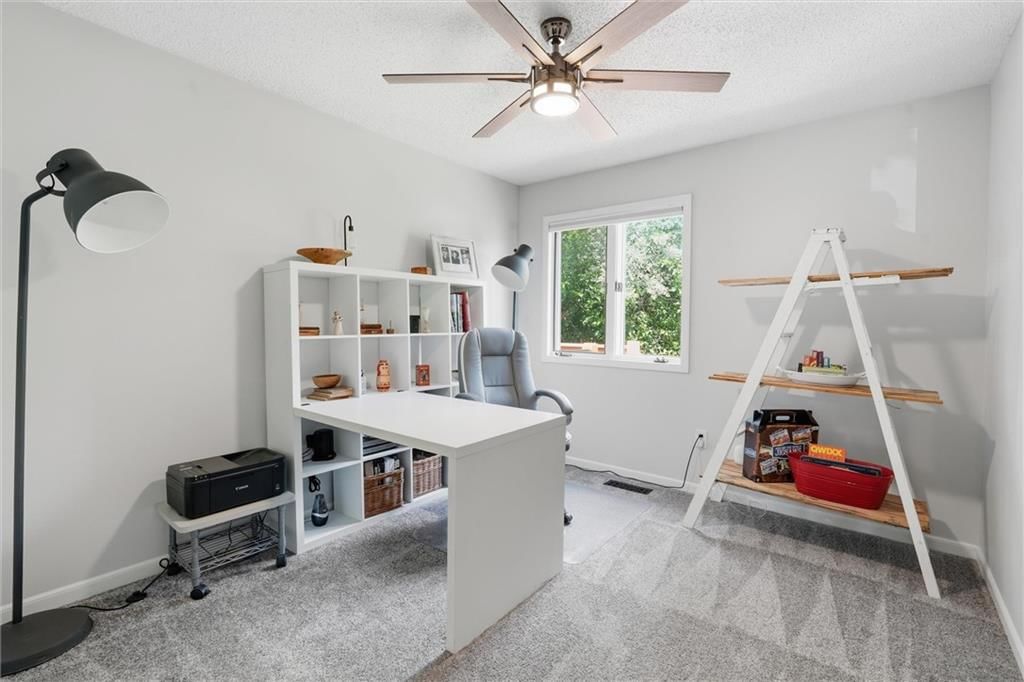
- Features: Ceiling Fan(s)
- Level: Lower
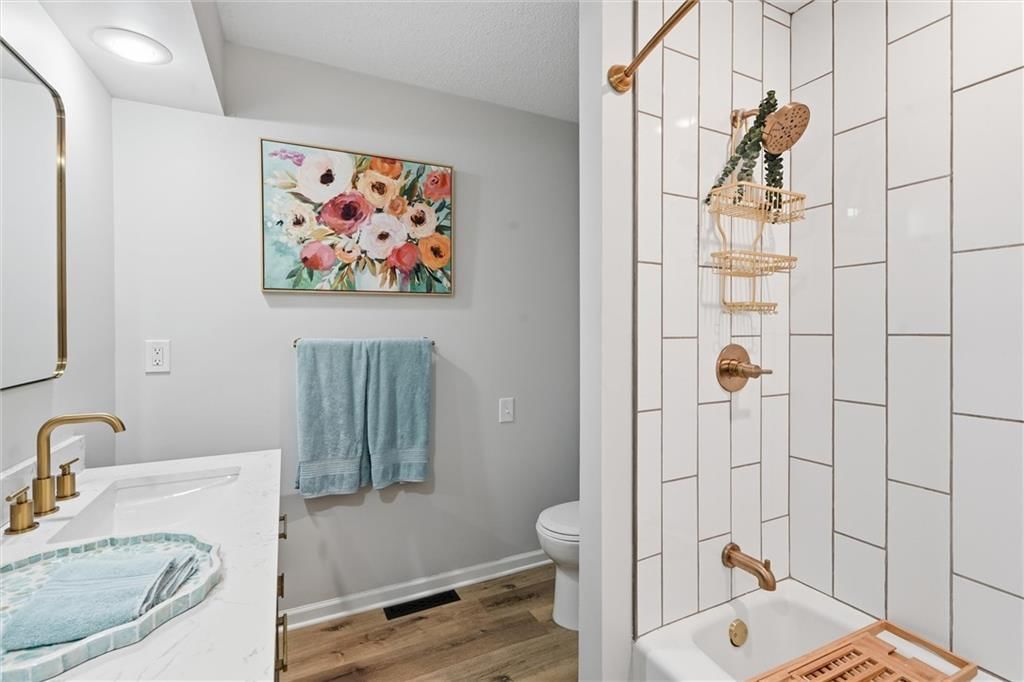
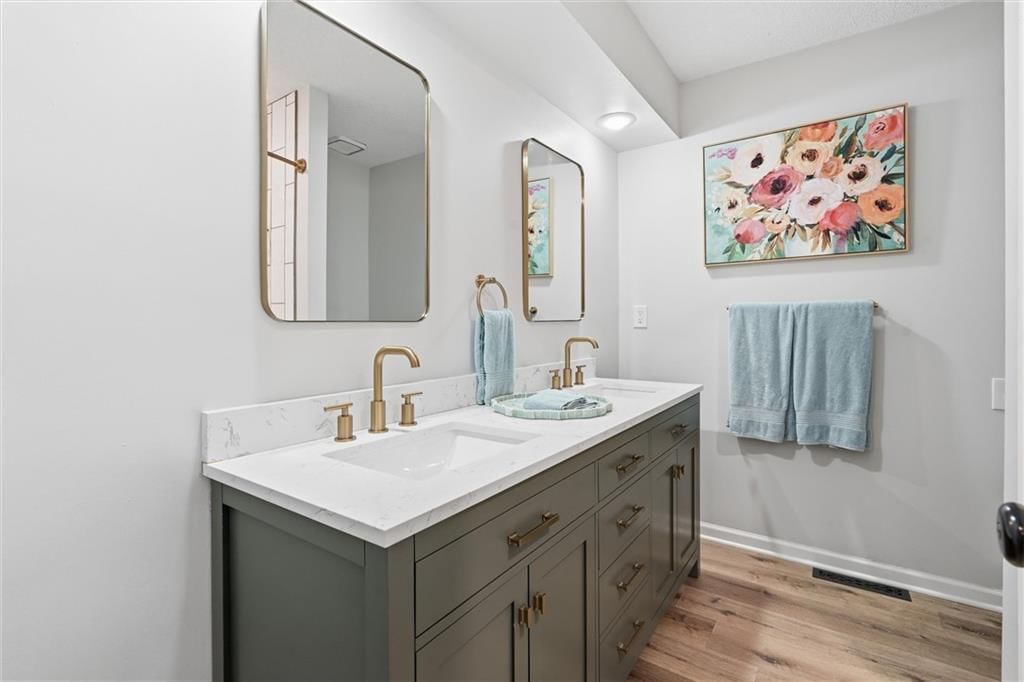
Bathroom 2
- Features: Double Vanity
- Level: Second
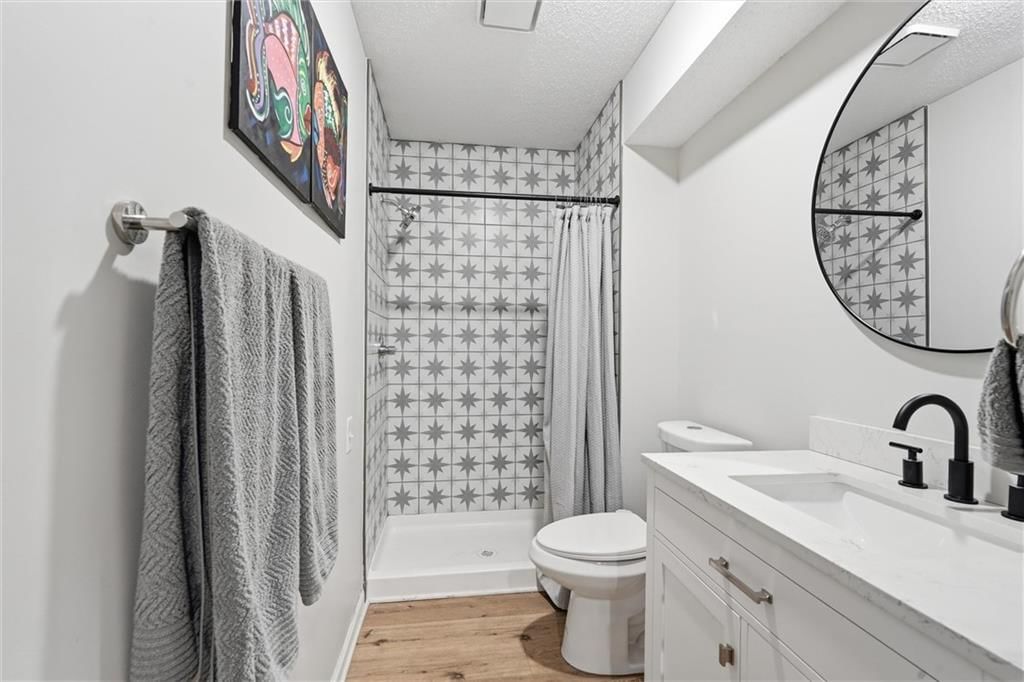
Bathroom 3
- Level: Lower
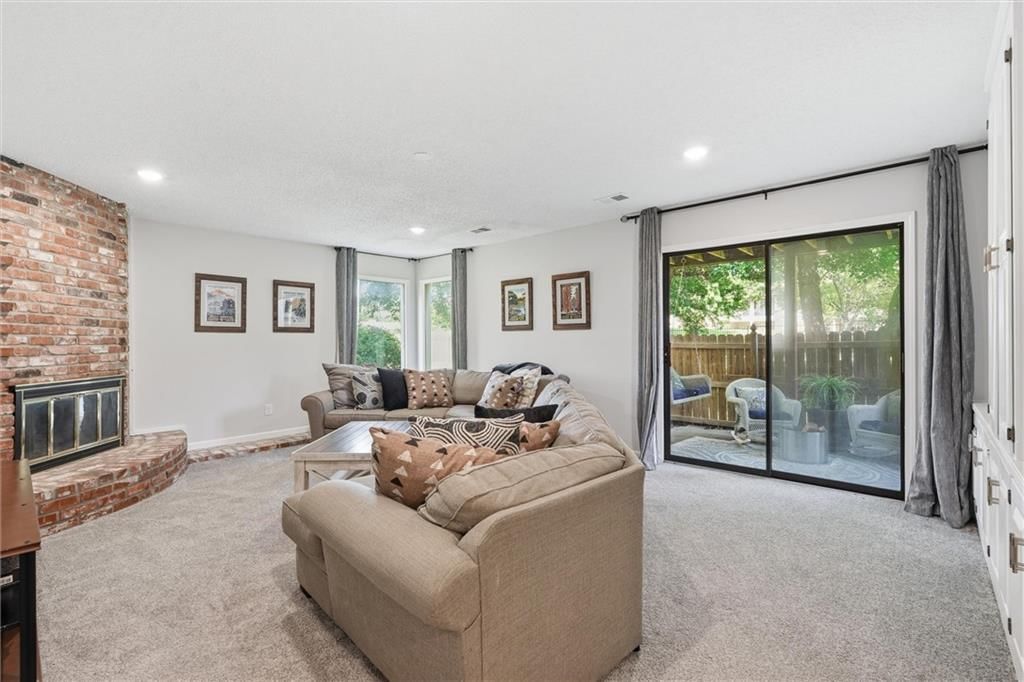
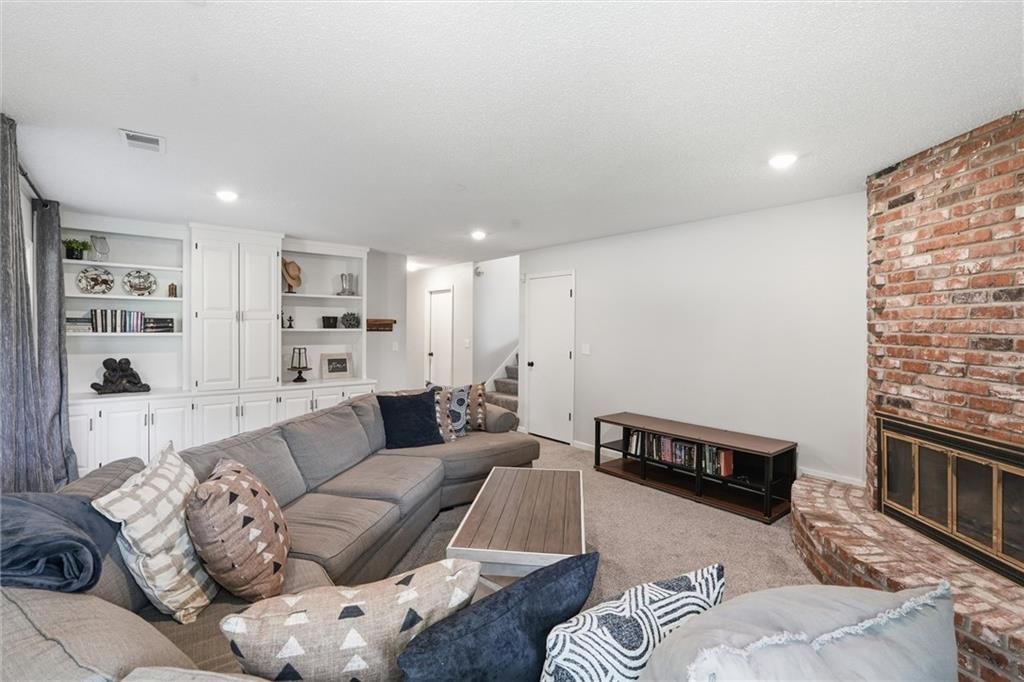
Family Room
- Features: built-in features, ceiling fan(s)
- Level: Lower
Living Room
- Features: Ceiling Fan(s)
- Level: First
Kitchen
- Level: Second
Dining Room
- Level: Second
Heating
- Heating: Natural Gas
Cooling
- Cooling: Electric
Appliances
- Included: Cooktop, Dishwasher, Disposal, Refrigerator, Built-In Oven, Stainless Steel Appliance(s)
- Laundry: Bedroom Level, Laundry Closet
Features
- Features: Ceiling Fan(s), Painted Cabinets, Vaulted Ceiling(s), Walk-In Closet(s), Wet Bar
- Flooring: Carpet, Luxury Vinyl, Tile
- Basement: Basement BR, Finished, Walk-Out Access
- Fireplace features: Family Room, Living Room
- Other rooms: Family Room, Formal Living Room, Subbasement
Interior area
- Finished area above ground: 2,418 sqft
- Total interior livable area: 2,418 sqft
Property
Parking
- Total spaces: 2
- Parking features: Attached, Garage Door Opener, Garage Faces Front
Lot
- Size: 0.20 Acres
- Features: Cul-De-Sac, Many Trees
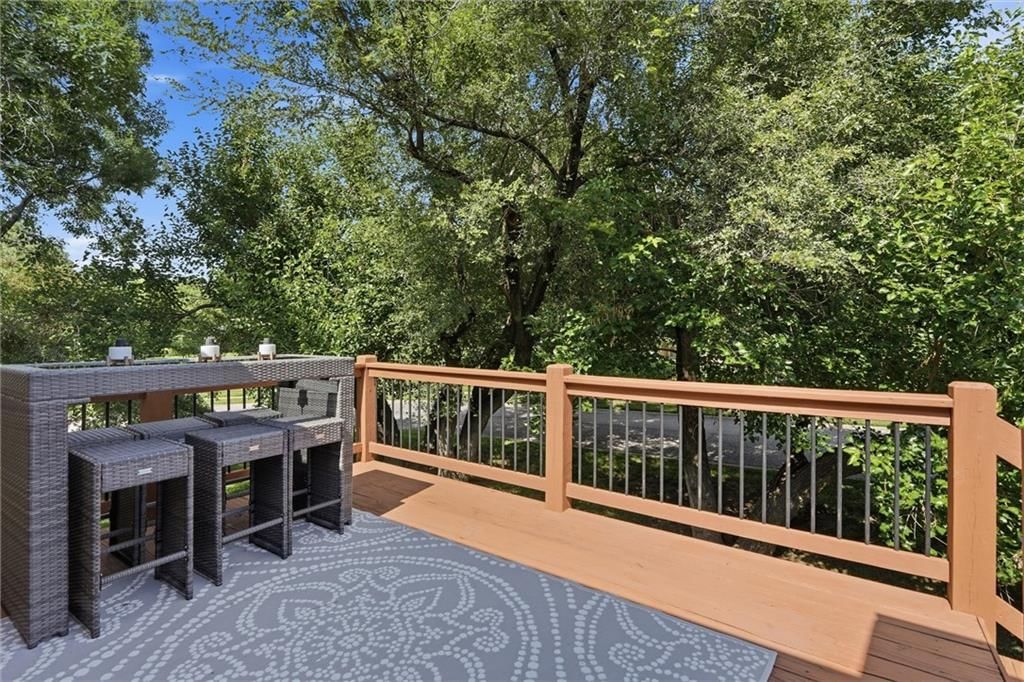
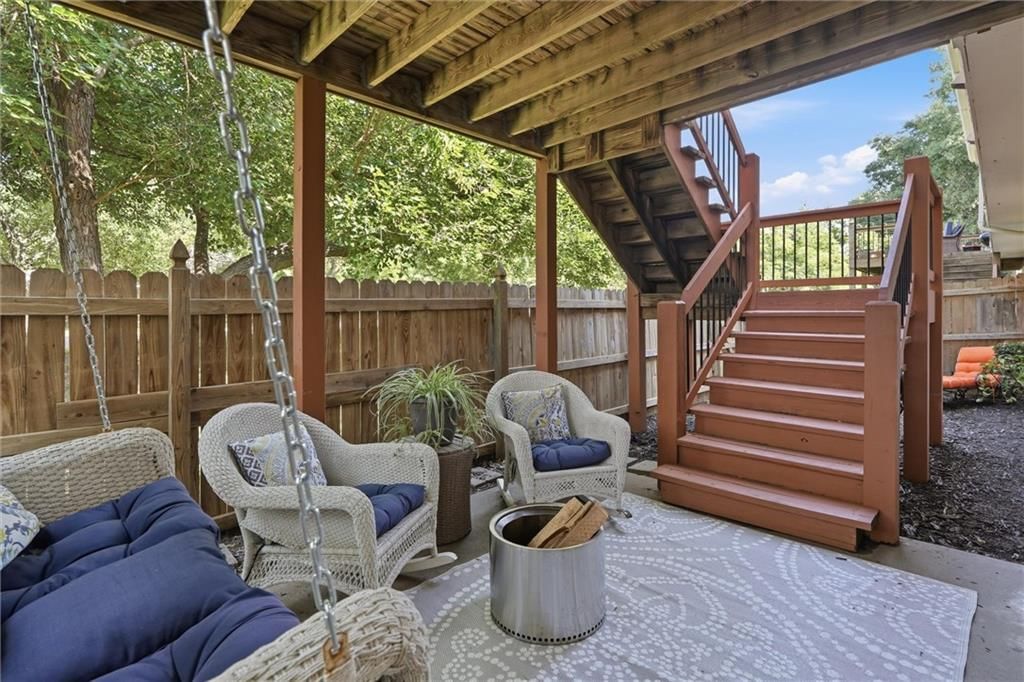
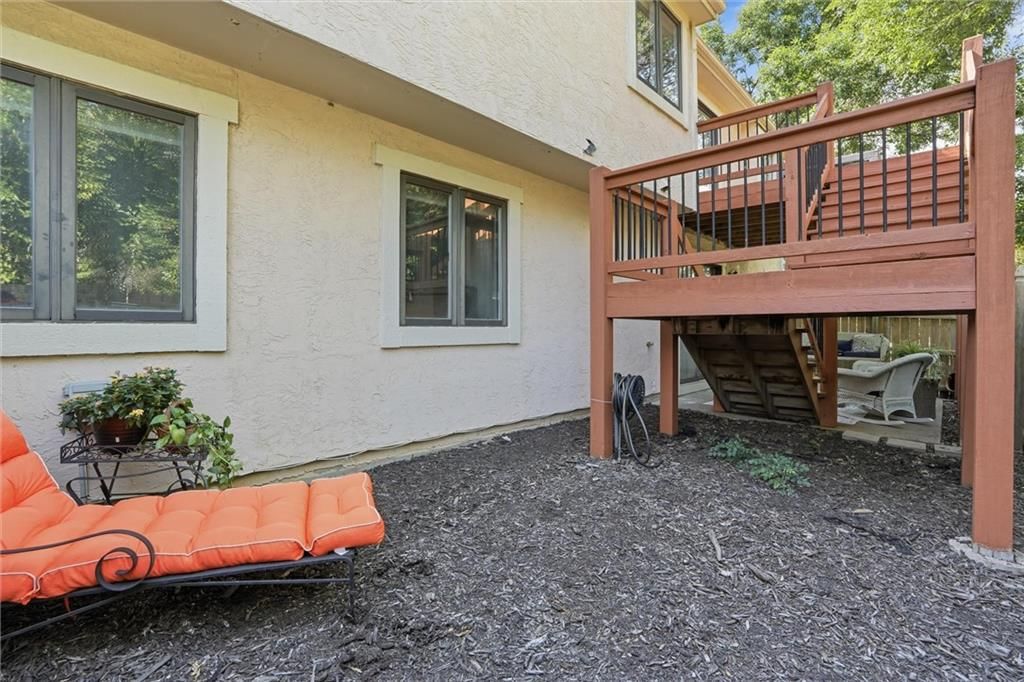
- Patio & porch: Deck, Covered Patio
Construction
Type & style
- Home type: Residential
- Architectural style: Single Family Residence
Materials
- Materials: Stucco & Frame
Condition
- Year built: 1982
- Age: 41-50 Years
Utilities & green energy
- Sewer: Public Sewer
- Water: Public
Highlights
Outdoor & Lot
- Fire Pit
- Deck
- Covered Patio
- Fenced Yard
- Mature Trees
- Wooded Lot
- Cul-de-sac
Kitchen
- Double Oven
- Stainless Appliances
Bathroom
- Walk-in Shower
- Double Vanity
Interior
- Hardwood Floors
- Tile Floors
- Tall Ceilings
- Ceiling Beams
- Accent Wall
- Exposed Brick
- Wet Bar
- Statement Lighting
Layout
- Finished Basement
- Walk-out Basement
- In-law Suite
- Home Office
- Bonus Room
Fireplace
- Fireplace
Garage & Parking
- Attached Garage
HOA and Amenities
HOA
- Has HOA: Yes
- Fee: $285 /month
Amenities
- Clubhouse
- Pool
Nearby schools
GreatSchools rating
- 7Rising Star Elementary School
- 7Trailridge Middle School
- 7Shawnee Mission Northwest High School
Schools provided by the listing agent
- District: Shawnee Mission
- Elementary: Rising Star
- Middle: Trailridge
- High: SM Northwest
Price history
Tax
- Annual tax amount: $4,366 / yr
Property tax history
| Year | Property tax | Assessed value |
|---|---|---|
| 2025 | $4,366 | $40,043 |
| 2024 | $4,288 | $38,836 |
| 2023 | $3,614 | $32,074 |
| 2022 | $4,585 | $28,060 |
| 2021 | — | $27,244 |
| 2020 | $3,147 | $26,117 |
| 2019 | — | $24,668 |
| 2018 | — | $19,459 |
| 2017 | $2,363 | $18,722 |
| 2016 | $2,327 | $18,205 |
| 2015 | $2,252 | $17,733 |
| 2013 | $2,083 | $15,974 |
Listed by RE/MAX State Line
Listed Jun 22, 2026, 11:07 AM · Updated Jun 28, 2026, 7:34 PM · Source: Heartland MLS as distributed by MLS GRID · MLS #2627420
$359,000
Under Contract8531 Long Street, Lenexa, KS 66215
About this home
Cathedral ceilings, designer LVP flooring, and an abundance of natural light create a wonderful first impression from the moment you walk in. This home offers a surprising amount of comfortable living space with two inviting gathering areas, four bedrooms, and three beautifully updated baths. Plus brand new carpeting…
See this home in person
Connect with a local HouseLoop agent to show you this home and answer your questions.
Pick a date
Pick a time
Property Details
Interior
Bedrooms & bathrooms
- Bedrooms: 4
- Full bathrooms: 3
Primary Bedroom
- Level: Second
Primary Bathroom
- Features: double vanity, walk-in closet(s)
- Level: Second
Bedroom 2
- Level: Second
Bedroom 3
- Level: Second
Bedroom 4
- Features: Ceiling Fan(s)
- Level: Lower
Bathroom 2
- Features: Double Vanity
- Level: Second
Bathroom 3
- Level: Lower
Family Room
- Features: built-in features, ceiling fan(s)
- Level: Lower
Living Room
- Features: Ceiling Fan(s)
- Level: First
Kitchen
- Level: Second
Dining Room
- Level: Second
Heating
- Heating: Natural Gas
Cooling
- Cooling: Electric
Appliances
- Included: Cooktop, Dishwasher, Disposal, Refrigerator, Built-In Oven, Stainless Steel Appliance(s)
- Laundry: Bedroom Level, Laundry Closet
Features
- Features: Ceiling Fan(s), Painted Cabinets, Vaulted Ceiling(s), Walk-In Closet(s), Wet Bar
- Flooring: Carpet, Luxury Vinyl, Tile
- Basement: Basement BR, Finished, Walk-Out Access
- Fireplace features: Family Room, Living Room
- Other rooms: Family Room, Formal Living Room, Subbasement
Interior area
- Finished area above ground: 2,418 sqft
- Total interior livable area: 2,418 sqft
Property
Parking
- Total spaces: 2
- Parking features: Attached, Garage Door Opener, Garage Faces Front
Lot
- Size: 0.20 Acres
- Features: Cul-De-Sac, Many Trees
- Patio & porch: Deck, Covered Patio
Construction
Type & style
- Home type: Residential
- Architectural style: Single Family Residence
Materials
- Materials: Stucco & Frame
Condition
- Year built: 1982
- Age: 41-50 Years
Utilities & green energy
- Sewer: Public Sewer
- Water: Public
Highlights
Outdoor & Lot
- Fire Pit
- Deck
- Covered Patio
- Fenced Yard
- Mature Trees
- Wooded Lot
- Cul-de-sac
Kitchen
- Double Oven
- Stainless Appliances
Bathroom
- Walk-in Shower
- Double Vanity
Interior
- Hardwood Floors
- Tile Floors
- Tall Ceilings
- Ceiling Beams
- Accent Wall
- Exposed Brick
- Wet Bar
- Statement Lighting
Layout
- Finished Basement
- Walk-out Basement
- In-law Suite
- Home Office
- Bonus Room
Fireplace
- Fireplace
Garage & Parking
- Attached Garage
HOA and Amenities
HOA
- Has HOA: Yes
- Fee: $285 /month
Amenities
- Clubhouse
- Pool
Nearby schools
GreatSchools rating
- 7Rising Star Elementary School
- 7Trailridge Middle School
- 7Shawnee Mission Northwest High School
Schools provided by the listing agent
- District: Shawnee Mission
- Elementary: Rising Star
- Middle: Trailridge
- High: SM Northwest
Price history
Tax
- Annual tax amount: $4,366 / yr
Property tax history
| Year | Property tax | Assessed value |
|---|---|---|
| 2025 | $4,366 | $40,043 |
| 2024 | $4,288 | $38,836 |
| 2023 | $3,614 | $32,074 |
| 2022 | $4,585 | $28,060 |
| 2021 | — | $27,244 |
| 2020 | $3,147 | $26,117 |
| 2019 | — | $24,668 |
| 2018 | — | $19,459 |
| 2017 | $2,363 | $18,722 |
| 2016 | $2,327 | $18,205 |
| 2015 | $2,252 | $17,733 |
| 2013 | $2,083 | $15,974 |
Offer Insights
Choose an offer strength
$351,820 – $358,641
Listed by RE/MAX State Line
Listed Jun 22, 2026, 11:07 AM · Updated Jun 28, 2026, 7:34 PM · Source: Heartland MLS as distributed by MLS GRID · MLS #2627420