$455,516
Under Contract5 bd · 3 ba · 2,538 sqftAbout this home
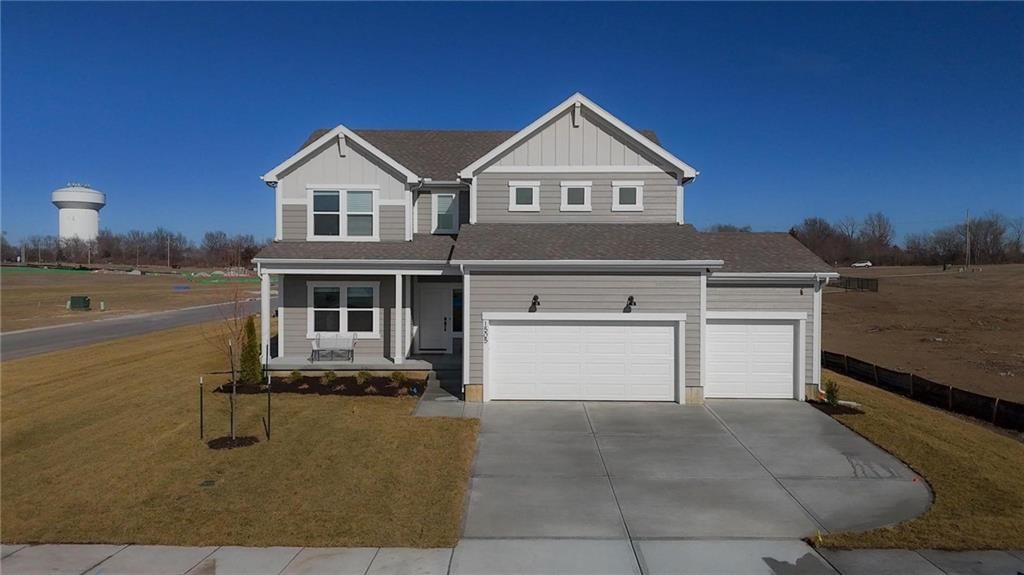
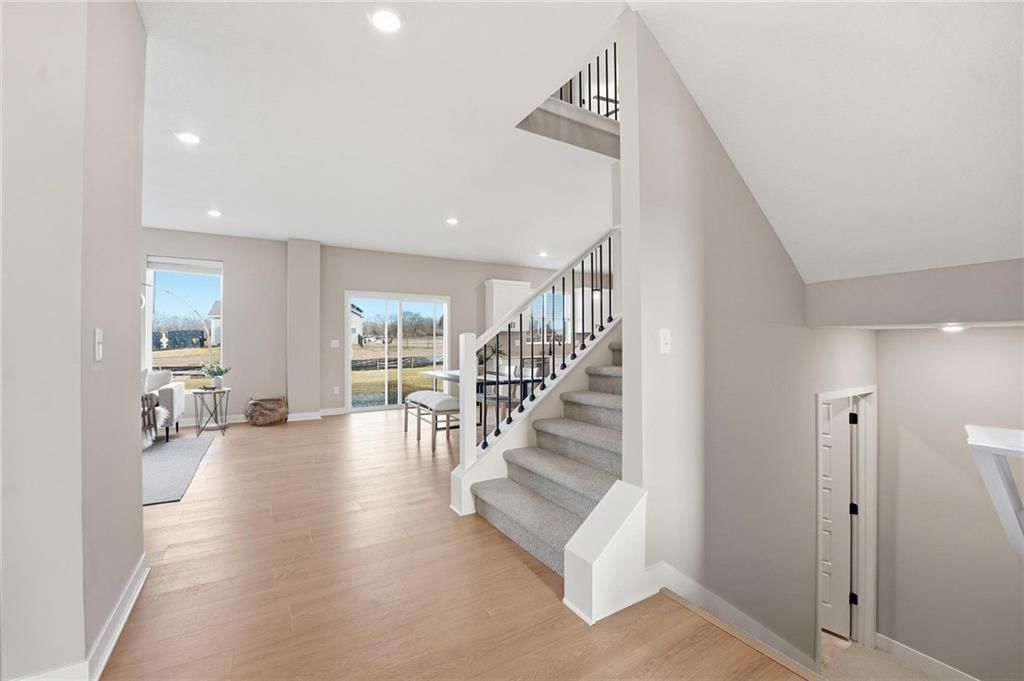
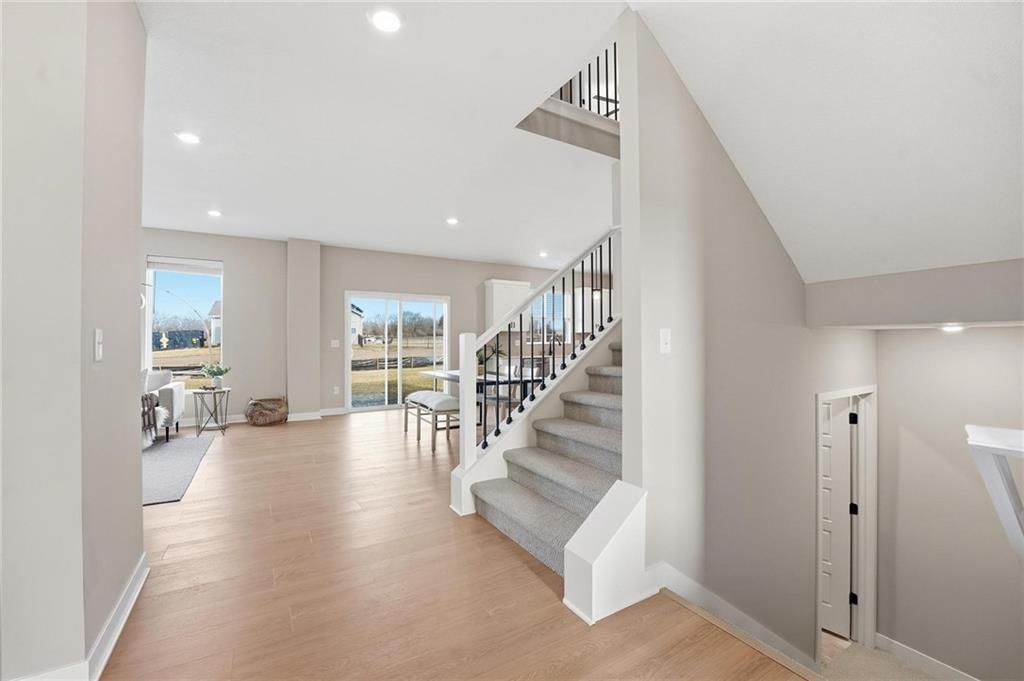
THIS IS AN EXPEDITED LISTING (PERMITTING HAS STARTED) TO SHORTEN TIMELINE FOR COMPLETION OF HOME IN 2026! This home will not begin construction until it is under contract, offering buyers the opportunity to personalize The Riverside is a thoughtfully designed two-story home offering 5 bedrooms and 3 bathrooms,…
Offer Insights
Choose an offer strength
$441,851 – $450,505
Property Details
Interior
Bedrooms & bathrooms
- Bedrooms: 5
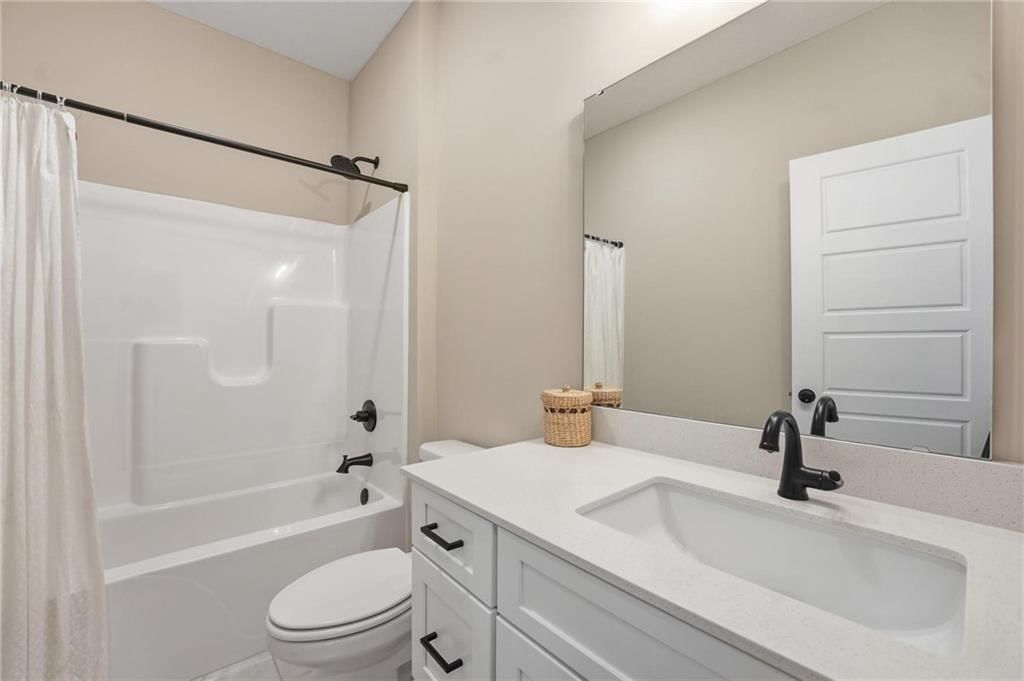
- Full bathrooms: 3
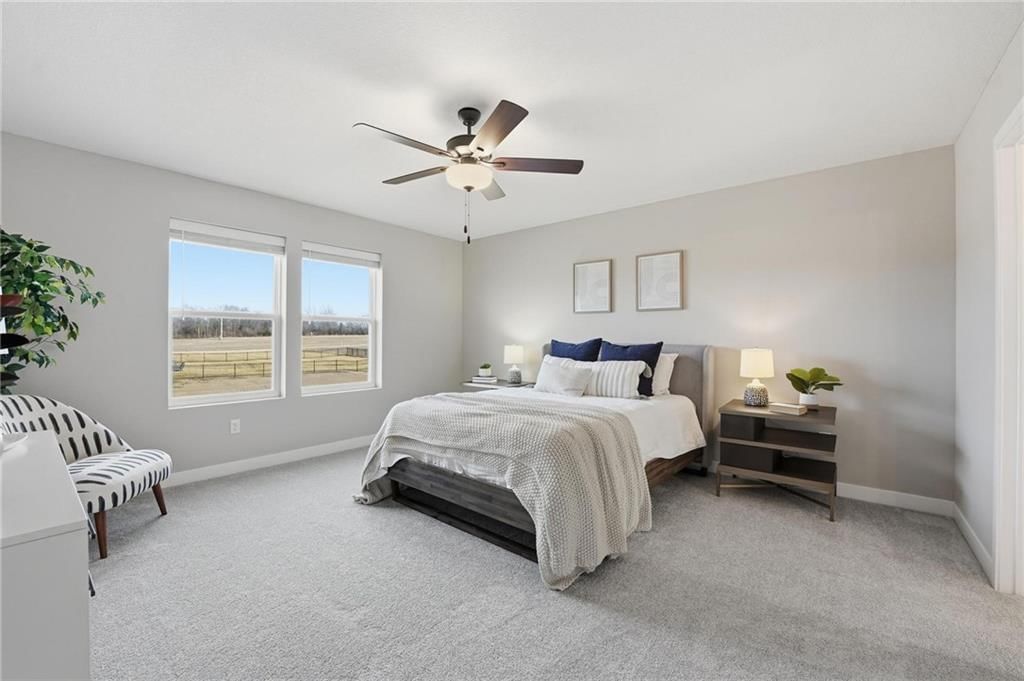
Primary Bedroom
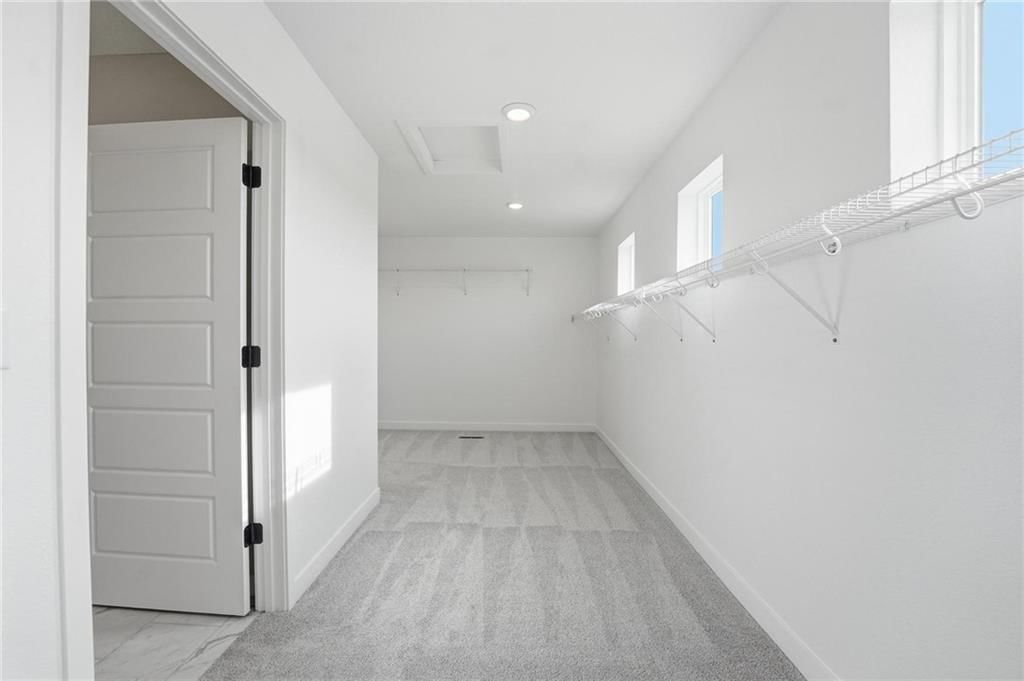
- Features: ceiling fan(s), walk-in closet(s)
- Level: Second
- Dimensions: 14 × 15
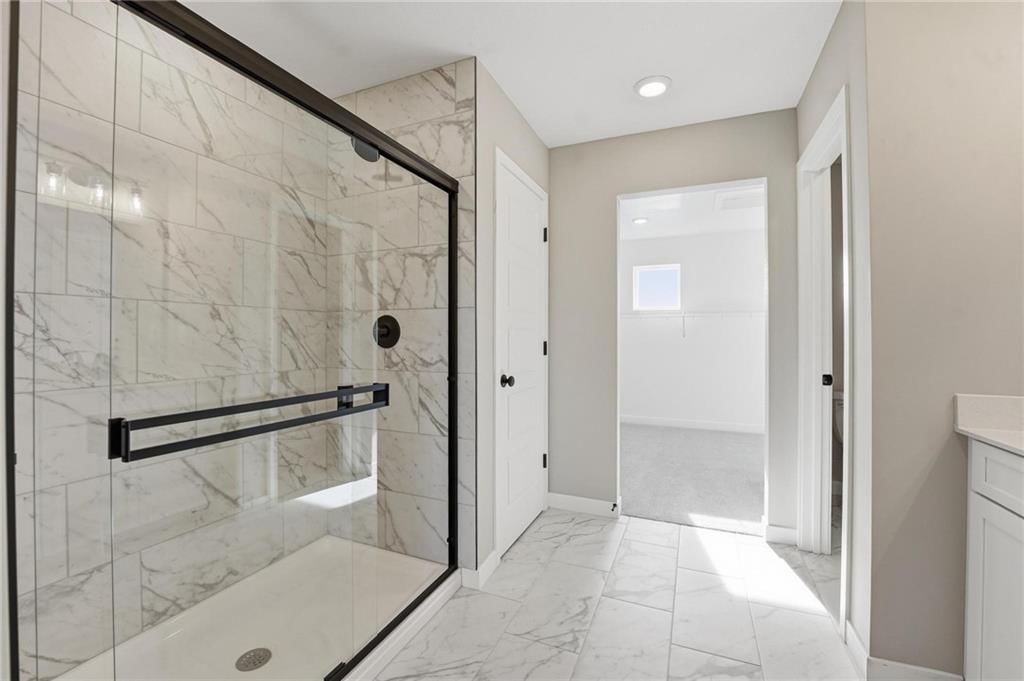
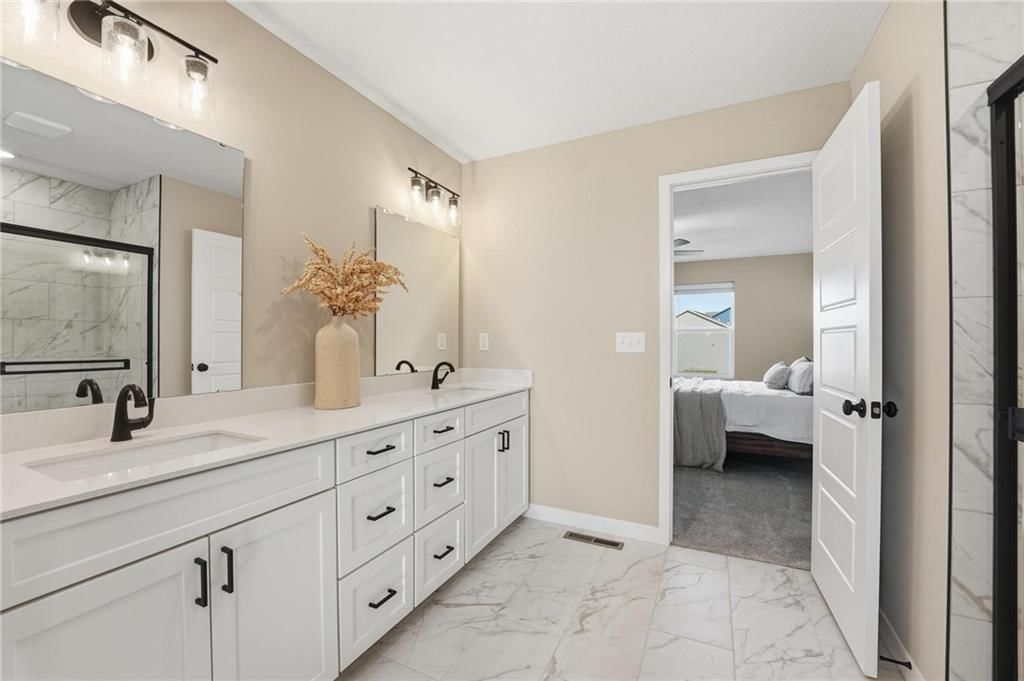
Primary Bathroom
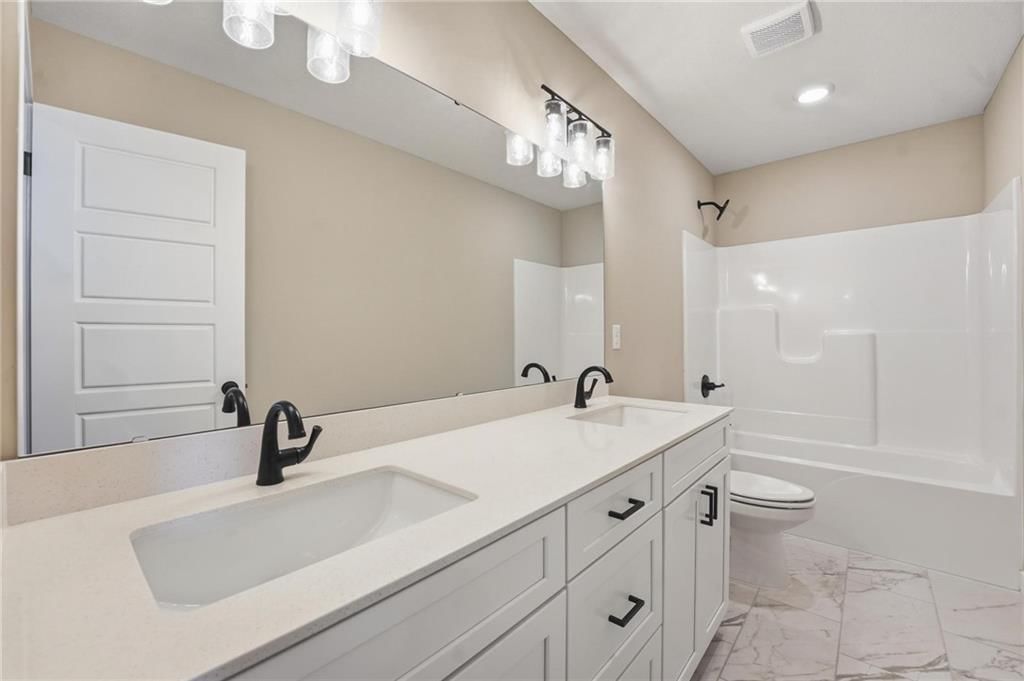
- Features: Double Vanity
- Level: Second
- Dimensions: 11 × 15
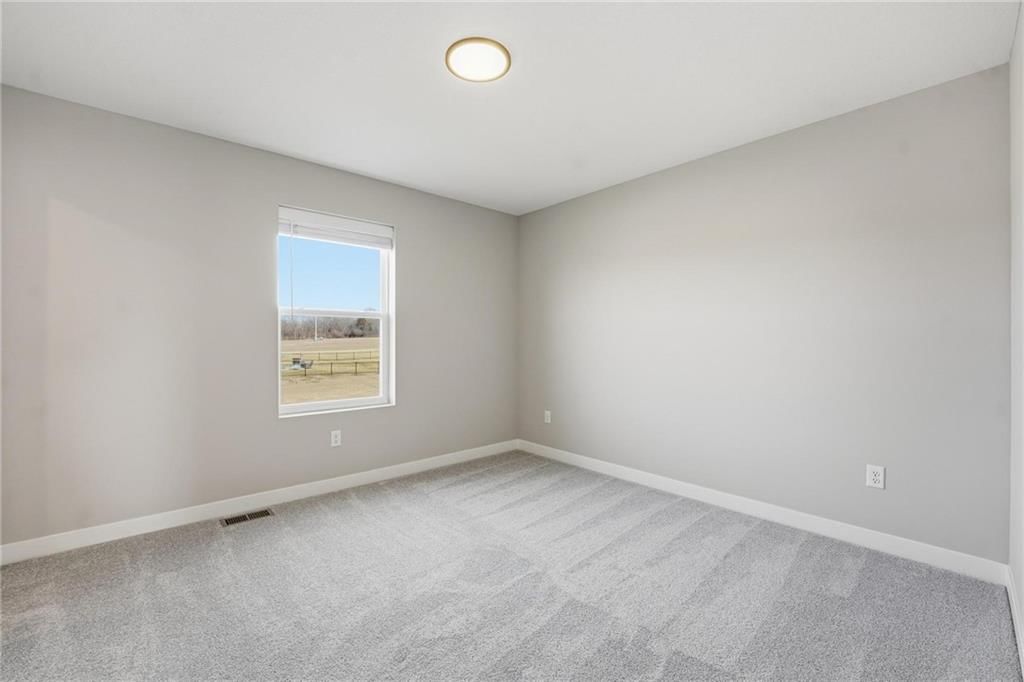
Bedroom 2
- Features: Walk-In Closet(s)
- Level: Second
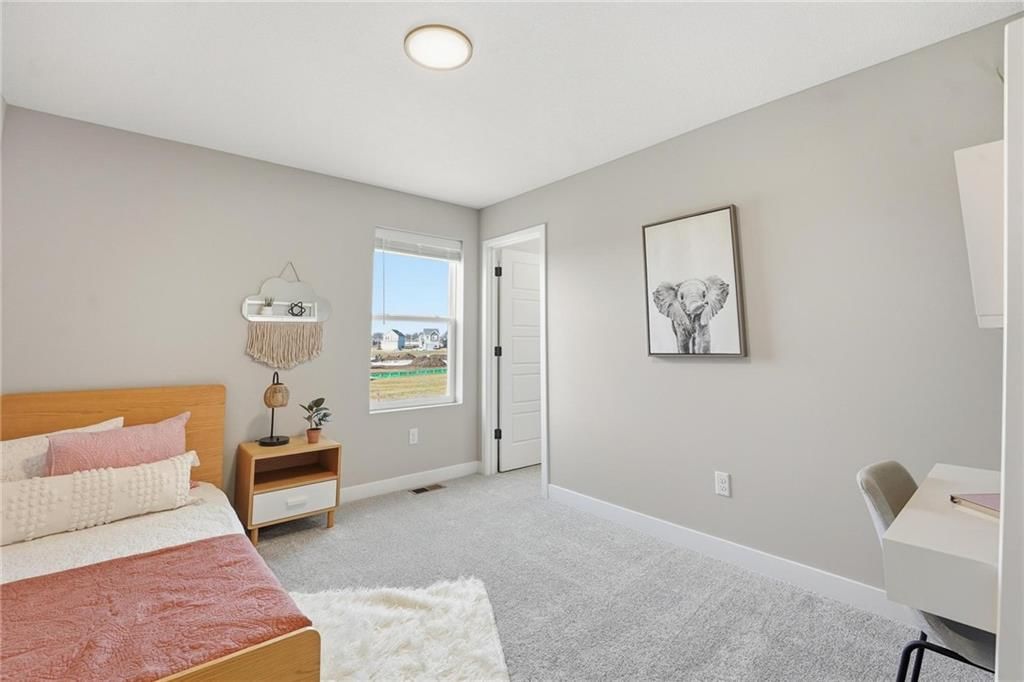
- Dimensions: 12 × 12
Bedroom 3
- Features: Walk-In Closet(s)
- Level: Second
- Dimensions: 12 × 11
Bedroom 4
- Features: Walk-In Closet(s)
- Level: Second
- Dimensions: 12 × 11
Bedroom 5
- Level: Second
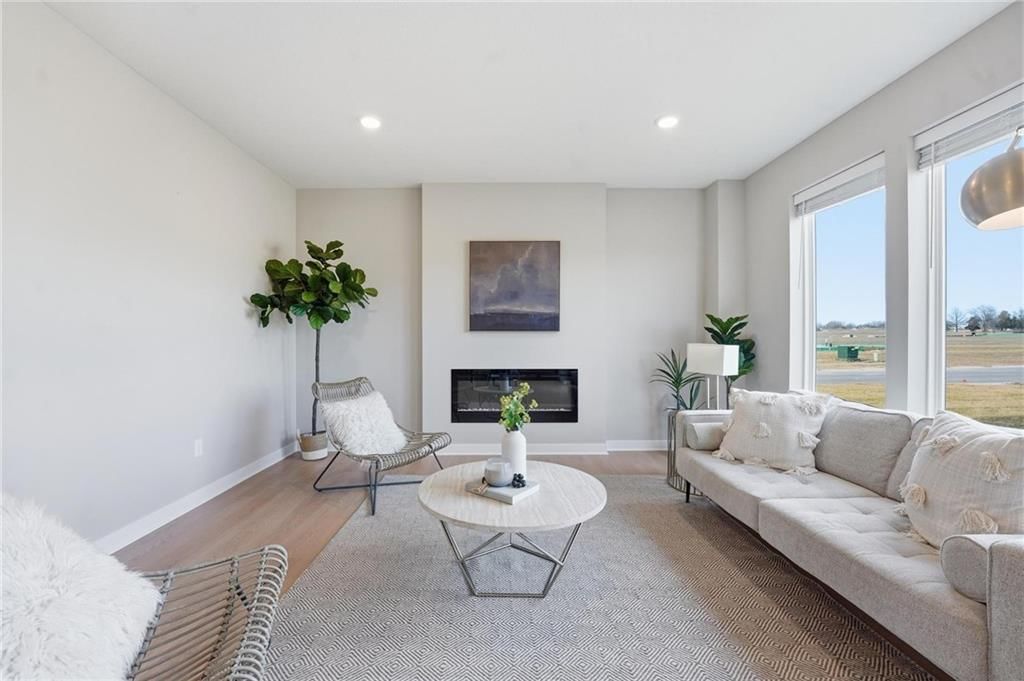
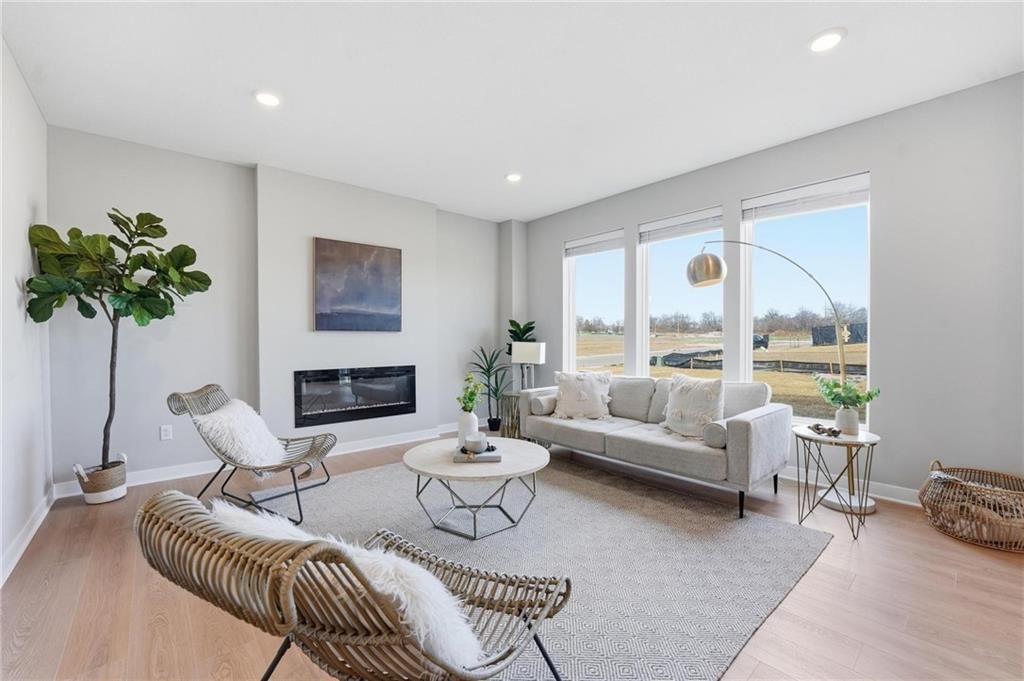
Great Room
- Level: First
- Dimensions: 16 × 15
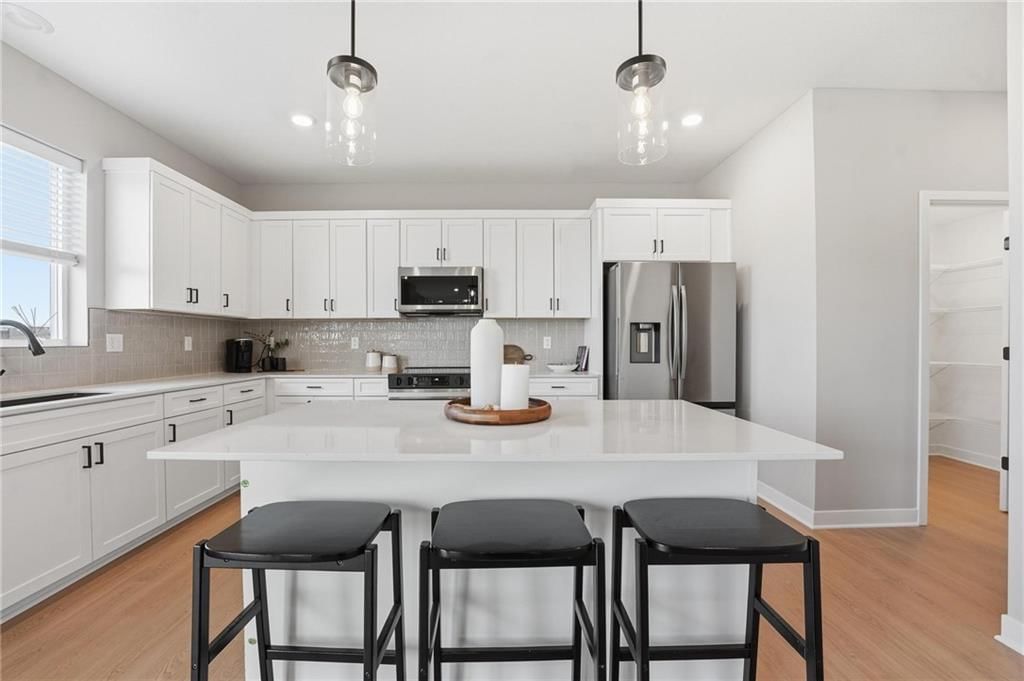
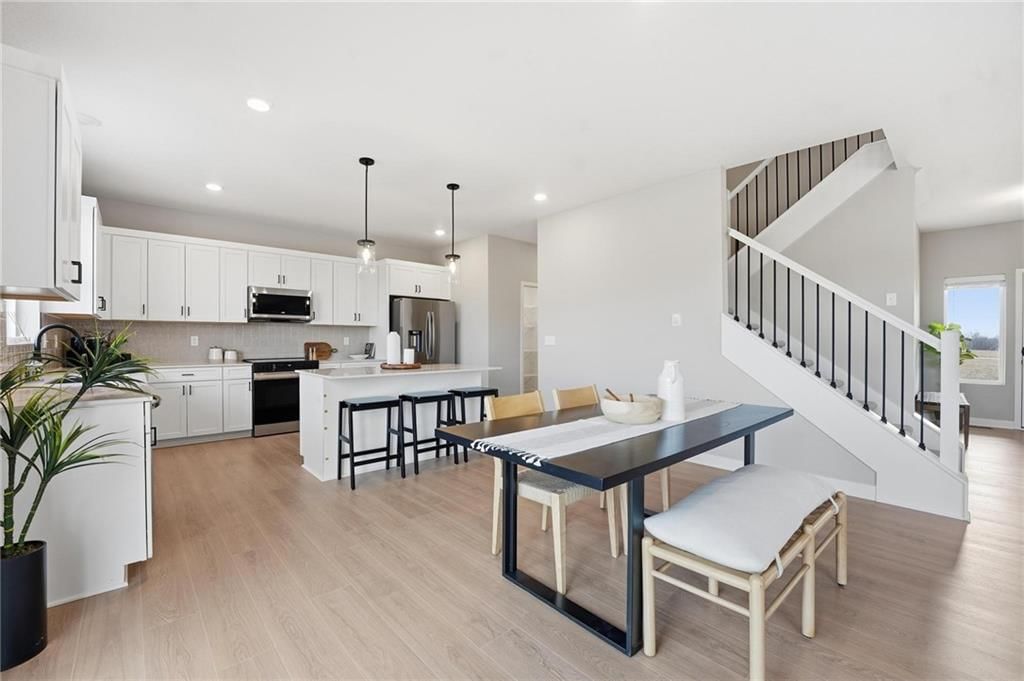
Kitchen
- Level: First
- Dimensions: 12 × 15
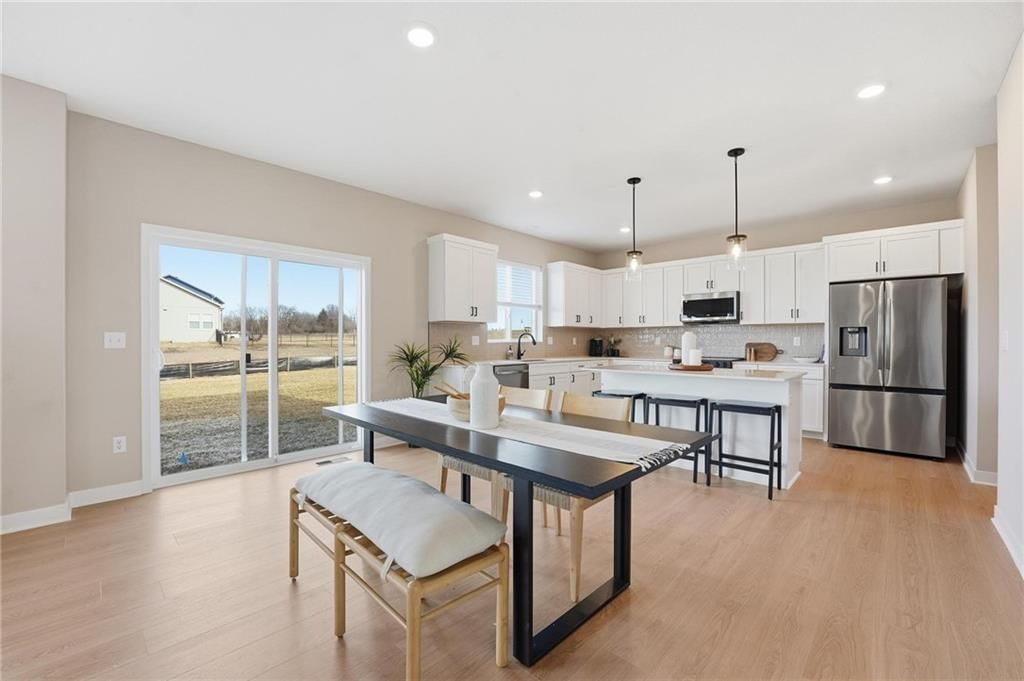
Dining Room
- Level: First
- Dimensions: 11 × 15
Heating
- Heating: Natural Gas, Forced Air
Cooling
- Cooling: Electric
Appliances
- Included: Dishwasher, Disposal, Microwave, Refrigerator, Electric Range, Stainless Steel Appliance(s)
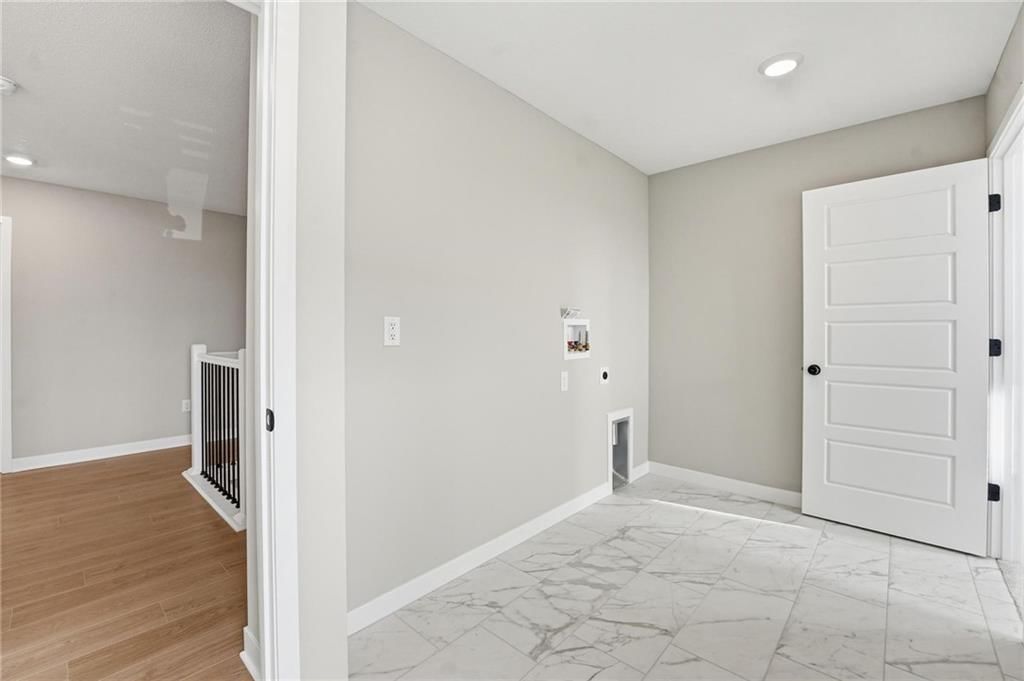
- Laundry: Bedroom Level, Laundry Room
Features
- Features: Ceiling Fan(s), Custom Cabinets, Kitchen Island, Painted Cabinets, Pantry, Walk-In Closet(s)
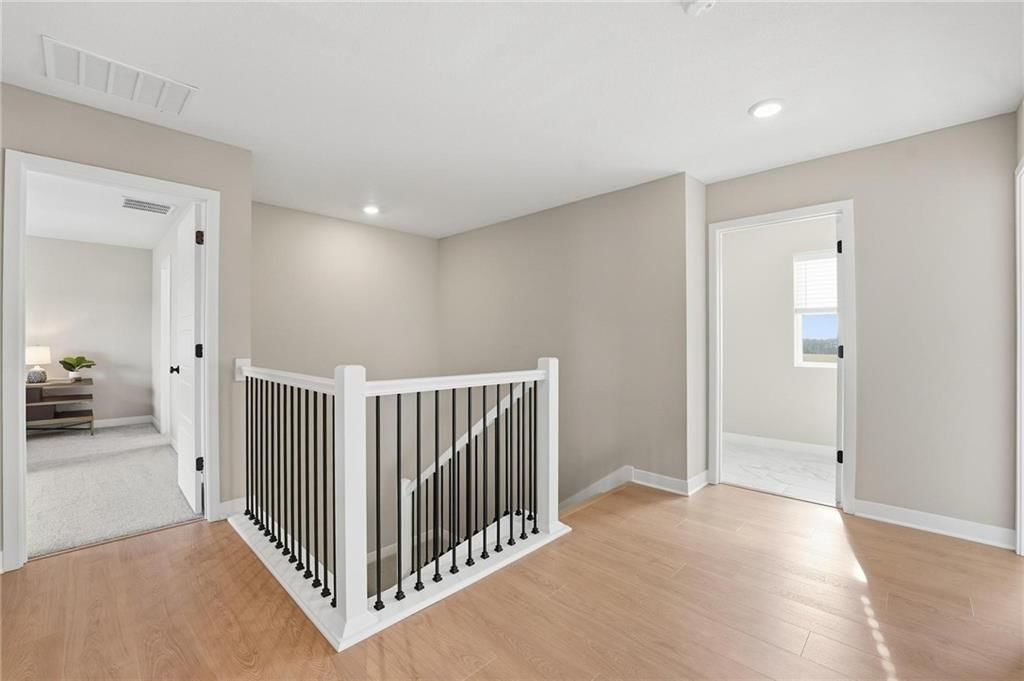
- Flooring: Carpet, Laminate
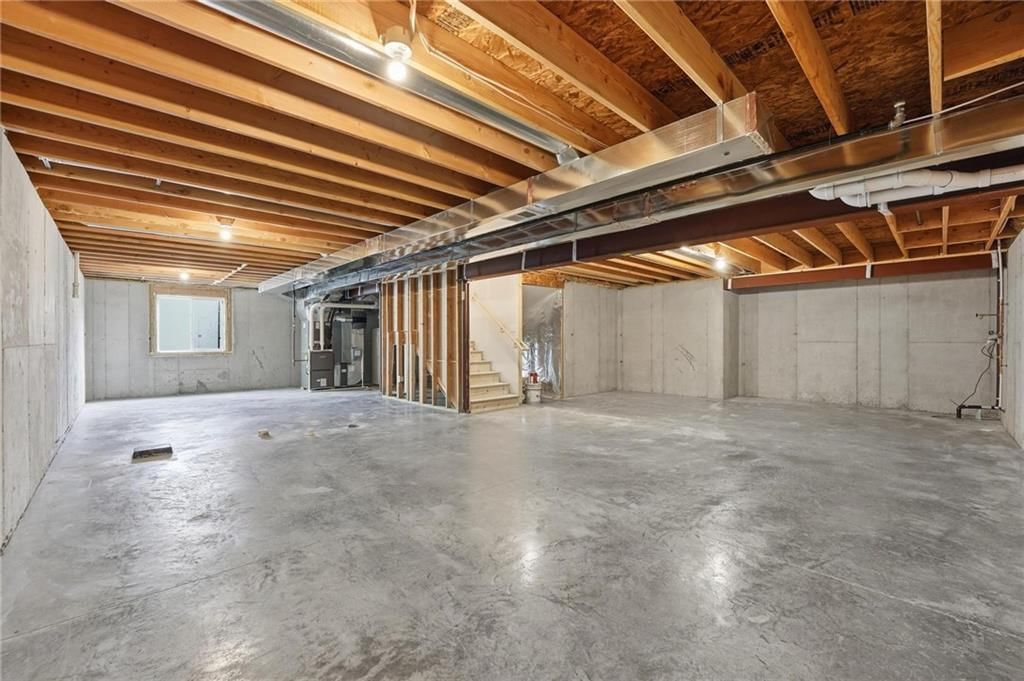
- Basement: Full, Unfinished, Stubbed for Bath, Sump Pump
- Fireplace features: Electric, Great Room
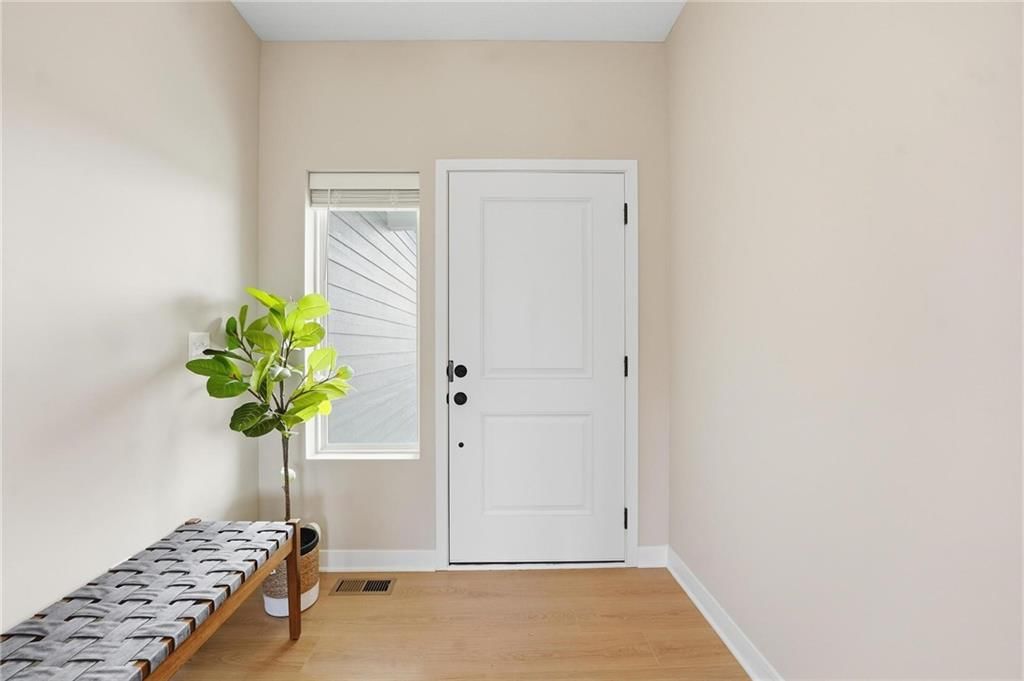
- Other rooms: Entry, Great Room, Main Floor BR
Interior area
- Finished area above ground: 2,538 sqft
- Total interior livable area: 2,538 sqft
Property
Parking
- Total spaces: 3
- Parking features: Attached, Garage Faces Front
Lot
- Size: 0.21 Acres
- Features: City Limits, Corner Lot
- Patio & porch: Patio
Construction
Type & style
- Home type: Residential
- Architectural style: Single Family Residence
Materials
- Materials: Frame, Wood Siding
Condition
- Year built: 2026
- Age: 2 Years/Less
Utilities & green energy
- Sewer: Public Sewer
- Water: Public
Highlights
Outdoor & Lot
- Corner Lot
Kitchen
- Kitchen Island
- Walk-in Pantry
- White Kitchen
- Stainless Appliances
Bathroom
- Frameless Glass Shower
- Walk-in Shower
- Double Vanity
Interior
- Hardwood Floors
- Tile Floors
- Two-Story Living Room
- Statement Lighting
Layout
- Main Floor Primary
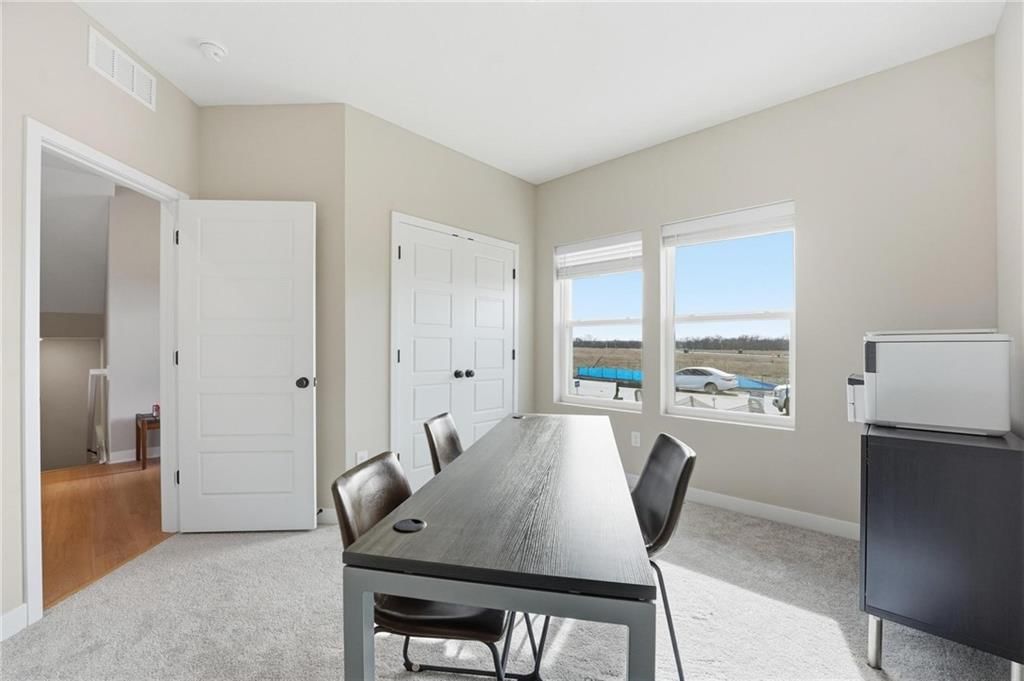
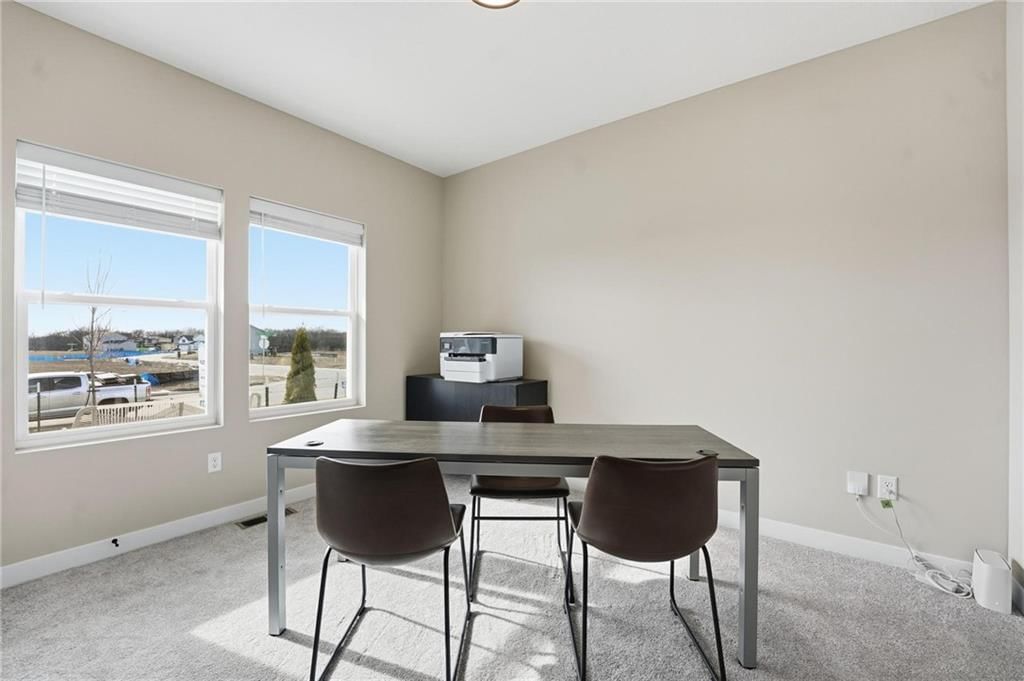
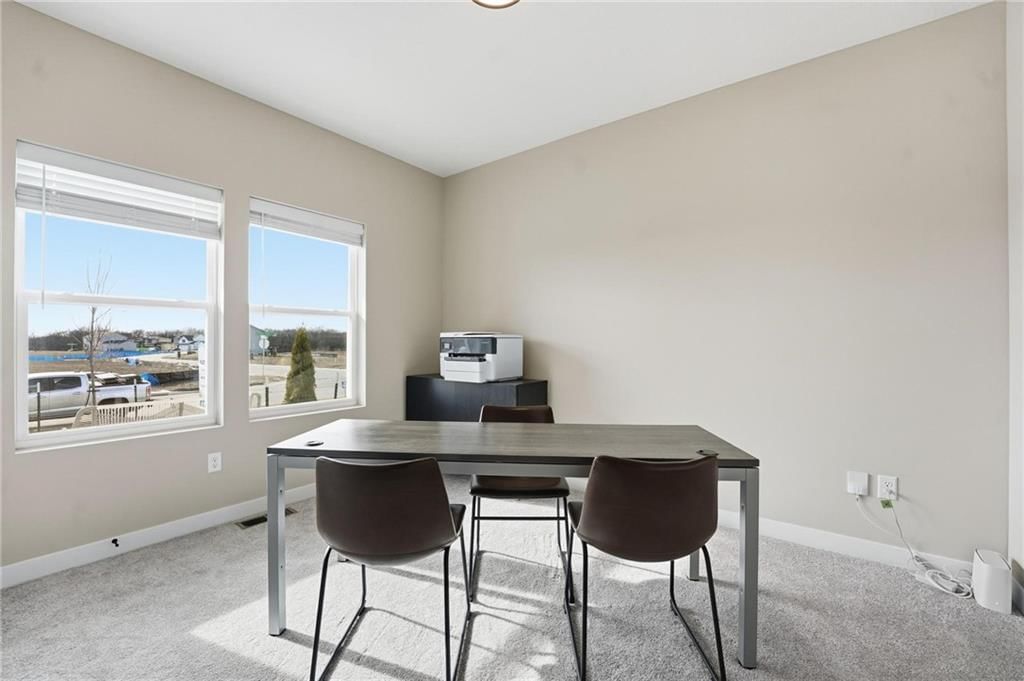
- Home Office
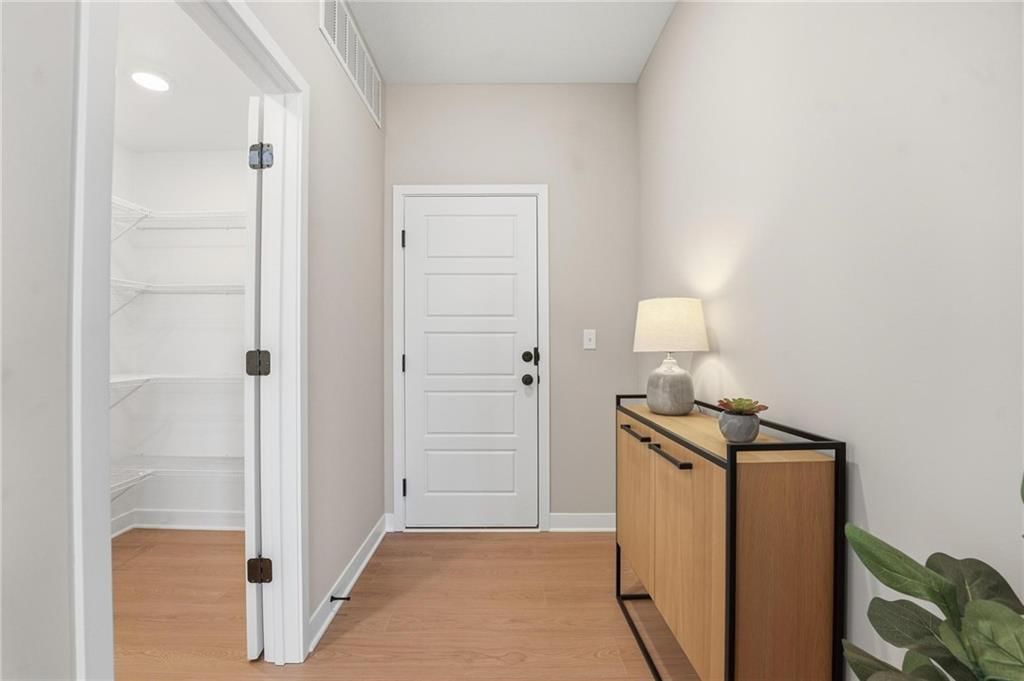
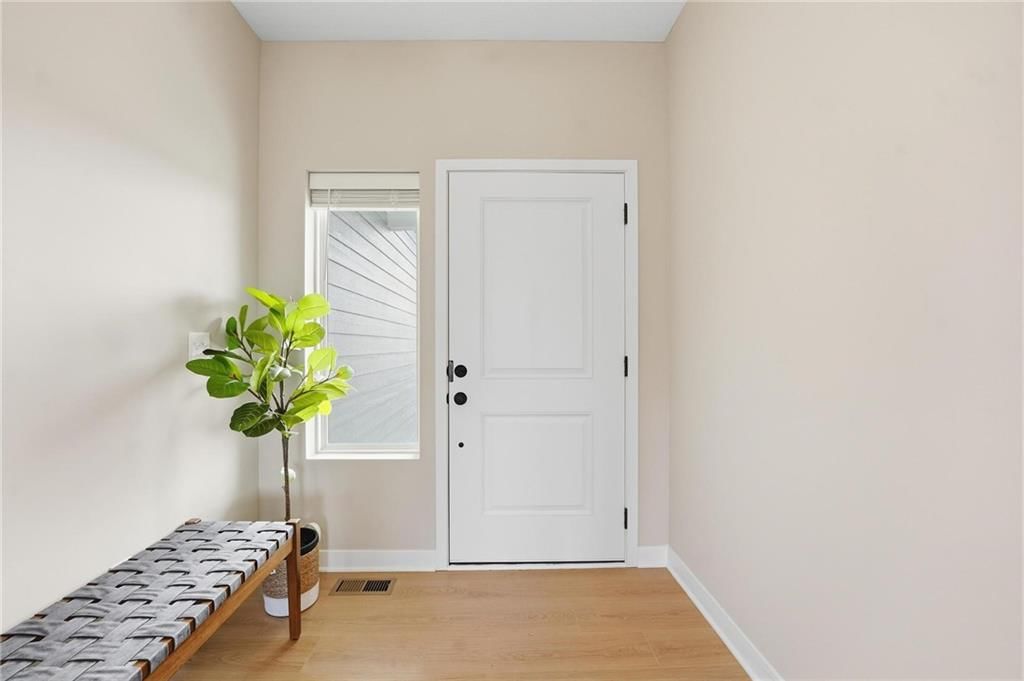
- Mudroom
Fireplace
- Fireplace
Garage & Parking
- Attached Garage
HOA and Amenities
HOA
- Has HOA: Yes
- Fee: $809 /year
Amenities
- Other
- Play Area
- Pool
- Trail(s)
Nearby schools
GreatSchools rating
- 5Sunset Valley Elementary School
- 7East Trails Middle School
- 8Lee's Summit Senior High School
Schools provided by the listing agent
- District: Lee's Summit
- Elementary: Mason Lee's Summit
- Middle: Bernard Campbell
- High: Lee's Summit North
Price history
Tax
No tax data available for this listing.
Listed by Platinum Realty LLC
Listed Jun 21, 2026, 1:41 PM · Updated Jul 1, 2026, 5:23 PM · Source: Heartland MLS as distributed by MLS GRID · MLS #2627415
$455,516
Under Contract8923 SW 6th Street, Blue Springs, MO 64064
About this home
THIS IS AN EXPEDITED LISTING (PERMITTING HAS STARTED) TO SHORTEN TIMELINE FOR COMPLETION OF HOME IN 2026! This home will not begin construction until it is under contract, offering buyers the opportunity to personalize The Riverside is a thoughtfully designed two-story home offering 5 bedrooms and 3 bathrooms,…
See this home in person
Connect with a local HouseLoop agent to show you this home and answer your questions.
Pick a date
Pick a time
Property Details
Interior
Bedrooms & bathrooms
- Bedrooms: 5
- Full bathrooms: 3
Primary Bedroom
- Features: ceiling fan(s), walk-in closet(s)
- Level: Second
- Dimensions: 14 × 15
Primary Bathroom
- Features: Double Vanity
- Level: Second
- Dimensions: 11 × 15
Bedroom 2
- Features: Walk-In Closet(s)
- Level: Second
- Dimensions: 12 × 12
Bedroom 3
- Features: Walk-In Closet(s)
- Level: Second
- Dimensions: 12 × 11
Bedroom 4
- Features: Walk-In Closet(s)
- Level: Second
- Dimensions: 12 × 11
Bedroom 5
- Level: Second
Great Room
- Level: First
- Dimensions: 16 × 15
Kitchen
- Level: First
- Dimensions: 12 × 15
Dining Room
- Level: First
- Dimensions: 11 × 15
Heating
- Heating: Natural Gas, Forced Air
Cooling
- Cooling: Electric
Appliances
- Included: Dishwasher, Disposal, Microwave, Refrigerator, Electric Range, Stainless Steel Appliance(s)
- Laundry: Bedroom Level, Laundry Room
Features
- Features: Ceiling Fan(s), Custom Cabinets, Kitchen Island, Painted Cabinets, Pantry, Walk-In Closet(s)
- Flooring: Carpet, Laminate
- Basement: Full, Unfinished, Stubbed for Bath, Sump Pump
- Fireplace features: Electric, Great Room
- Other rooms: Entry, Great Room, Main Floor BR
Interior area
- Finished area above ground: 2,538 sqft
- Total interior livable area: 2,538 sqft
Property
Parking
- Total spaces: 3
- Parking features: Attached, Garage Faces Front
Lot
- Size: 0.21 Acres
- Features: City Limits, Corner Lot
- Patio & porch: Patio
Construction
Type & style
- Home type: Residential
- Architectural style: Single Family Residence
Materials
- Materials: Frame, Wood Siding
Condition
- Year built: 2026
- Age: 2 Years/Less
Utilities & green energy
- Sewer: Public Sewer
- Water: Public
Highlights
Outdoor & Lot
- Corner Lot
Kitchen
- Kitchen Island
- Walk-in Pantry
- White Kitchen
- Stainless Appliances
Bathroom
- Frameless Glass Shower
- Walk-in Shower
- Double Vanity
Interior
- Hardwood Floors
- Tile Floors
- Two-Story Living Room
- Statement Lighting
Layout
- Main Floor Primary
- Home Office
- Mudroom
Fireplace
- Fireplace
Garage & Parking
- Attached Garage
HOA and Amenities
HOA
- Has HOA: Yes
- Fee: $809 /year
Amenities
- Other
- Play Area
- Pool
- Trail(s)
Nearby schools
GreatSchools rating
- 5Sunset Valley Elementary School
- 7East Trails Middle School
- 8Lee's Summit Senior High School
Schools provided by the listing agent
- District: Lee's Summit
- Elementary: Mason Lee's Summit
- Middle: Bernard Campbell
- High: Lee's Summit North
Price history
Tax
No tax data available for this listing.
Offer Insights
Choose an offer strength
$441,851 – $450,505
Listed by Platinum Realty LLC
Listed Jun 21, 2026, 1:41 PM · Updated Jul 1, 2026, 5:23 PM · Source: Heartland MLS as distributed by MLS GRID · MLS #2627415