$265,000
3 bd · 3.5 ba · 2,088 sqftAbout this home
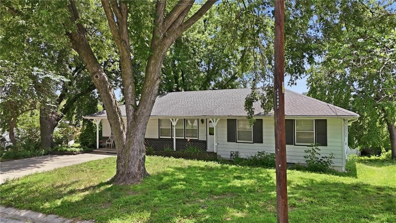
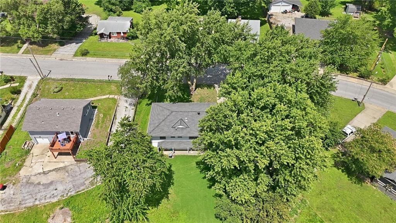
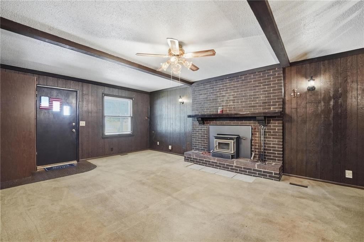
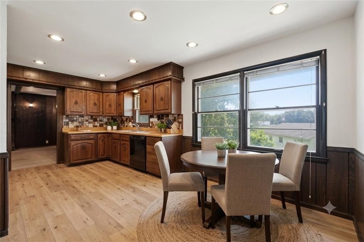
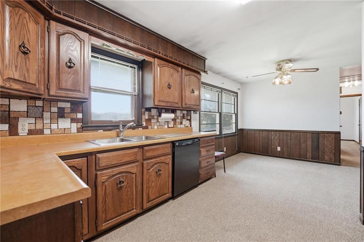
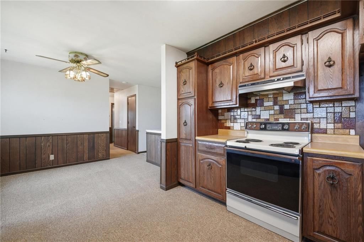
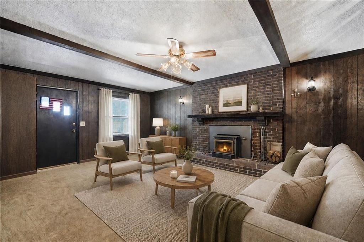
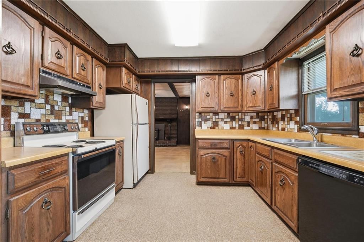
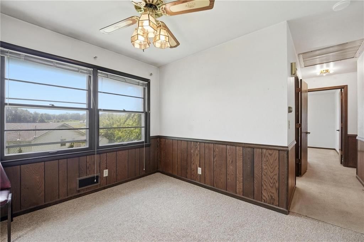
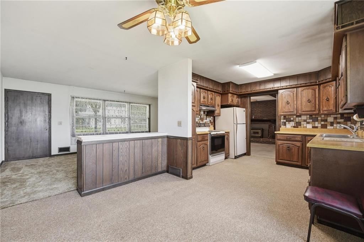
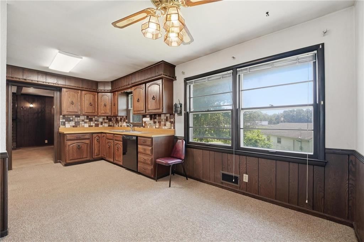
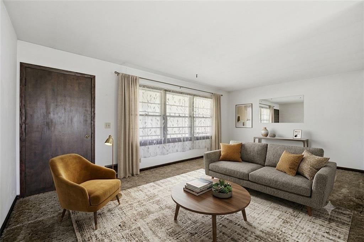
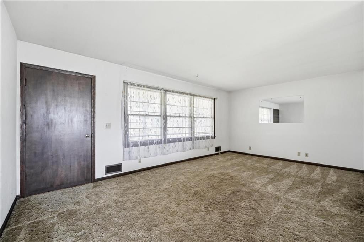
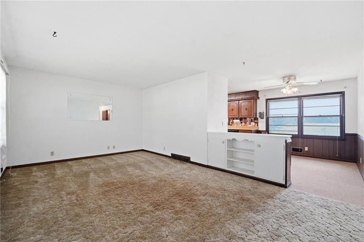
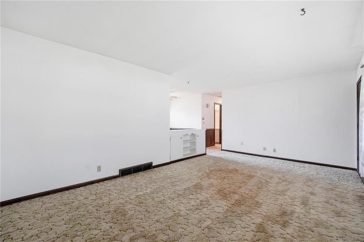
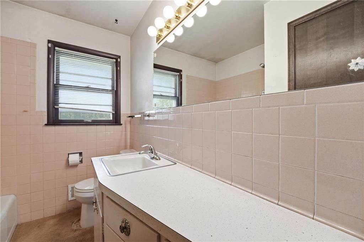
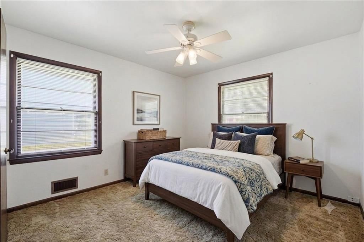
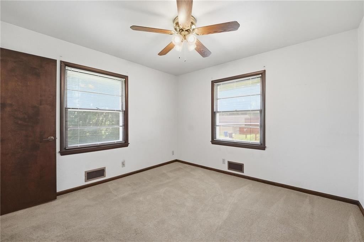
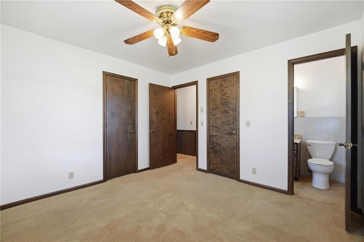
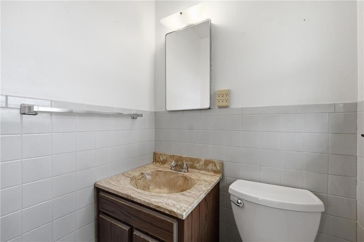
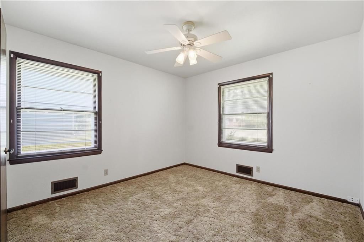
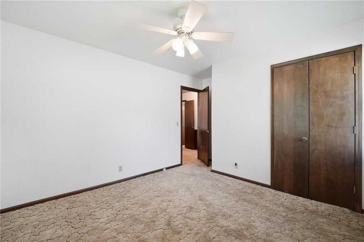
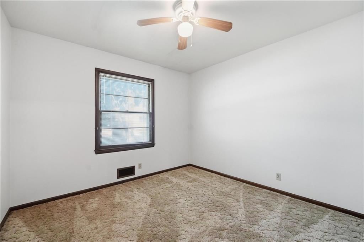
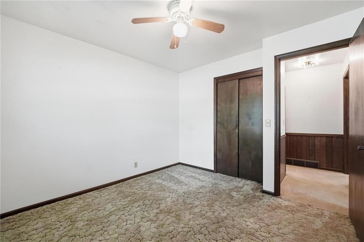
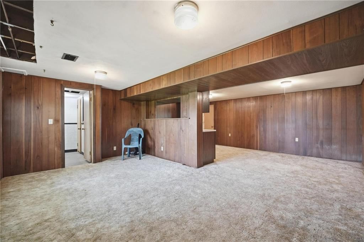
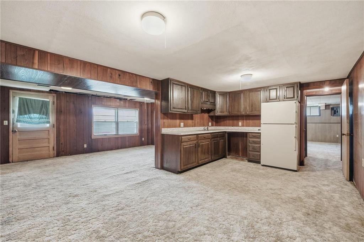
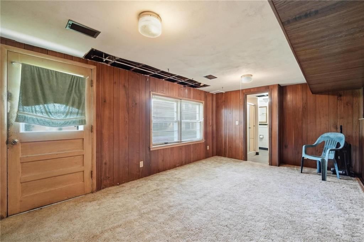
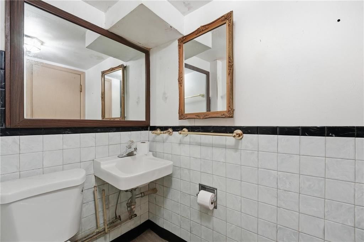
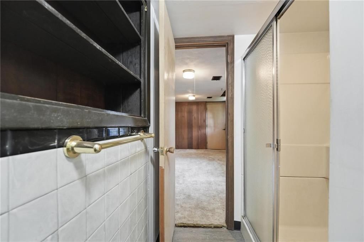
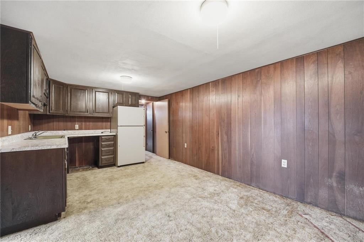
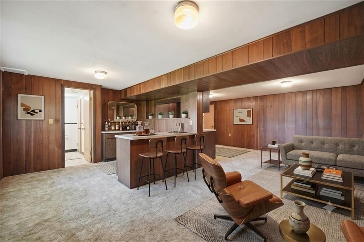
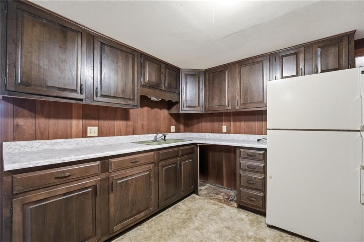
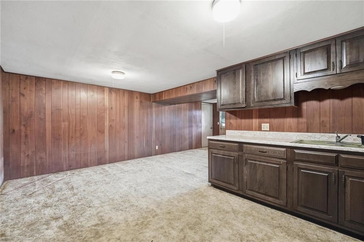
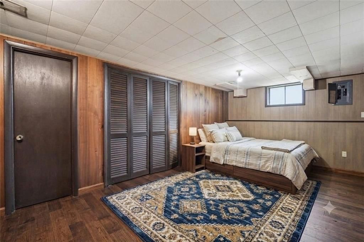
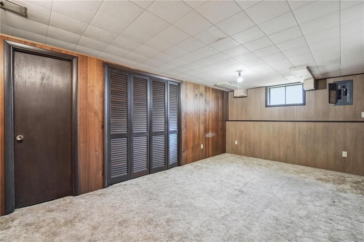
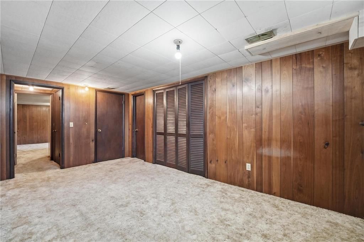
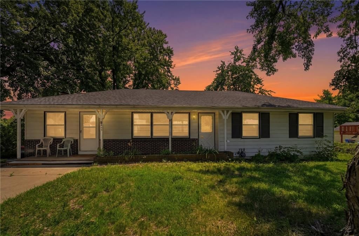
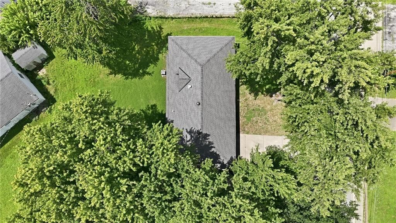
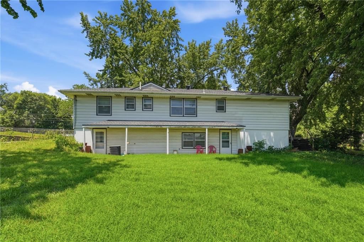
This spacious ranch home in the Meadowbrook subdivision delivers nearly 2,100 square feet of living space with three bedrooms and two and a half baths. The finished walk-out basement offers flexible space, a kitchen, and a fourth non-conforming bedroom, suitable for a home office, recreation, or additional living…
Offer Insights
Choose an offer strength
$259,700 – $264,735
Property Details
Interior
Bedrooms & bathrooms
- Bedrooms: 3
- Full bathrooms: 3
- 1/2 bathrooms: 1
Heating
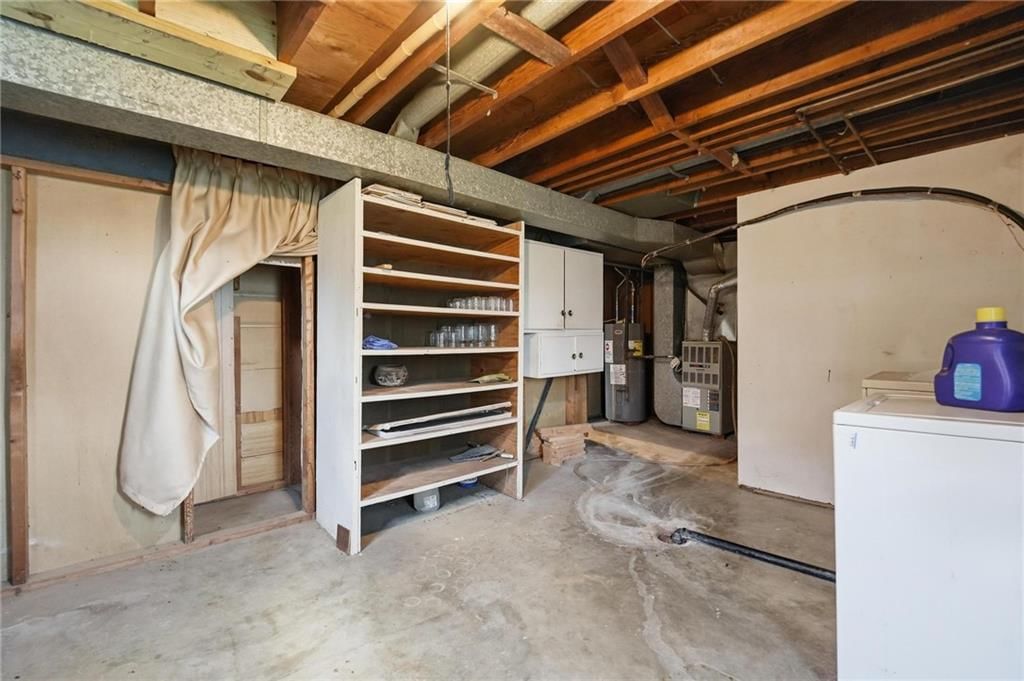
- Heating: Natural Gas
Cooling
- Cooling: Electric
Appliances
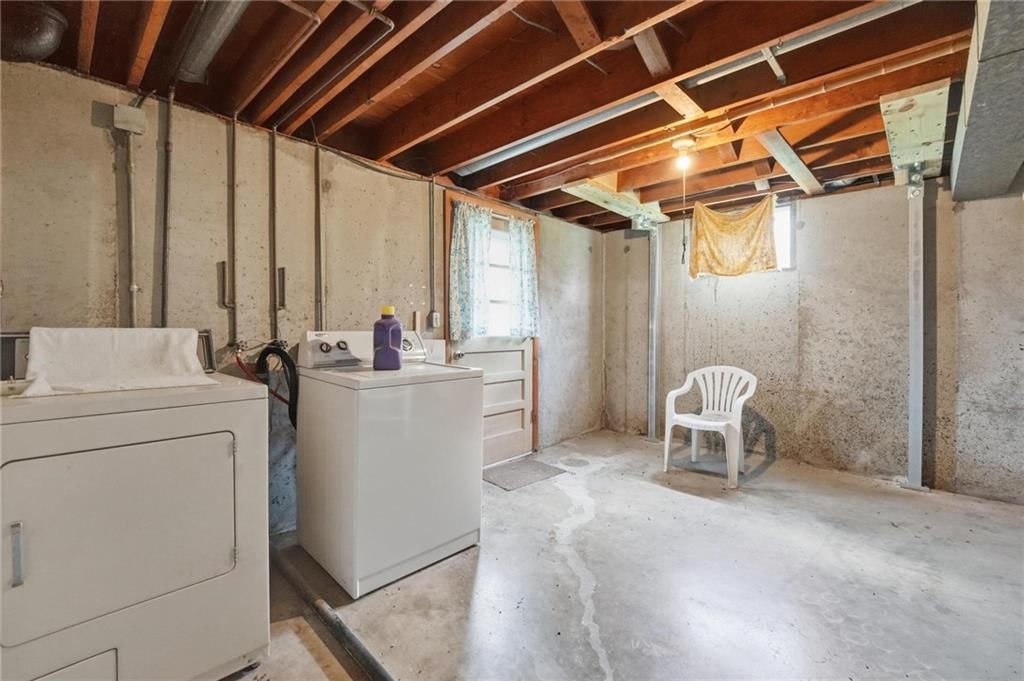
- Included: Cooktop, Dryer, Refrigerator, Electric Range, Washer
- Laundry: In Basement
Features
- Flooring: Carpet, Concrete, Tile
- Basement: Finished, Partial, Walk-Out Access
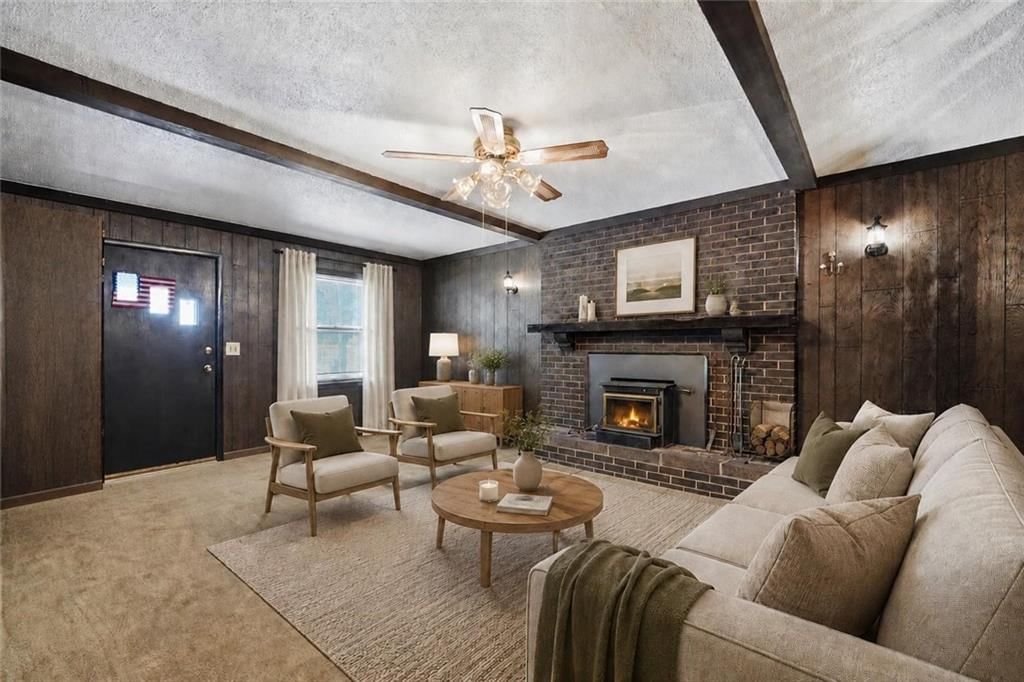
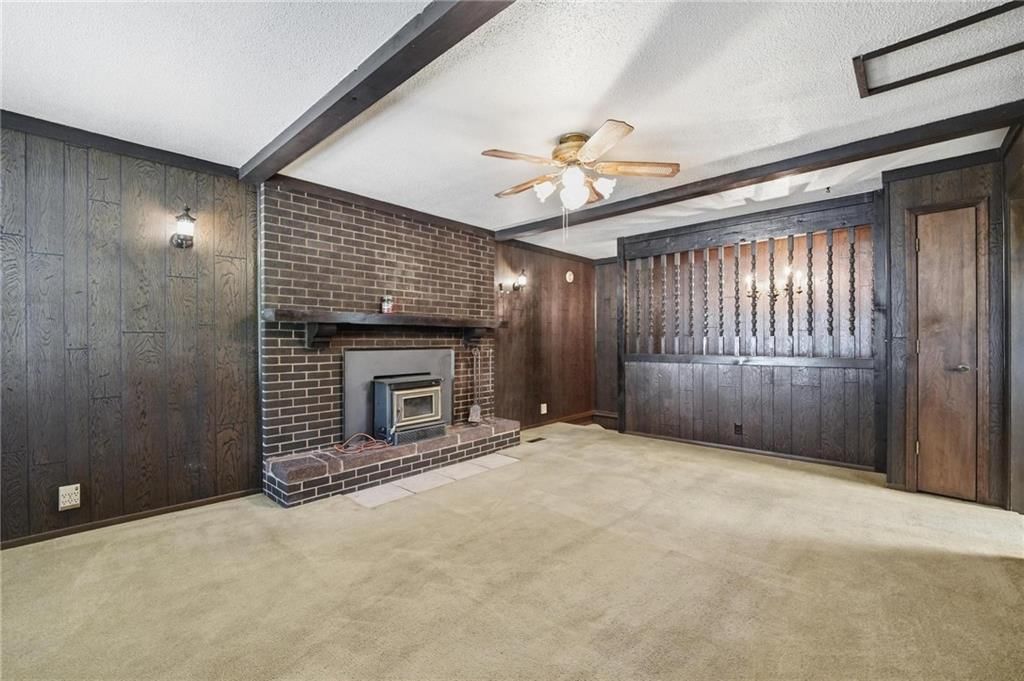
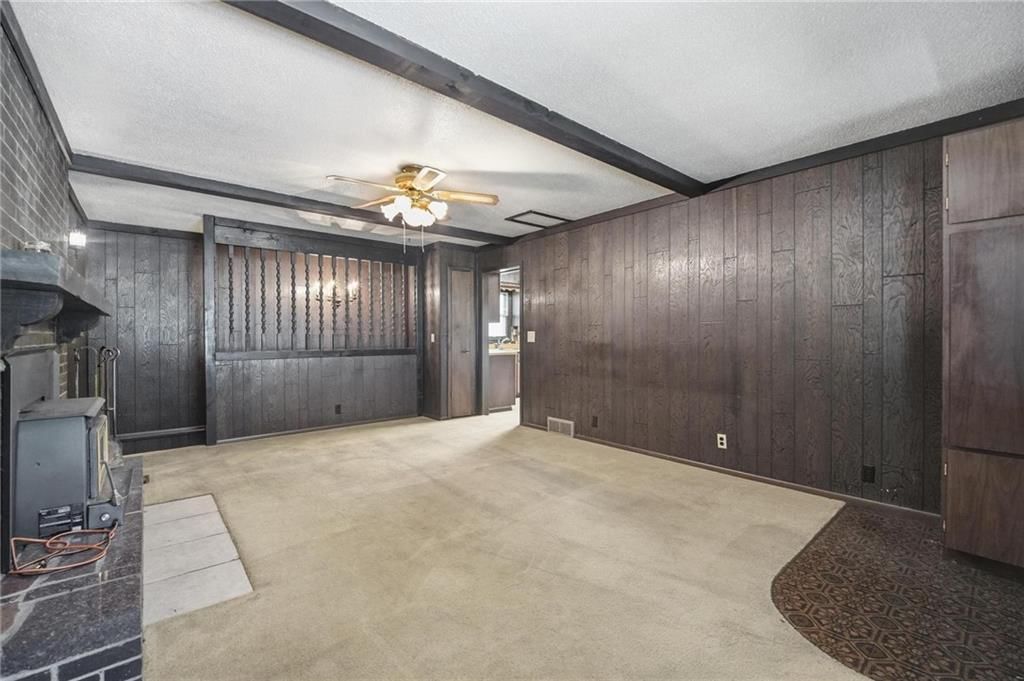
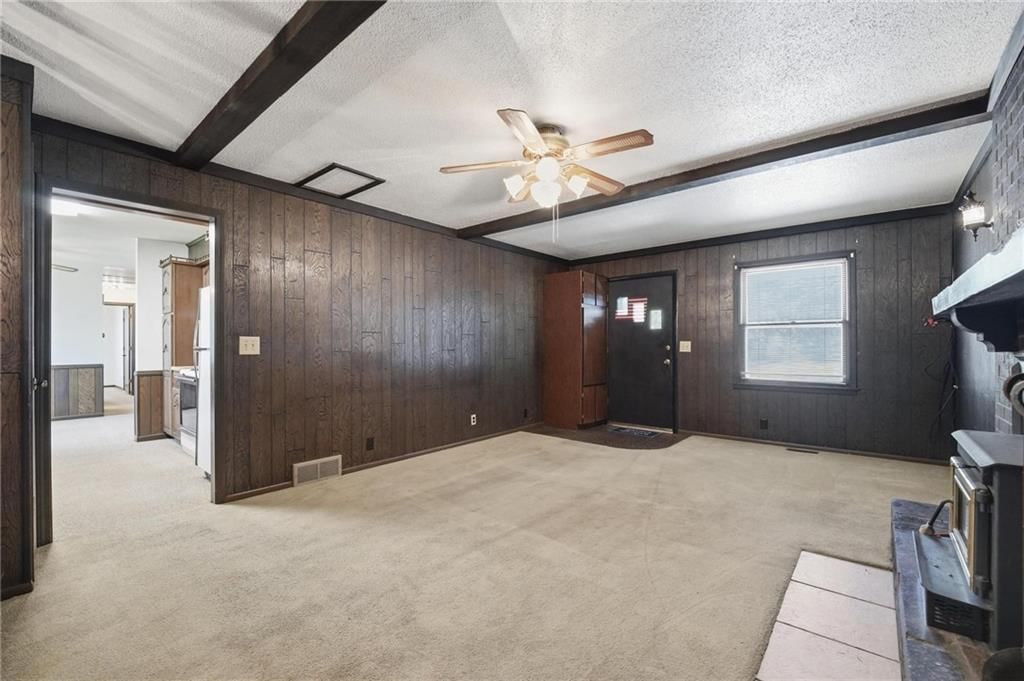
- Fireplace features: Living Room, Wood Burning
Interior area
- Finished area above ground: 2,088 sqft
- Total interior livable area: 2,088 sqft
Property
Parking
- Total spaces: 0
- Parking features: Converted Garage, Off Street, Other
Lot
- Size: 0.22 Acres
- Features: City Lot
- Patio & porch: Patio, Porch
Construction
Type & style
- Home type: Residential
- Architectural style: Single Family Residence
Materials
- Materials: Metal Siding
Condition
- Year built: 1960
- Age: 51-75 Years
Utilities & green energy
- Sewer: Public Sewer
- Water: Public
Highlights
Outdoor & Lot
- Covered Patio
- Big Backyard
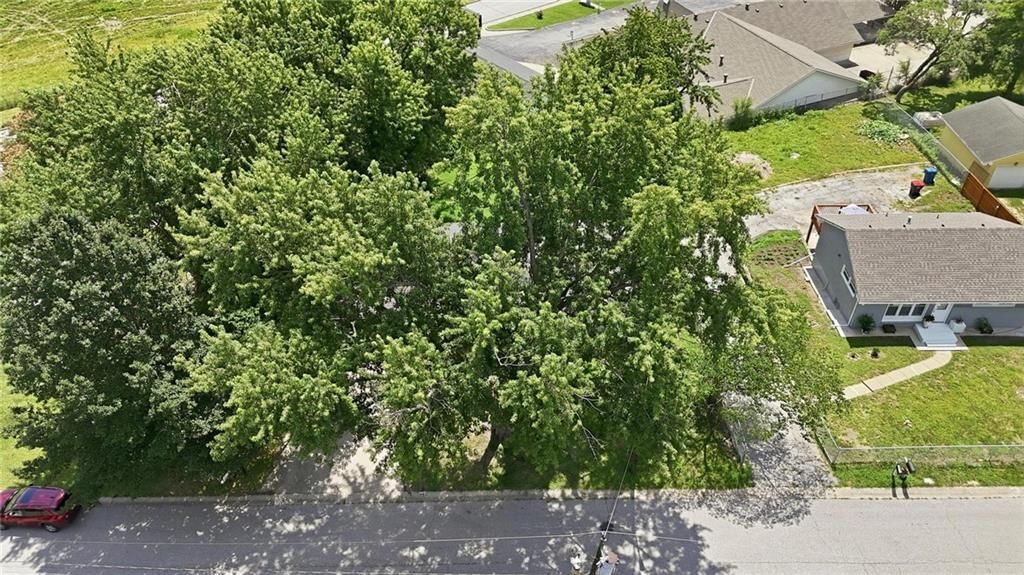
- Mature Trees
- Corner Lot
Interior
- Tile Floors
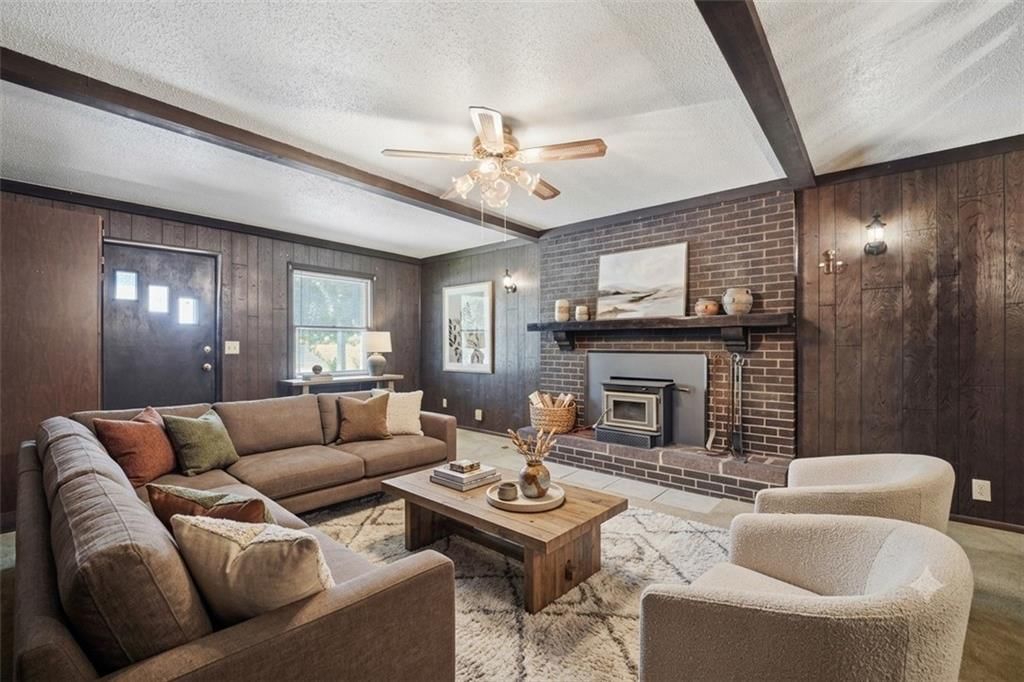
- Ceiling Beams
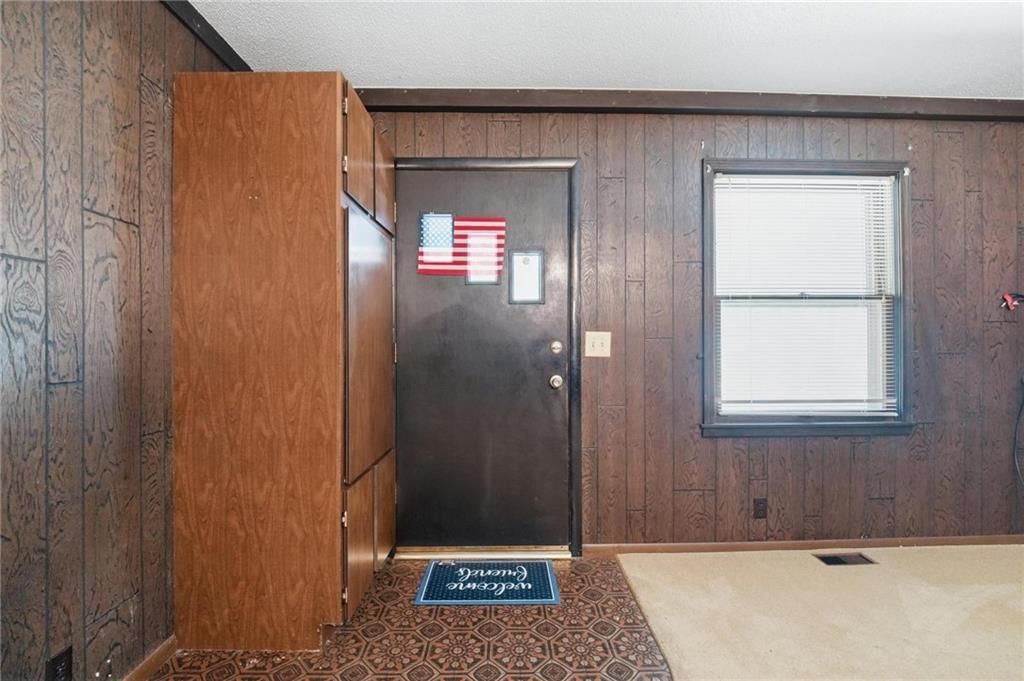
- Shiplap / Paneling
- Wet Bar
Layout
- Finished Basement
- Walk-out Basement
Fireplace
- Fireplace
HOA and Amenities
No HOA on this home.
Nearby schools
GreatSchools rating
- 9Maplewood Elementary School
- 3Maple Park Middle School
- 4Winnetonka High School
Schools provided by the listing agent
- District: North Kansas City
- Elementary: Maplewood
- Middle: Maple Park
- High: Winnetonka
Price history
Tax
- Annual tax amount: $2,000 / yr
Property tax history
| Year | Property tax | Assessed value |
|---|---|---|
| 2025 | $2,273 | $33,540 |
| 2024 | $2,275 | $29,180 |
| 2023 | $1,794 | $29,180 |
| 2022 | $1,794 | $25,670 |
| 2021 | $1,795 | $25,670 |
| 2020 | $1,756 | $23,050 |
| 2019 | $1,756 | $23,047 |
| 2018 | $1,754 | $21,450 |
| 2017 | $1,735 | $21,450 |
| 2016 | $1,735 | $22,110 |
| 2015 | $1,735 | $22,110 |
| 2014 | $1,740 | $20,930 |
Listed by ReeceNichols- Leawood Town Center
Listed Jul 1, 2026, 3:36 PM · Updated Jul 28, 2026, 3:07 AM · Source: Heartland MLS as distributed by MLS GRID · MLS #2627406
$265,000
483 NE Meadowbrook Road, Kansas City, MO 64119
About this home
This spacious ranch home in the Meadowbrook subdivision delivers nearly 2,100 square feet of living space with three bedrooms and two and a half baths. The finished walk-out basement offers flexible space, a kitchen, and a fourth non-conforming bedroom, suitable for a home office, recreation, or additional living…
See this home in person
Connect with a local HouseLoop agent to show you this home and answer your questions.
Pick a date
Pick a time
Property Details
Interior
Bedrooms & bathrooms
- Bedrooms: 3
- Full bathrooms: 3
- 1/2 bathrooms: 1
Heating
- Heating: Natural Gas
Cooling
- Cooling: Electric
Appliances
- Included: Cooktop, Dryer, Refrigerator, Electric Range, Washer
- Laundry: In Basement
Features
- Flooring: Carpet, Concrete, Tile
- Basement: Finished, Partial, Walk-Out Access
- Fireplace features: Living Room, Wood Burning
Interior area
- Finished area above ground: 2,088 sqft
- Total interior livable area: 2,088 sqft
Property
Parking
- Total spaces: 0
- Parking features: Converted Garage, Off Street, Other
Lot
- Size: 0.22 Acres
- Features: City Lot
- Patio & porch: Patio, Porch
Construction
Type & style
- Home type: Residential
- Architectural style: Single Family Residence
Materials
- Materials: Metal Siding
Condition
- Year built: 1960
- Age: 51-75 Years
Utilities & green energy
- Sewer: Public Sewer
- Water: Public
Highlights
Outdoor & Lot
- Covered Patio
- Big Backyard
- Mature Trees
- Corner Lot
Interior
- Tile Floors
- Ceiling Beams
- Shiplap / Paneling
- Wet Bar
Layout
- Finished Basement
- Walk-out Basement
Fireplace
- Fireplace
HOA and Amenities
No HOA on this home.
Nearby schools
GreatSchools rating
- 9Maplewood Elementary School
- 3Maple Park Middle School
- 4Winnetonka High School
Schools provided by the listing agent
- District: North Kansas City
- Elementary: Maplewood
- Middle: Maple Park
- High: Winnetonka
Price history
Tax
- Annual tax amount: $2,000 / yr
Property tax history
| Year | Property tax | Assessed value |
|---|---|---|
| 2025 | $2,273 | $33,540 |
| 2024 | $2,275 | $29,180 |
| 2023 | $1,794 | $29,180 |
| 2022 | $1,794 | $25,670 |
| 2021 | $1,795 | $25,670 |
| 2020 | $1,756 | $23,050 |
| 2019 | $1,756 | $23,047 |
| 2018 | $1,754 | $21,450 |
| 2017 | $1,735 | $21,450 |
| 2016 | $1,735 | $22,110 |
| 2015 | $1,735 | $22,110 |
| 2014 | $1,740 | $20,930 |
Offer Insights
Choose an offer strength
$259,700 – $264,735
Listed by ReeceNichols- Leawood Town Center
Listed Jul 1, 2026, 3:36 PM · Updated Jul 28, 2026, 3:07 AM · Source: Heartland MLS as distributed by MLS GRID · MLS #2627406