$649,900
Under Contract4 bd · 4.5 ba · 3,305 sqftAbout this home
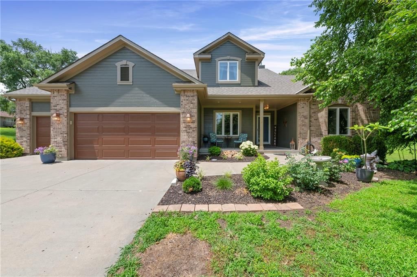
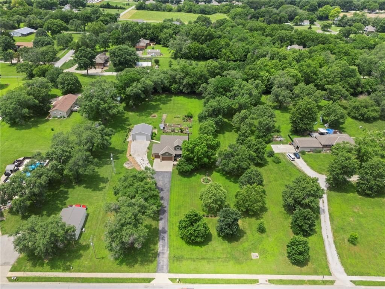
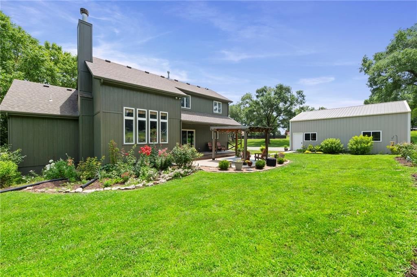
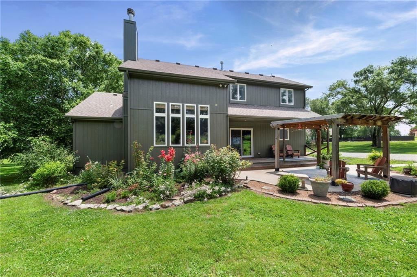
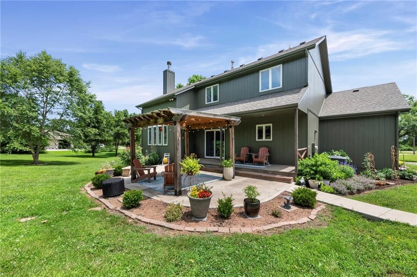
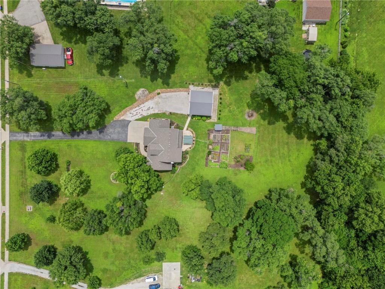
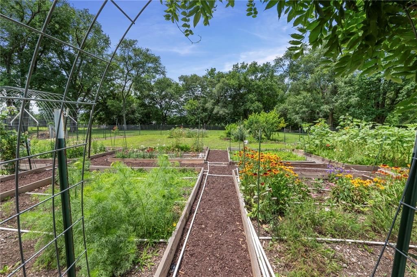
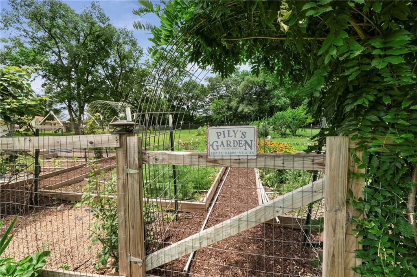
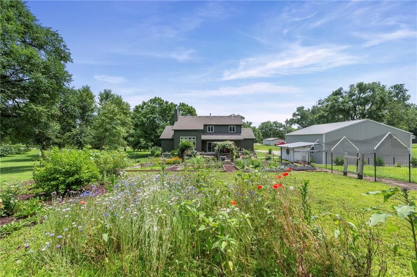
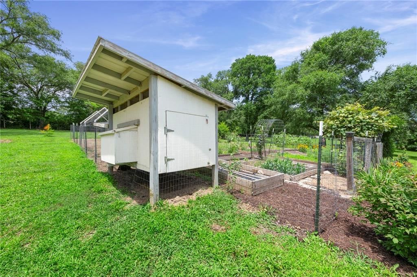
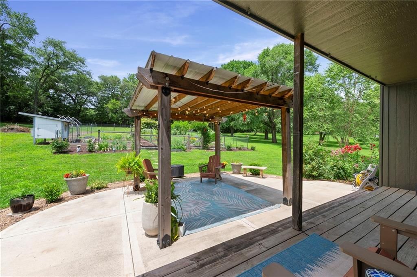
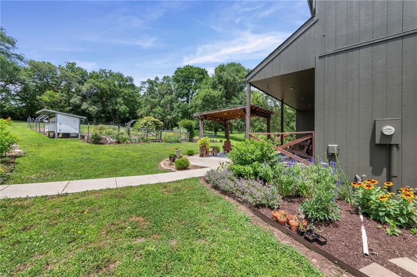
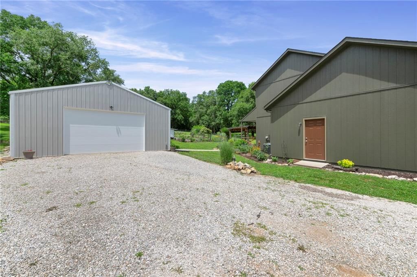
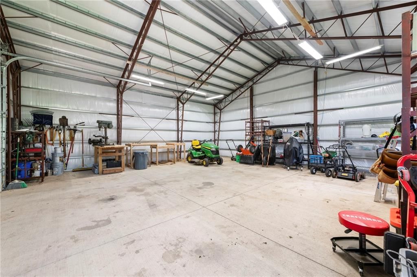
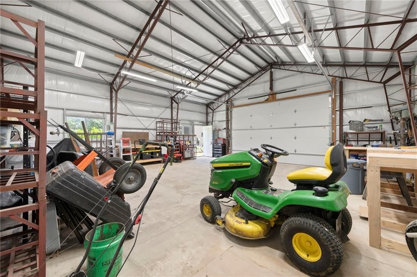
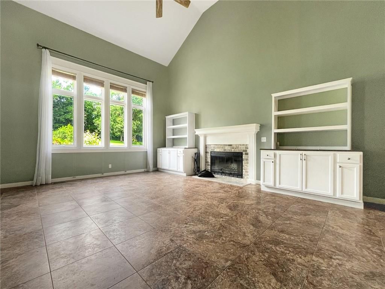
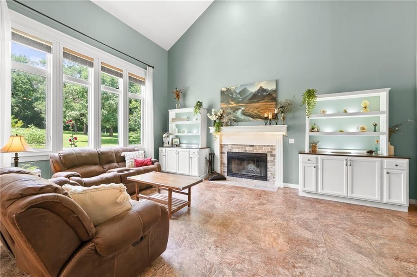
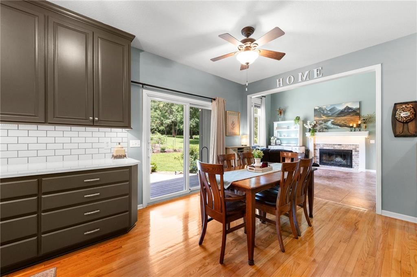
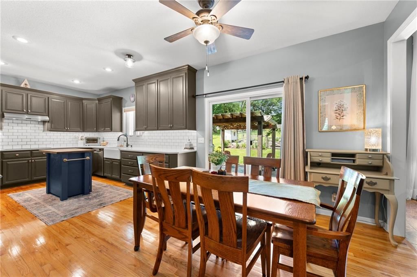
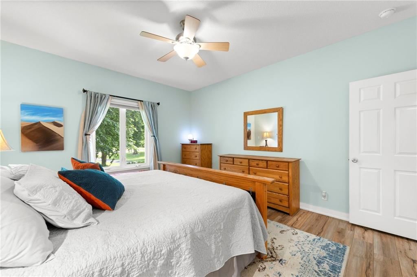
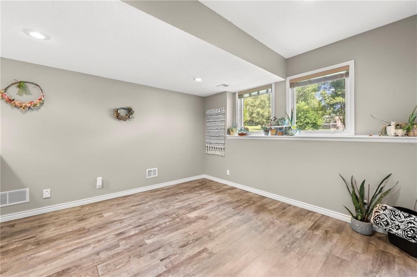
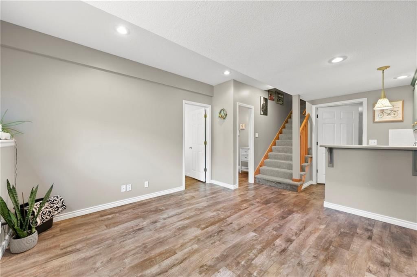
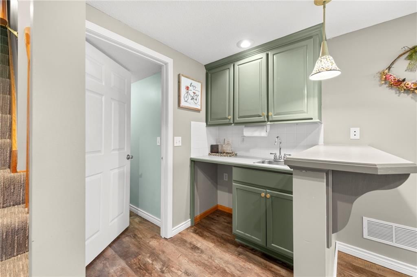
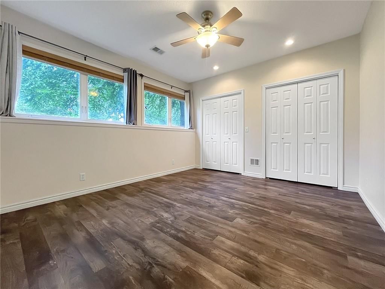
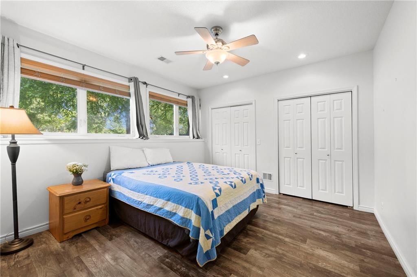
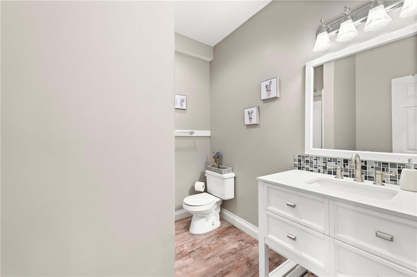
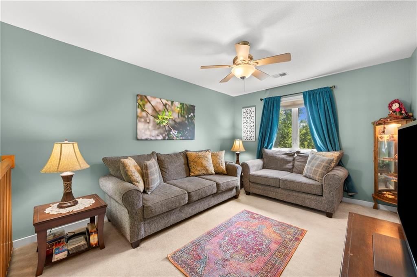
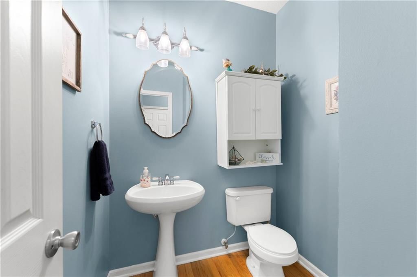
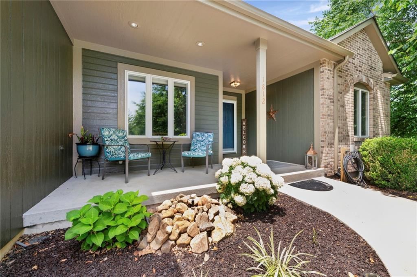
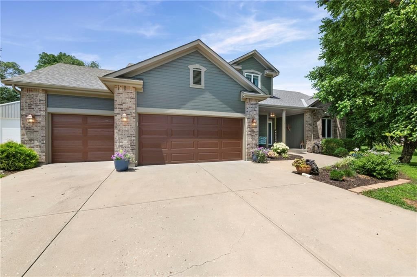
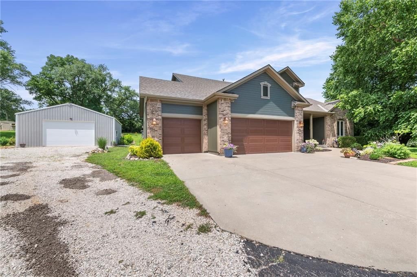
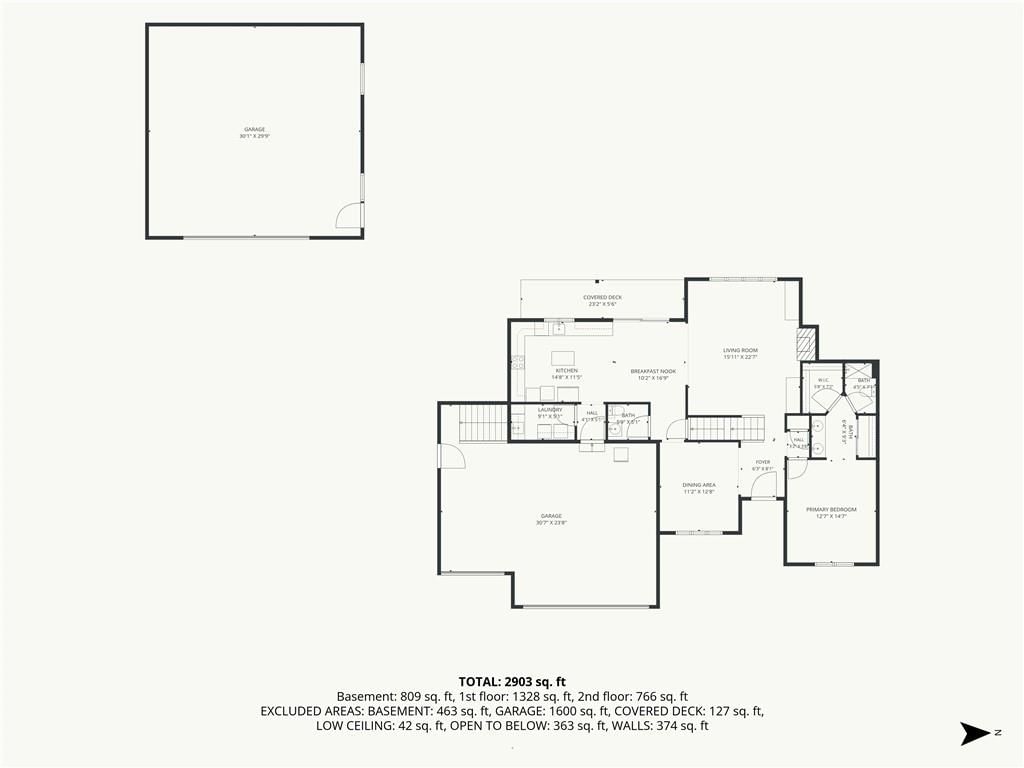
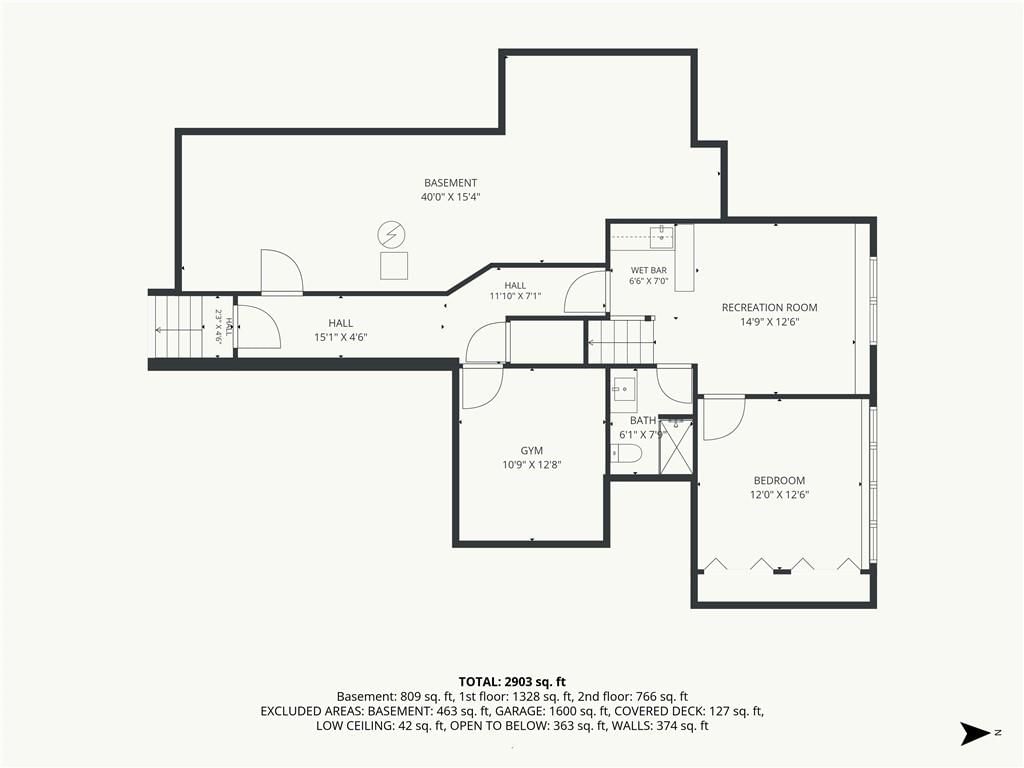
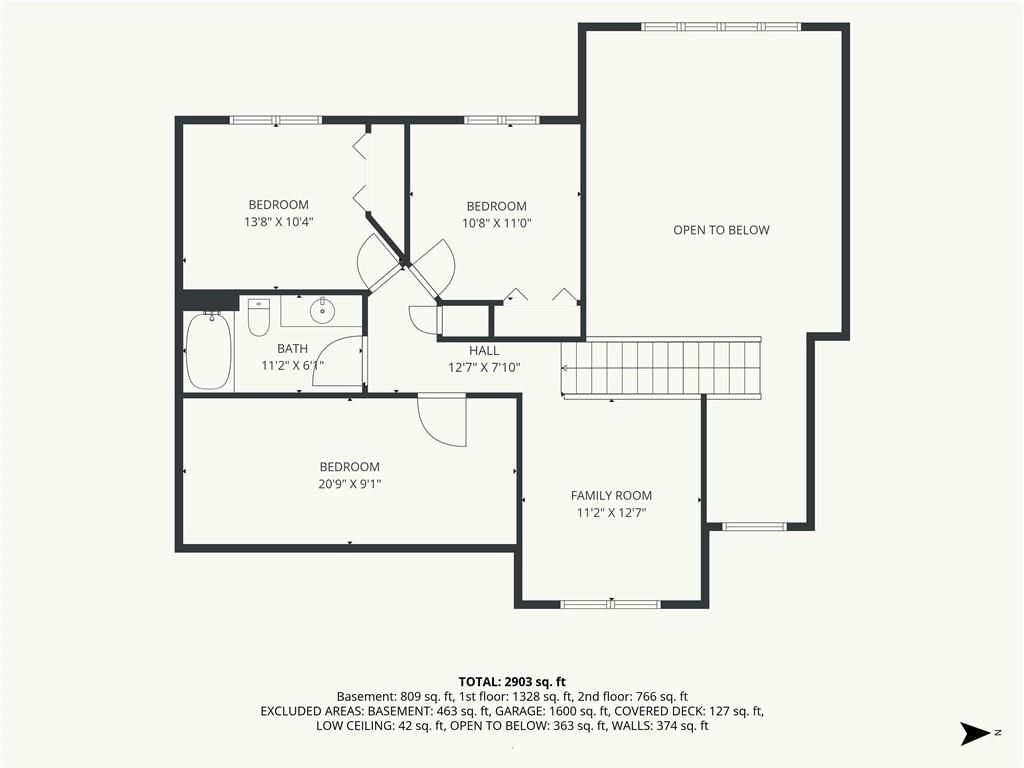
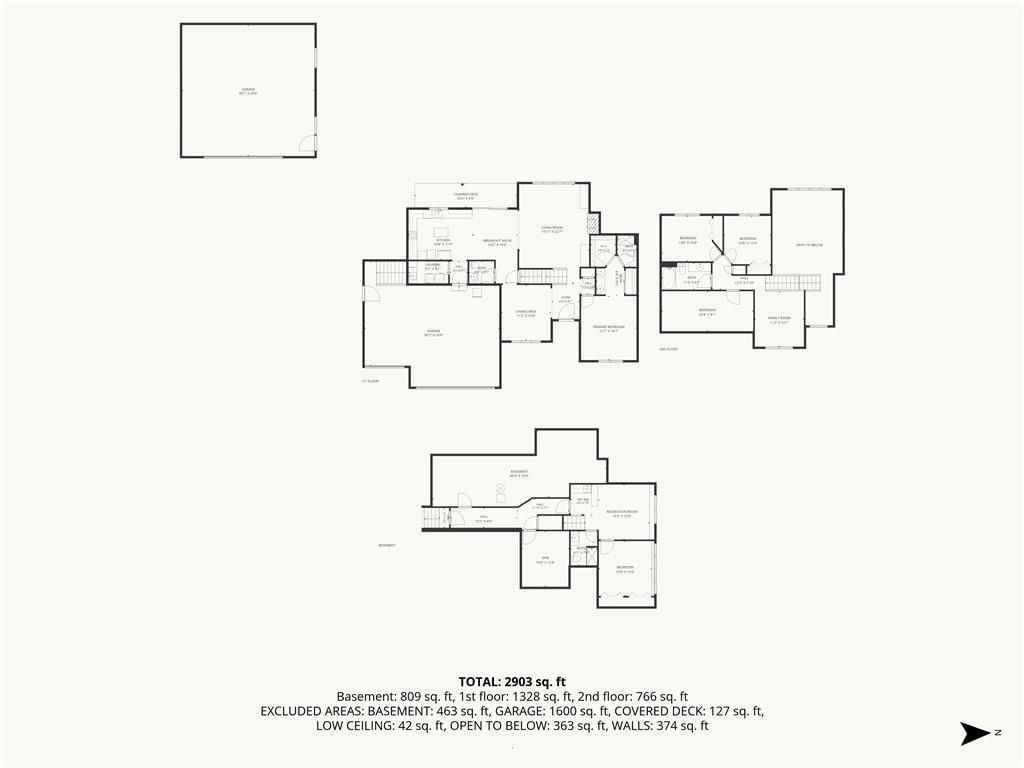
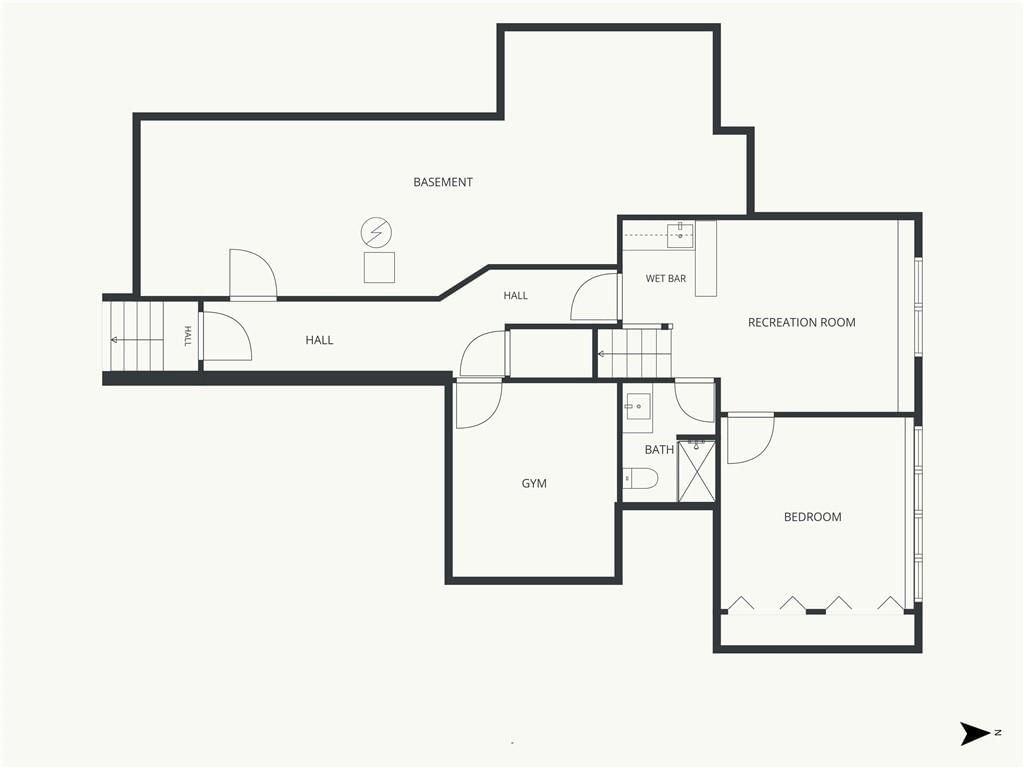
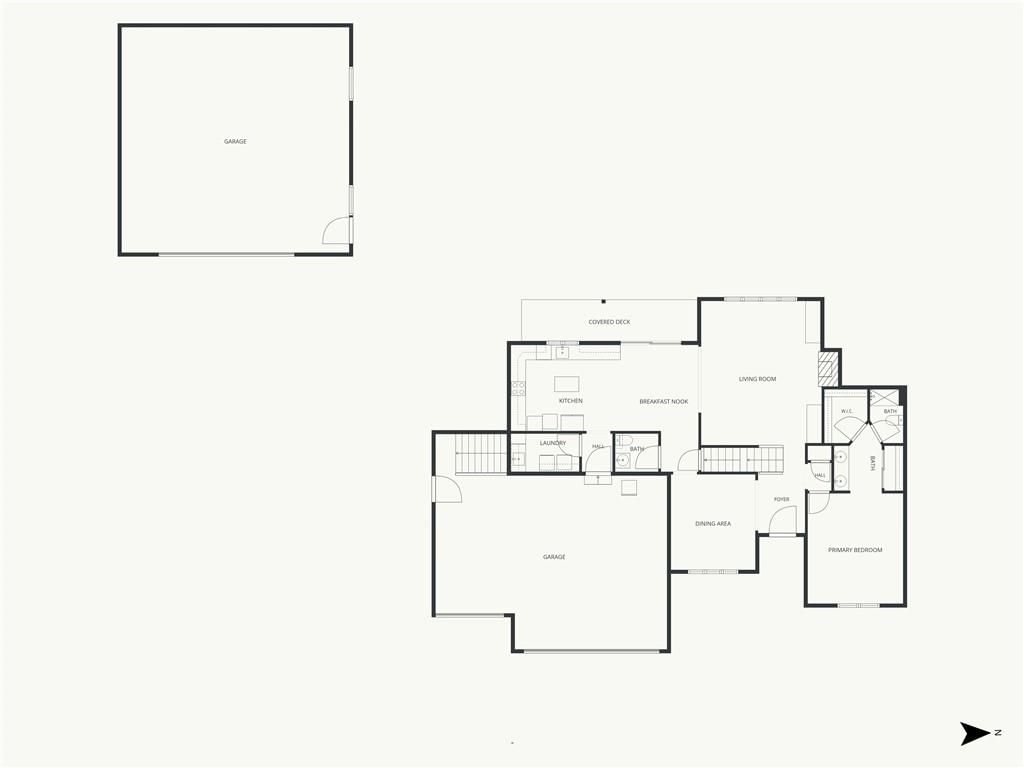
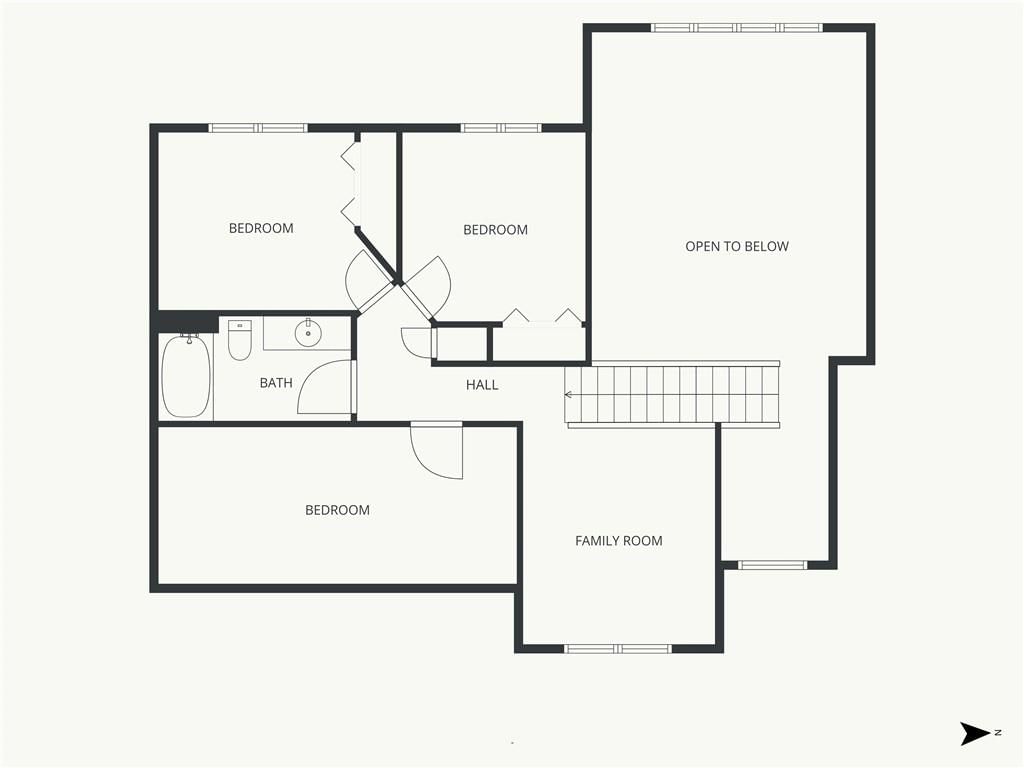
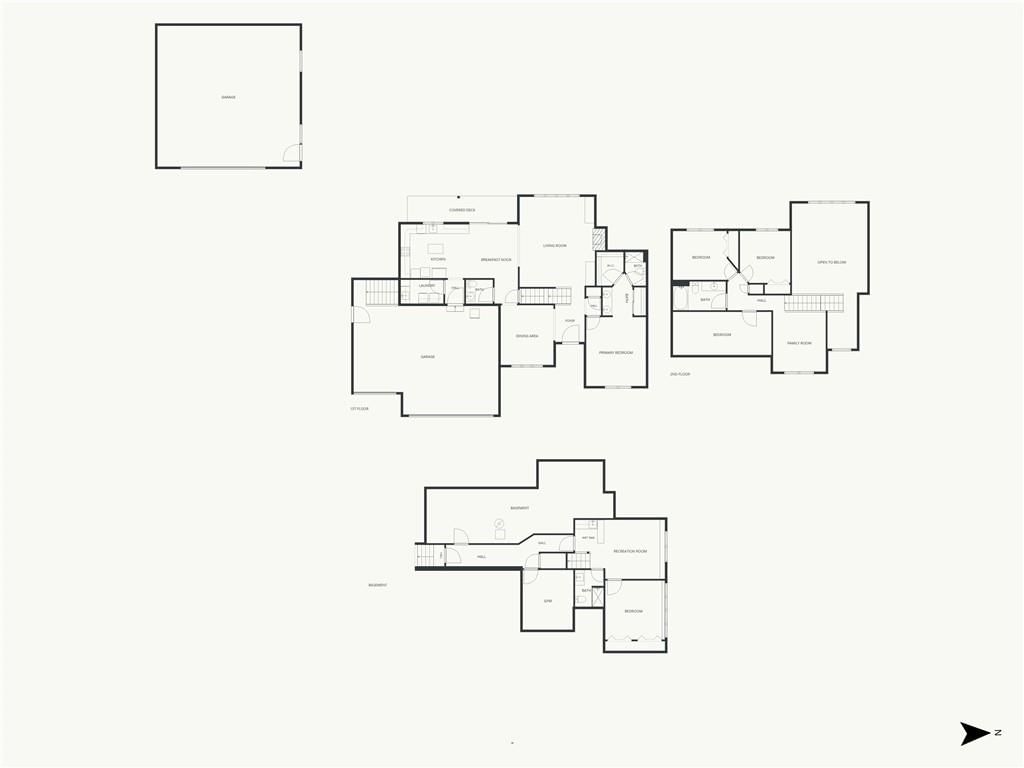
DREAM HOME ON 2+ ACRES! This Basehor Beauty Features a Newer 30'x30' Outbuilding/Detached 2+ Garage/Hobby/Storage/Workshop * Pretty Treed Views * Gorgeous Garden Area w/Fence and Drip Irrigation System * Chicken Coop * Finished Daylight Basement w/Living Area, Wet Bar, Bedroom, Full Bath, Exercise/Flex Room +…
Offer Insights
Choose an offer strength
$643,401 – $655,749
Property Details
Interior
Bedrooms & bathrooms
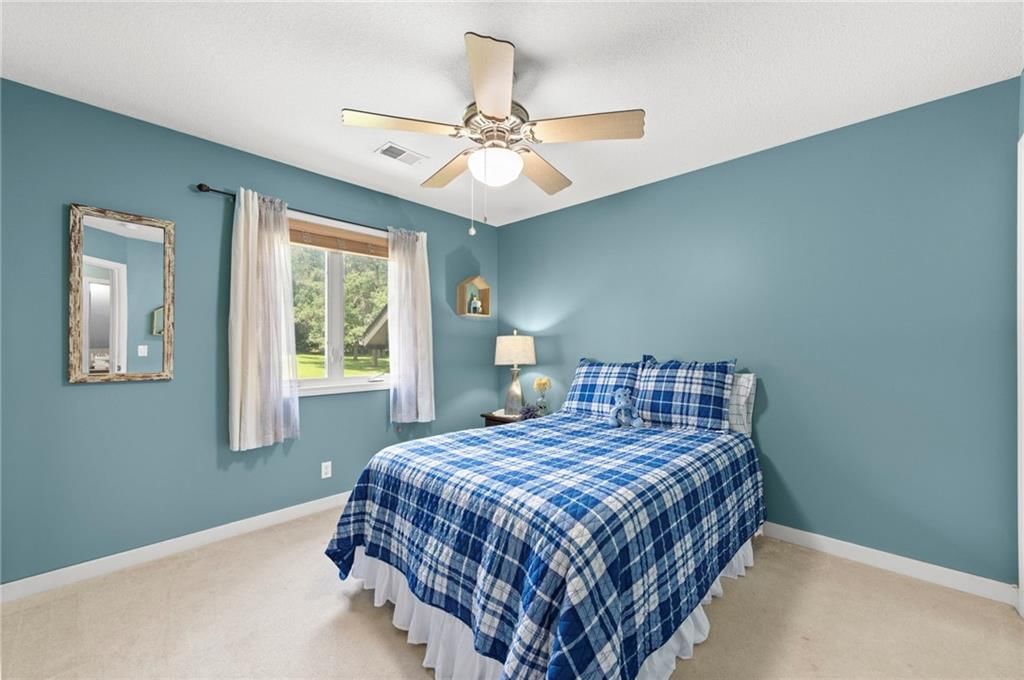
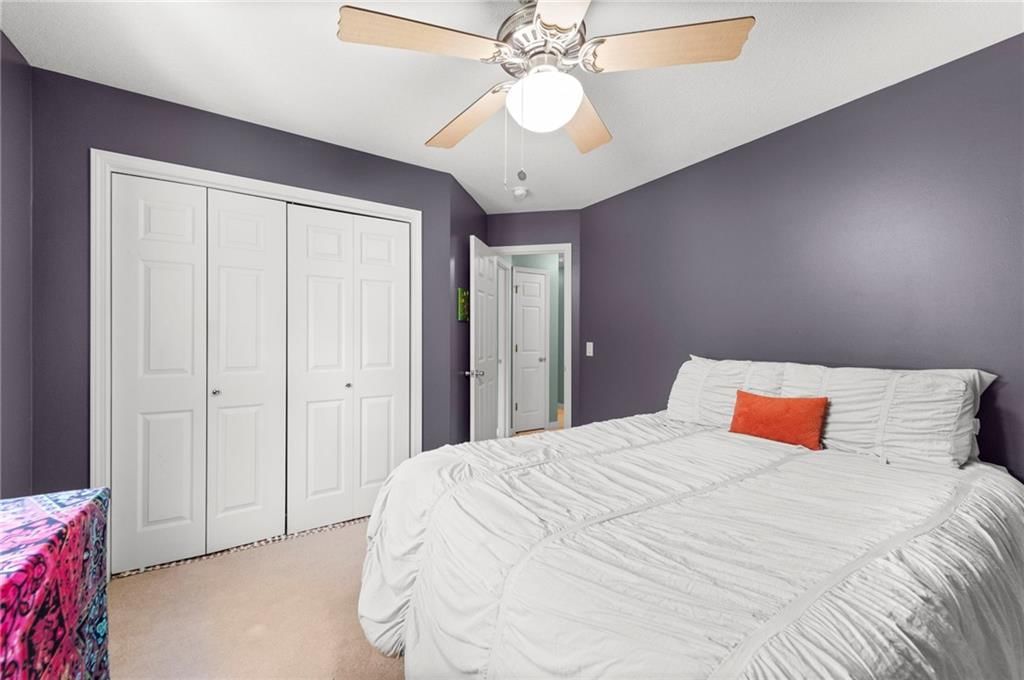
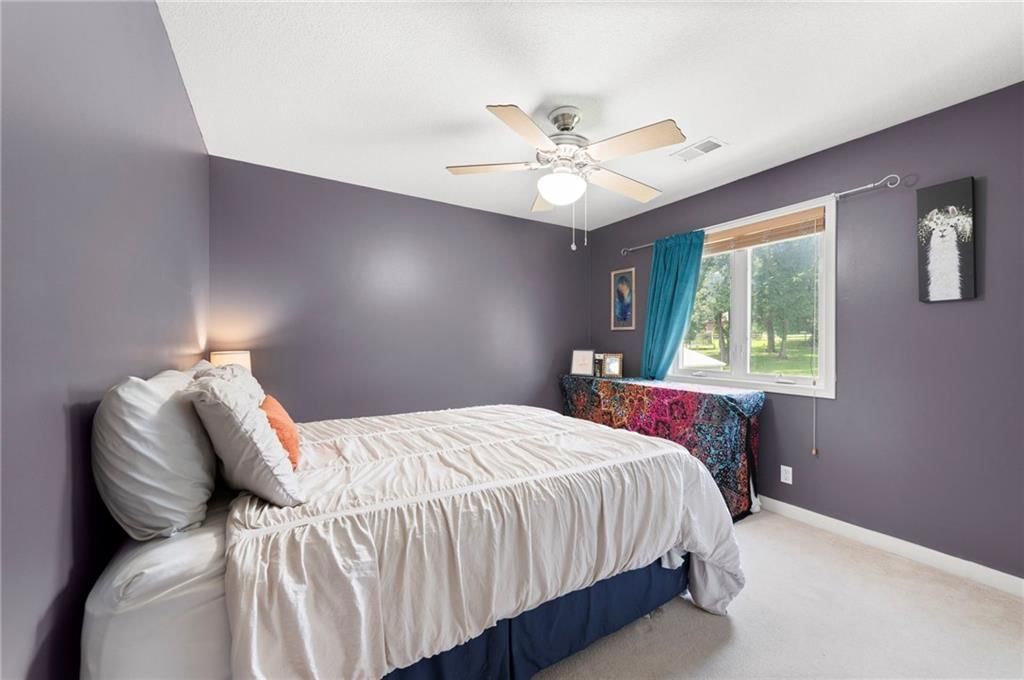
- Bedrooms: 4
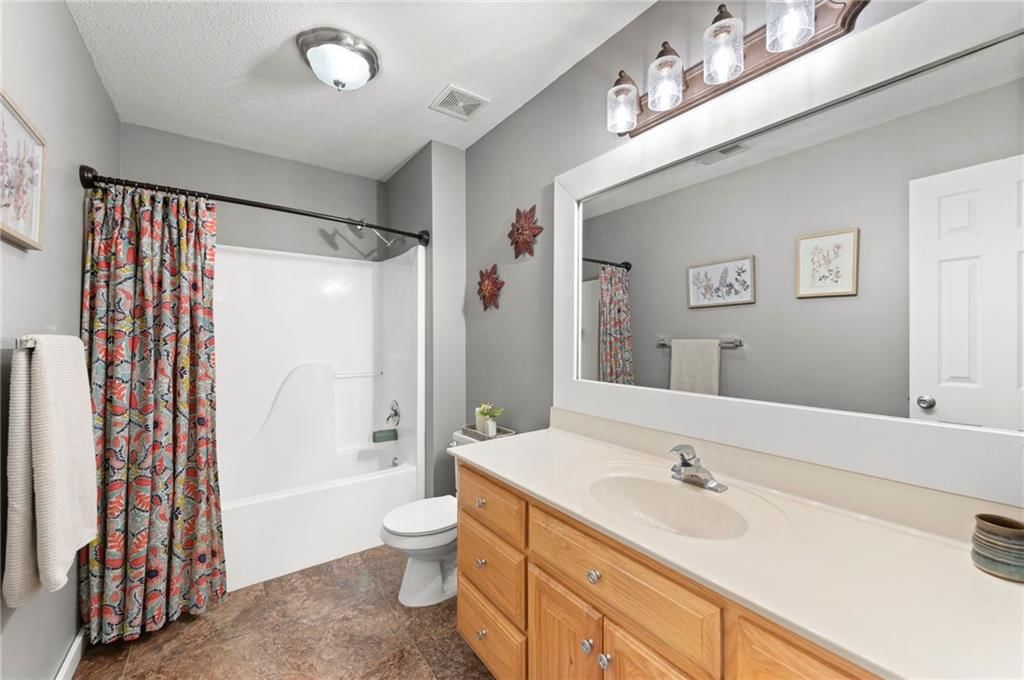
- Full bathrooms: 4
- 1/2 bathrooms: 1
Heating
- Heating: Forced Air
Cooling
- Cooling: Electric
Appliances
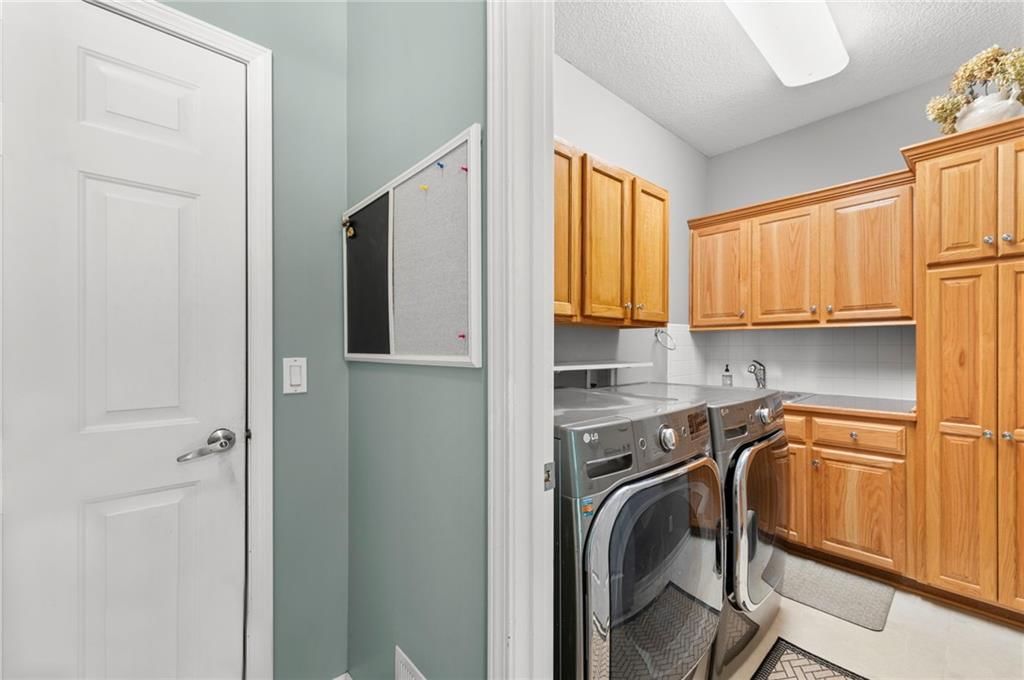
- Laundry: Main Level
Features
- Basement: Daylight, Finished
- Fireplace features: Great Room
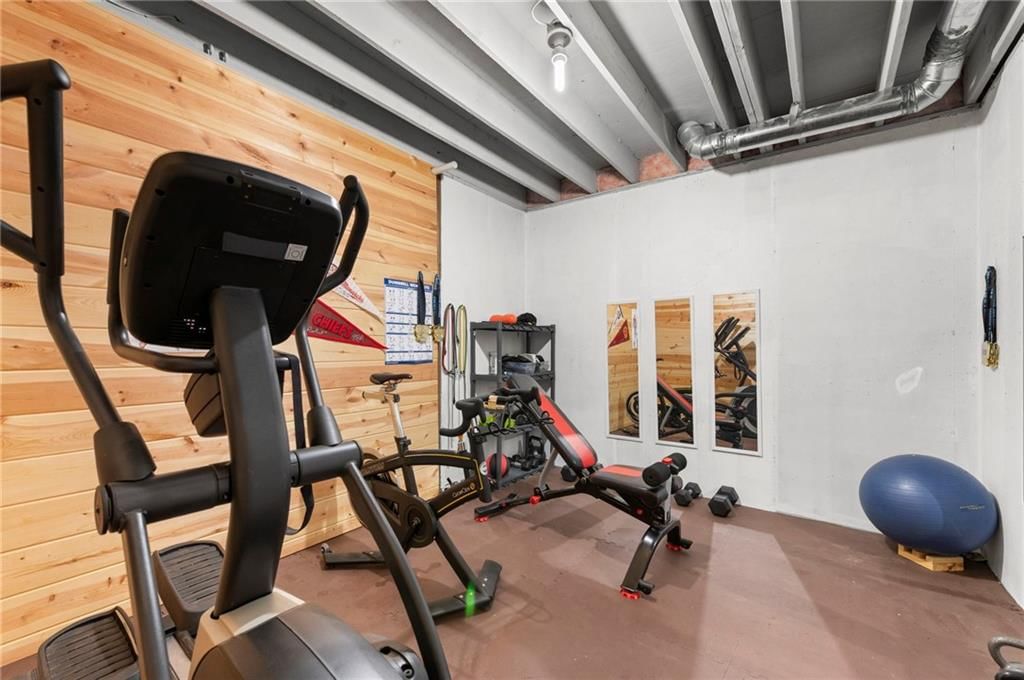
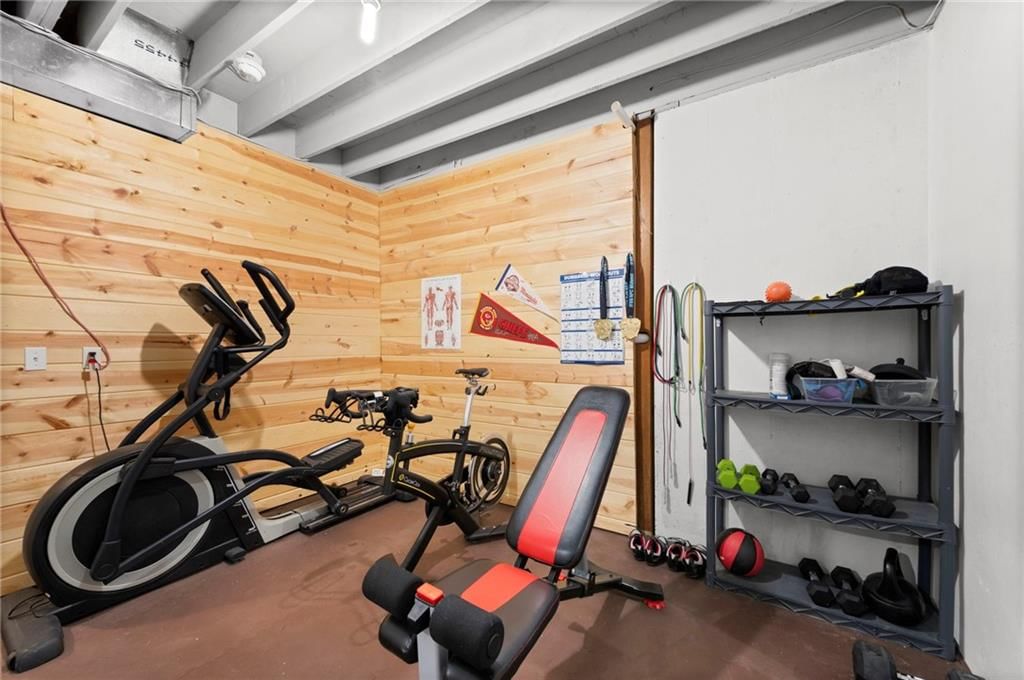
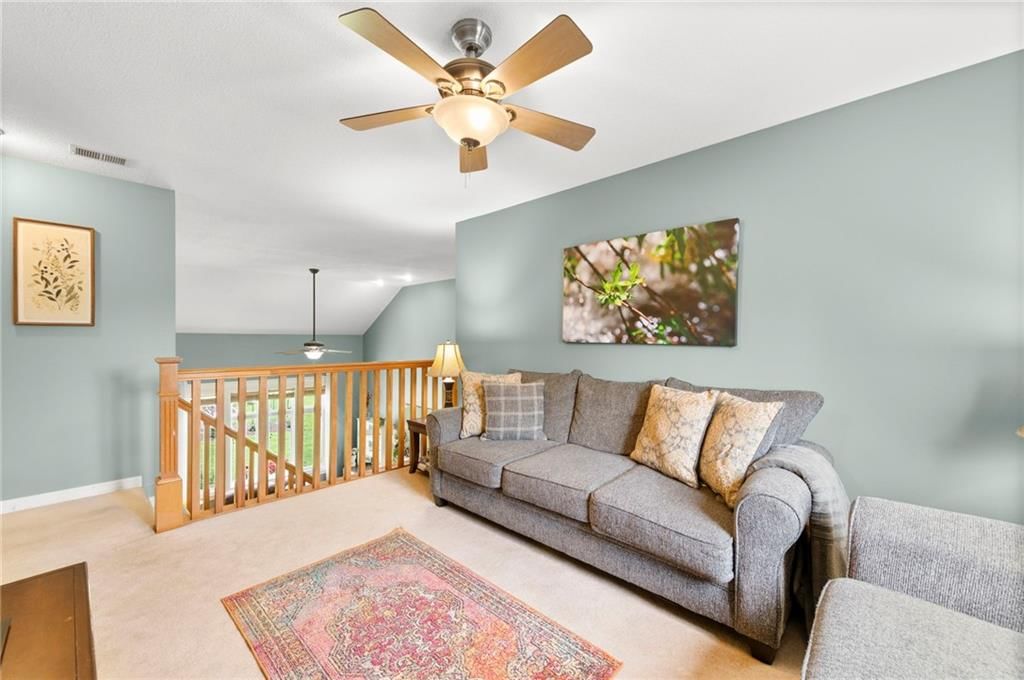
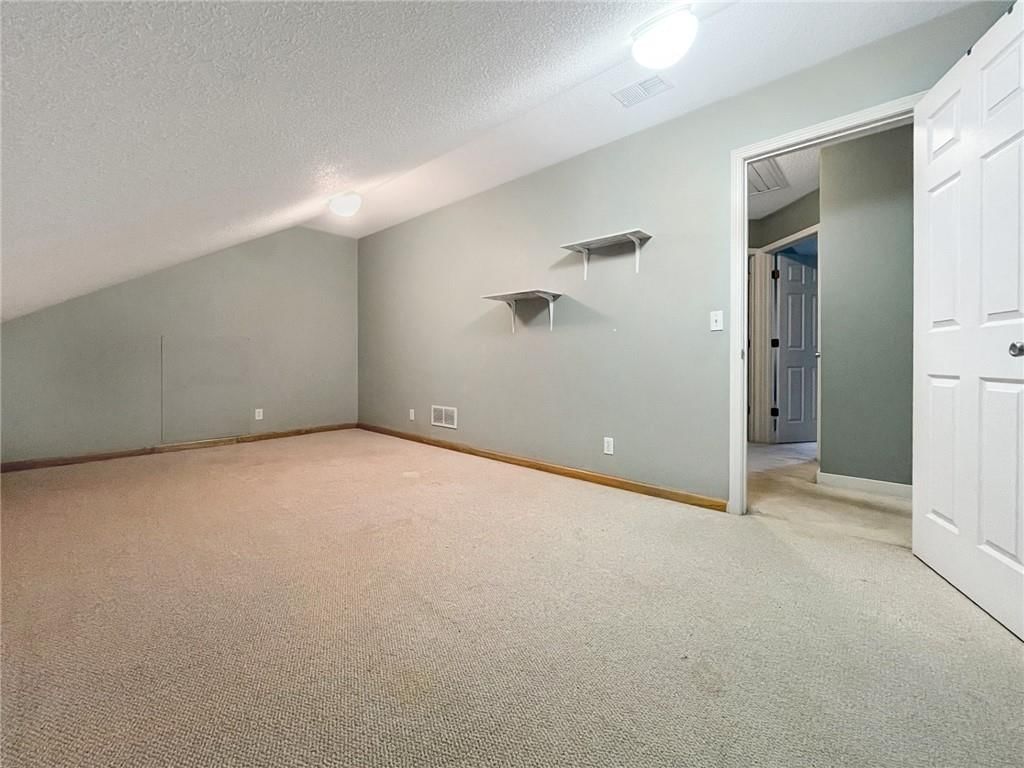
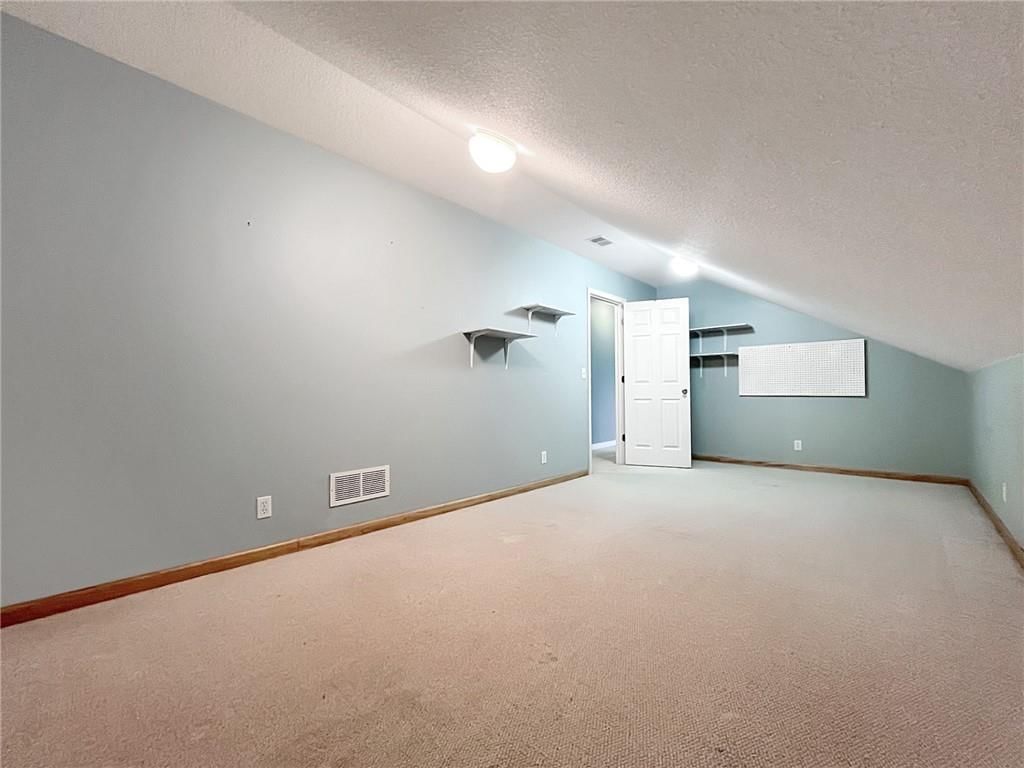
- Other rooms: Balcony/Loft, Exercise Room, Workshop
Interior area
- Finished area above ground: 3,305 sqft
- Total interior livable area: 3,305 sqft
Property
Parking
- Total spaces: 5
- Parking features: Attached, Built-In, Detached, Garage Door Opener, Garage Faces Front
Lot
- Size: 2.18 Acres
- Features: Acreage
Construction
Type & style
- Home type: Residential
- Architectural style: Single Family Residence
Materials
- Materials: Frame
Condition
- Year built: 2002
- Age: 21-30 Years
Utilities & green energy
- Sewer: Septic Tank
- Water: City/Public - Verify
Highlights
Outdoor & Lot
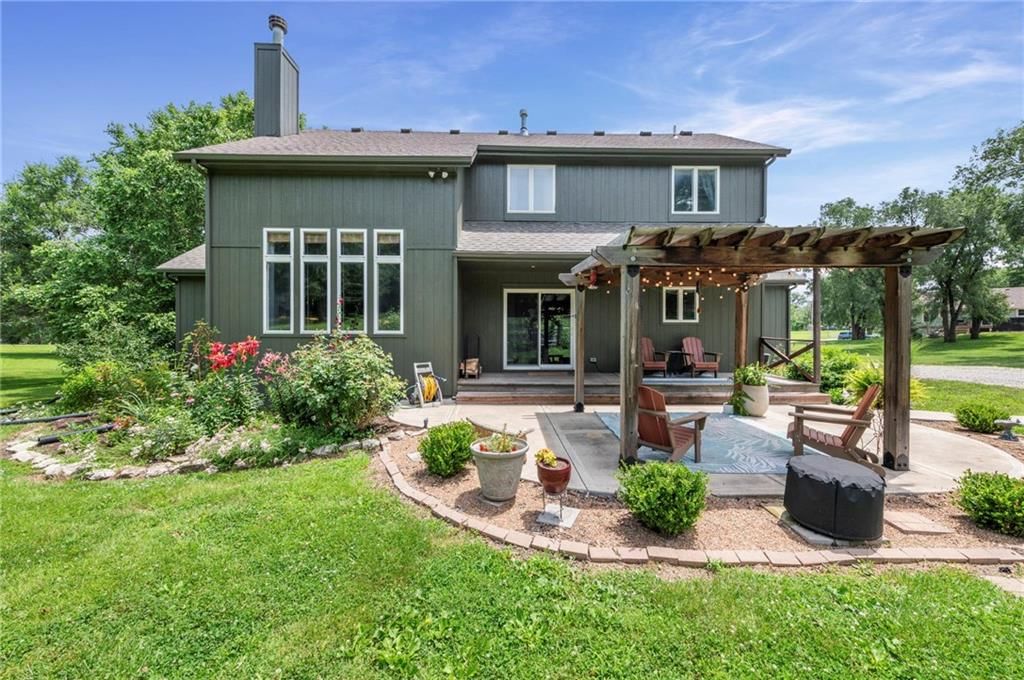
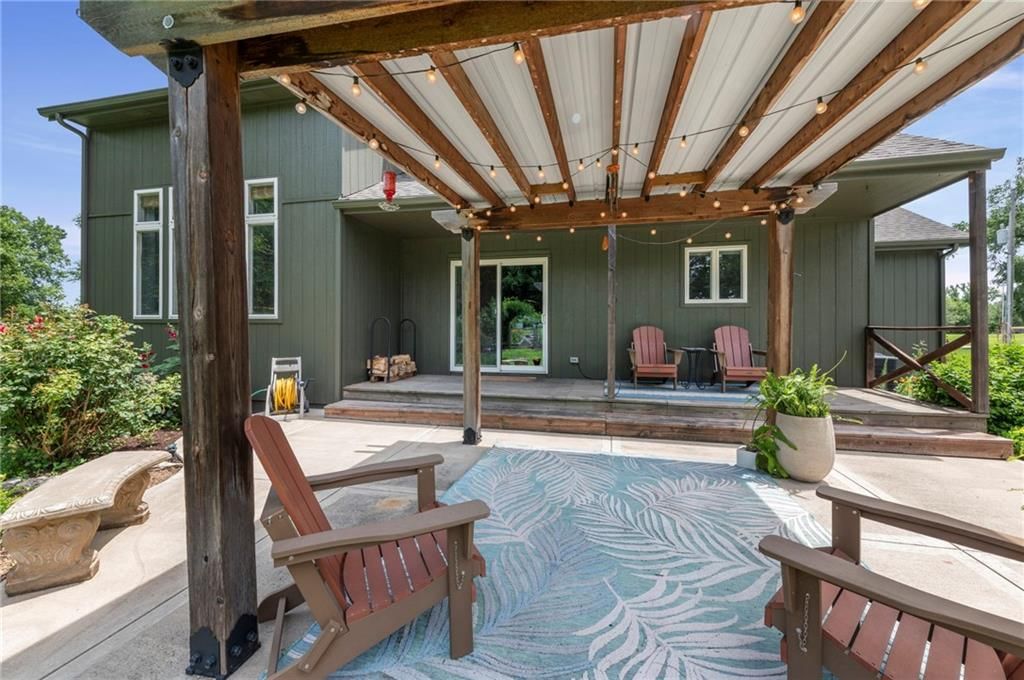
- Covered Patio
- Fenced Yard
- Big Backyard
- Mature Trees
- Acreage
Kitchen
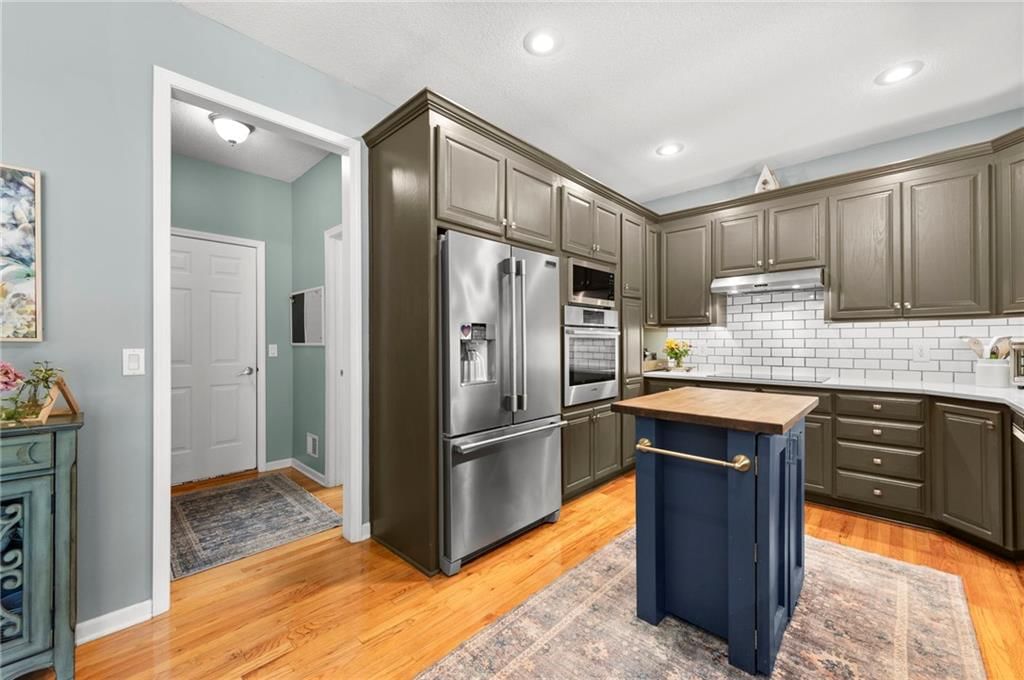
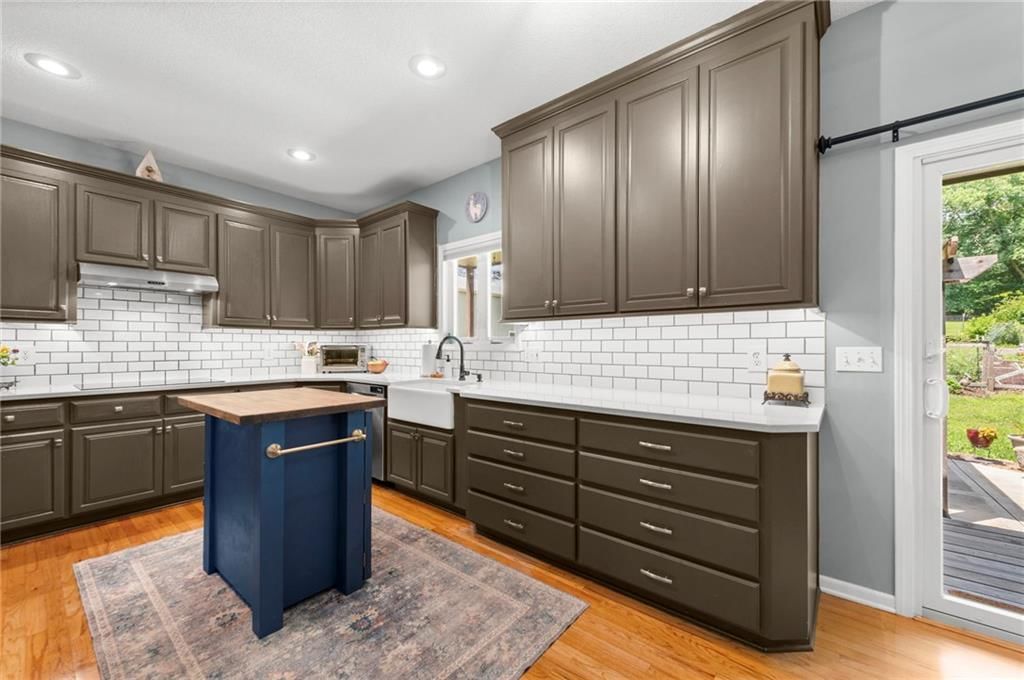
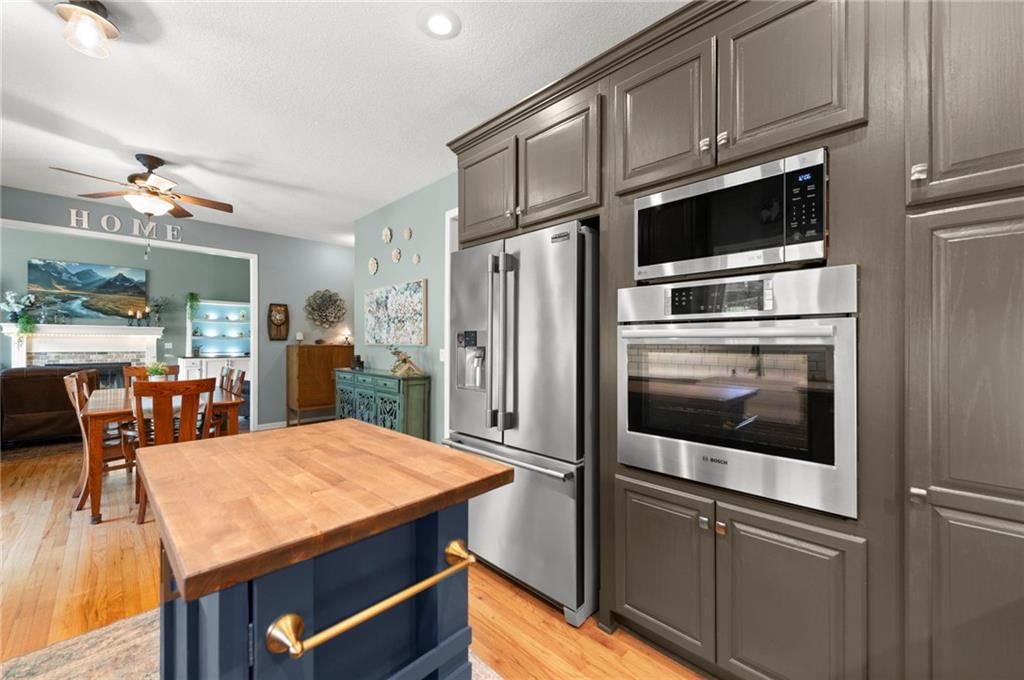
- Kitchen Island
- Double Oven
- Stainless Appliances
Bathroom
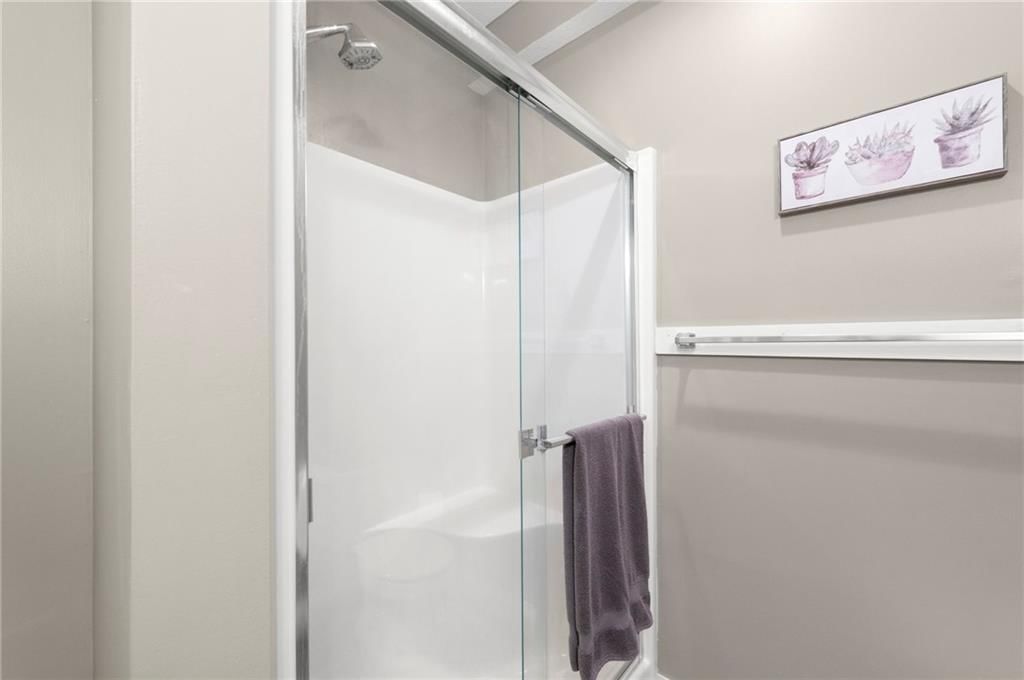
- Walk-in Shower
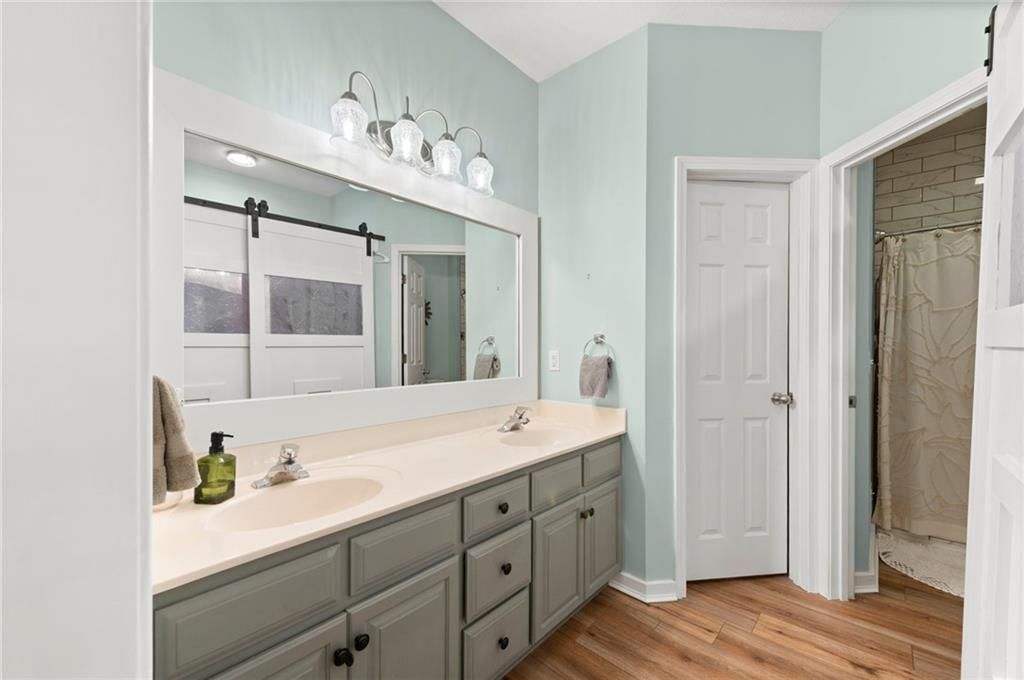
- Double Vanity
Interior
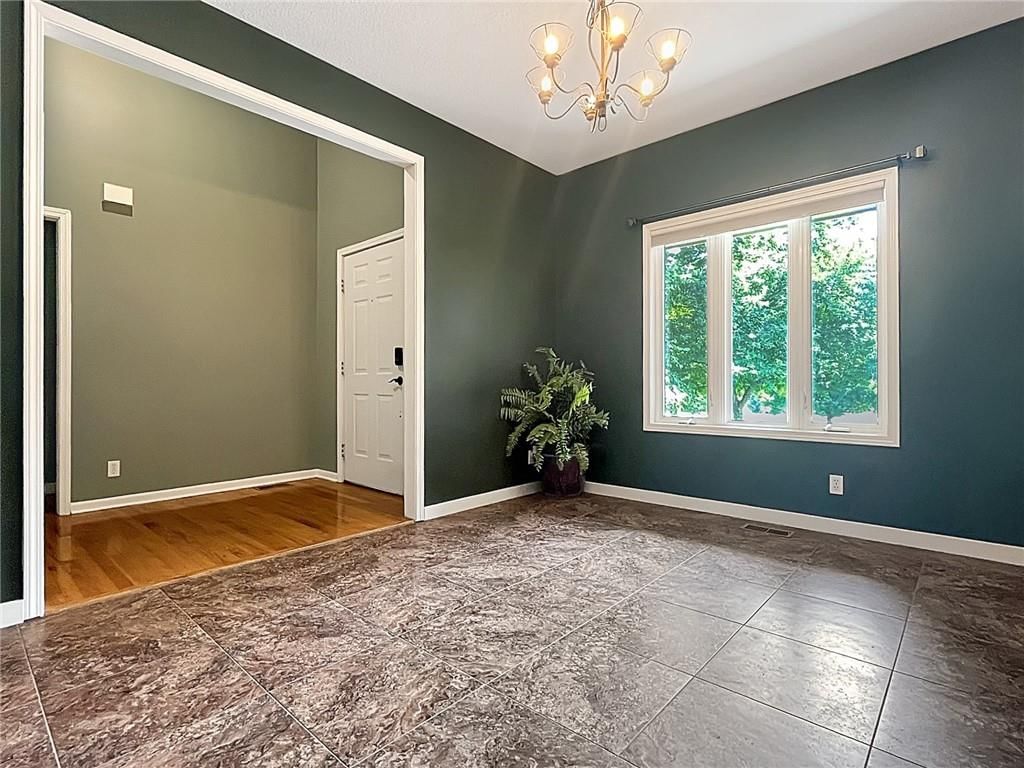
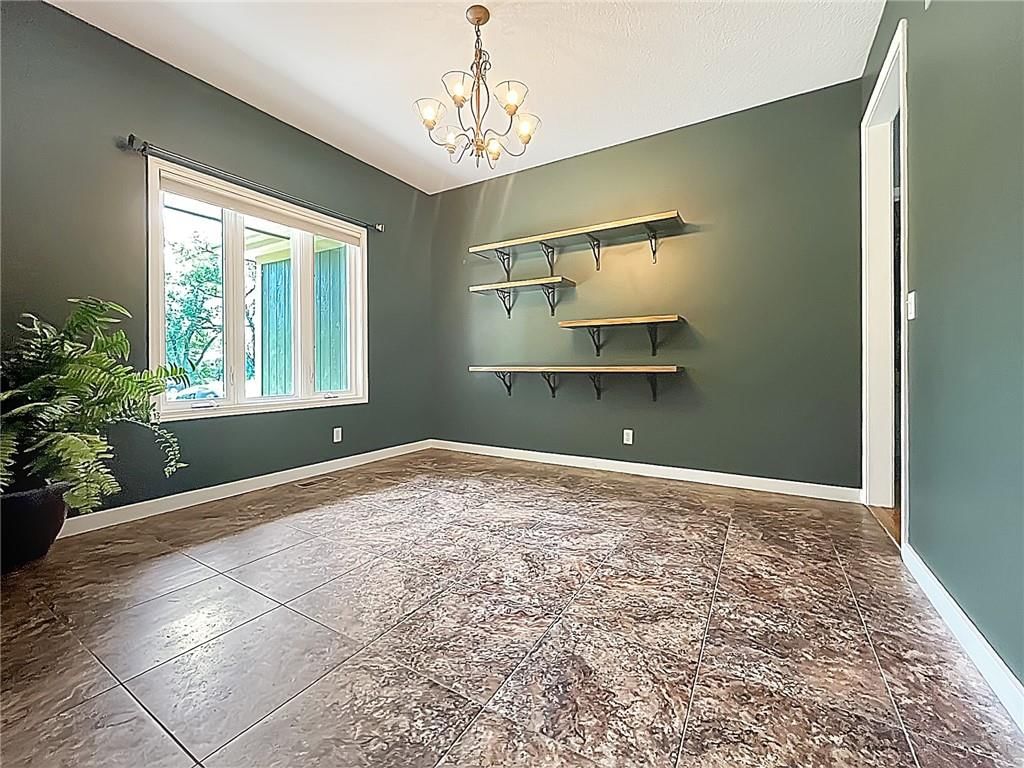
- Tile Floors
- Tall Ceilings
- Two-Story Living Room
- Wet Bar
Layout
- Main Floor Primary
- Finished Basement
- Walk-out Basement
- Home Office
- Home Gym
- Workshop
Fireplace
- Fireplace
Garage & Parking
- Attached Garage
- Detached Garage
- Garage Workshop
HOA and Amenities
No HOA on this home.
Nearby schools
GreatSchools rating
- 7Basehor Elementary School
- 7Basehor-Linwood Middle School
- 8Basehor-Linwood High School
Schools provided by the listing agent
- District: Basehor-Linwood
Price history
Tax
- Annual tax amount: $9,089 / yr
Property tax history
| Year | Property tax | Assessed value |
|---|---|---|
| 2025 | $9,173 | $62,867 |
| 2024 | $8,729 | $61,036 |
| 2023 | $7,845 | $57,174 |
| 2022 | $7,162 | $49,861 |
| 2021 | $62 | $45,885 |
| 2020 | $5,550 | $38,099 |
| 2019 | $5,268 | $36,579 |
| 2018 | $4,898 | $33,718 |
| 2017 | $4,829 | $33,062 |
| 2016 | $4,932 | $33,911 |
| 2015 | $4,932 | $33,911 |
| 2014 | $4,440 | $31,875 |
Listed by ReeceNichols - Leawood
Listed Jun 20, 2026, 3:59 PM · Updated Jul 31, 2026, 9:10 AM · Source: Heartland MLS as distributed by MLS GRID · MLS #2627367
$649,900
Under Contract1812 N 150th Street, Basehor, KS 66007
About this home
DREAM HOME ON 2+ ACRES! This Basehor Beauty Features a Newer 30'x30' Outbuilding/Detached 2+ Garage/Hobby/Storage/Workshop * Pretty Treed Views * Gorgeous Garden Area w/Fence and Drip Irrigation System * Chicken Coop * Finished Daylight Basement w/Living Area, Wet Bar, Bedroom, Full Bath, Exercise/Flex Room +…
See this home in person
Connect with a local HouseLoop agent to show you this home and answer your questions.
Pick a date
Pick a time
Property Details
Interior
Bedrooms & bathrooms
- Bedrooms: 4
- Full bathrooms: 4
- 1/2 bathrooms: 1
Heating
- Heating: Forced Air
Cooling
- Cooling: Electric
Appliances
- Laundry: Main Level
Features
- Basement: Daylight, Finished
- Fireplace features: Great Room
- Other rooms: Balcony/Loft, Exercise Room, Workshop
Interior area
- Finished area above ground: 3,305 sqft
- Total interior livable area: 3,305 sqft
Property
Parking
- Total spaces: 5
- Parking features: Attached, Built-In, Detached, Garage Door Opener, Garage Faces Front
Lot
- Size: 2.18 Acres
- Features: Acreage
Construction
Type & style
- Home type: Residential
- Architectural style: Single Family Residence
Materials
- Materials: Frame
Condition
- Year built: 2002
- Age: 21-30 Years
Utilities & green energy
- Sewer: Septic Tank
- Water: City/Public - Verify
Highlights
Outdoor & Lot
- Covered Patio
- Fenced Yard
- Big Backyard
- Mature Trees
- Acreage
Kitchen
- Kitchen Island
- Double Oven
- Stainless Appliances
Bathroom
- Walk-in Shower
- Double Vanity
Interior
- Tile Floors
- Tall Ceilings
- Two-Story Living Room
- Wet Bar
Layout
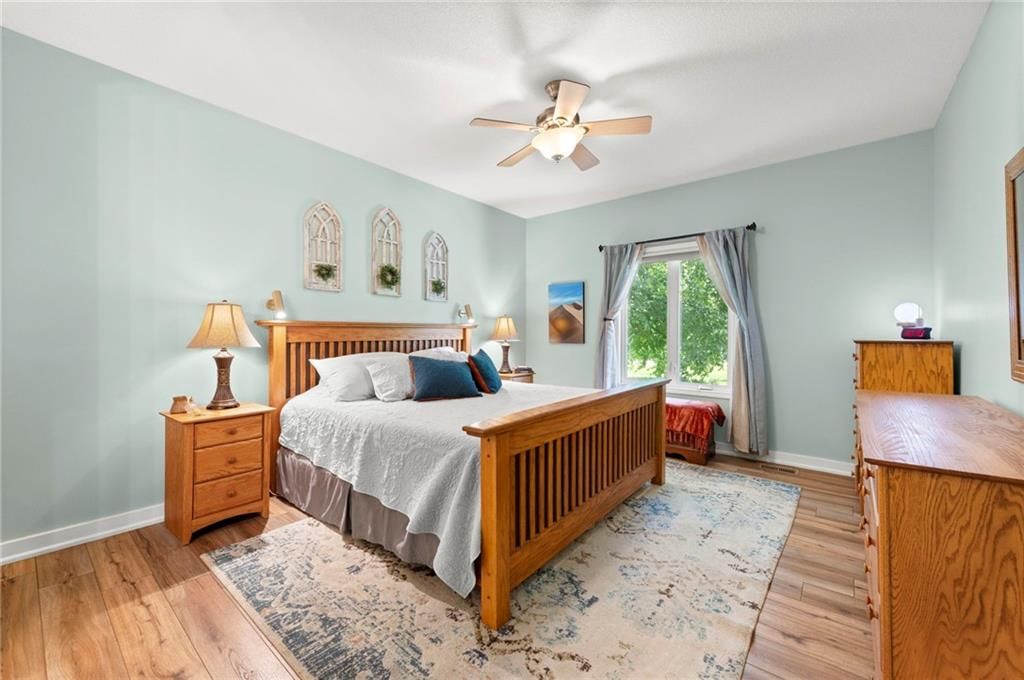
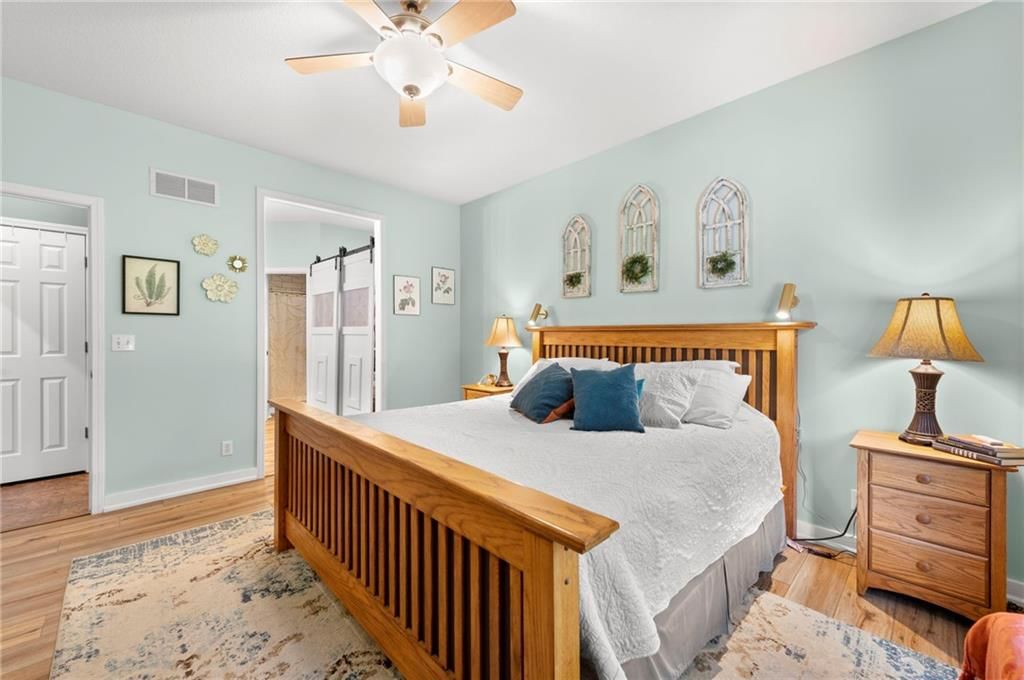
- Main Floor Primary
- Finished Basement
- Walk-out Basement
- Home Office
- Home Gym
- Workshop
Fireplace
- Fireplace
Garage & Parking
- Attached Garage
- Detached Garage
- Garage Workshop
HOA and Amenities
No HOA on this home.
Nearby schools
GreatSchools rating
- 7Basehor Elementary School
- 7Basehor-Linwood Middle School
- 8Basehor-Linwood High School
Schools provided by the listing agent
- District: Basehor-Linwood
Price history
Tax
- Annual tax amount: $9,089 / yr
Property tax history
| Year | Property tax | Assessed value |
|---|---|---|
| 2025 | $9,173 | $62,867 |
| 2024 | $8,729 | $61,036 |
| 2023 | $7,845 | $57,174 |
| 2022 | $7,162 | $49,861 |
| 2021 | $62 | $45,885 |
| 2020 | $5,550 | $38,099 |
| 2019 | $5,268 | $36,579 |
| 2018 | $4,898 | $33,718 |
| 2017 | $4,829 | $33,062 |
| 2016 | $4,932 | $33,911 |
| 2015 | $4,932 | $33,911 |
| 2014 | $4,440 | $31,875 |
Offer Insights
Choose an offer strength
$643,401 – $655,749
Listed by ReeceNichols - Leawood
Listed Jun 20, 2026, 3:59 PM · Updated Jul 31, 2026, 9:10 AM · Source: Heartland MLS as distributed by MLS GRID · MLS #2627367