$495,000
4 bd · 4.5 ba · 3,519 sqftAbout this home
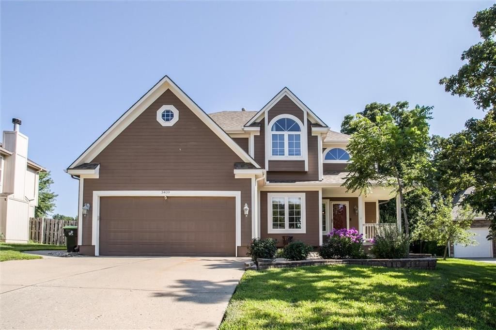
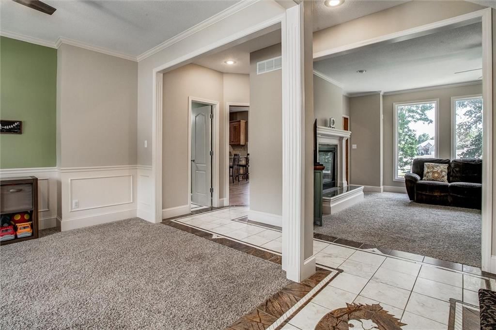
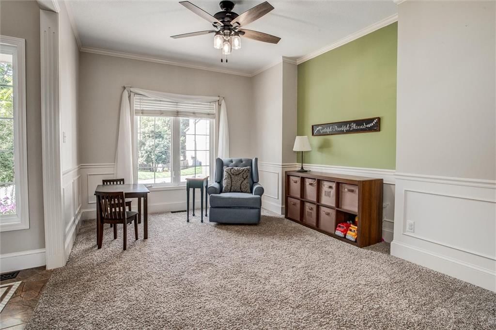
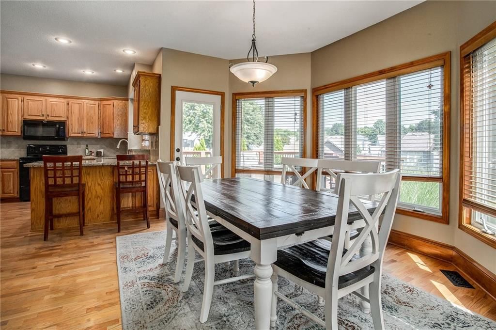
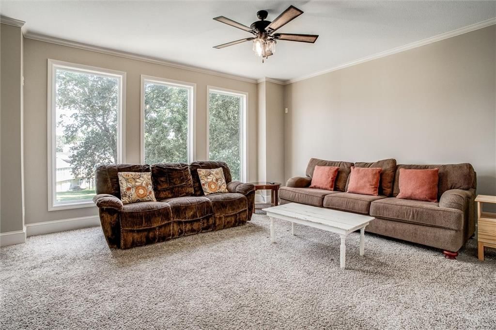
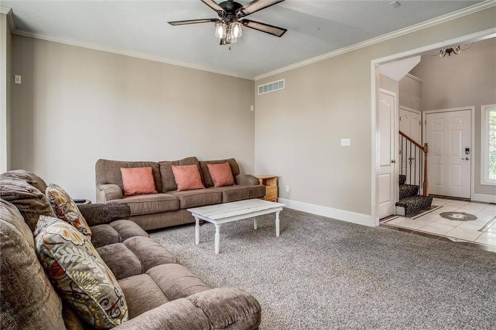
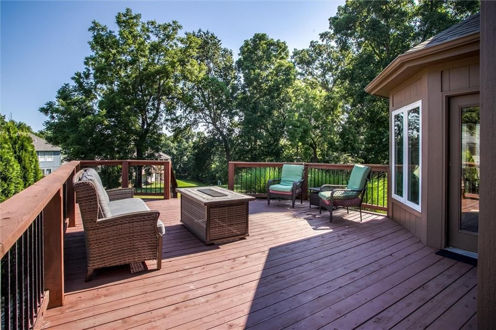
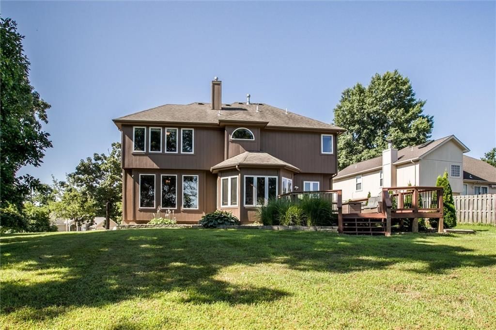
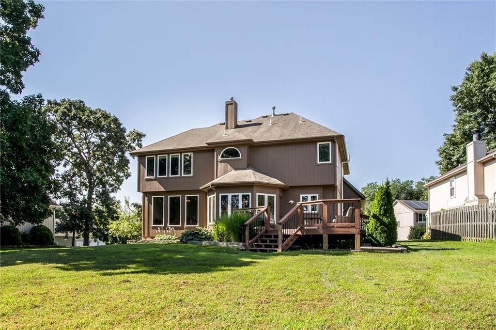
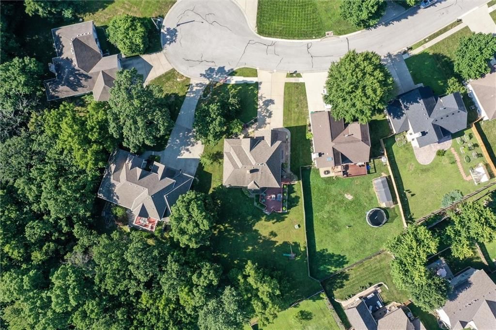
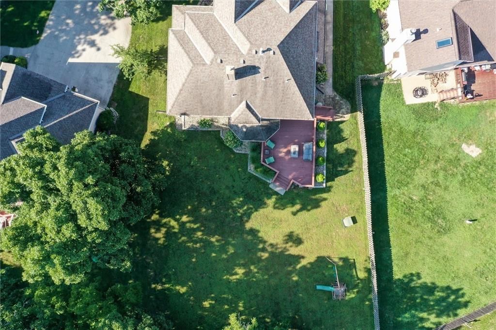
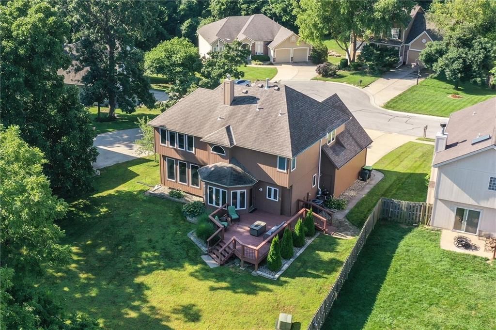
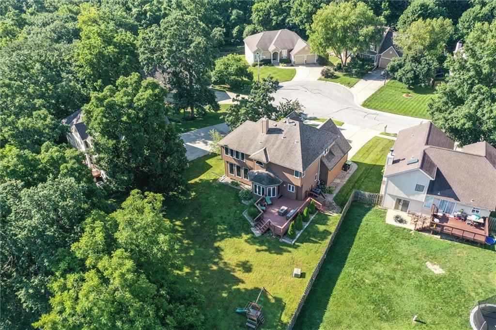
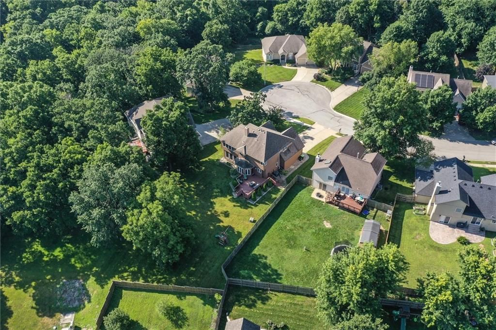
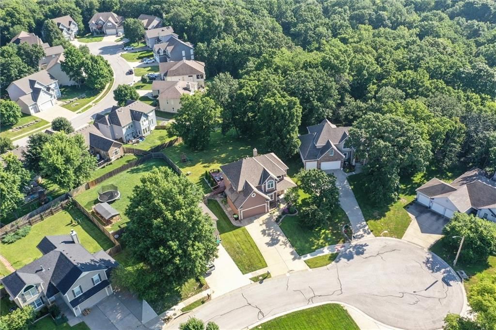
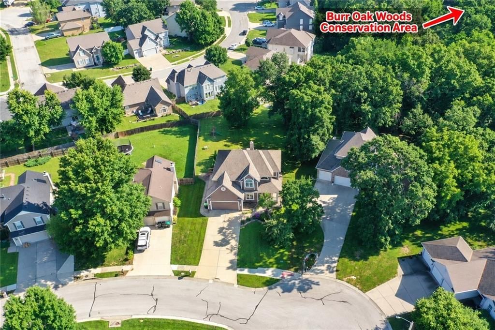
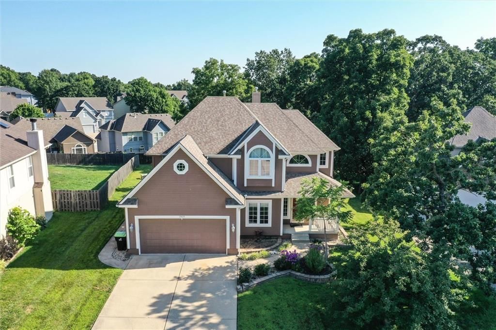
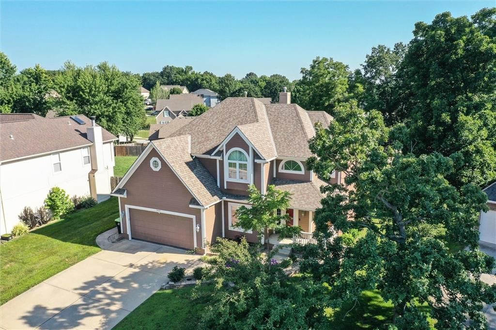
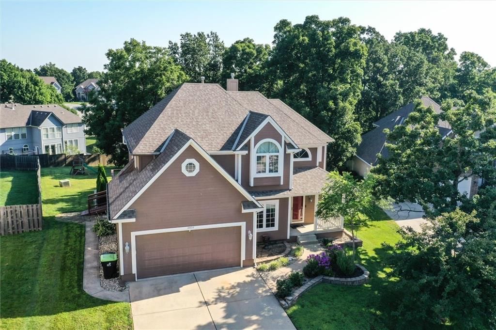
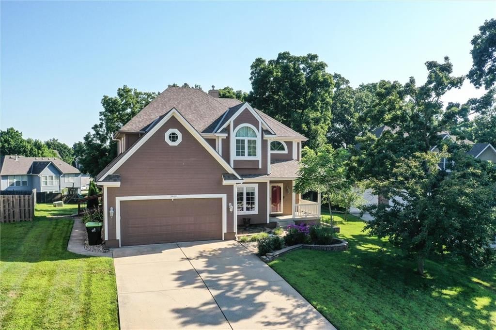
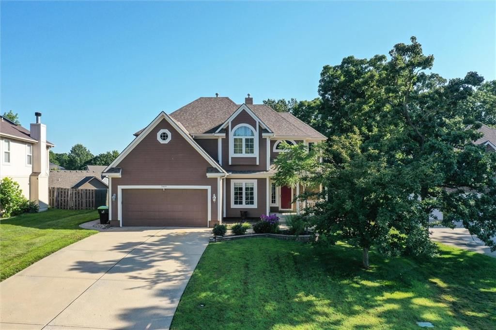
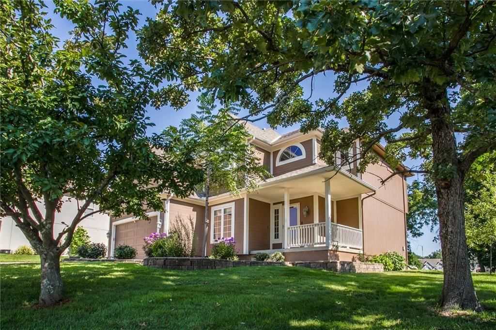
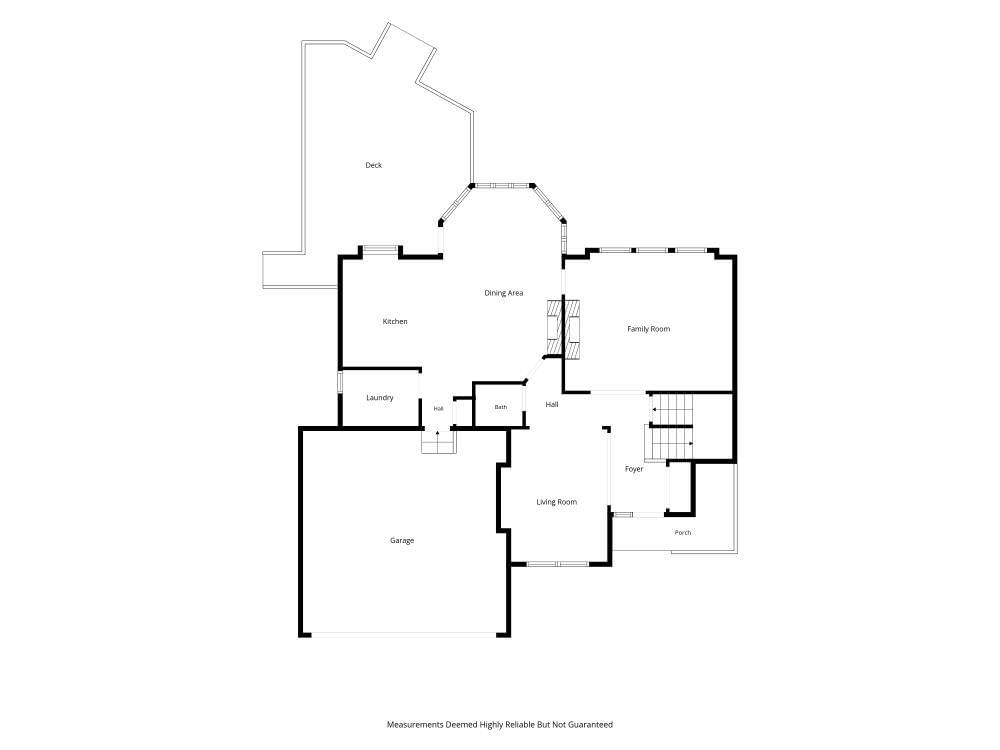
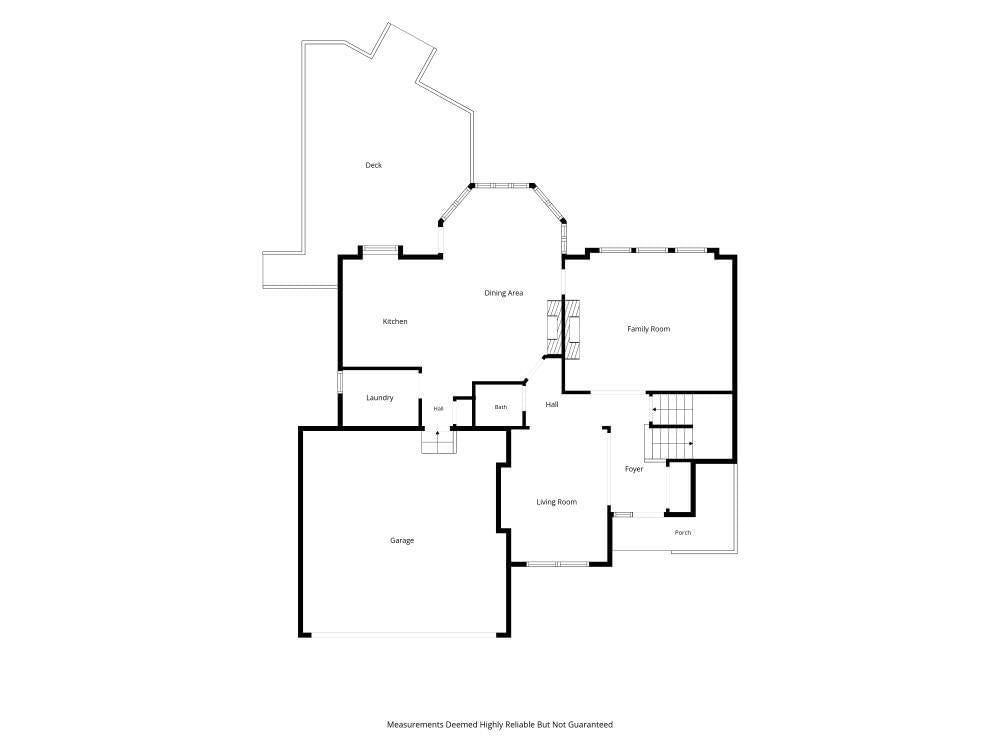
Imagine sitting on this large deck overlooking Burr Oak Woods Conservation Area, ensuring long term privacy... no need to worry about the new builds being built behind you.... Also an IMPROVED PRICE, below recent appraisal. Instant equity. New carpet on main level, the perfect upgrade to this spacious floorplan. SAME…
Offer Insights
Choose an offer strength
$490,050 – $499,455
Property Details
Interior
Bedrooms & bathrooms
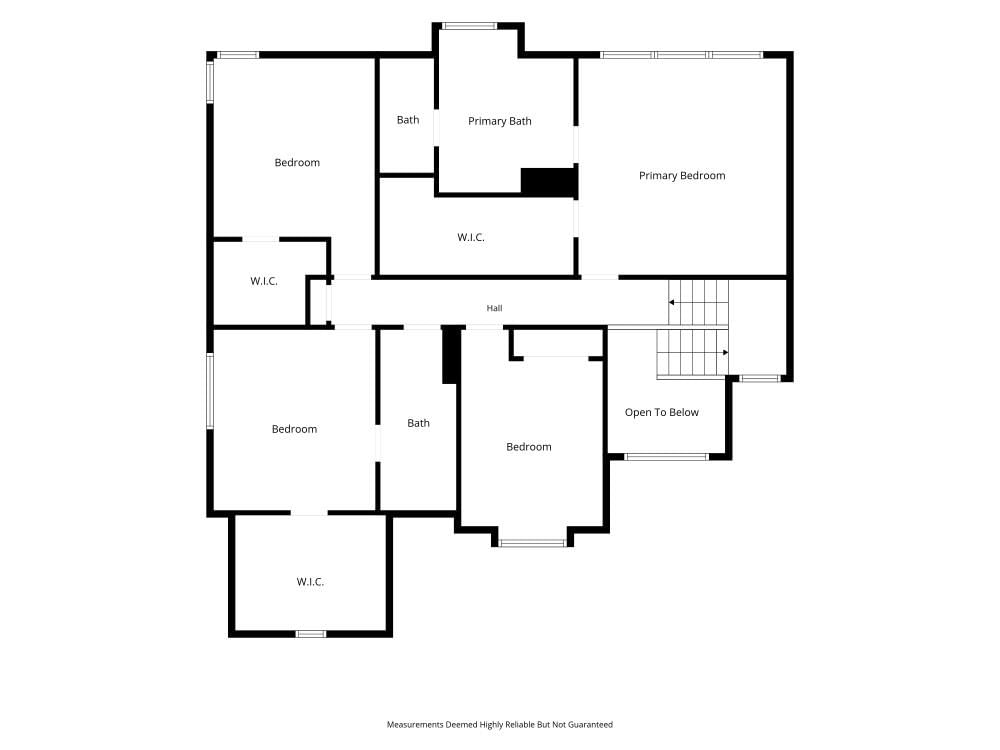
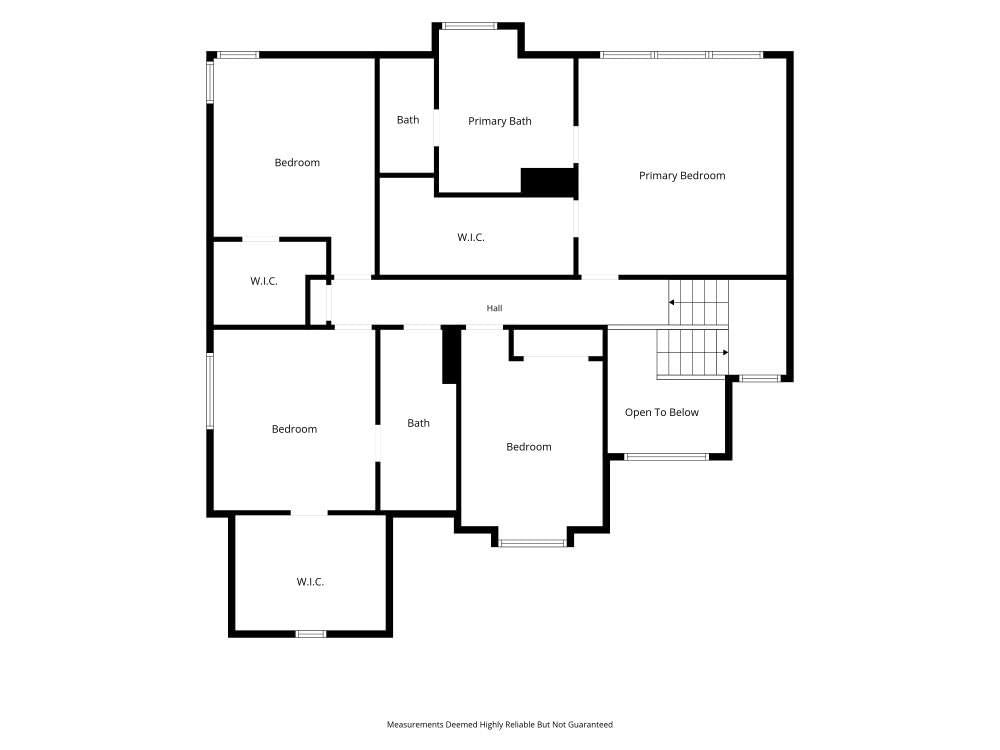
- Bedrooms: 4
- Full bathrooms: 4
- 1/2 bathrooms: 1
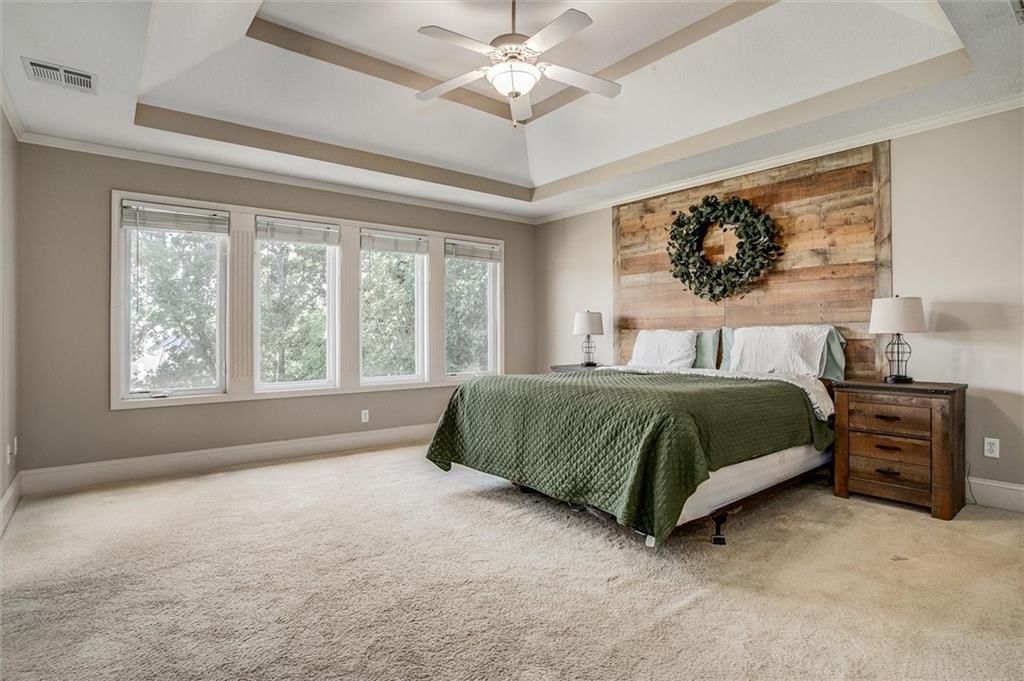
Primary Bedroom
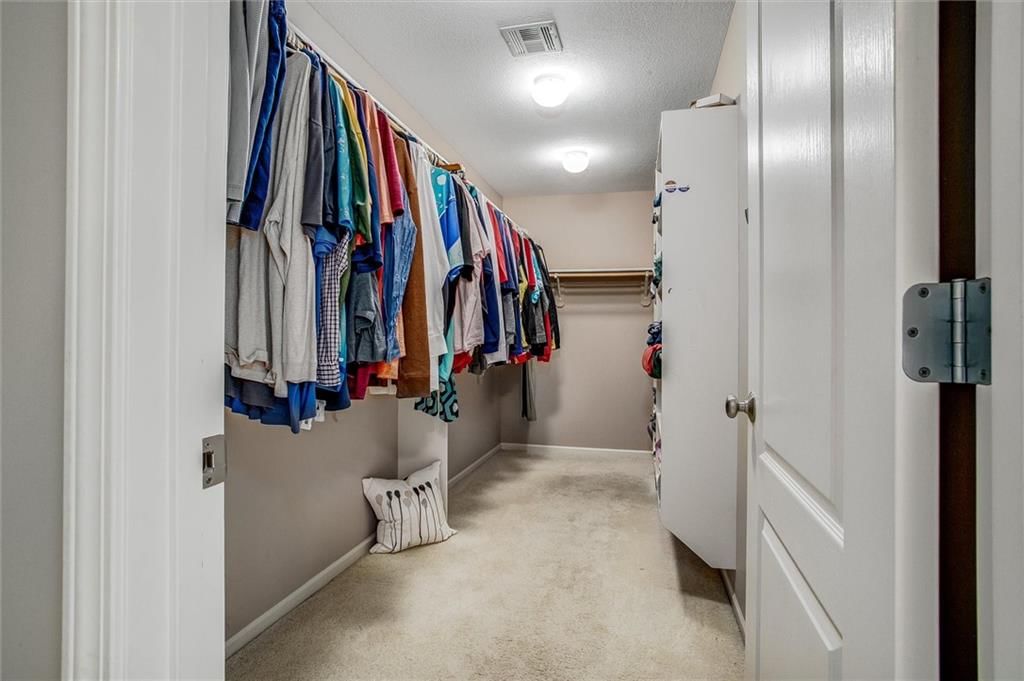
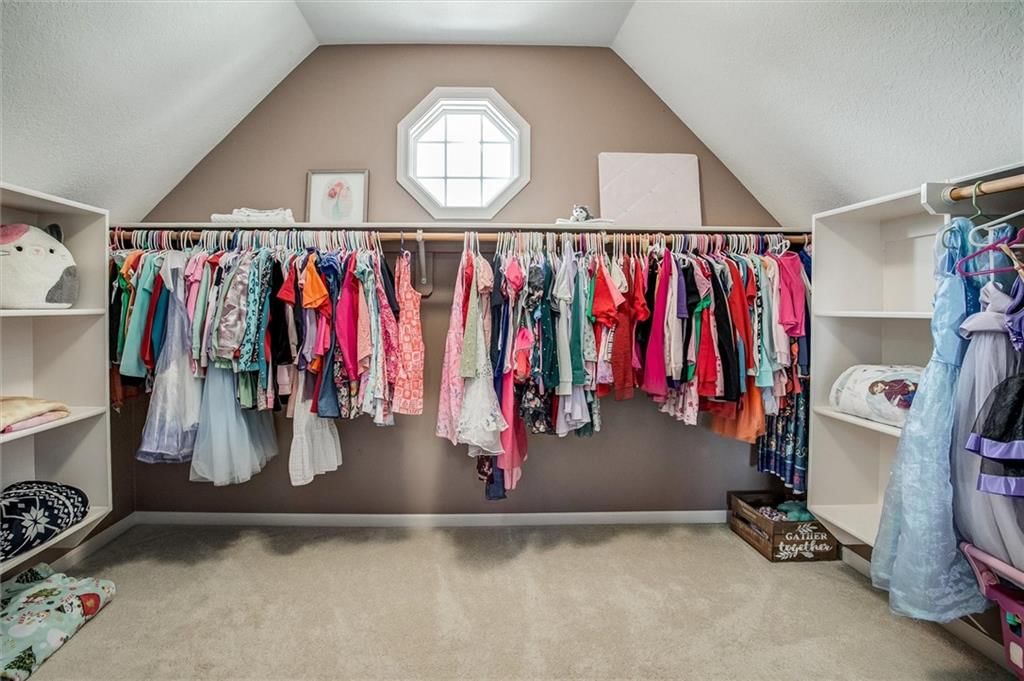
- Features: ceiling fan(s), walk-in closet(s)
- Level: Second
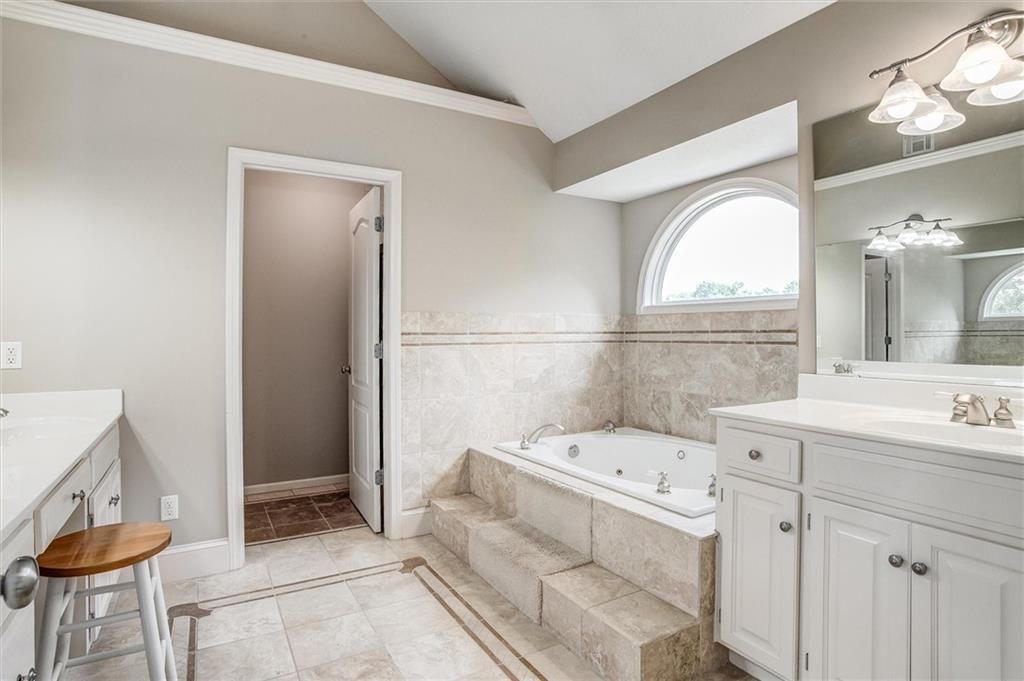
Primary Bathroom
- Level: Second
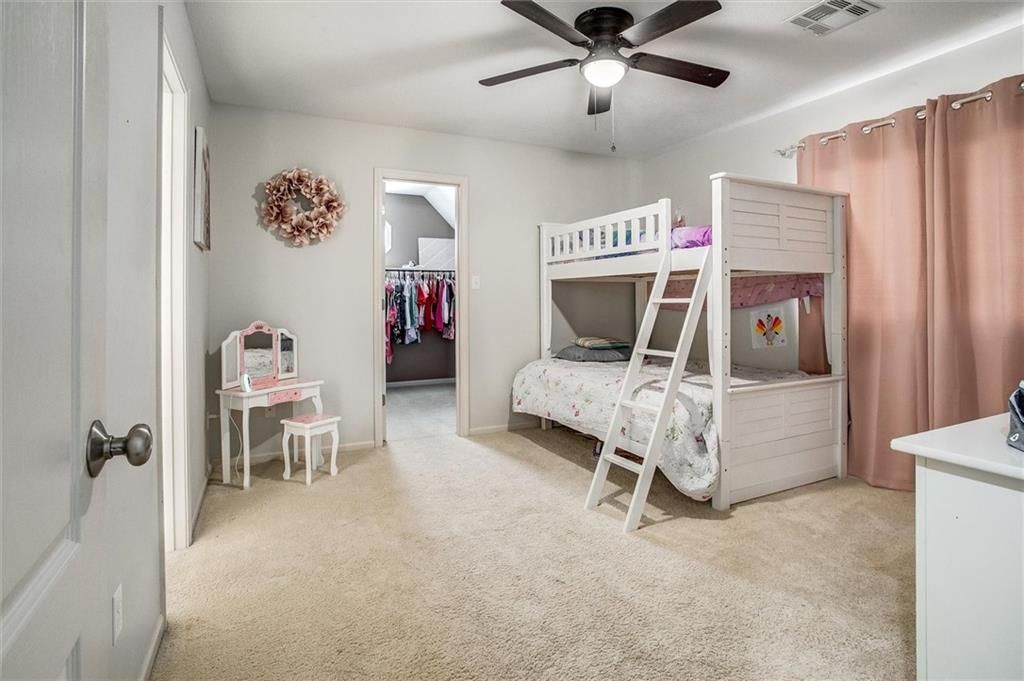
Bedroom 2
- Features: ceiling fan(s), walk-in closet(s)
- Level: Second
Bedroom 3
- Features: Walk-In Closet(s)
- Level: Second
Bedroom 4
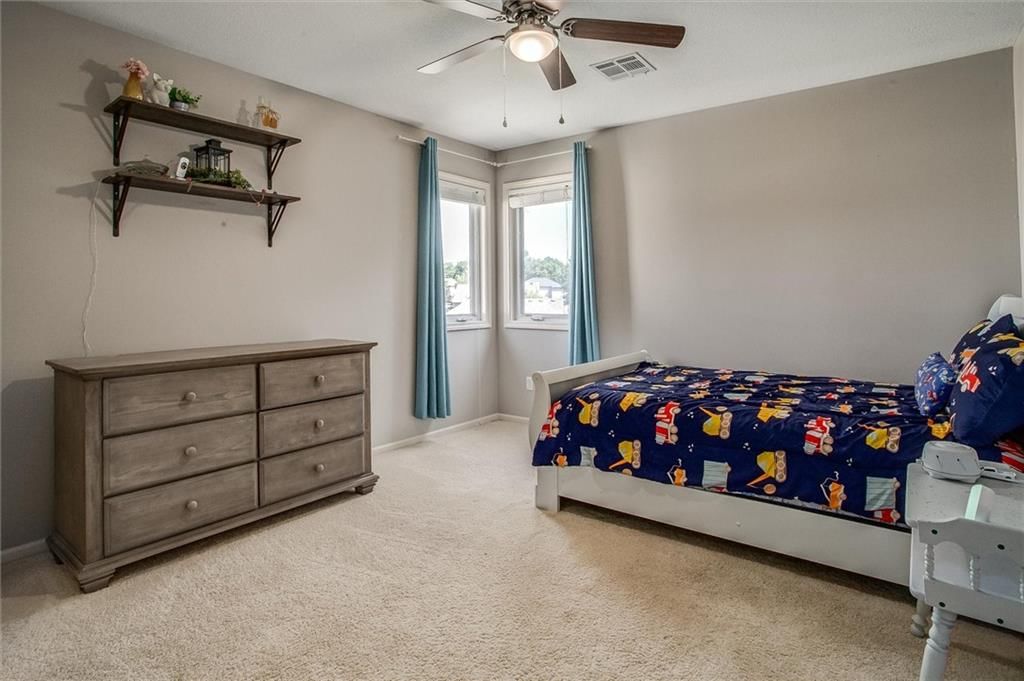
- Features: Ceiling Fan(s)
- Level: Second
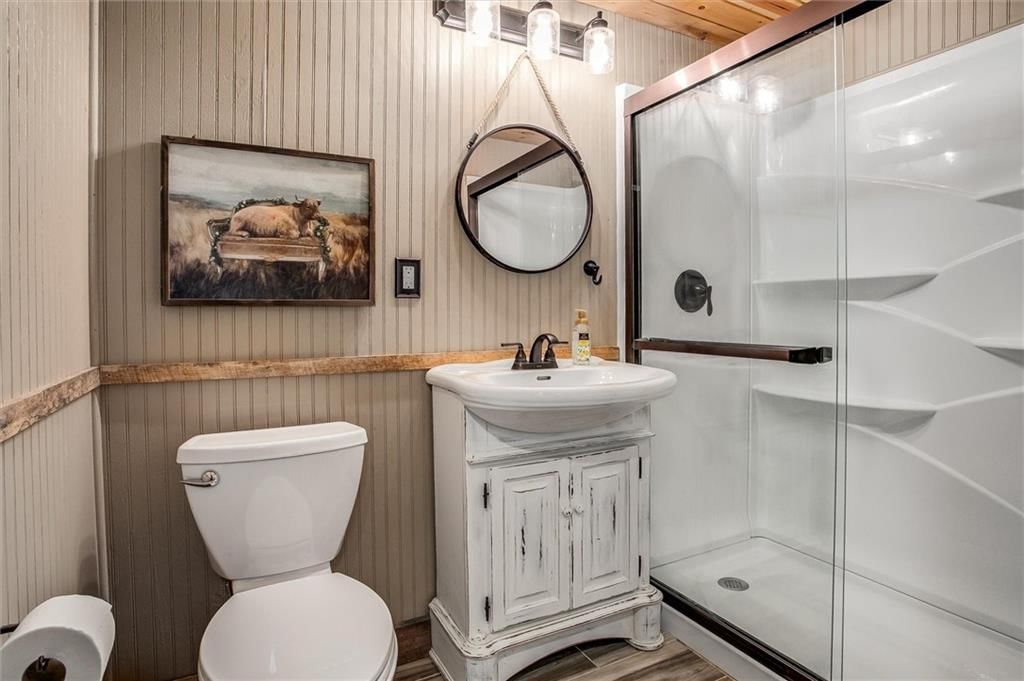
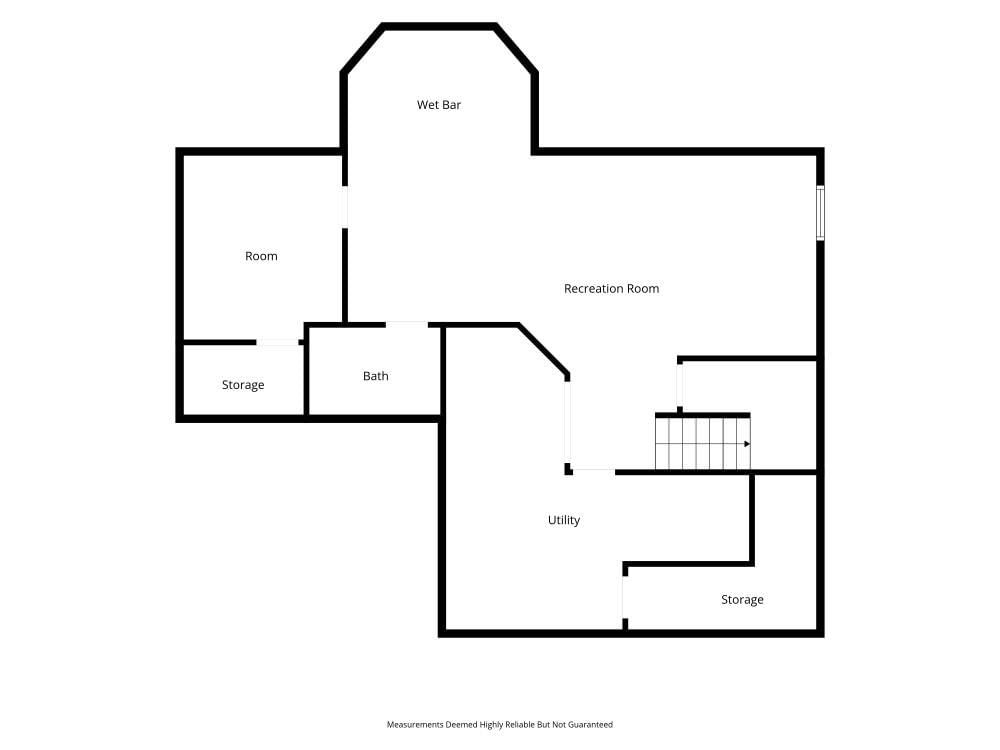
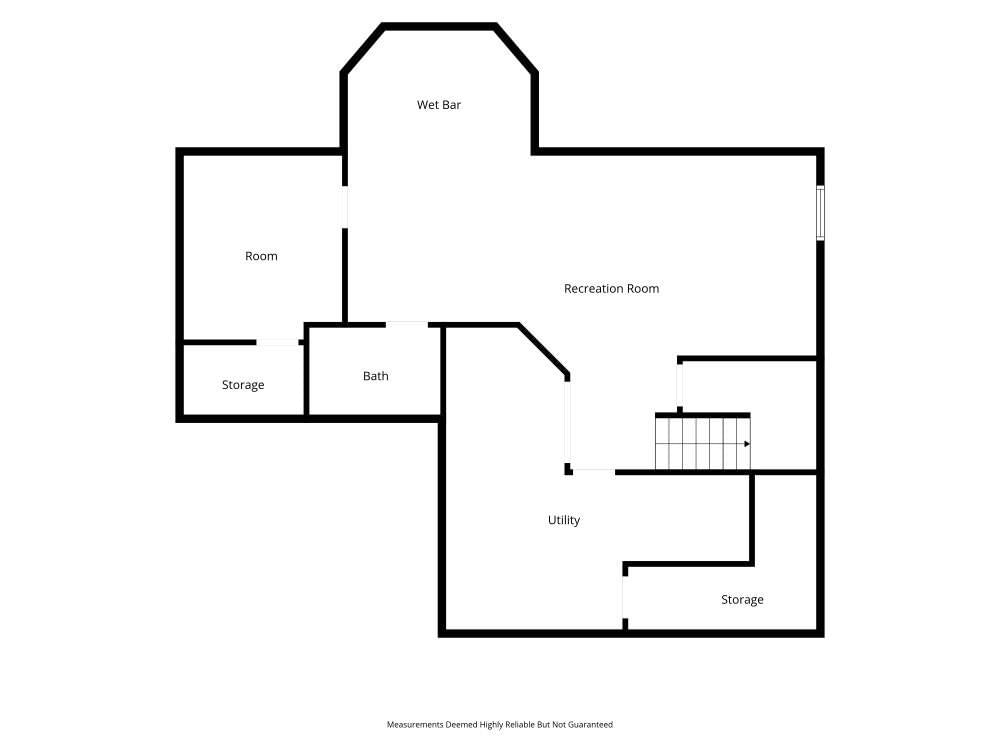
Bathroom 2
- Level: Basement
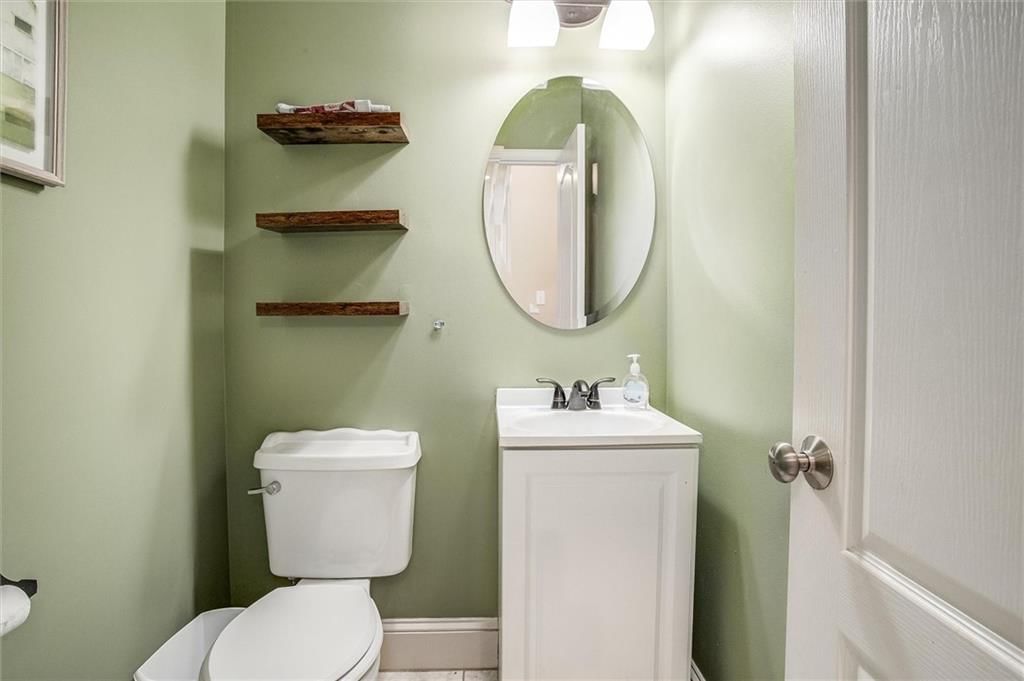
Half Bath
- Level: Main
Living Room
- Features: Ceiling Fan(s)
- Level: First
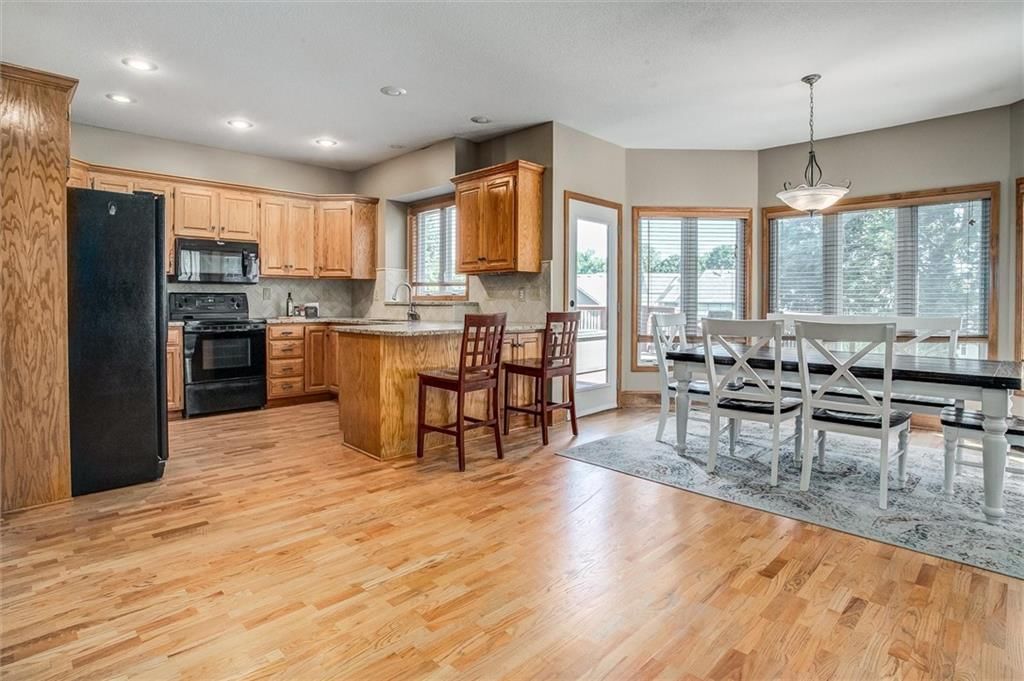
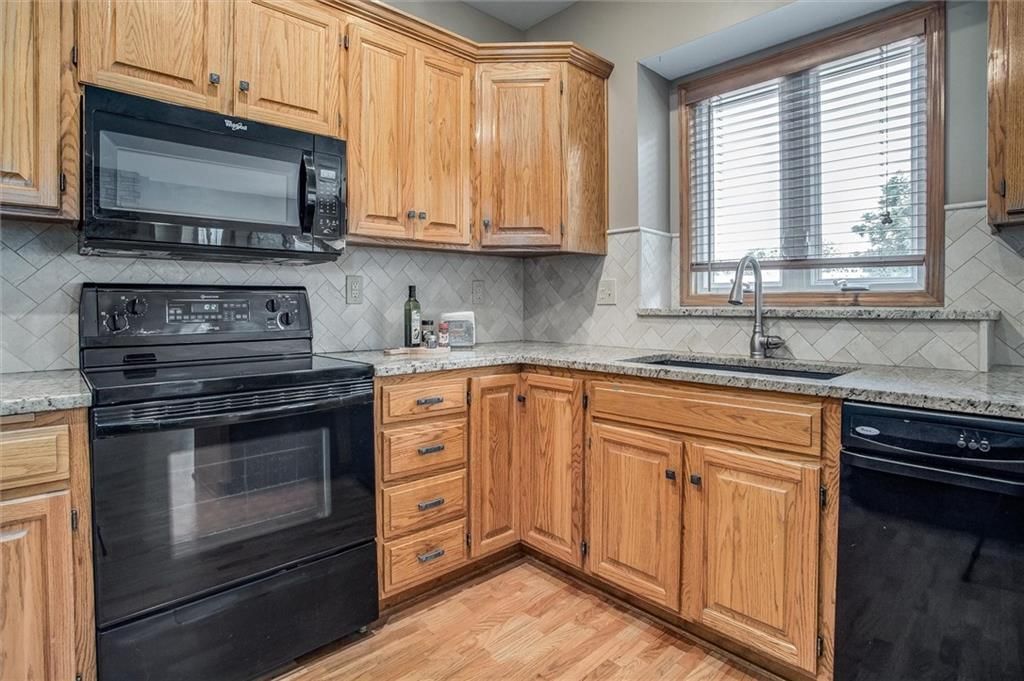
Kitchen
- Features: Pantry
- Level: First
Dining Room
- Level: First
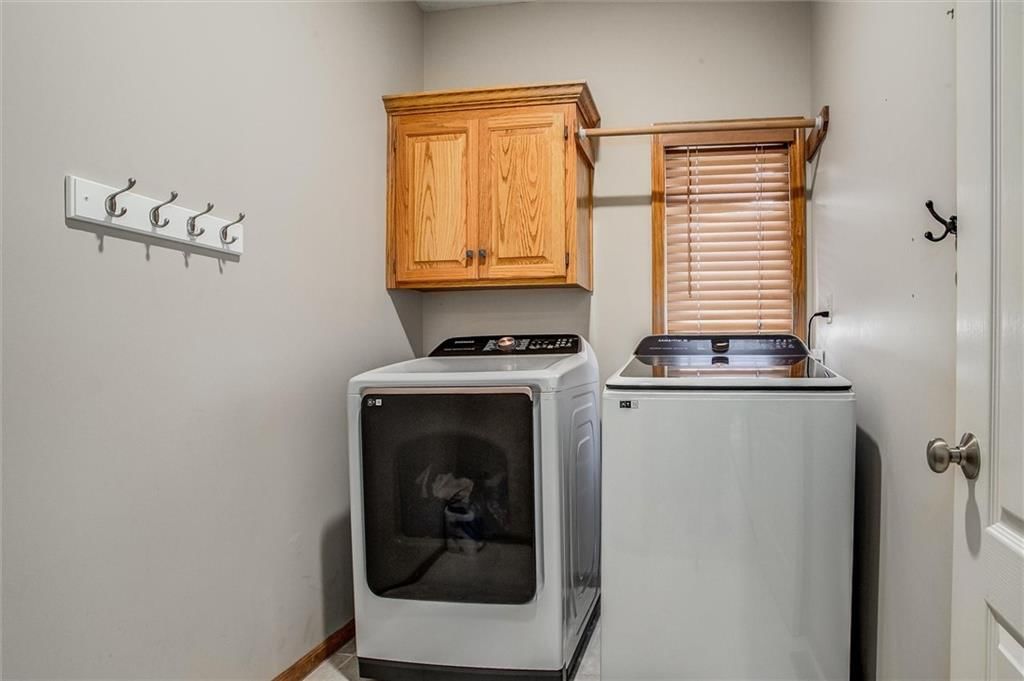
Laundry
- Level: First
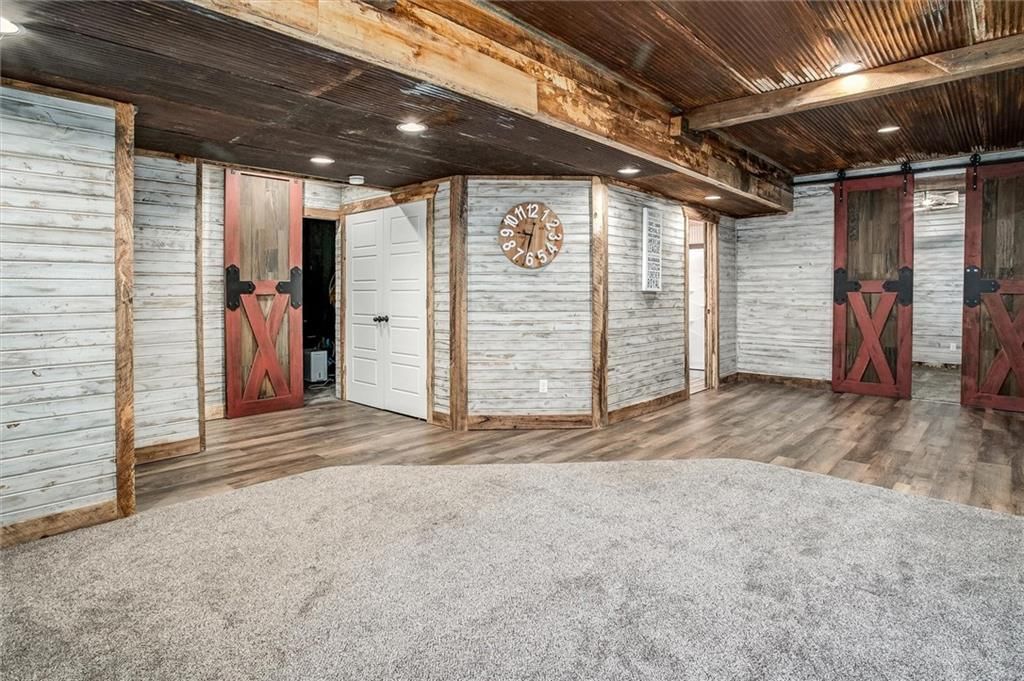
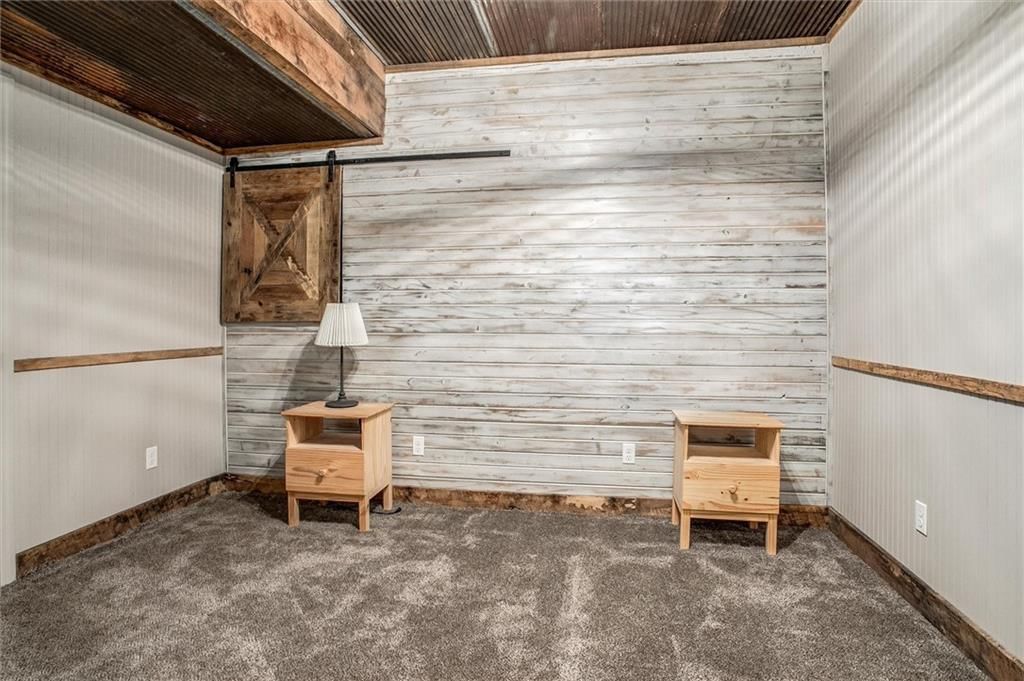
Basement
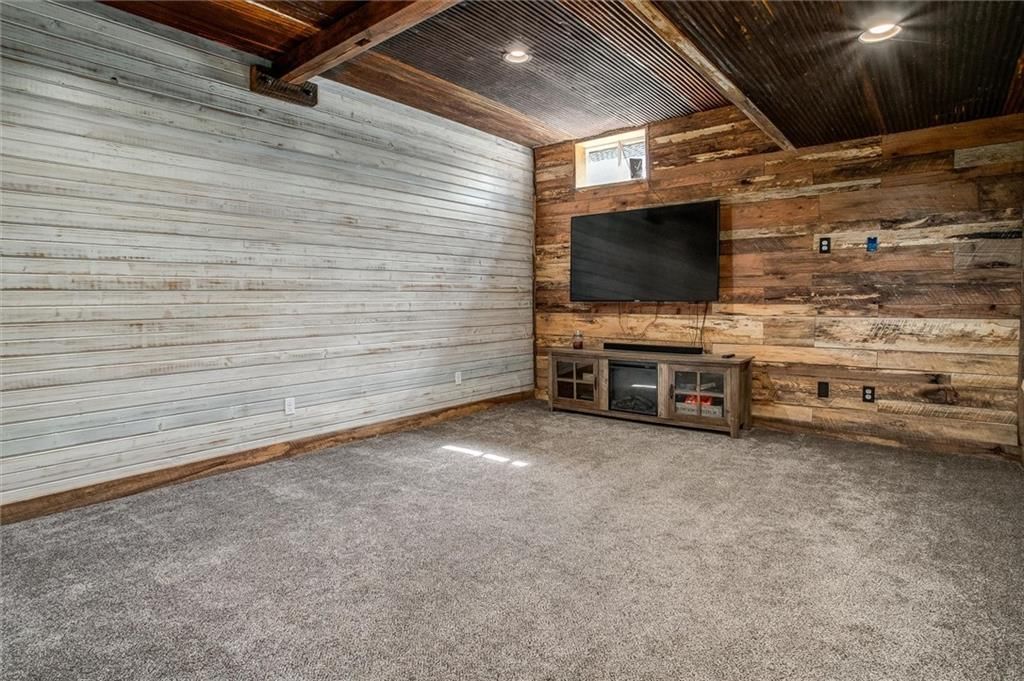
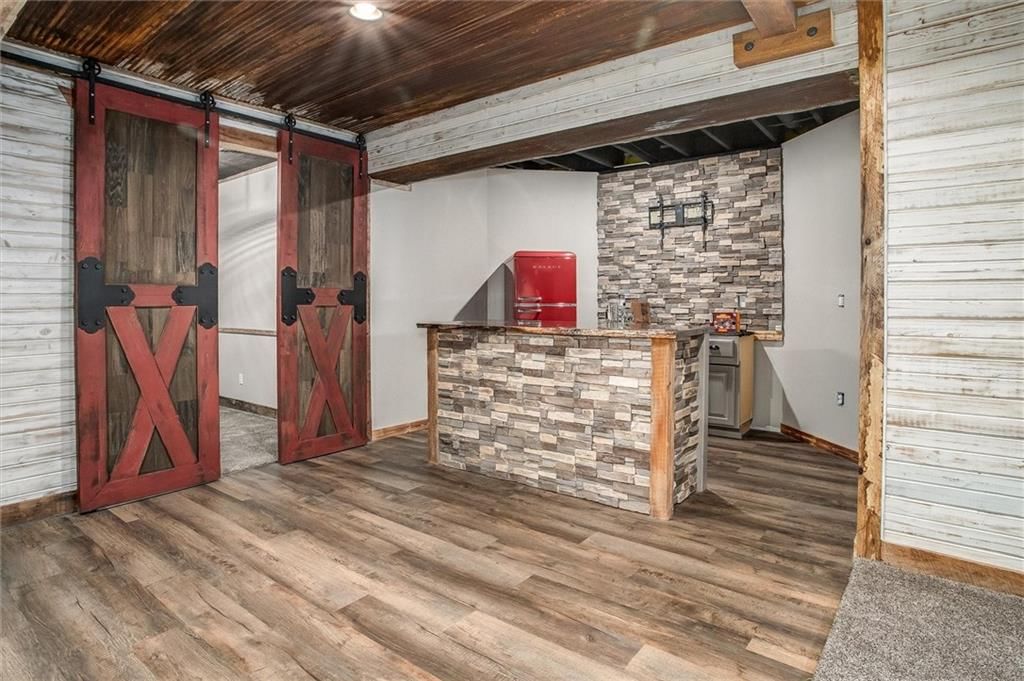
- Features: ceiling fan(s), kitchen island
- Level: Basement
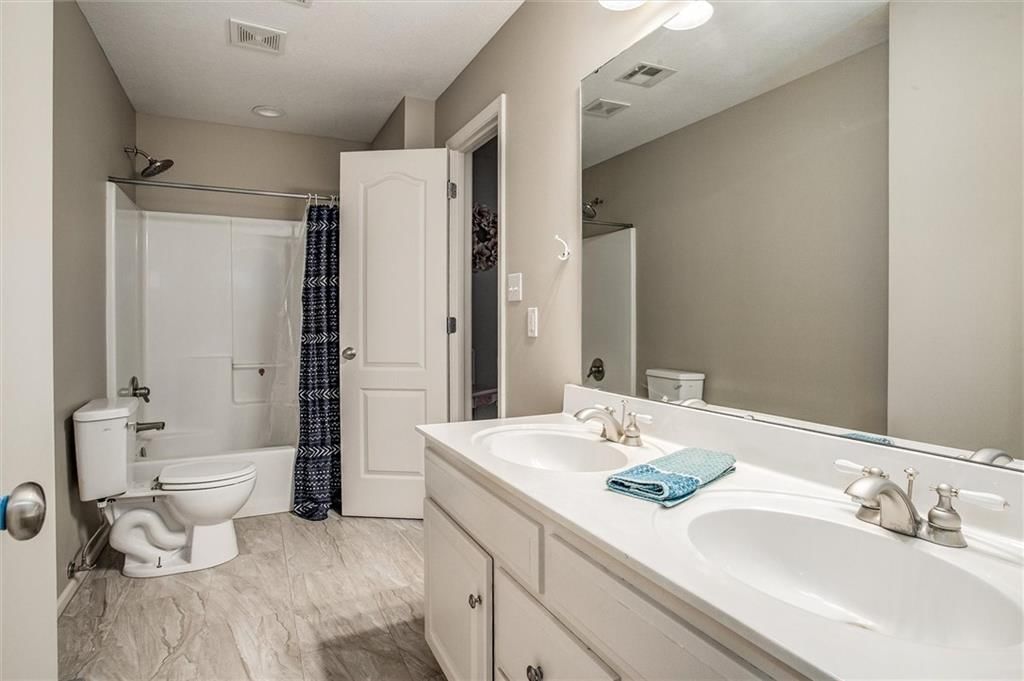
Bathroom 1
- Features: Double Vanity
- Level: Second
Heating
- Heating: Forced Air
Cooling
- Cooling: Electric
Appliances
- Included: Dishwasher, Disposal, Exhaust Fan, Microwave, Refrigerator, Free-Standing Electric Oven, Trash Compactor
- Laundry: Laundry Room, Main Level
Features
- Features: Ceiling Fan(s), Smart Thermostat, Vaulted Ceiling(s), Walk-In Closet(s)
- Basement: Finished, Full, Sump Pump
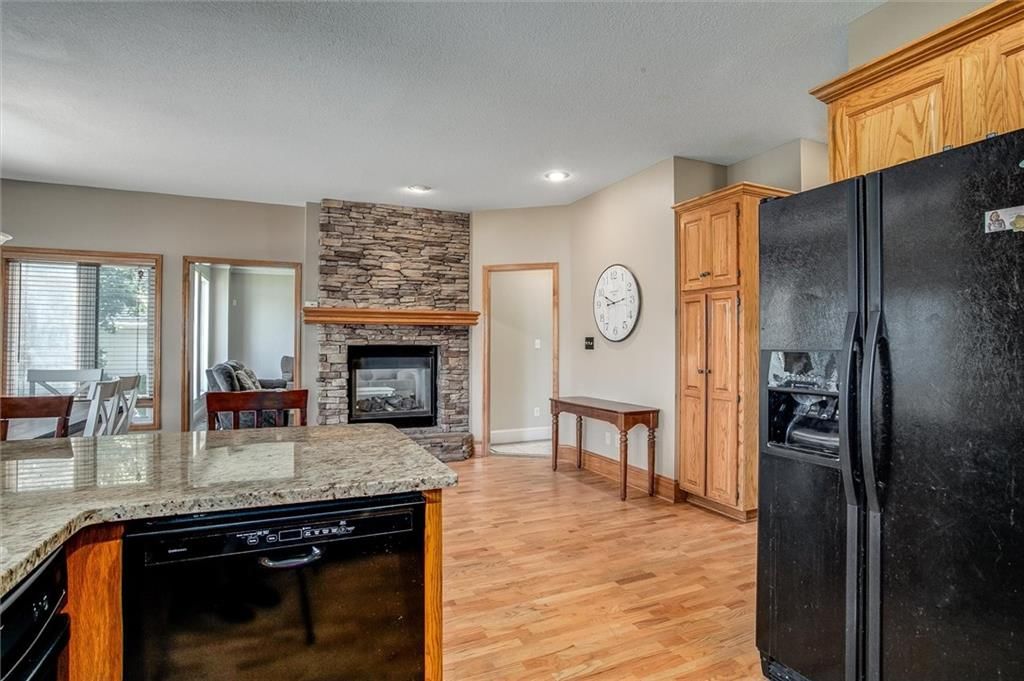
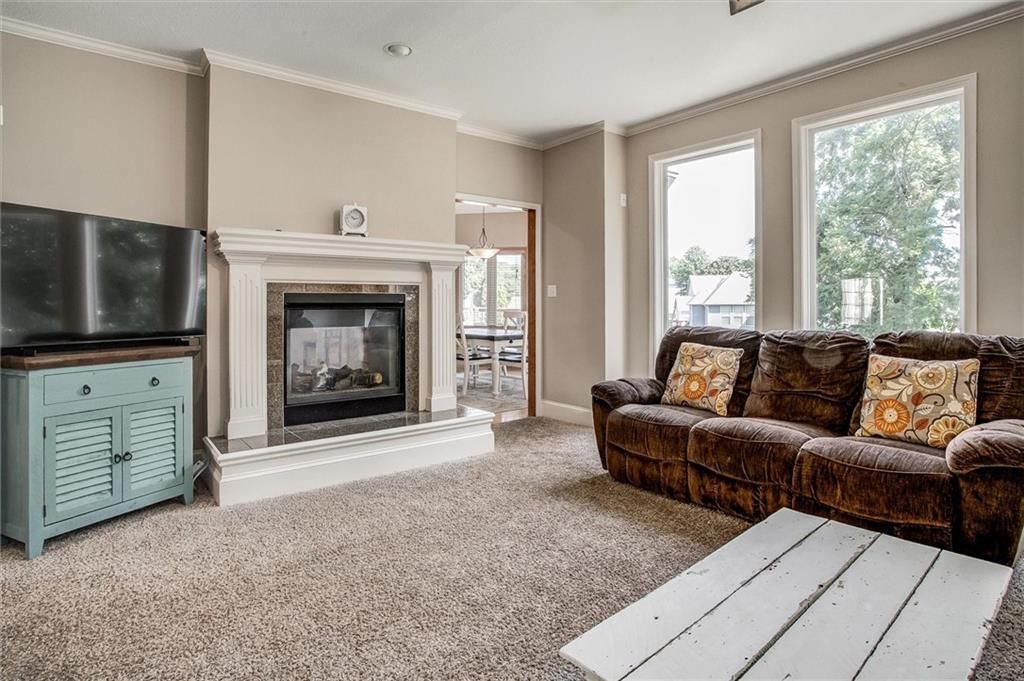
- Fireplace features: Hearth Room
Interior area
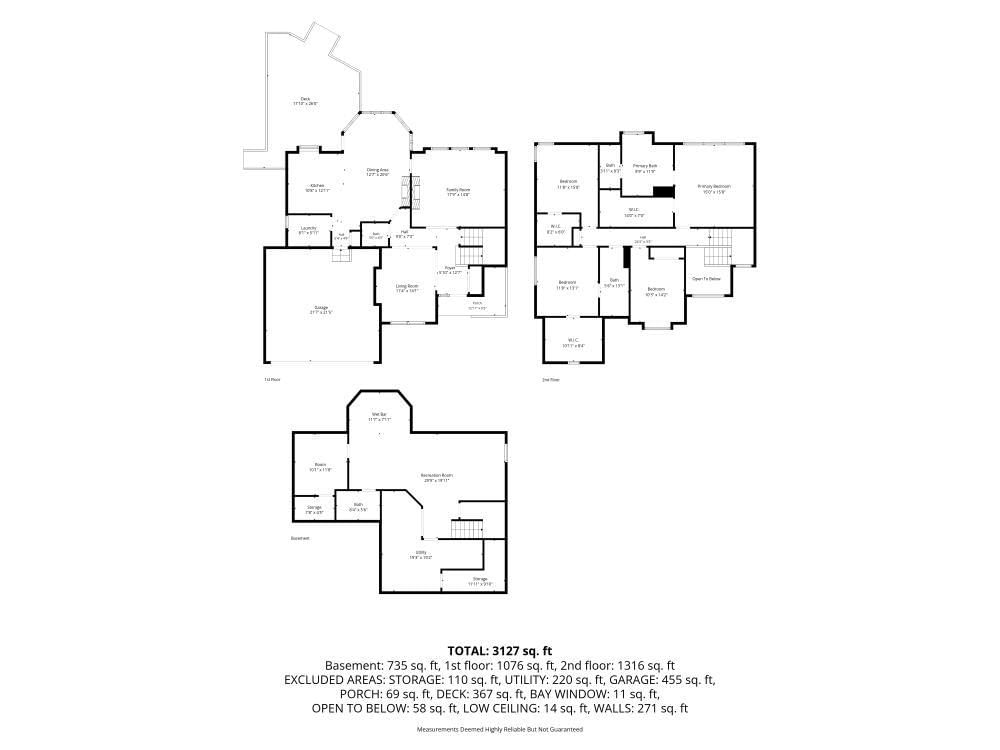
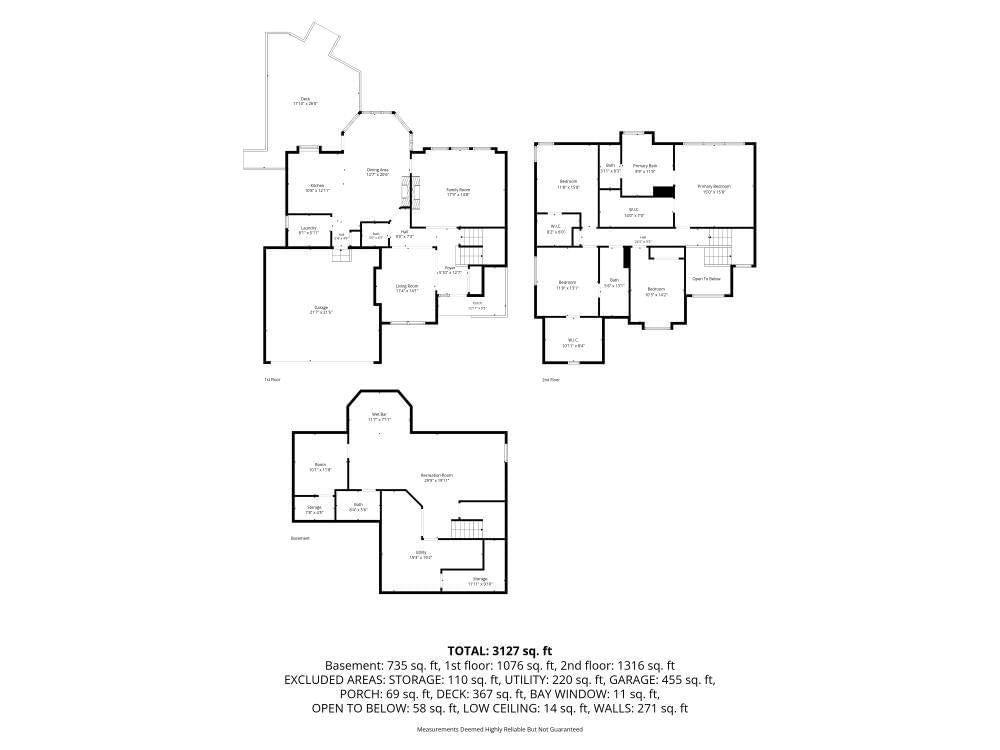
- Finished area above ground: 3,519 sqft
- Total interior livable area: 3,519 sqft
Property
Parking
- Total spaces: 2
- Parking features: Attached, Garage Door Opener, Garage Faces Front
Lot
- Size: 0.28 Acres
- Features: Cul-De-Sac
Construction
Type & style
- Home type: Residential
- Architectural style: Single Family Residence
Materials
- Materials: Frame
Condition
- Year built: 2003
- Age: 21-30 Years
Utilities & green energy
- Sewer: Public Sewer, Grinder Pump
- Water: Public
Highlights
Outdoor & Lot
- Deck
- Covered Patio
- Fenced Yard
- Big Backyard
- Mature Trees
- Wooded Lot
- Cul-de-sac
Kitchen
- Kitchen Island
- Walk-in Pantry
Bathroom
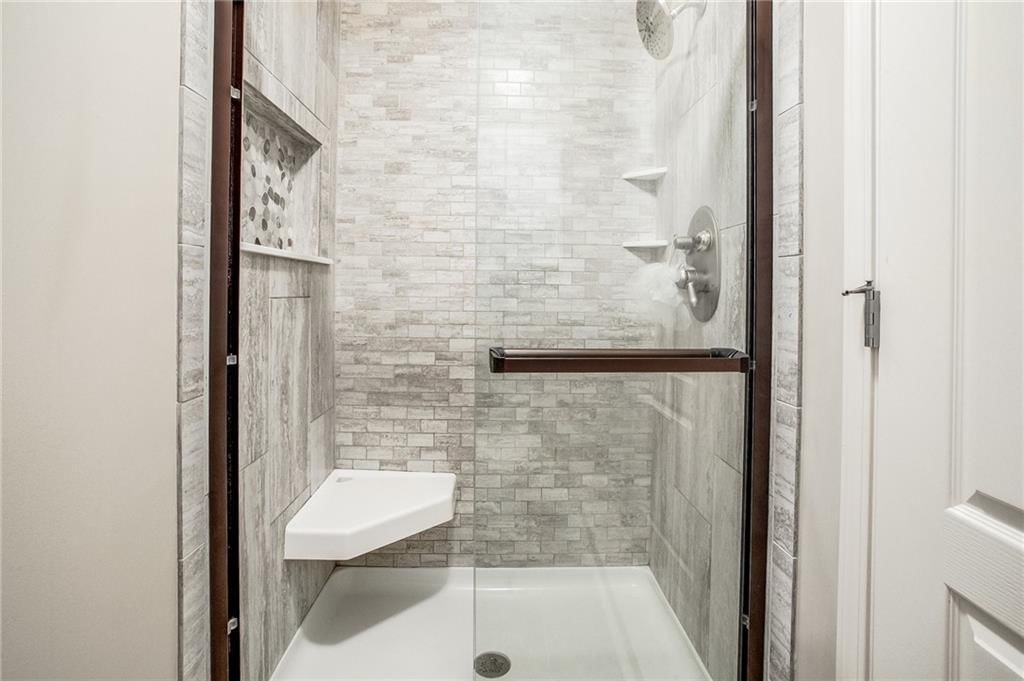
- Freestanding Tub
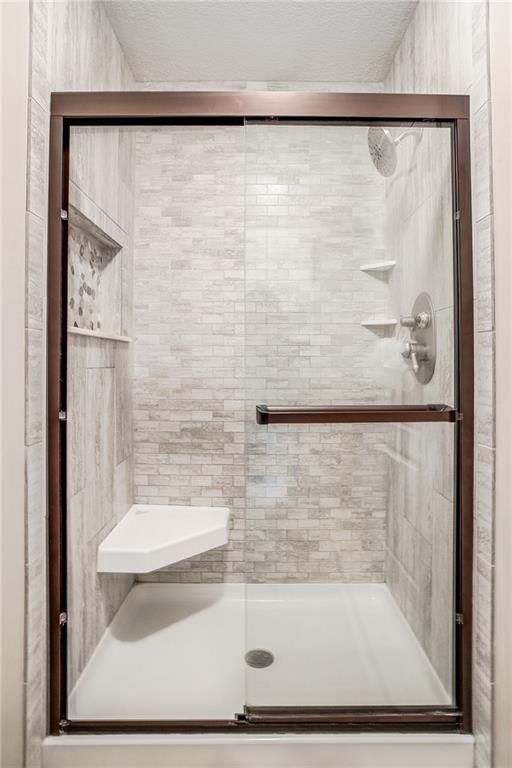
- Frameless Glass Shower
- Walk-in Shower
- Double Vanity
Interior
- Hardwood Floors
- Tile Floors
- Tall Ceilings
- Ceiling Beams
- Coffered or Tray Ceiling
- Accent Wall
- Shiplap / Paneling
- Smart Thermostat
- Statement Lighting
- Floor-to-Ceiling Windows
Layout
- Finished Basement
- Bonus Room
Fireplace
- Fireplace
- Stone Fireplace
Garage & Parking
- Attached Garage
HOA and Amenities
HOA
- Has HOA: Yes
Amenities
- Community Center
- Other
- Trail(s)
Nearby schools
GreatSchools rating
- 7Sunny Pointe Elementary School
- 6Paul Kinder Middle School
- 8Blue Springs High School
Schools provided by the listing agent
- District: Blue Springs
- Elementary: Sunny Pointe
- Middle: Paul Kinder
- High: Blue Springs
Price history
Tax
- Annual tax amount: $5,618 / yr
Property tax history
| Year | Property tax | Assessed value |
|---|---|---|
| 2025 | $5,618 | $68,598 |
| 2024 | $5,305 | $65,026 |
| 2023 | $5,203 | $65,026 |
| 2022 | $4,696 | $51,870 |
| 2021 | $4,692 | $51,870 |
| 2020 | $4,196 | $47,181 |
| 2019 | $4,056 | $47,181 |
| 2018 | $4,056 | $44,744 |
| 2017 | $4,092 | $44,744 |
| 2016 | $3,691 | $41,477 |
| 2014 | $3,556 | $39,900 |
| 2013 | $3,537 | $39,900 |
Listed by Realty ONE Group Esteem
Listed Jul 9, 2026, 5:52 AM · Updated Aug 13, 2026, 7:57 AM · Source: Heartland MLS as distributed by MLS GRID · MLS #2627340
$495,000
3409 NW Nautical Court, Blue Springs, MO 64015
About this home
Imagine sitting on this large deck overlooking Burr Oak Woods Conservation Area, ensuring long term privacy... no need to worry about the new builds being built behind you.... Also an IMPROVED PRICE, below recent appraisal. Instant equity. New carpet on main level, the perfect upgrade to this spacious floorplan. SAME…
See this home in person
Connect with a local HouseLoop agent to show you this home and answer your questions.
Pick a date
Pick a time
Property Details
Interior
Bedrooms & bathrooms
- Bedrooms: 4
- Full bathrooms: 4
- 1/2 bathrooms: 1
Primary Bedroom
- Features: ceiling fan(s), walk-in closet(s)
- Level: Second
Primary Bathroom
- Level: Second
Bedroom 2
- Features: ceiling fan(s), walk-in closet(s)
- Level: Second
Bedroom 3
- Features: Walk-In Closet(s)
- Level: Second
Bedroom 4
- Features: Ceiling Fan(s)
- Level: Second
Bathroom 2
- Level: Basement
Half Bath
- Level: Main
Living Room
- Features: Ceiling Fan(s)
- Level: First
Kitchen
- Features: Pantry
- Level: First
Dining Room
- Level: First
Laundry
- Level: First
Basement
- Features: ceiling fan(s), kitchen island
- Level: Basement
Bathroom 1
- Features: Double Vanity
- Level: Second
Heating
- Heating: Forced Air
Cooling
- Cooling: Electric
Appliances
- Included: Dishwasher, Disposal, Exhaust Fan, Microwave, Refrigerator, Free-Standing Electric Oven, Trash Compactor
- Laundry: Laundry Room, Main Level
Features
- Features: Ceiling Fan(s), Smart Thermostat, Vaulted Ceiling(s), Walk-In Closet(s)
- Basement: Finished, Full, Sump Pump
- Fireplace features: Hearth Room
Interior area
- Finished area above ground: 3,519 sqft
- Total interior livable area: 3,519 sqft
Property
Parking
- Total spaces: 2
- Parking features: Attached, Garage Door Opener, Garage Faces Front
Lot
- Size: 0.28 Acres
- Features: Cul-De-Sac
Construction
Type & style
- Home type: Residential
- Architectural style: Single Family Residence
Materials
- Materials: Frame
Condition
- Year built: 2003
- Age: 21-30 Years
Utilities & green energy
- Sewer: Public Sewer, Grinder Pump
- Water: Public
Highlights
Outdoor & Lot
- Deck
- Covered Patio
- Fenced Yard
- Big Backyard
- Mature Trees
- Wooded Lot
- Cul-de-sac
Kitchen
- Kitchen Island
- Walk-in Pantry
Bathroom
- Freestanding Tub
- Frameless Glass Shower
- Walk-in Shower
- Double Vanity
Interior
- Hardwood Floors
- Tile Floors
- Tall Ceilings
- Ceiling Beams
- Coffered or Tray Ceiling
- Accent Wall
- Shiplap / Paneling
- Smart Thermostat
- Statement Lighting
- Floor-to-Ceiling Windows
Layout
- Finished Basement
- Bonus Room
Fireplace
- Fireplace
- Stone Fireplace
Garage & Parking
- Attached Garage
HOA and Amenities
HOA
- Has HOA: Yes
Amenities
- Community Center
- Other
- Trail(s)
Nearby schools
GreatSchools rating
- 7Sunny Pointe Elementary School
- 6Paul Kinder Middle School
- 8Blue Springs High School
Schools provided by the listing agent
- District: Blue Springs
- Elementary: Sunny Pointe
- Middle: Paul Kinder
- High: Blue Springs
Price history
Tax
- Annual tax amount: $5,618 / yr
Property tax history
| Year | Property tax | Assessed value |
|---|---|---|
| 2025 | $5,618 | $68,598 |
| 2024 | $5,305 | $65,026 |
| 2023 | $5,203 | $65,026 |
| 2022 | $4,696 | $51,870 |
| 2021 | $4,692 | $51,870 |
| 2020 | $4,196 | $47,181 |
| 2019 | $4,056 | $47,181 |
| 2018 | $4,056 | $44,744 |
| 2017 | $4,092 | $44,744 |
| 2016 | $3,691 | $41,477 |
| 2014 | $3,556 | $39,900 |
| 2013 | $3,537 | $39,900 |
Offer Insights
Choose an offer strength
$490,050 – $499,455
Listed by Realty ONE Group Esteem
Listed Jul 9, 2026, 5:52 AM · Updated Aug 13, 2026, 7:57 AM · Source: Heartland MLS as distributed by MLS GRID · MLS #2627340