$600,000
Under Contract4 bd · 5.5 ba · 3,589 sqftAbout this home
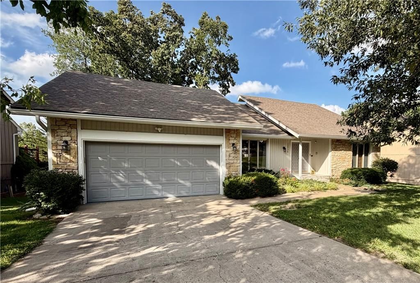
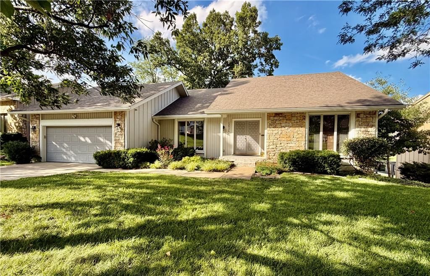
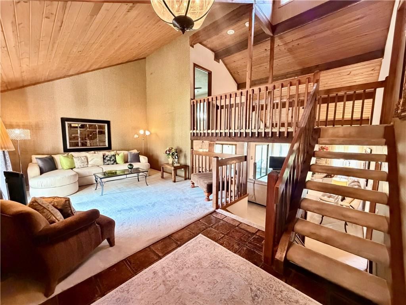
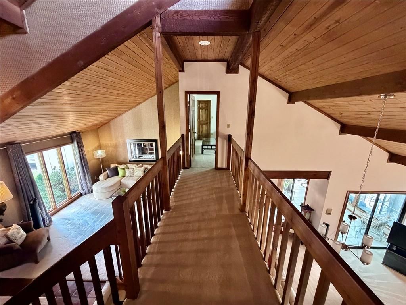
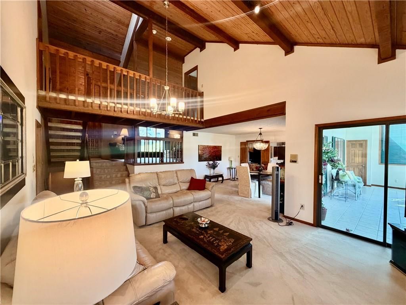
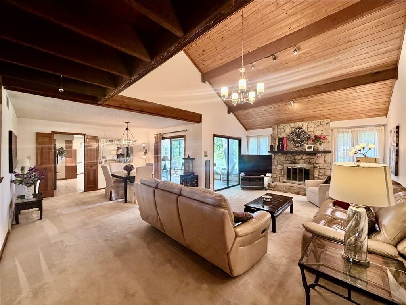
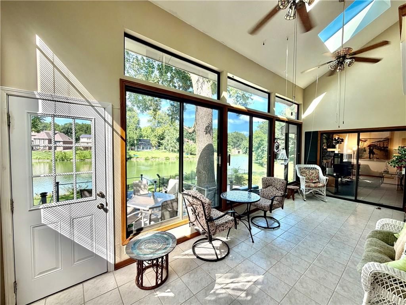
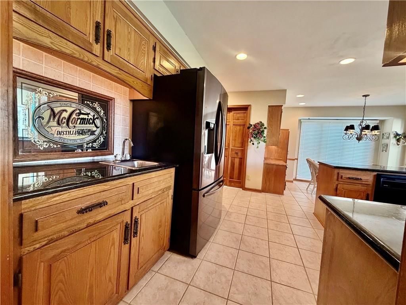
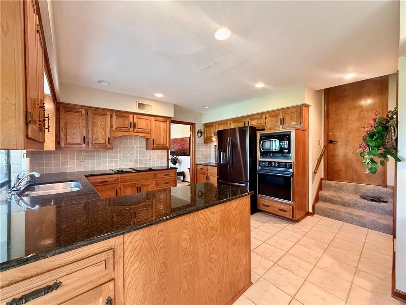
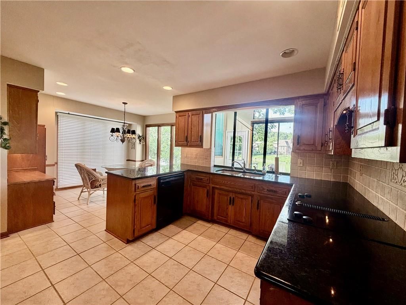
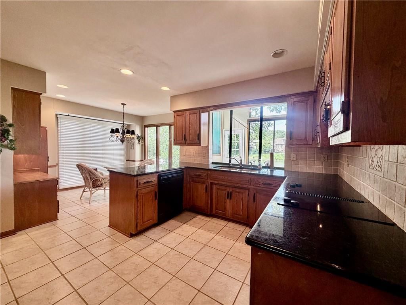
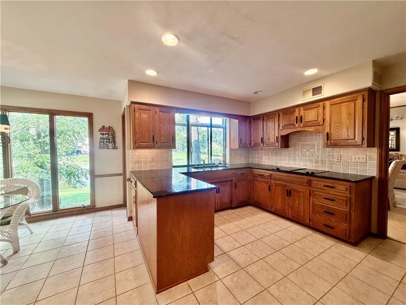
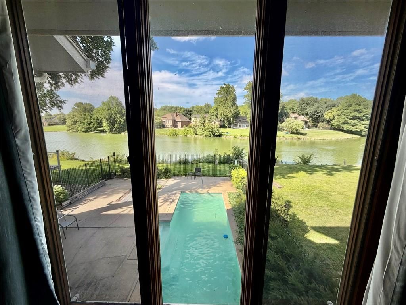
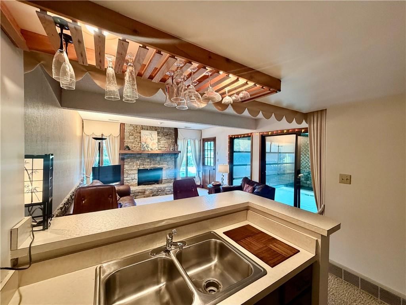
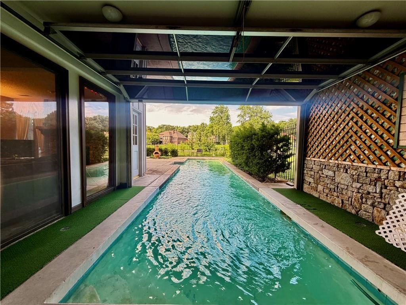
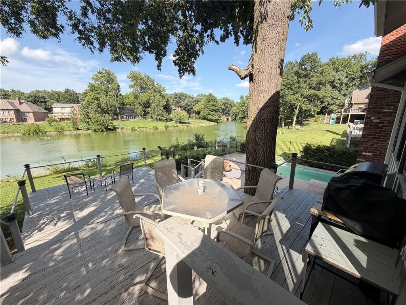
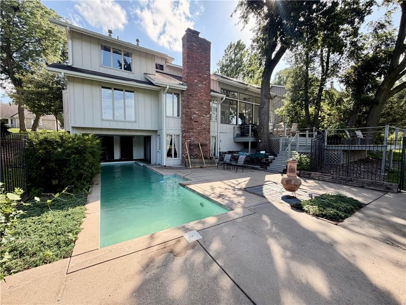
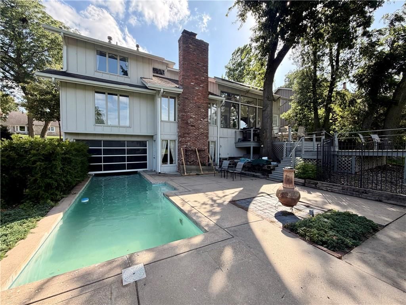
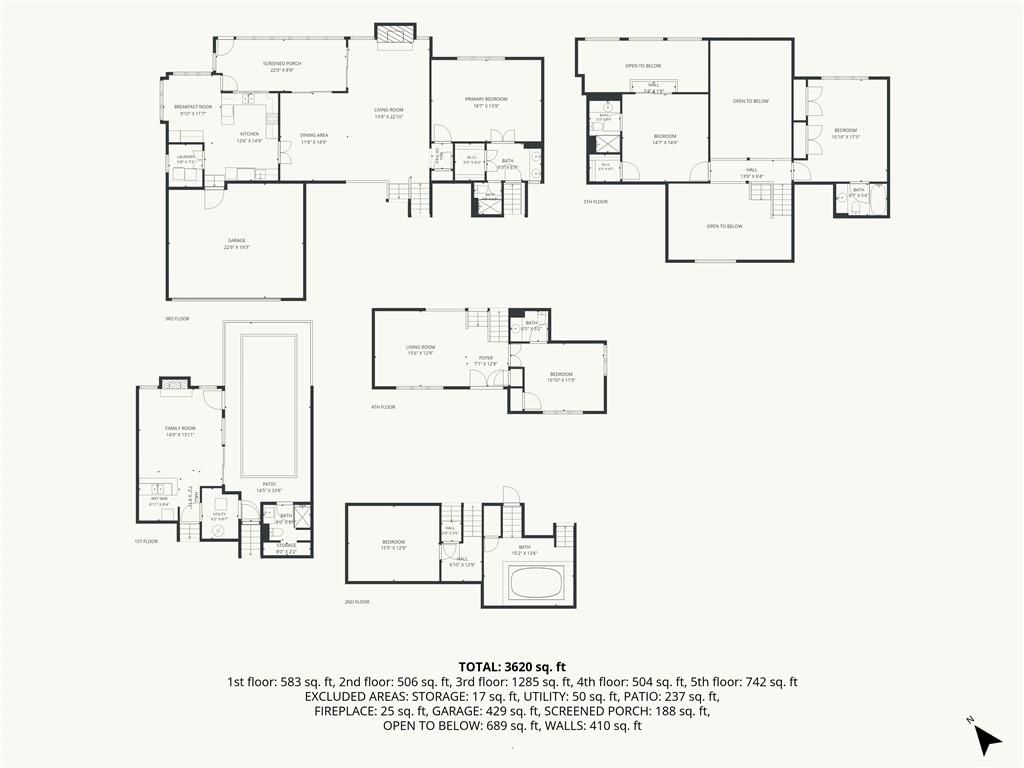
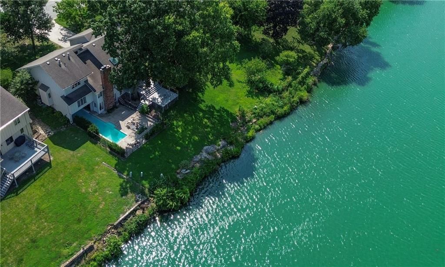
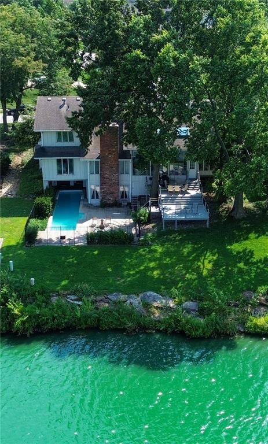
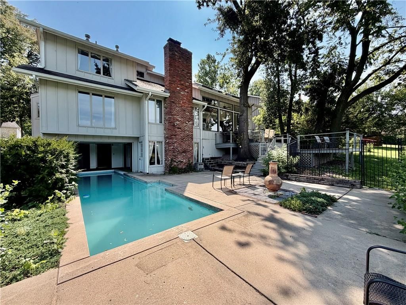
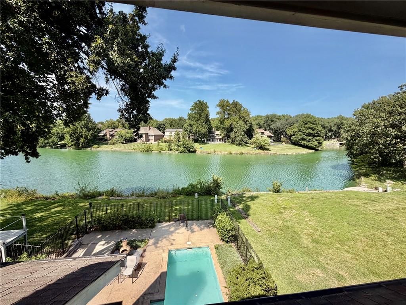
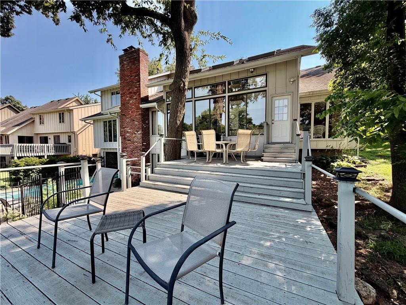
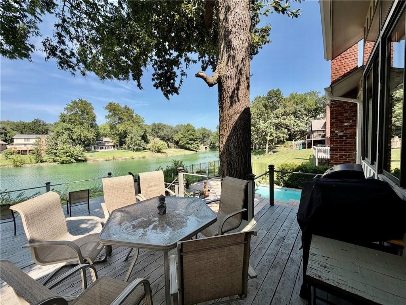
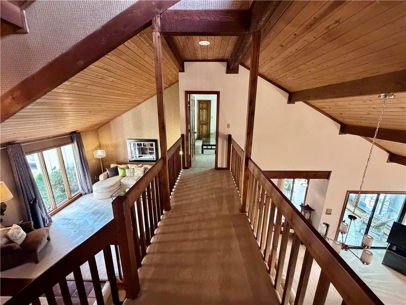
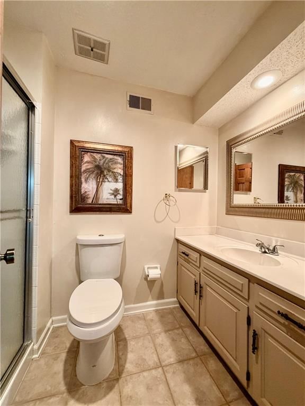
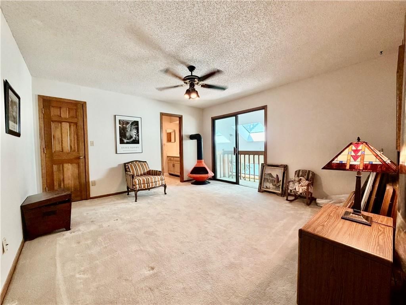
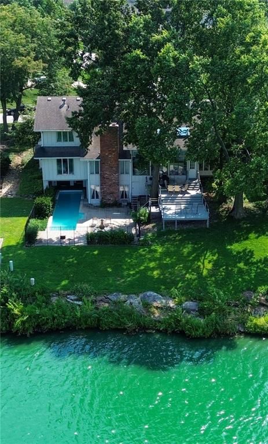
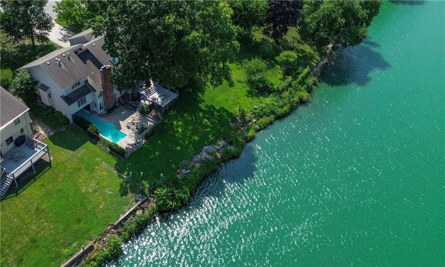
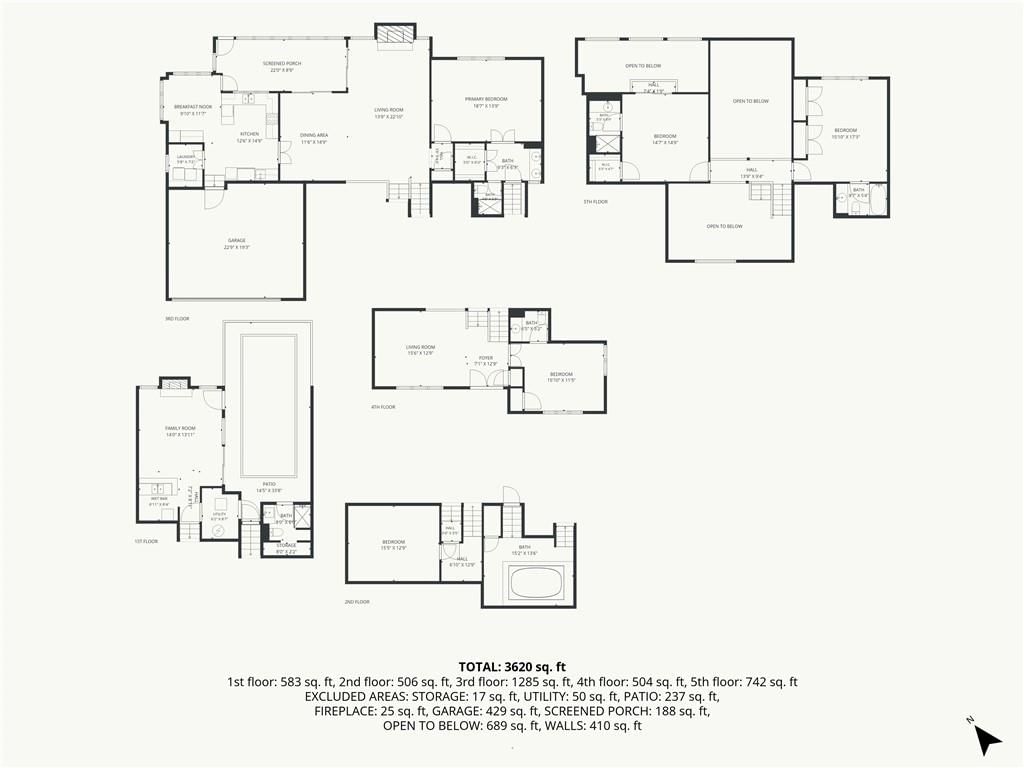
Let me show you a home that you will never forget. Original owners since 1979. Over 3,600 sq ft. This was the 1979 Designer Showcase Show Home of the Year. With soaring ceilings, a catwalk between bedrooms, an open floor plan, a spacious kitchen, and a solarium with wall-to-wall multiple sliding glass doors that look…
Offer Insights
Choose an offer strength
$588,000 – $599,400
Property Details
Interior
Bedrooms & bathrooms
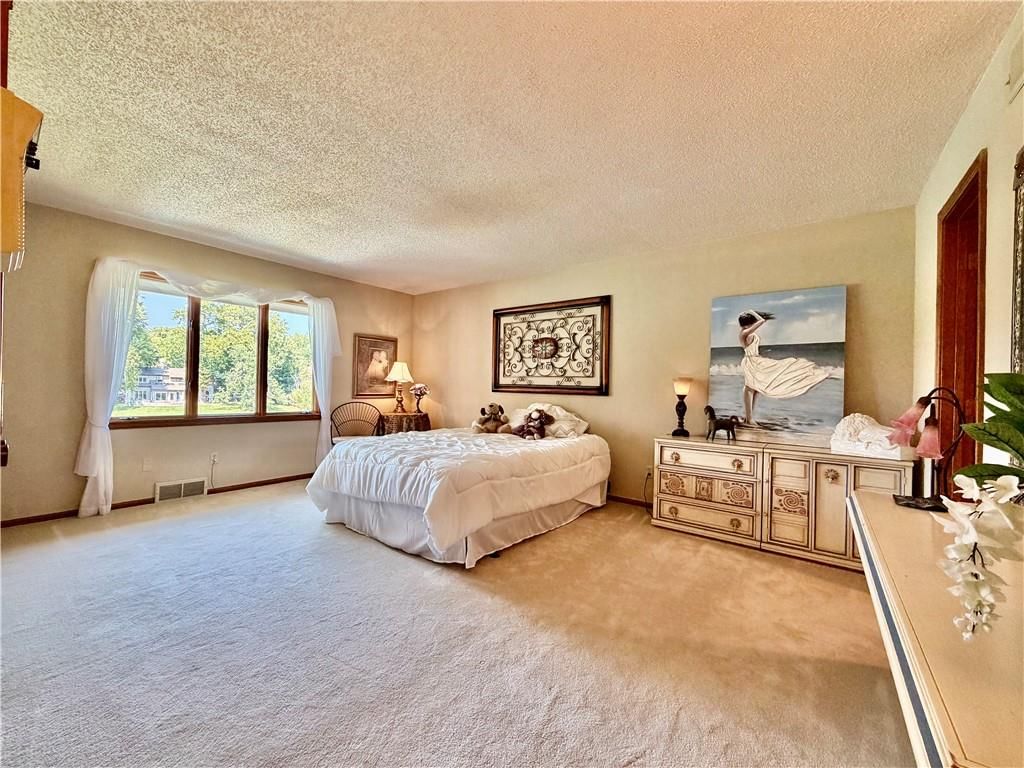
- Bedrooms: 4
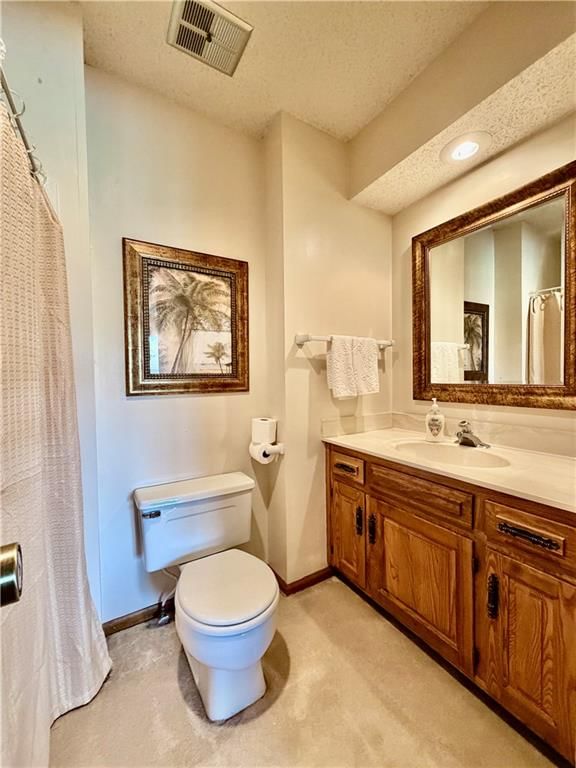
- Full bathrooms: 5
- 1/2 bathrooms: 1
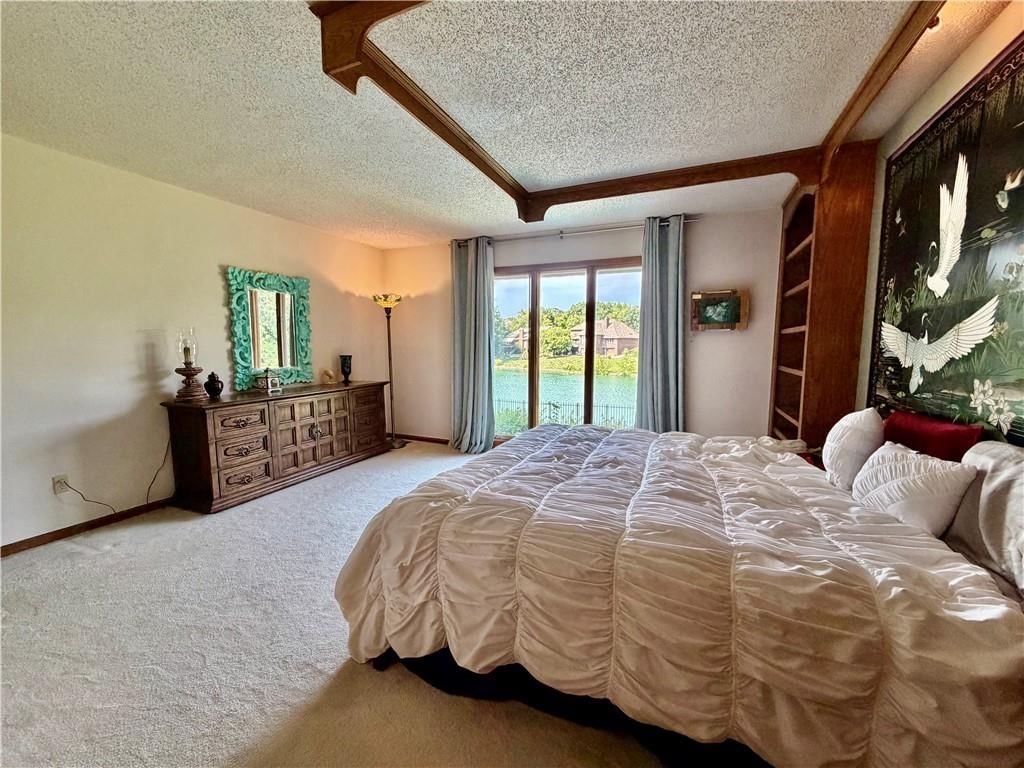
Bedroom 2
Bedroom 3
Bedroom 4
Bedroom 1
Heating
- Heating: Natural Gas, Hot Water
Cooling
- Cooling: Electric
Appliances
- Included: Cooktop, Dishwasher, Disposal, Microwave, Refrigerator, Washer
- Laundry: Laundry Room, Main Level
Features
- Features: Ceiling Fan(s), Wet Bar
- Flooring: Carpet, Ceramic Floor
- Basement: Full
Interior area
- Finished area above ground: 3,589 sqft
- Total interior livable area: 3,589 sqft
Property
Parking
- Total spaces: 2
- Parking features: Attached, Garage Door Opener, Garage Faces Front
Lot
- Size: 0.26 Acres
- Features: City Limits
- Patio & porch: Porch
Construction
Type & style
- Home type: Residential
- Architectural style: Single Family Residence
Materials
- Materials: Stone & Frame
Condition
- Year built: 1979
- Age: 41-50 Years
Utilities & green energy
- Sewer: Public Sewer
- Water: Public
Highlights
Outdoor & Lot
- Pool
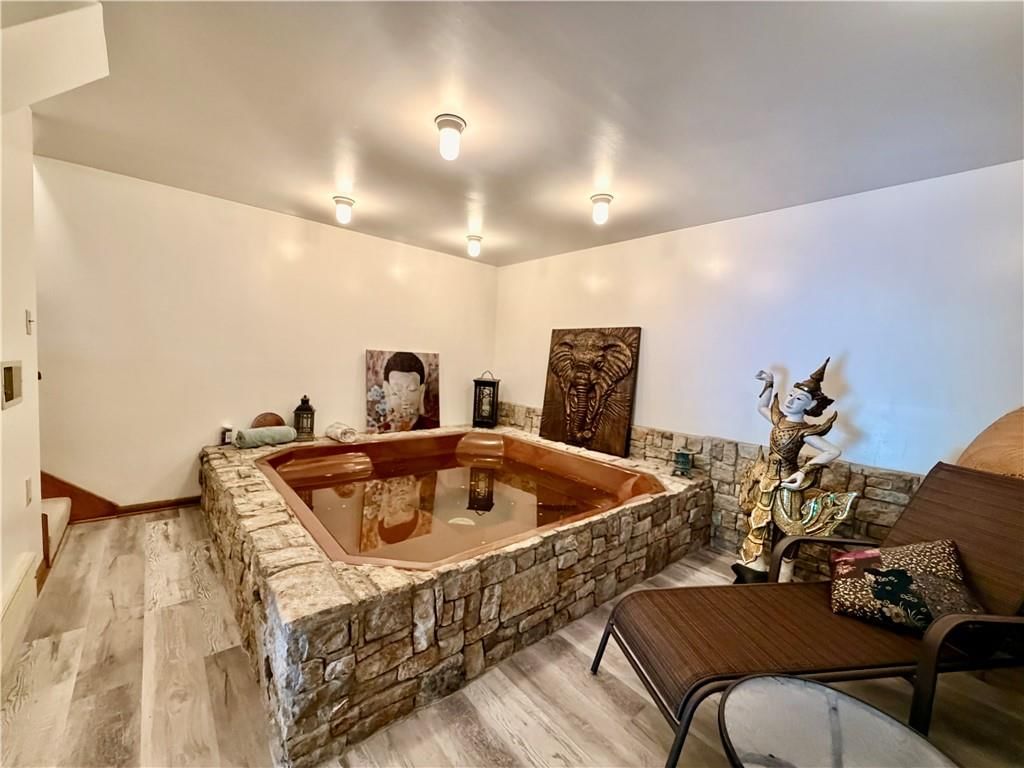
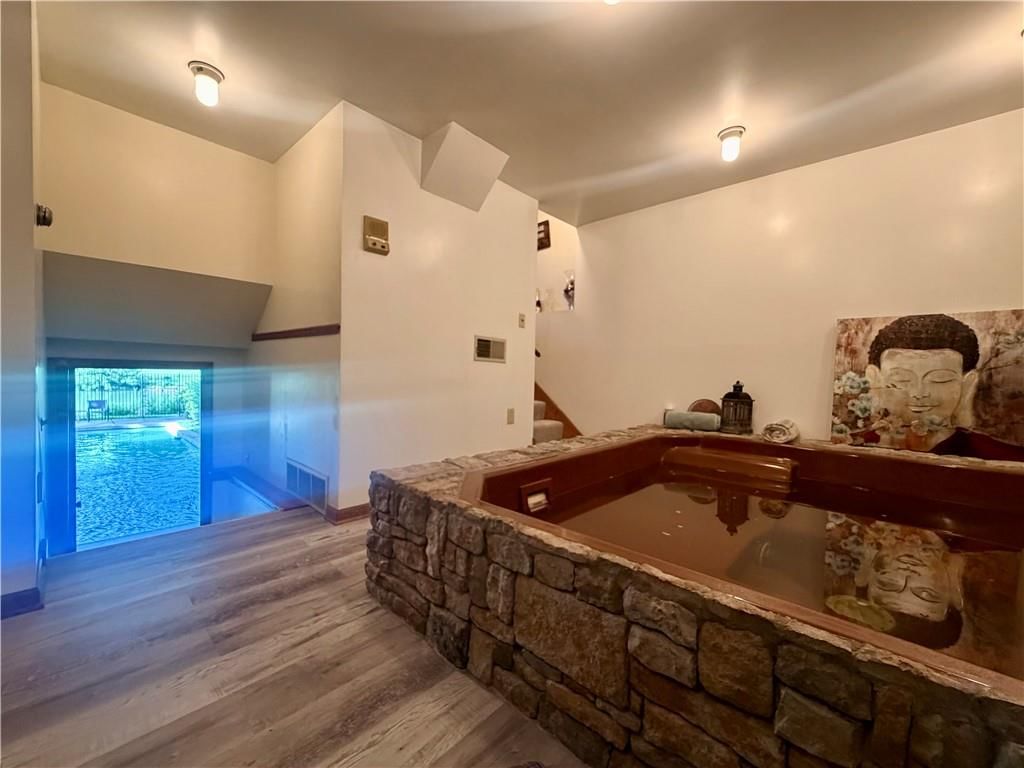
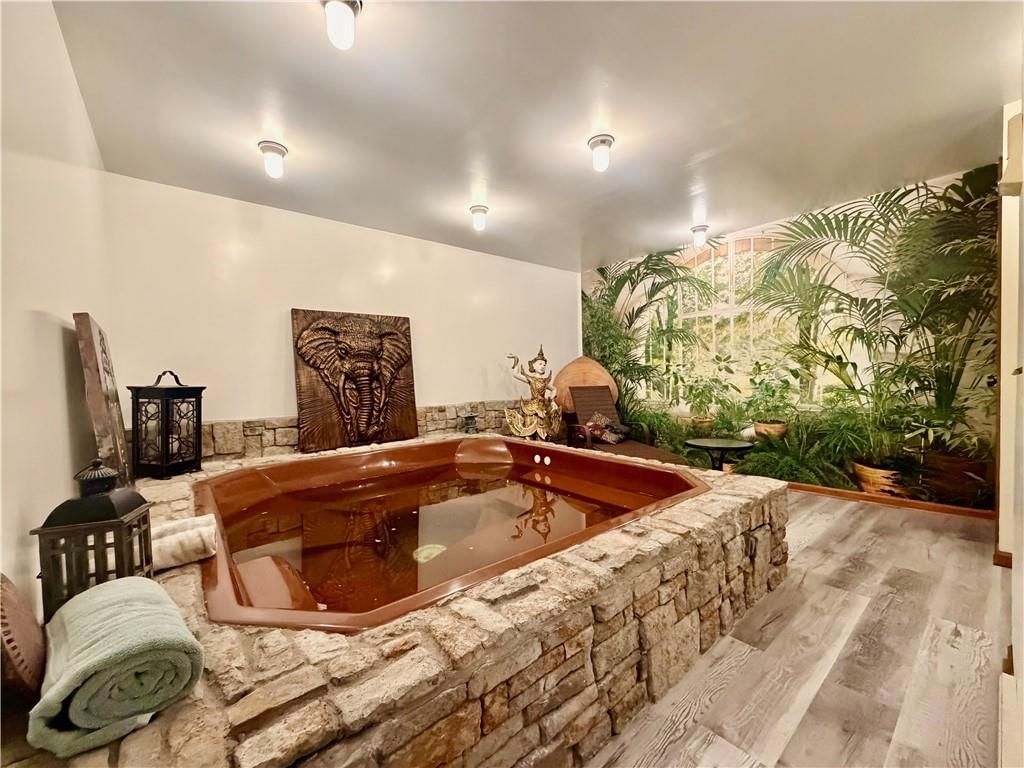
- Hot Tub
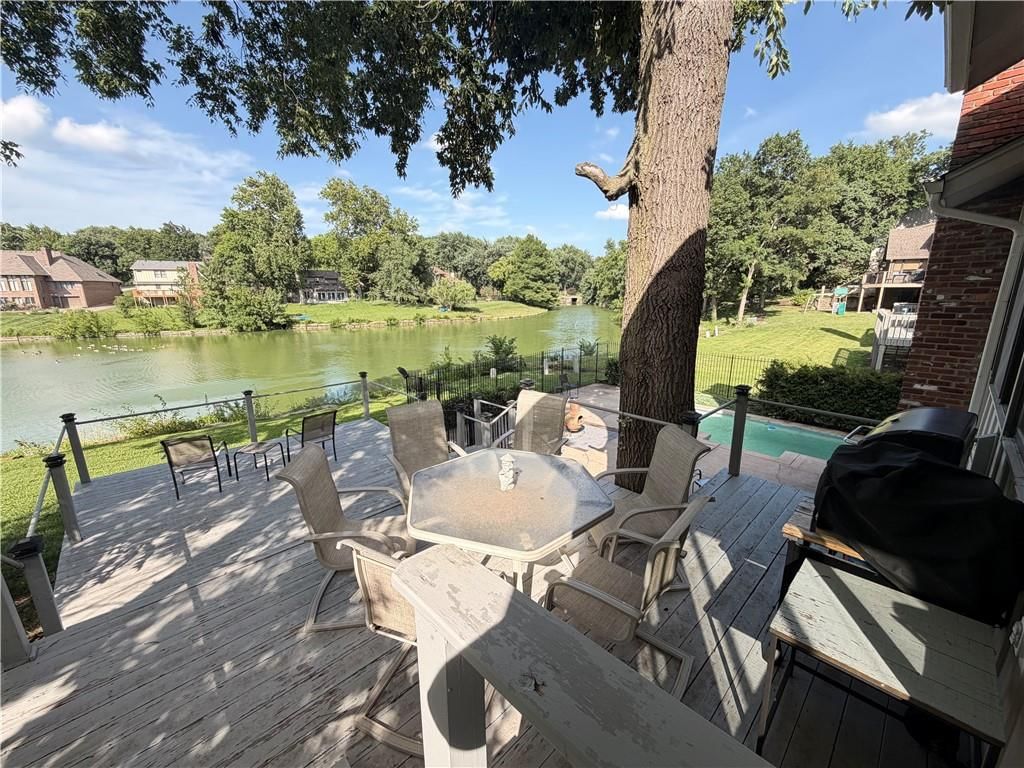
- Deck
- Covered Patio
- Fenced Yard
- Big Backyard
- Mature Trees
- Wooded Lot
- Waterfront
Kitchen
- Kitchen Island
- Double Oven
Bathroom
- Freestanding Tub
- Double Vanity
Interior
- Hardwood Floors
- Tile Floors
- Tall Ceilings
- Two-Story Living Room
- Ceiling Beams
- Coffered or Tray Ceiling
- Wet Bar
- Statement Lighting
- Floor-to-Ceiling Windows
Layout
- Finished Basement
- Sunroom
Garage & Parking
- Attached Garage
Style
- Modern
HOA and Amenities
HOA
- Has HOA: Yes
- Fee: $450 /year
Amenities
- Pool
- Storage
Nearby schools
GreatSchools rating
- 8Mill Creek Elementary School
- 7Trailridge Middle School
- 7Shawnee Mission Northwest High School
Schools provided by the listing agent
- District: Shawnee Mission
- Elementary: Mill Creek
- Middle: Trailridge
- High: SM Northwest
Price history
Tax
- Annual tax amount: $5,294 / yr
Property tax history
| Year | Property tax | Assessed value |
|---|---|---|
| 2025 | $5,294 | $50,105 |
| 2024 | $5,319 | $50,025 |
| 2023 | $5,196 | $48,404 |
| 2022 | $4,882 | $45,324 |
| 2021 | — | $38,272 |
| 2020 | $4,398 | $37,904 |
| 2019 | — | $35,546 |
| 2018 | — | $34,879 |
| 2017 | $4,088 | $34,534 |
| 2016 | $4,099 | $34,189 |
| 2015 | $3,726 | $32,165 |
| 2013 | $3,524 | $28,945 |
Listed by Platinum Realty LLC
Listed Jul 1, 2026, 9:09 AM · Updated Jul 26, 2026, 5:03 PM · Source: Heartland MLS as distributed by MLS GRID · MLS #2627258
$600,000
Under Contract12926 W 76th Terrace, Shawnee, KS 66216
About this home
Let me show you a home that you will never forget. Original owners since 1979. Over 3,600 sq ft. This was the 1979 Designer Showcase Show Home of the Year. With soaring ceilings, a catwalk between bedrooms, an open floor plan, a spacious kitchen, and a solarium with wall-to-wall multiple sliding glass doors that look…
See this home in person
Connect with a local HouseLoop agent to show you this home and answer your questions.
Pick a date
Pick a time
Property Details
Interior
Bedrooms & bathrooms
- Bedrooms: 4
- Full bathrooms: 5
- 1/2 bathrooms: 1
Bedroom 2
Bedroom 3
Bedroom 4
Bedroom 1
Heating
- Heating: Natural Gas, Hot Water
Cooling
- Cooling: Electric
Appliances
- Included: Cooktop, Dishwasher, Disposal, Microwave, Refrigerator, Washer
- Laundry: Laundry Room, Main Level
Features
- Features: Ceiling Fan(s), Wet Bar
- Flooring: Carpet, Ceramic Floor
- Basement: Full
Interior area
- Finished area above ground: 3,589 sqft
- Total interior livable area: 3,589 sqft
Property
Parking
- Total spaces: 2
- Parking features: Attached, Garage Door Opener, Garage Faces Front
Lot
- Size: 0.26 Acres
- Features: City Limits
- Patio & porch: Porch
Construction
Type & style
- Home type: Residential
- Architectural style: Single Family Residence
Materials
- Materials: Stone & Frame
Condition
- Year built: 1979
- Age: 41-50 Years
Utilities & green energy
- Sewer: Public Sewer
- Water: Public
Highlights
Outdoor & Lot
- Pool
- Hot Tub
- Deck
- Covered Patio
- Fenced Yard
- Big Backyard
- Mature Trees
- Wooded Lot
- Waterfront
Kitchen
- Kitchen Island
- Double Oven
Bathroom
- Freestanding Tub
- Double Vanity
Interior
- Hardwood Floors
- Tile Floors
- Tall Ceilings
- Two-Story Living Room
- Ceiling Beams
- Coffered or Tray Ceiling
- Wet Bar
- Statement Lighting
- Floor-to-Ceiling Windows
Layout
- Finished Basement
- Sunroom
Garage & Parking
- Attached Garage
Style
- Modern
HOA and Amenities
HOA
- Has HOA: Yes
- Fee: $450 /year
Amenities
- Pool
- Storage
Nearby schools
GreatSchools rating
- 8Mill Creek Elementary School
- 7Trailridge Middle School
- 7Shawnee Mission Northwest High School
Schools provided by the listing agent
- District: Shawnee Mission
- Elementary: Mill Creek
- Middle: Trailridge
- High: SM Northwest
Price history
Tax
- Annual tax amount: $5,294 / yr
Property tax history
| Year | Property tax | Assessed value |
|---|---|---|
| 2025 | $5,294 | $50,105 |
| 2024 | $5,319 | $50,025 |
| 2023 | $5,196 | $48,404 |
| 2022 | $4,882 | $45,324 |
| 2021 | — | $38,272 |
| 2020 | $4,398 | $37,904 |
| 2019 | — | $35,546 |
| 2018 | — | $34,879 |
| 2017 | $4,088 | $34,534 |
| 2016 | $4,099 | $34,189 |
| 2015 | $3,726 | $32,165 |
| 2013 | $3,524 | $28,945 |
Offer Insights
Choose an offer strength
$588,000 – $599,400
Listed by Platinum Realty LLC
Listed Jul 1, 2026, 9:09 AM · Updated Jul 26, 2026, 5:03 PM · Source: Heartland MLS as distributed by MLS GRID · MLS #2627258