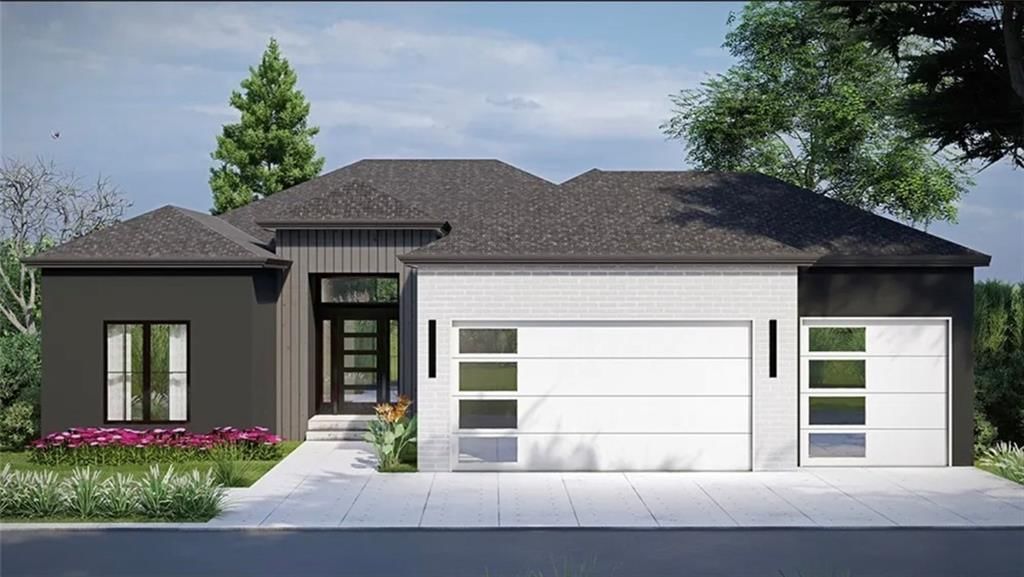
Under Contract 6/19
Under Contract 6/19
1 of 1
$788,830
Under Contract4 bd · 3 ba · 3,240 sqft2813 SW Hearthstone Place, Lee's Summit, MO
95Views
54days on HouseLoop
About this home
Single Family Residence
Built in 2027
0.29 acres lot
$243 / sqft
$775/yr HOA
3-car garage
This is a custom build home by Elevate Design + Build.
Offer Insights
Choose an offer strength
$788,830 – $803,818
HouseLoop Value
$768,991
$792,774
$816,557
+0.5% since 2026
$792,774
Property Details
Interior
Bedrooms & bathrooms
- Bedrooms: 4
- Full bathrooms: 3
Heating
- Heating: Natural Gas
Cooling
- Cooling: Electric
Appliances
- Laundry: Bedroom Level, Main Level
Features
- Basement: Concrete, Finished, Full
Interior area
- Finished area above ground: 3,240 sqft
- Total interior livable area: 3,240 sqft
Property
Parking
- Total spaces: 3
- Parking features: Attached
Lot
- Size: 0.29 Acres
Construction
Type & style
- Home type: Residential
- Architectural style: Single Family Residence
Materials
- Materials: Frame
Condition
- Year built: 2027
- Age: 2 Years/Less
Utilities & green energy
- Sewer: Public Sewer
- Water: Public
Highlights
Layout
- Finished Basement
Garage & Parking
- Attached Garage
HOA and Amenities
HOA
- Has HOA: Yes
- Fee: $775 /year
Amenities
- Other
- Play Area
- Pool
- Tennis Court(s)
- Trail(s)
Nearby schools
GreatSchools rating
- 7Hawthorn Hill Elementary School
- 6Summit Lakes Middle School
- 9Lee's Summit West High School
Schools provided by the listing agent
- District: Lee's Summit
Price history
6/19/2026Pending sale$788,830
6/19/2026Listed for sale$788,830
Tax
- Annual tax amount: $9,000 / yr
Listed by ReeceNichols - Lees Summit
Listed Jun 19, 2026, 12:25 PM · Updated Jun 24, 2026, 11:33 AM · Source: Heartland MLS as distributed by MLS GRID · MLS #2627195
$788,830
Under Contract2813 SW Hearthstone Place, Lee's Summit, MO 64082
4
3
3,240
95Views
54days on HouseLoop
About this home
Single Family Residence
Built in 2027
0.29 acres lot
$243 / sqft
$775/yr HOA
3-car garage
This is a custom build home by Elevate Design + Build.
See this home in person
Connect with a local HouseLoop agent to show you this home and answer your questions.
Pick a date
Pick a time
Thu, Aug 13
—
—
Property Details
Interior
Bedrooms & bathrooms
- Bedrooms: 4
- Full bathrooms: 3
Heating
- Heating: Natural Gas
Cooling
- Cooling: Electric
Appliances
- Laundry: Bedroom Level, Main Level
Features
- Basement: Concrete, Finished, Full
Interior area
- Finished area above ground: 3,240 sqft
- Total interior livable area: 3,240 sqft
Property
Parking
- Total spaces: 3
- Parking features: Attached
Lot
- Size: 0.29 Acres
Construction
Type & style
- Home type: Residential
- Architectural style: Single Family Residence
Materials
- Materials: Frame
Condition
- Year built: 2027
- Age: 2 Years/Less
Utilities & green energy
- Sewer: Public Sewer
- Water: Public
Highlights
Layout
- Finished Basement
Garage & Parking
- Attached Garage
HOA and Amenities
HOA
- Has HOA: Yes
- Fee: $775 /year
Amenities
- Other
- Play Area
- Pool
- Tennis Court(s)
- Trail(s)
Nearby schools
GreatSchools rating
- 7Hawthorn Hill Elementary School
- 6Summit Lakes Middle School
- 9Lee's Summit West High School
Schools provided by the listing agent
- District: Lee's Summit
Price history
6/19/2026Pending sale$788,830
6/19/2026Listed for sale$788,830
Tax
- Annual tax amount: $9,000 / yr
Offer Insights
Choose an offer strength
$788,830 – $803,818
HouseLoop Value
$768,991
$792,774
$816,557
+0.5%
$792,774
Listed by ReeceNichols - Lees Summit
Listed Jun 19, 2026, 12:25 PM · Updated Jun 24, 2026, 11:33 AM · Source: Heartland MLS as distributed by MLS GRID · MLS #2627195