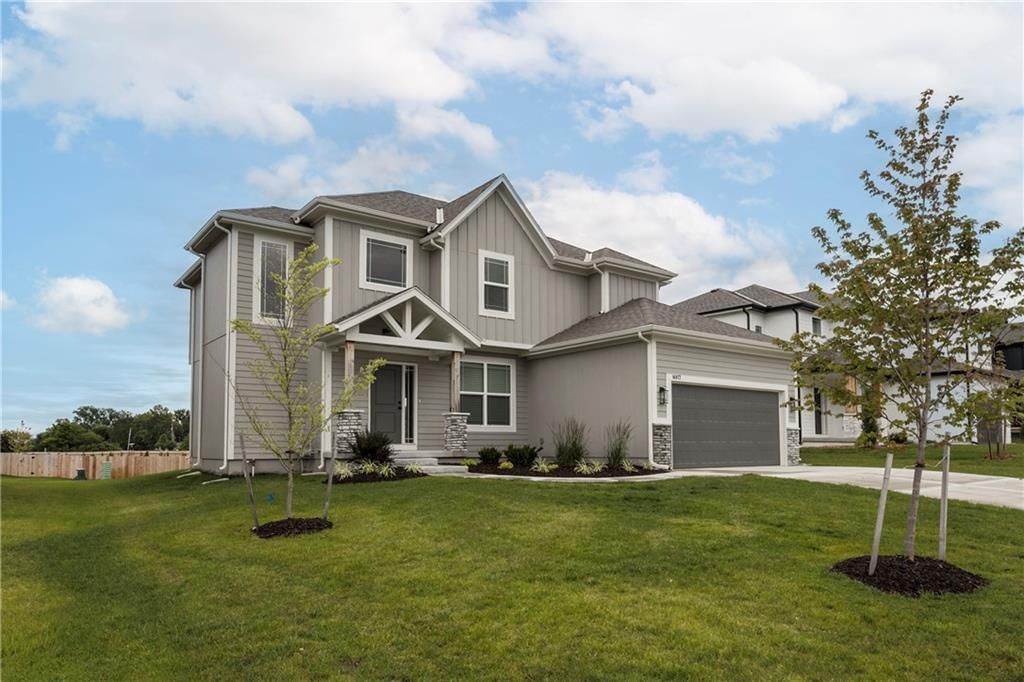
$538,500
4 bd · 3.5 ba · 2,050 sqftAbout this home
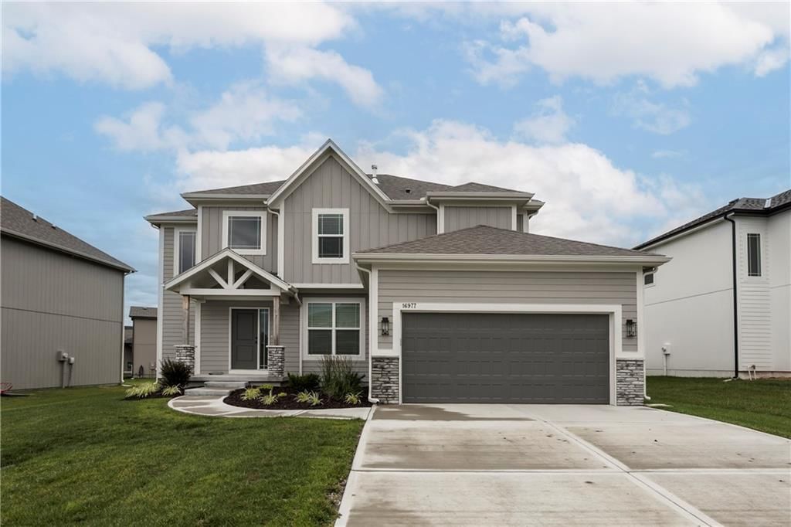
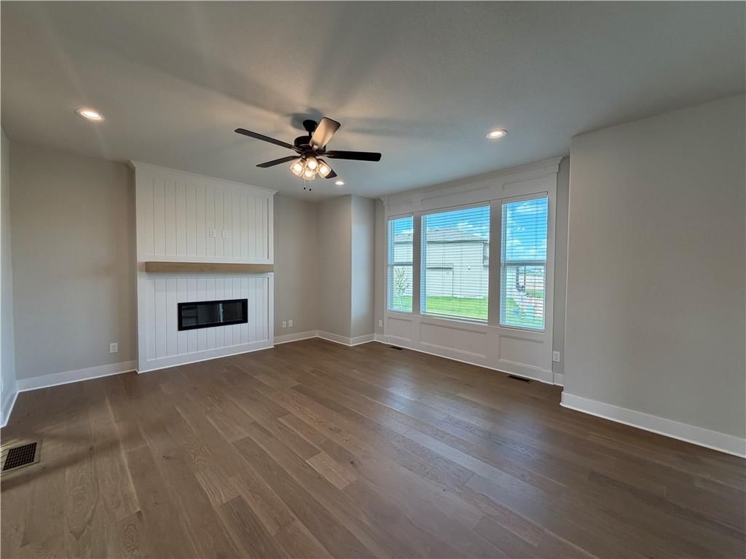
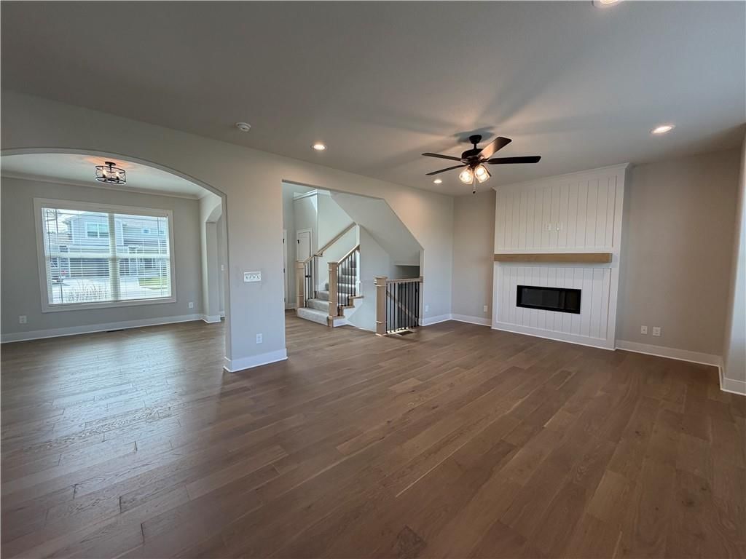
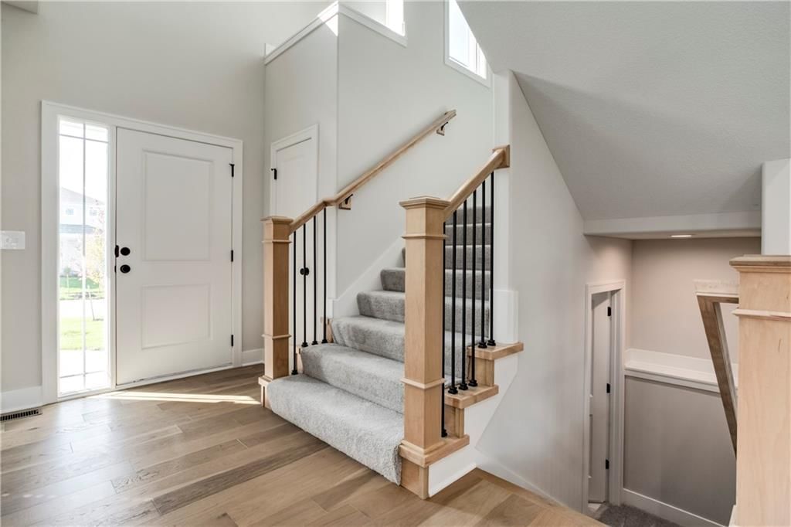
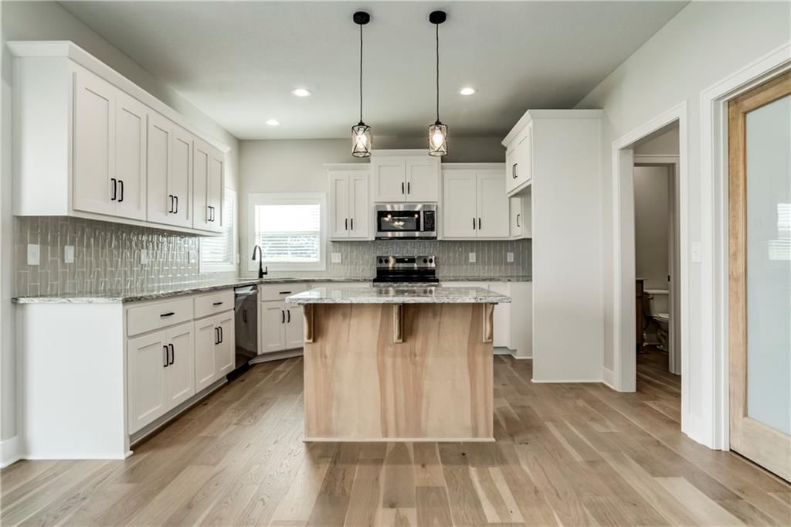
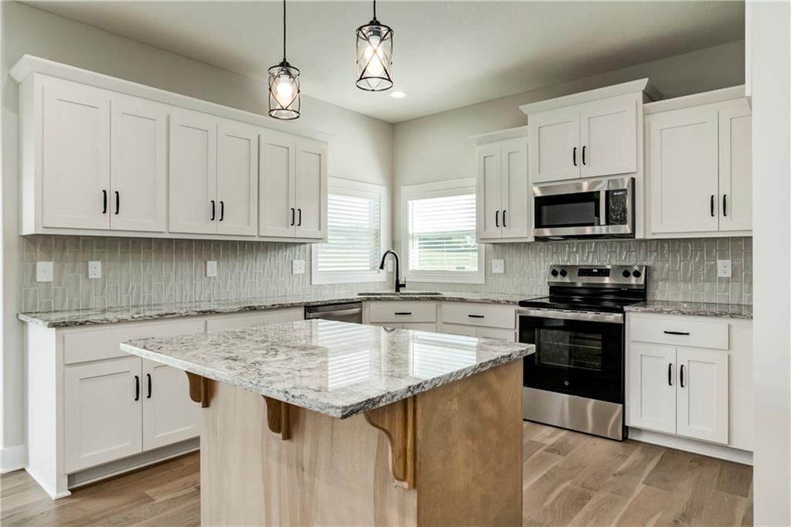
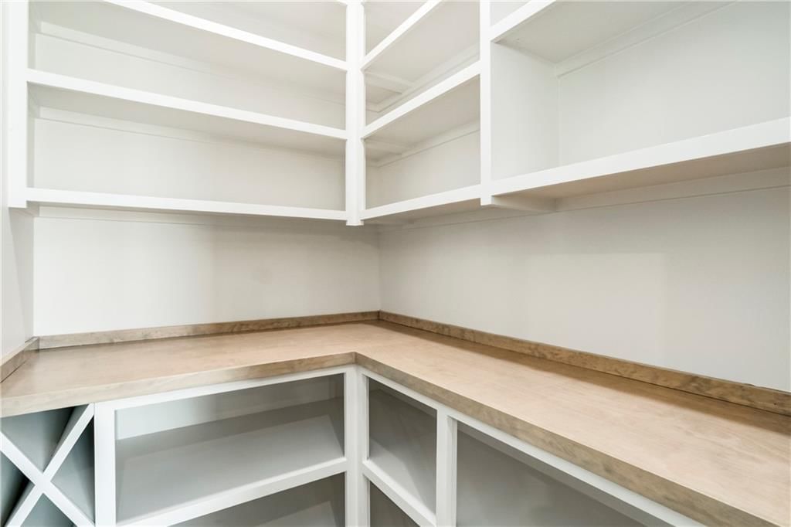
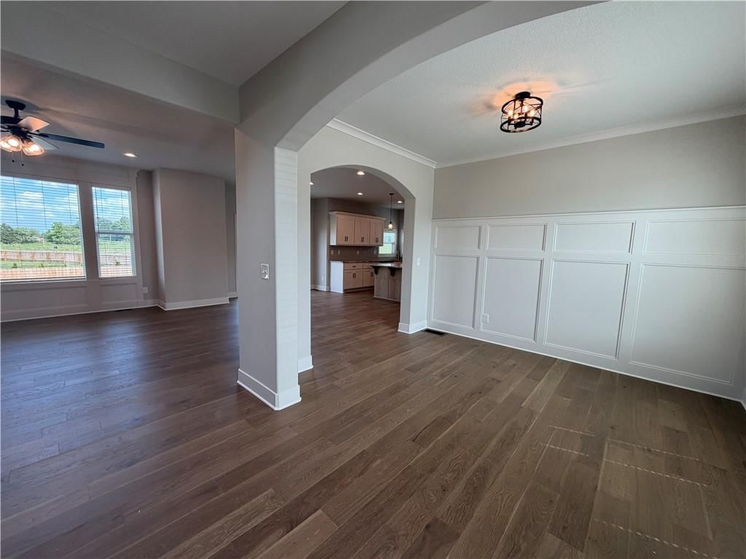
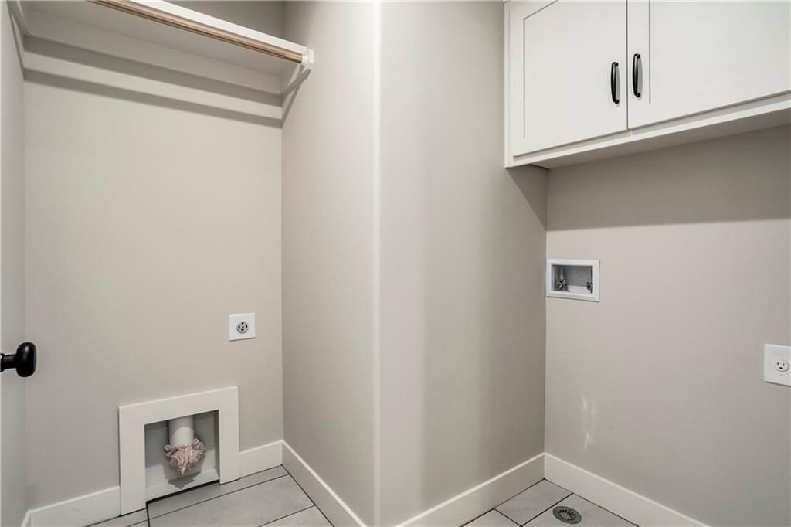
Camden Model Now Available with ADDED Main floor hardwoods! Camden Plan, with a Full Laundry Room and Expanded Master Closet! Beautiful Quartz Kitchen Countertops & Custom Kitchen Cabinets with Full Extension Drawers. Custom Prep Pantry with Glass Door and Wine Rack. Hardwood Floors in Kitchen, Breakfast, & Entry.…
Offer Insights
Choose an offer strength
$527,730 – $537,962
Property Details
Interior
Bedrooms & bathrooms
- Bedrooms: 4
- Full bathrooms: 3
- 1/2 bathrooms: 1
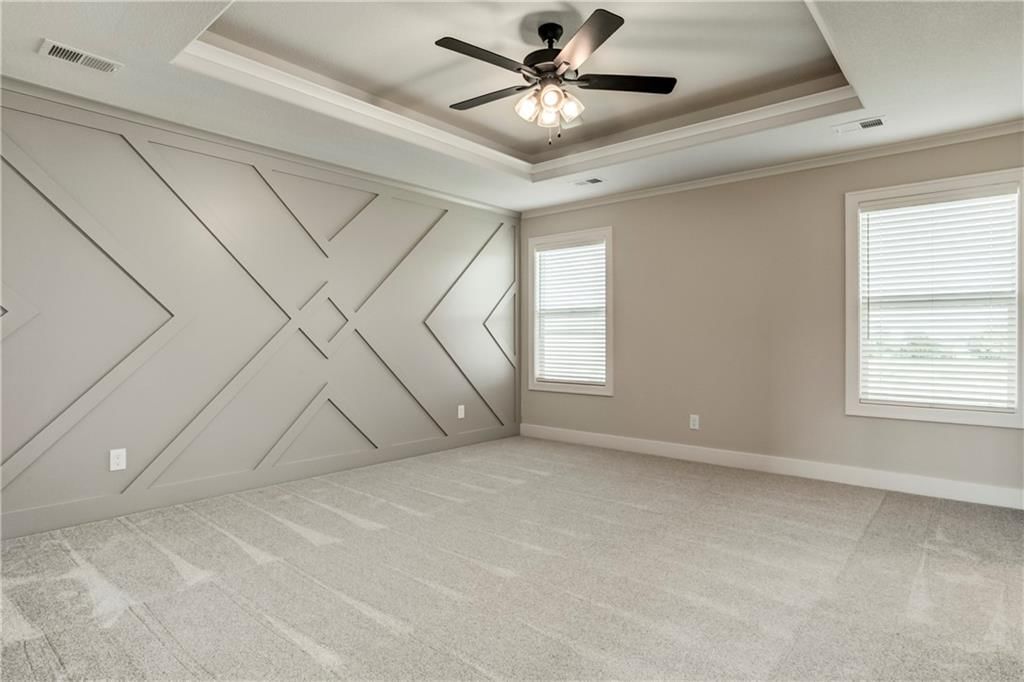
Primary Bedroom
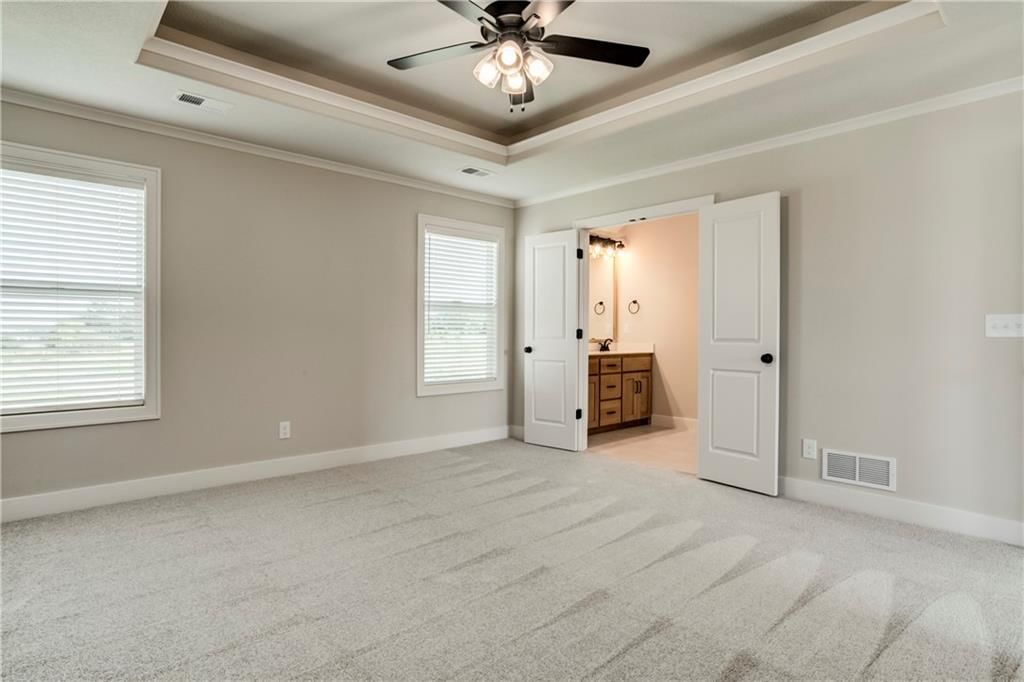
- Features: Ceiling Fan(s)
- Level: Second
Primary Bathroom
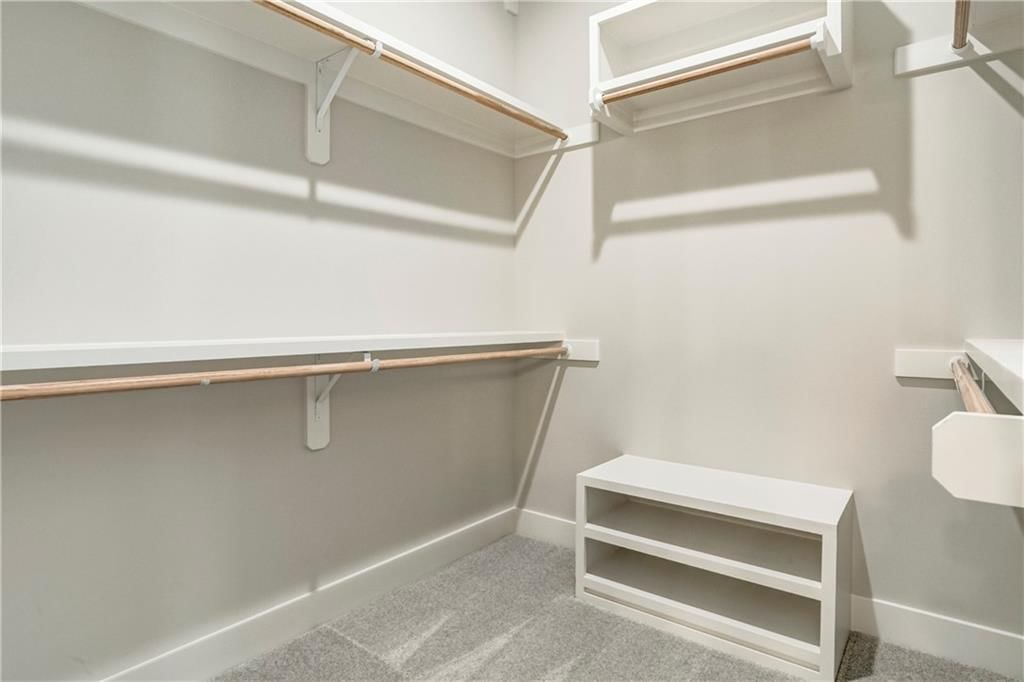
- Features: Walk-In Closet(s)
- Level: Second
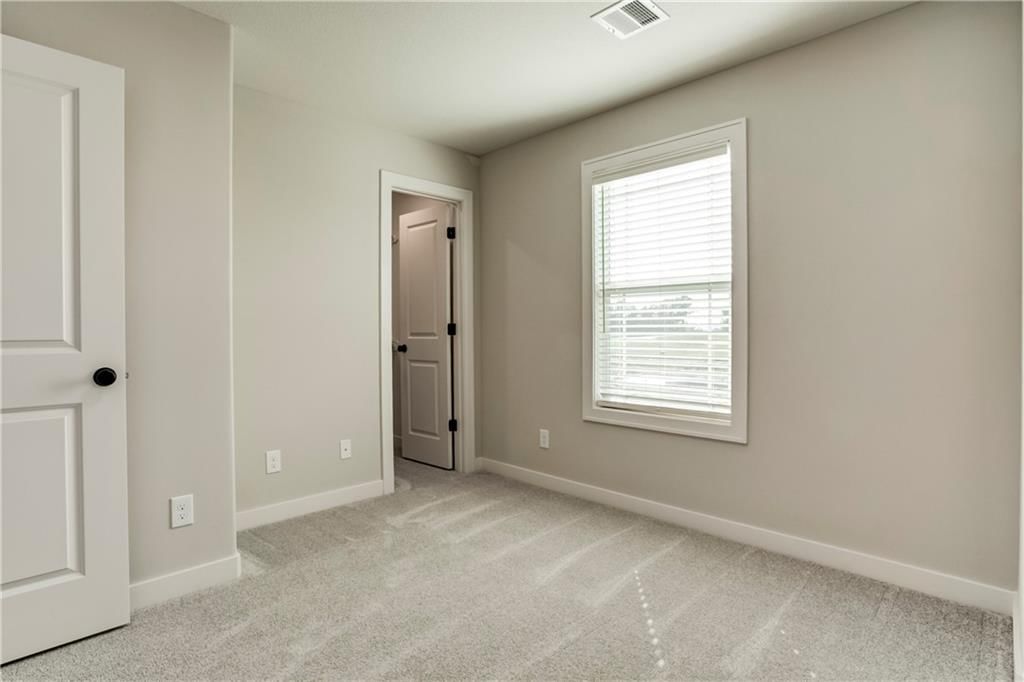
Bedroom 2
- Features: Walk-In Closet(s)
- Level: Second
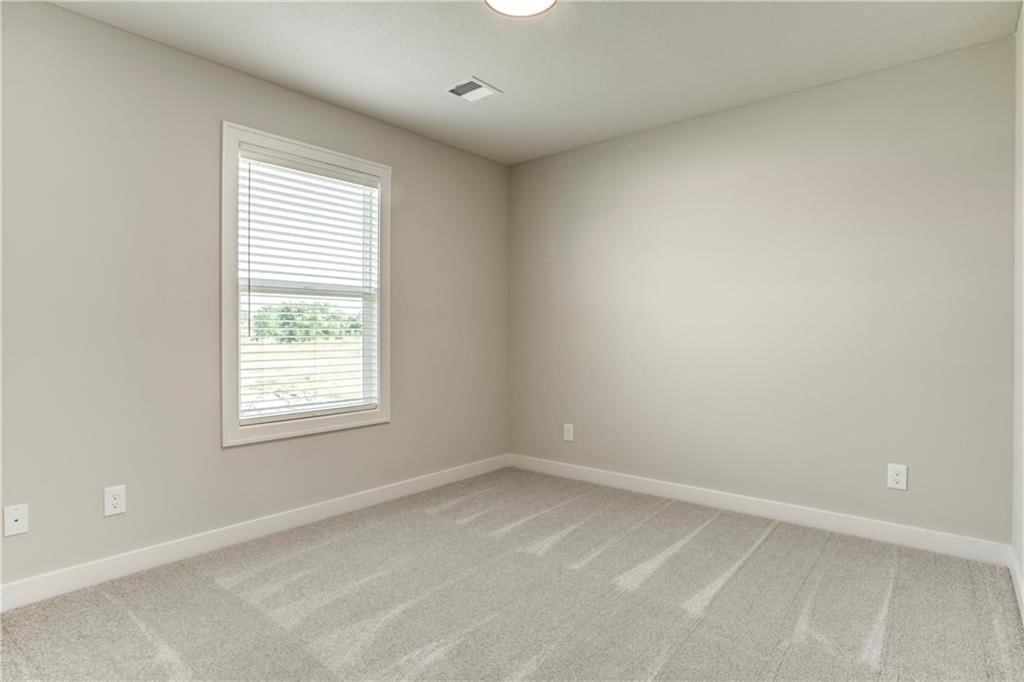
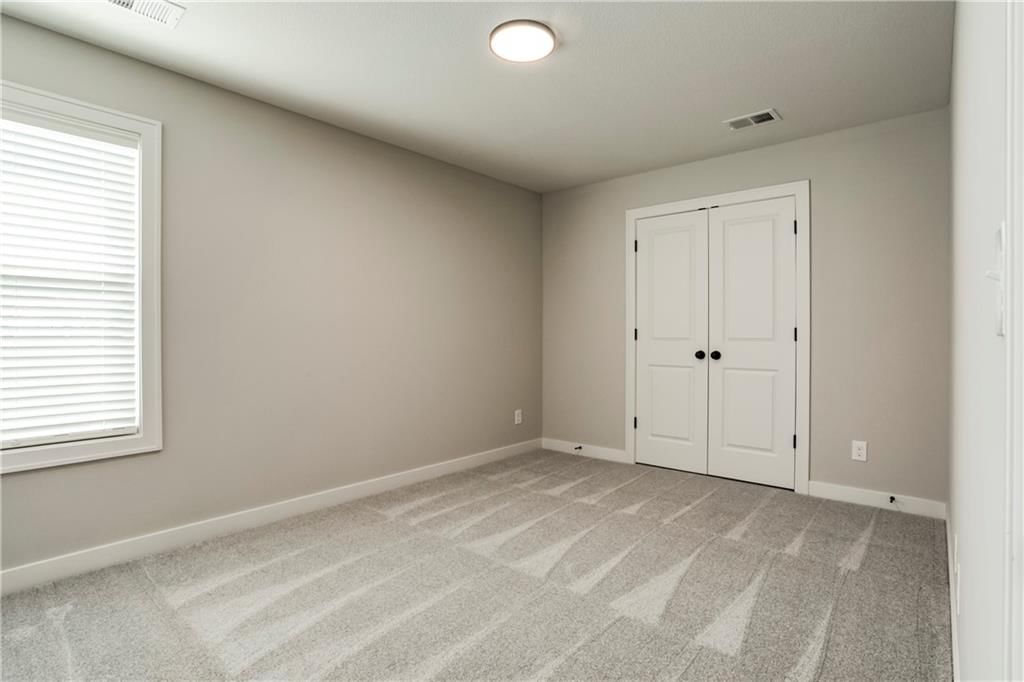
Bedroom 3
- Level: Second
Bedroom 4
- Features: Walk-In Closet(s)
- Level: Second
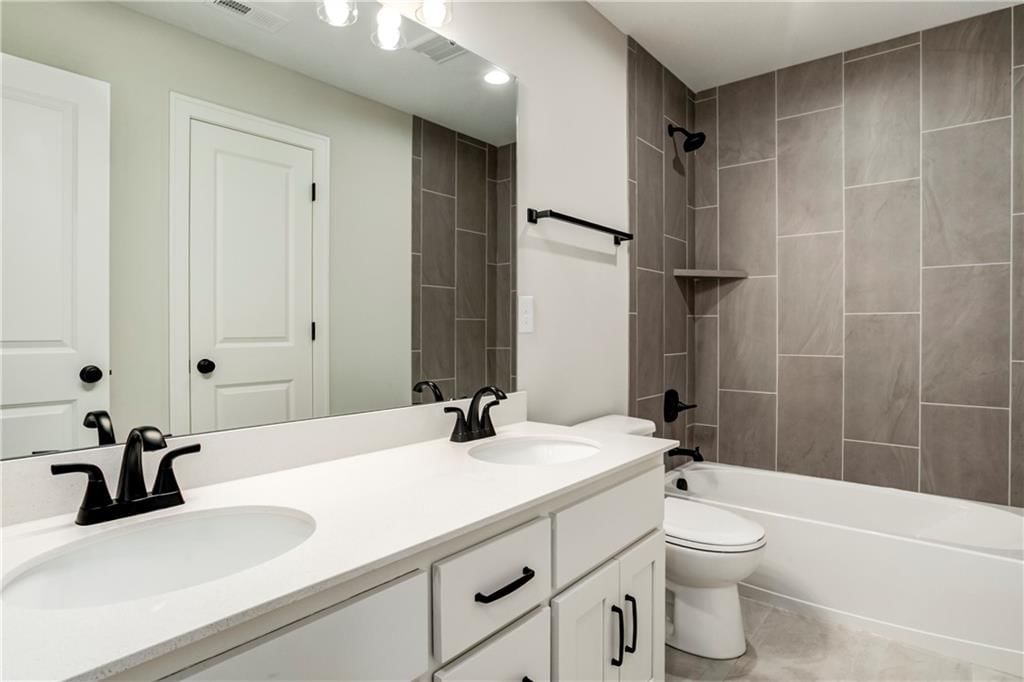
Bathroom 2
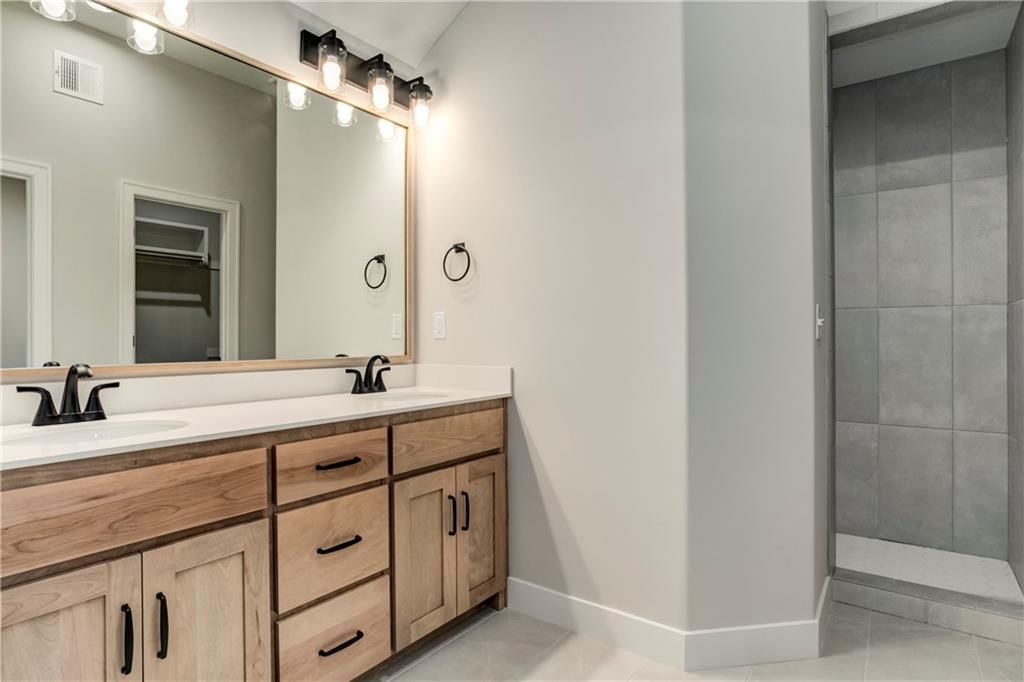
- Features: Double Vanity
- Level: Second
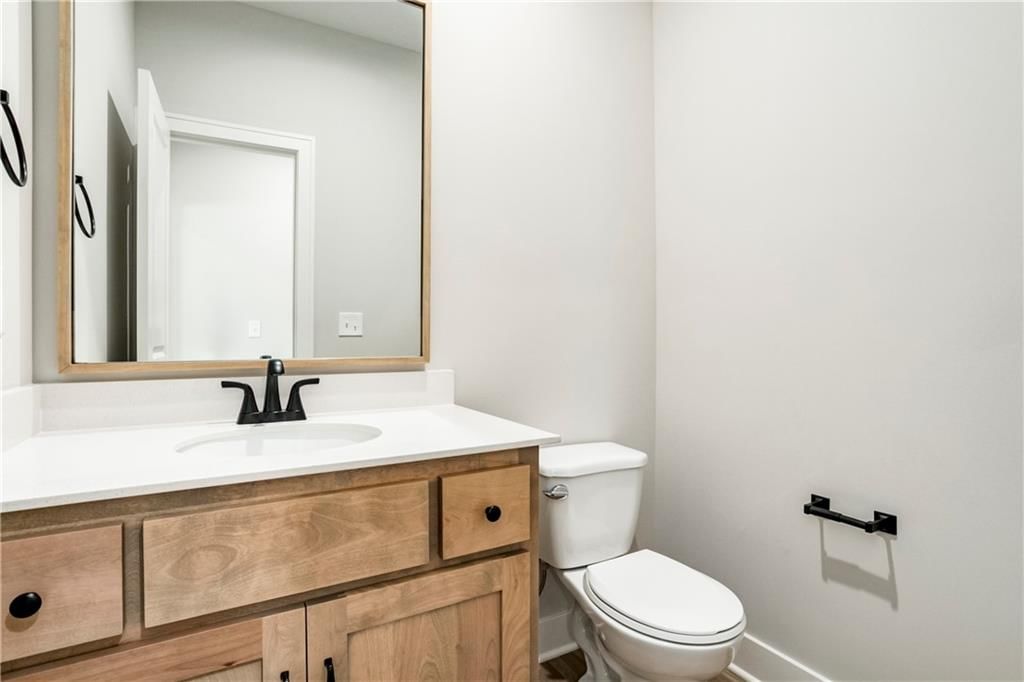
Half Bath
- Level: First
Living Room
- Features: Ceiling Fan(s)
- Level: First
Kitchen
- Features: kitchen island, pantry
- Level: First
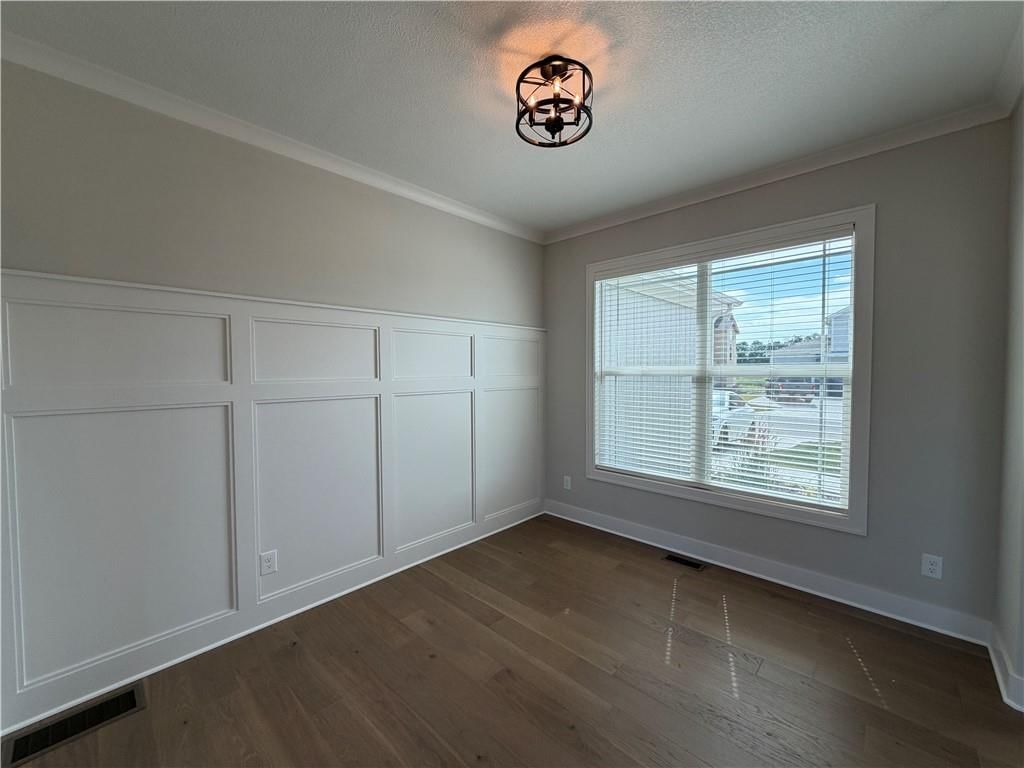
Dining Room
- Level: First
Interior area
- Finished area above ground: 2,050 sqft
- Total interior livable area: 2,050 sqft
Property
Parking
- Total spaces: 2
Lot
- Size: 0.19 Acres
Construction
Type & style
- Home type: Residential
- Architectural style: Single Family Residence
Condition
- Year built: 2025
Highlights
Outdoor & Lot
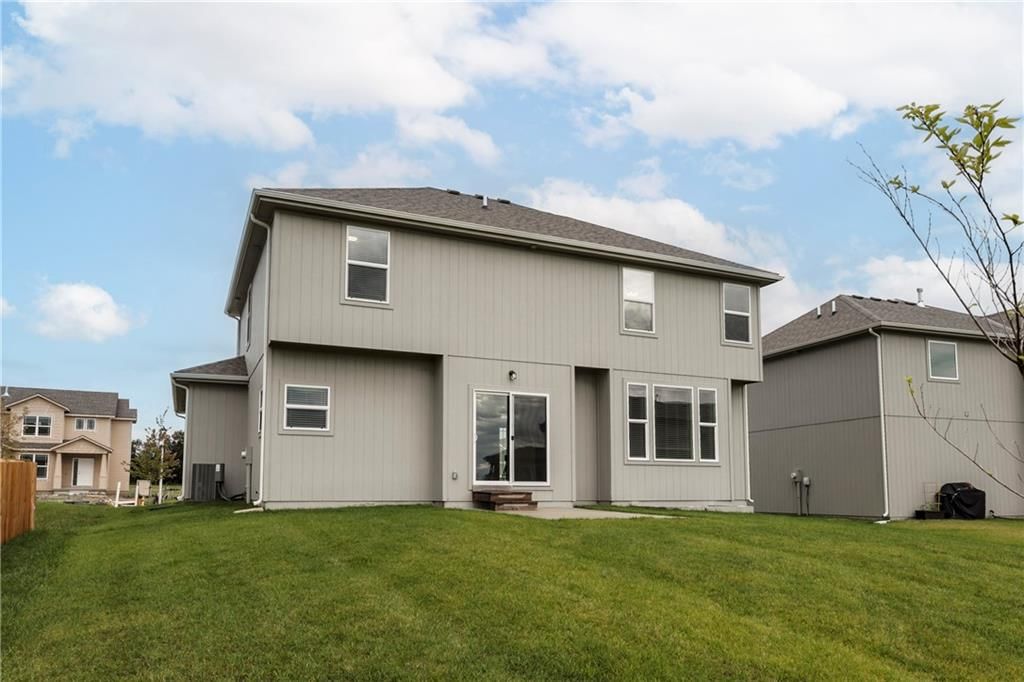
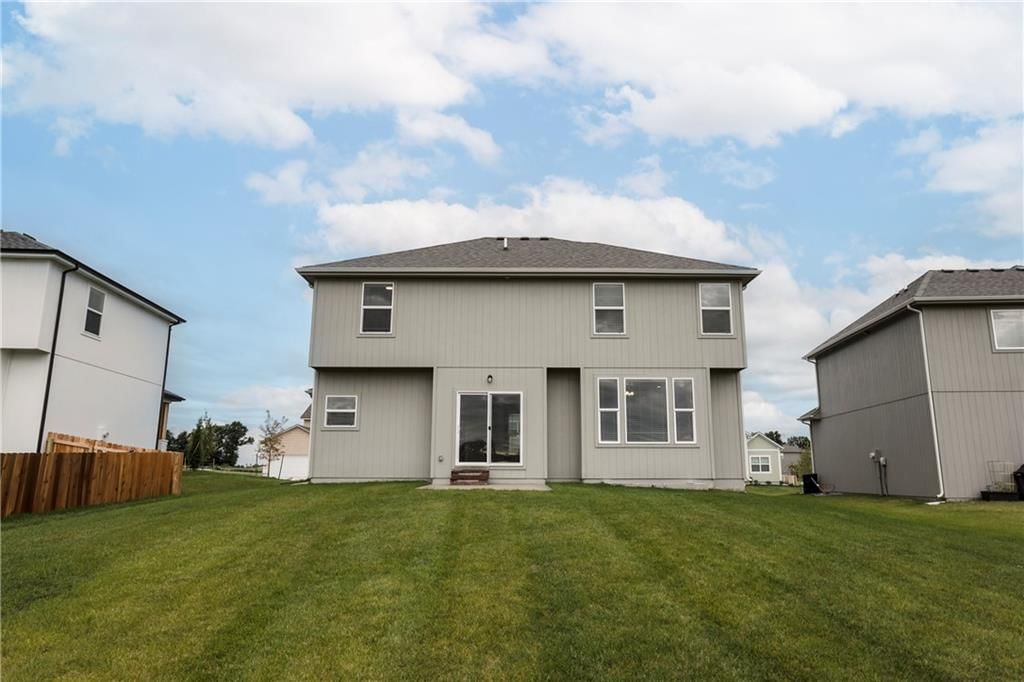
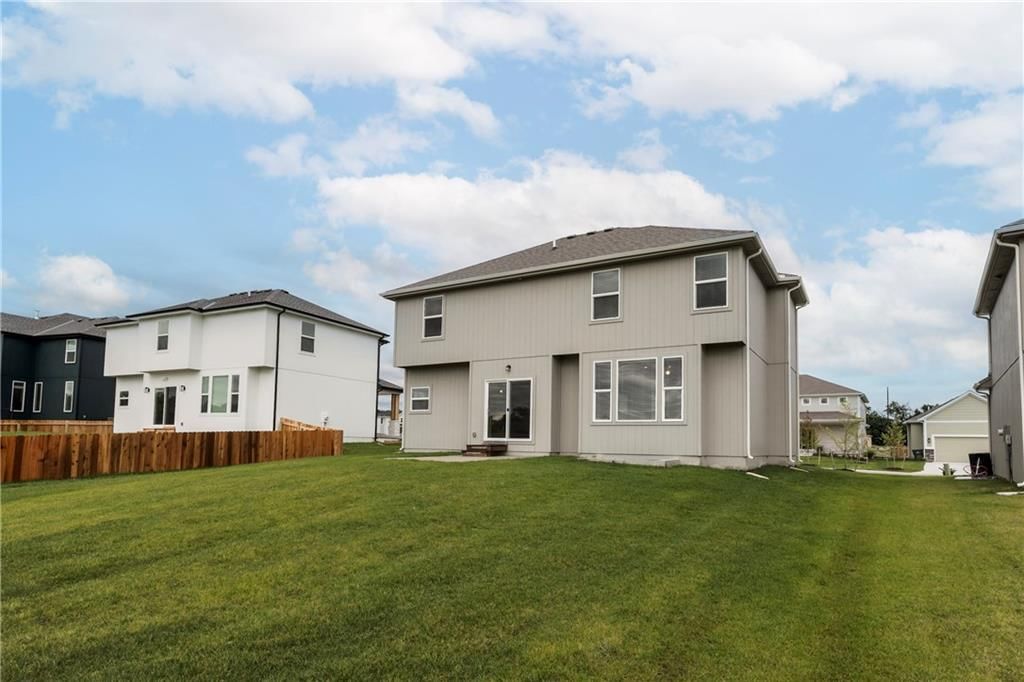
- Big Backyard
Kitchen
- Kitchen Island
- Walk-in Pantry
- White Kitchen
- Stainless Appliances
Bathroom
- Walk-in Shower
- Double Vanity
Interior
- Hardwood Floors
- Tile Floors
- Coffered or Tray Ceiling
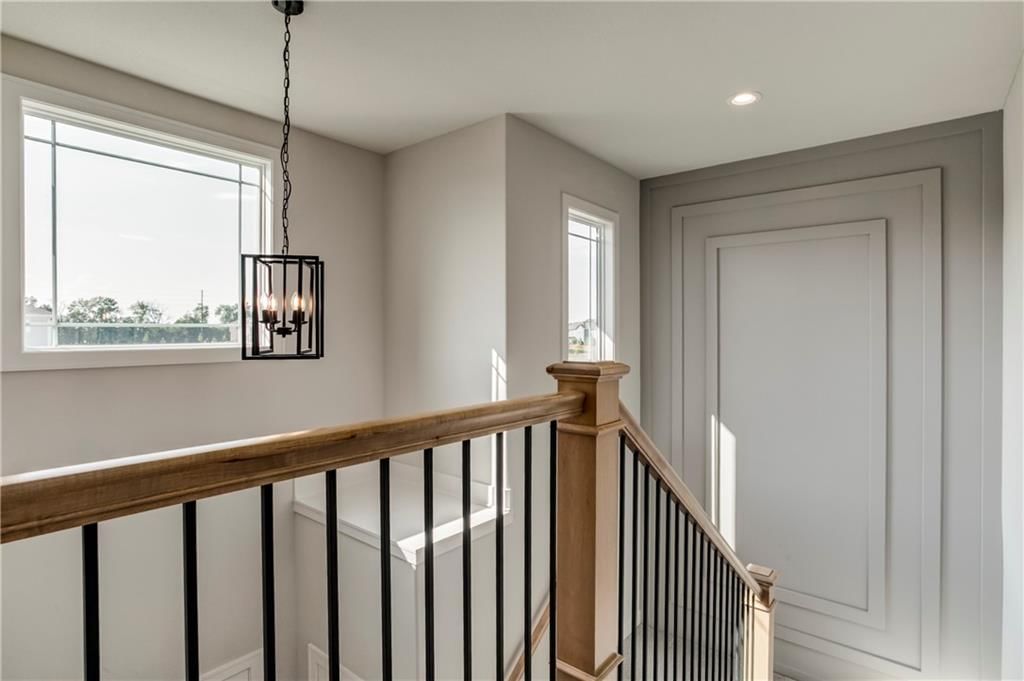
- Accent Wall
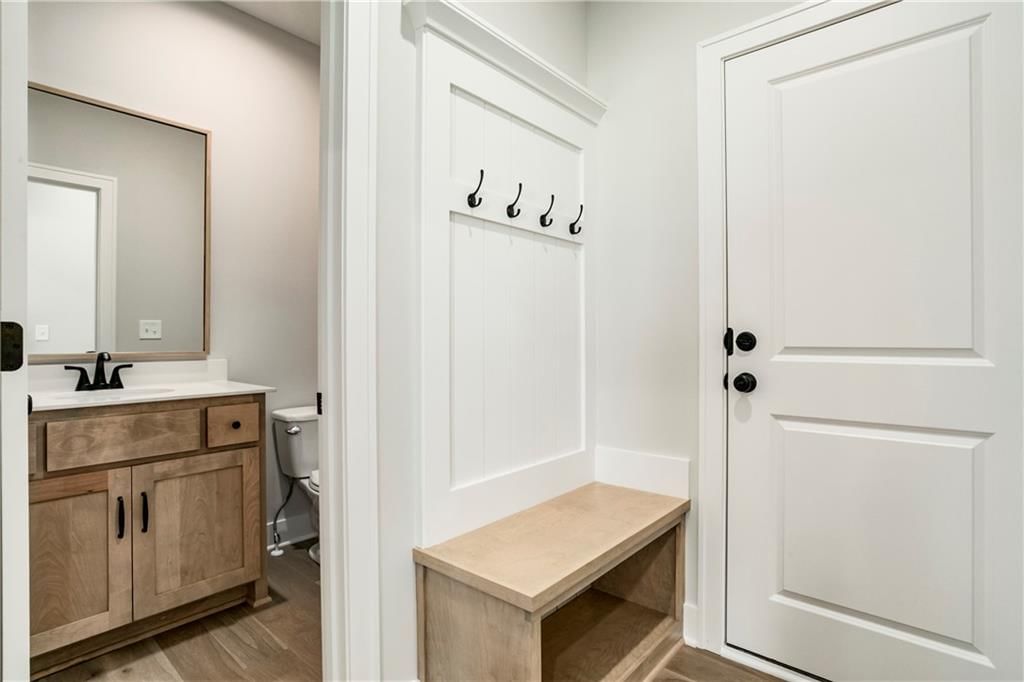
- Shiplap / Paneling
- Statement Lighting
Layout
- Mudroom
Fireplace
- Fireplace
Garage & Parking
- Attached Garage
HOA and Amenities
HOA
- Has HOA: Yes
- Fee: $700
Amenities
- Clubhouse
- Other
- Pickleball Court(s)
- Play Area
- Pool
- Trail(s)
Nearby schools
GreatSchools rating
- 7Prairie Creek Elementary School
- 5Spring Hill Middle School
- 8Spring Hill High School
Schools provided by the listing agent
- District: Spring Hill
Price history
Tax
- Annual tax amount: $3,151 / yr
Property tax history
| Year | Property tax | Assessed value |
|---|---|---|
| 2025 | $3,151 | $26,877 |
| 2024 | $1,557 | $11,593 |
| 2023 | $1,325 | $9,661 |
| 2022 | $976 | $6,763 |
Listed by ReeceNichols -Johnson County W
Listed Jul 2, 2026, 2:03 PM · Updated Jul 3, 2026, 4:02 AM · Source: Heartland MLS as distributed by MLS GRID · MLS #2627104
$538,500
16977 S Mahaffie Street, Olathe, KS 66062
About this home
Camden Model Now Available with ADDED Main floor hardwoods! Camden Plan, with a Full Laundry Room and Expanded Master Closet! Beautiful Quartz Kitchen Countertops & Custom Kitchen Cabinets with Full Extension Drawers. Custom Prep Pantry with Glass Door and Wine Rack. Hardwood Floors in Kitchen, Breakfast, & Entry.…
See this home in person
Connect with a local HouseLoop agent to show you this home and answer your questions.
Pick a date
Pick a time
Property Details
Interior
Bedrooms & bathrooms
- Bedrooms: 4
- Full bathrooms: 3
- 1/2 bathrooms: 1
Primary Bedroom
- Features: Ceiling Fan(s)
- Level: Second
Primary Bathroom
- Features: Walk-In Closet(s)
- Level: Second
Bedroom 2
- Features: Walk-In Closet(s)
- Level: Second
Bedroom 3
- Level: Second
Bedroom 4
- Features: Walk-In Closet(s)
- Level: Second
Bathroom 2
- Features: Double Vanity
- Level: Second
Half Bath
- Level: First
Living Room
- Features: Ceiling Fan(s)
- Level: First
Kitchen
- Features: kitchen island, pantry
- Level: First
Dining Room
- Level: First
Interior area
- Finished area above ground: 2,050 sqft
- Total interior livable area: 2,050 sqft
Property
Parking
- Total spaces: 2
Lot
- Size: 0.19 Acres
Construction
Type & style
- Home type: Residential
- Architectural style: Single Family Residence
Condition
- Year built: 2025
Highlights
Outdoor & Lot
- Big Backyard
Kitchen
- Kitchen Island
- Walk-in Pantry
- White Kitchen
- Stainless Appliances
Bathroom
- Walk-in Shower
- Double Vanity
Interior
- Hardwood Floors
- Tile Floors
- Coffered or Tray Ceiling
- Accent Wall
- Shiplap / Paneling
- Statement Lighting
Layout
- Mudroom
Fireplace
- Fireplace
Garage & Parking
- Attached Garage
HOA and Amenities
HOA
- Has HOA: Yes
- Fee: $700
Amenities
- Clubhouse
- Other
- Pickleball Court(s)
- Play Area
- Pool
- Trail(s)
Nearby schools
GreatSchools rating
- 7Prairie Creek Elementary School
- 5Spring Hill Middle School
- 8Spring Hill High School
Schools provided by the listing agent
- District: Spring Hill
Price history
Tax
- Annual tax amount: $3,151 / yr
Property tax history
| Year | Property tax | Assessed value |
|---|---|---|
| 2025 | $3,151 | $26,877 |
| 2024 | $1,557 | $11,593 |
| 2023 | $1,325 | $9,661 |
| 2022 | $976 | $6,763 |
Offer Insights
Choose an offer strength
$527,730 – $537,962
Listed by ReeceNichols -Johnson County W
Listed Jul 2, 2026, 2:03 PM · Updated Jul 3, 2026, 4:02 AM · Source: Heartland MLS as distributed by MLS GRID · MLS #2627104