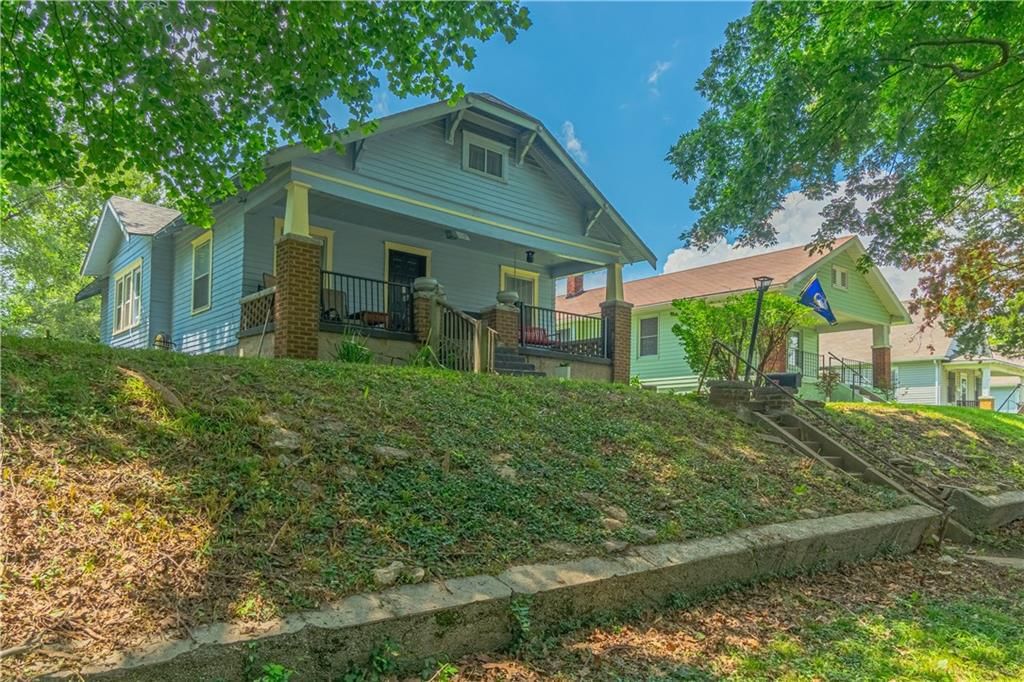
$140,000
2 bd · 1 ba · 1,989 sqftAbout this home
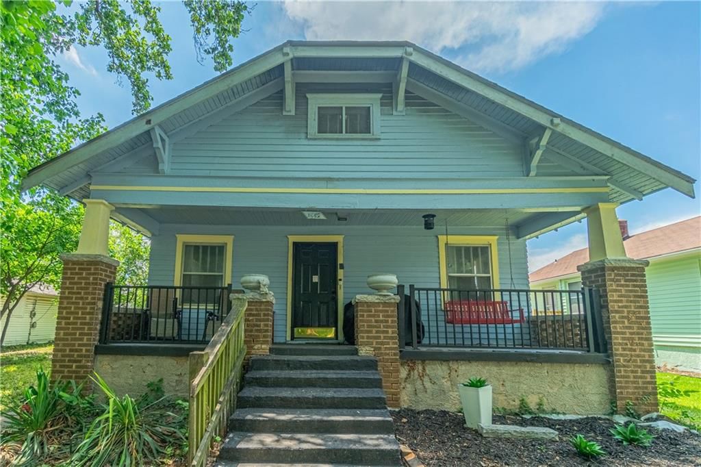
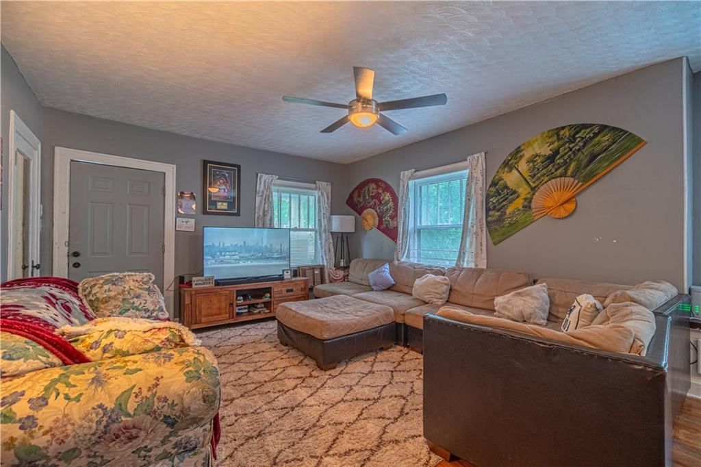
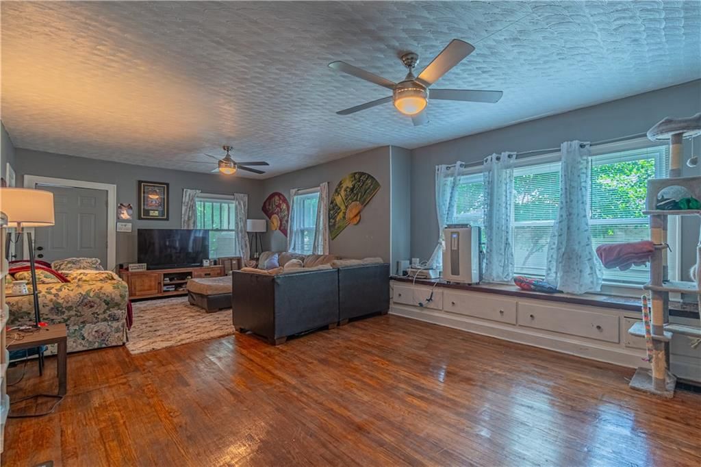
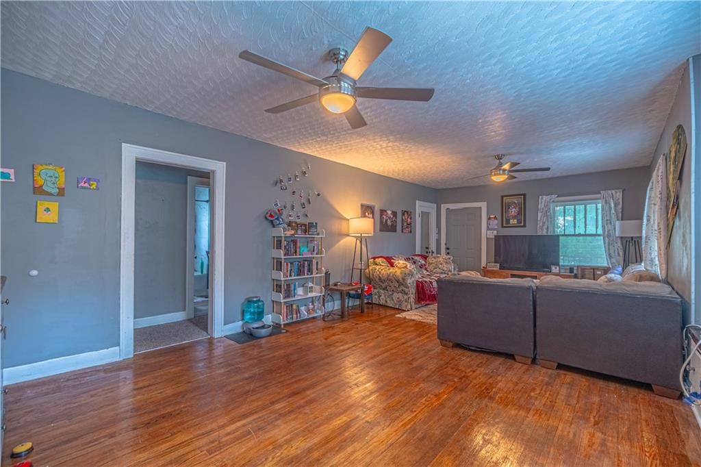
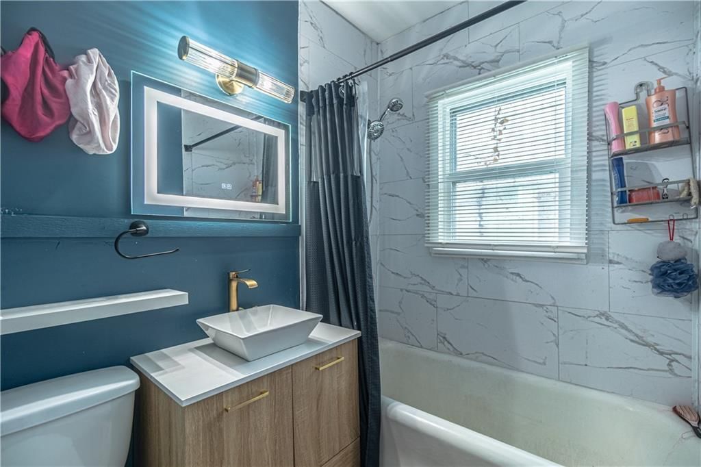
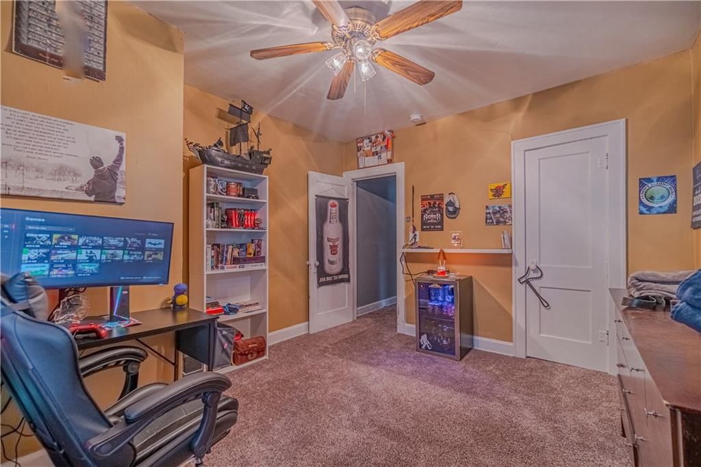
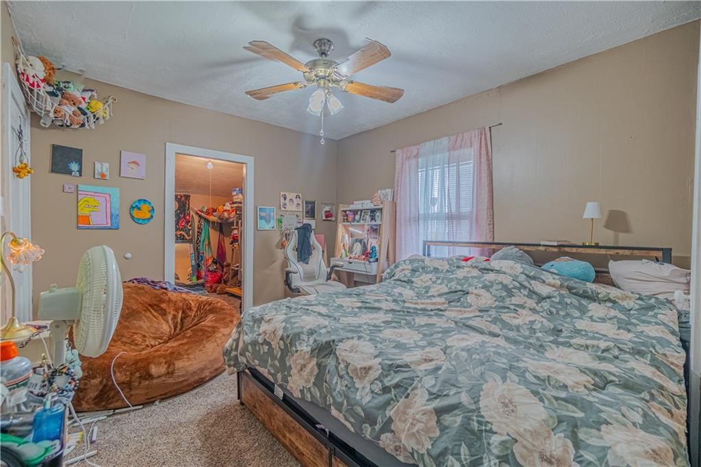
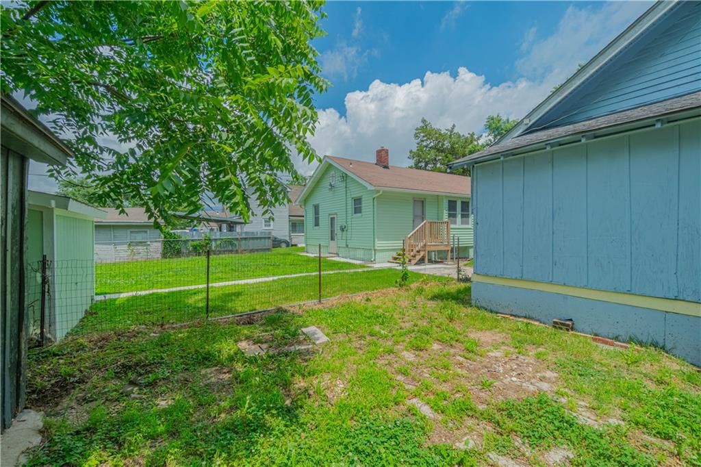
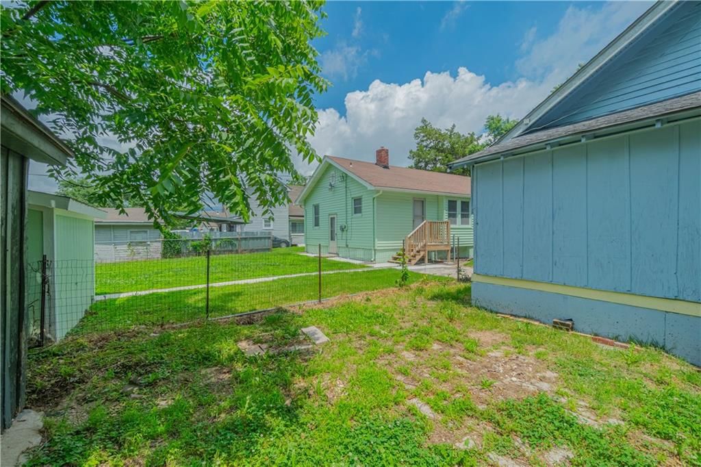
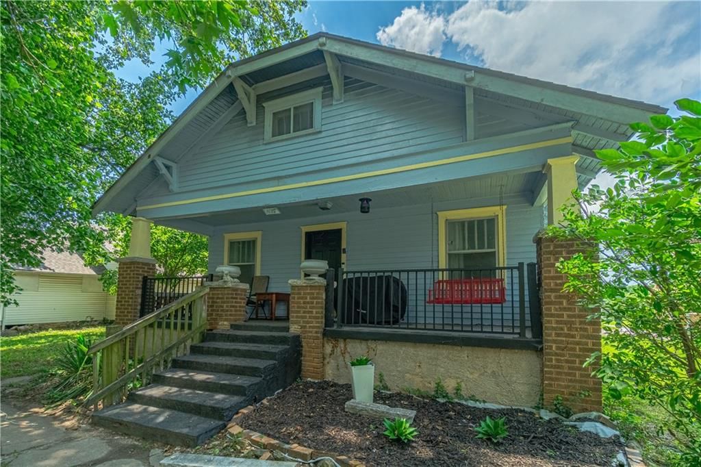
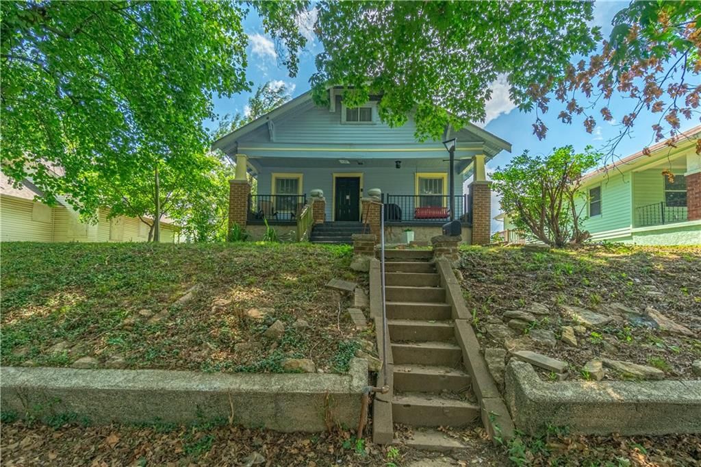
Cash-flowing investment opportunity with value-add potential! Whether you're an investor looking for immediate rental income or a future homeowner planning ahead, this recently renovated bungalow checks all the boxes. The home is currently tenant-occupied, providing instant cash flow from day one, while offering the…
Offer Insights
Choose an offer strength
$134,400 – $137,060
Property Details
Interior
Bedrooms & bathrooms
- Bedrooms: 2
- Full bathrooms: 1
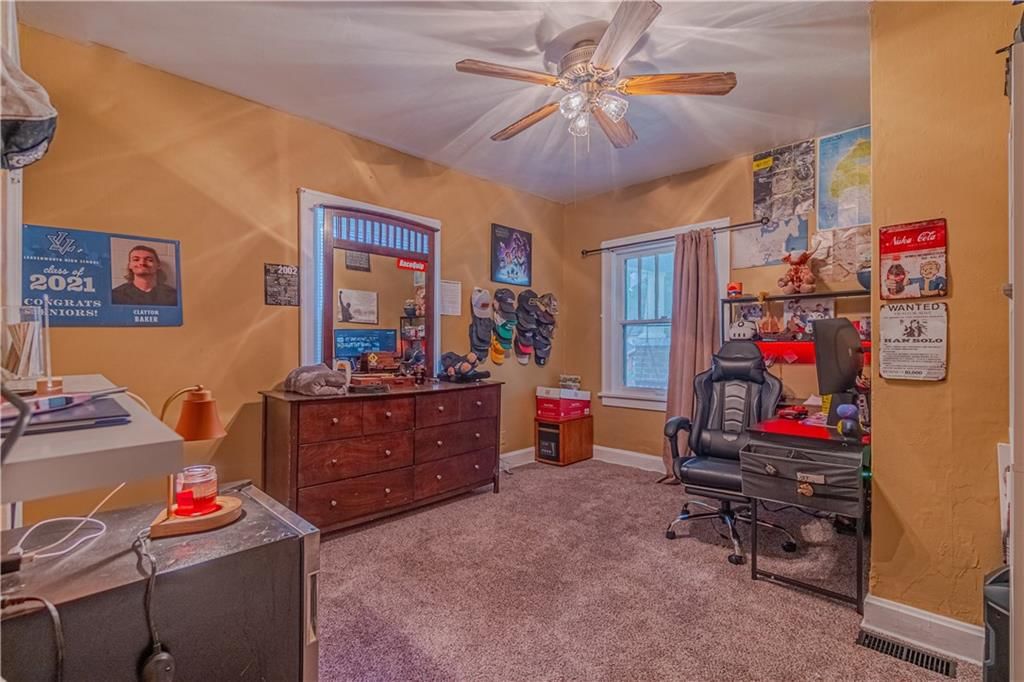
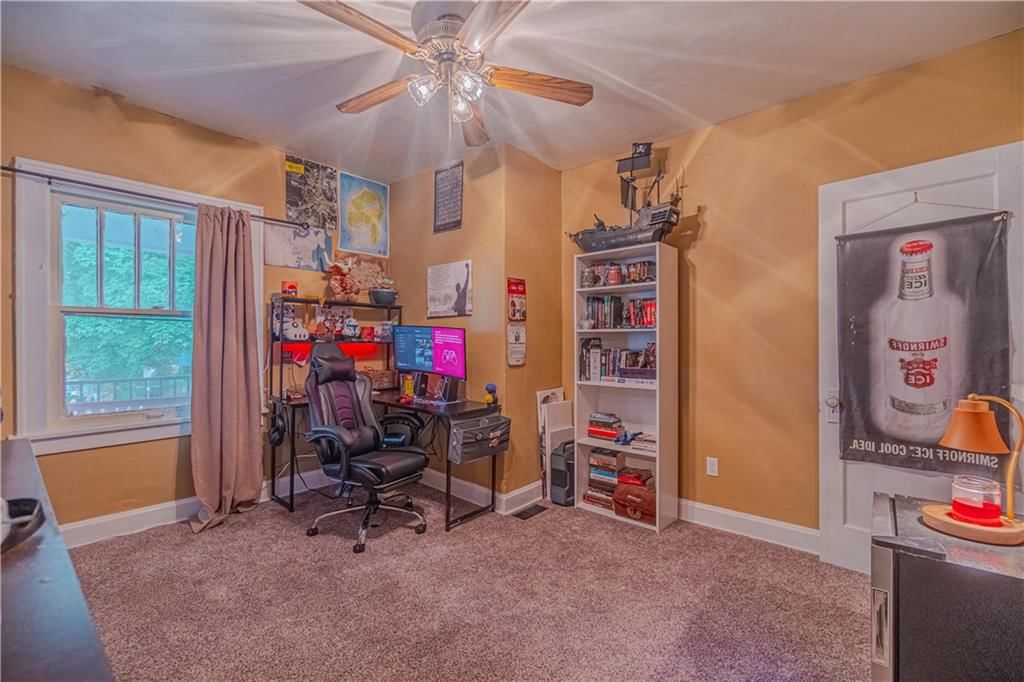
Bedroom 2
- Features: Ceiling Fan(s)
- Level: Main
Family Room
- Level: Main
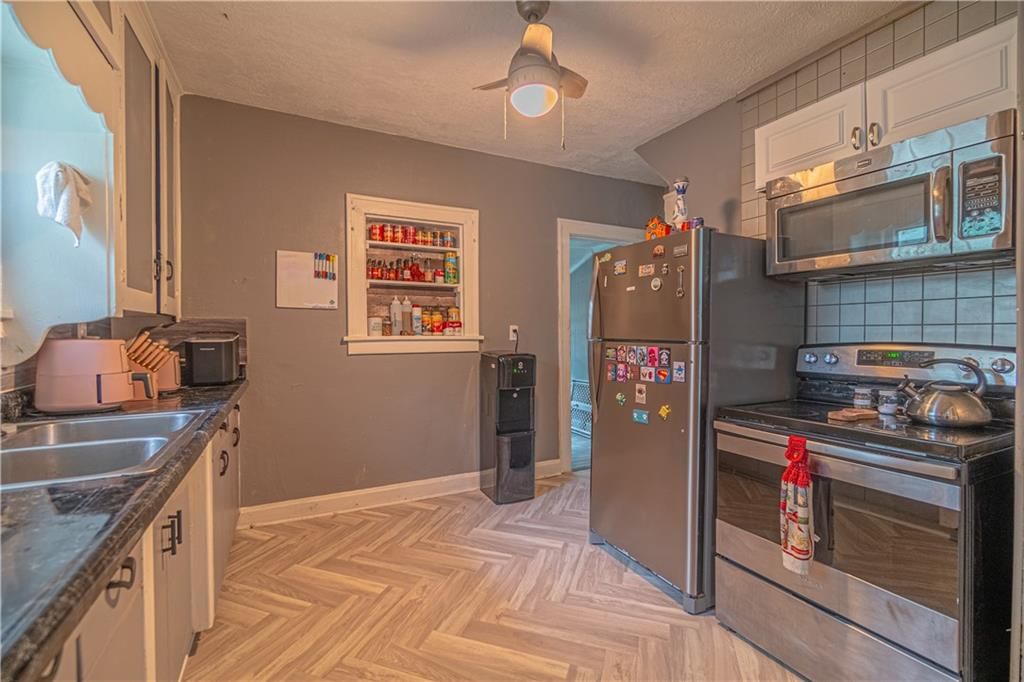
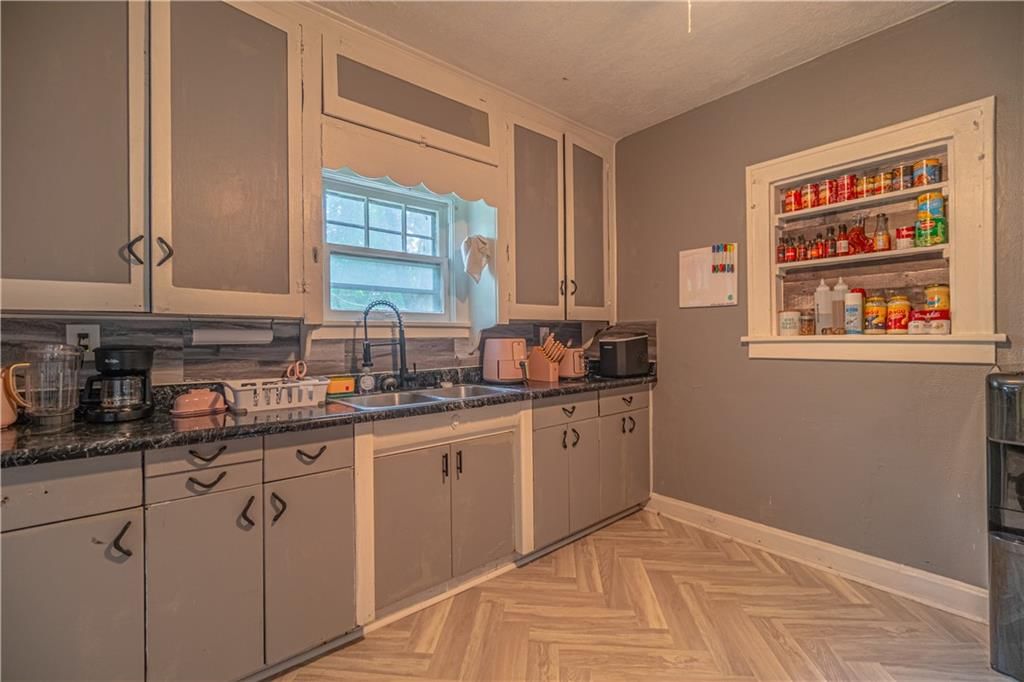
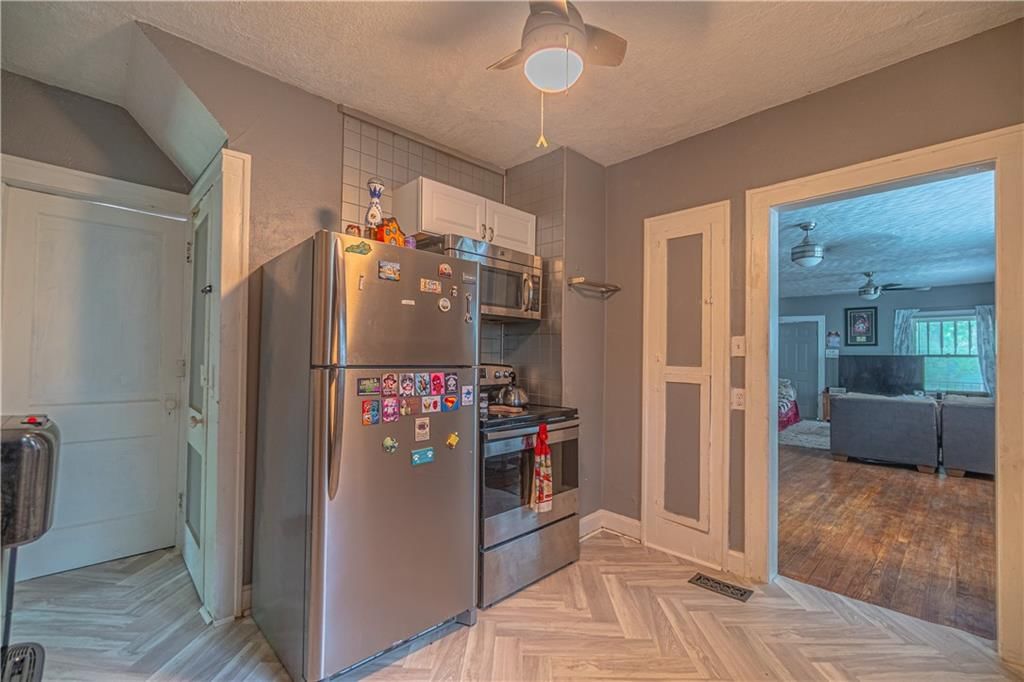
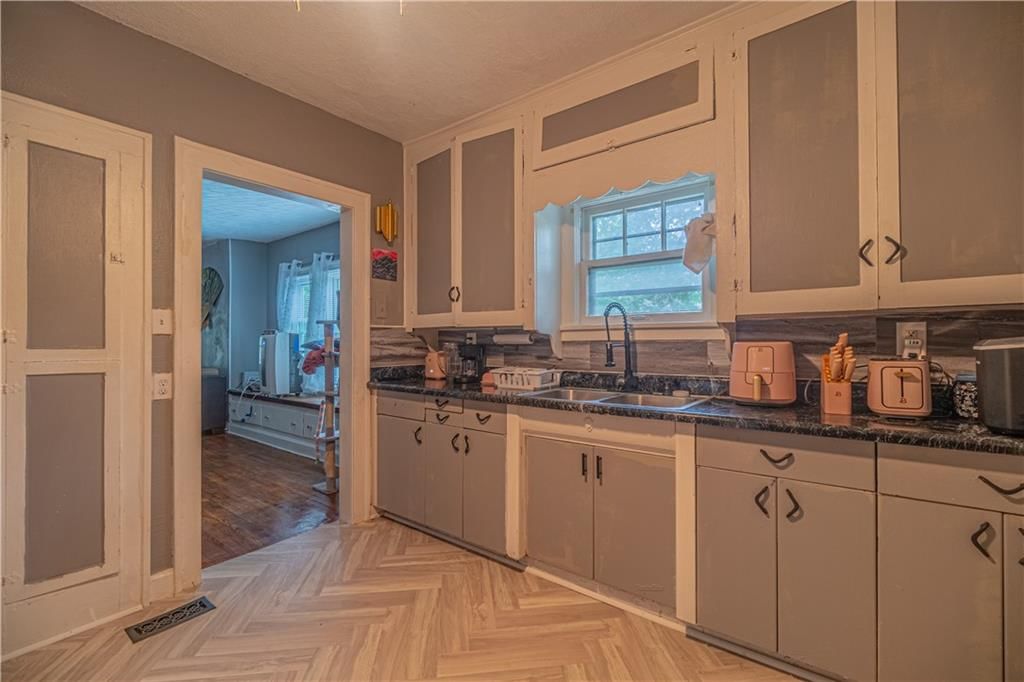
Kitchen
- Features: Ceiling Fan(s)
- Level: Main
Dining Room
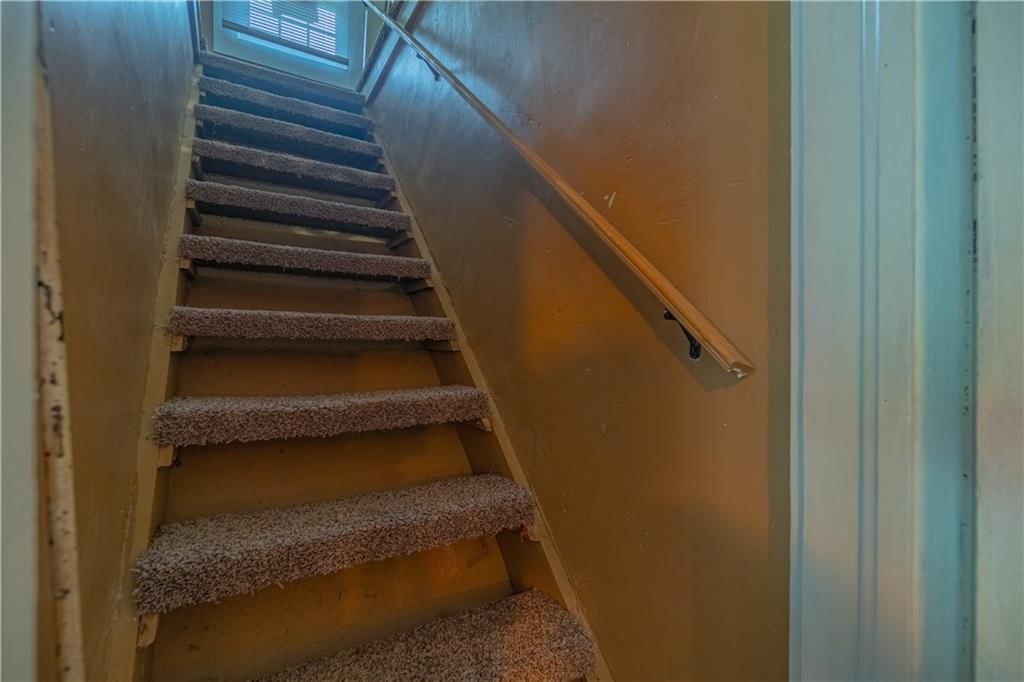
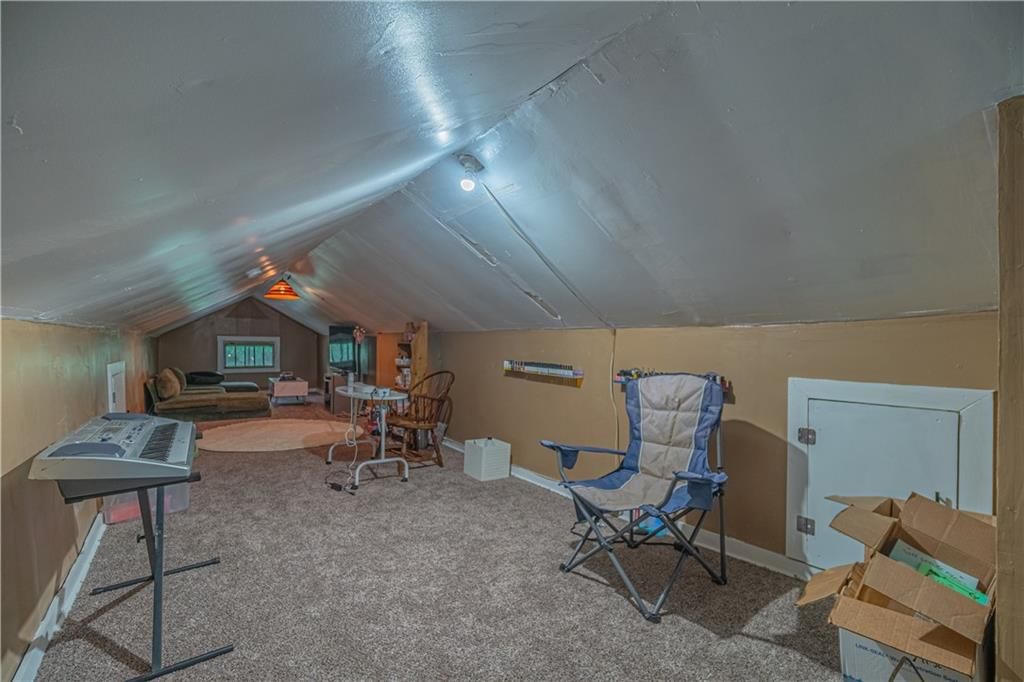
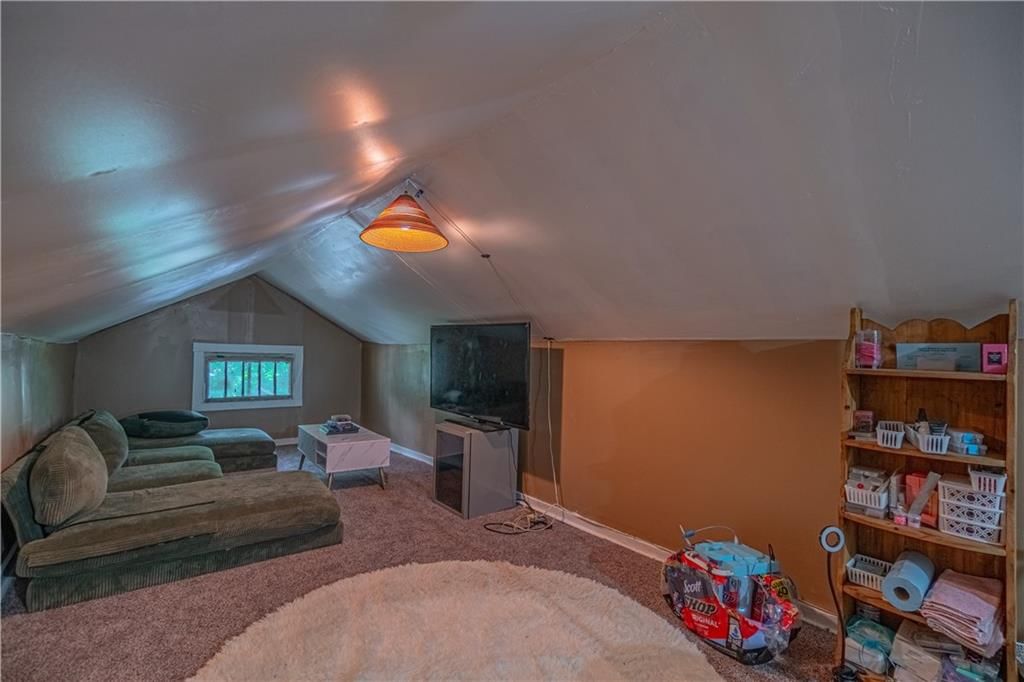
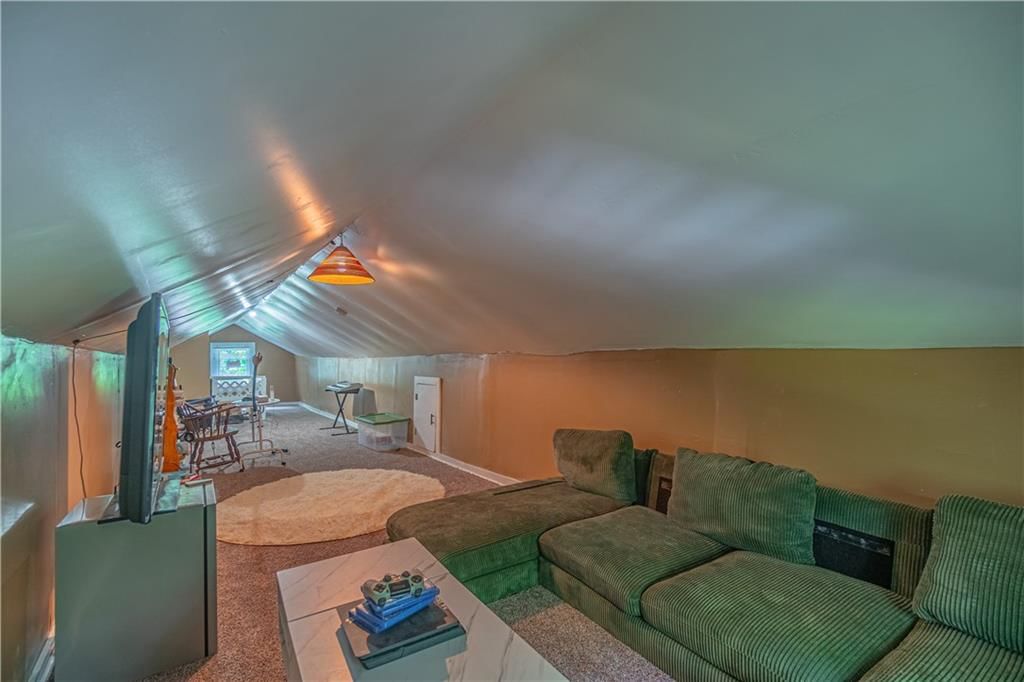
Recreation Room
- Level: Second
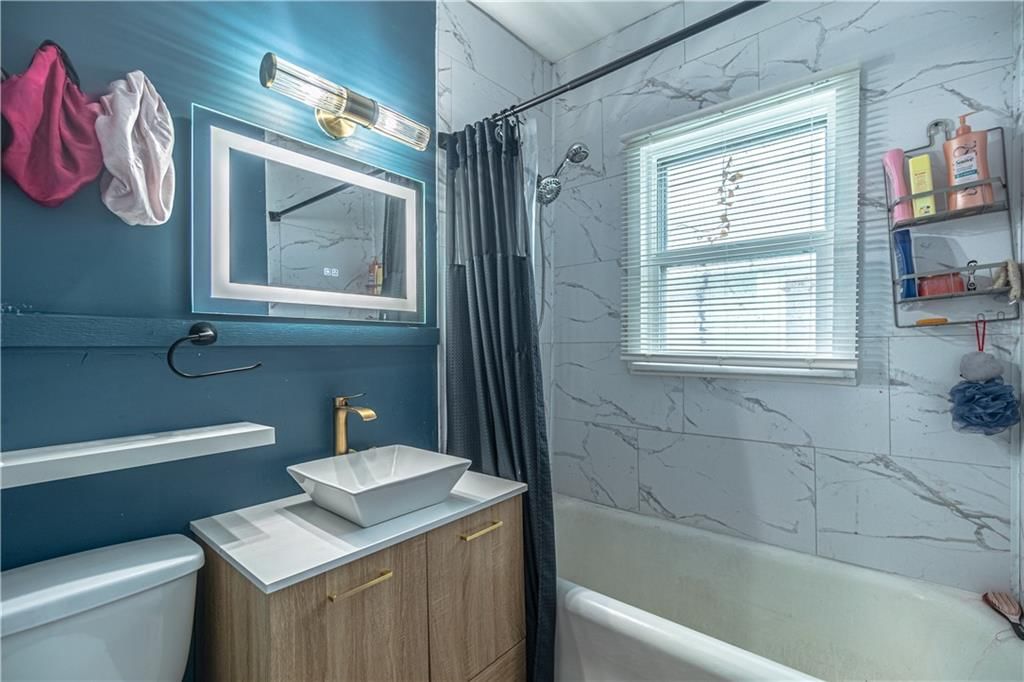
Bathroom 1
- Level: Main
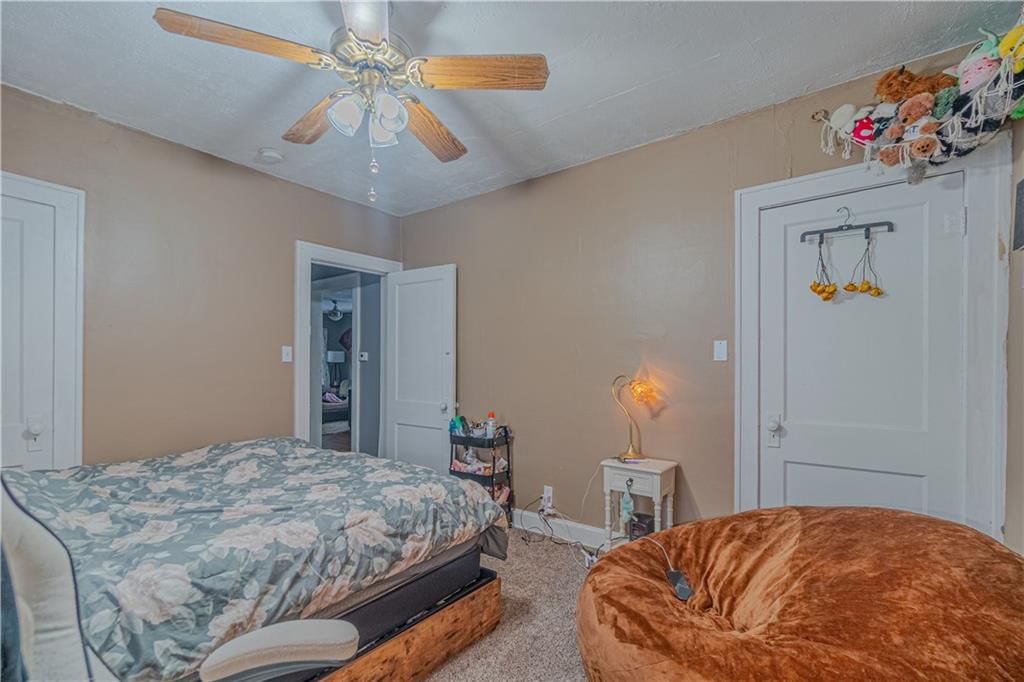
Bedroom 1
- Features: Ceiling Fan(s)
- Level: Main
Sun Room
Heating
- Heating: Forced Air
Cooling
- Cooling: Electric
Appliances
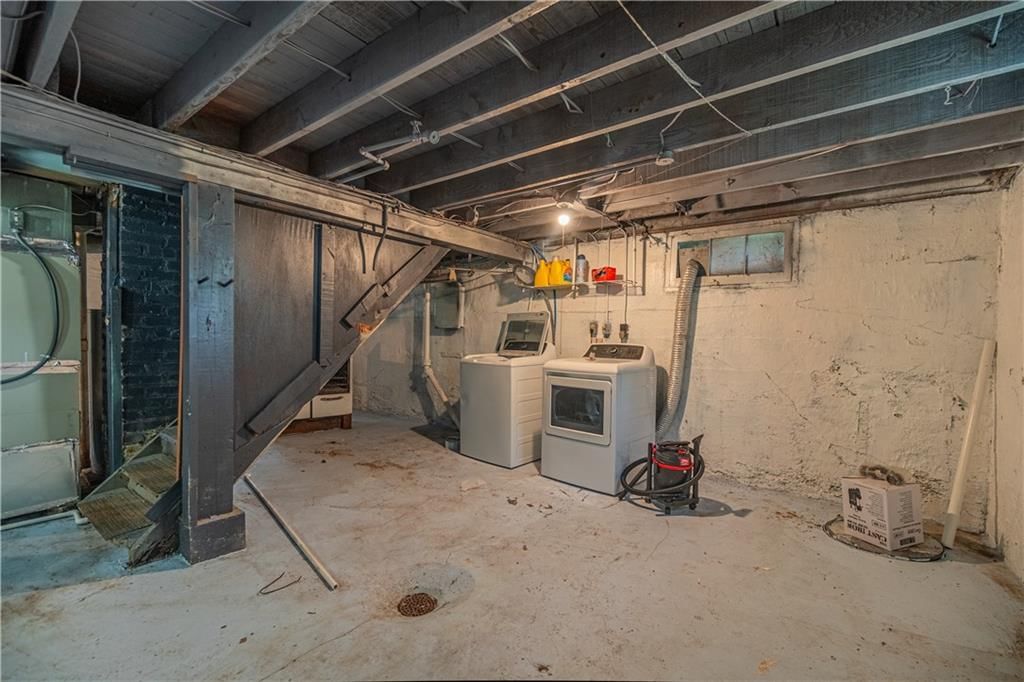
- Laundry: In Basement
Features
- Features: Ceiling Fan(s)
- Flooring: Luxury Vinyl, Wood
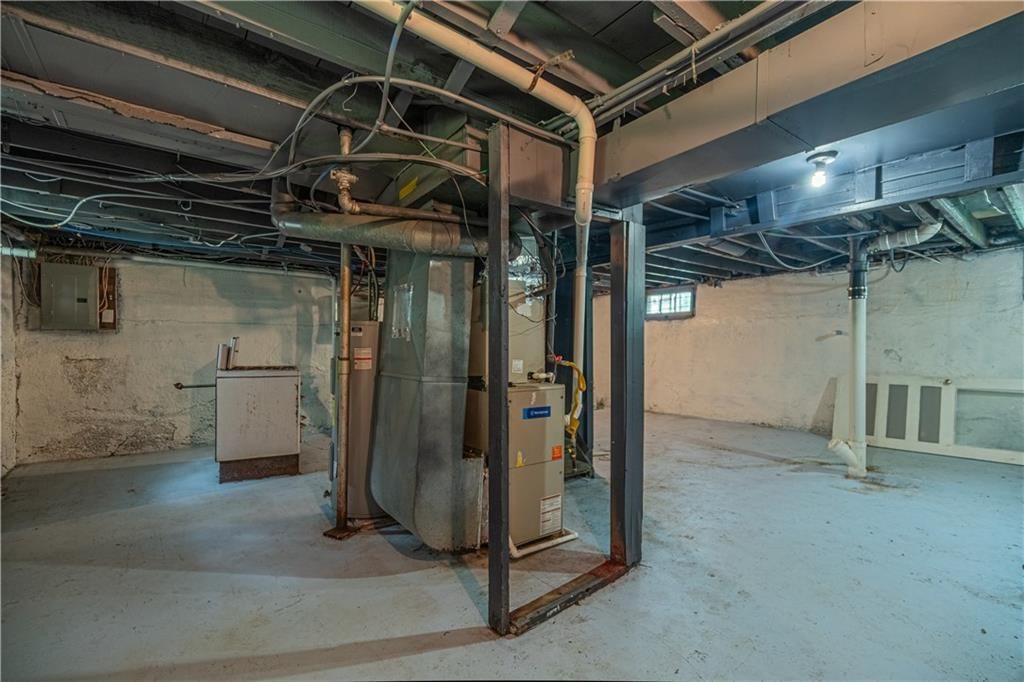
- Basement: Unfinished, Stone/Rock
Interior area
- Finished area above ground: 1,989 sqft
- Total interior livable area: 1,989 sqft
Property
Parking
- Total spaces: 1
- Parking features: Detached, Garage Faces Rear
Lot
- Size: 0.14 Acres
- Features: City Lot
Construction
Type & style
- Home type: Residential
- Architectural style: Single Family Residence
Materials
- Materials: Frame, Wood Siding
Condition
- Year built: 1930
- Age: 76-100 Years
Utilities & green energy
- Sewer: Public Sewer
- Water: Public
Highlights
Outdoor & Lot
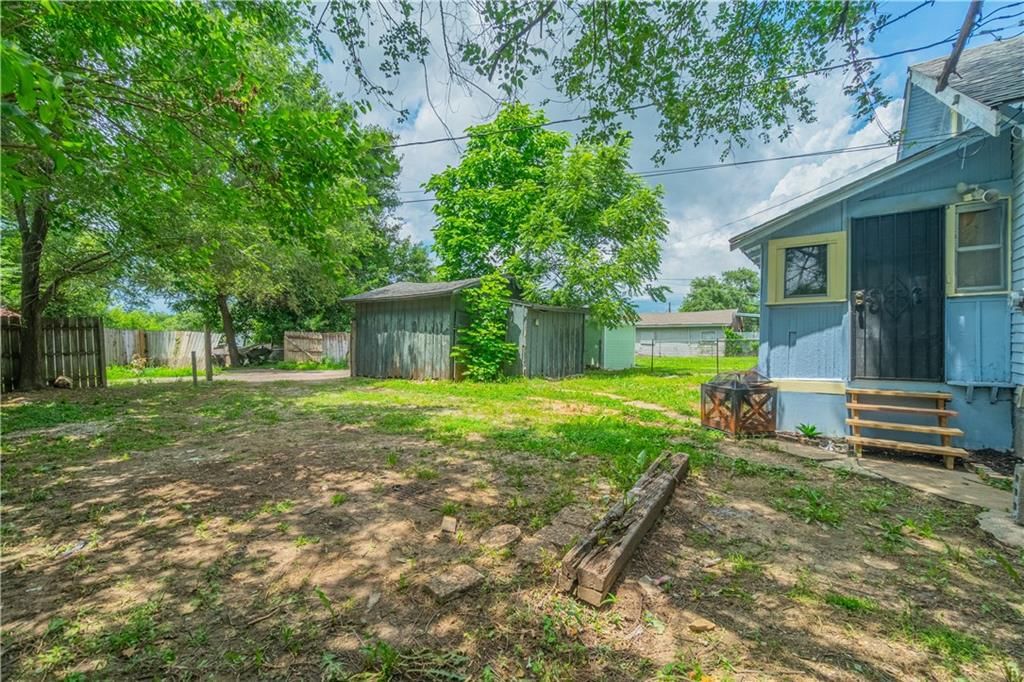
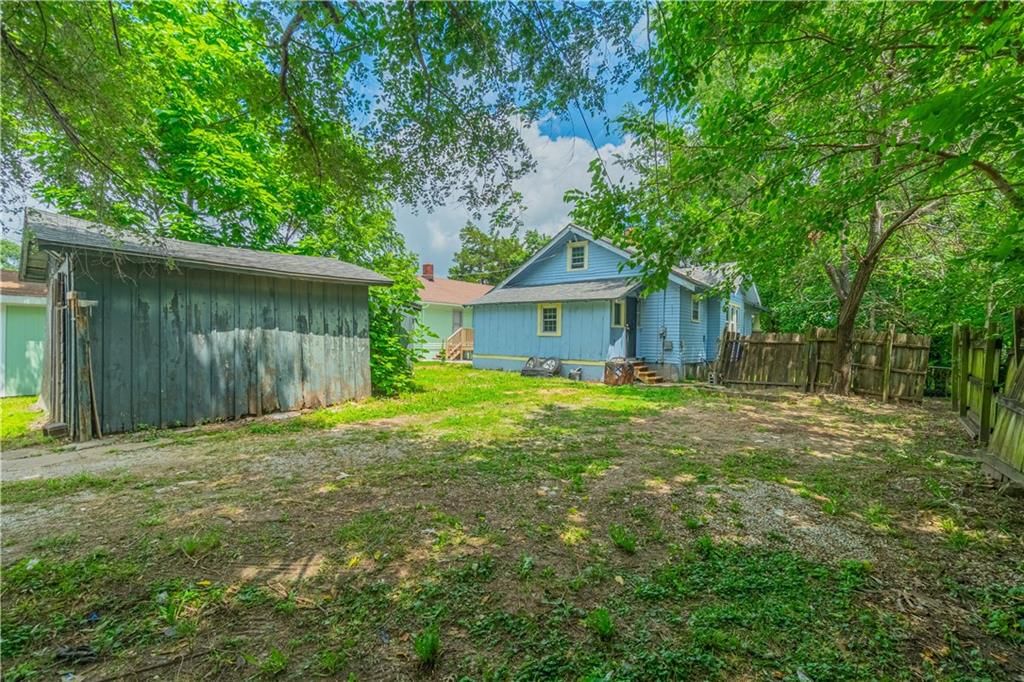
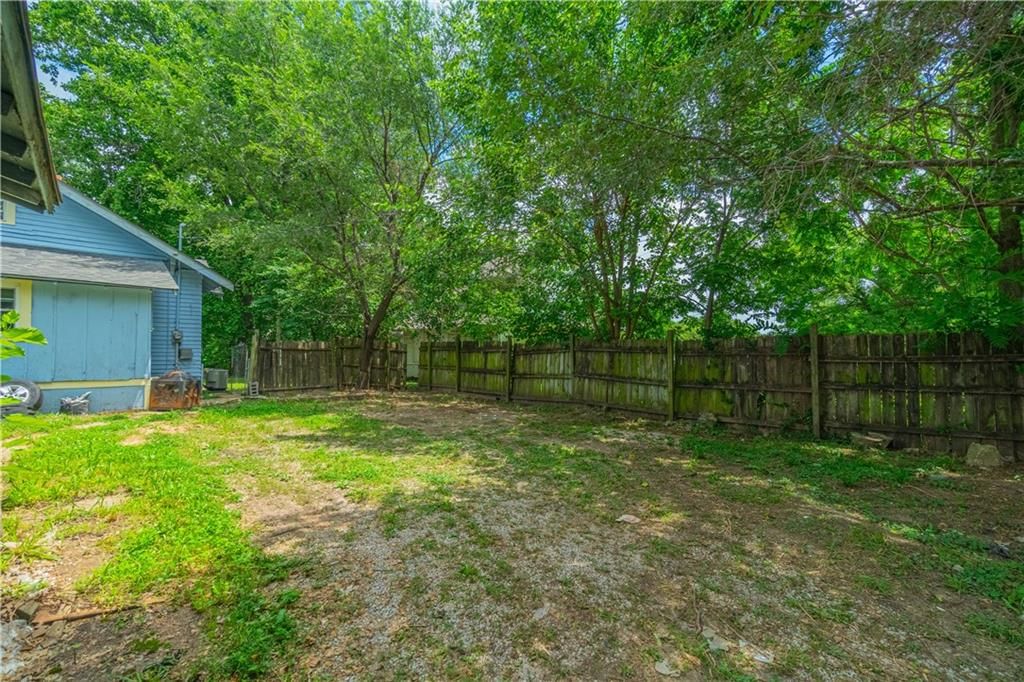
- Fenced Yard
- Mature Trees
Kitchen
- Stainless Appliances
Bathroom
- Walk-in Shower
Interior
- Hardwood Floors
Layout
- Bonus Room
Garage & Parking
- Detached Garage
HOA and Amenities
No HOA on this home.
Nearby schools
GreatSchools rating
- 3Chelsea Elementary School
- 3Carl B. Bruce Middle School
- 1Wyandotte High School
Schools provided by the listing agent
- District: Kansas City Ks
- Elementary: Satchel Paige
- Middle: West Junior High
- High: Sumner Academy
Price history
Tax
- Annual tax amount: $1,847 / yr
Property tax history
| Year | Property tax | Assessed value |
|---|---|---|
| 2025 | $1,847 | $12,593 |
| 2024 | $1,690 | $11,995 |
| 2023 | $1,565 | $10,108 |
| 2022 | $1,105 | $7,233 |
| 2021 | $1,029 | $6,418 |
| 2020 | $931 | $5,831 |
| 2019 | $765 | $4,844 |
| 2018 | $730 | $4,657 |
| 2017 | $702 | $4,445 |
| 2016 | $781 | $4,868 |
| 2015 | $790 | $4,868 |
| 2014 | $1,028 | $4,681 |
Listed by EXP Realty LLC
Listed Jun 26, 2026, 8:16 PM · Updated Jun 27, 2026, 4:02 AM · Source: Heartland MLS as distributed by MLS GRID · MLS #2627102
$140,000
1958 N 28th Street, Kansas City, KS 66104
About this home
Cash-flowing investment opportunity with value-add potential! Whether you're an investor looking for immediate rental income or a future homeowner planning ahead, this recently renovated bungalow checks all the boxes. The home is currently tenant-occupied, providing instant cash flow from day one, while offering the…
See this home in person
Connect with a local HouseLoop agent to show you this home and answer your questions.
Pick a date
Pick a time
Property Details
Interior
Bedrooms & bathrooms
- Bedrooms: 2
- Full bathrooms: 1
Bedroom 2
- Features: Ceiling Fan(s)
- Level: Main
Family Room
- Level: Main
Kitchen
- Features: Ceiling Fan(s)
- Level: Main
Dining Room
Recreation Room
- Level: Second
Bathroom 1
- Level: Main
Bedroom 1
- Features: Ceiling Fan(s)
- Level: Main
Sun Room
Heating
- Heating: Forced Air
Cooling
- Cooling: Electric
Appliances
- Laundry: In Basement
Features
- Features: Ceiling Fan(s)
- Flooring: Luxury Vinyl, Wood
- Basement: Unfinished, Stone/Rock
Interior area
- Finished area above ground: 1,989 sqft
- Total interior livable area: 1,989 sqft
Property
Parking
- Total spaces: 1
- Parking features: Detached, Garage Faces Rear
Lot
- Size: 0.14 Acres
- Features: City Lot
Construction
Type & style
- Home type: Residential
- Architectural style: Single Family Residence
Materials
- Materials: Frame, Wood Siding
Condition
- Year built: 1930
- Age: 76-100 Years
Utilities & green energy
- Sewer: Public Sewer
- Water: Public
Highlights
Outdoor & Lot
- Fenced Yard
- Mature Trees
Kitchen
- Stainless Appliances
Bathroom
- Walk-in Shower
Interior
- Hardwood Floors
Layout
- Bonus Room
Garage & Parking
- Detached Garage
HOA and Amenities
No HOA on this home.
Nearby schools
GreatSchools rating
- 3Chelsea Elementary School
- 3Carl B. Bruce Middle School
- 1Wyandotte High School
Schools provided by the listing agent
- District: Kansas City Ks
- Elementary: Satchel Paige
- Middle: West Junior High
- High: Sumner Academy
Price history
Tax
- Annual tax amount: $1,847 / yr
Property tax history
| Year | Property tax | Assessed value |
|---|---|---|
| 2025 | $1,847 | $12,593 |
| 2024 | $1,690 | $11,995 |
| 2023 | $1,565 | $10,108 |
| 2022 | $1,105 | $7,233 |
| 2021 | $1,029 | $6,418 |
| 2020 | $931 | $5,831 |
| 2019 | $765 | $4,844 |
| 2018 | $730 | $4,657 |
| 2017 | $702 | $4,445 |
| 2016 | $781 | $4,868 |
| 2015 | $790 | $4,868 |
| 2014 | $1,028 | $4,681 |
Offer Insights
Choose an offer strength
$134,400 – $137,060
Listed by EXP Realty LLC
Listed Jun 26, 2026, 8:16 PM · Updated Jun 27, 2026, 4:02 AM · Source: Heartland MLS as distributed by MLS GRID · MLS #2627102