$159,000
3 bd · 1 ba · 1,092 sqftAbout this home
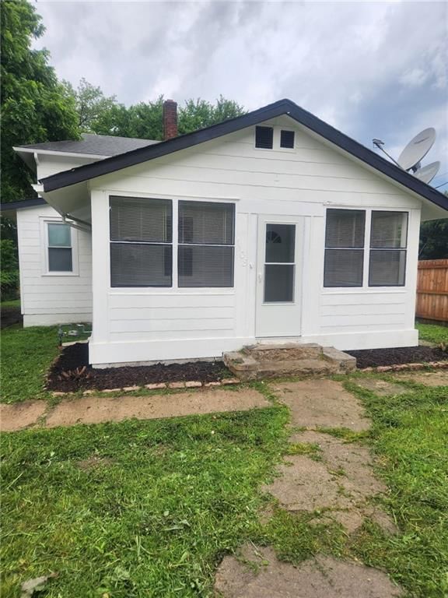
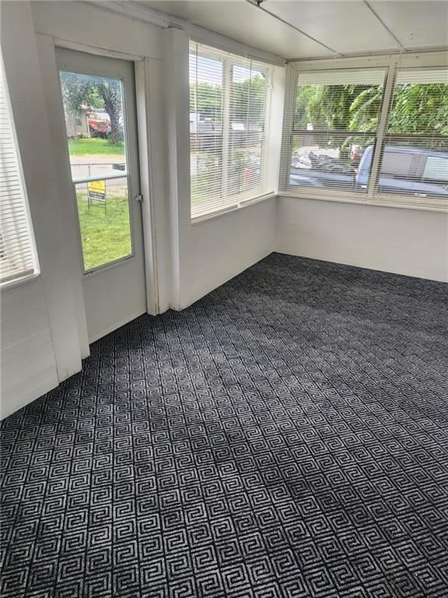
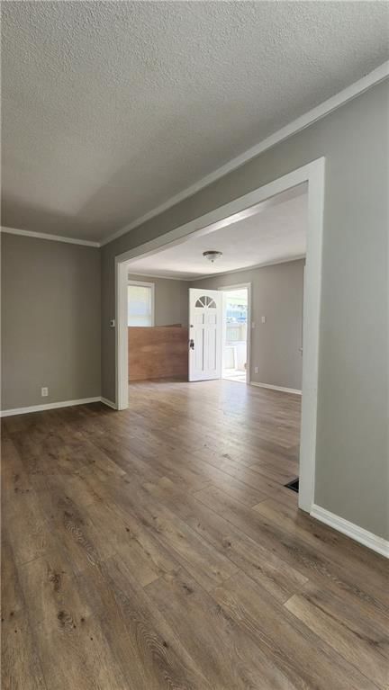
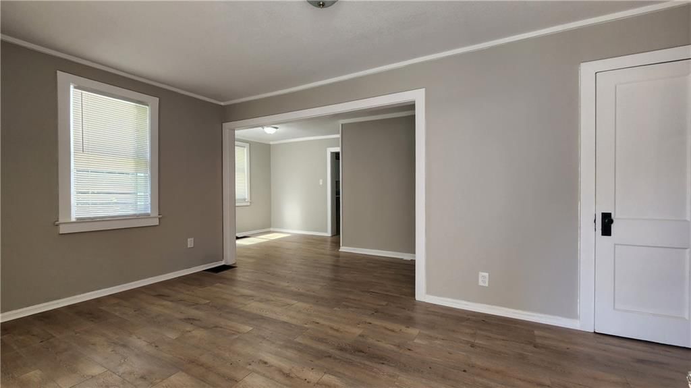
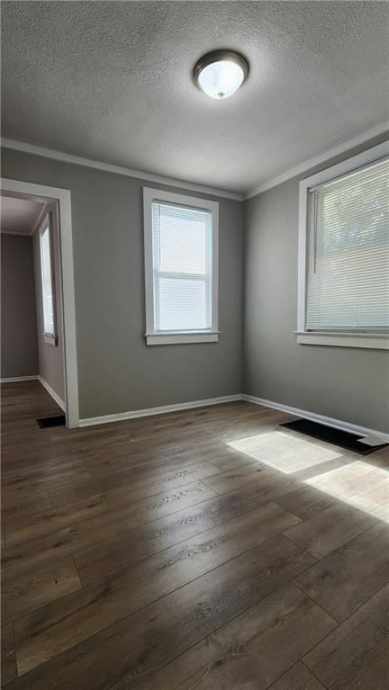
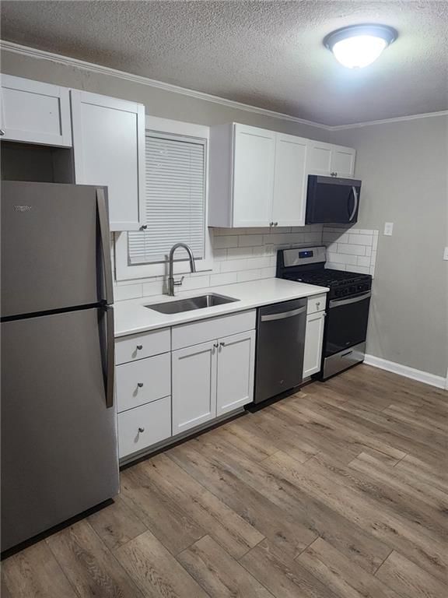
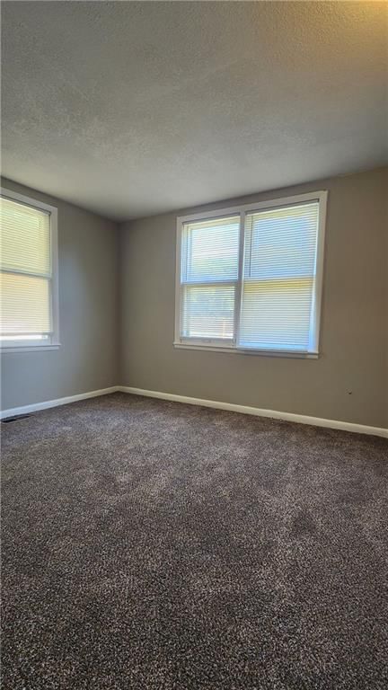
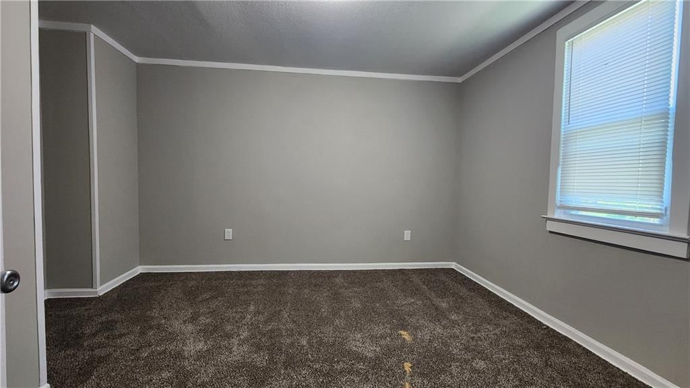
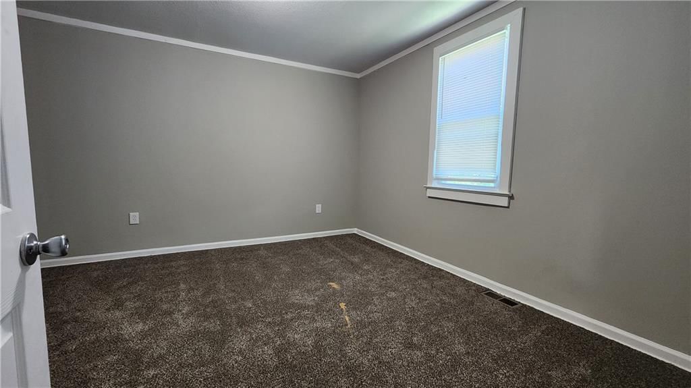
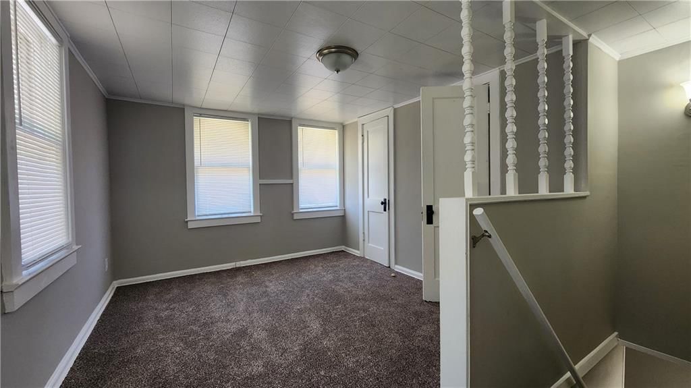
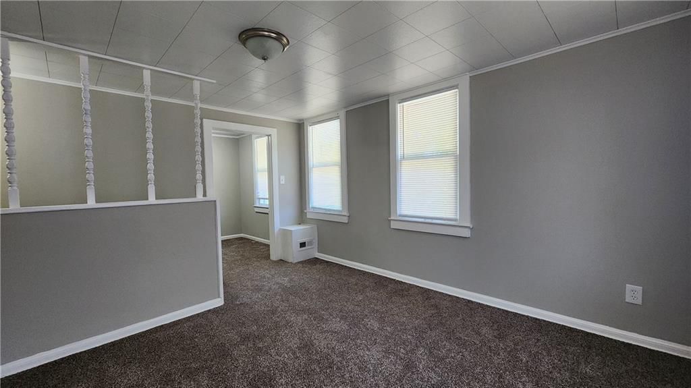
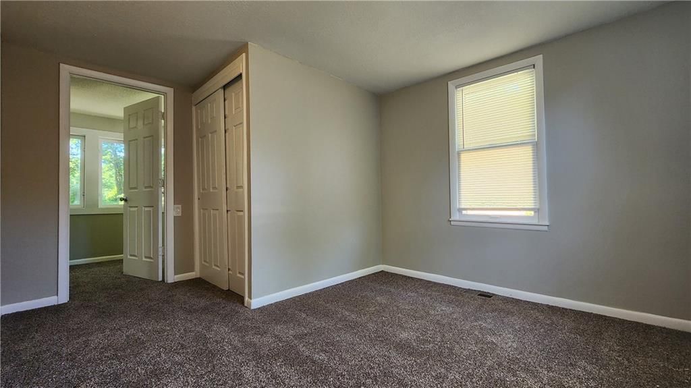
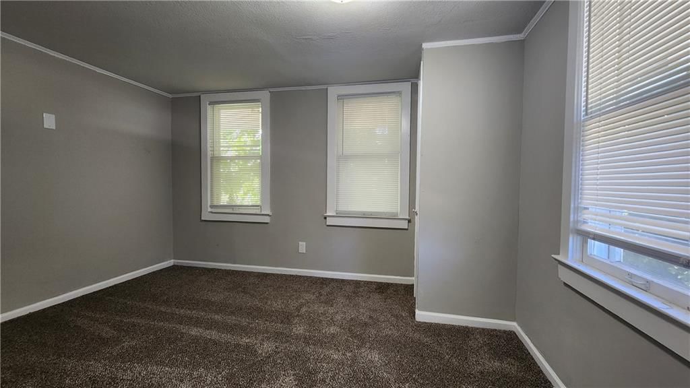
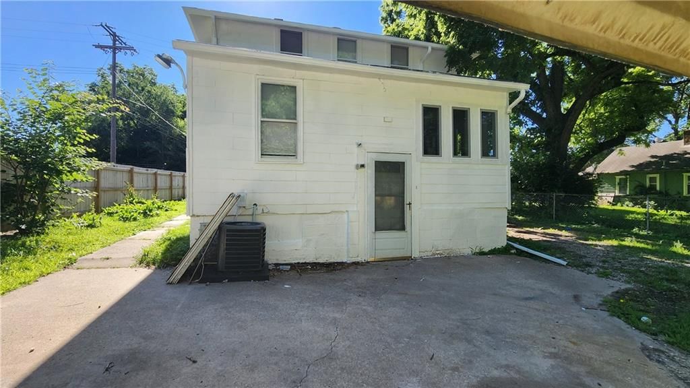
Business- Home- Rental- Lots of potential here. This property has been zoned Industrial, opening up great potential to live and work! Lots of room in the remodeled 2-story. Imagine walking up to the front door on your adorable enclosed front porch into your new home. This home LVP throughout, new carpet, new paint,…
Offer Insights
Choose an offer strength
$155,820 – $158,841
Property Details
Interior
Bedrooms & bathrooms
- Bedrooms: 3
- Full bathrooms: 1
Heating
- Heating: Forced Air
Cooling
- Cooling: Electric
Appliances
- Included: Free-Standing Electric Oven
- Laundry: In Basement
Features
- Flooring: Carpet, Luxury Vinyl
- Basement: Stone/Rock
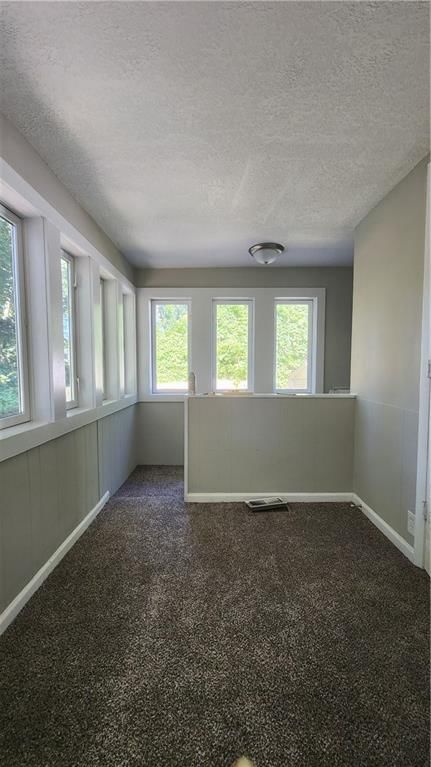
- Other rooms: Enclosed Porch, Sun Room
Interior area
- Finished area above ground: 1,092 sqft
- Total interior livable area: 1,092 sqft
Property
Parking
- Parking features: Carport, Covered
Lot
- Size: 0.17 Acres
- Features: City Limits, City Lot
- Patio & porch: Porch, Screened
Construction
Type & style
- Home type: Residential
- Architectural style: Single Family Residence
Materials
- Materials: Other
Condition
- Year built: 1940
- Age: 76-100 Years
Utilities & green energy
- Sewer: Public Sewer, Unknown
- Water: City/Public - Verify
Highlights
Outdoor & Lot
- Covered Patio
- Fenced Yard
- Mature Trees
Kitchen
- White Kitchen
Layout
- Sunroom
HOA and Amenities
No HOA on this home.
Nearby schools
Schools provided by the listing agent
- District: Independence
- Elementary: Abraham Mallinson
- High: Van Horn
Price history
Tax
- Annual tax amount: $1,195 / yr
Listed by KC Realtors LLC
Listed Jun 19, 2026, 7:44 AM · Updated Jul 23, 2026, 12:08 PM · Source: Heartland MLS as distributed by MLS GRID · MLS #2626979
$159,000
1108 S Harris Avenue, Independence, MO 64054
About this home
Business- Home- Rental- Lots of potential here. This property has been zoned Industrial, opening up great potential to live and work! Lots of room in the remodeled 2-story. Imagine walking up to the front door on your adorable enclosed front porch into your new home. This home LVP throughout, new carpet, new paint,…
See this home in person
Connect with a local HouseLoop agent to show you this home and answer your questions.
Pick a date
Pick a time
Property Details
Interior
Bedrooms & bathrooms
- Bedrooms: 3
- Full bathrooms: 1
Heating
- Heating: Forced Air
Cooling
- Cooling: Electric
Appliances
- Included: Free-Standing Electric Oven
- Laundry: In Basement
Features
- Flooring: Carpet, Luxury Vinyl
- Basement: Stone/Rock
- Other rooms: Enclosed Porch, Sun Room
Interior area
- Finished area above ground: 1,092 sqft
- Total interior livable area: 1,092 sqft
Property
Parking
- Parking features: Carport, Covered
Lot
- Size: 0.17 Acres
- Features: City Limits, City Lot
- Patio & porch: Porch, Screened
Construction
Type & style
- Home type: Residential
- Architectural style: Single Family Residence
Materials
- Materials: Other
Condition
- Year built: 1940
- Age: 76-100 Years
Utilities & green energy
- Sewer: Public Sewer, Unknown
- Water: City/Public - Verify
Highlights
Outdoor & Lot
- Covered Patio
- Fenced Yard
- Mature Trees
Kitchen
- White Kitchen
Layout
- Sunroom
HOA and Amenities
No HOA on this home.
Nearby schools
Schools provided by the listing agent
- District: Independence
- Elementary: Abraham Mallinson
- High: Van Horn
Price history
Tax
- Annual tax amount: $1,195 / yr
Offer Insights
Choose an offer strength
$155,820 – $158,841
Listed by KC Realtors LLC
Listed Jun 19, 2026, 7:44 AM · Updated Jul 23, 2026, 12:08 PM · Source: Heartland MLS as distributed by MLS GRID · MLS #2626979