$199,900
Sold4 bd · 4.5 ba · 1,890 sqftAbout this home
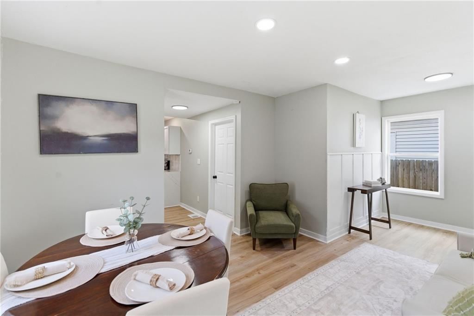
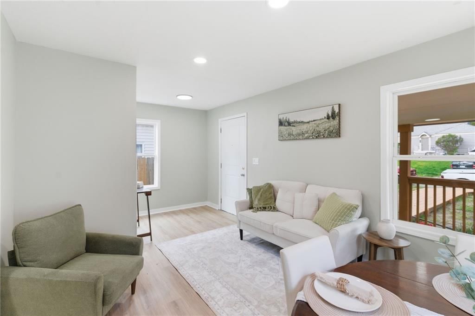
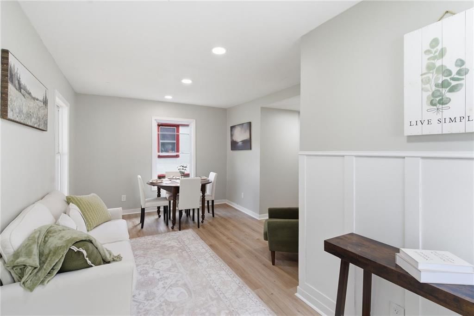
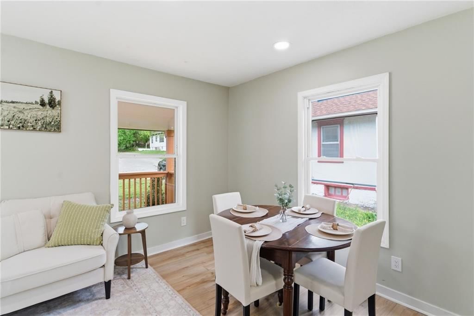
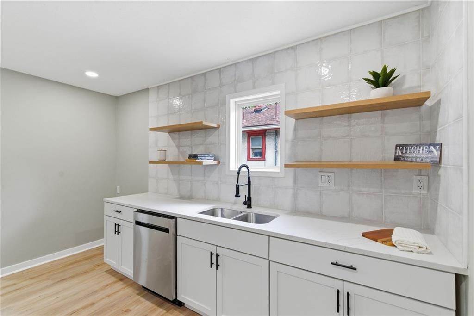
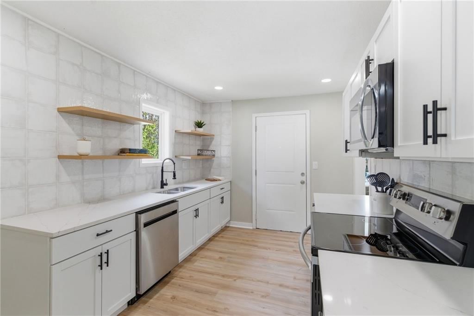
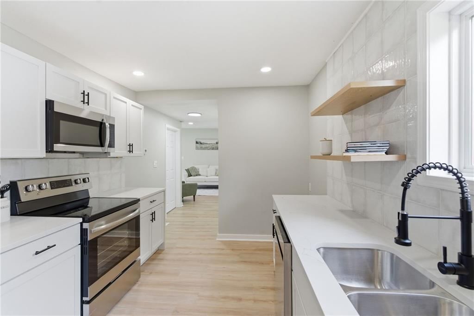
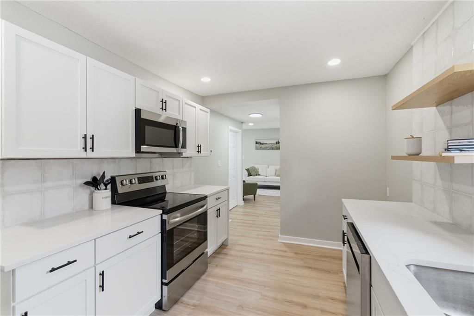
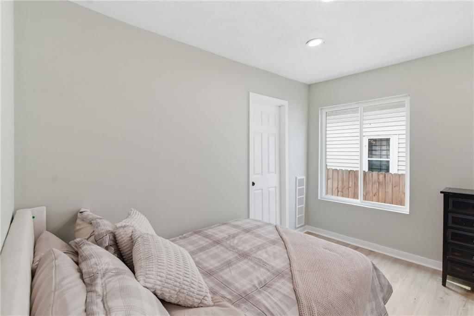
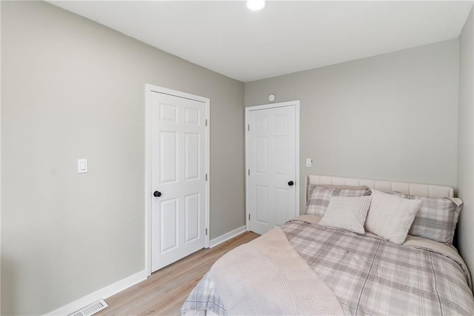
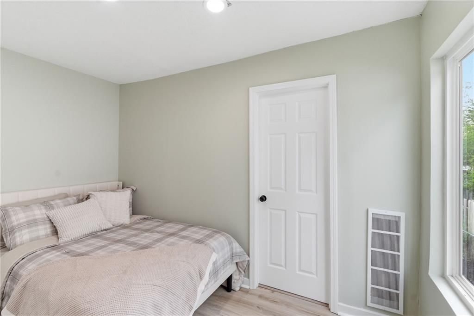

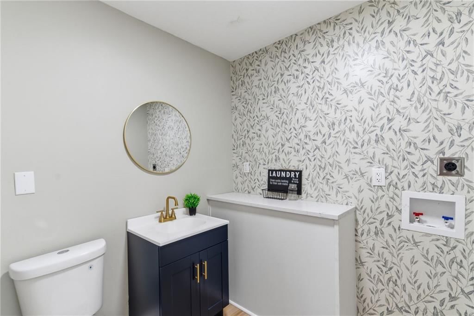
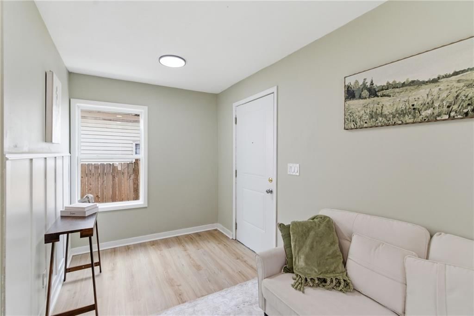
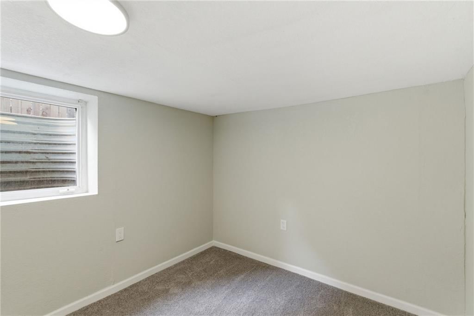
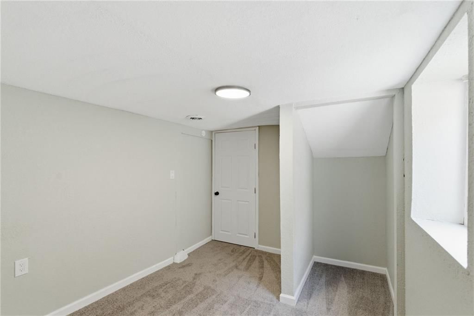
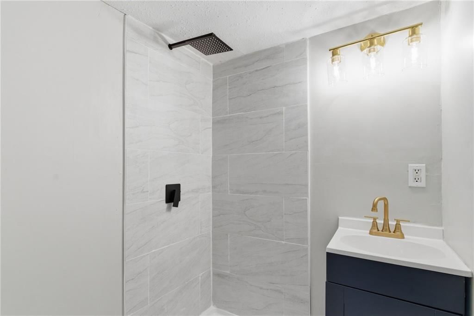
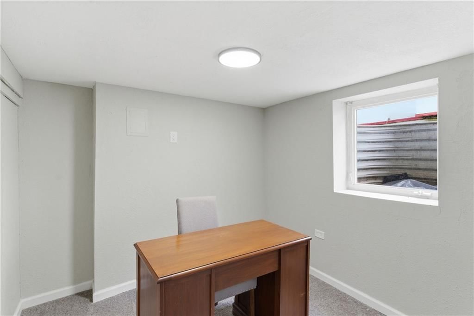
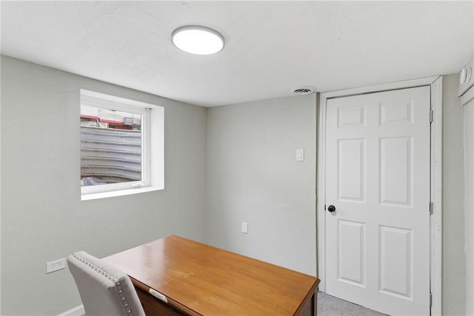
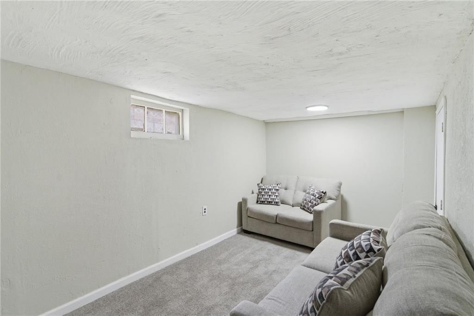
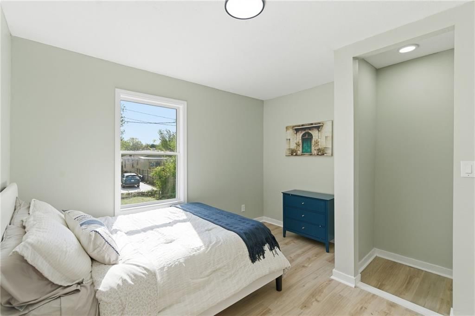
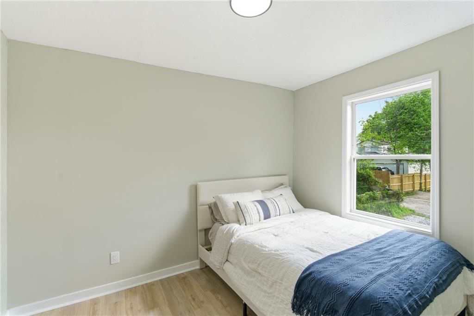
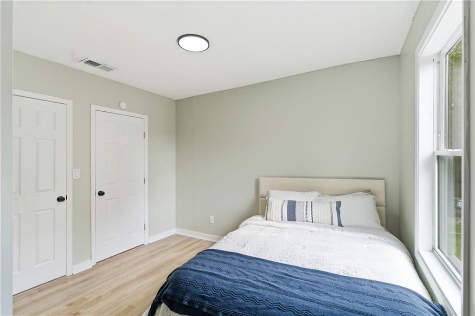
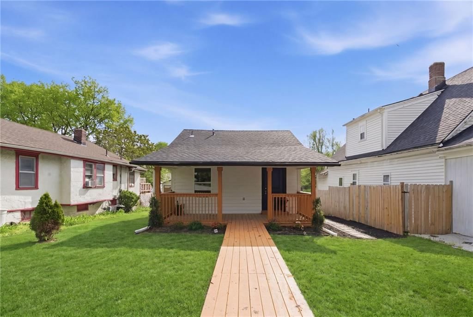
Aggressively priced and ready to sell—don’t miss this opportunity! Fully renovated 4-bedroom, 3.5-bath home with two spacious primary suites and major system updates already completed, including new roof, siding, energy-efficient windows, updated plumbing, and a new 200-amp electrical panel. The open-concept main…
Estimated Sales Range
HouseLoop Home Value History
Property Details
Interior
Bedrooms & bathrooms
- Bedrooms: 4
- Full bathrooms: 4
- 1/2 bathrooms: 1
Primary Bedroom
- Level: Main
Bedroom 2
- Level: Main
Bedroom 3
- Level: Main
Bedroom 4
Bathroom 2
Bathroom 3
Bathroom 4
Bathroom 1
Heating
- Heating: Natural Gas
Cooling
- Cooling: Electric
Appliances
- Included: Cooktop, Dishwasher, Disposal, Microwave
Features
- Basement: Finished, Full
- Fireplace features: Family Room
Interior area
- Finished area above ground: 1,890 sqft
- Total interior livable area: 1,890 sqft
Property
Parking
- Parking features: Off Street
Lot
- Size: 0.12 Acres
- Patio & porch: Deck- Covered, Covered Patio
Construction
Type & style
- Home type: Residential
- Architectural style: Single Family Residence
Materials
- Materials: Frame
Condition
- Year built: 1930
- Age: 76-100 Years
Utilities & green energy
- Sewer: Public Sewer
- Water: Public
Highlights
Outdoor & Lot
- Deck
- Covered Patio
- Fenced Yard
Kitchen
- White Kitchen
- Stainless Appliances
Bathroom
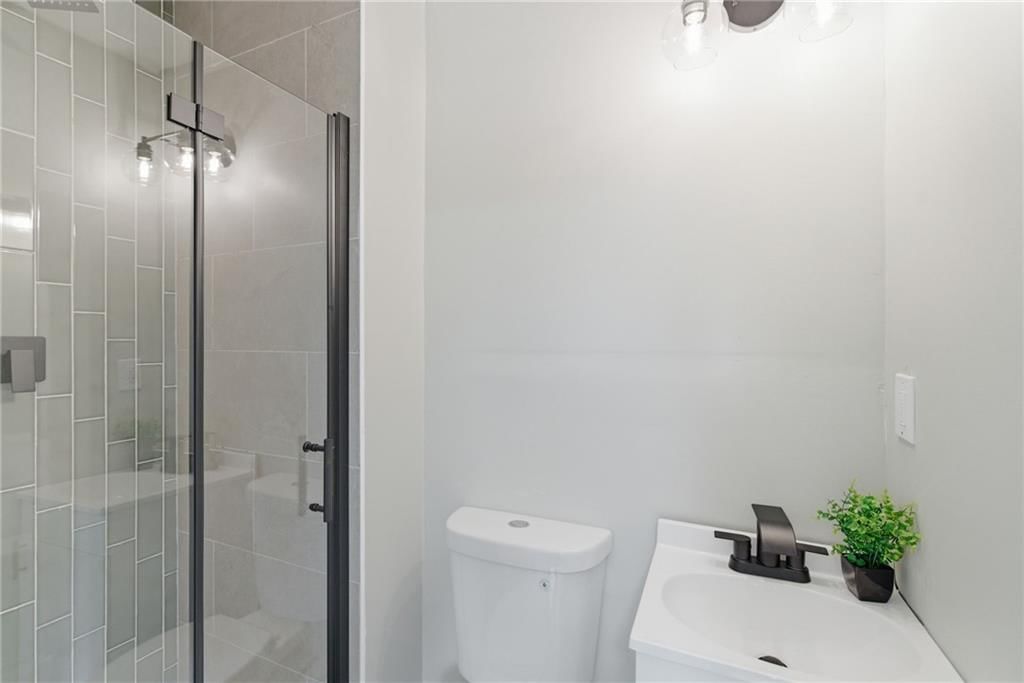
- Frameless Glass Shower
- Walk-in Shower
Interior
- Shiplap / Paneling
Layout
- Finished Basement
- Home Office
HOA and Amenities
No HOA on this home.
Nearby schools
GreatSchools rating
- 4Douglass Elementary School
- 3Carl B. Bruce Middle School
- 1Wyandotte High School
Schools provided by the listing agent
- District: Kansas City Ks
Price history
Tax
- Annual tax amount: $791 / yr
Property tax history
| Year | Property tax | Assessed value |
|---|---|---|
| 2025 | $791 | $5,586 |
| 2024 | $921 | $6,808 |
| 2023 | $1,214 | $7,969 |
| 2022 | $871 | $5,819 |
| 2021 | $782 | $4,940 |
| 2020 | $644 | $4,117 |
| 2019 | $523 | $3,392 |
| 2018 | $542 | $3,530 |
| 2017 | $381 | $2,530 |
| 2016 | $284 | $1,898 |
| 2015 | $288 | $1,898 |
| 2014 | $326 | $1,910 |
Listed by ReeceNichols - Lees Summit
Listed Jun 18, 2026, 9:58 AM · Updated Aug 13, 2026, 5:09 PM · Source: Heartland MLS as distributed by MLS GRID · MLS #2626937
Listed for
$199,900
Sold1503 N 17th Street, Kansas City, KS 66102
About this home
Estimated Sales Range
HouseLoop Home Value History
Is this your home?
Claim this home to get your HouseLoop Home Valuation & Buyer Demand Report — real-time buyer demand and an up-to-date value for your home. Free, no obligation, about 3 minutes.
Aggressively priced and ready to sell—don’t miss this opportunity! Fully renovated 4-bedroom, 3.5-bath home with two spacious primary suites and major system updates already completed, including new roof, siding, energy-efficient windows, updated plumbing, and a new 200-amp electrical panel. The open-concept main…
Property Details
Interior
Bedrooms & bathrooms
- Bedrooms: 4
- Full bathrooms: 4
- 1/2 bathrooms: 1
Primary Bedroom
- Level: Main
Bedroom 2
- Level: Main
Bedroom 3
- Level: Main
Bedroom 4
Bathroom 2
Bathroom 3
Bathroom 4
Bathroom 1
Heating
- Heating: Natural Gas
Cooling
- Cooling: Electric
Appliances
- Included: Cooktop, Dishwasher, Disposal, Microwave
Features
- Basement: Finished, Full
- Fireplace features: Family Room
Interior area
- Finished area above ground: 1,890 sqft
- Total interior livable area: 1,890 sqft
Property
Parking
- Parking features: Off Street
Lot
- Size: 0.12 Acres
- Patio & porch: Deck- Covered, Covered Patio
Construction
Type & style
- Home type: Residential
- Architectural style: Single Family Residence
Materials
- Materials: Frame
Condition
- Year built: 1930
- Age: 76-100 Years
Utilities & green energy
- Sewer: Public Sewer
- Water: Public
Highlights
Outdoor & Lot
- Deck
- Covered Patio
- Fenced Yard
Kitchen
- White Kitchen
- Stainless Appliances
Bathroom
- Frameless Glass Shower
- Walk-in Shower
Interior
- Shiplap / Paneling
Layout
- Finished Basement
- Home Office
HOA and Amenities
No HOA on this home.
Nearby schools
GreatSchools rating
- 4Douglass Elementary School
- 3Carl B. Bruce Middle School
- 1Wyandotte High School
Schools provided by the listing agent
- District: Kansas City Ks
Price history
Tax
- Annual tax amount: $791 / yr
Property tax history
| Year | Property tax | Assessed value |
|---|---|---|
| 2025 | $791 | $5,586 |
| 2024 | $921 | $6,808 |
| 2023 | $1,214 | $7,969 |
| 2022 | $871 | $5,819 |
| 2021 | $782 | $4,940 |
| 2020 | $644 | $4,117 |
| 2019 | $523 | $3,392 |
| 2018 | $542 | $3,530 |
| 2017 | $381 | $2,530 |
| 2016 | $284 | $1,898 |
| 2015 | $288 | $1,898 |
| 2014 | $326 | $1,910 |
Is this your home?
Claim this home to get your HouseLoop Home Valuation & Buyer Demand Report — real-time buyer demand and an up-to-date value for your home. Free, no obligation, about 3 minutes.
Listed by ReeceNichols - Lees Summit
Listed Jun 18, 2026, 9:58 AM · Updated Aug 13, 2026, 5:09 PM · Source: Heartland MLS as distributed by MLS GRID · MLS #2626937
HouseLoop AI Overview
This 1930 single-family home in Howell drew strong buyer interest, generating 1,661 page views and 50 saves during its 20-day journey to contract—slightly slower than typical subdivision pace, suggesting a measured market response. High engagement centered on the property's outdoor appeal and condition: HouseLoop's AI analysis detected significant buyer focus on the deck, flat lot, and fence type, alongside interior features including backsplash finishes. The four-bedroom, 1,890-square-foot layout resonated with buyers seeking vintage character paired with updated living spaces in this established neighborhood.
Homes with similar features
| Home | Neighborhood | Shared features | Saves · Likes |
|---|---|---|---|
| 2032 S 47th Terrace | MelRose Gardens | deck, model, luxury, photos | 200 · 163 |
| 11249 Lakeview Drive | Woodland Hills | deck, model, luxury, photos | 72 · 27 |
| 212 S Tremont Street | Palavista | deck, model, luxury, photos | 33 · 10 |
| 2704 S 46th Street | Other | deck, model, luxury, photos | 28 · 15 |
| 13100 Swartz Road | Deerfield Vlg | deck, model, luxury, photos | 5 · 11 |
Frequently asked questions
How much did 1503 N 17th Street sell for?
1503 N 17th Street was listed at $199,900 and sold in Aug 2026. Individual sold prices aren't published here, but the surrounding data tells the story: it featured deck, model, luxury per HouseLoop's AI photo analysis.
How fast did 1503 N 17th Street sell?
It went under contract in 20 days.
How popular was this home on HouseLoop?
1,661 views · 50 saves · 29 likes.
What features did this home have?
HouseLoop's AI photo analysis detected: deck, model, luxury, photos, flat lot, condition, pool form, pool type.
What schools serve 1503 N 17th Street?
This home is in the Kansas City KS school district (Wyandotte High School). Verify the exact attendance boundary for this address before relying on it.