$1,725,000
4 bd · 7 ba · 6,425 sqftAbout this home
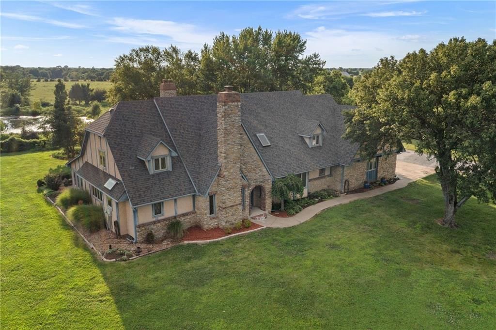
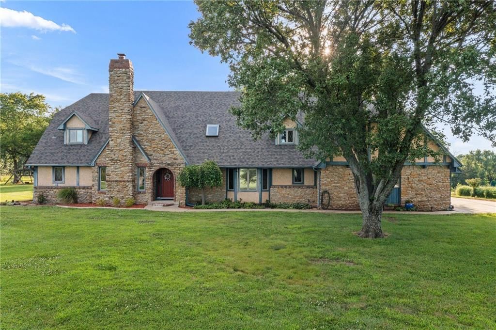
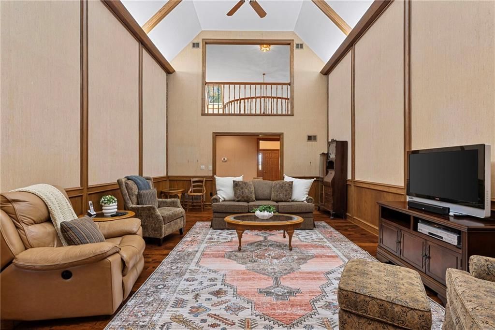
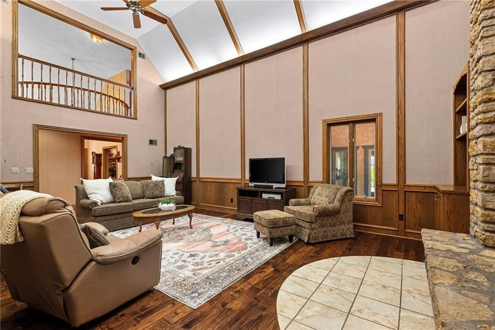
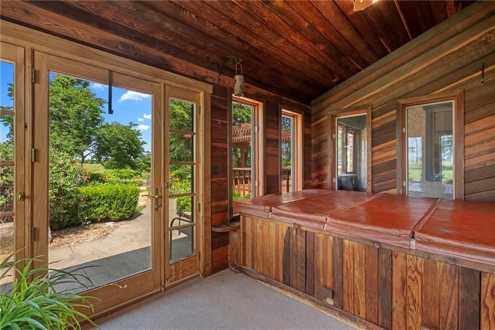
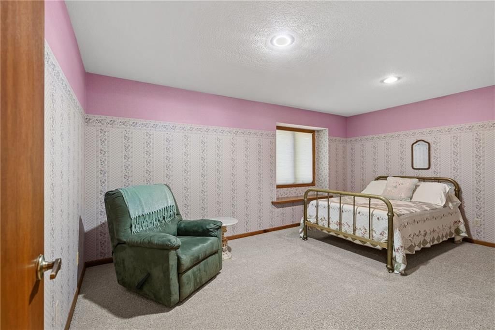
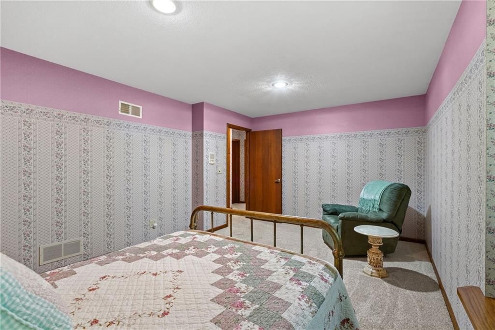
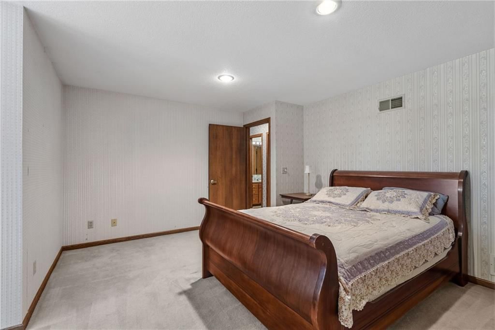
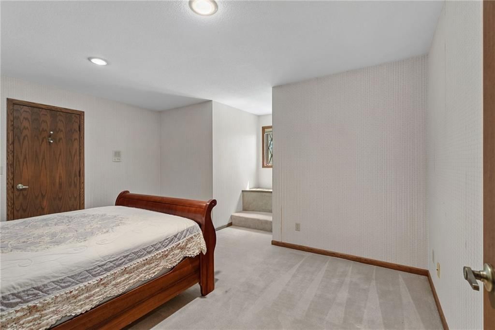
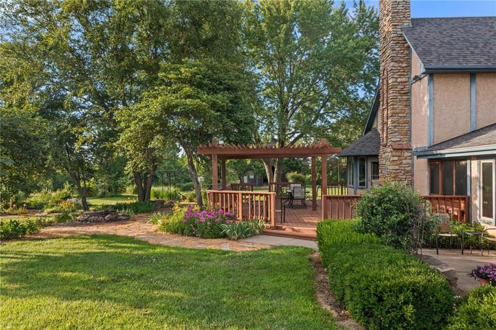
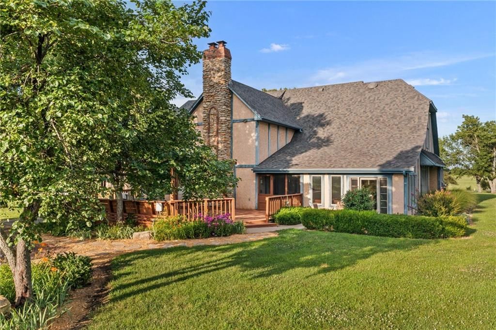
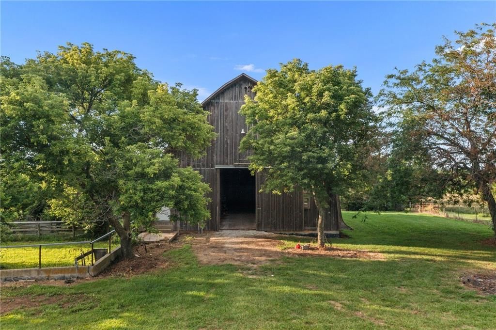
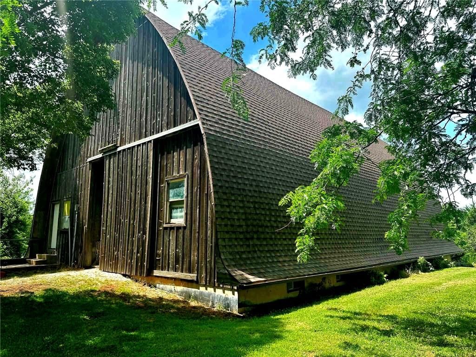
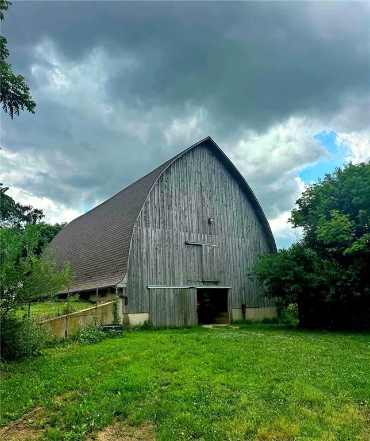
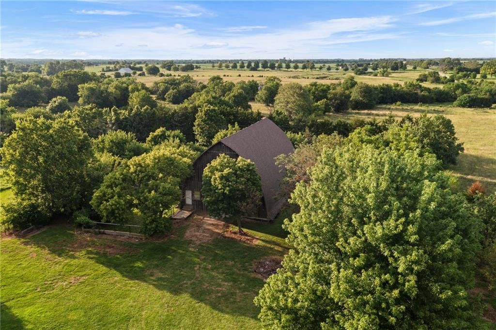
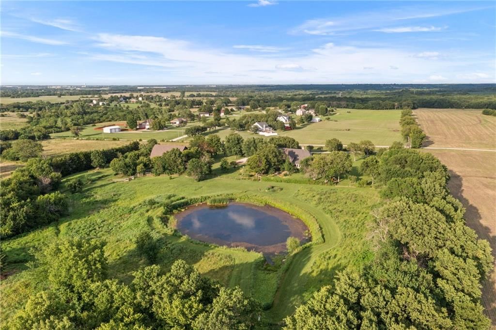
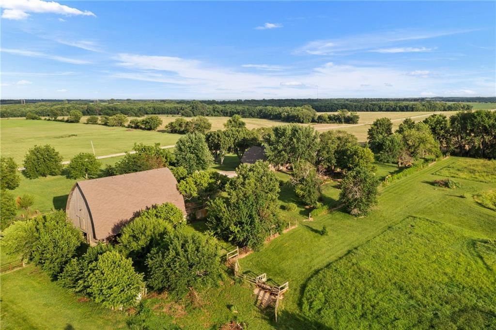
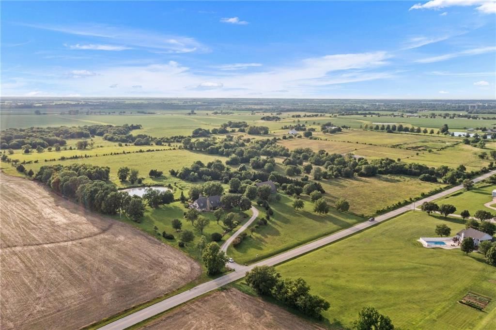
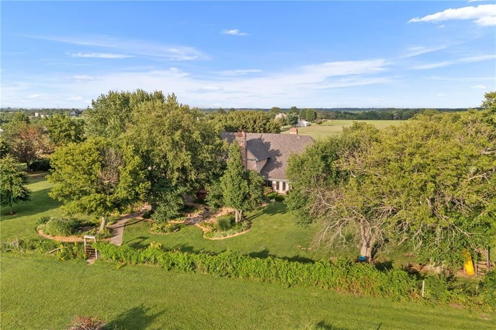
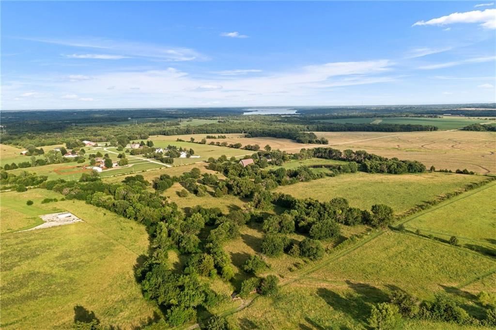
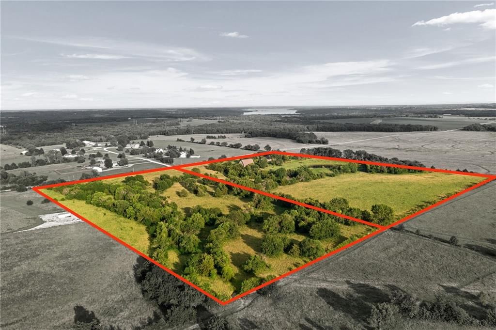
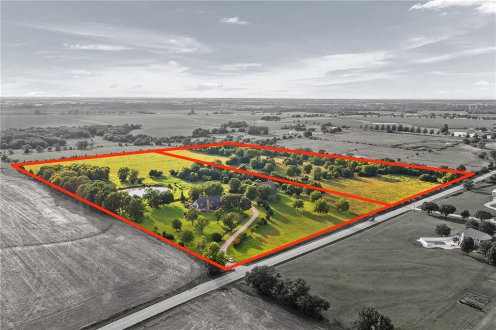
Rarely does a property combine custom English Tudor character, exceptional Mennonite craftsmanship, thoughtful engineering & peaceful country living like this one. Set on nearly 40 acres w/blacktop access, this remarkable estate offers over 6,400 sq ft of living space, 4 BR, 6 BA, a 5th non-conforming BR, and quality…
Offer Insights
Choose an offer strength
$1,690,500 – $1,723,275
Property Details
Interior
Bedrooms & bathrooms
- Bedrooms: 4
- Full bathrooms: 6
- 1/2 bathrooms: 2
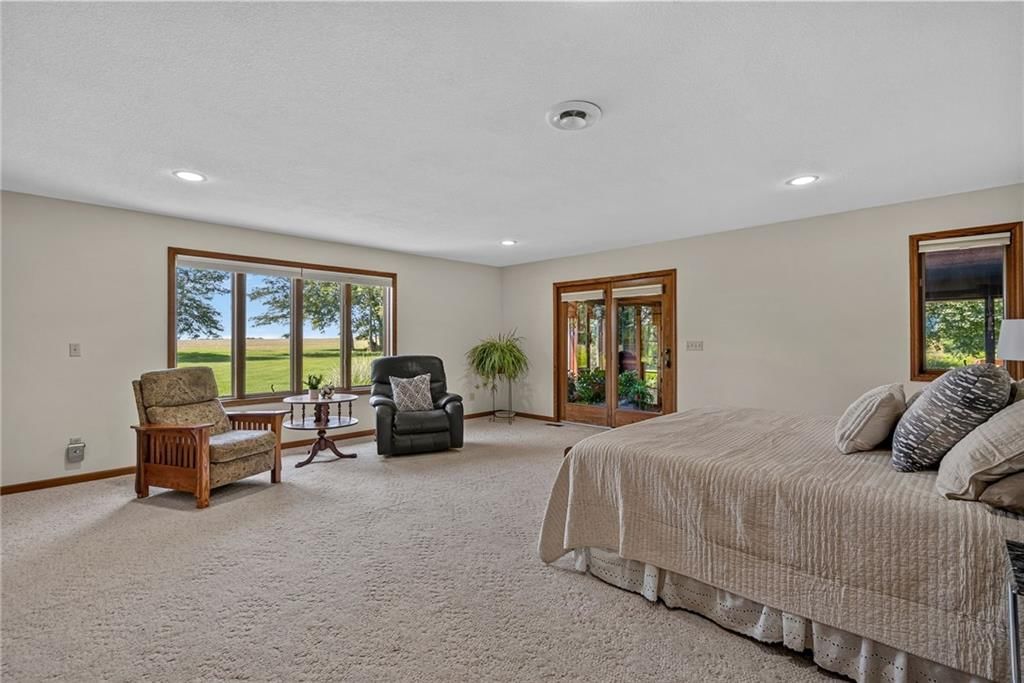
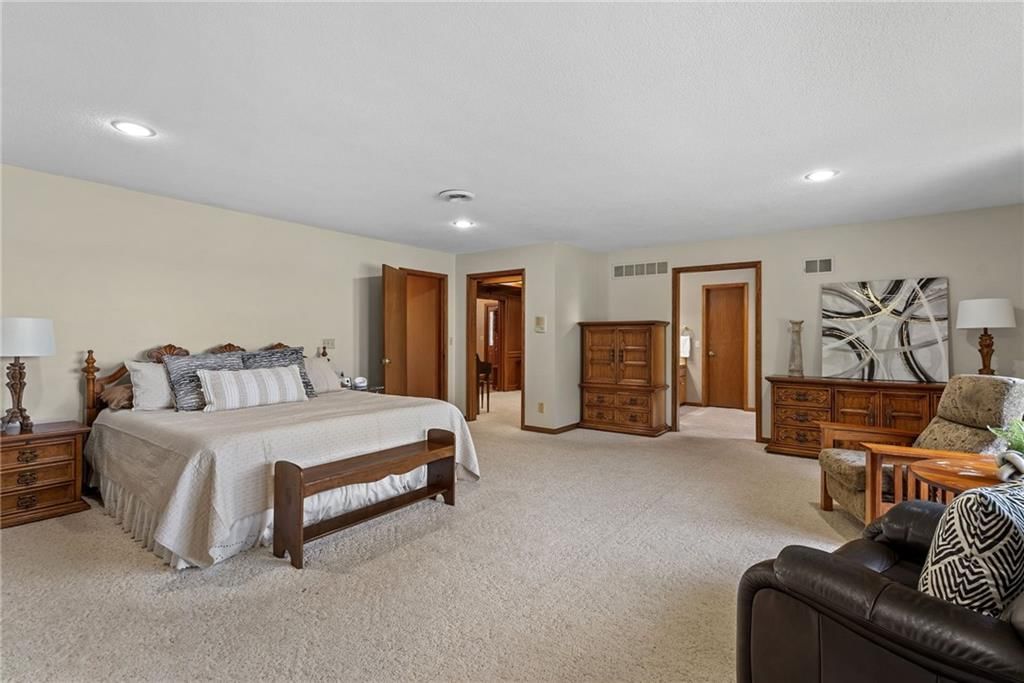
Primary Bedroom
- Level: Main
- Dimensions: 20 × 22
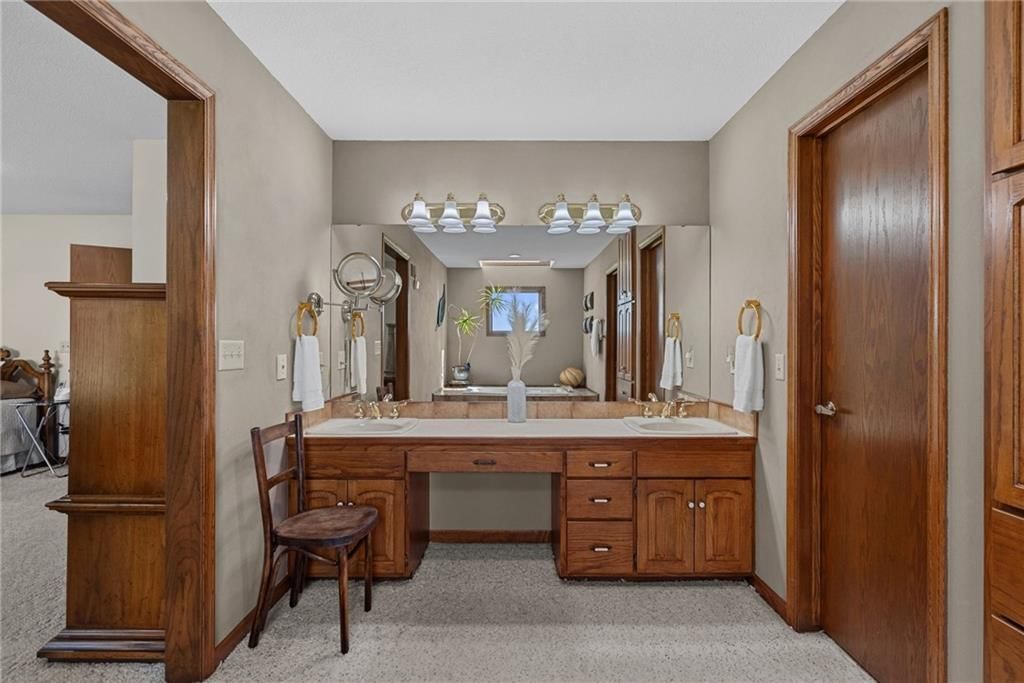
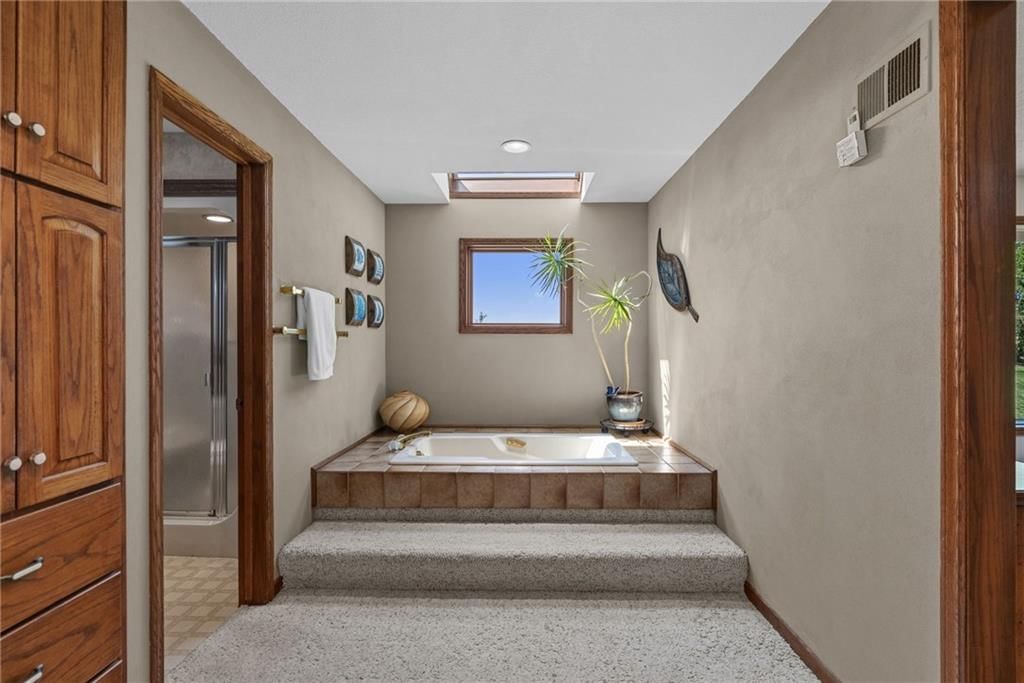
Primary Bathroom
- Level: Main
- Dimensions: 16 × 8
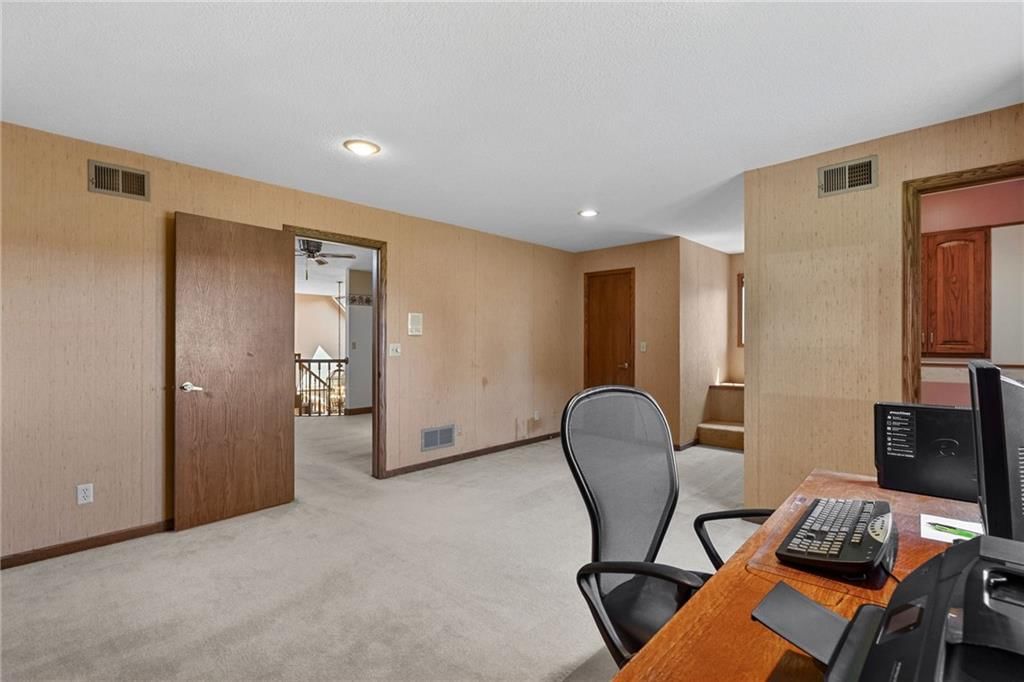
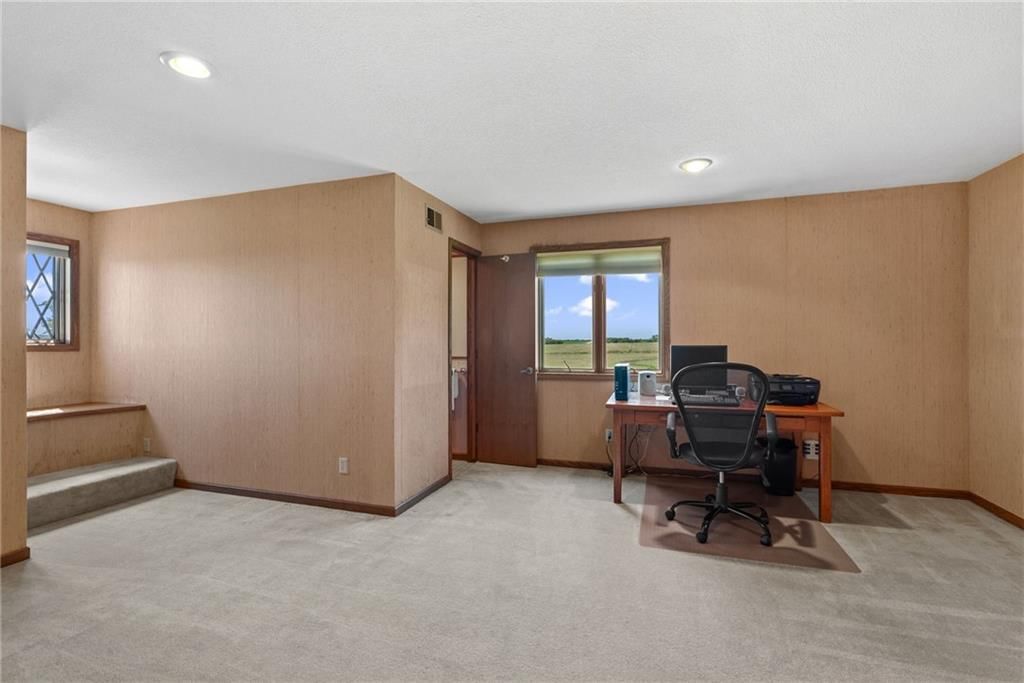
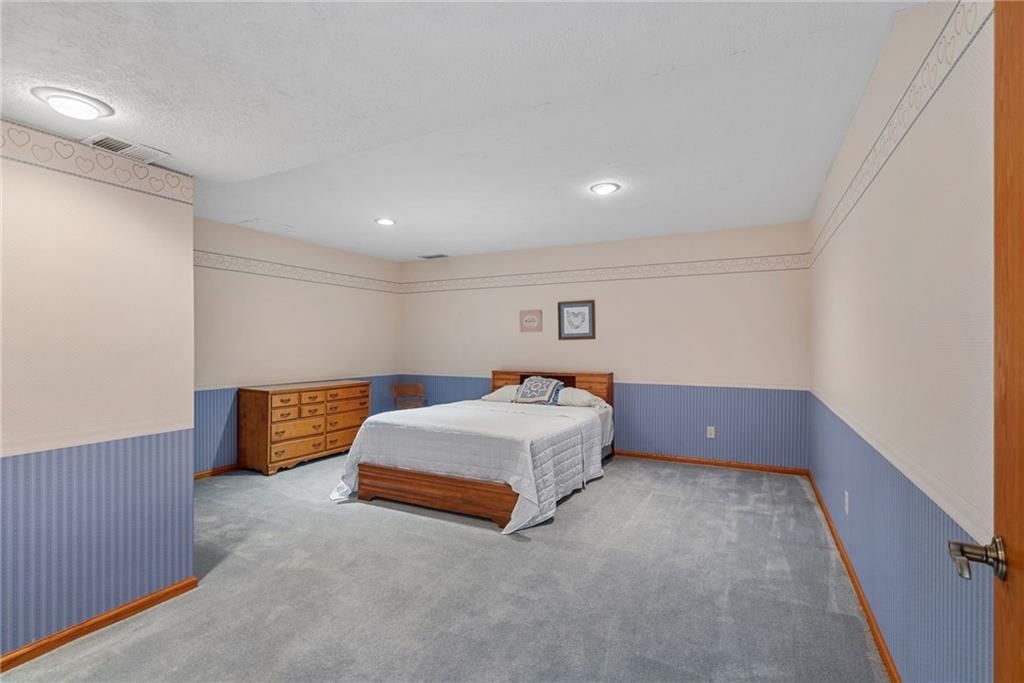
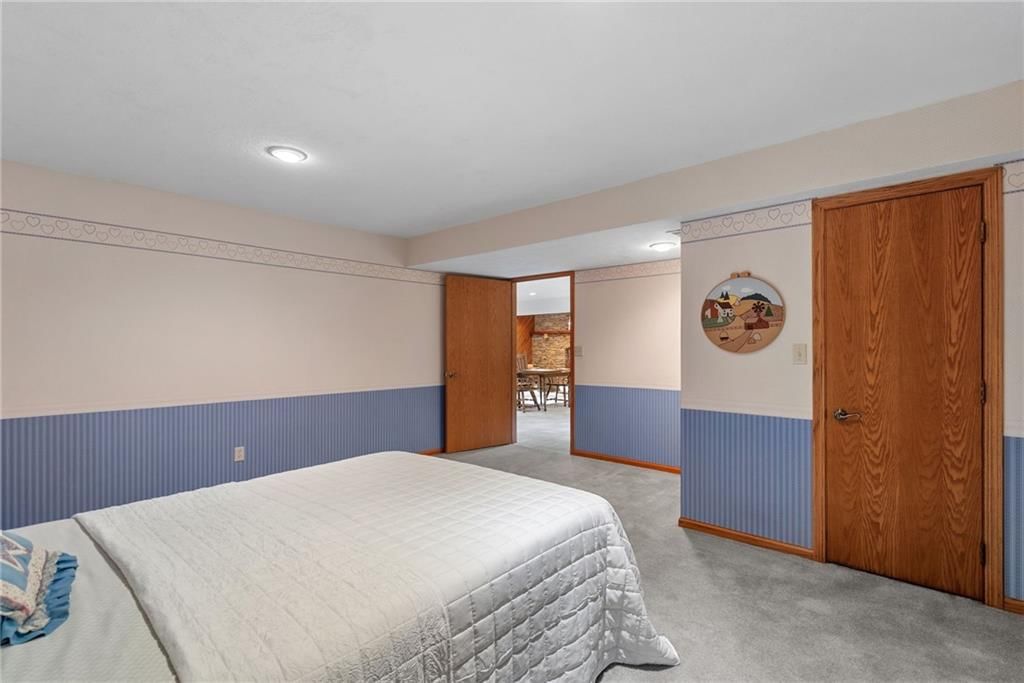
Bedroom 2
- Level: Second
- Dimensions: 14 × 24
Bedroom 3
- Level: Second
- Dimensions: 17 × 12
Bedroom 4
- Level: Second
- Dimensions: 15 × 19
Bathroom 2
- Level: Main
- Dimensions: 6 × 5
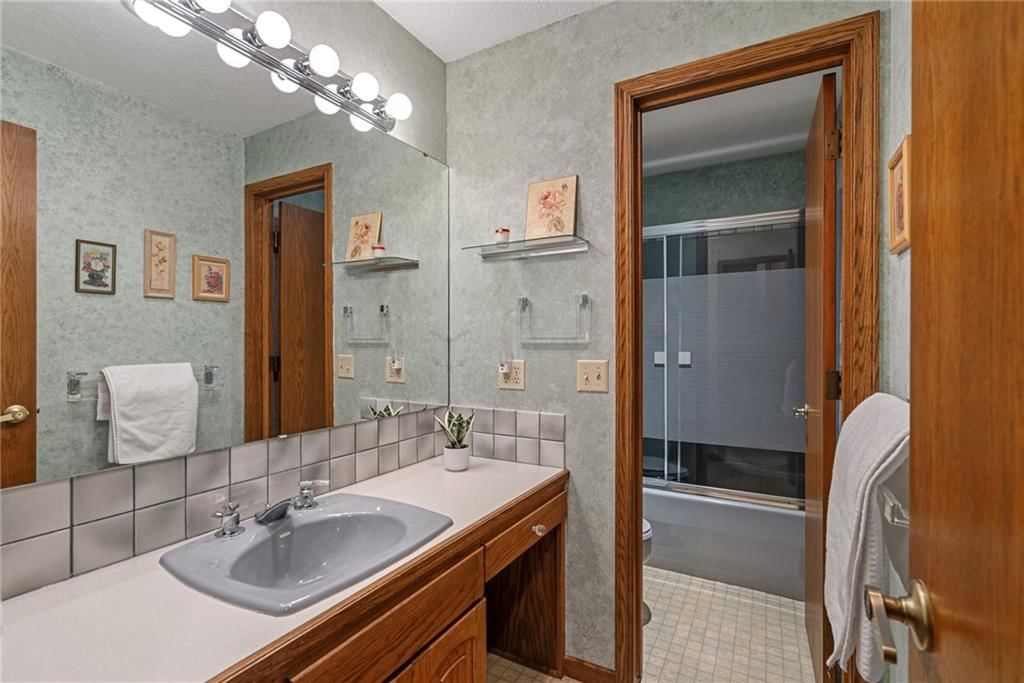
Bathroom 3
- Level: Second
- Dimensions: 10 × 5
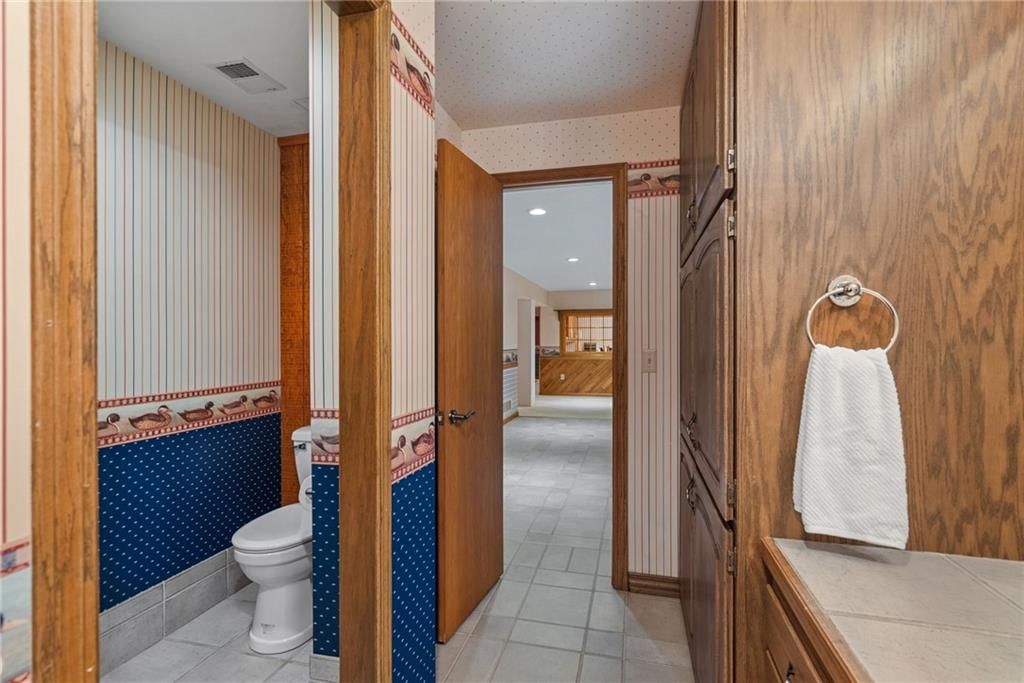
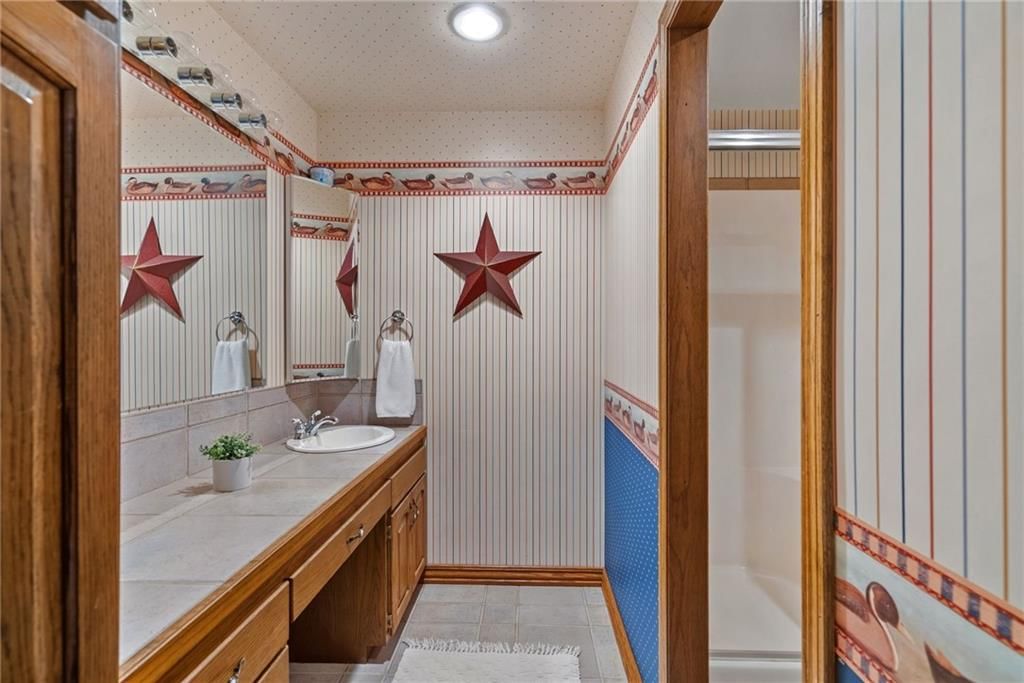
Bathroom 4
- Level: Basement
- Dimensions: 11 × 6
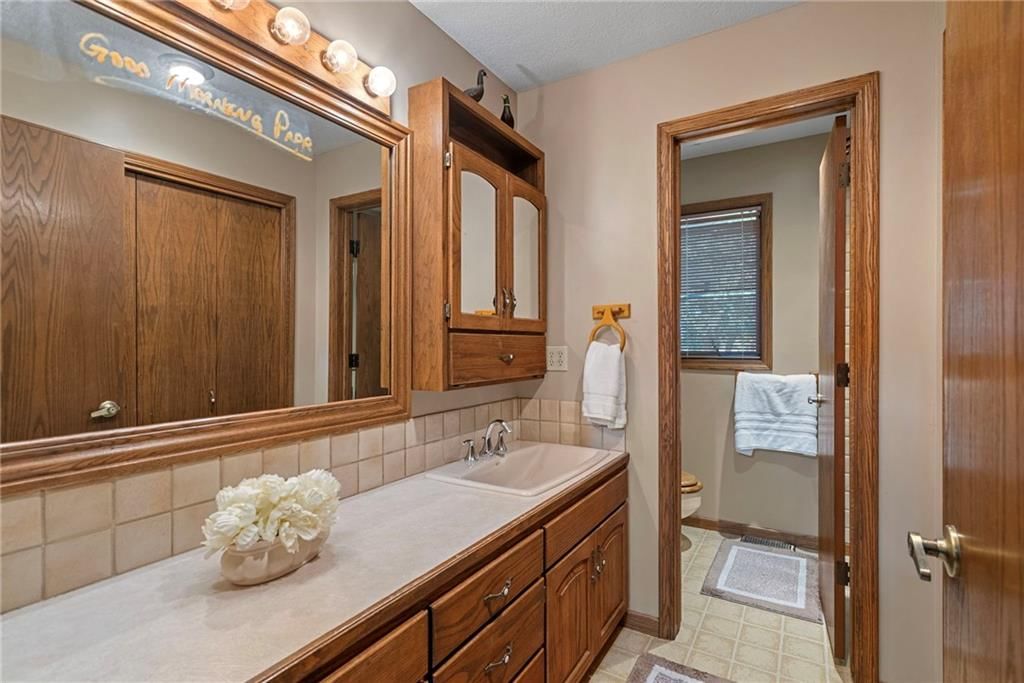
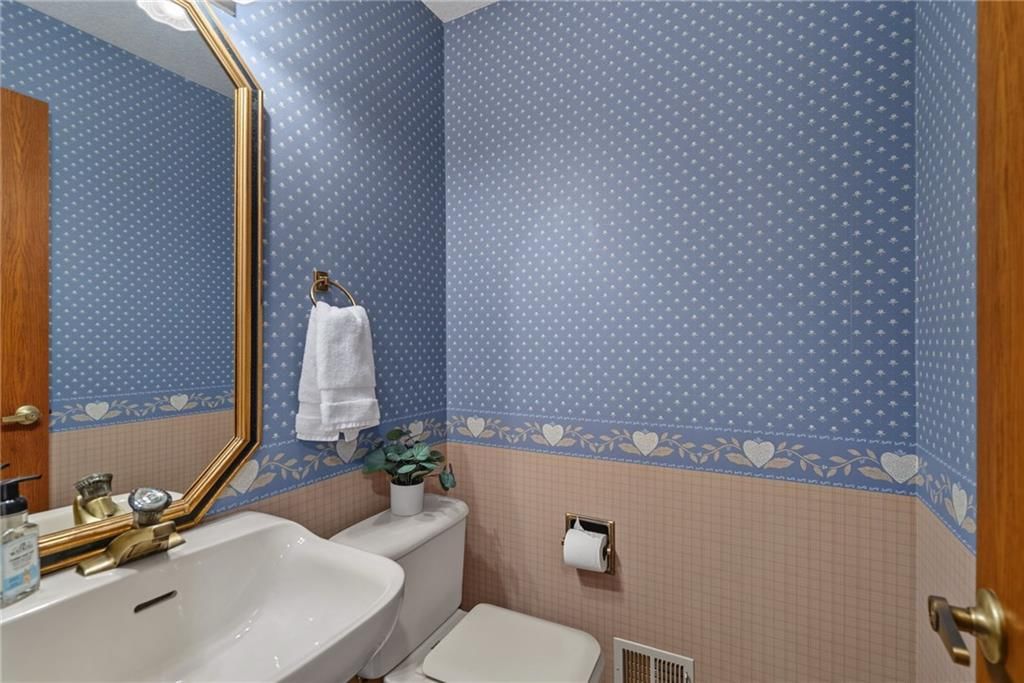
Half Bath
- Level: Main
- Dimensions: 5 × 5
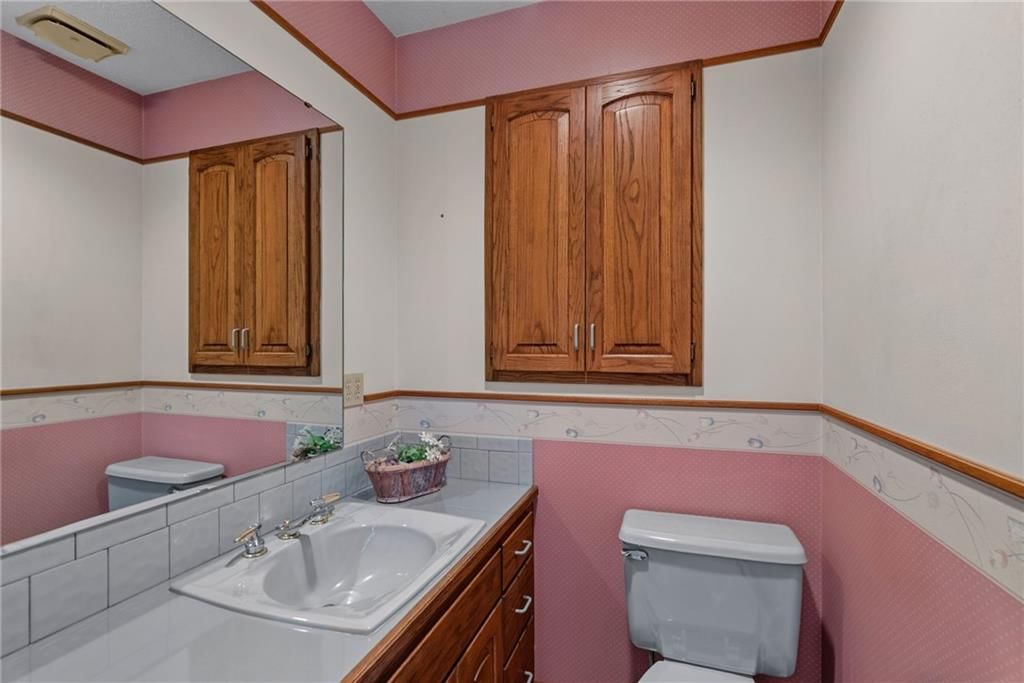
Half Bath 2
- Level: Second
- Dimensions: 5 × 5
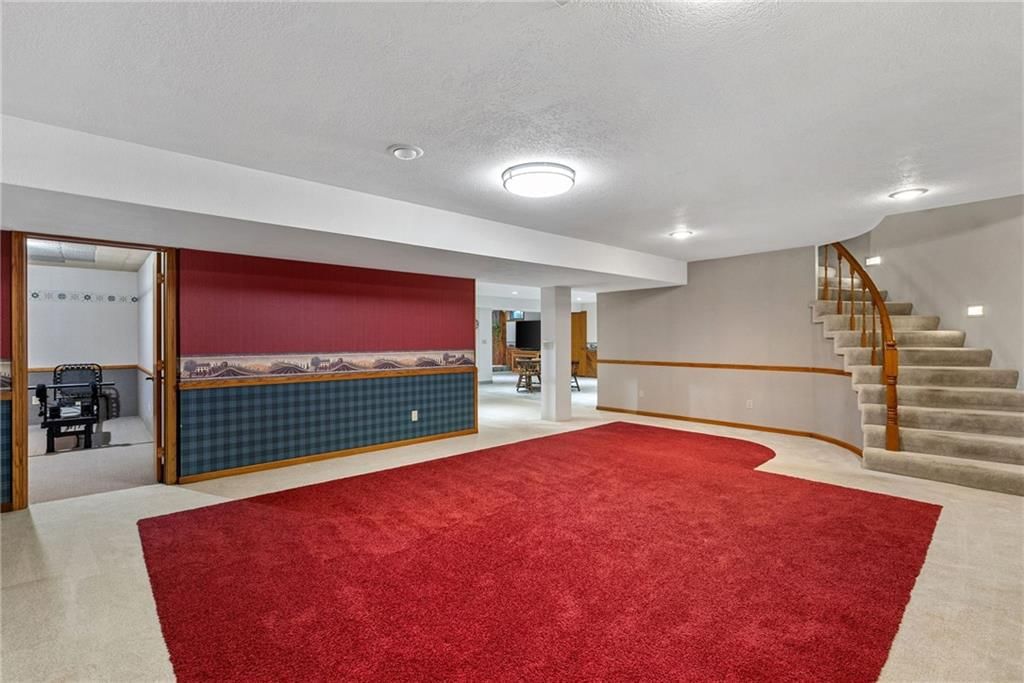
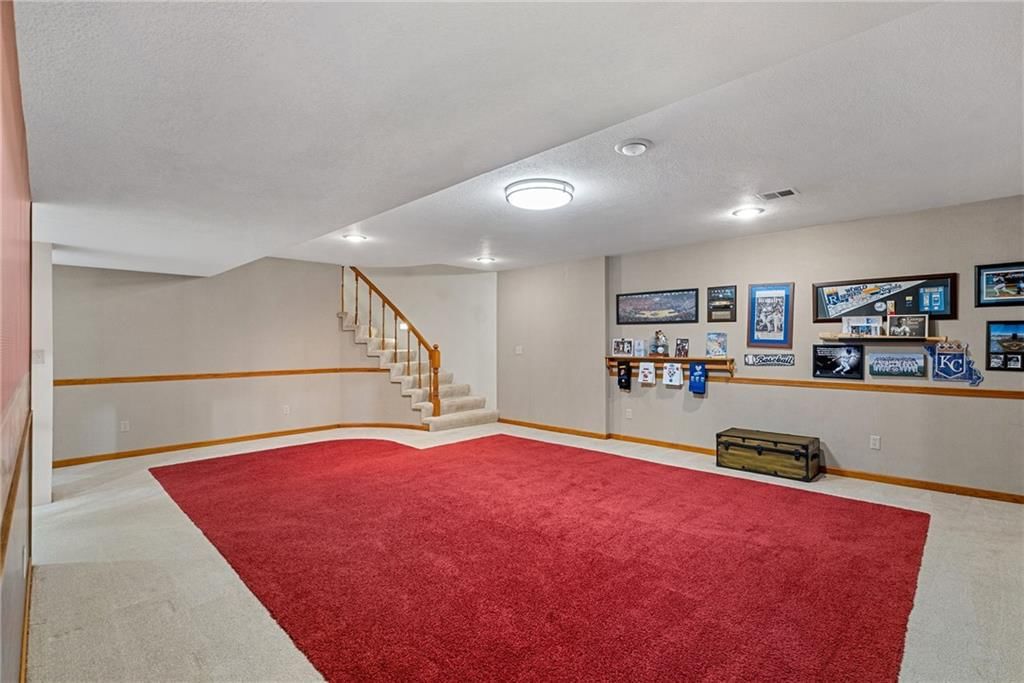
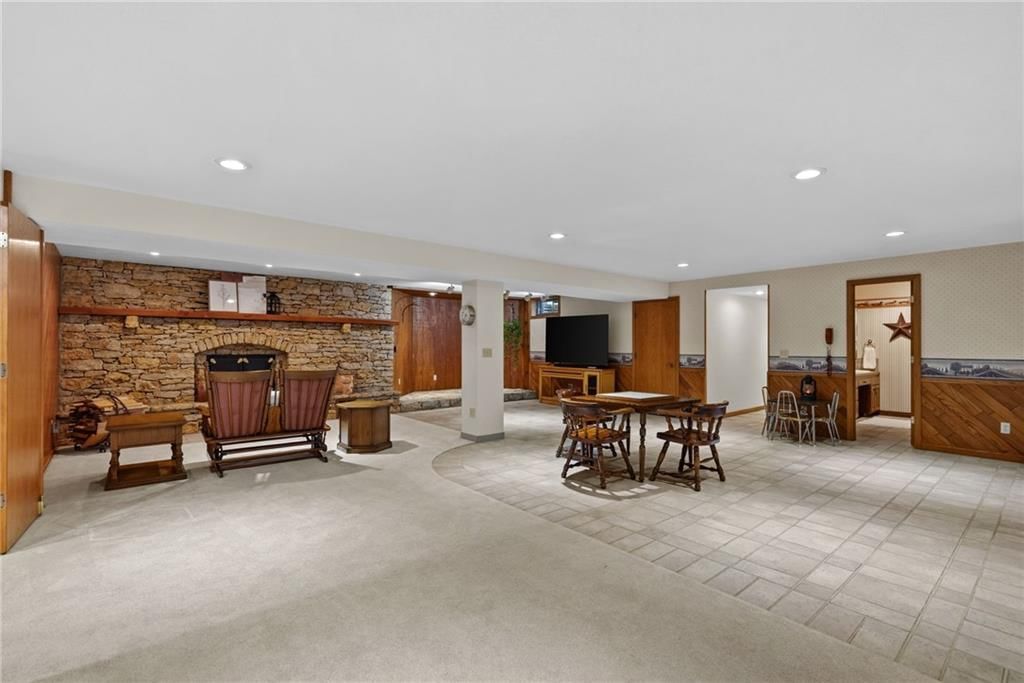
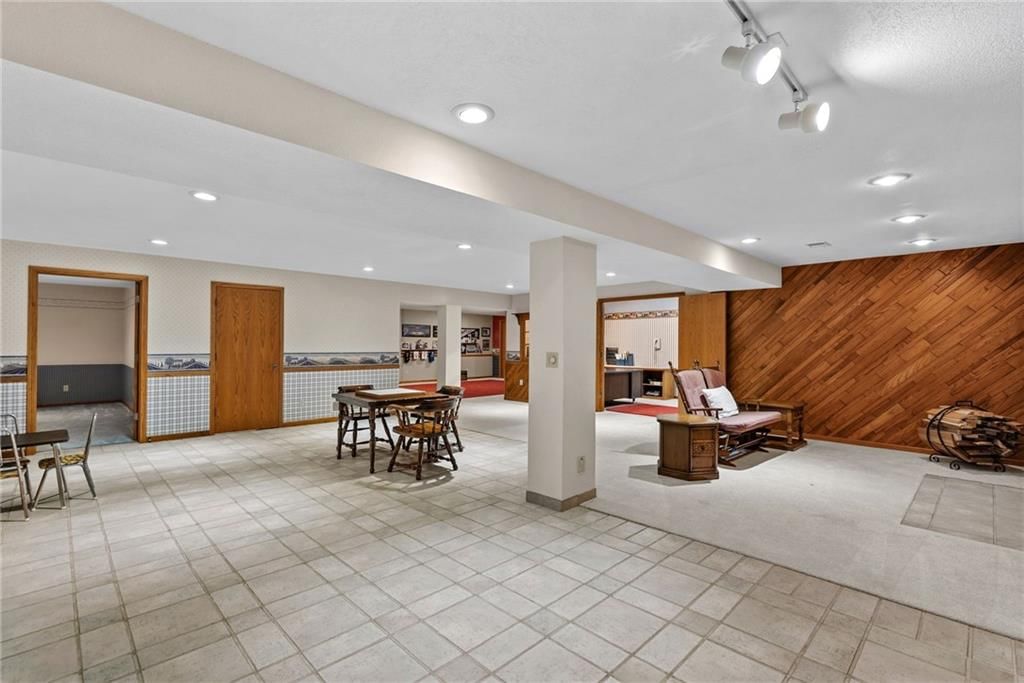
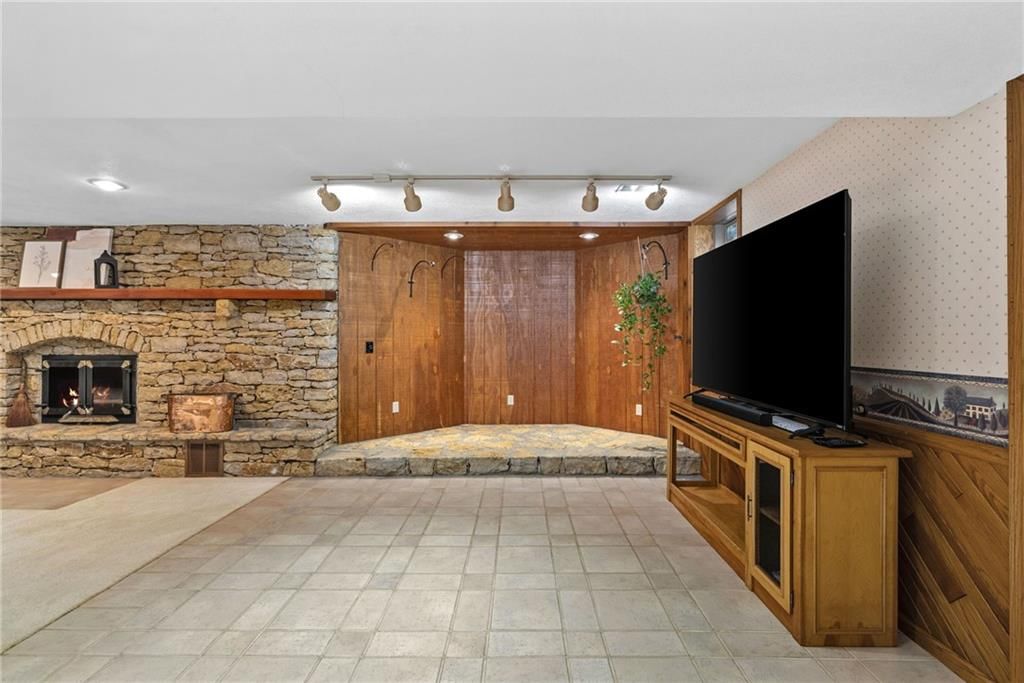
Family Room
- Level: Basement
- Dimensions: 37 × 31
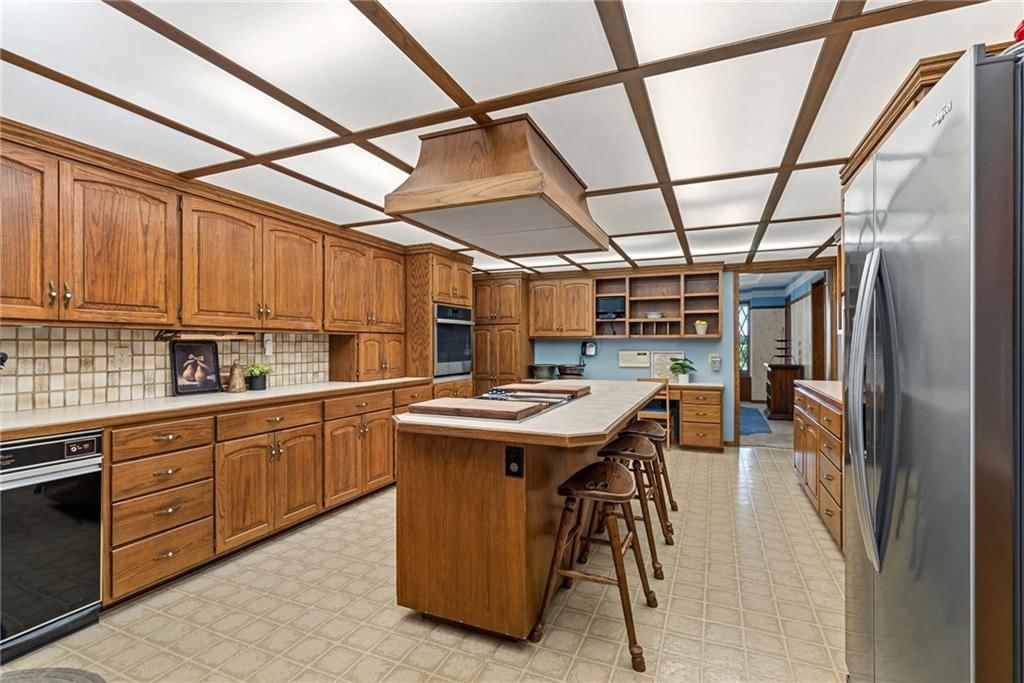
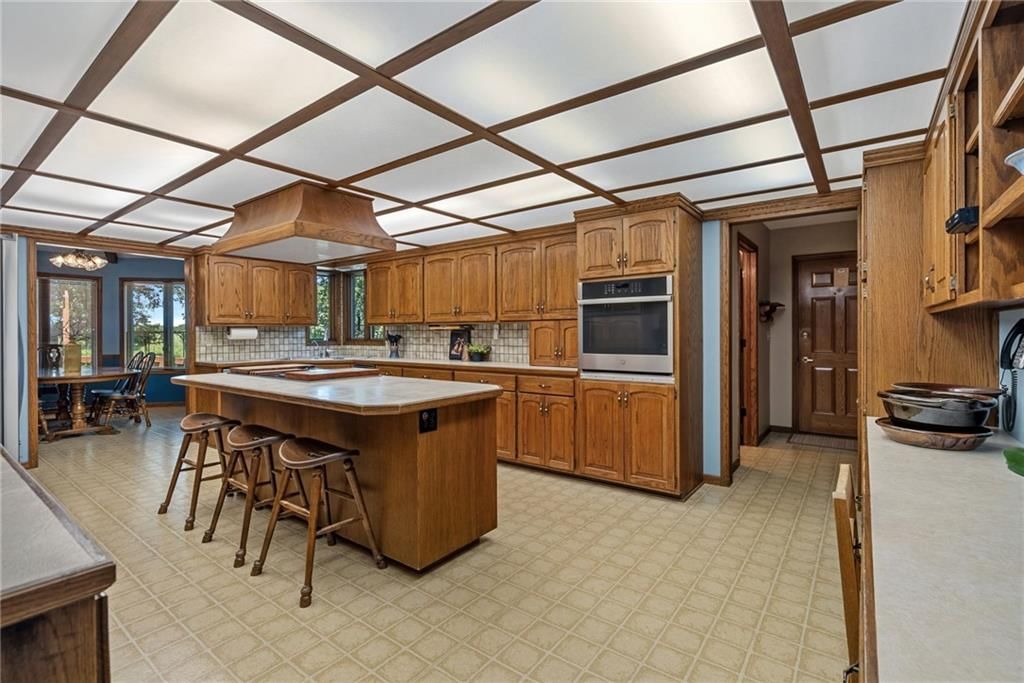
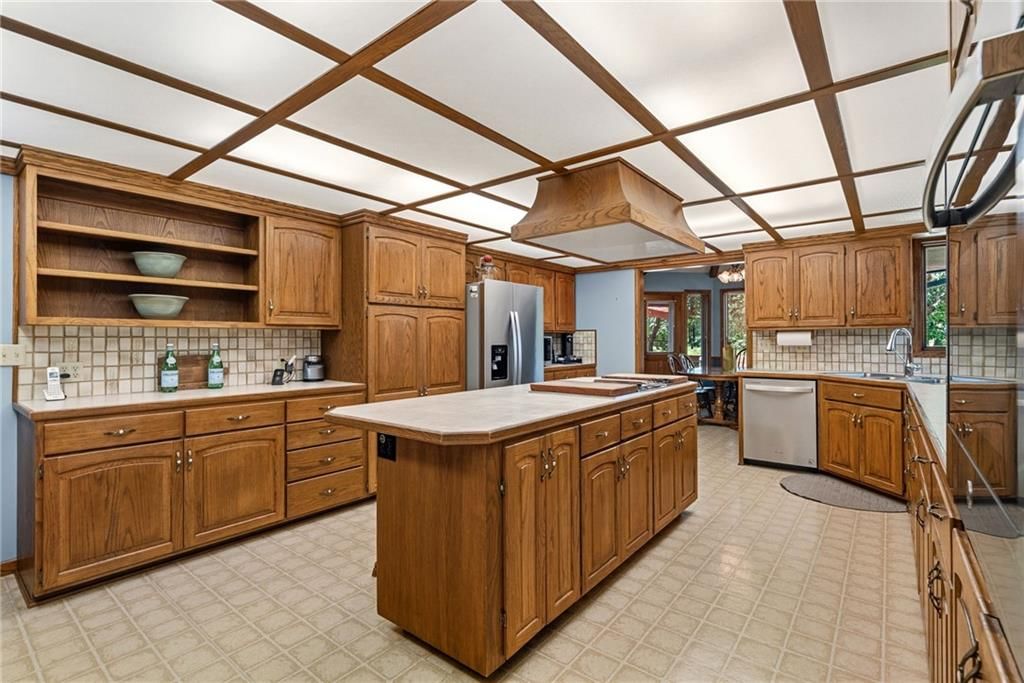
Kitchen
- Level: Main
- Dimensions: 14 × 21
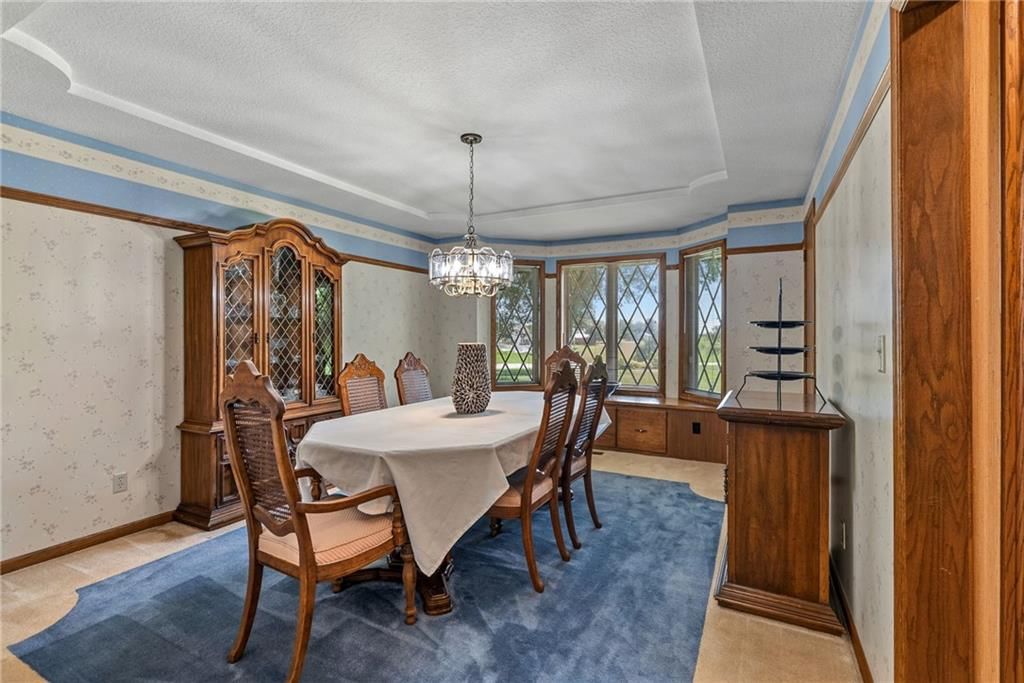
Dining Room
- Level: Main
- Dimensions: 12 × 15
Den
- Level: Main
- Dimensions: 10 × 19
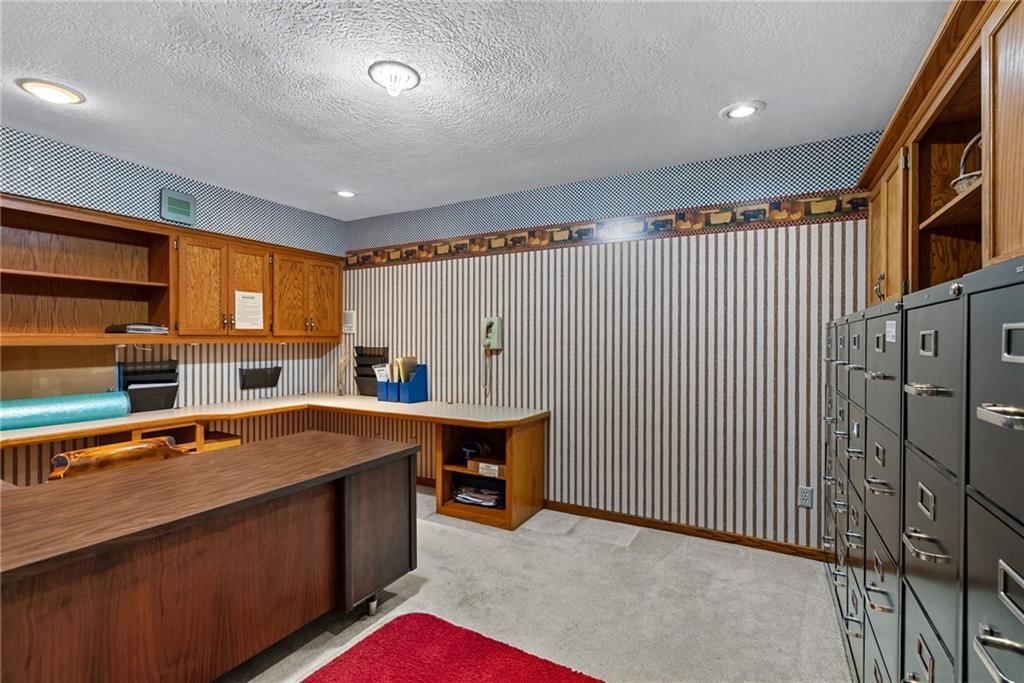
Office
- Level: Basement
- Dimensions: 9 × 16
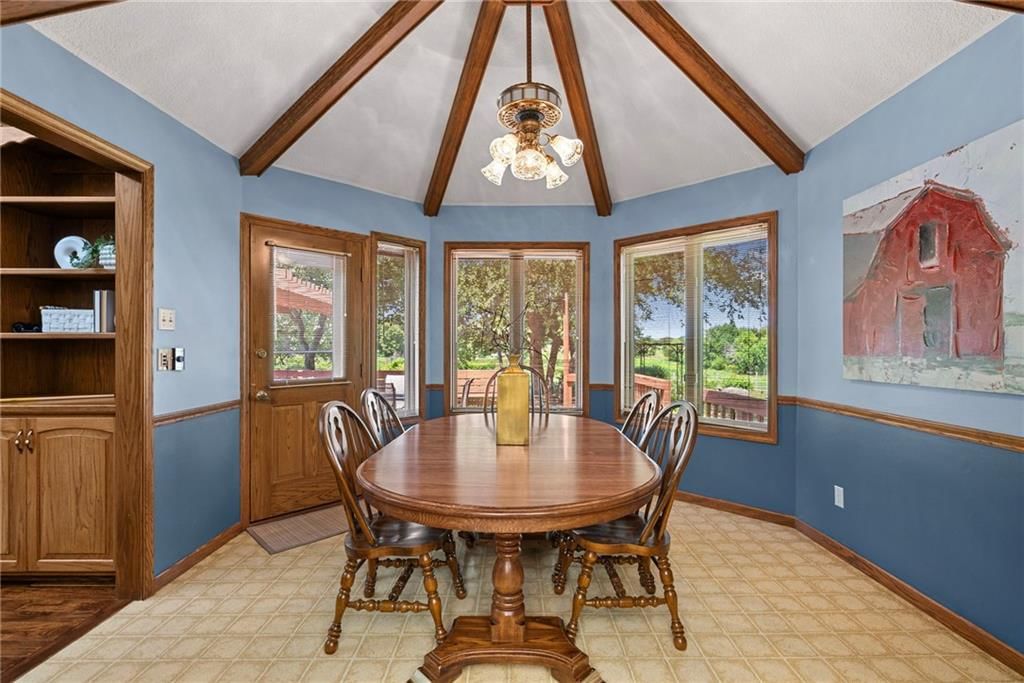
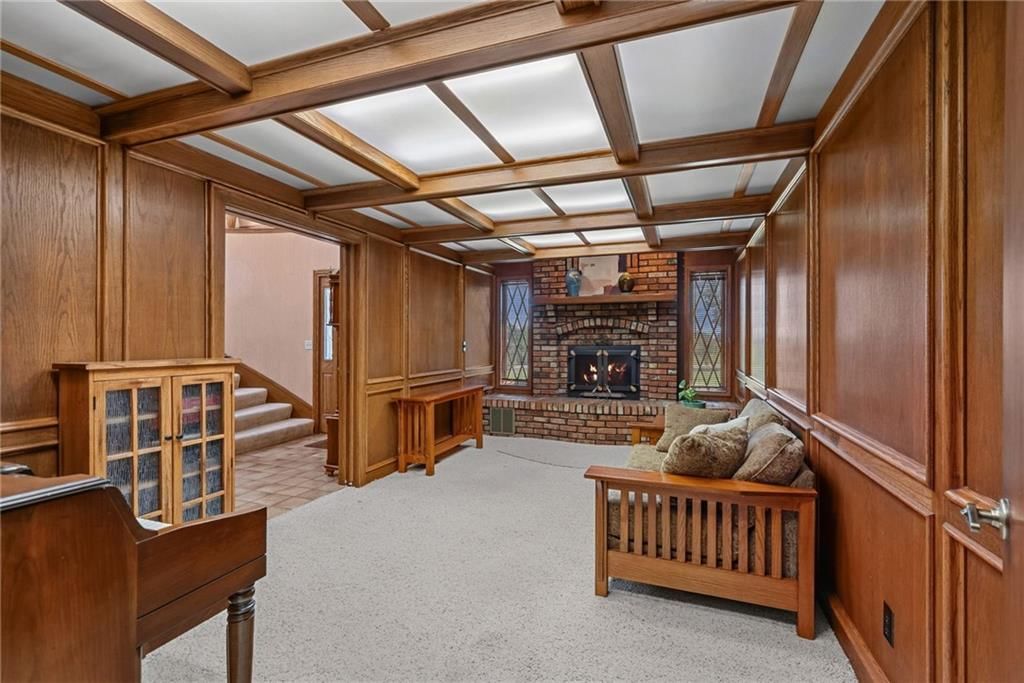
Hearth Room
- Level: Main
- Dimensions: 15 × 25
Heating
- Heating: Electric
Cooling
- Cooling: Electric
Appliances
- Included: Cooktop, Dishwasher, Dryer, Exhaust Fan, Microwave, Refrigerator, Electric Range, Washer
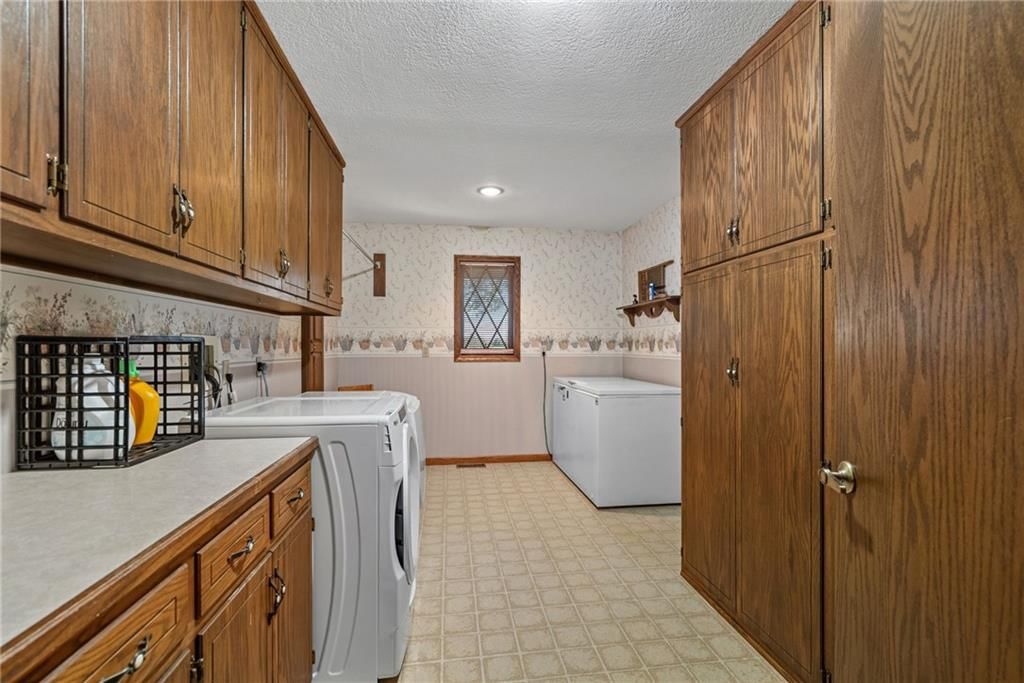
- Laundry: Lower Level
Features
- Features: Kitchen Island, Stained Cabinets
- Flooring: Carpet, Tile, Wood
- Basement: Finished, Garage Entrance, Inside Entrance
- Fireplace features: Basement, Family Room, Hearth Room, Wood Burning
- Other rooms: Den/Study, Fam Rm Main Level, Great Room, Main Floor Primary Bedroom, Office
Interior area
- Finished area above ground: 6,425 sqft
- Total interior livable area: 6,425 sqft
Property
Parking
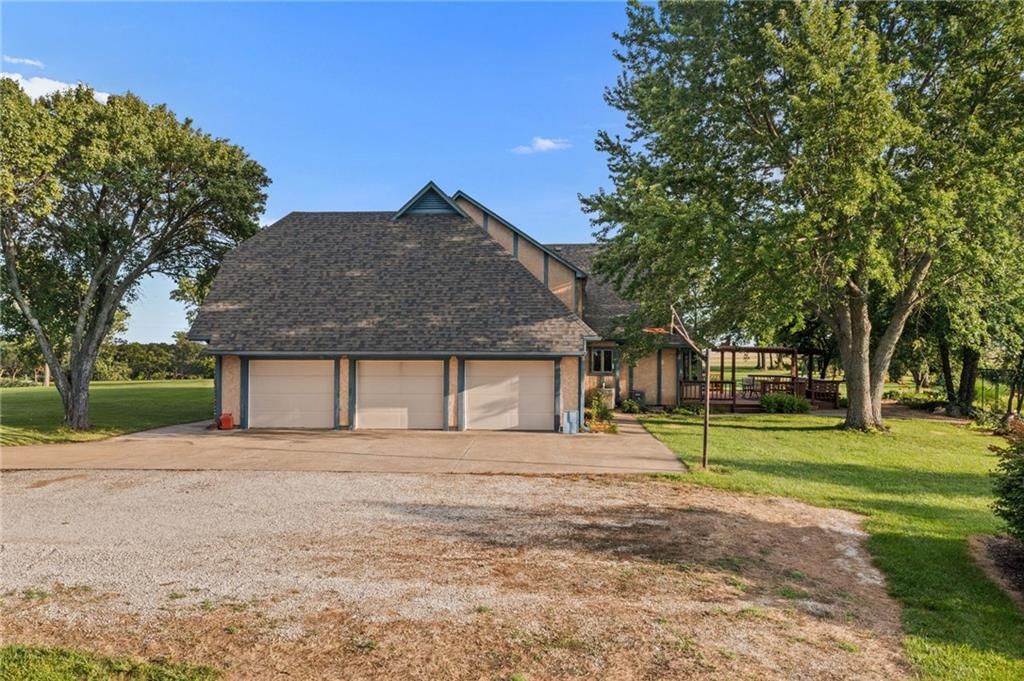
- Total spaces: 3
- Parking features: Attached, Garage Door Opener, Garage Faces Side
Lot
- Size: 38.61 Acres
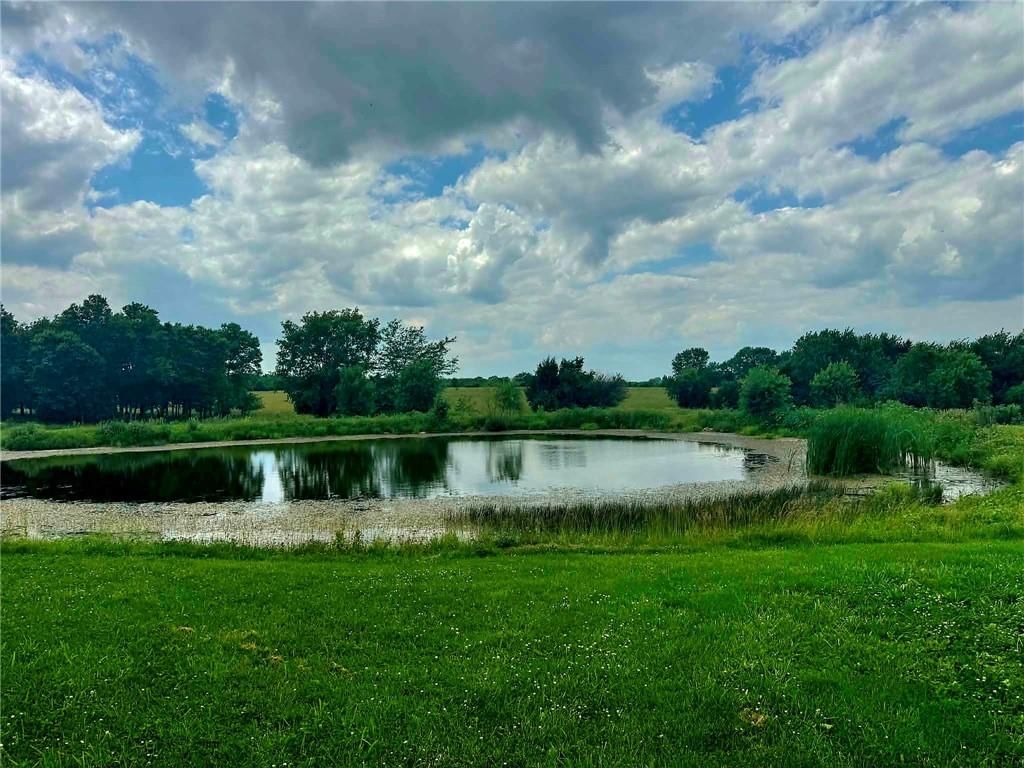
- Features: Acreage, Pond(s), Many Trees
- Patio & porch: Deck
Construction
Type & style
- Home type: Residential
- Architectural style: Single Family Residence
Materials
- Materials: Stone Trim, Stucco & Frame
Condition
- Year built: 1985
- Age: 41-50 Years
Utilities & green energy
- Sewer: Grinder Pump, Septic Tank
- Water: Rural
Highlights
Outdoor & Lot
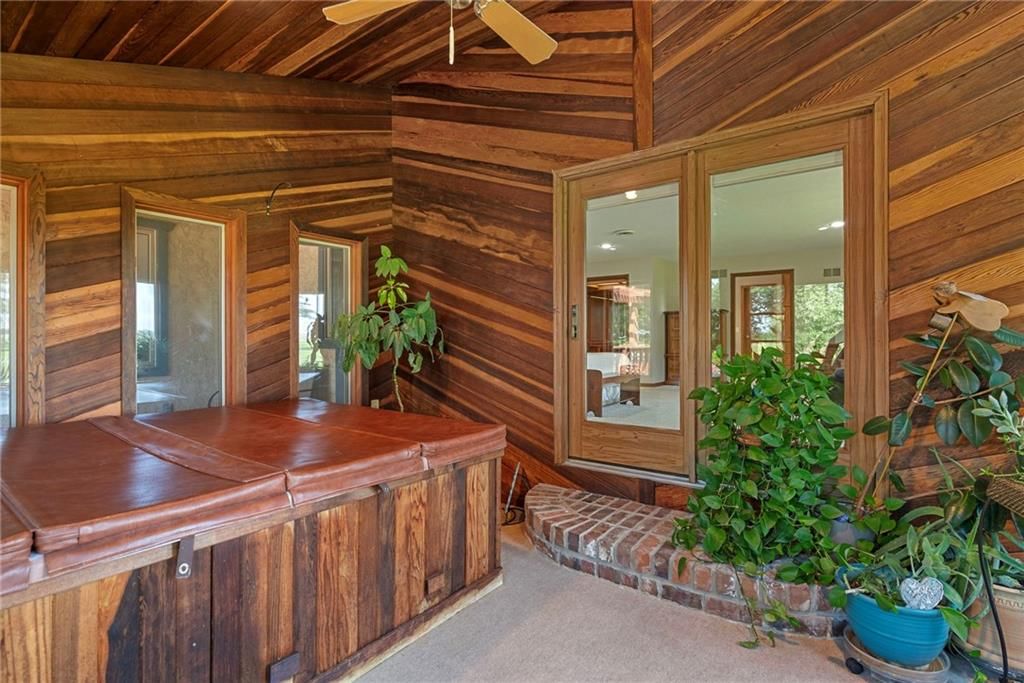
- Hot Tub
- Deck
- Big Backyard
- Mature Trees
- Acreage
- Waterfront
Kitchen
- Kitchen Island
- Double Oven
- Stainless Appliances
Interior
- Hardwood Floors
- Tile Floors
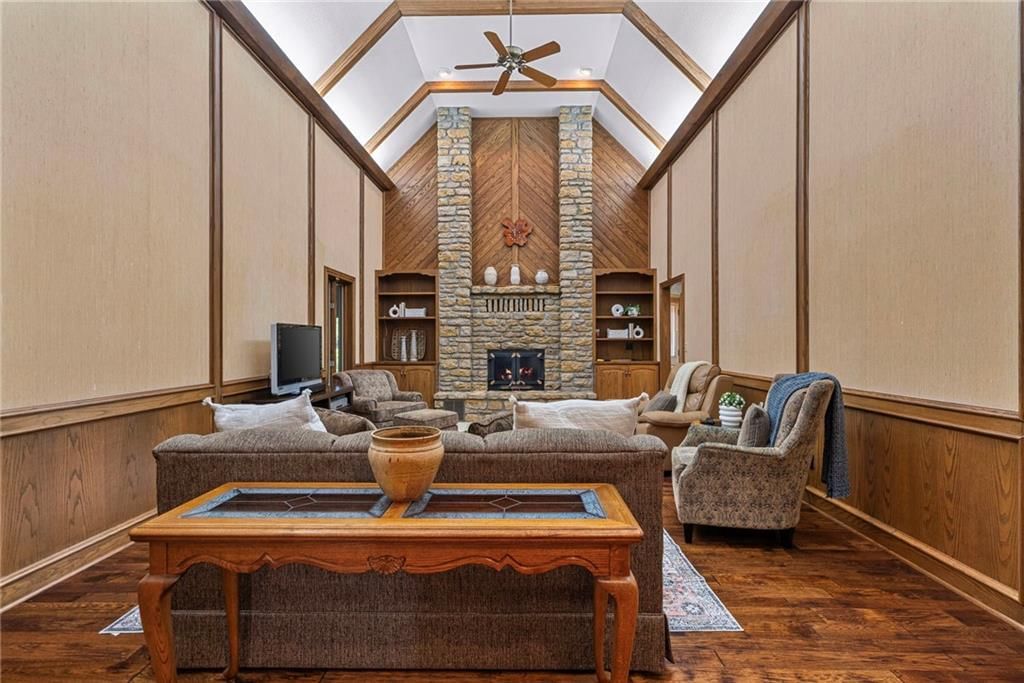
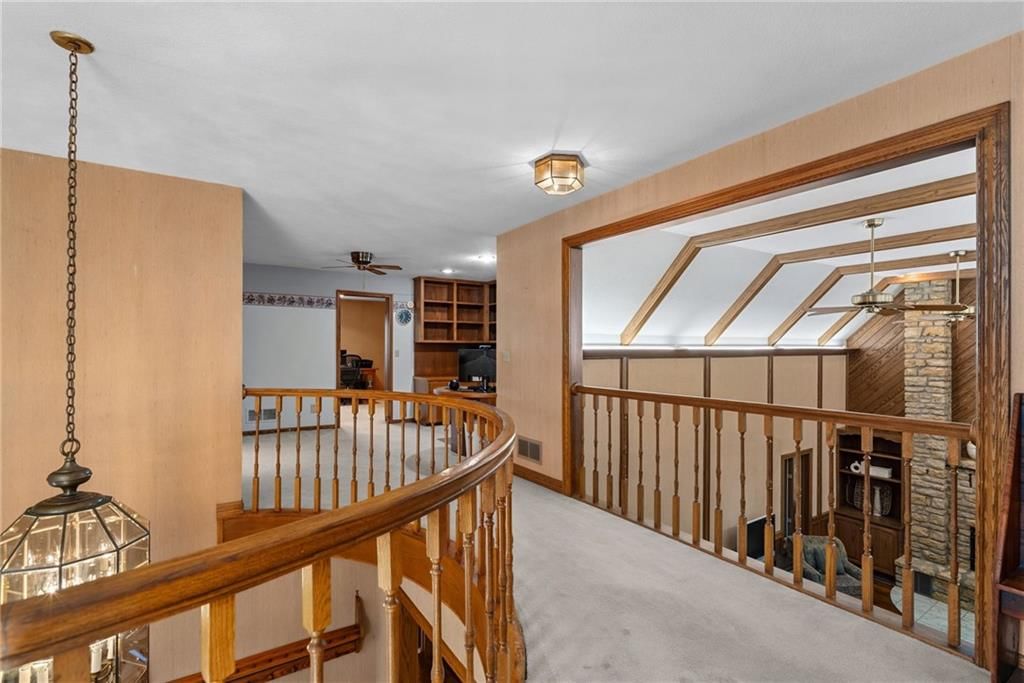
- Two-Story Living Room
- Ceiling Beams
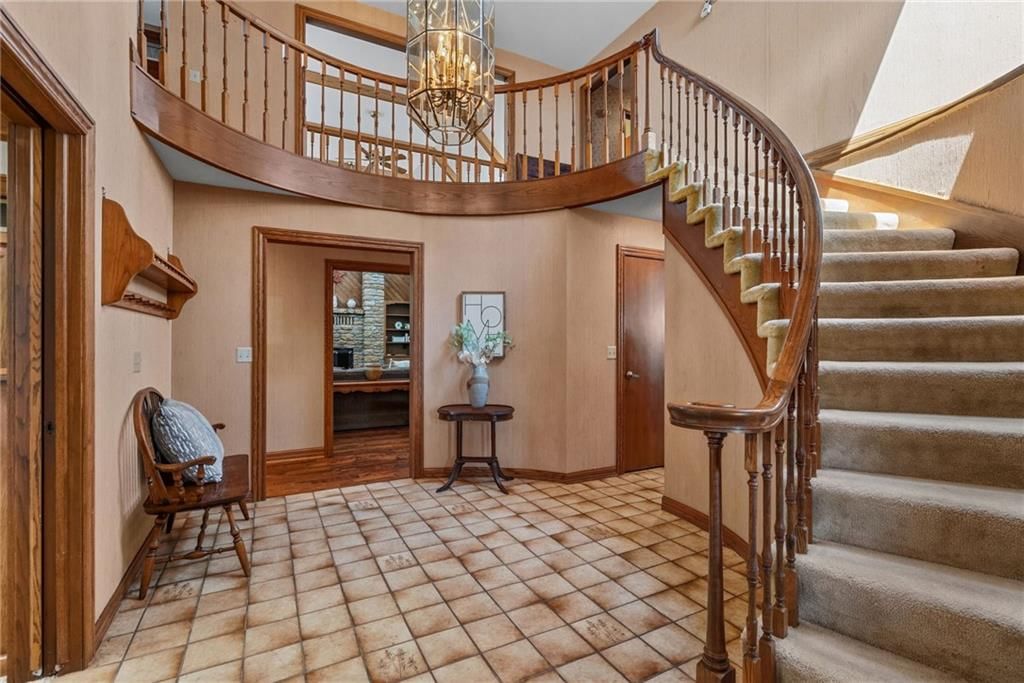
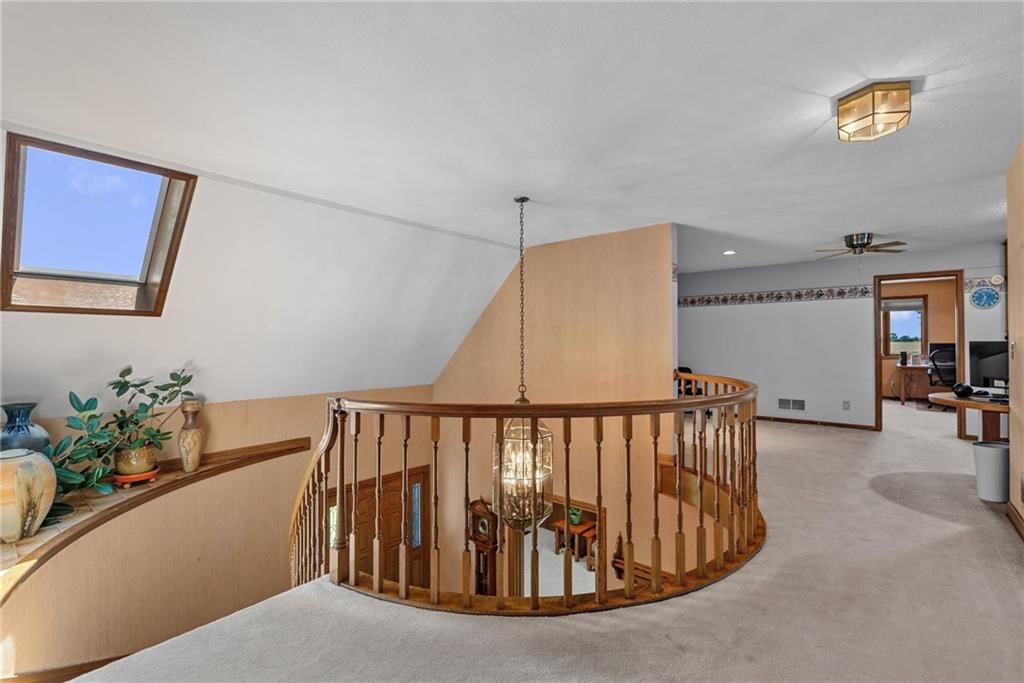
- Statement Lighting
Layout
- Main Floor Primary
- Finished Basement
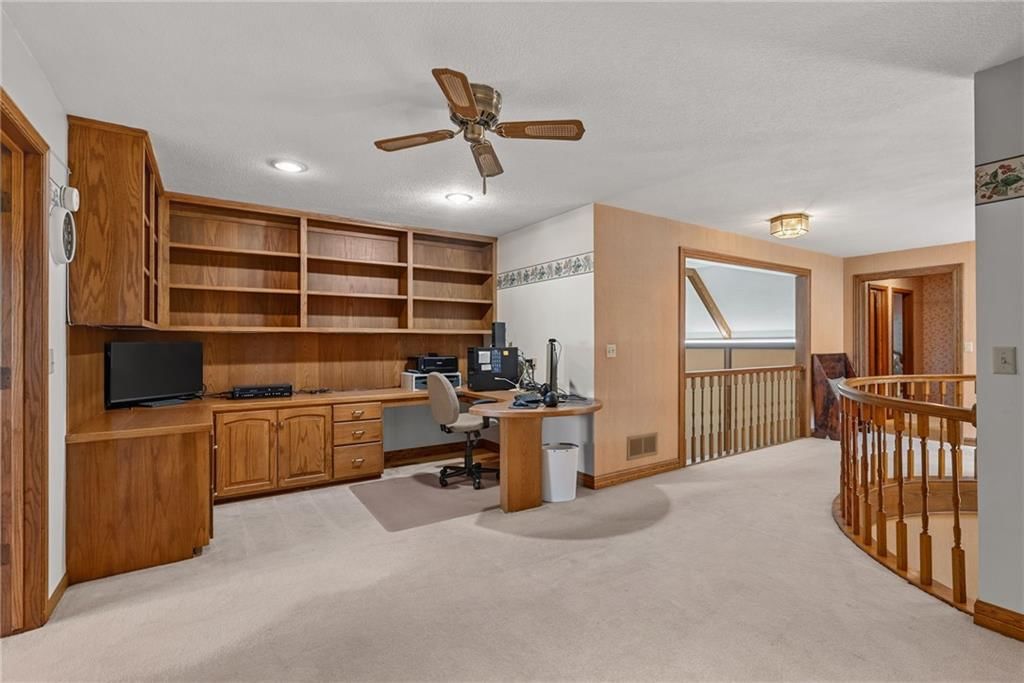
- Home Office
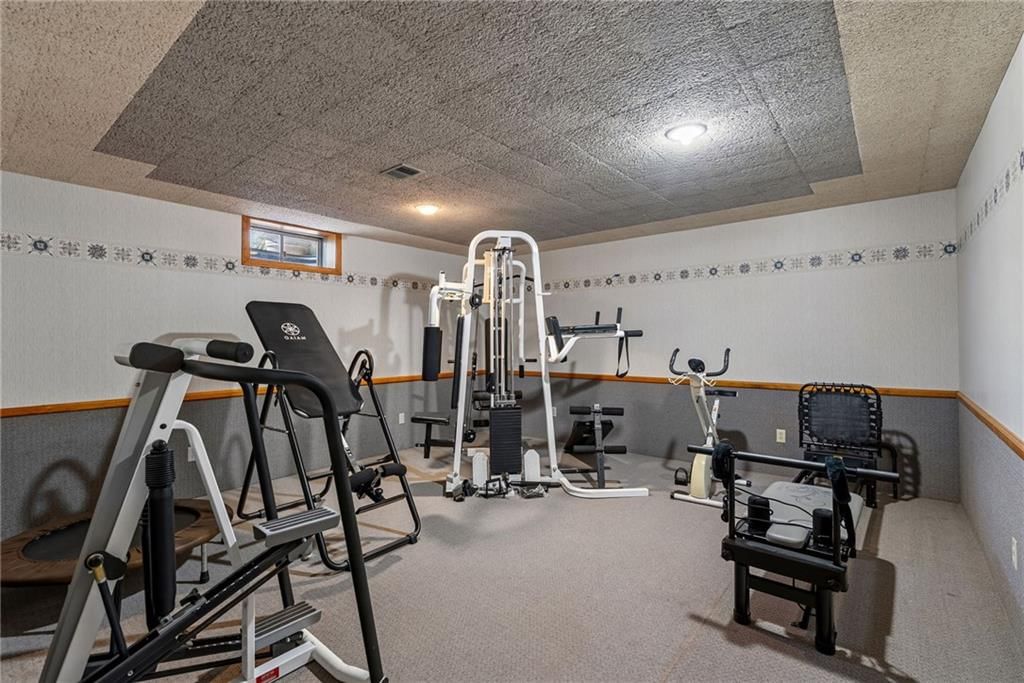
- Home Gym
Fireplace
- Fireplace
- Stone Fireplace
Garage & Parking
- Attached Garage
HOA and Amenities
HOA
- Has HOA: Yes
Amenities
- Equestrian Facilities
- Pool
- Sauna
Nearby schools
GreatSchools rating
- 9Edgerton Elementary School
- 6Pioneer Ridge Middle School
- 6Gardner Edgerton High School
Schools provided by the listing agent
- District: Gardner Edgerton
Price history
Tax
- Annual tax amount: $11,505 / yr
Property tax history
| Year | Property tax | Assessed value |
|---|---|---|
| 2025 | — | $113,127 |
| 2024 | $10,517 | $104,874 |
| 2023 | $10,855 | $103,614 |
| 2022 | $9,431 | $86,811 |
| 2021 | — | $79,694 |
| 2020 | $8,481 | $71,826 |
| 2019 | $8,481 | — |
| 2018 | $7,374 | — |
| 2017 | $7,374 | — |
| 2009 | — | $55,845 |
| 2008 | — | $56,252 |
| 2007 | — | $55,421 |
Listed by Real Broker, LLC
Listed Jun 17, 2026, 8:34 PM · Updated Jul 19, 2026, 6:30 PM · Source: Heartland MLS as distributed by MLS GRID · MLS #2626867
$1,725,000
21898 Sunflower Road, Edgerton, KS 66021
About this home
Rarely does a property combine custom English Tudor character, exceptional Mennonite craftsmanship, thoughtful engineering & peaceful country living like this one. Set on nearly 40 acres w/blacktop access, this remarkable estate offers over 6,400 sq ft of living space, 4 BR, 6 BA, a 5th non-conforming BR, and quality…
See this home in person
Connect with a local HouseLoop agent to show you this home and answer your questions.
Pick a date
Pick a time
Property Details
Interior
Bedrooms & bathrooms
- Bedrooms: 4
- Full bathrooms: 6
- 1/2 bathrooms: 2
Primary Bedroom
- Level: Main
- Dimensions: 20 × 22
Primary Bathroom
- Level: Main
- Dimensions: 16 × 8
Bedroom 2
- Level: Second
- Dimensions: 14 × 24
Bedroom 3
- Level: Second
- Dimensions: 17 × 12
Bedroom 4
- Level: Second
- Dimensions: 15 × 19
Bathroom 2
- Level: Main
- Dimensions: 6 × 5
Bathroom 3
- Level: Second
- Dimensions: 10 × 5
Bathroom 4
- Level: Basement
- Dimensions: 11 × 6
Half Bath
- Level: Main
- Dimensions: 5 × 5
Half Bath 2
- Level: Second
- Dimensions: 5 × 5
Family Room
- Level: Basement
- Dimensions: 37 × 31
Kitchen
- Level: Main
- Dimensions: 14 × 21
Dining Room
- Level: Main
- Dimensions: 12 × 15
Den
- Level: Main
- Dimensions: 10 × 19
Office
- Level: Basement
- Dimensions: 9 × 16
Hearth Room
- Level: Main
- Dimensions: 15 × 25
Heating
- Heating: Electric
Cooling
- Cooling: Electric
Appliances
- Included: Cooktop, Dishwasher, Dryer, Exhaust Fan, Microwave, Refrigerator, Electric Range, Washer
- Laundry: Lower Level
Features
- Features: Kitchen Island, Stained Cabinets
- Flooring: Carpet, Tile, Wood
- Basement: Finished, Garage Entrance, Inside Entrance
- Fireplace features: Basement, Family Room, Hearth Room, Wood Burning
- Other rooms: Den/Study, Fam Rm Main Level, Great Room, Main Floor Primary Bedroom, Office
Interior area
- Finished area above ground: 6,425 sqft
- Total interior livable area: 6,425 sqft
Property
Parking
- Total spaces: 3
- Parking features: Attached, Garage Door Opener, Garage Faces Side
Lot
- Size: 38.61 Acres
- Features: Acreage, Pond(s), Many Trees
- Patio & porch: Deck
Construction
Type & style
- Home type: Residential
- Architectural style: Single Family Residence
Materials
- Materials: Stone Trim, Stucco & Frame
Condition
- Year built: 1985
- Age: 41-50 Years
Utilities & green energy
- Sewer: Grinder Pump, Septic Tank
- Water: Rural
Highlights
Outdoor & Lot
- Hot Tub
- Deck
- Big Backyard
- Mature Trees
- Acreage
- Waterfront
Kitchen
- Kitchen Island
- Double Oven
- Stainless Appliances
Interior
- Hardwood Floors
- Tile Floors
- Two-Story Living Room
- Ceiling Beams
- Statement Lighting
Layout
- Main Floor Primary
- Finished Basement
- Home Office
- Home Gym
Fireplace
- Fireplace
- Stone Fireplace
Garage & Parking
- Attached Garage
HOA and Amenities
HOA
- Has HOA: Yes
Amenities
- Equestrian Facilities
- Pool
- Sauna
Nearby schools
GreatSchools rating
- 9Edgerton Elementary School
- 6Pioneer Ridge Middle School
- 6Gardner Edgerton High School
Schools provided by the listing agent
- District: Gardner Edgerton
Price history
Tax
- Annual tax amount: $11,505 / yr
Property tax history
| Year | Property tax | Assessed value |
|---|---|---|
| 2025 | — | $113,127 |
| 2024 | $10,517 | $104,874 |
| 2023 | $10,855 | $103,614 |
| 2022 | $9,431 | $86,811 |
| 2021 | — | $79,694 |
| 2020 | $8,481 | $71,826 |
| 2019 | $8,481 | — |
| 2018 | $7,374 | — |
| 2017 | $7,374 | — |
| 2009 | — | $55,845 |
| 2008 | — | $56,252 |
| 2007 | — | $55,421 |
Offer Insights
Choose an offer strength
$1,690,500 – $1,723,275
Listed by Real Broker, LLC
Listed Jun 17, 2026, 8:34 PM · Updated Jul 19, 2026, 6:30 PM · Source: Heartland MLS as distributed by MLS GRID · MLS #2626867