$199,500
Under Contract4 bd · 5.5 ba · 2,933 sqftAbout this home
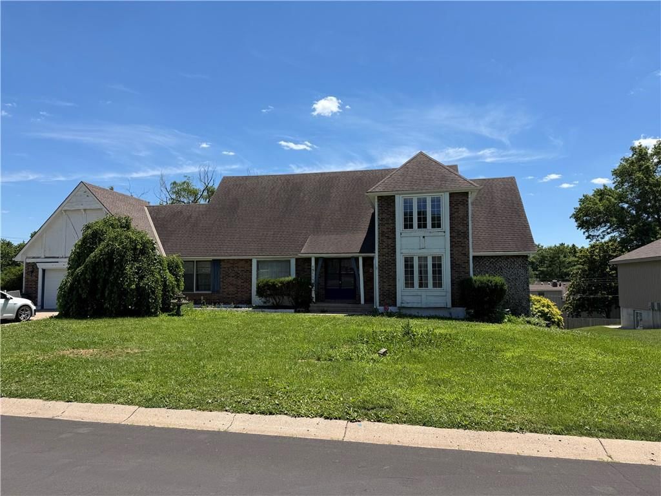
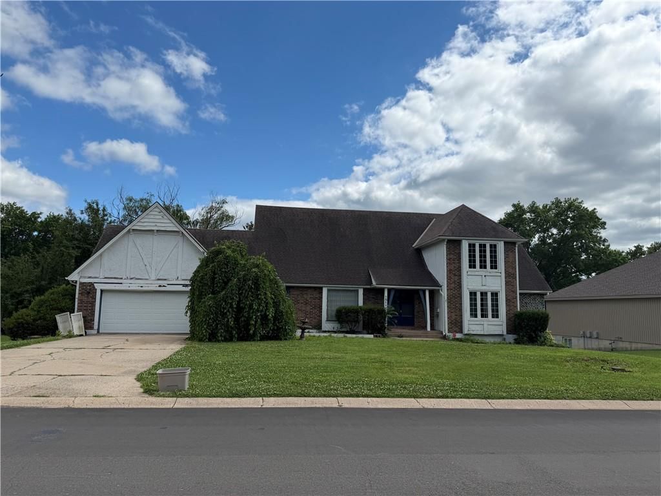
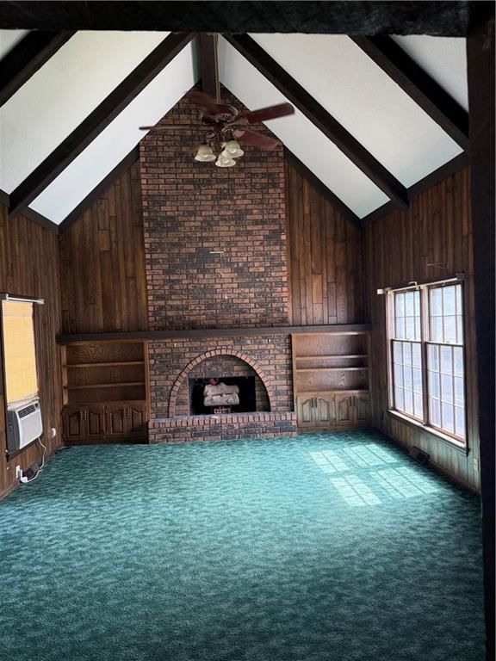
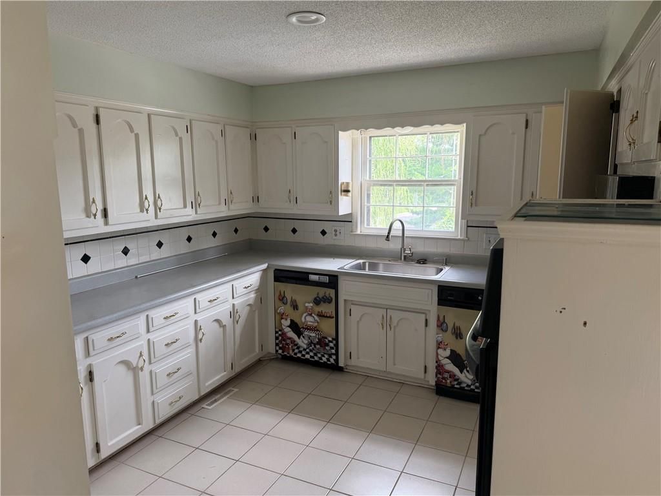
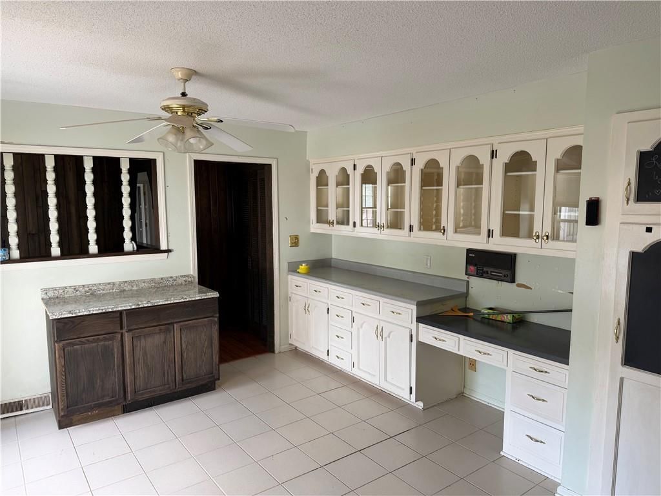
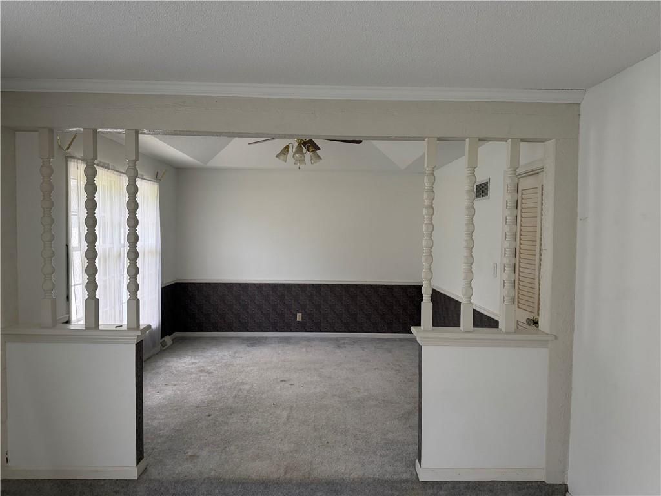
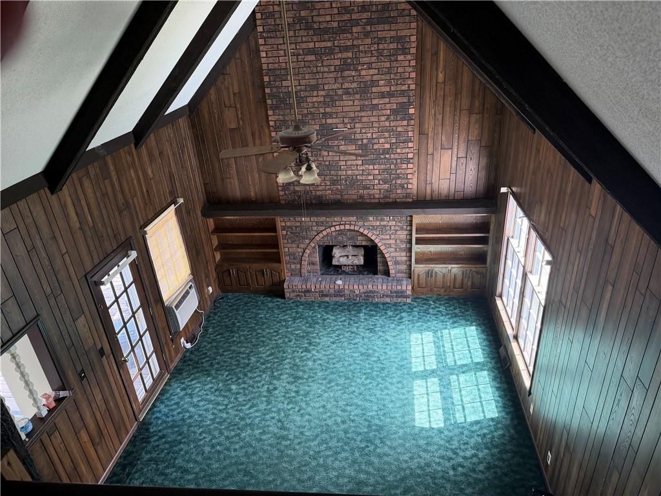
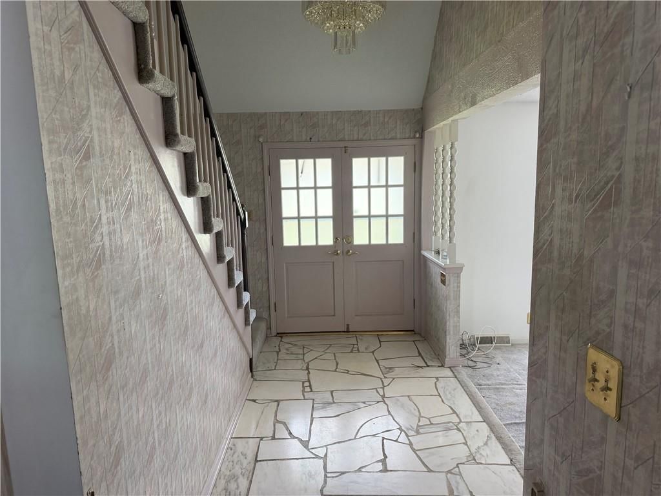
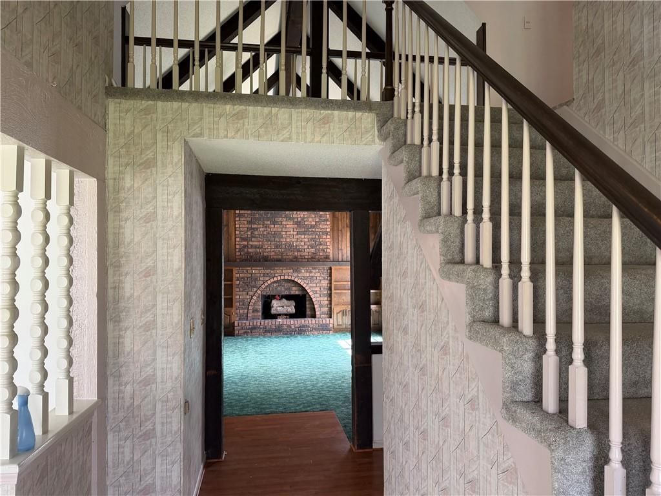
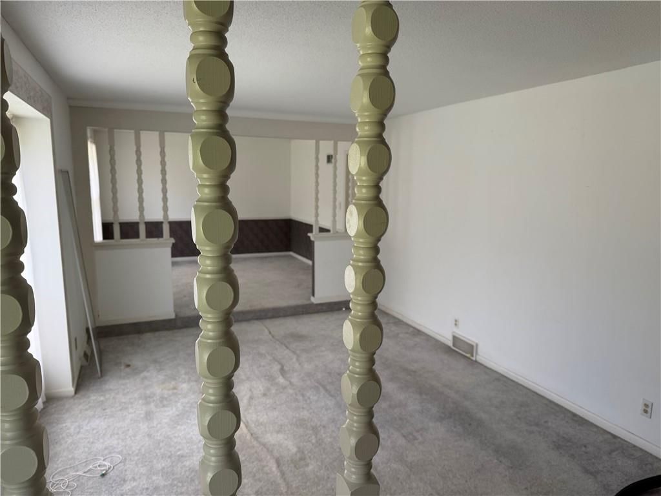
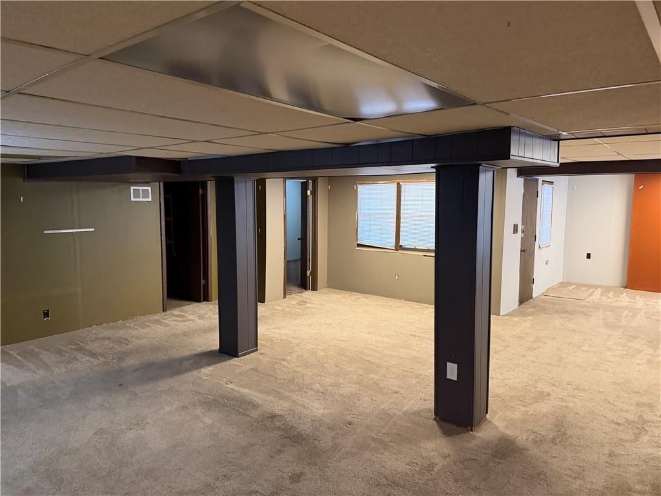
**Multiple Offers Received**. Please submit your highest and best offer by 2:00pm. on Friday 6-26-2026. This Home is an Incredible Opportunity for the Lucky Buyer! Almost 4000 square feet featuring a walk out finished basement, second kitchen, hardwood flooring, some newer windows, huge great room with brick…
Offer Insights
Choose an offer strength
$191,520 – $195,311
Property Details
Interior
Bedrooms & bathrooms
- Bedrooms: 4
- Full bathrooms: 5
- 1/2 bathrooms: 1
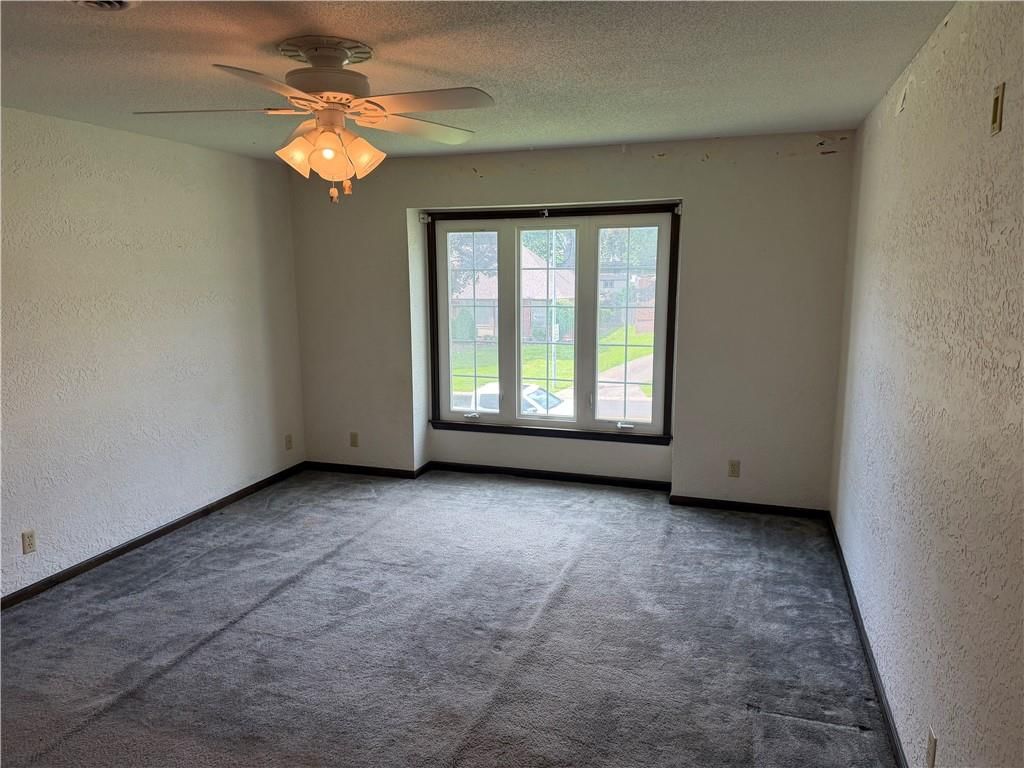
Primary Bedroom
- Level: First
Bedroom 2
- Level: First
Bedroom 3
- Level: Second
Bedroom 4
- Level: Second
Bathroom 2
- Level: First
Half Bath
- Level: First
Great Room
- Level: First
Living Room
- Level: First
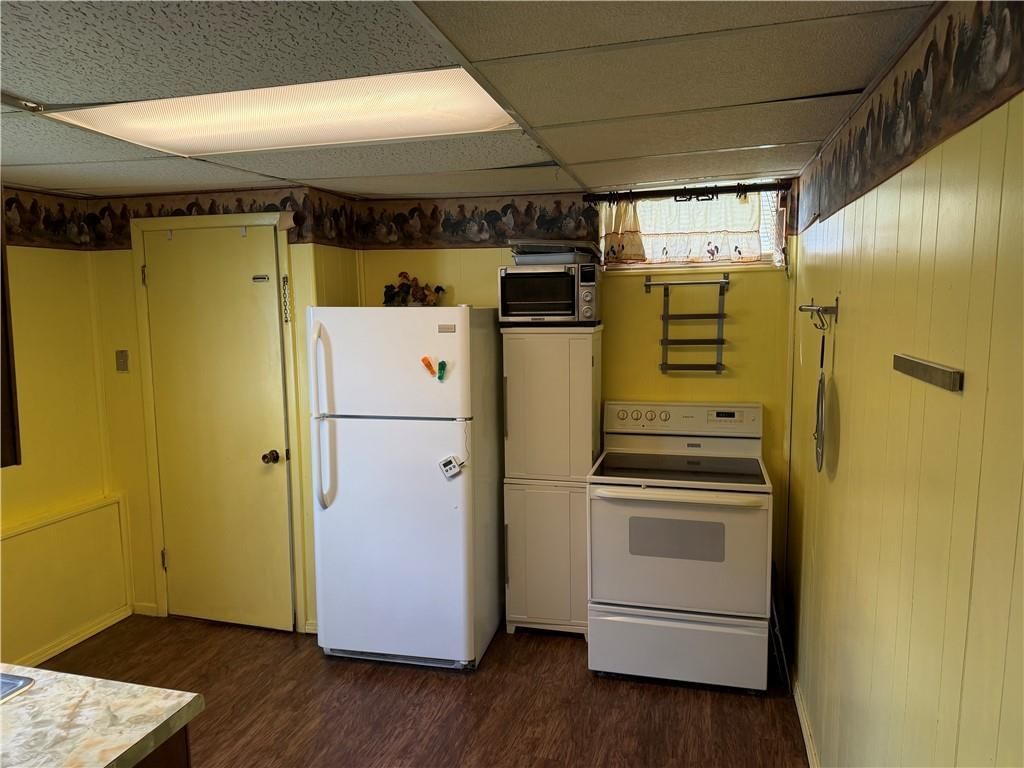
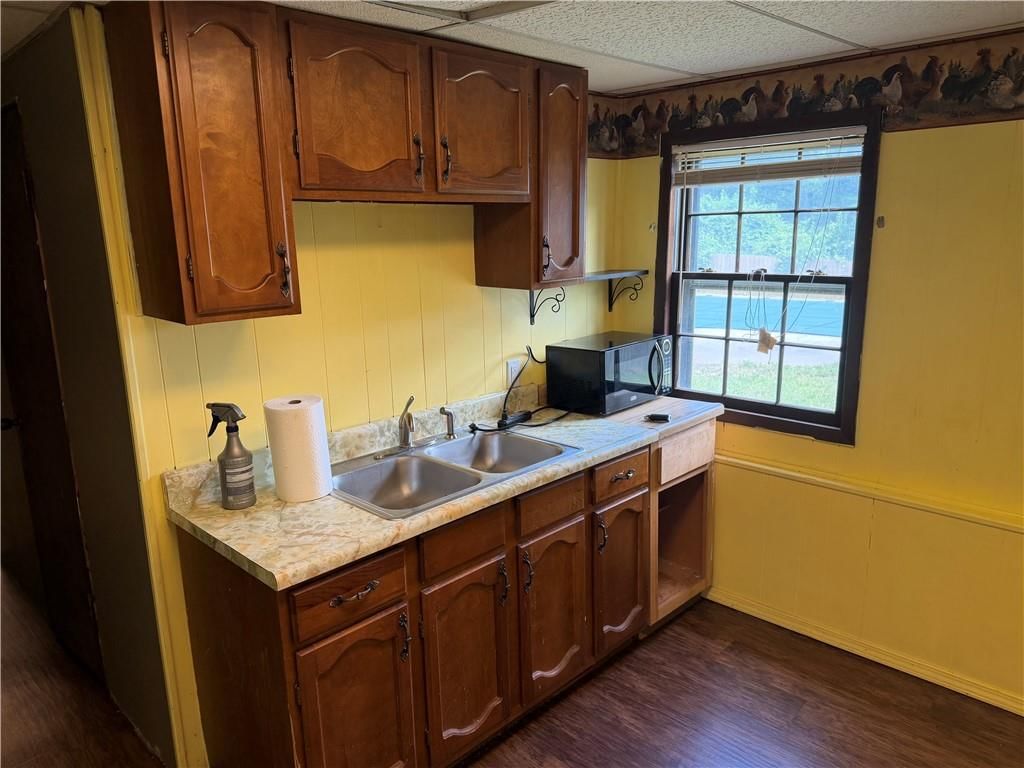
Kitchen
- Level: First
Breakfast Room
- Level: First
Dining Room
- Level: First
Den
Recreation Room
- Level: Basement
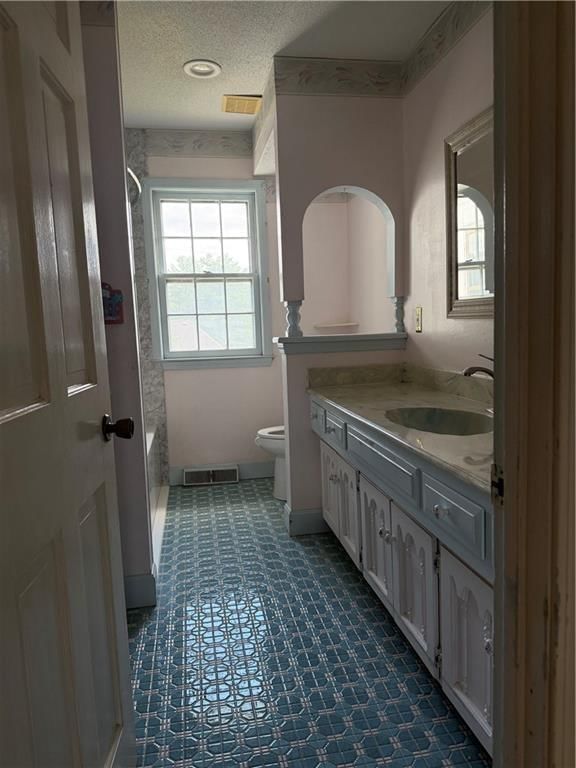
Bathroom 1
- Level: First
Heating
- Heating: Forced Air, Natural Gas
Cooling
- Cooling: Electric
Appliances
- Included: Dishwasher, Disposal, Electric Range
- Laundry: In Kitchen
Features
- Features: Vaulted Ceiling(s), Wet Bar
- Basement: Concrete, Finished, Full, Walk-Out Access
- Fireplace features: Family Room, Recreation Room
Interior area
- Finished area above ground: 2,933 sqft
- Total interior livable area: 2,933 sqft
Property
Parking
- Total spaces: 2
- Parking features: Attached, Garage Faces Front
Lot
- Size: 0.39 Acres
- Features: Corner Lot
- Patio & porch: Deck
Construction
Type & style
- Home type: Residential
- Architectural style: Single Family Residence
Materials
- Materials: Brick Trim
Condition
- Year built: 1975
- Age: 51-75 Years
Utilities & green energy
- Sewer: Public Sewer
- Water: Public
Highlights
Outdoor & Lot
- Deck
- Corner Lot
Kitchen
- White Kitchen
Interior
- Tile Floors
- Tall Ceilings
- Two-Story Living Room
- Ceiling Beams
- Exposed Brick
- Wet Bar
Layout
- Finished Basement
- Walk-out Basement
Fireplace
- Fireplace
- Two-Story Fireplace
Garage & Parking
- Attached Garage
HOA and Amenities
HOA
- Has HOA: Yes
Amenities
- Clubhouse
- Pickleball Court(s)
- Play Area
- Pool
- Racquetball
- Tennis Court(s)
- Trail(s)
Nearby schools
GreatSchools rating
- 7William Southern Elementary School
- 7Bridger Middle School
- 4Truman High School
Schools provided by the listing agent
- District: Independence
Price history
Tax
- Annual tax amount: $4,529 / yr
Property tax history
| Year | Property tax | Assessed value |
|---|---|---|
| 2025 | $4,529 | $63,365 |
| 2024 | $3,817 | $55,100 |
| 2023 | $3,731 | $55,100 |
| 2022 | $3,677 | $49,780 |
| 2021 | $3,987 | $49,780 |
| 2020 | $3,301 | $43,439 |
| 2019 | $3,248 | $43,439 |
| 2018 | $3,248 | $37,805 |
| 2017 | $3,047 | $37,805 |
| 2016 | $2,705 | $34,248 |
| 2014 | $2,579 | $33,250 |
| 2013 | $2,874 | $33,250 |
Listed by ReeceNichols - Lees Summit
Listed Jun 17, 2026, 6:12 PM · Updated Jun 26, 2026, 5:33 PM · Source: Heartland MLS as distributed by MLS GRID · MLS #2626844
$199,500
Under Contract15111 E 44th Street, Independence, MO 64055
About this home
**Multiple Offers Received**. Please submit your highest and best offer by 2:00pm. on Friday 6-26-2026. This Home is an Incredible Opportunity for the Lucky Buyer! Almost 4000 square feet featuring a walk out finished basement, second kitchen, hardwood flooring, some newer windows, huge great room with brick…
See this home in person
Connect with a local HouseLoop agent to show you this home and answer your questions.
Pick a date
Pick a time
Property Details
Interior
Bedrooms & bathrooms
- Bedrooms: 4
- Full bathrooms: 5
- 1/2 bathrooms: 1
Primary Bedroom
- Level: First
Bedroom 2
- Level: First
Bedroom 3
- Level: Second
Bedroom 4
- Level: Second
Bathroom 2
- Level: First
Half Bath
- Level: First
Great Room
- Level: First
Living Room
- Level: First
Kitchen
- Level: First
Breakfast Room
- Level: First
Dining Room
- Level: First
Den
Recreation Room
- Level: Basement
Bathroom 1
- Level: First
Heating
- Heating: Forced Air, Natural Gas
Cooling
- Cooling: Electric
Appliances
- Included: Dishwasher, Disposal, Electric Range
- Laundry: In Kitchen
Features
- Features: Vaulted Ceiling(s), Wet Bar
- Basement: Concrete, Finished, Full, Walk-Out Access
- Fireplace features: Family Room, Recreation Room
Interior area
- Finished area above ground: 2,933 sqft
- Total interior livable area: 2,933 sqft
Property
Parking
- Total spaces: 2
- Parking features: Attached, Garage Faces Front
Lot
- Size: 0.39 Acres
- Features: Corner Lot
- Patio & porch: Deck
Construction
Type & style
- Home type: Residential
- Architectural style: Single Family Residence
Materials
- Materials: Brick Trim
Condition
- Year built: 1975
- Age: 51-75 Years
Utilities & green energy
- Sewer: Public Sewer
- Water: Public
Highlights
Outdoor & Lot
- Deck
- Corner Lot
Kitchen
- White Kitchen
Interior
- Tile Floors
- Tall Ceilings
- Two-Story Living Room
- Ceiling Beams
- Exposed Brick
- Wet Bar
Layout
- Finished Basement
- Walk-out Basement
Fireplace
- Fireplace
- Two-Story Fireplace
Garage & Parking
- Attached Garage
HOA and Amenities
HOA
- Has HOA: Yes
Amenities
- Clubhouse
- Pickleball Court(s)
- Play Area
- Pool
- Racquetball
- Tennis Court(s)
- Trail(s)
Nearby schools
GreatSchools rating
- 7William Southern Elementary School
- 7Bridger Middle School
- 4Truman High School
Schools provided by the listing agent
- District: Independence
Price history
Tax
- Annual tax amount: $4,529 / yr
Property tax history
| Year | Property tax | Assessed value |
|---|---|---|
| 2025 | $4,529 | $63,365 |
| 2024 | $3,817 | $55,100 |
| 2023 | $3,731 | $55,100 |
| 2022 | $3,677 | $49,780 |
| 2021 | $3,987 | $49,780 |
| 2020 | $3,301 | $43,439 |
| 2019 | $3,248 | $43,439 |
| 2018 | $3,248 | $37,805 |
| 2017 | $3,047 | $37,805 |
| 2016 | $2,705 | $34,248 |
| 2014 | $2,579 | $33,250 |
| 2013 | $2,874 | $33,250 |
Offer Insights
Choose an offer strength
$191,520 – $195,311
Listed by ReeceNichols - Lees Summit
Listed Jun 17, 2026, 6:12 PM · Updated Jun 26, 2026, 5:33 PM · Source: Heartland MLS as distributed by MLS GRID · MLS #2626844