$320,000
3 bd · 3.5 ba · 2,214 sqftAbout this home
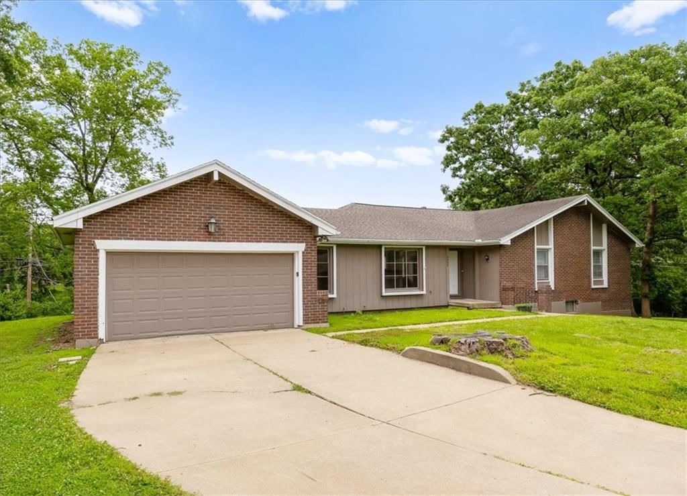
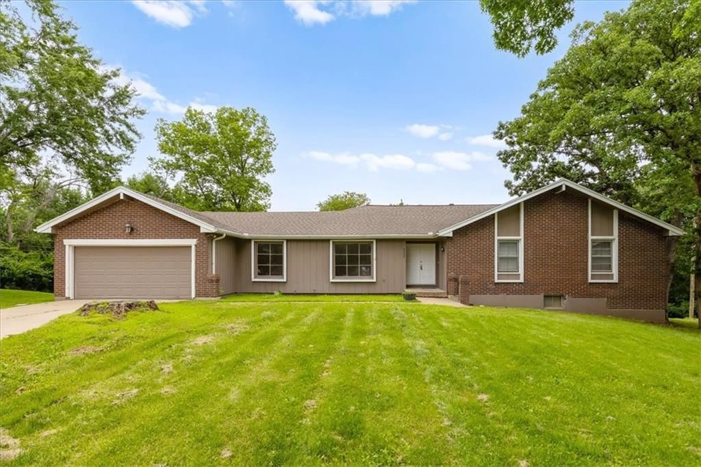
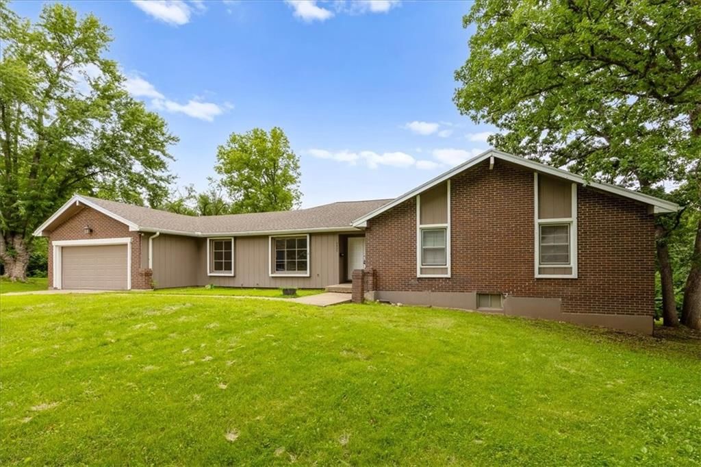
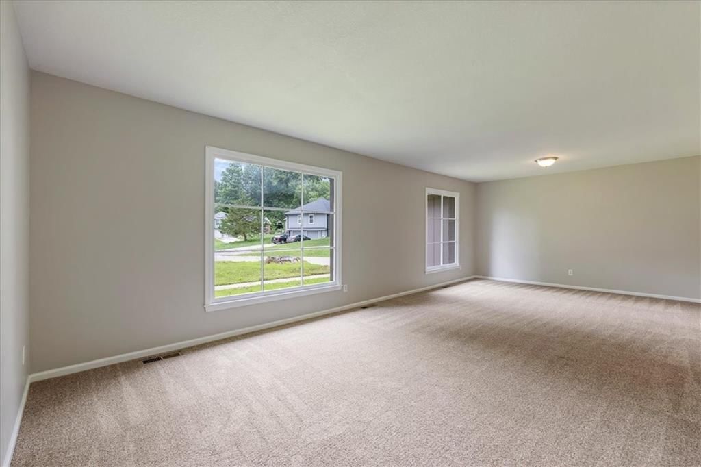
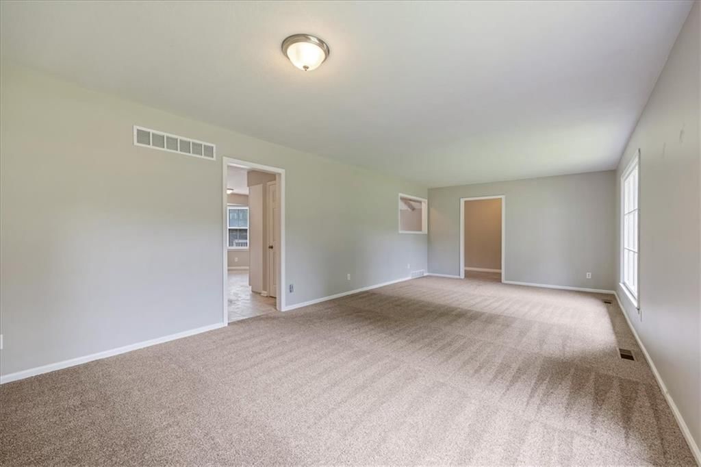
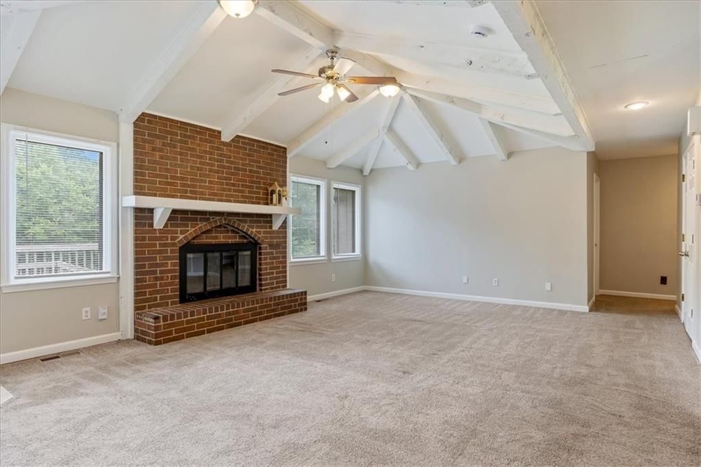
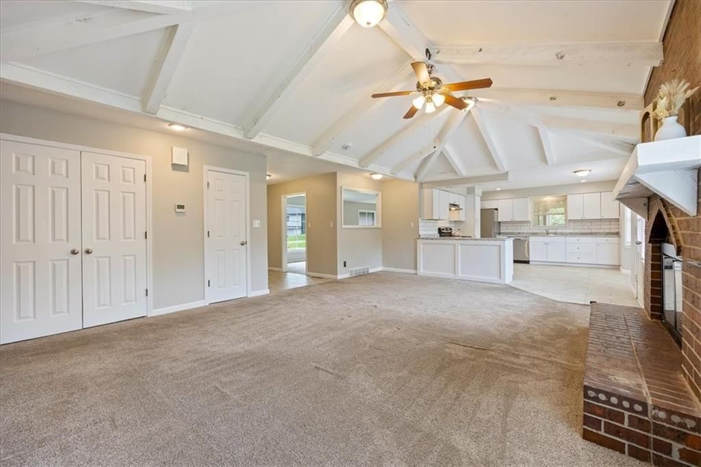
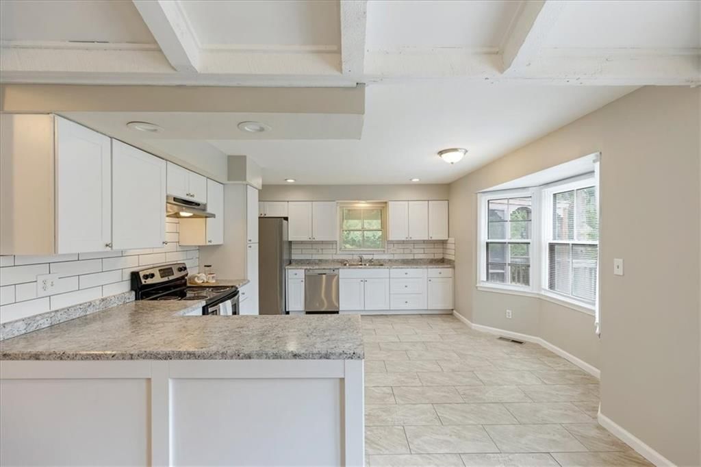
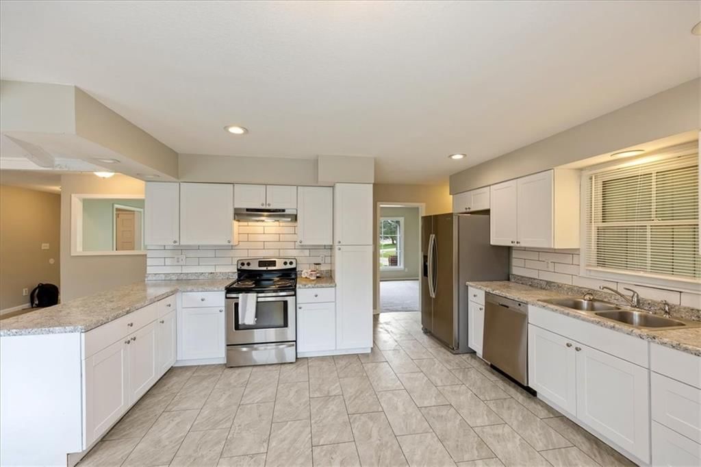
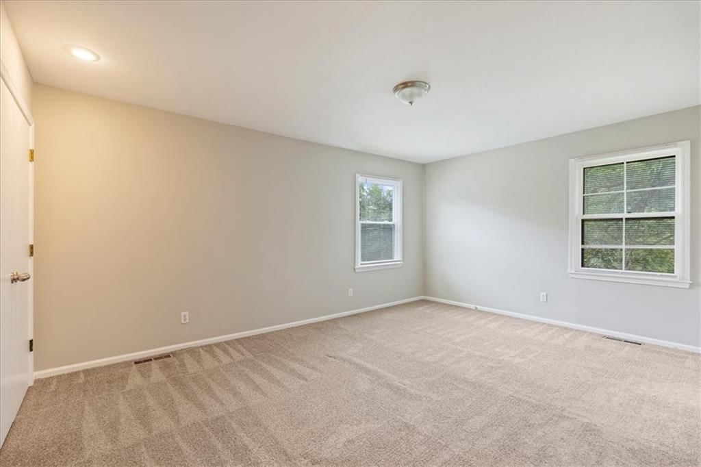
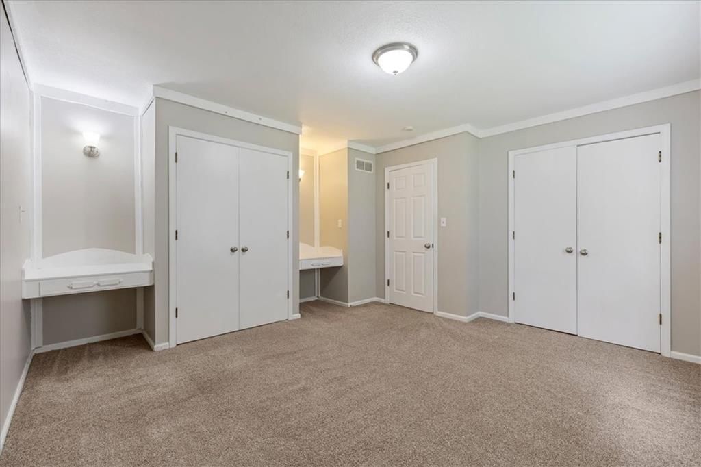
Welcome home to this spacious 3-bedroom, 2.5-bath residence offering room to live, entertain, and grow. As you step inside, you're welcomed by a formal living room and a cozy family room featuring soaring vaulted ceilings that create an open and airy feel. The home underwent a full renovation in 2019 and offers…
Offer Insights
Choose an offer strength
$313,600 – $319,680
Property Details
Interior
Bedrooms & bathrooms
- Bedrooms: 3
- Full bathrooms: 3
- 1/2 bathrooms: 1
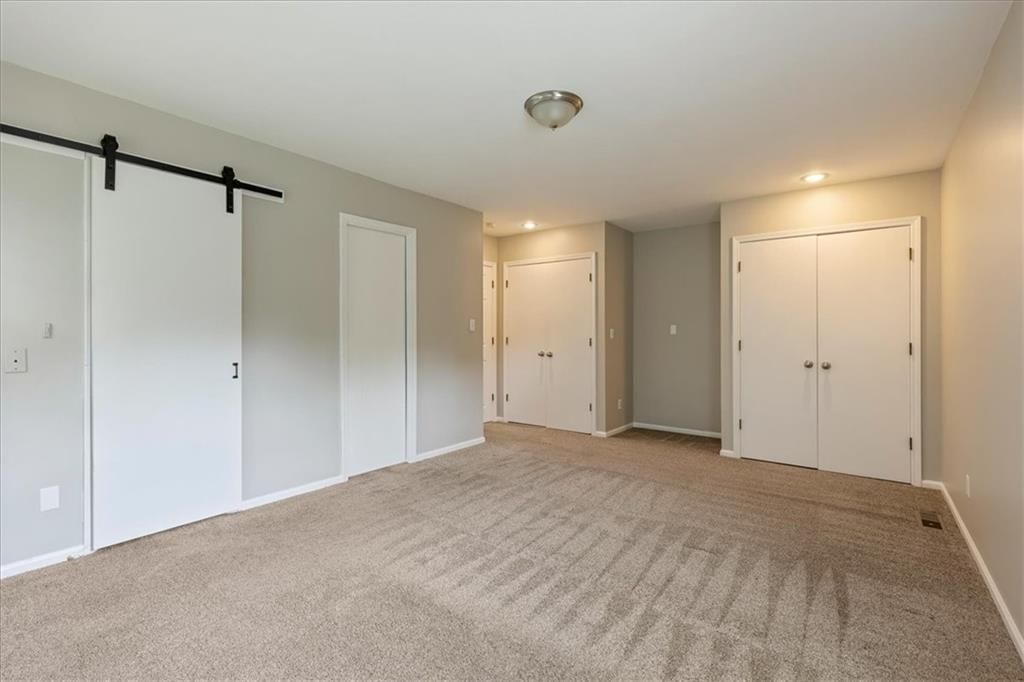
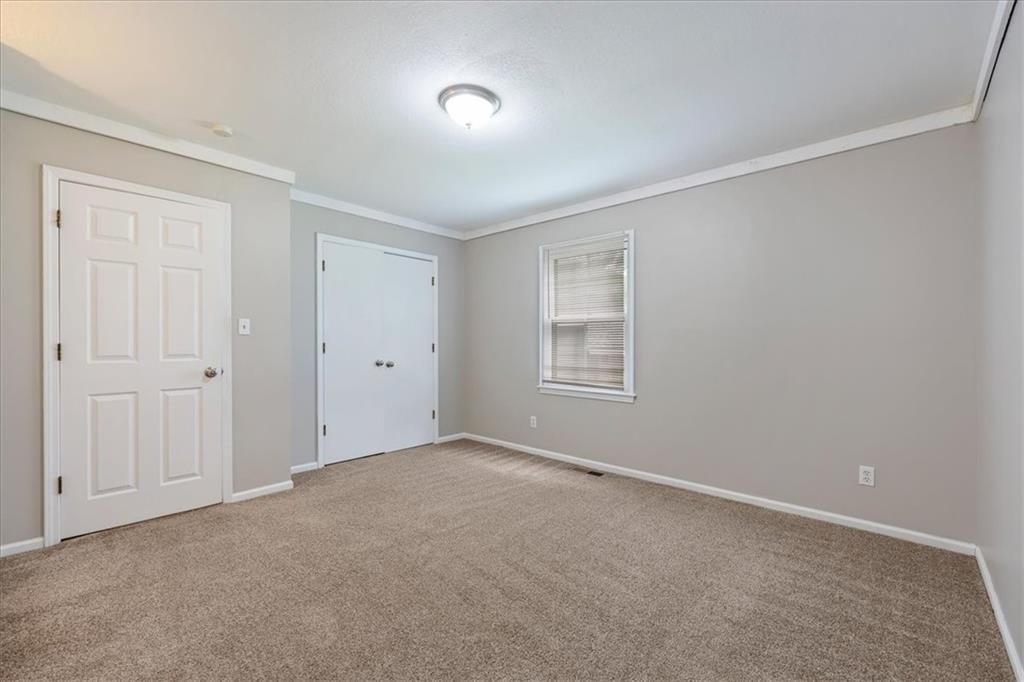
Primary Bedroom
- Level: First
- Dimensions: 17 × 12
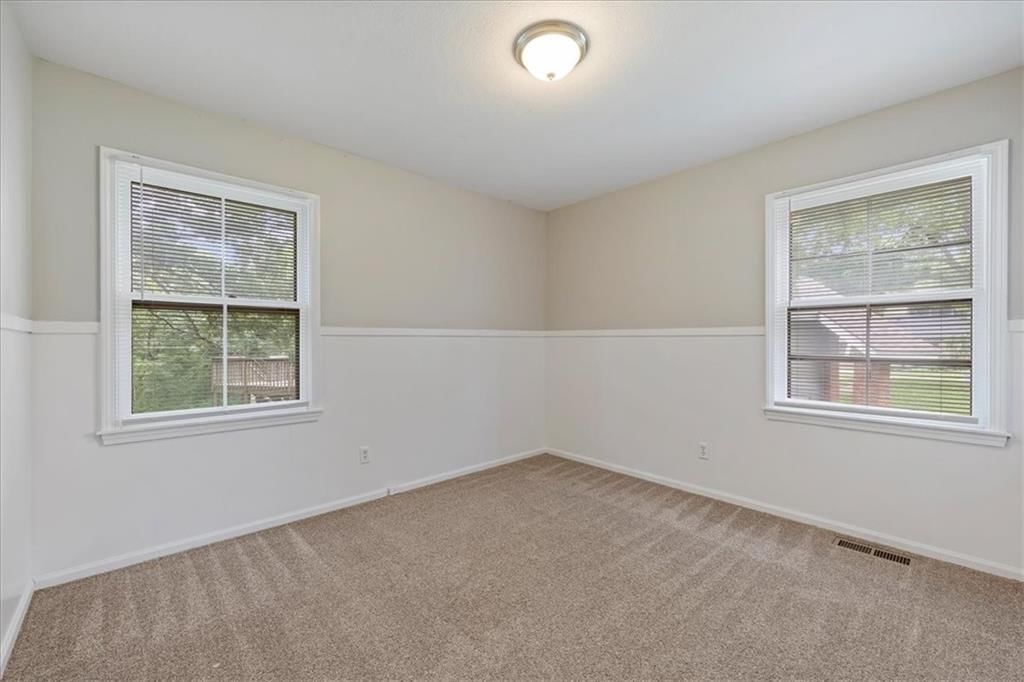
Bedroom 2
- Level: First
- Dimensions: 10 × 12
Bedroom 3
- Level: First
- Dimensions: 13 × 13
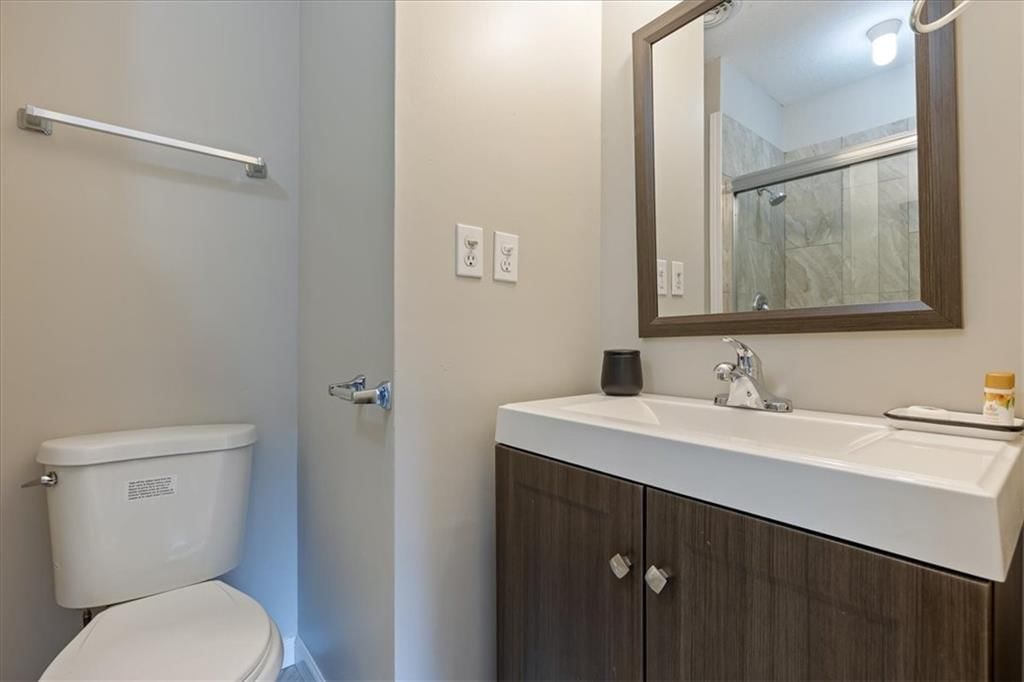
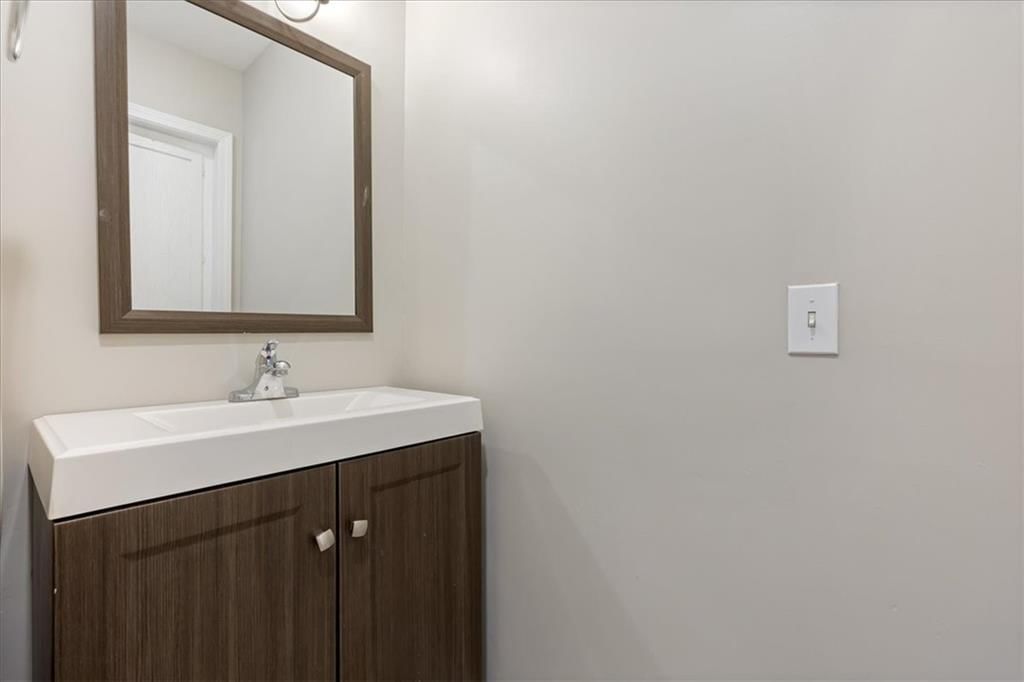
Bathroom 2
- Level: First
Bathroom 3
- Level: First
Great Room
- Level: First
- Dimensions: 12 × 23
Living Room
- Level: First
- Dimensions: 16 × 12
Kitchen
- Level: First
- Dimensions: 16 × 15
Dining Room
- Level: First
- Dimensions: 12 × 10
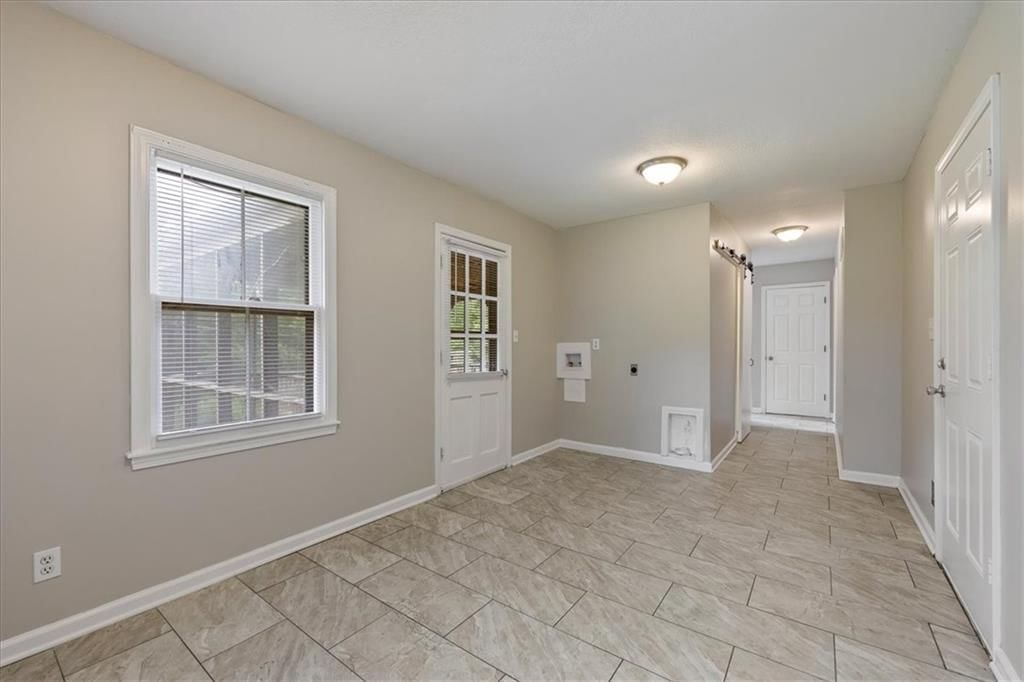
Laundry
- Level: First
- Dimensions: 14 × 9
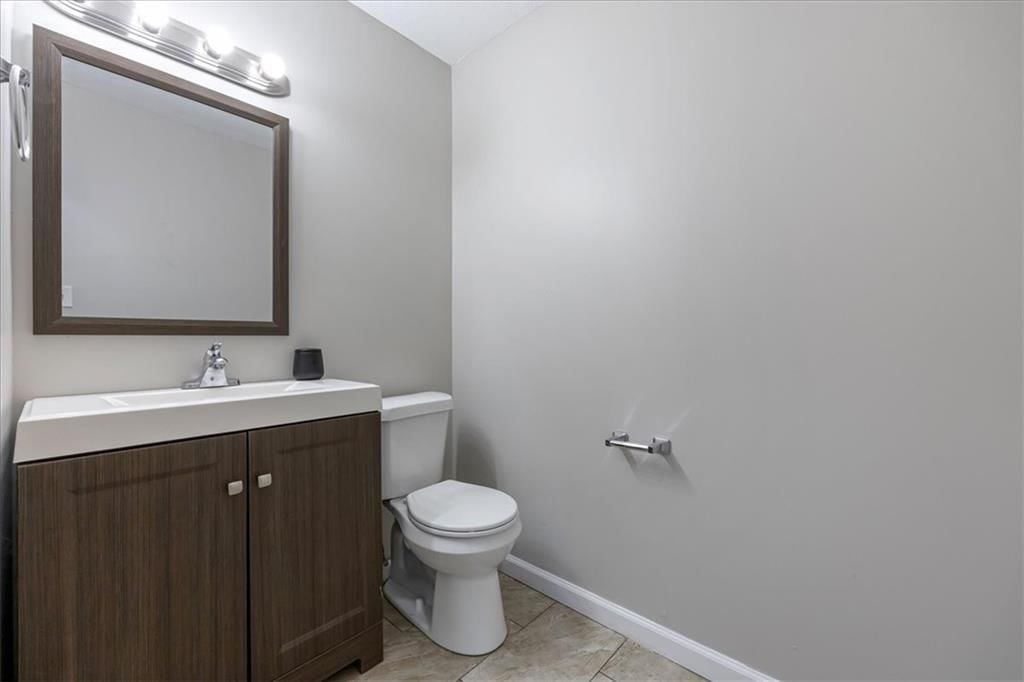
Bathroom 1
- Level: First
Heating
- Heating: Forced Air
Cooling
- Cooling: Electric
Appliances
- Laundry: Main Level, Off The Kitchen
Features
- Flooring: Carpet, Ceramic Floor
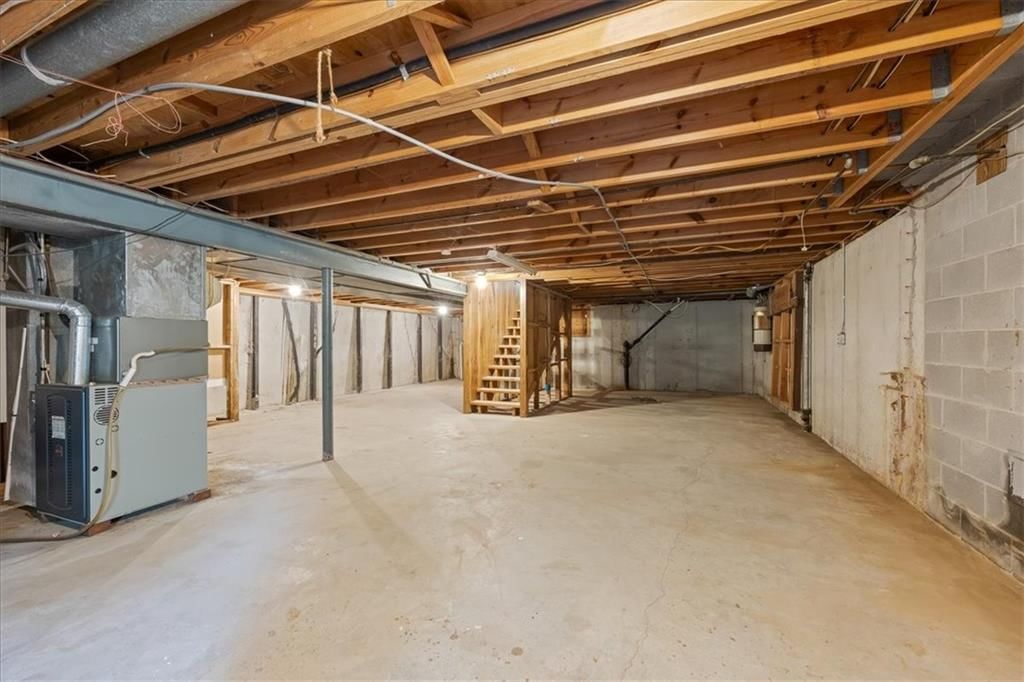
- Basement: Concrete, Unfinished, Walk-Out Access
- Fireplace features: Wood Burning
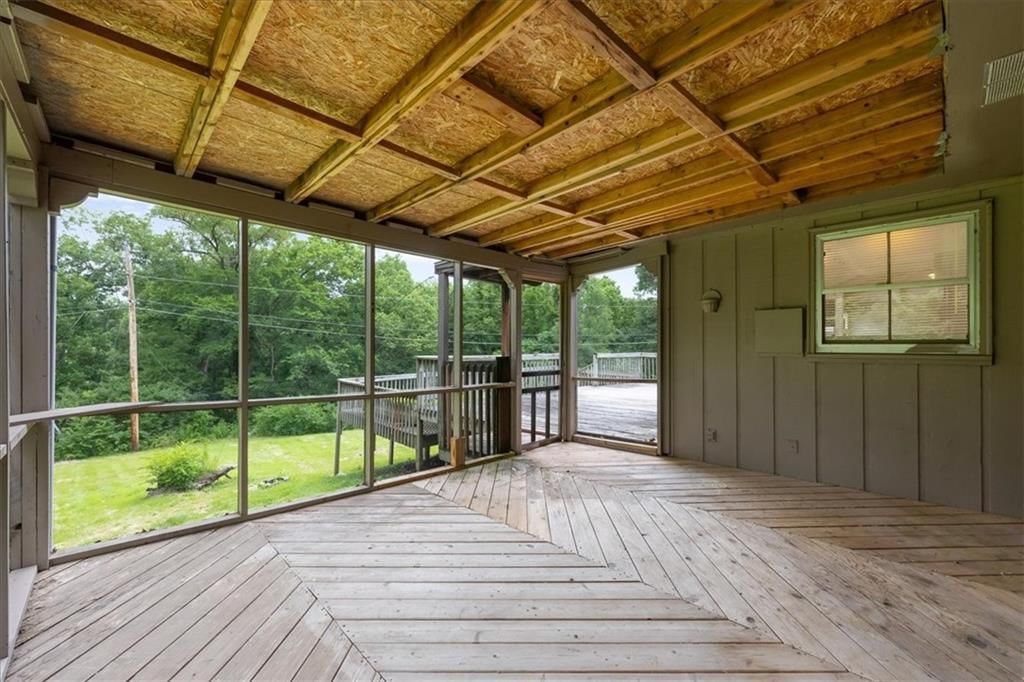
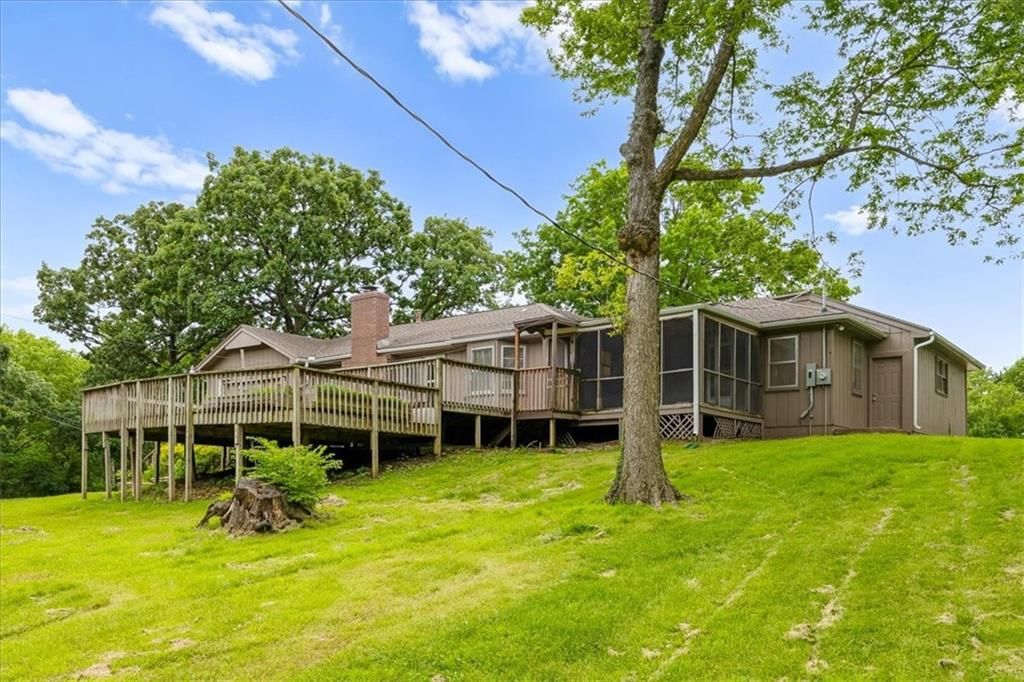
- Other rooms: Enclosed Porch, Formal Living Room, Great Room, Main Floor BR
Interior area
- Finished area above ground: 2,214 sqft
- Total interior livable area: 2,214 sqft
Property
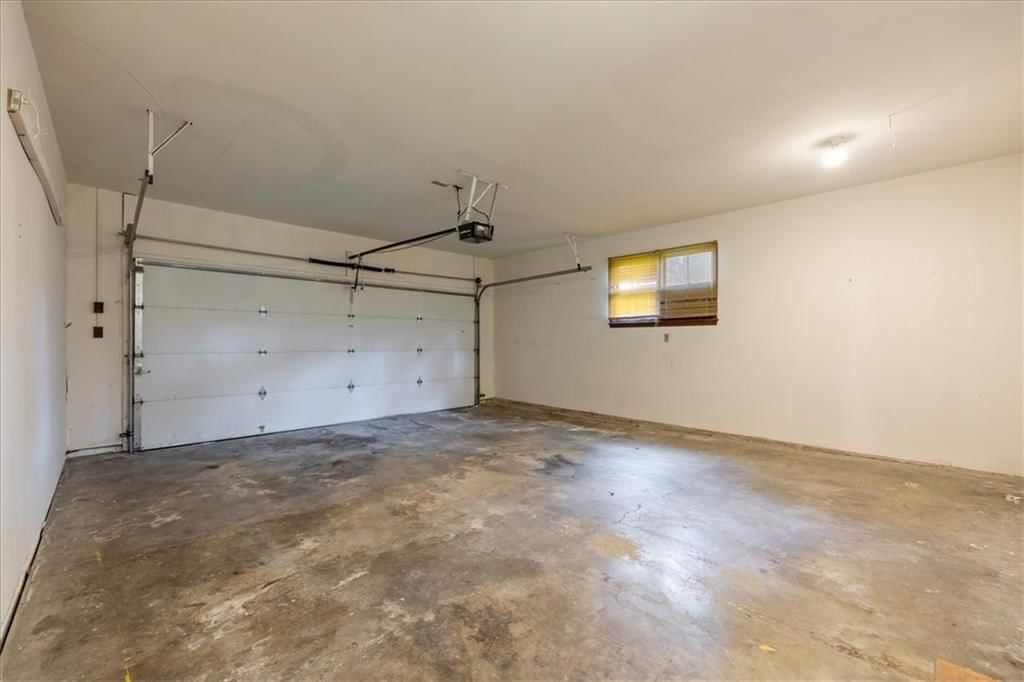
Parking
- Total spaces: 2
- Parking features: Attached
Lot
- Size: 0.45 Acres
- Features: City Limits, Cul-De-Sac, Many Trees
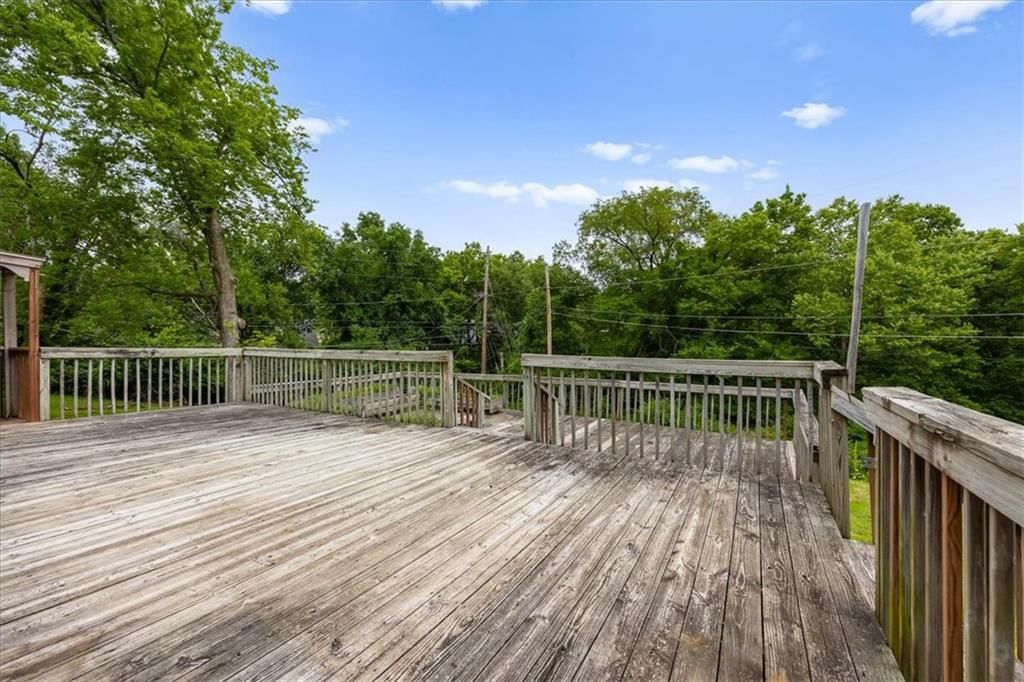

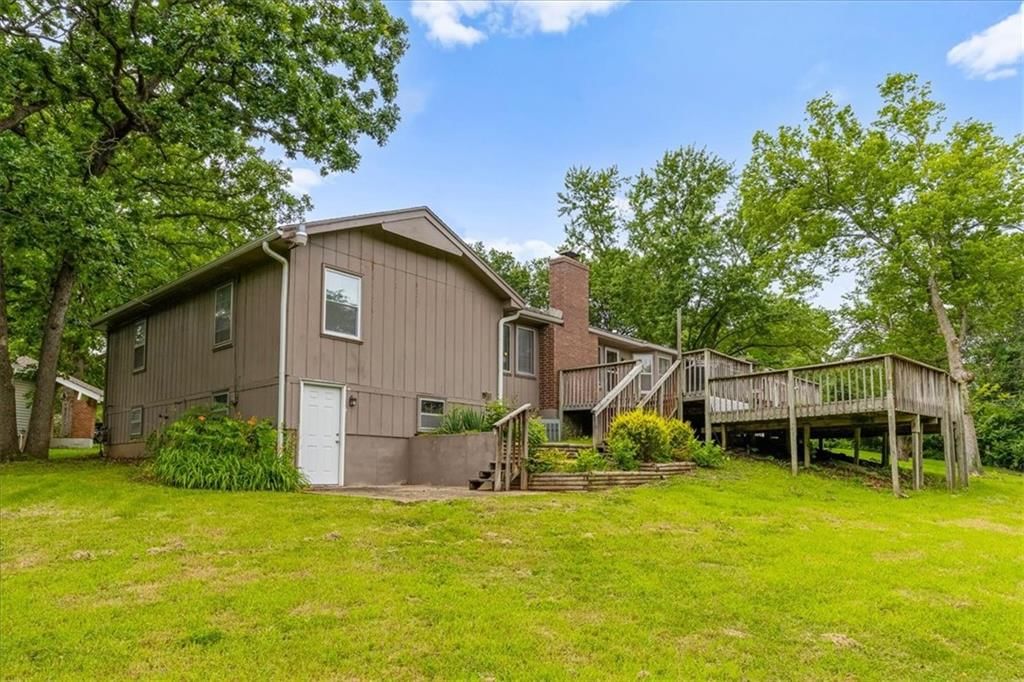
- Patio & porch: Deck, Screened
Construction
Type & style
- Home type: Residential
- Architectural style: Single Family Residence
Materials
- Materials: Vinyl Siding
Condition
- Age: 51-75 Years
Utilities & green energy
- Sewer: Public Sewer
- Water: Public
Highlights
Outdoor & Lot
- Deck
- Covered Patio
- Big Backyard
- Mature Trees
- Wooded Lot
- Cul-de-sac
Kitchen
- White Kitchen
- Stainless Appliances
Bathroom
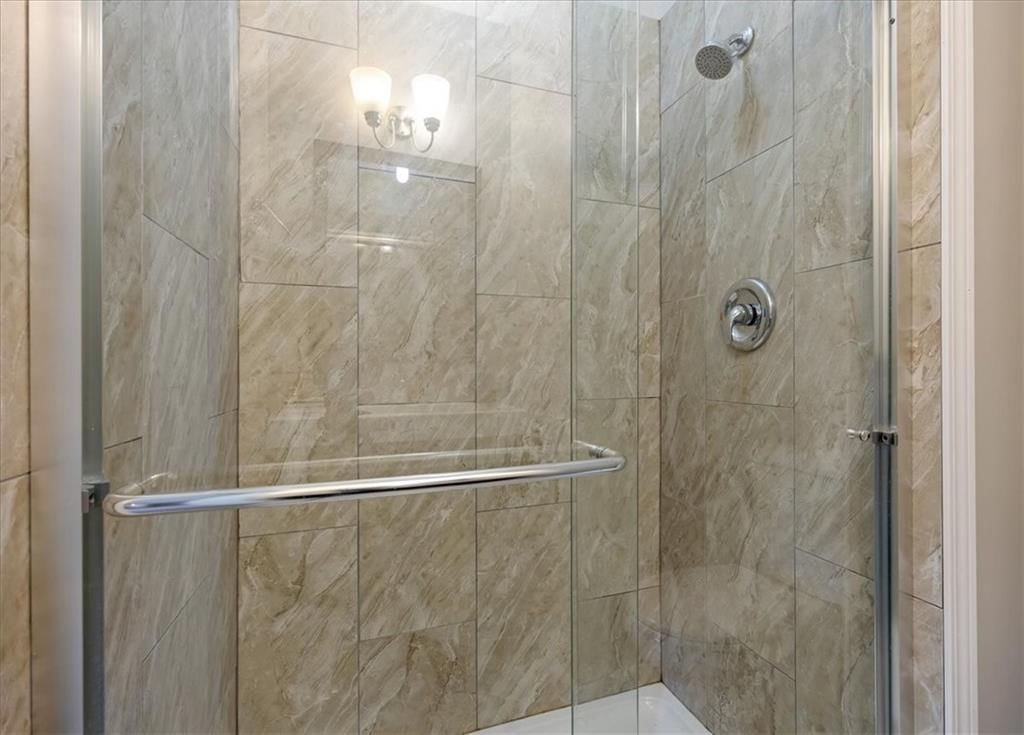
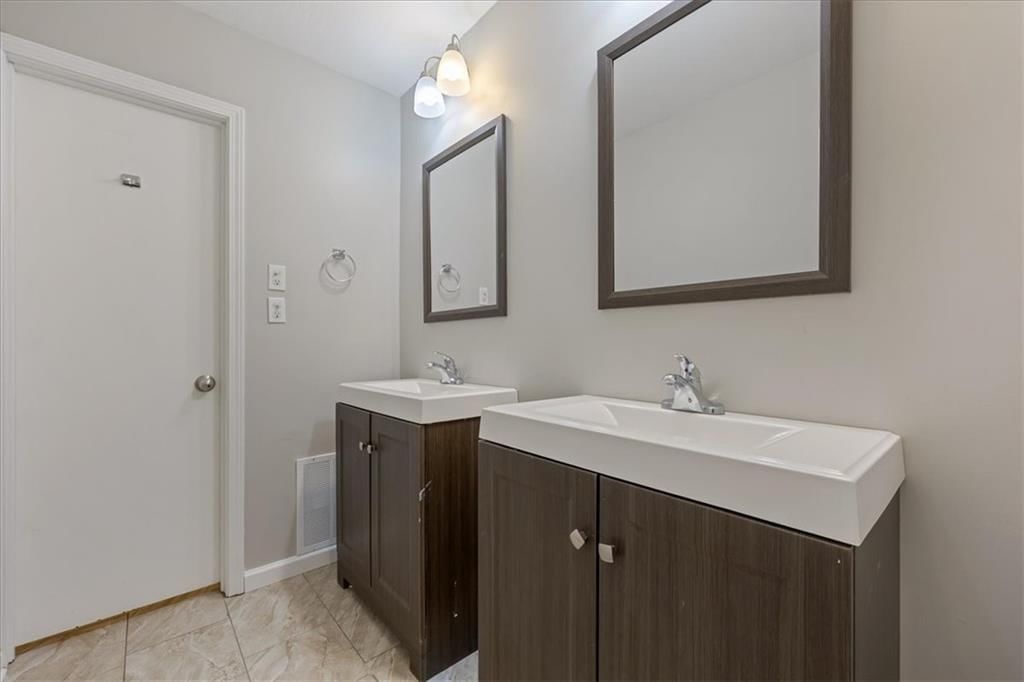
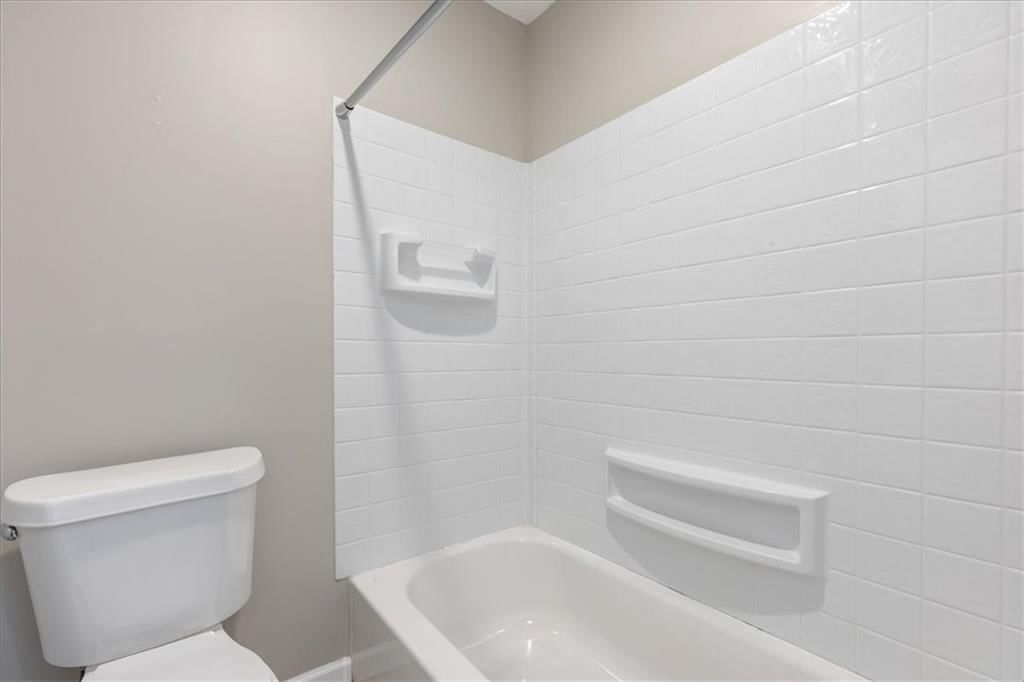
- Walk-in Shower
- Double Vanity
Interior
- Tile Floors
- Two-Story Living Room
- Ceiling Beams
Layout
- Main Floor Primary
- Walk-out Basement
- Sunroom
Fireplace
- Fireplace
Garage & Parking
- Attached Garage
HOA and Amenities
HOA
- Has HOA: Yes
- Fee: $30 /year
Amenities
- Other
- Trail(s)
Nearby schools
GreatSchools rating
- 6Red Bridge Elementary School
- 3Center Middle School
- 3Center Sr. High
Schools provided by the listing agent
- District: Center
- Elementary: Red Bridge
- Middle: Center
- High: Center
Price history
Tax
- Annual tax amount: $3,848 / yr
Property tax history
| Year | Property tax | Assessed value |
|---|---|---|
| 2025 | $3,848 | $49,752 |
| 2024 | $8,285 | $107,314 |
| 2023 | $8,119 | $107,314 |
| 2022 | $3,279 | $37,620 |
| 2021 | $3,269 | $37,620 |
| 2020 | $3,334 | $35,860 |
| 2019 | $3,014 | $35,860 |
| 2018 | $3,014 | $33,177 |
| 2017 | $3,264 | $33,177 |
| 2016 | $3,117 | $32,345 |
| 2014 | $3,088 | $31,711 |
| 2013 | $2,775 | $31,711 |
Listed by KW KANSAS CITY METRO
Listed Jun 17, 2026, 3:50 PM · Updated Aug 1, 2026, 1:00 PM · Source: Heartland MLS as distributed by MLS GRID · MLS #2626807
$320,000
9905 Wayne Avenue, Kansas City, MO 64131
About this home
Welcome home to this spacious 3-bedroom, 2.5-bath residence offering room to live, entertain, and grow. As you step inside, you're welcomed by a formal living room and a cozy family room featuring soaring vaulted ceilings that create an open and airy feel. The home underwent a full renovation in 2019 and offers…
See this home in person
Connect with a local HouseLoop agent to show you this home and answer your questions.
Pick a date
Pick a time
Property Details
Interior
Bedrooms & bathrooms
- Bedrooms: 3
- Full bathrooms: 3
- 1/2 bathrooms: 1
Primary Bedroom
- Level: First
- Dimensions: 17 × 12
Bedroom 2
- Level: First
- Dimensions: 10 × 12
Bedroom 3
- Level: First
- Dimensions: 13 × 13
Bathroom 2
- Level: First
Bathroom 3
- Level: First
Great Room
- Level: First
- Dimensions: 12 × 23
Living Room
- Level: First
- Dimensions: 16 × 12
Kitchen
- Level: First
- Dimensions: 16 × 15
Dining Room
- Level: First
- Dimensions: 12 × 10
Laundry
- Level: First
- Dimensions: 14 × 9
Bathroom 1
- Level: First
Heating
- Heating: Forced Air
Cooling
- Cooling: Electric
Appliances
- Laundry: Main Level, Off The Kitchen
Features
- Flooring: Carpet, Ceramic Floor
- Basement: Concrete, Unfinished, Walk-Out Access
- Fireplace features: Wood Burning
- Other rooms: Enclosed Porch, Formal Living Room, Great Room, Main Floor BR
Interior area
- Finished area above ground: 2,214 sqft
- Total interior livable area: 2,214 sqft
Property
Parking
- Total spaces: 2
- Parking features: Attached
Lot
- Size: 0.45 Acres
- Features: City Limits, Cul-De-Sac, Many Trees
- Patio & porch: Deck, Screened
Construction
Type & style
- Home type: Residential
- Architectural style: Single Family Residence
Materials
- Materials: Vinyl Siding
Condition
- Age: 51-75 Years
Utilities & green energy
- Sewer: Public Sewer
- Water: Public
Highlights
Outdoor & Lot
- Deck
- Covered Patio
- Big Backyard
- Mature Trees
- Wooded Lot
- Cul-de-sac
Kitchen
- White Kitchen
- Stainless Appliances
Bathroom
- Walk-in Shower
- Double Vanity
Interior
- Tile Floors
- Two-Story Living Room
- Ceiling Beams
Layout
- Main Floor Primary
- Walk-out Basement
- Sunroom
Fireplace
- Fireplace
Garage & Parking
- Attached Garage
HOA and Amenities
HOA
- Has HOA: Yes
- Fee: $30 /year
Amenities
- Other
- Trail(s)
Nearby schools
GreatSchools rating
- 6Red Bridge Elementary School
- 3Center Middle School
- 3Center Sr. High
Schools provided by the listing agent
- District: Center
- Elementary: Red Bridge
- Middle: Center
- High: Center
Price history
Tax
- Annual tax amount: $3,848 / yr
Property tax history
| Year | Property tax | Assessed value |
|---|---|---|
| 2025 | $3,848 | $49,752 |
| 2024 | $8,285 | $107,314 |
| 2023 | $8,119 | $107,314 |
| 2022 | $3,279 | $37,620 |
| 2021 | $3,269 | $37,620 |
| 2020 | $3,334 | $35,860 |
| 2019 | $3,014 | $35,860 |
| 2018 | $3,014 | $33,177 |
| 2017 | $3,264 | $33,177 |
| 2016 | $3,117 | $32,345 |
| 2014 | $3,088 | $31,711 |
| 2013 | $2,775 | $31,711 |
Offer Insights
Choose an offer strength
$313,600 – $319,680
Listed by KW KANSAS CITY METRO
Listed Jun 17, 2026, 3:50 PM · Updated Aug 1, 2026, 1:00 PM · Source: Heartland MLS as distributed by MLS GRID · MLS #2626807