$399,000
Under Contract5 bd · 4.5 ba · 2,480 sqftAbout this home
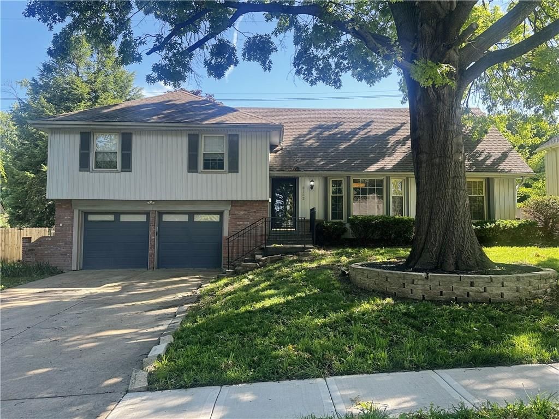
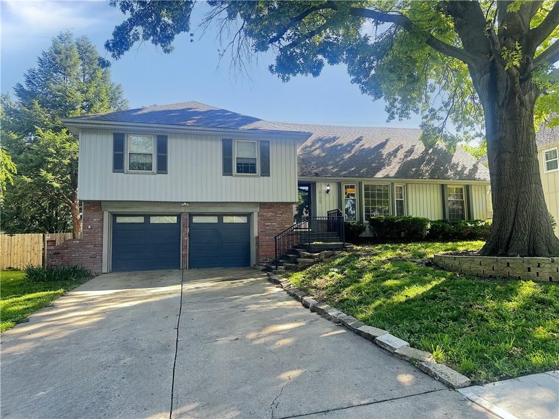
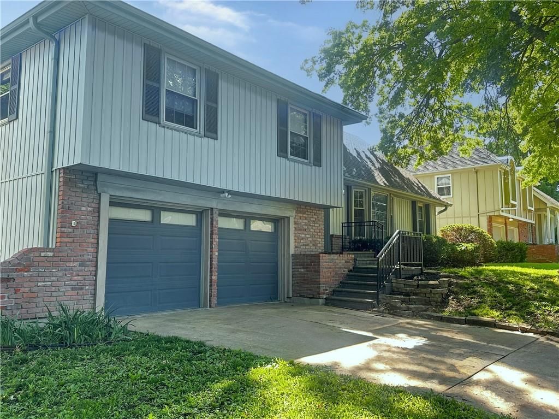
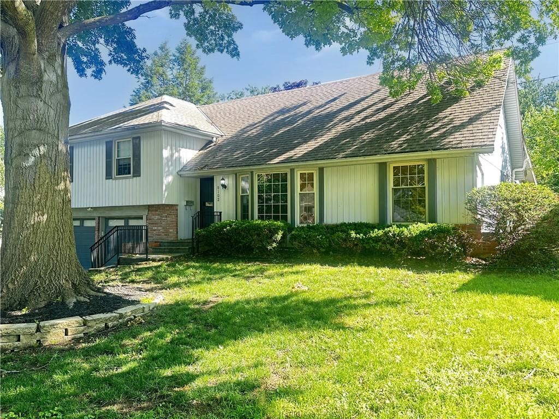
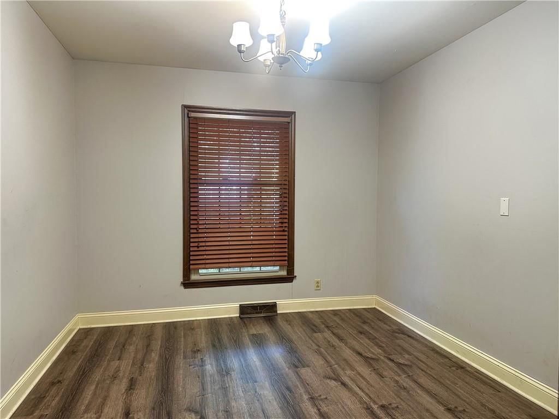
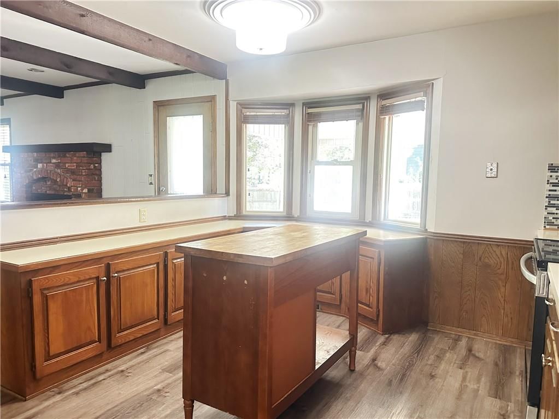
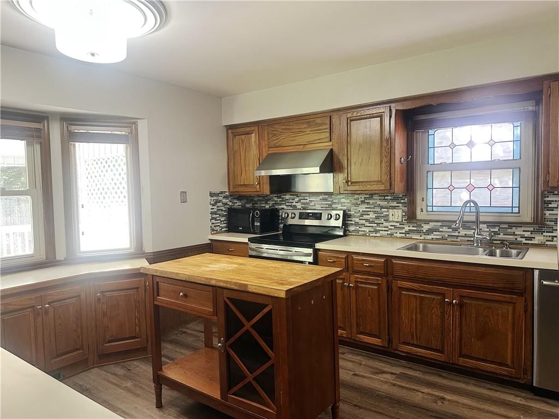
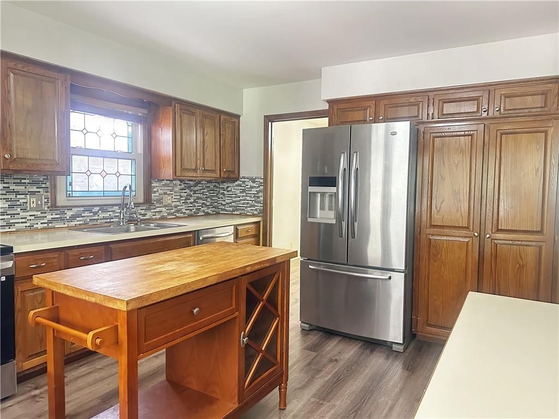
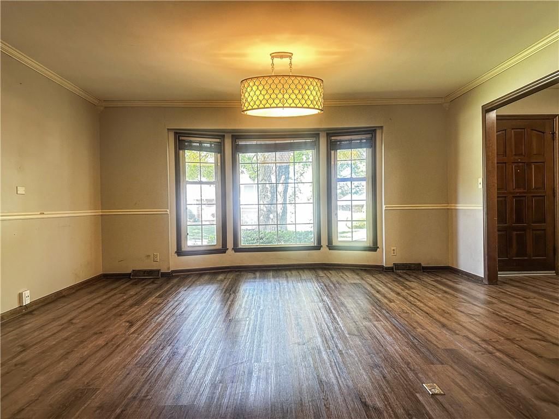
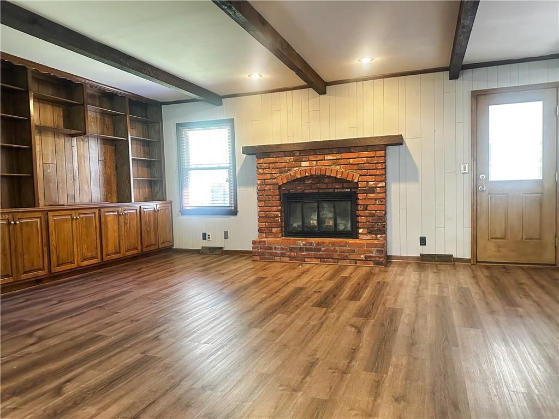
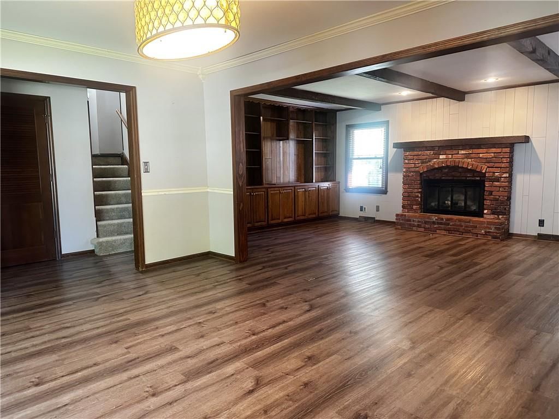
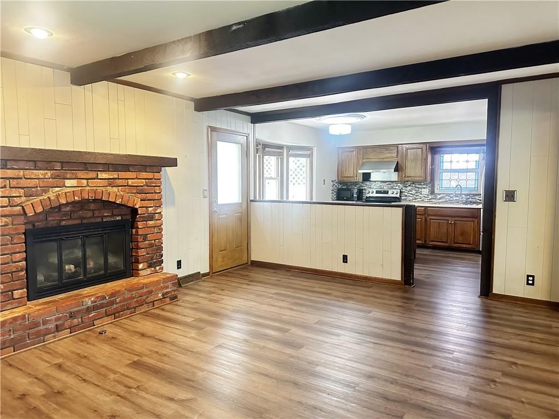
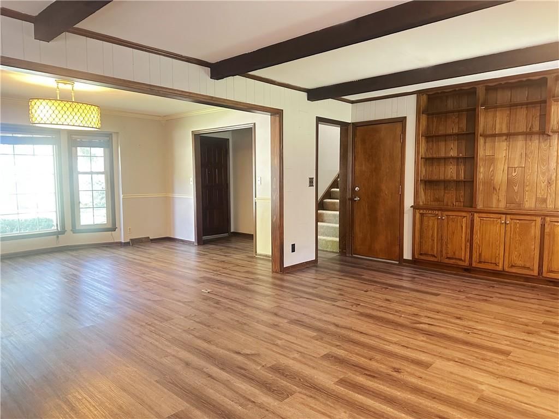
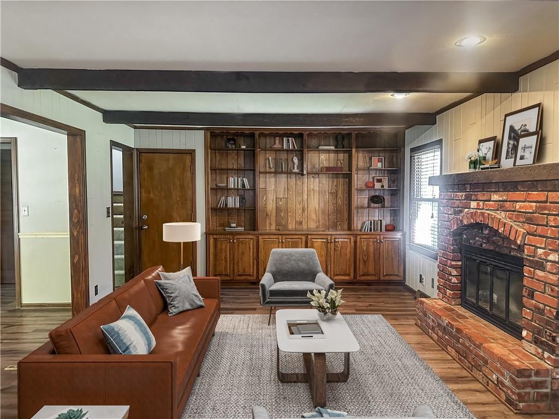
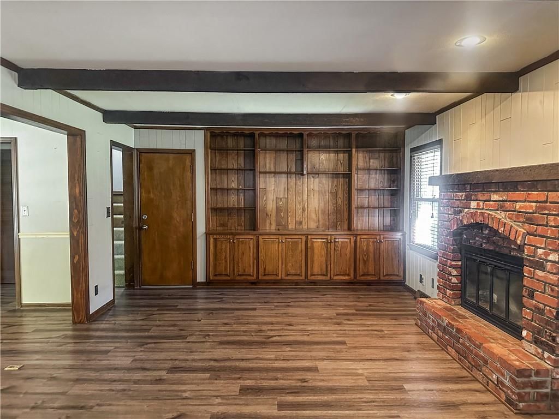
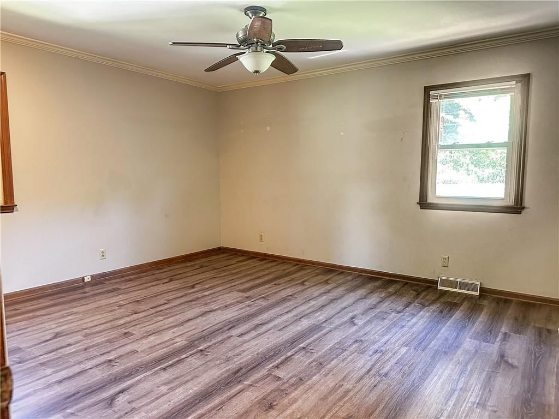
Charming Split-Level Home in excellent OP location. This is a true 5-bedroom home with 3.5-bathrooms. An open floor plan with excellent flow. The large living room features a cozy fireplace as its centerpiece, open kitchen with a private office/library nestled next to it. The split-level design separates all of the…
Offer Insights
Choose an offer strength
$395,010 – $402,591
Property Details
Interior
Bedrooms & bathrooms
- Bedrooms: 5
- Full bathrooms: 4
- 1/2 bathrooms: 1
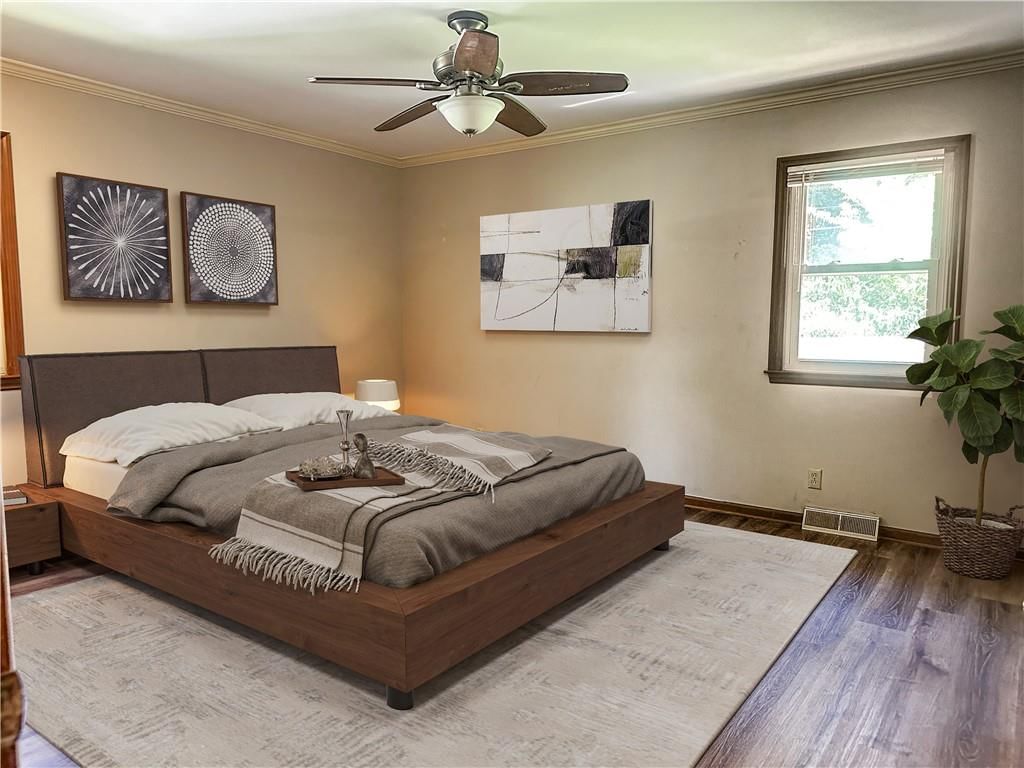
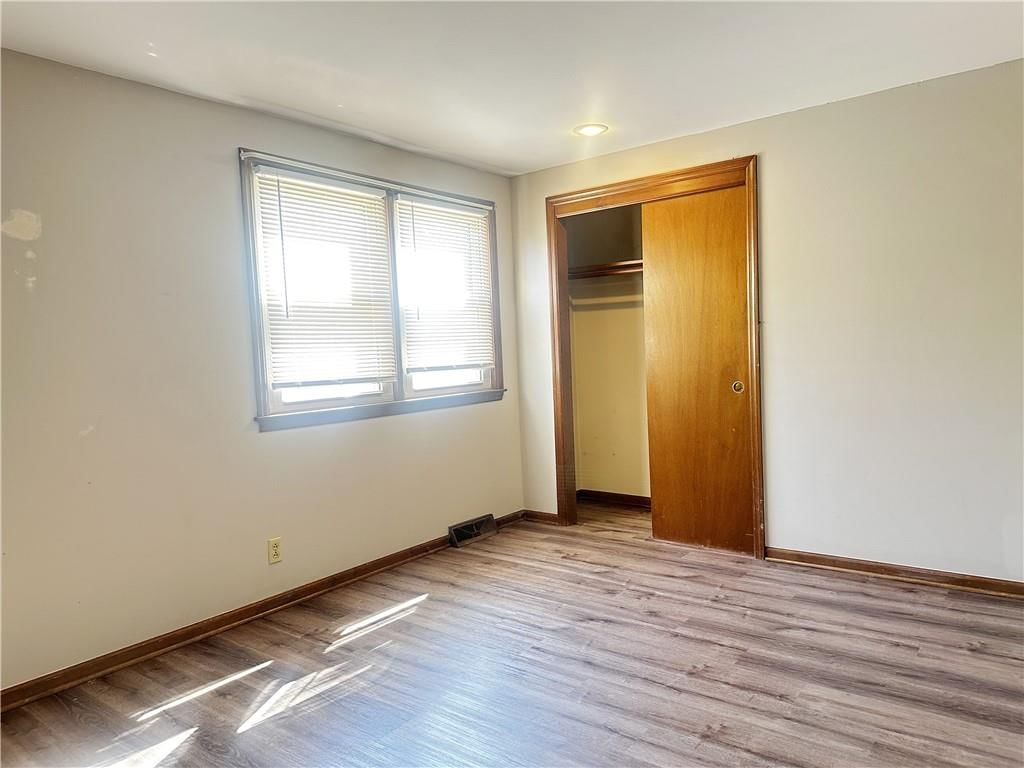
Primary Bedroom
- Level: Second
- Dimensions: 13 × 14
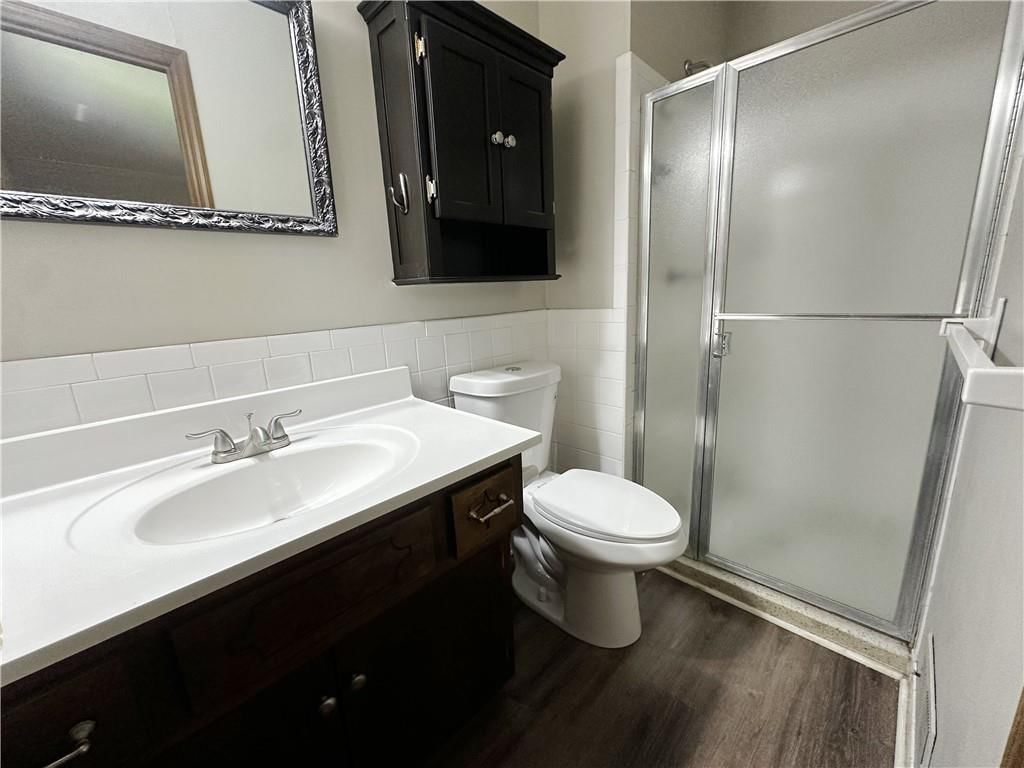
Primary Bathroom
- Level: Second
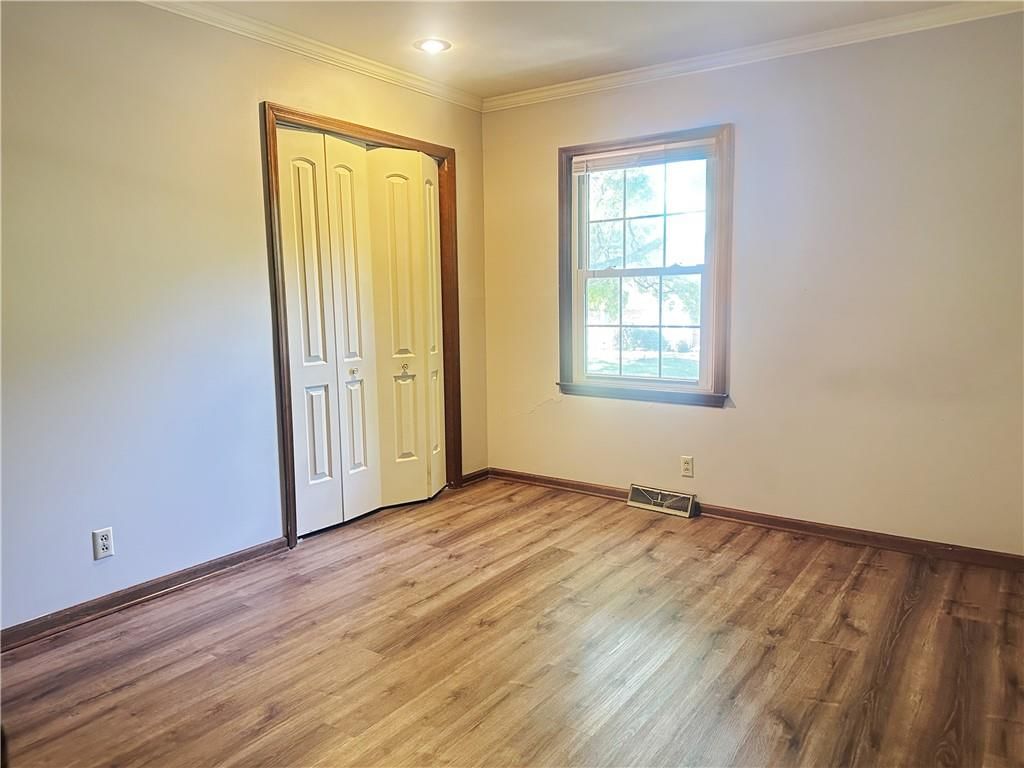
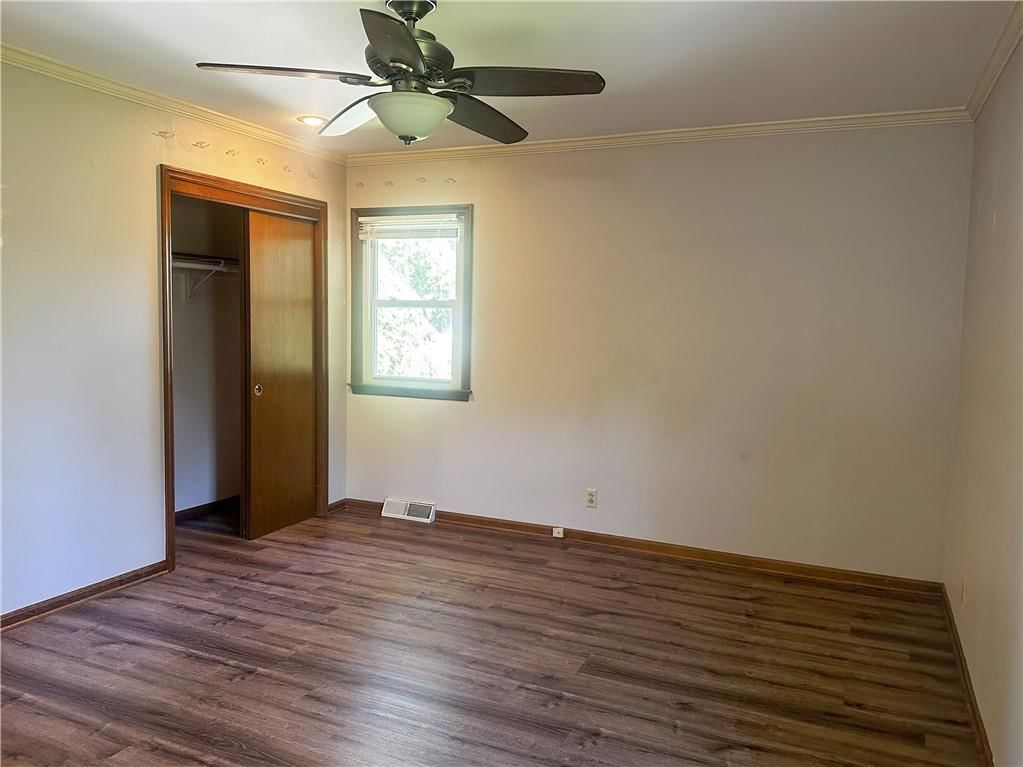
Bedroom 2
- Level: Second
- Dimensions: 11 × 10
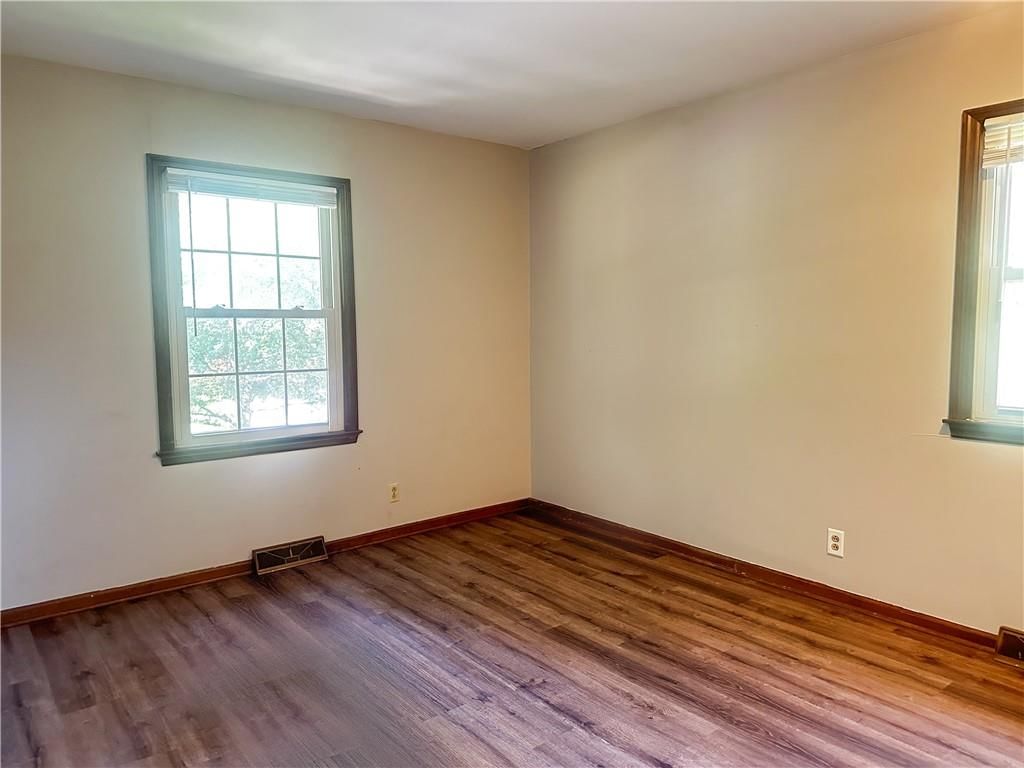
Bedroom 3
- Level: Second
- Dimensions: 11 × 10
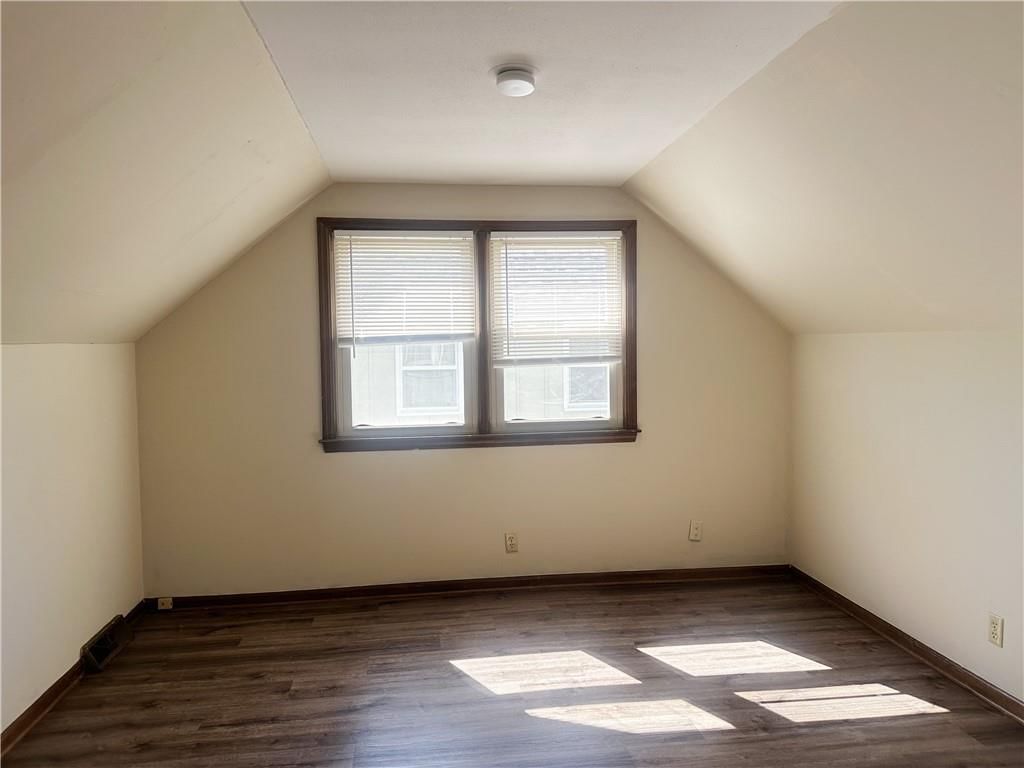
Bedroom 4
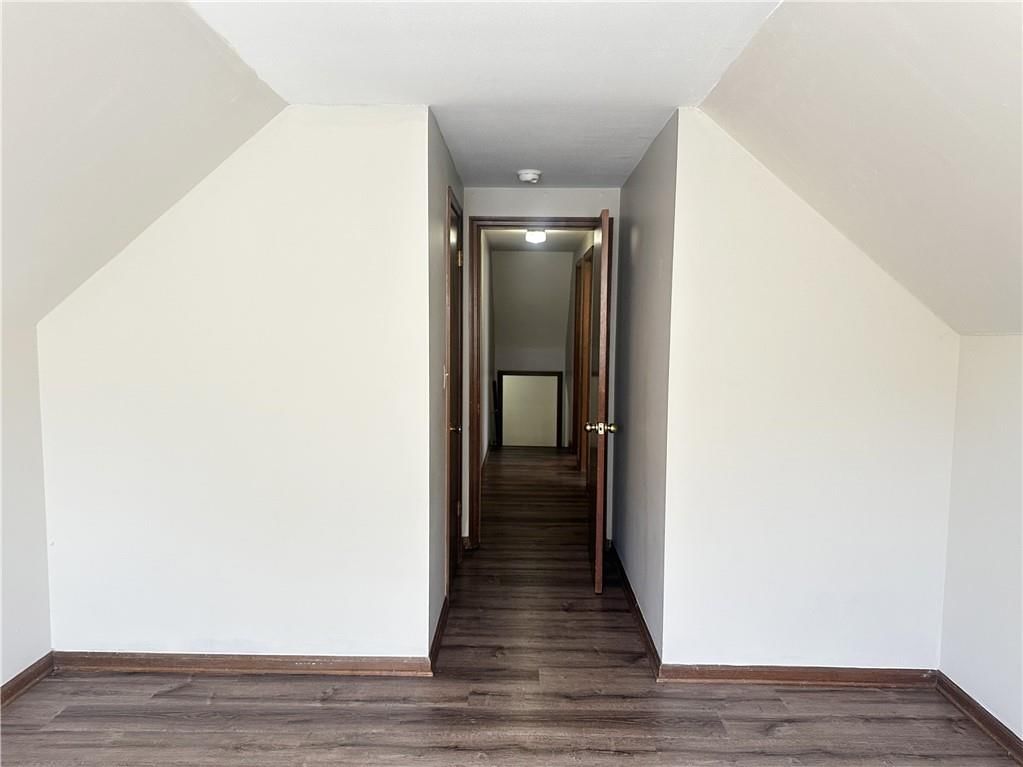
- Level: Third
- Dimensions: 13 × 9
Bedroom 5
- Level: Third
- Dimensions: 11 × 11
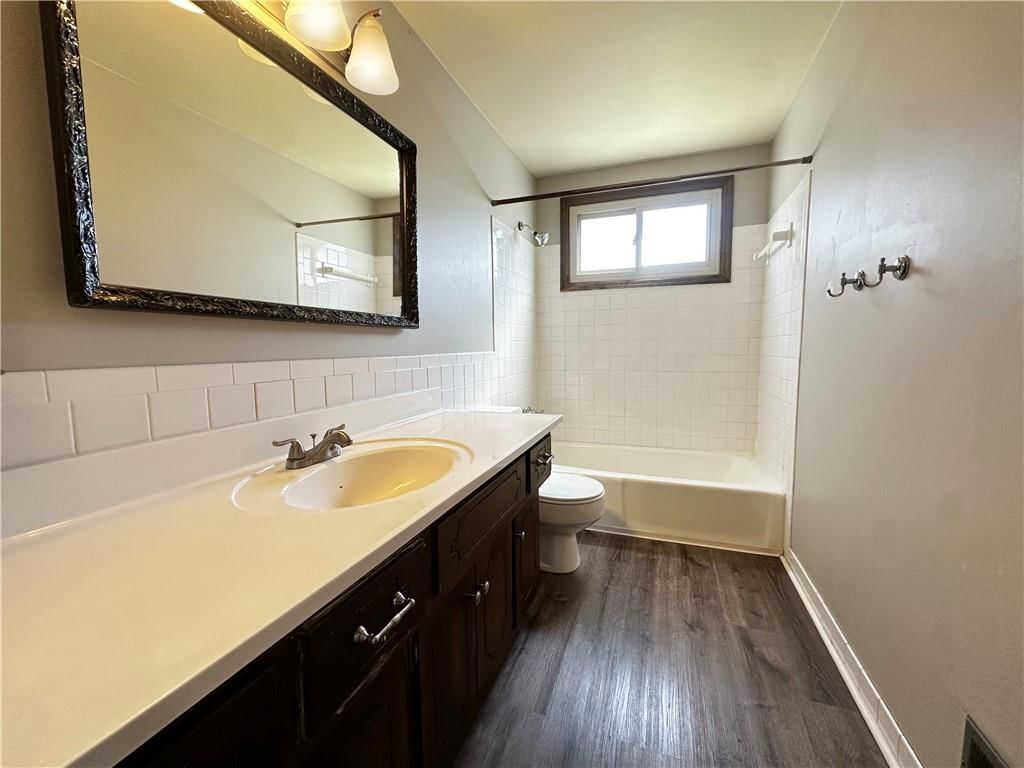
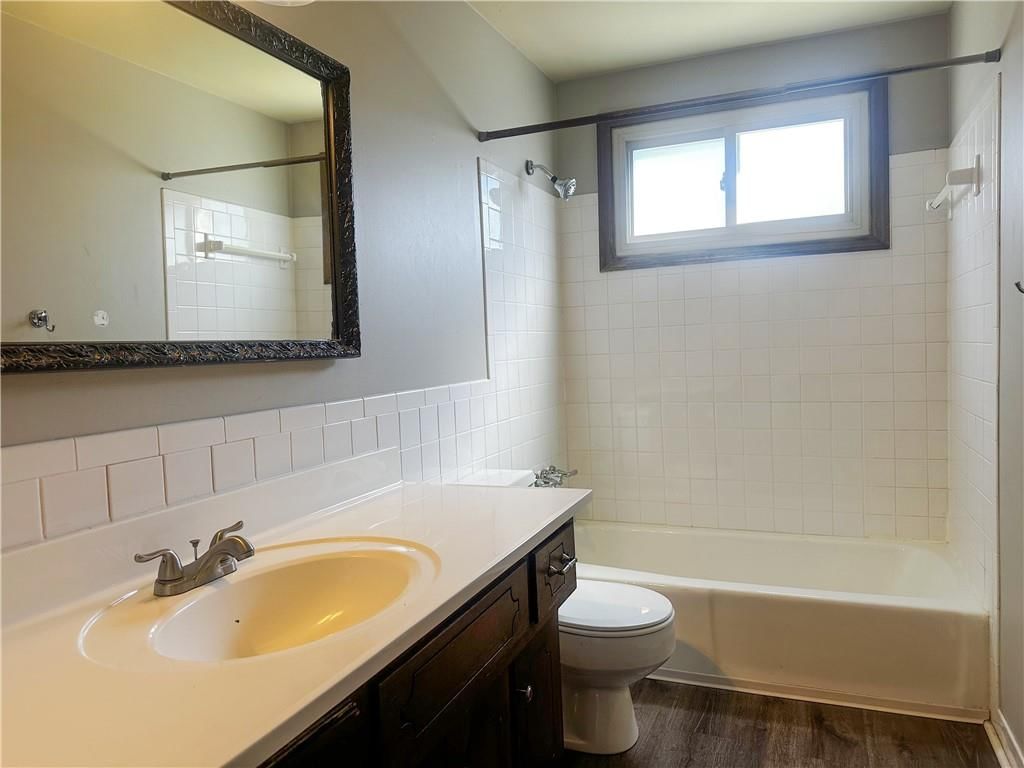
Bathroom 3
- Level: Third
Half Bath
- Level: First
Living Room
- Level: First
- Dimensions: 11 × 16
Kitchen
- Features: kitchen island, pantry
- Level: First
- Dimensions: 13 × 11
Recreation Room
- Level: Basement
- Dimensions: 30 × 10
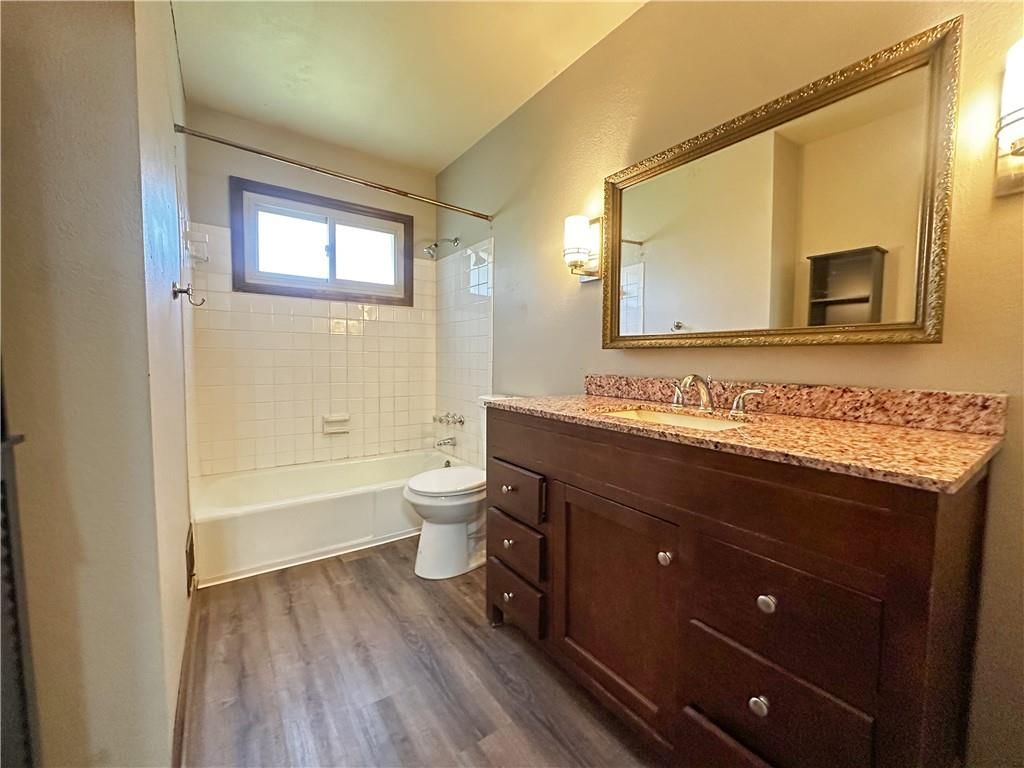
Bathroom 1
- Level: Second
Hearth Room
- Features: Built-in Features
- Level: First
- Dimensions: 13 × 17
Heating
- Heating: Forced Air
Cooling
- Cooling: Electric
Appliances
- Included: Dishwasher, Disposal, Refrigerator, Electric Range
- Laundry: In Garage, Laundry Room
Features
- Features: Kitchen Island, Pantry
- Flooring: Carpet, Wood
- Basement: Concrete, Garage Entrance, Sump Pump, Walk-Up Access
- Fireplace features: Gas Starter, Hearth Room, Wood Burning
- Other rooms: Recreation Room
Interior area
- Finished area above ground: 2,480 sqft
- Total interior livable area: 2,480 sqft
Property
Parking
- Total spaces: 2
- Parking features: Attached, Built-In, Garage Door Opener, Garage Faces Front
Lot
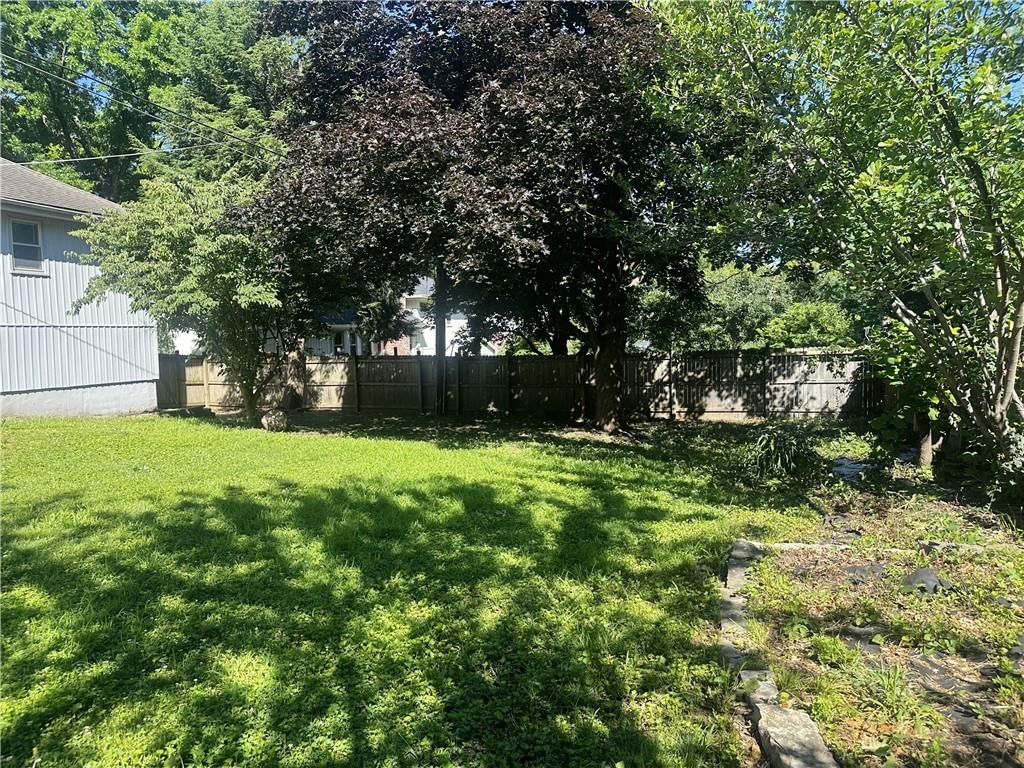
- Size: 0.23 Acres
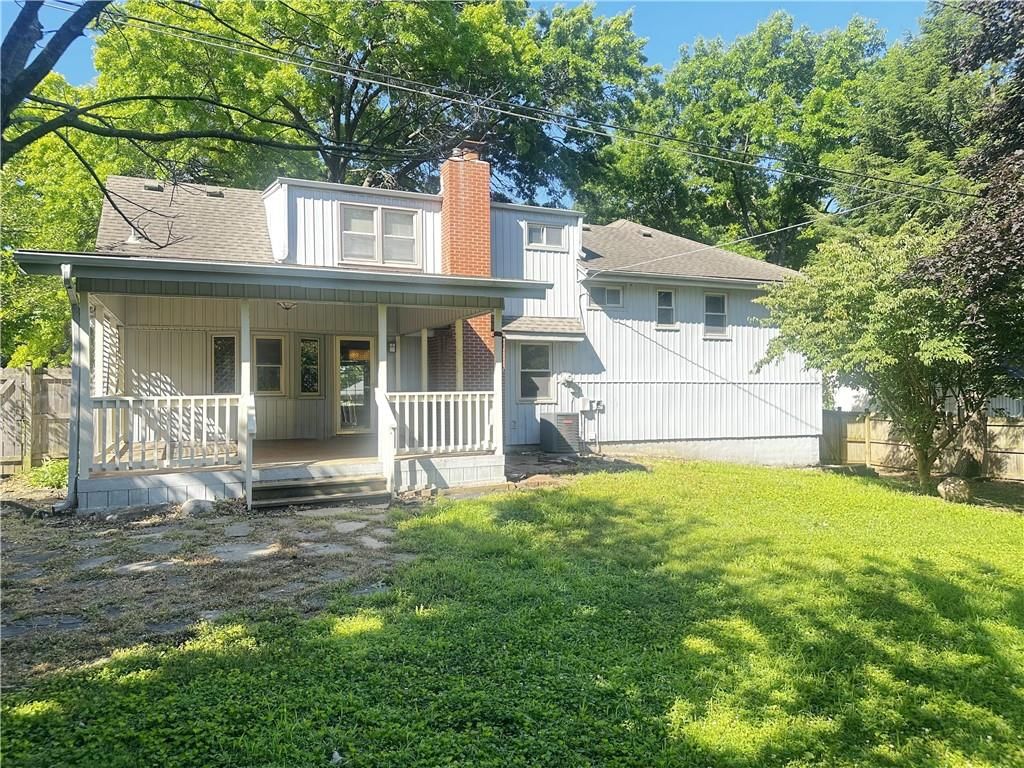
- Features: City Lot, Level, Many Trees
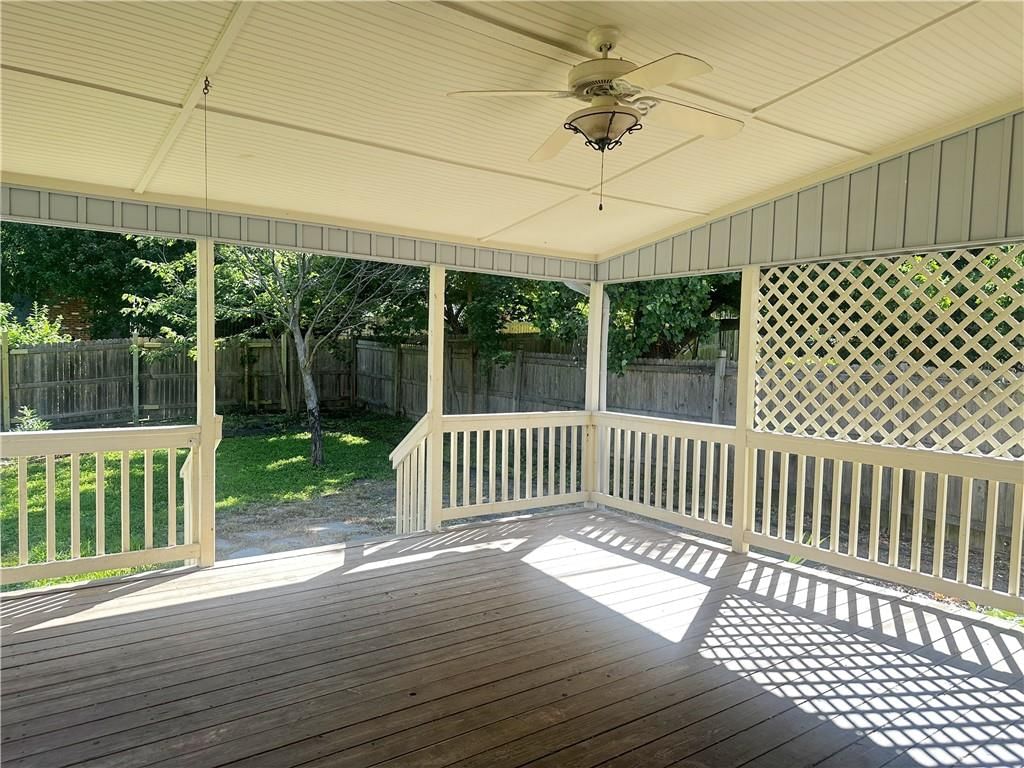
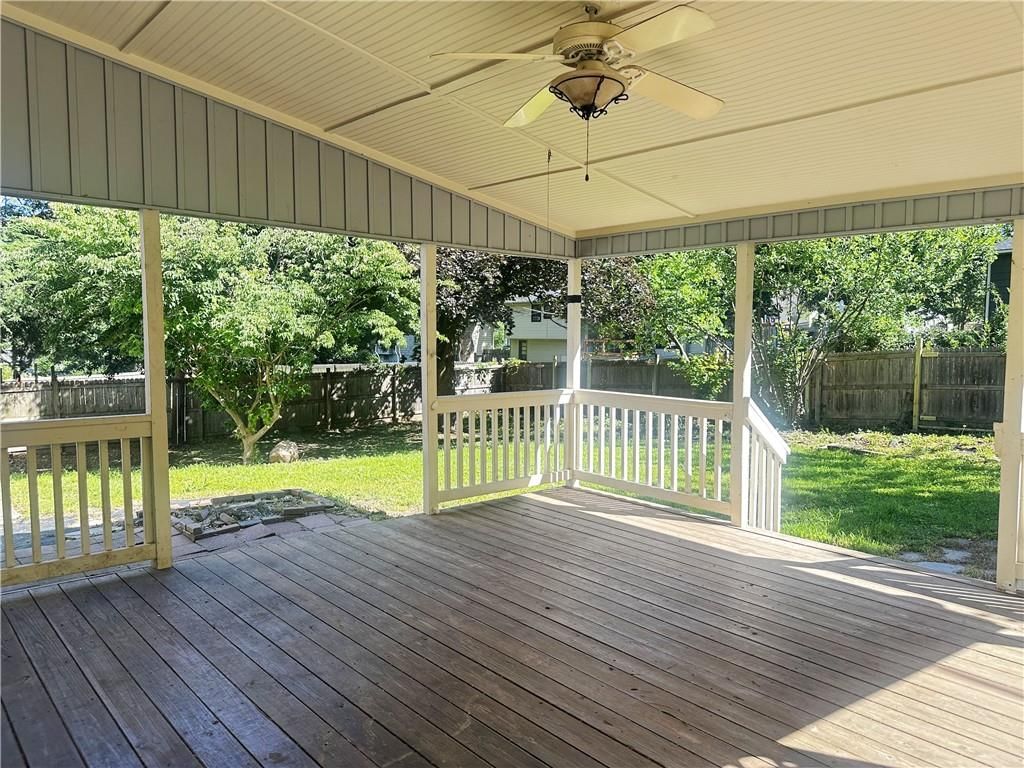
- Patio & porch: Deck- Covered
Construction
Type & style
- Home type: Residential
- Architectural style: Single Family Residence
Materials
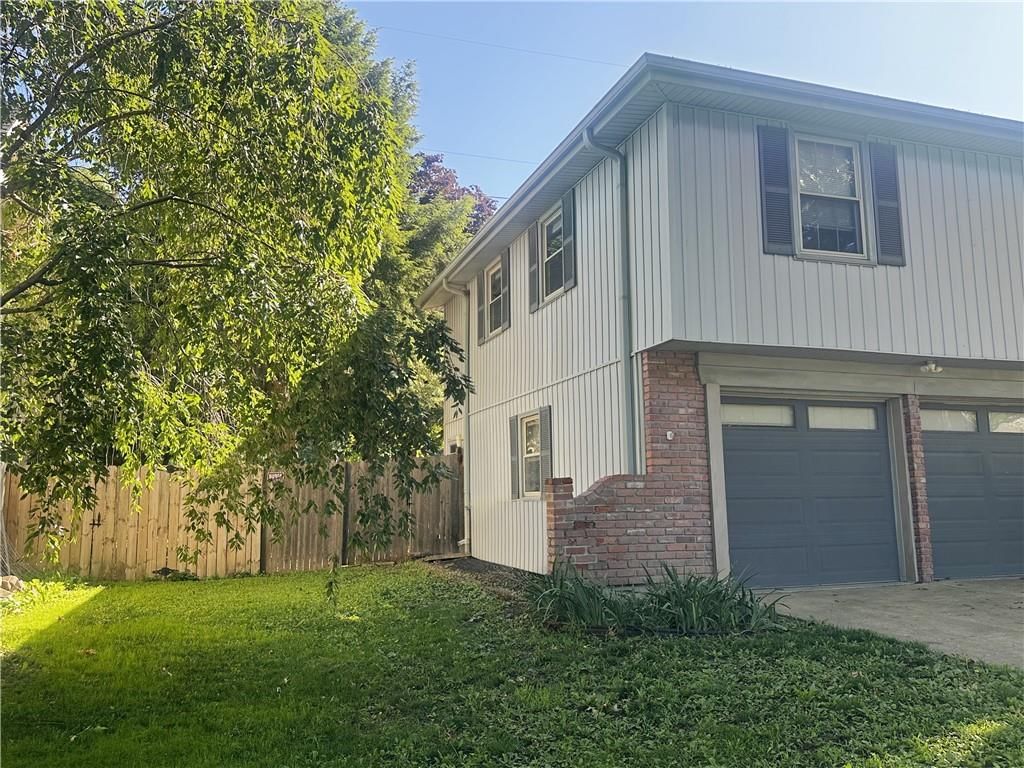
- Materials: Brick Veneer, Vinyl Siding
Condition
- Year built: 1968
- Age: 51-75 Years
Utilities & green energy
- Sewer: Public Sewer
- Water: Public
Highlights
Outdoor & Lot
- Deck
- Covered Patio
- Fenced Yard
- Mature Trees
Kitchen
- Kitchen Island
- Walk-in Pantry
- Stainless Appliances
Interior
- Hardwood Floors
- Ceiling Beams
- Exposed Brick
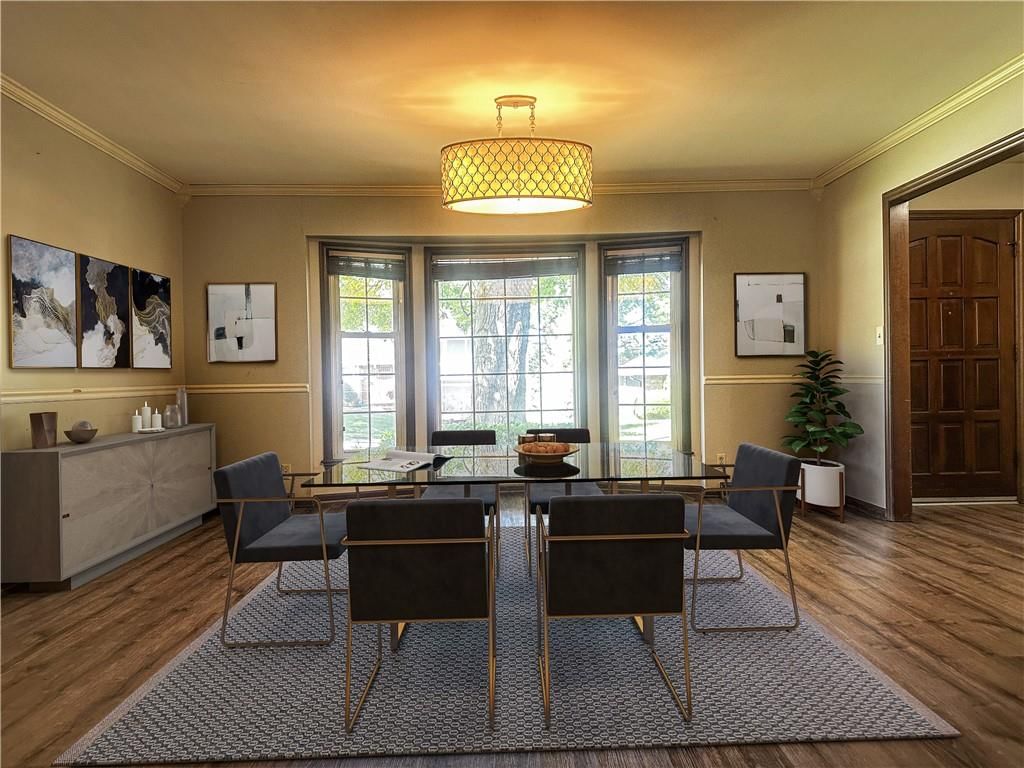
- Statement Lighting
Layout
- Bonus Room
Fireplace
- Fireplace
- Gas Fireplace
Garage & Parking
- Attached Garage
HOA and Amenities
No HOA on this home.
Nearby schools
GreatSchools rating
- 5Comanche Elementary School
- 6Westridge Middle School
- 5Shawnee Mission West High School
Schools provided by the listing agent
- District: Shawnee Mission
- High: SM West
Price history
Tax
- Annual tax amount: $4,316 / yr
Property tax history
| Year | Property tax | Assessed value |
|---|---|---|
| 2025 | $4,316 | $44,953 |
| 2024 | $4,094 | $42,412 |
| 2023 | $3,657 | $37,398 |
| 2022 | $3,577 | $36,811 |
| 2021 | — | $31,338 |
| 2020 | $3,159 | $30,969 |
| 2019 | — | $28,336 |
| 2018 | — | $26,703 |
| 2017 | $1,883 | $18,158 |
| 2016 | $1,839 | $17,445 |
| 2015 | $1,653 | $16,031 |
| 2013 | $1,648 | $16,502 |
Listed by HomeSmart Legacy
Listed Jun 17, 2026, 5:12 PM · Updated Aug 7, 2026, 10:31 AM · Source: Heartland MLS as distributed by MLS GRID · MLS #2626795
$399,000
Under Contract9102 W 81st Terrace, Overland Park, KS 66204
About this home
Charming Split-Level Home in excellent OP location. This is a true 5-bedroom home with 3.5-bathrooms. An open floor plan with excellent flow. The large living room features a cozy fireplace as its centerpiece, open kitchen with a private office/library nestled next to it. The split-level design separates all of the…
See this home in person
Connect with a local HouseLoop agent to show you this home and answer your questions.
Pick a date
Pick a time
Property Details
Interior
Bedrooms & bathrooms
- Bedrooms: 5
- Full bathrooms: 4
- 1/2 bathrooms: 1
Primary Bedroom
- Level: Second
- Dimensions: 13 × 14
Primary Bathroom
- Level: Second
Bedroom 2
- Level: Second
- Dimensions: 11 × 10
Bedroom 3
- Level: Second
- Dimensions: 11 × 10
Bedroom 4
- Level: Third
- Dimensions: 13 × 9
Bedroom 5
- Level: Third
- Dimensions: 11 × 11
Bathroom 3
- Level: Third
Half Bath
- Level: First
Living Room
- Level: First
- Dimensions: 11 × 16
Kitchen
- Features: kitchen island, pantry
- Level: First
- Dimensions: 13 × 11
Recreation Room
- Level: Basement
- Dimensions: 30 × 10
Bathroom 1
- Level: Second
Hearth Room
- Features: Built-in Features
- Level: First
- Dimensions: 13 × 17
Heating
- Heating: Forced Air
Cooling
- Cooling: Electric
Appliances
- Included: Dishwasher, Disposal, Refrigerator, Electric Range
- Laundry: In Garage, Laundry Room
Features
- Features: Kitchen Island, Pantry
- Flooring: Carpet, Wood
- Basement: Concrete, Garage Entrance, Sump Pump, Walk-Up Access
- Fireplace features: Gas Starter, Hearth Room, Wood Burning
- Other rooms: Recreation Room
Interior area
- Finished area above ground: 2,480 sqft
- Total interior livable area: 2,480 sqft
Property
Parking
- Total spaces: 2
- Parking features: Attached, Built-In, Garage Door Opener, Garage Faces Front
Lot
- Size: 0.23 Acres
- Features: City Lot, Level, Many Trees
- Patio & porch: Deck- Covered
Construction
Type & style
- Home type: Residential
- Architectural style: Single Family Residence
Materials
- Materials: Brick Veneer, Vinyl Siding
Condition
- Year built: 1968
- Age: 51-75 Years
Utilities & green energy
- Sewer: Public Sewer
- Water: Public
Highlights
Outdoor & Lot
- Deck
- Covered Patio
- Fenced Yard
- Mature Trees
Kitchen
- Kitchen Island
- Walk-in Pantry
- Stainless Appliances
Interior
- Hardwood Floors
- Ceiling Beams
- Exposed Brick
- Statement Lighting
Layout
- Bonus Room
Fireplace
- Fireplace
- Gas Fireplace
Garage & Parking
- Attached Garage
HOA and Amenities
No HOA on this home.
Nearby schools
GreatSchools rating
- 5Comanche Elementary School
- 6Westridge Middle School
- 5Shawnee Mission West High School
Schools provided by the listing agent
- District: Shawnee Mission
- High: SM West
Price history
Tax
- Annual tax amount: $4,316 / yr
Property tax history
| Year | Property tax | Assessed value |
|---|---|---|
| 2025 | $4,316 | $44,953 |
| 2024 | $4,094 | $42,412 |
| 2023 | $3,657 | $37,398 |
| 2022 | $3,577 | $36,811 |
| 2021 | — | $31,338 |
| 2020 | $3,159 | $30,969 |
| 2019 | — | $28,336 |
| 2018 | — | $26,703 |
| 2017 | $1,883 | $18,158 |
| 2016 | $1,839 | $17,445 |
| 2015 | $1,653 | $16,031 |
| 2013 | $1,648 | $16,502 |
Offer Insights
Choose an offer strength
$395,010 – $402,591
Listed by HomeSmart Legacy
Listed Jun 17, 2026, 5:12 PM · Updated Aug 7, 2026, 10:31 AM · Source: Heartland MLS as distributed by MLS GRID · MLS #2626795