$615,000
4 bd · 4 ba · 2,125 sqftAbout this home
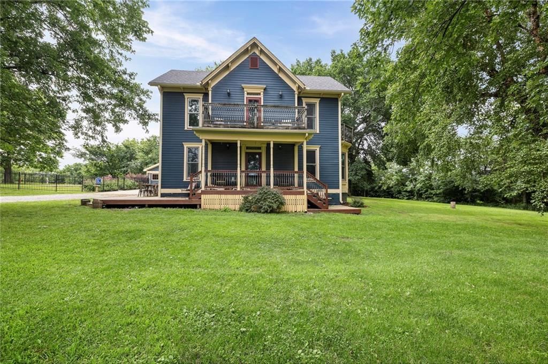
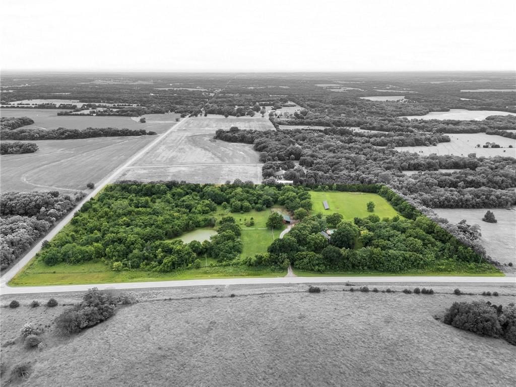
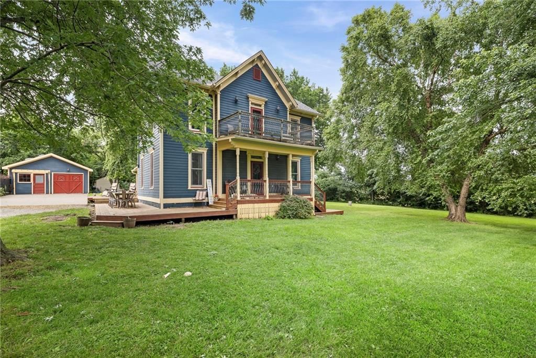
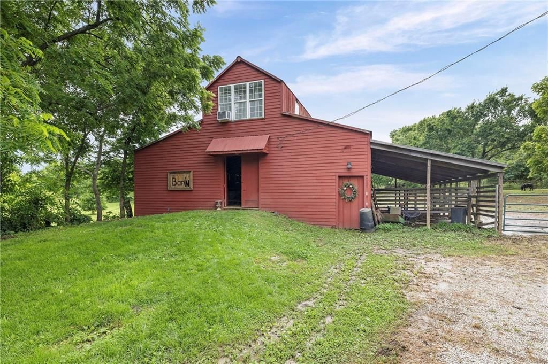
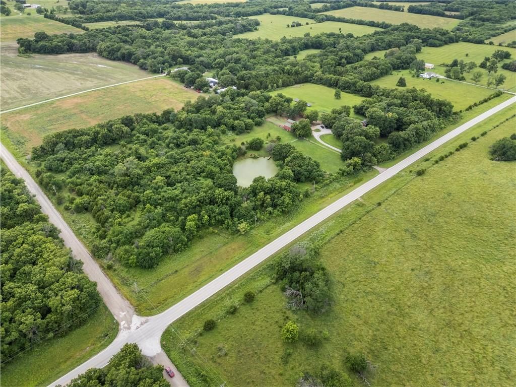
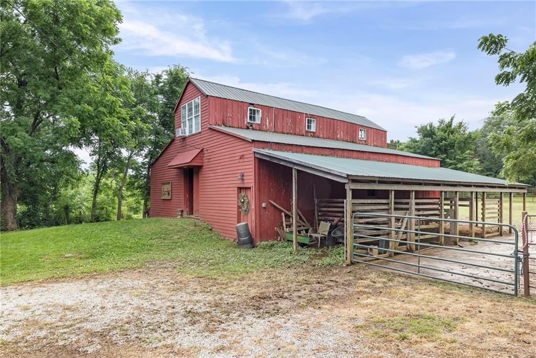
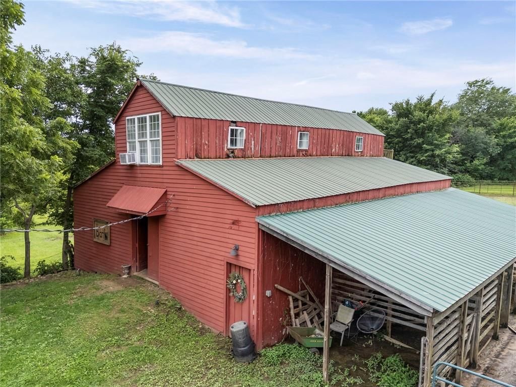
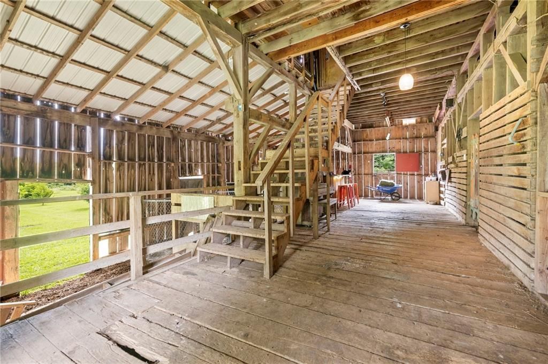
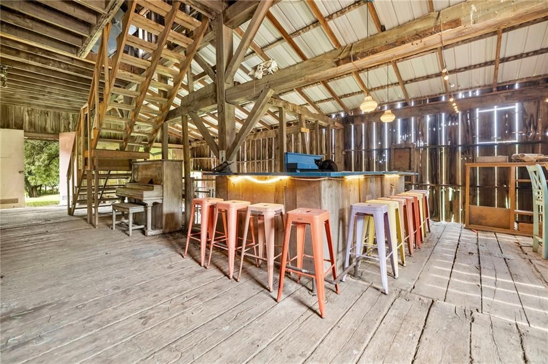
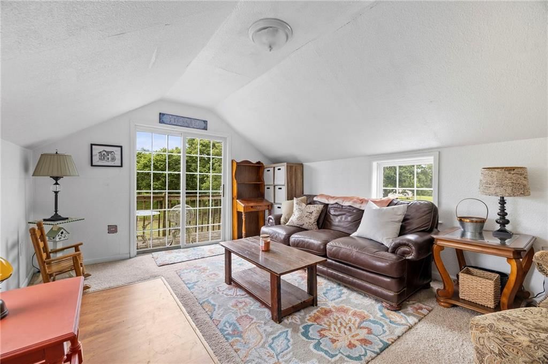
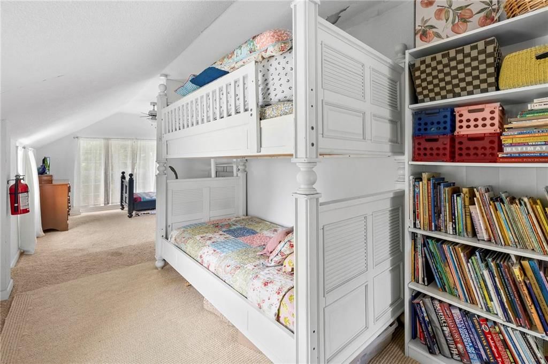
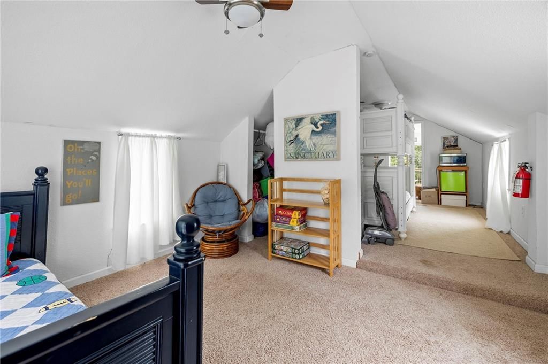
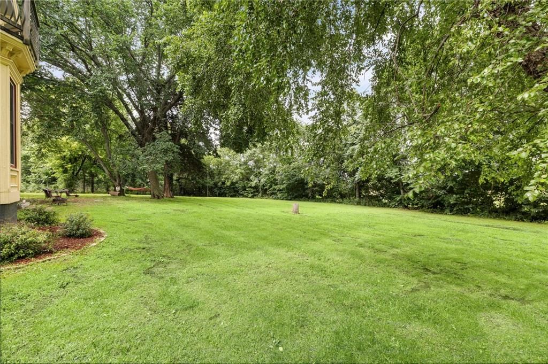
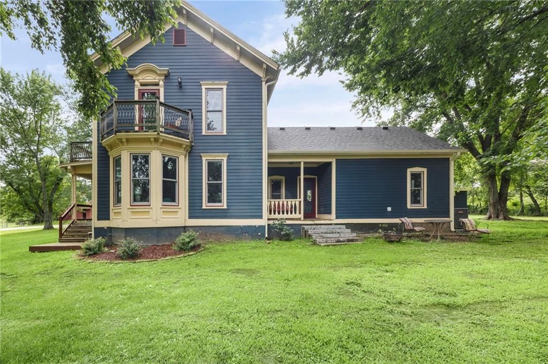
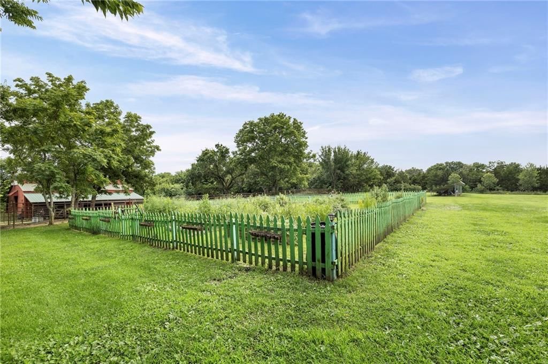
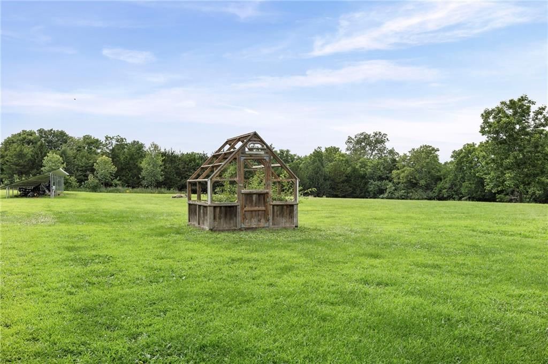
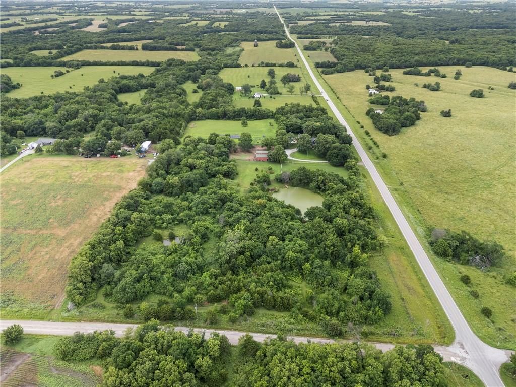

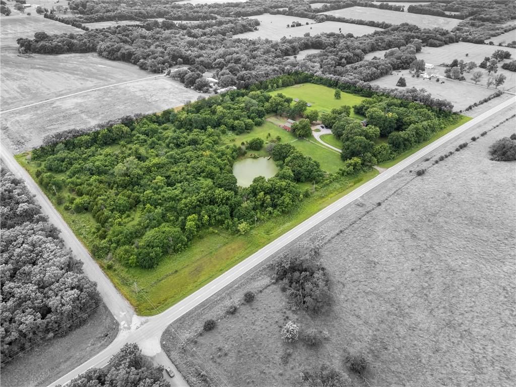
Have you been dreaming of a more peaceful pace of life just an hour outside of the city? Welcome home to this stunning 14-acre hobby farm, offering a rare slice of tranquility on avblacktop road. Whether you are looking for a primary residence, a weekend sanctuary, or a potential income-producing property, this oasis…
Property Details
Interior
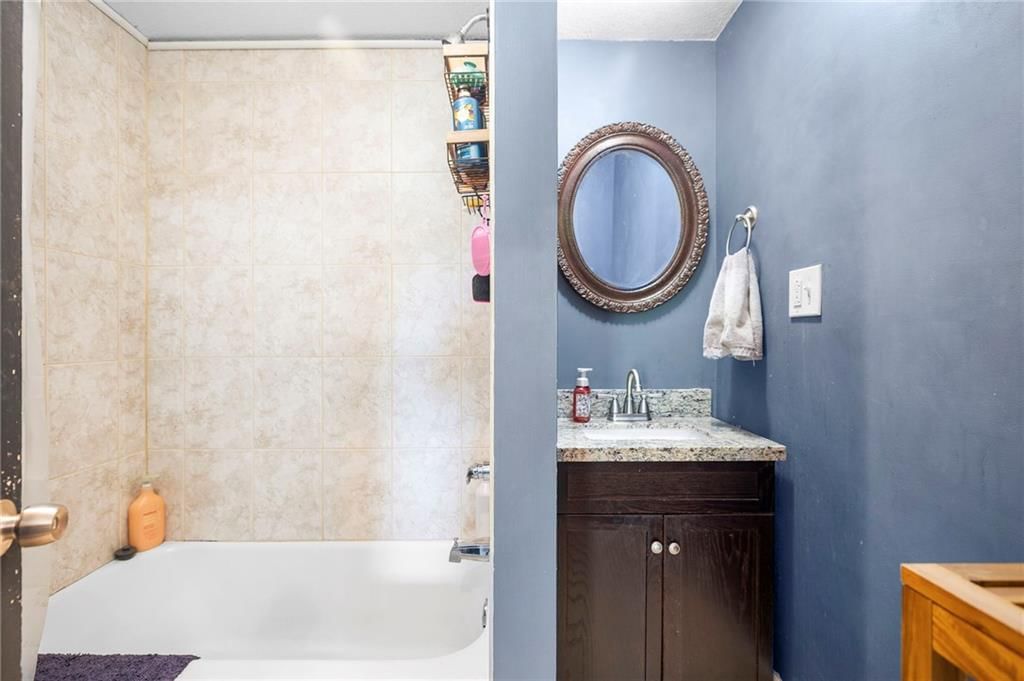
Bedrooms & bathrooms
- Bedrooms: 4
- Full bathrooms: 4
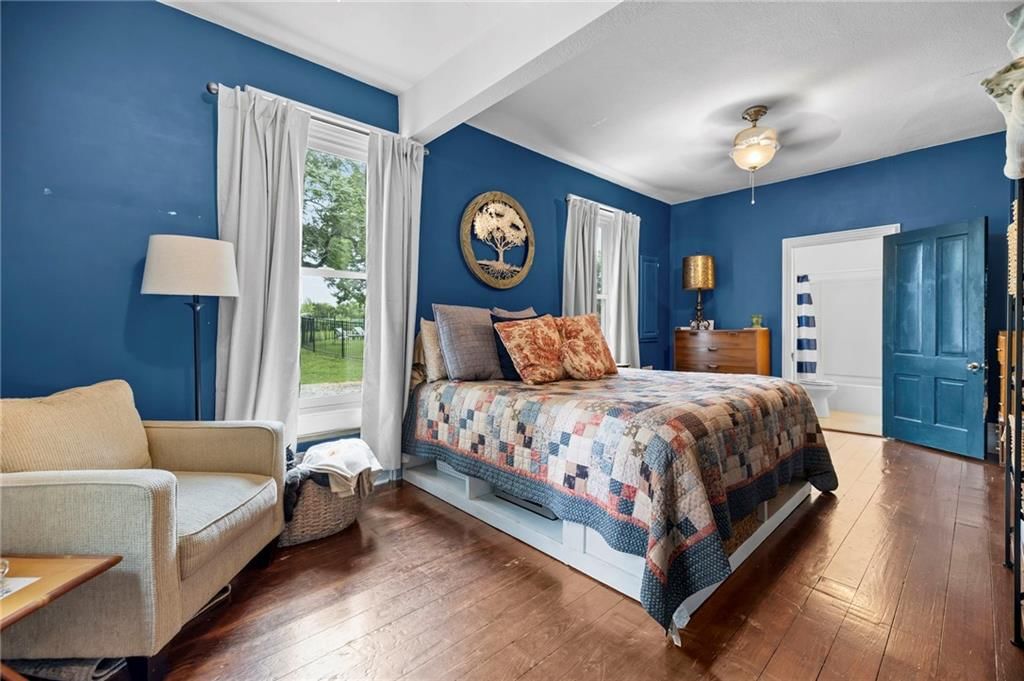
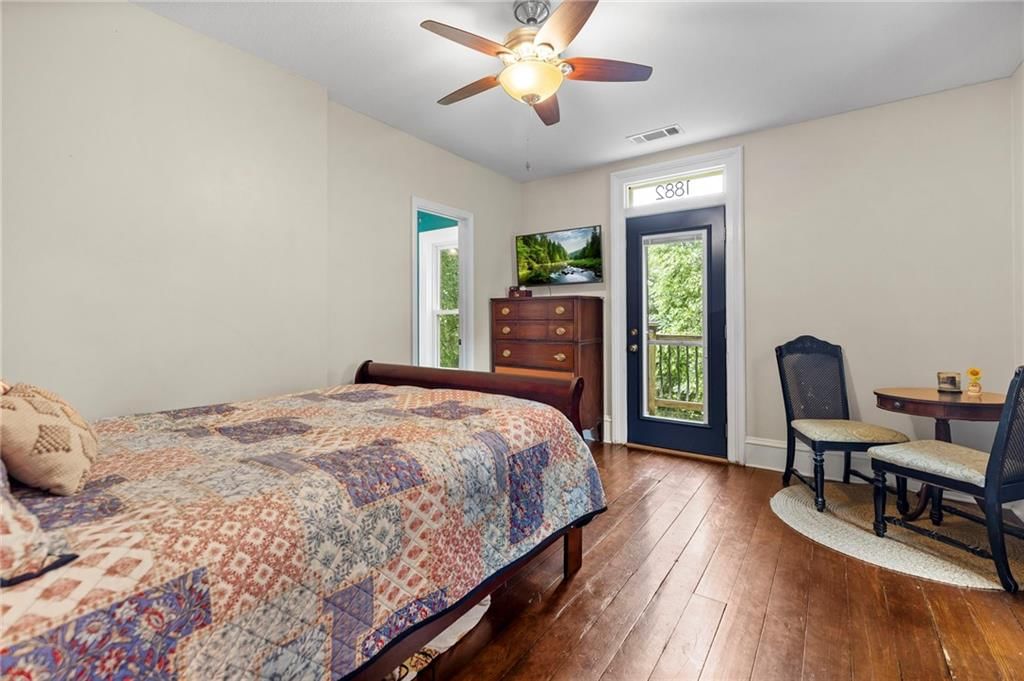
Primary Bedroom
- Features: ceiling fan(s), walk-in closet(s)
- Level: First
- Dimensions: 21 × 11
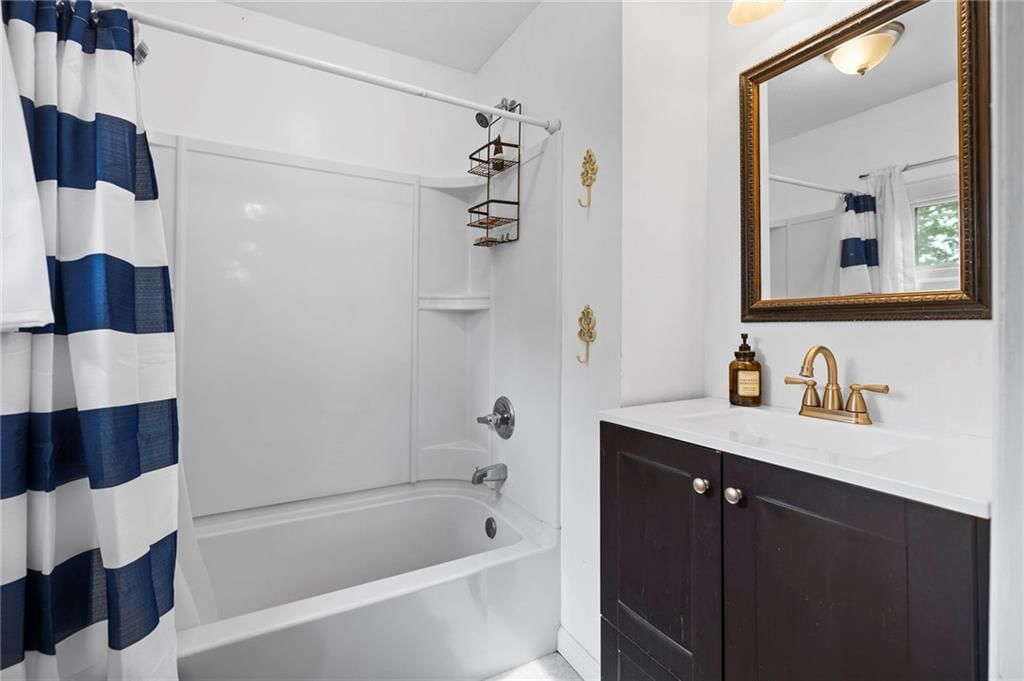
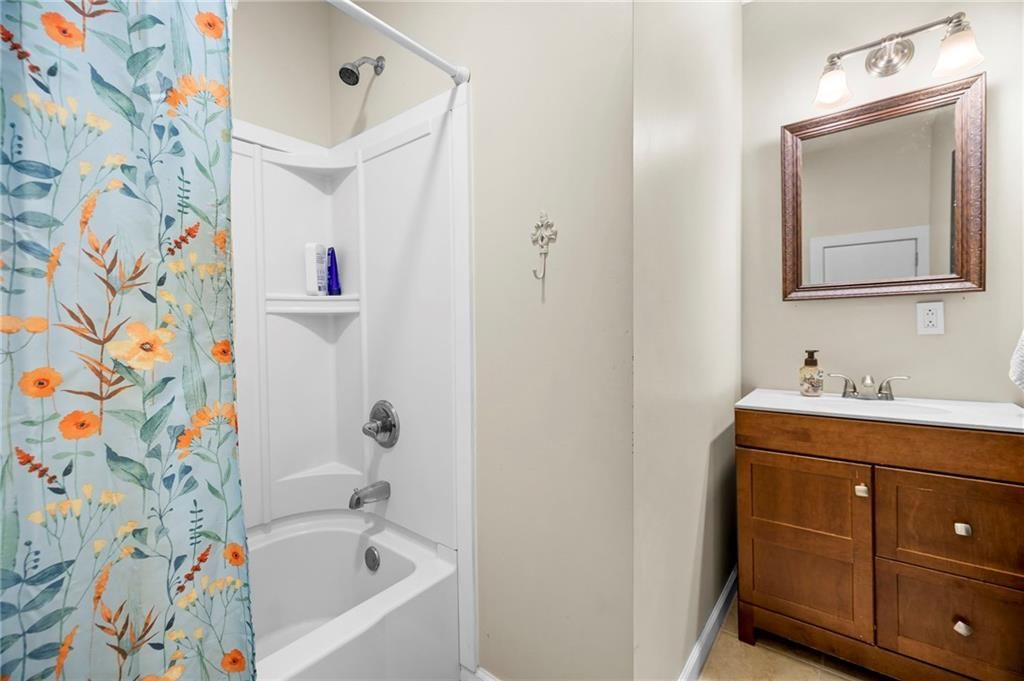
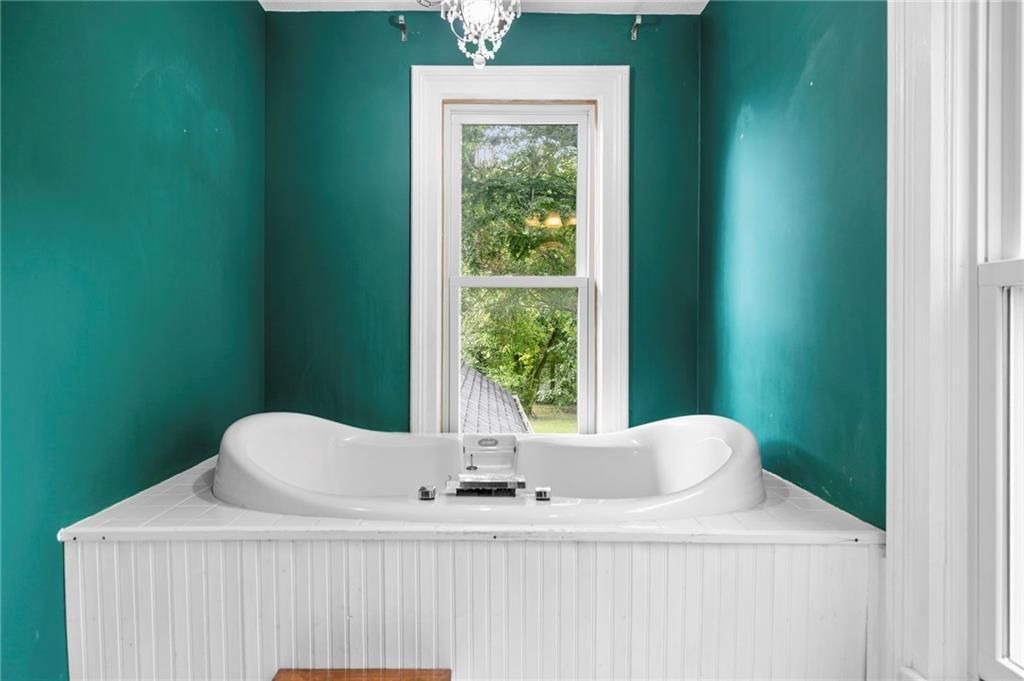
Primary Bathroom
- Level: Second
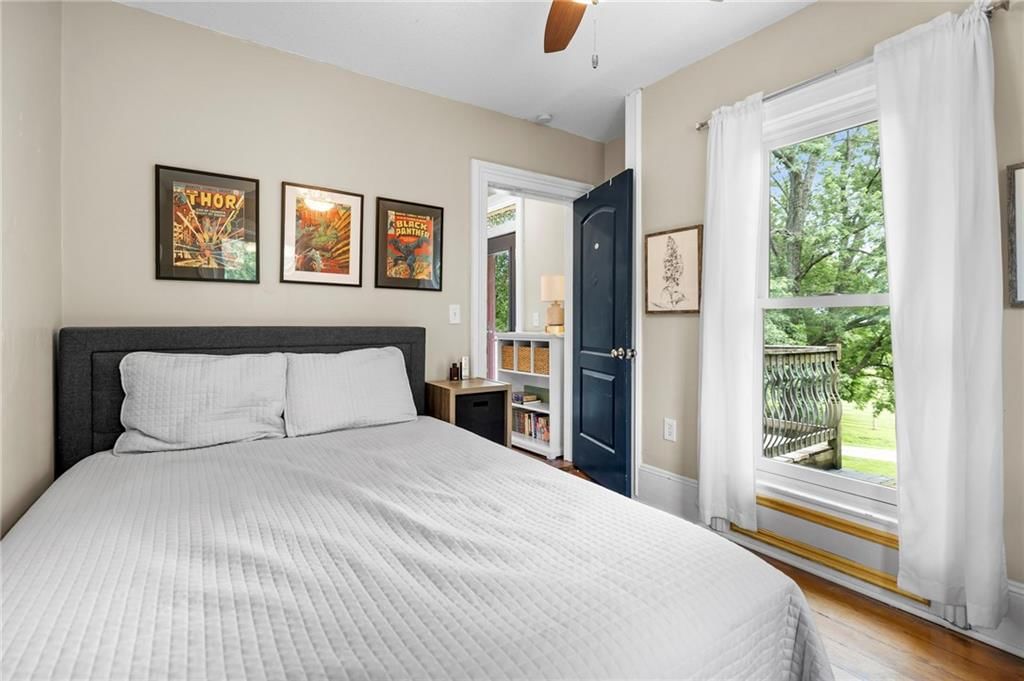
Bedroom 2
- Features: ceiling fan(s), walk-in closet(s)
- Level: Second
- Dimensions: 14 × 11
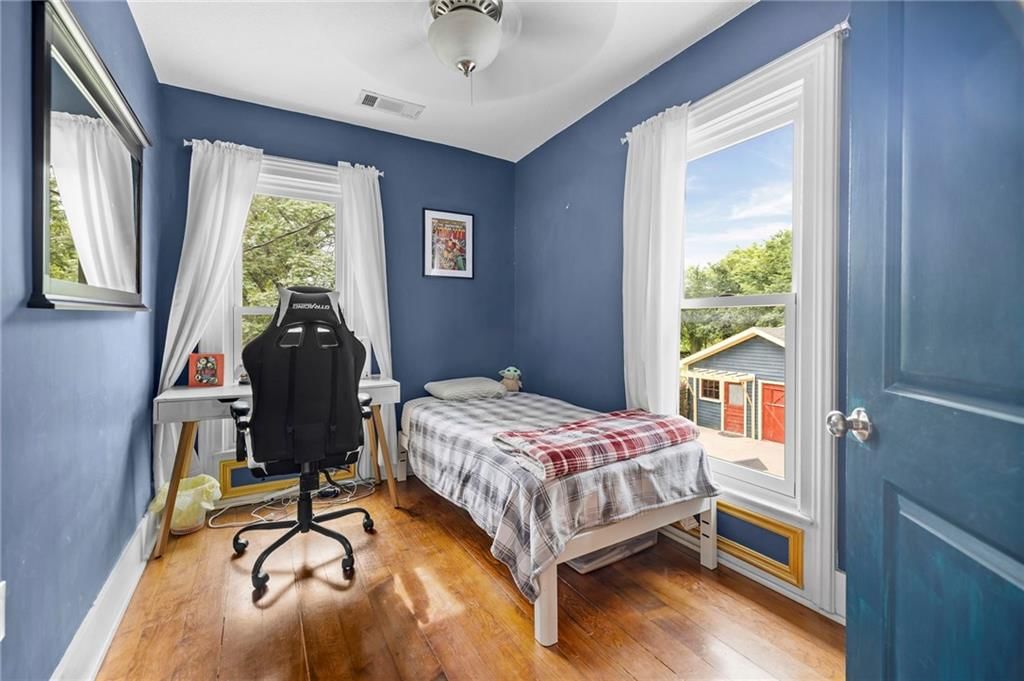
Bedroom 3
- Features: Walk-In Closet(s)
- Level: Second
- Dimensions: 11 × 9
Bedroom 4
- Level: Second
- Dimensions: 7 × 11
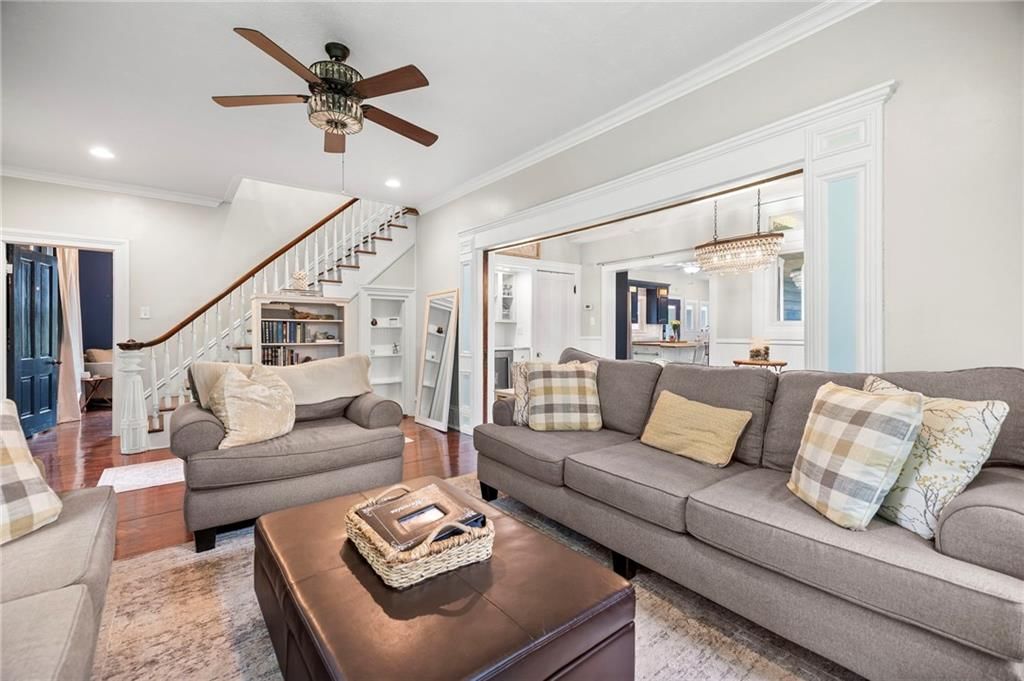
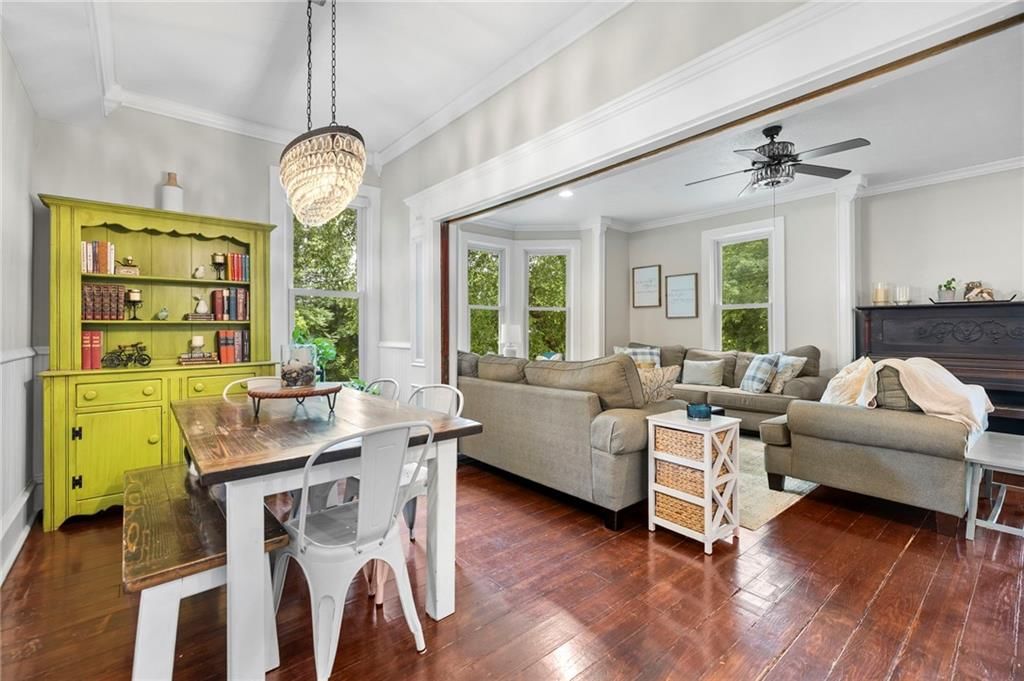
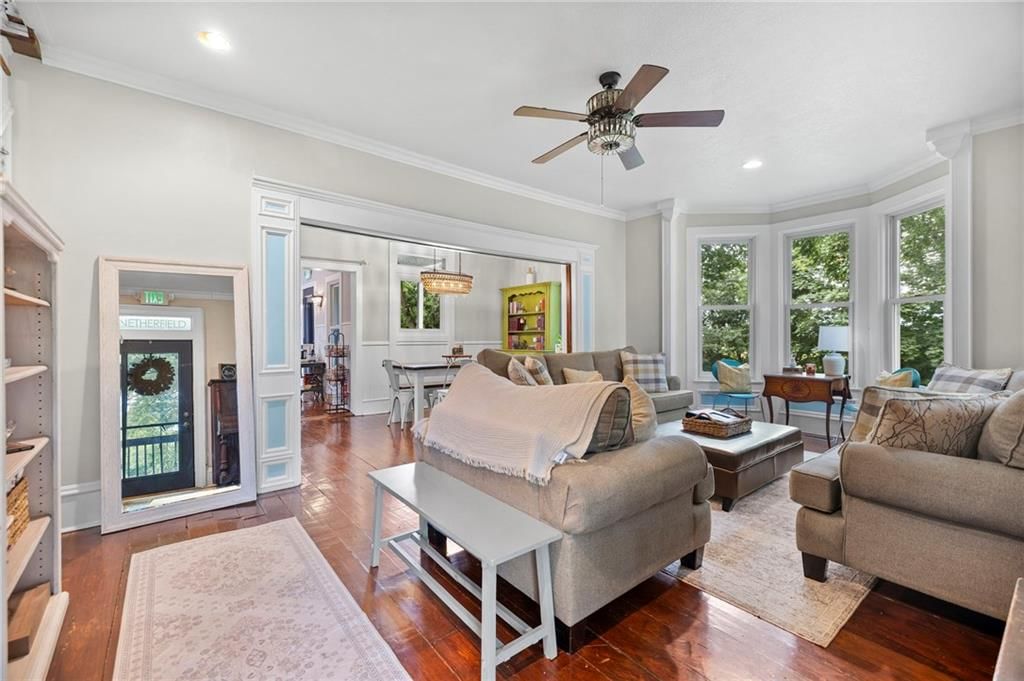
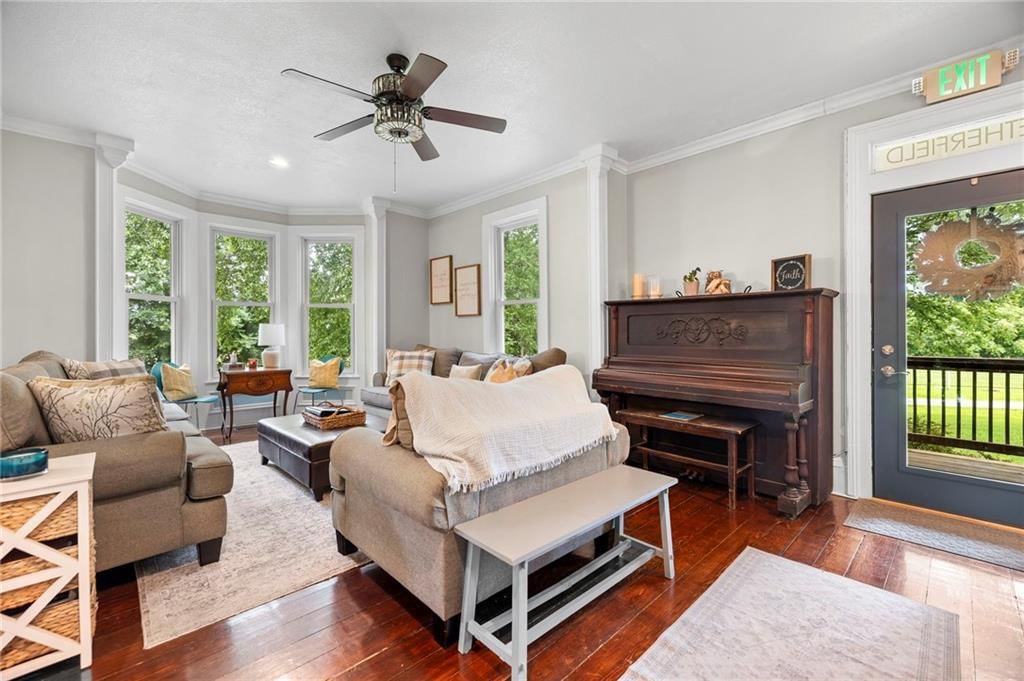
Living Room
- Features: Ceiling Fan(s)
- Level: First
- Dimensions: 24 × 14
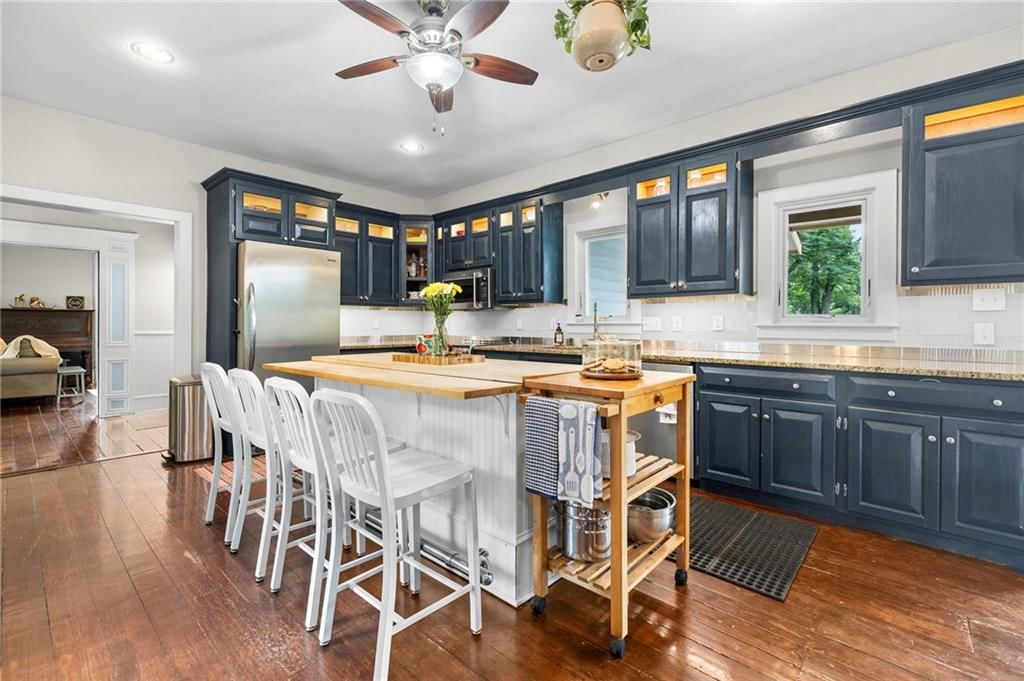
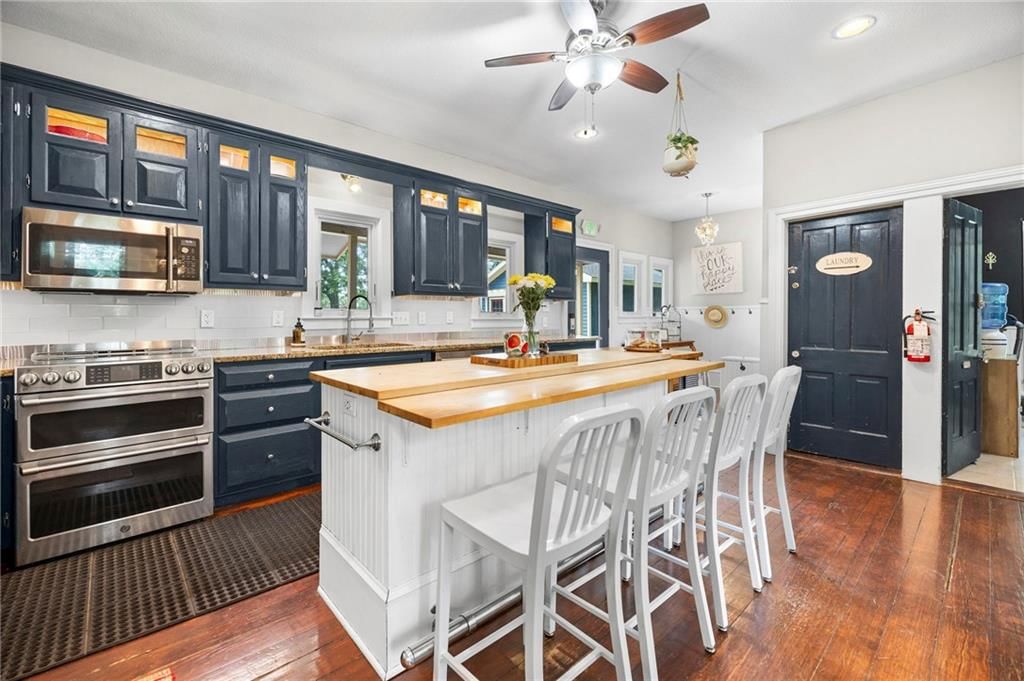
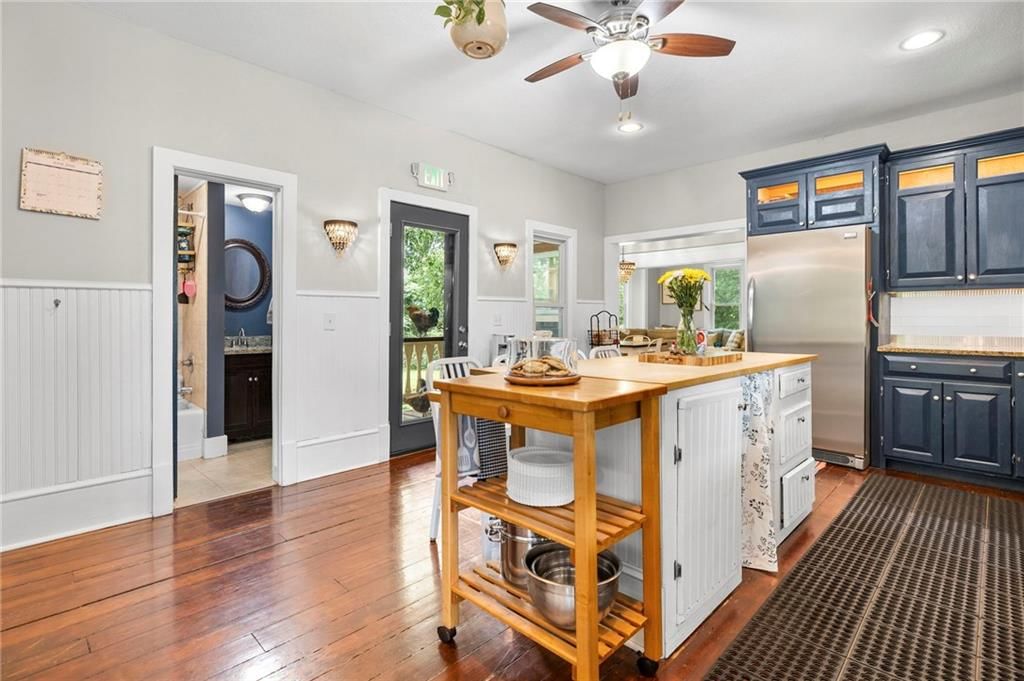
Kitchen
- Features: Pantry
- Level: First
- Dimensions: 27 × 14
Breakfast Room
- Level: First
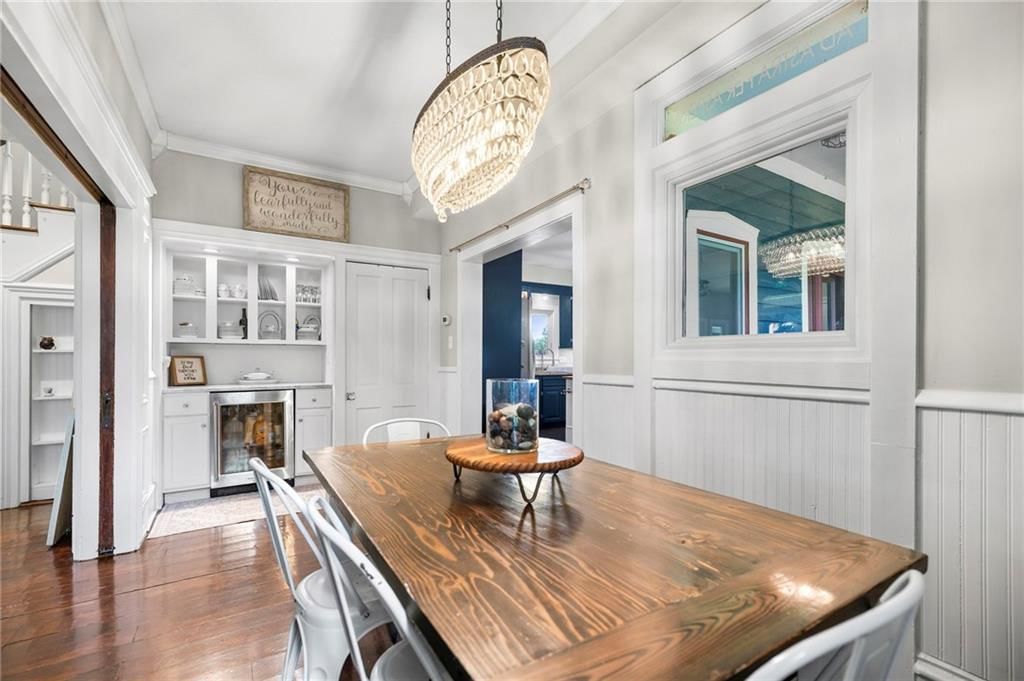
Dining Room
- Level: First
- Dimensions: 17 × 7
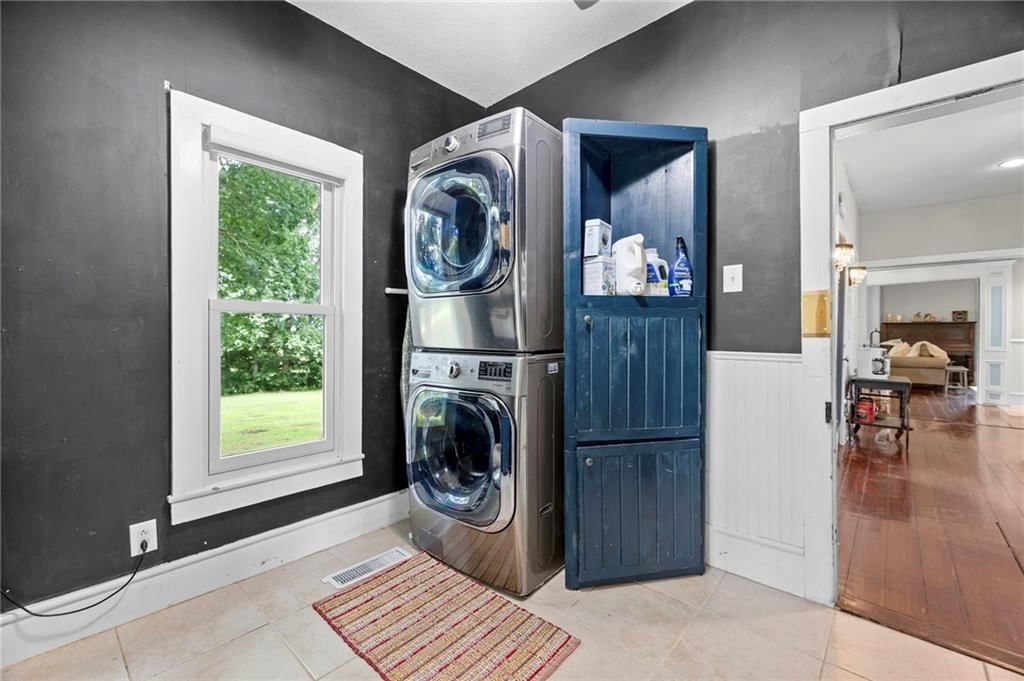
Laundry
- Level: First
- Dimensions: 9 × 9
Heating
- Heating: Electric
Cooling
- Cooling: Electric
Appliances
- Included: Dishwasher, Disposal, Dryer, Microwave, Refrigerator, Electric Range, Stainless Steel Appliance(s), Washer
- Laundry: Main Level, Off The Kitchen
Features
- Features: Ceiling Fan(s), Kitchen Island, Painted Cabinets, Pantry, Walk-In Closet(s)
- Flooring: Carpet, Wood
- Basement: Crawl Space, Partial, Stone/Rock
- Other rooms: Breakfast Room, Formal Living Room, Main Floor Primary Bedroom
Interior area
- Finished area above ground: 2,125 sqft
- Total interior livable area: 2,125 sqft
Property
Parking
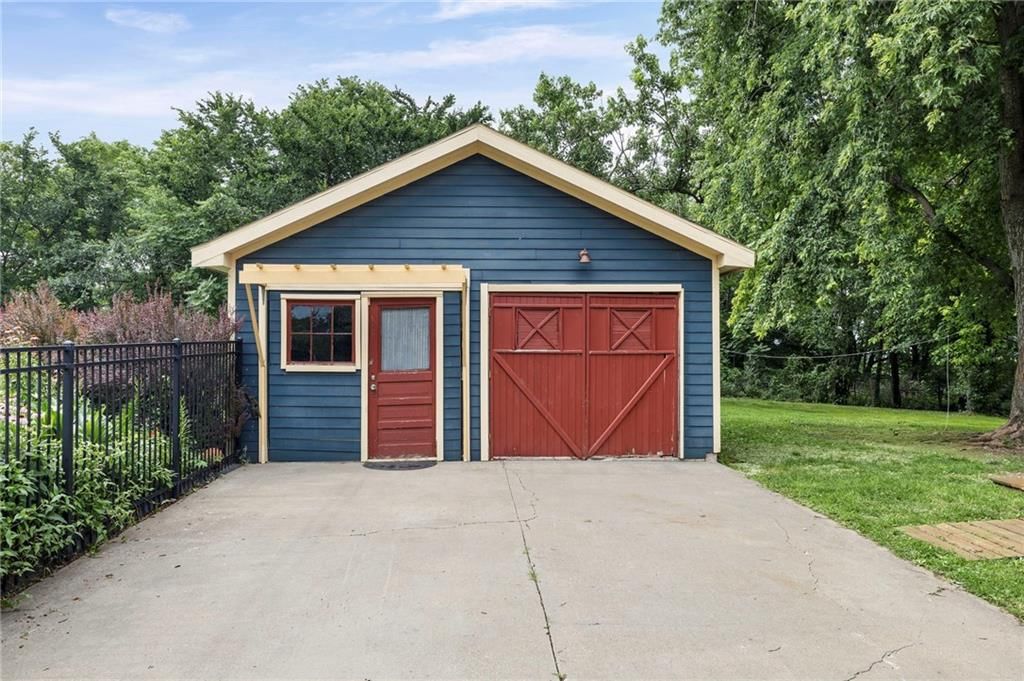
- Total spaces: 2
- Parking features: Detached
Lot
- Size: 13.70 Acres
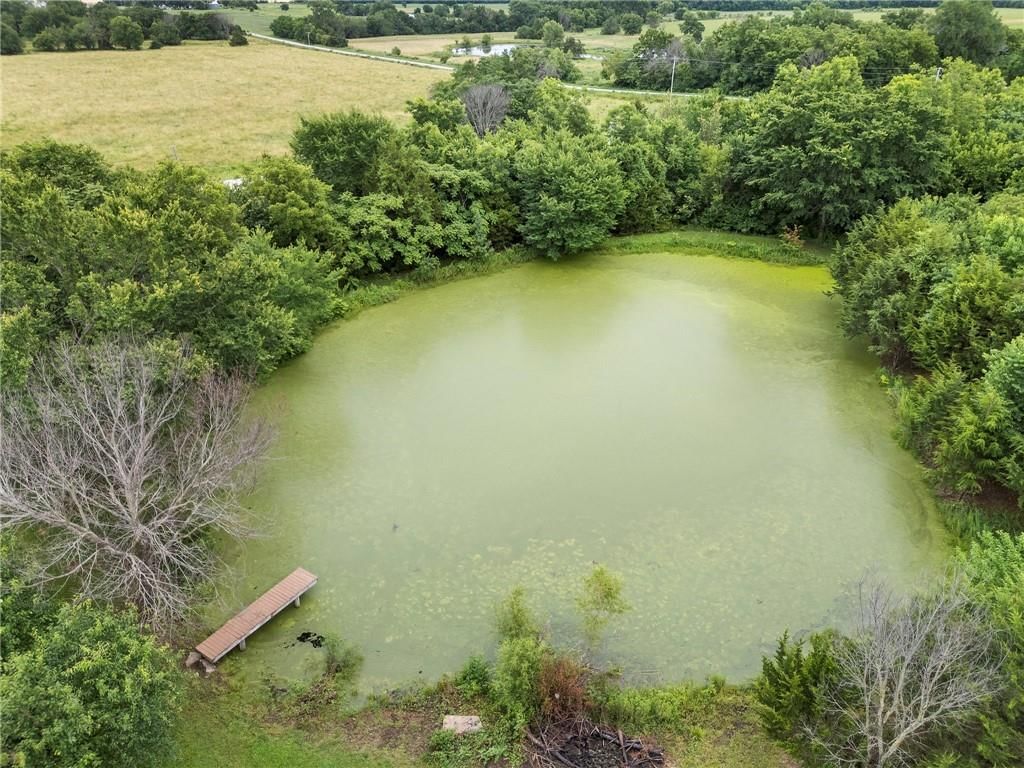
- Features: Acreage, Lake on Lot, Pond(s), Many Trees
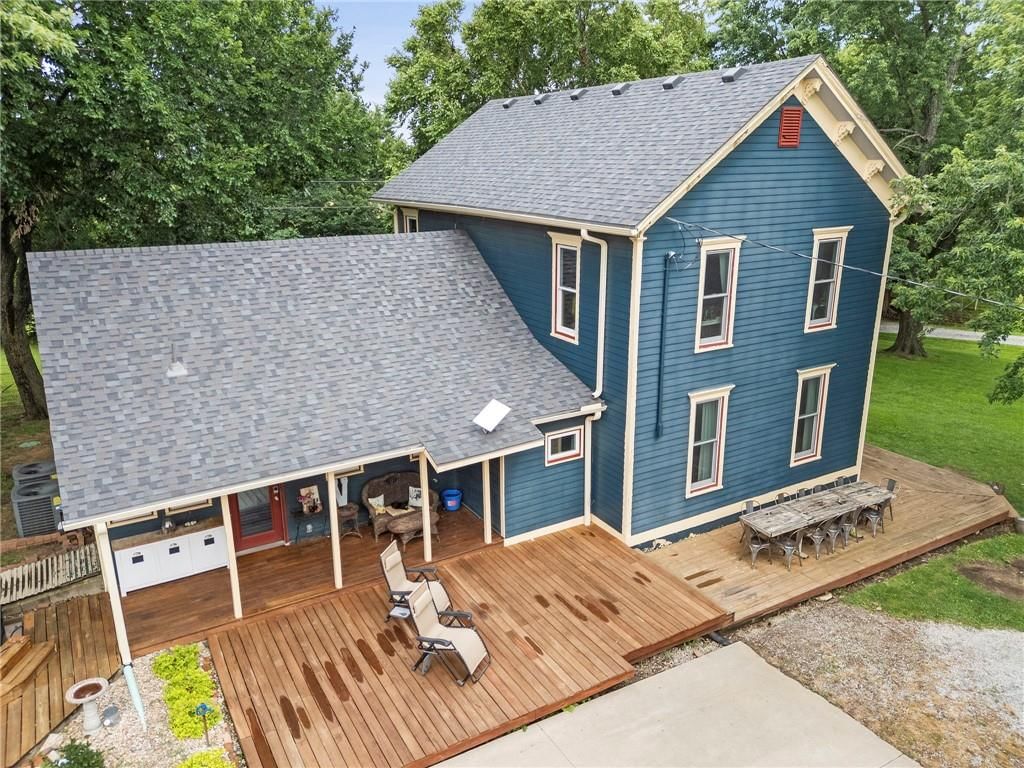
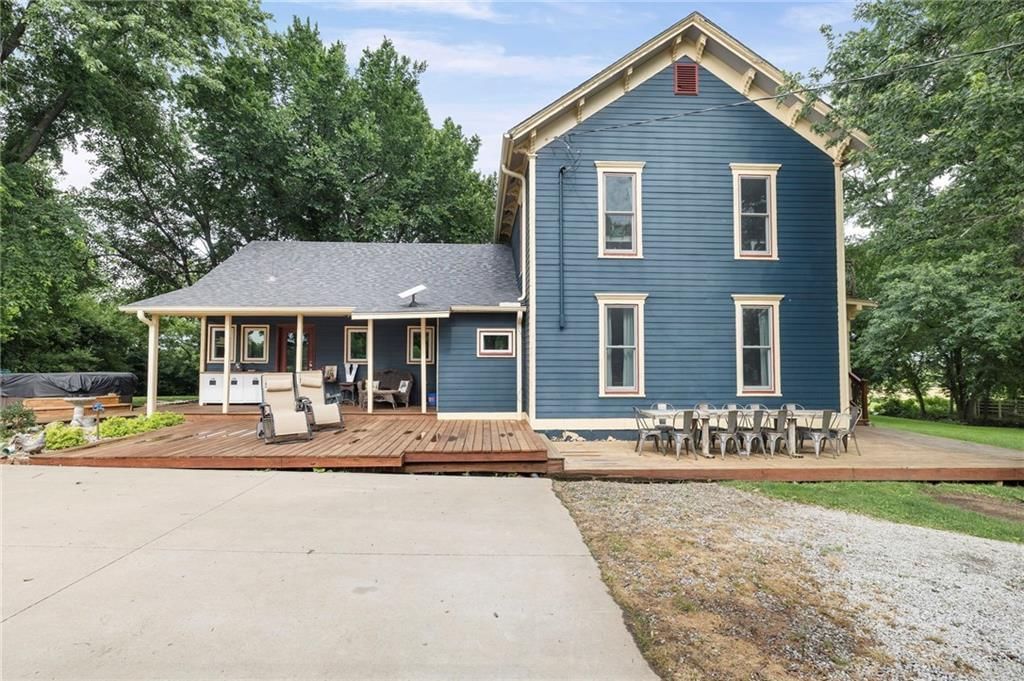
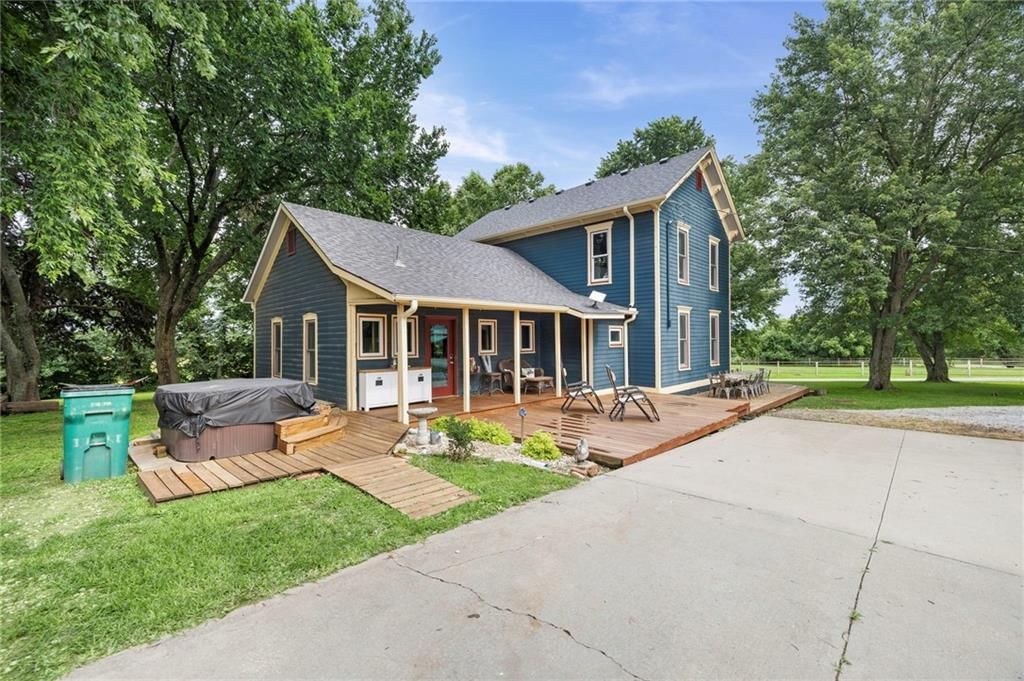
- Patio & porch: Deck, Deck- Covered, Patio, Porch
Construction
Type & style
- Home type: Residential
- Architectural style: Single Family Residence
Materials
- Materials: Frame
Condition
- Year built: 1882
- Age: 101 Years/More
Utilities & green energy
- Sewer: Septic Tank
- Water: Rural
Highlights
Outdoor & Lot
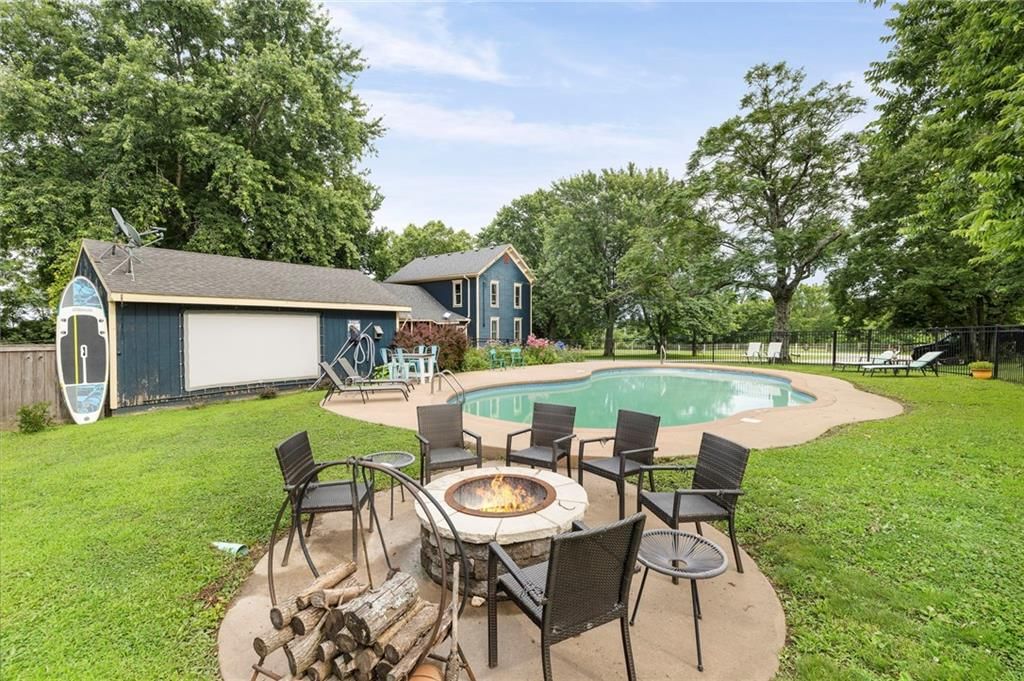
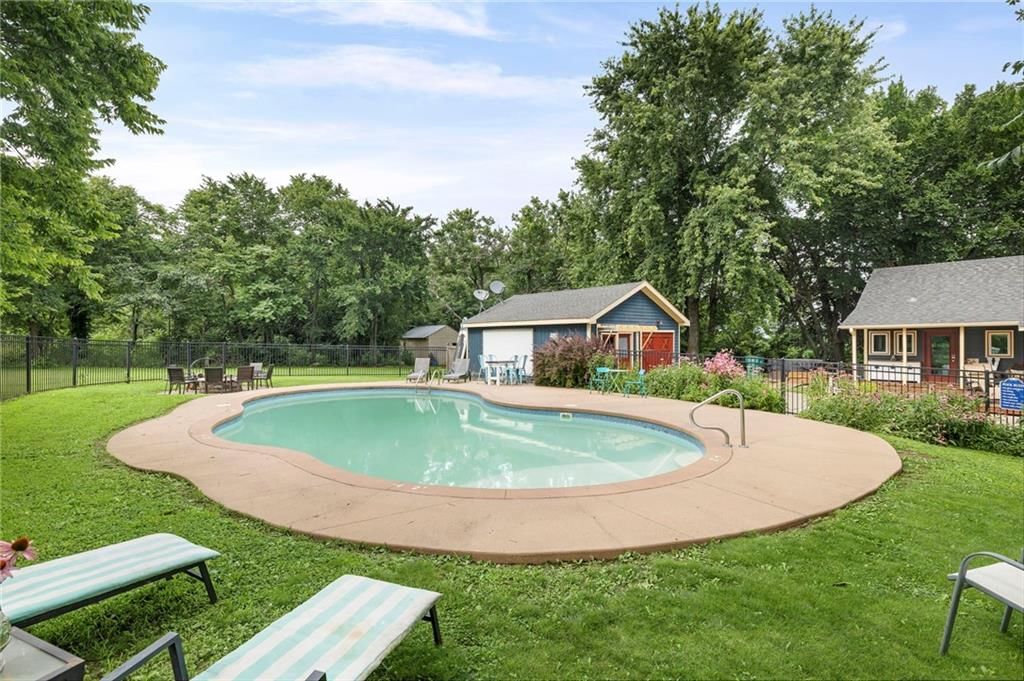
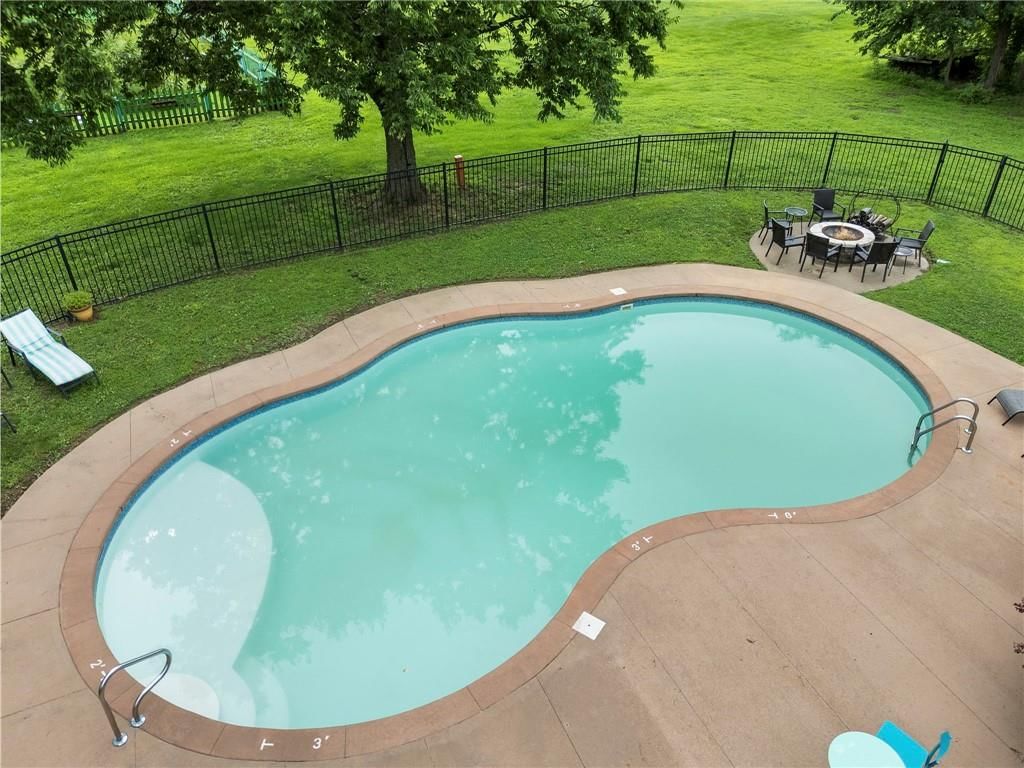
- Pool
- Hot Tub
- Fire Pit
- Deck
- Covered Patio
- Fenced Yard
- Big Backyard
- Mature Trees
- Wooded Lot
- Acreage
- Waterfront
Kitchen
- Kitchen Island
- Walk-in Pantry
- Stainless Appliances
Interior
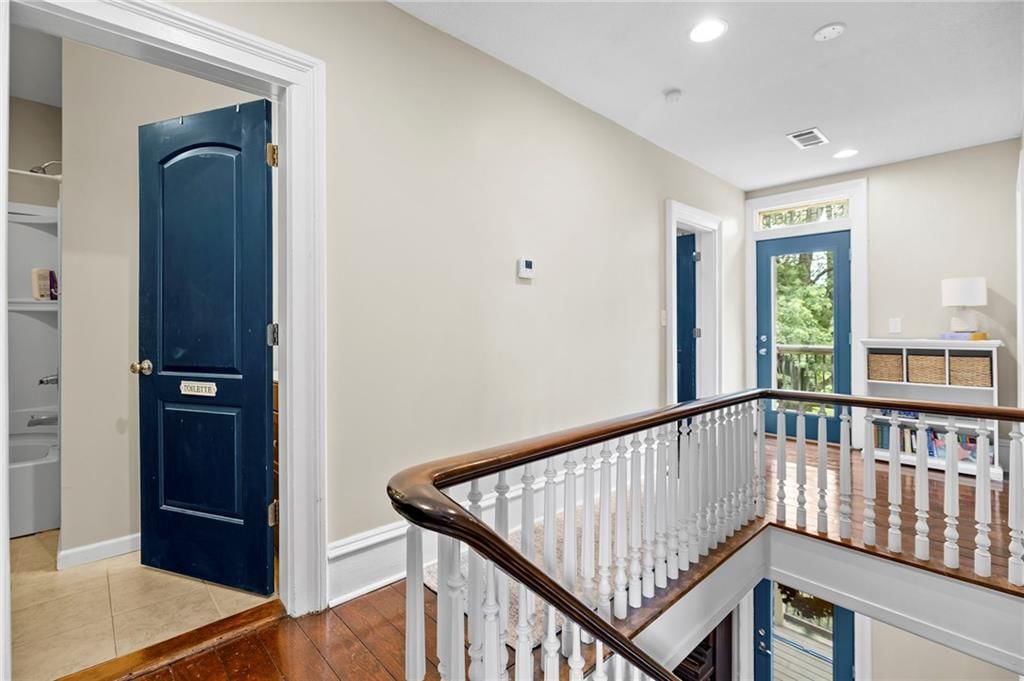
- Hardwood Floors
- Statement Lighting
Layout
- Main Floor Primary
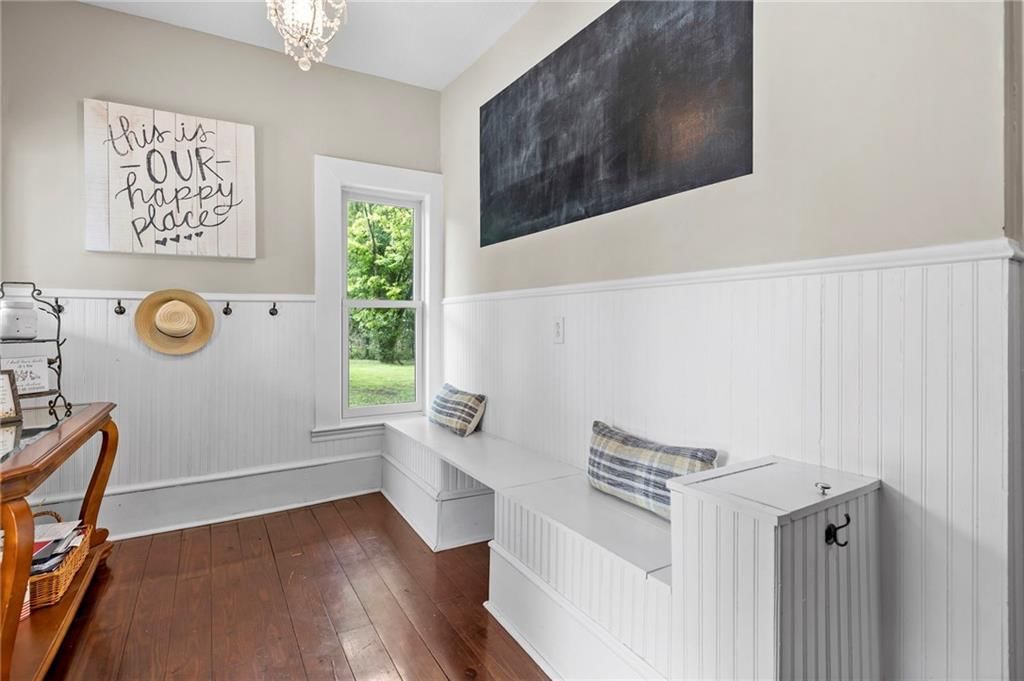
- Mudroom
Fireplace
- Fireplace
Garage & Parking
- Detached Garage
HOA and Amenities
No HOA on this home.
Nearby schools
GreatSchools rating
- 5Lacygne Elementary School
- 6Prairie View Middle School
- 4Prairie View High School
Schools provided by the listing agent
- District: Prairie View
- Middle: Prairie View
- High: Prairie View
Price history
Tax
- Annual tax amount: $5,453 / yr
Listed by Real Broker, LLC
Listed Jun 19, 2026, 3:48 PM · Updated Jun 20, 2026, 4:01 AM · Source: Heartland MLS as distributed by MLS GRID · MLS #2626778
$615,000
24126 K 7 Highway, Fontana, KS 66026
About this home
Have you been dreaming of a more peaceful pace of life just an hour outside of the city? Welcome home to this stunning 14-acre hobby farm, offering a rare slice of tranquility on avblacktop road. Whether you are looking for a primary residence, a weekend sanctuary, or a potential income-producing property, this oasis…
See this home in person
Connect with a local HouseLoop agent to show you this home and answer your questions.
Pick a date
Pick a time
Property Details
Interior
Bedrooms & bathrooms
- Bedrooms: 4
- Full bathrooms: 4
Primary Bedroom
- Features: ceiling fan(s), walk-in closet(s)
- Level: First
- Dimensions: 21 × 11
Primary Bathroom
- Level: Second
Bedroom 2
- Features: ceiling fan(s), walk-in closet(s)
- Level: Second
- Dimensions: 14 × 11
Bedroom 3
- Features: Walk-In Closet(s)
- Level: Second
- Dimensions: 11 × 9
Bedroom 4
- Level: Second
- Dimensions: 7 × 11
Living Room
- Features: Ceiling Fan(s)
- Level: First
- Dimensions: 24 × 14
Kitchen
- Features: Pantry
- Level: First
- Dimensions: 27 × 14
Breakfast Room
- Level: First
Dining Room
- Level: First
- Dimensions: 17 × 7
Laundry
- Level: First
- Dimensions: 9 × 9
Heating
- Heating: Electric
Cooling
- Cooling: Electric
Appliances
- Included: Dishwasher, Disposal, Dryer, Microwave, Refrigerator, Electric Range, Stainless Steel Appliance(s), Washer
- Laundry: Main Level, Off The Kitchen
Features
- Features: Ceiling Fan(s), Kitchen Island, Painted Cabinets, Pantry, Walk-In Closet(s)
- Flooring: Carpet, Wood
- Basement: Crawl Space, Partial, Stone/Rock
- Other rooms: Breakfast Room, Formal Living Room, Main Floor Primary Bedroom
Interior area
- Finished area above ground: 2,125 sqft
- Total interior livable area: 2,125 sqft
Property
Parking
- Total spaces: 2
- Parking features: Detached
Lot
- Size: 13.70 Acres
- Features: Acreage, Lake on Lot, Pond(s), Many Trees
- Patio & porch: Deck, Deck- Covered, Patio, Porch
Construction
Type & style
- Home type: Residential
- Architectural style: Single Family Residence
Materials
- Materials: Frame
Condition
- Year built: 1882
- Age: 101 Years/More
Utilities & green energy
- Sewer: Septic Tank
- Water: Rural
Highlights
Outdoor & Lot
- Pool
- Hot Tub
- Fire Pit
- Deck
- Covered Patio
- Fenced Yard
- Big Backyard
- Mature Trees
- Wooded Lot
- Acreage
- Waterfront
Kitchen
- Kitchen Island
- Walk-in Pantry
- Stainless Appliances
Interior
- Hardwood Floors
- Statement Lighting
Layout
- Main Floor Primary
- Mudroom
Fireplace
- Fireplace
Garage & Parking
- Detached Garage
HOA and Amenities
No HOA on this home.
Nearby schools
GreatSchools rating
- 5Lacygne Elementary School
- 6Prairie View Middle School
- 4Prairie View High School
Schools provided by the listing agent
- District: Prairie View
- Middle: Prairie View
- High: Prairie View
Price history
Tax
- Annual tax amount: $5,453 / yr
Listed by Real Broker, LLC
Listed Jun 19, 2026, 3:48 PM · Updated Jun 20, 2026, 4:01 AM · Source: Heartland MLS as distributed by MLS GRID · MLS #2626778