$479,900
Sold4 bd · 3.5 ba · 2,211 sqftAbout this home
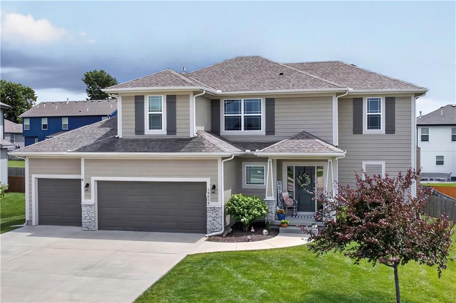

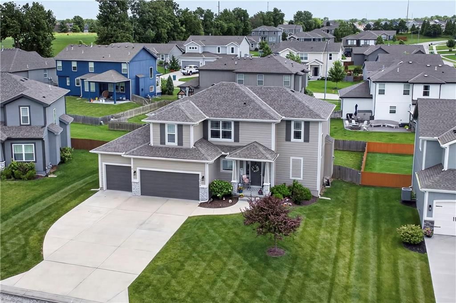
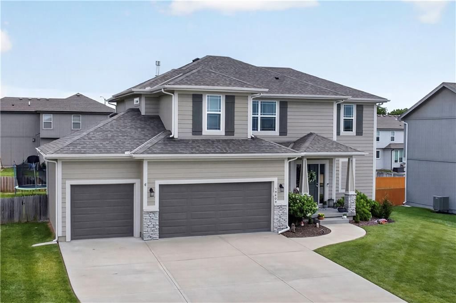
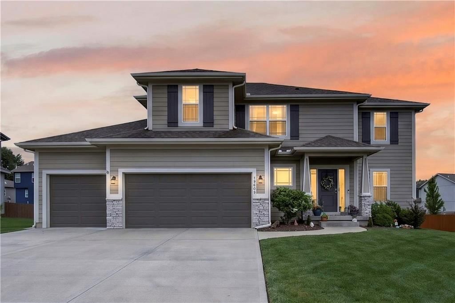
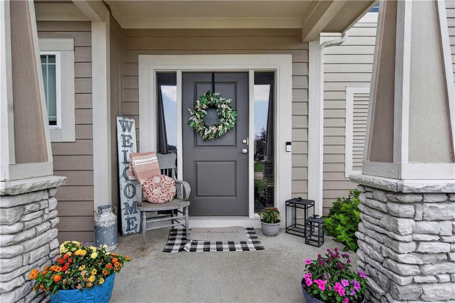
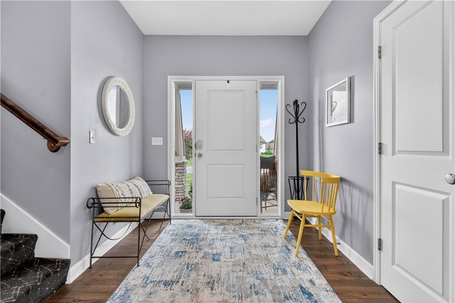
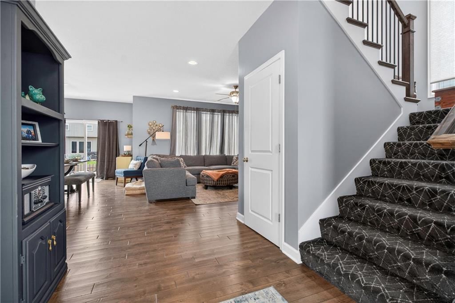
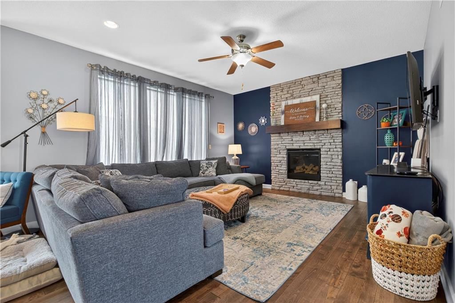
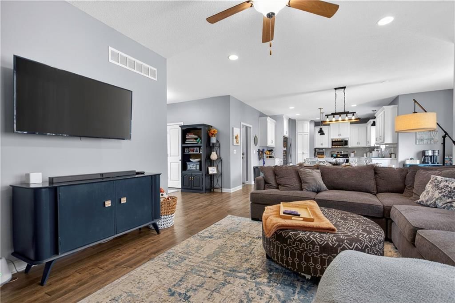
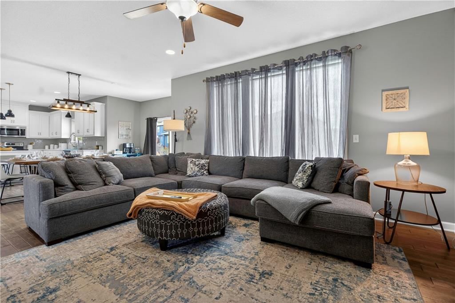
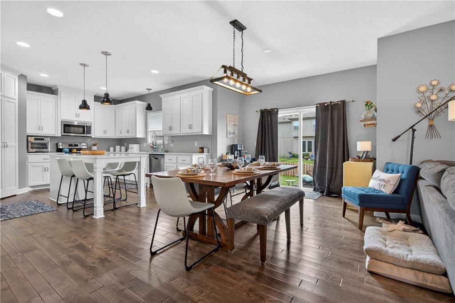
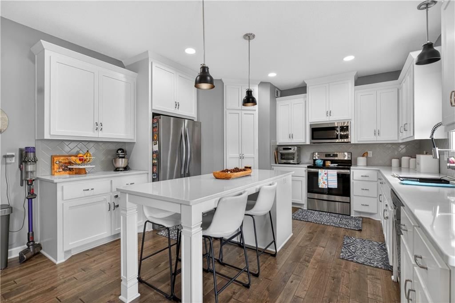
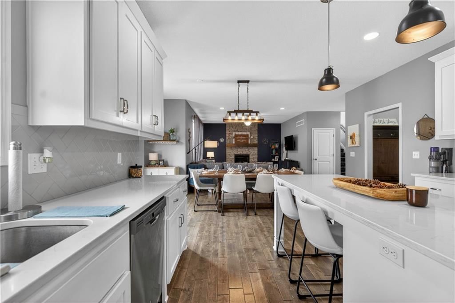
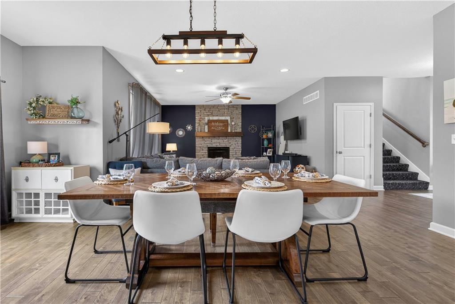
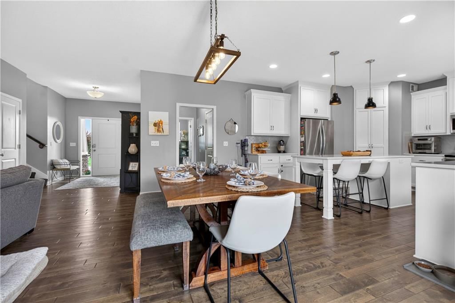
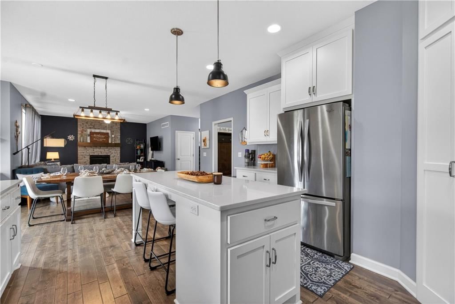
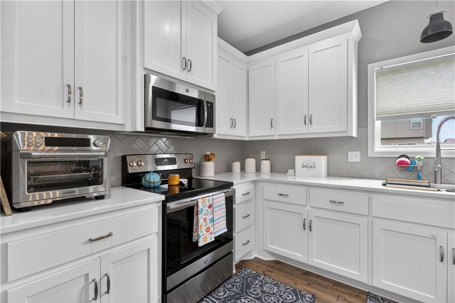
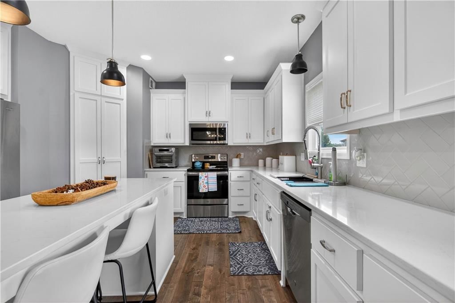
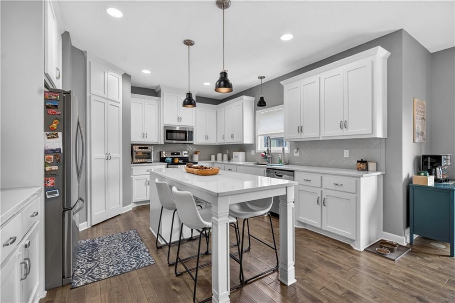
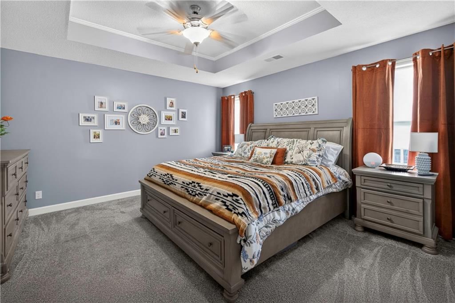
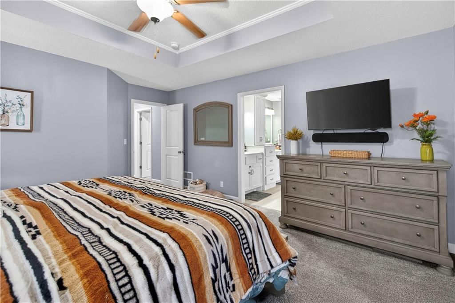
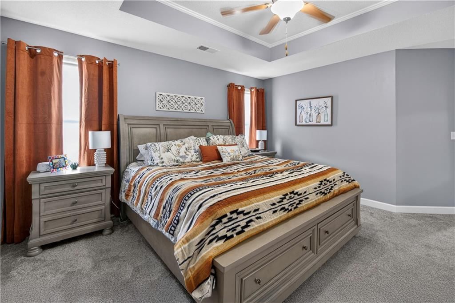
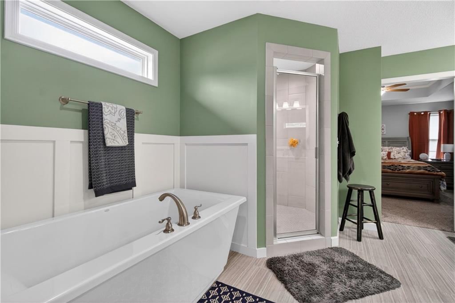
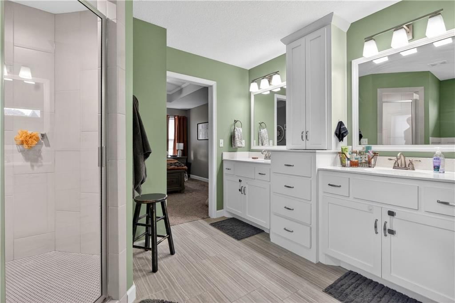
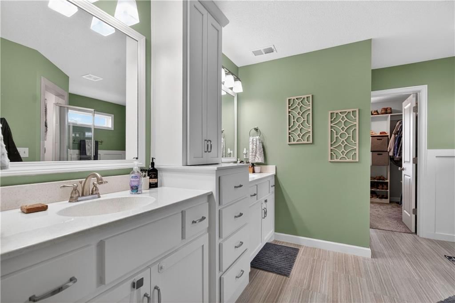
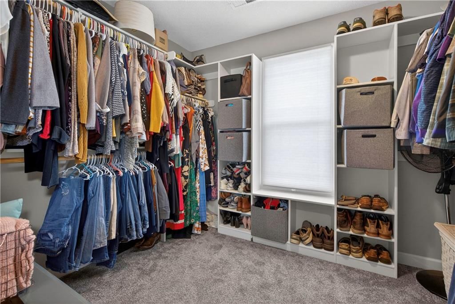
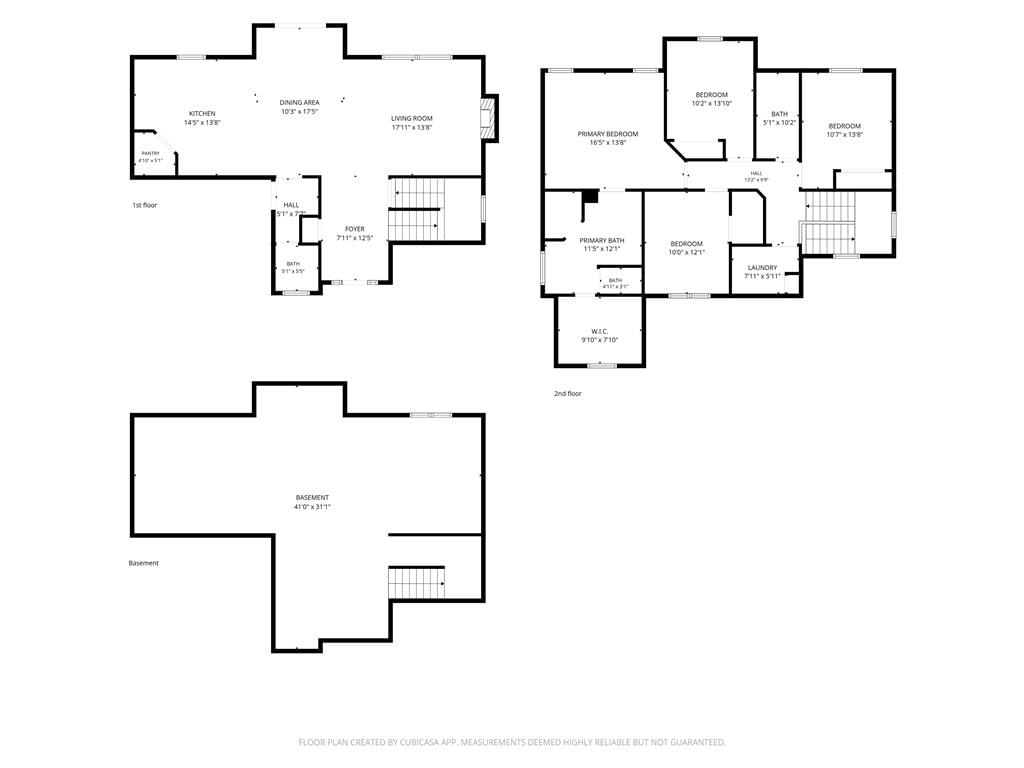
Come Fall in Love will all this!!!!! Spacious Entry, Mud Room/Drop Zone, Large Kitchen w/Walk in Pantry and Ample Cabinet and Counter Space and Large Island, Open Kitchen/Dining/Family Room w/ Stacked Stone Gas Fireplace. The 2nd Floor Laundry Room, Huge Master Suite with dual vanity/walk in shower/free standing…
Property Details
Interior
Bedrooms & bathrooms
- Bedrooms: 4
- Full bathrooms: 3
- 1/2 bathrooms: 1
Primary Bedroom
- Features: Ceiling Fan(s)
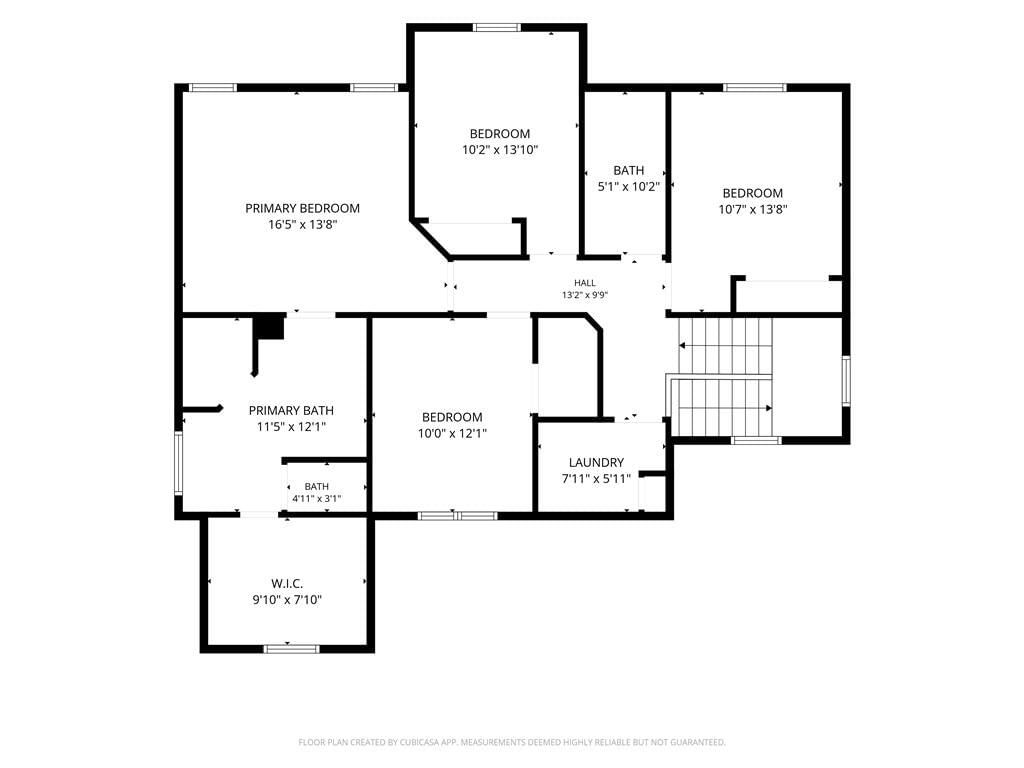
- Level: Second
- Dimensions: 16 × 14
Primary Bathroom
- Features: Walk-In Closet(s)
- Level: Second
- Dimensions: 13 × 12
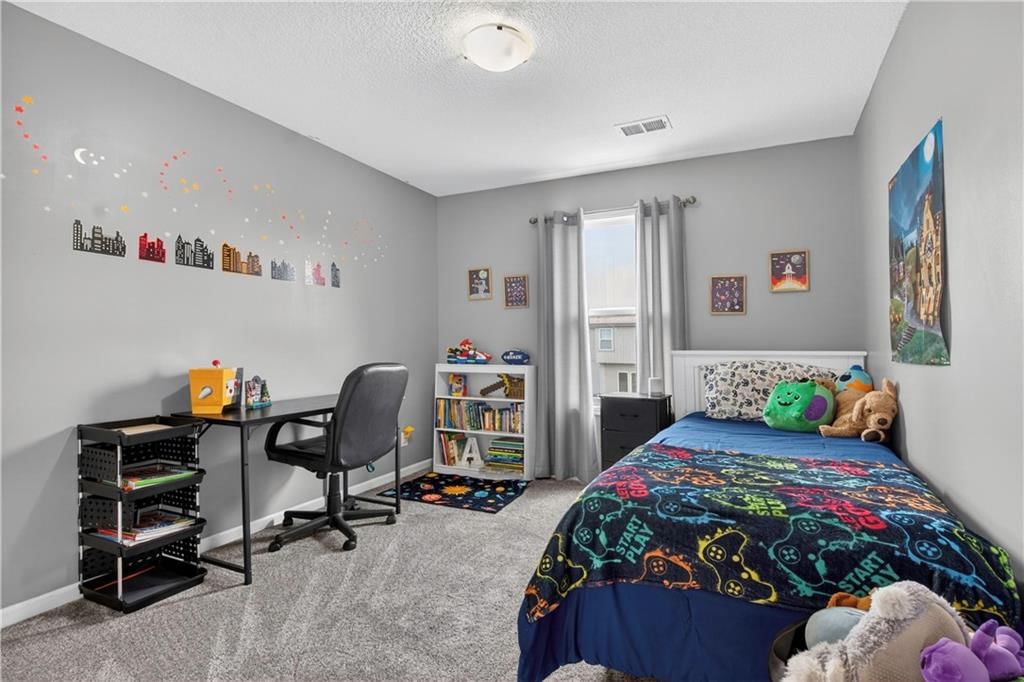
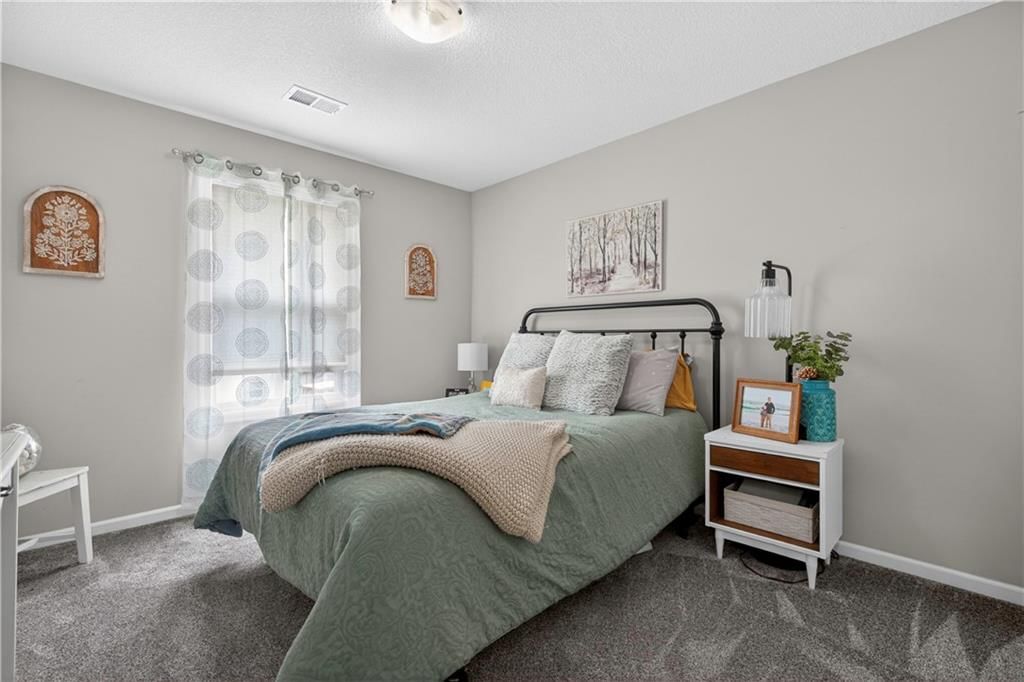
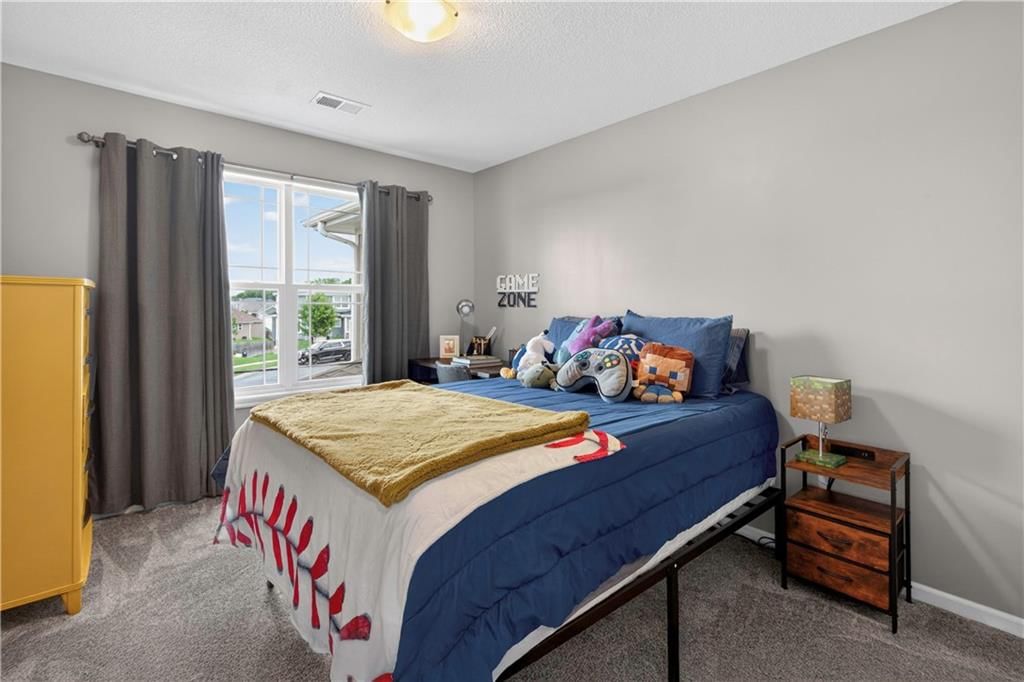
Bedroom 2
- Level: Second
- Dimensions: 12 × 10
Bedroom 3
- Level: Second
- Dimensions: 12 × 10
Bedroom 4
- Level: Second
- Dimensions: 14 × 11
Bathroom 2
- Level: Second
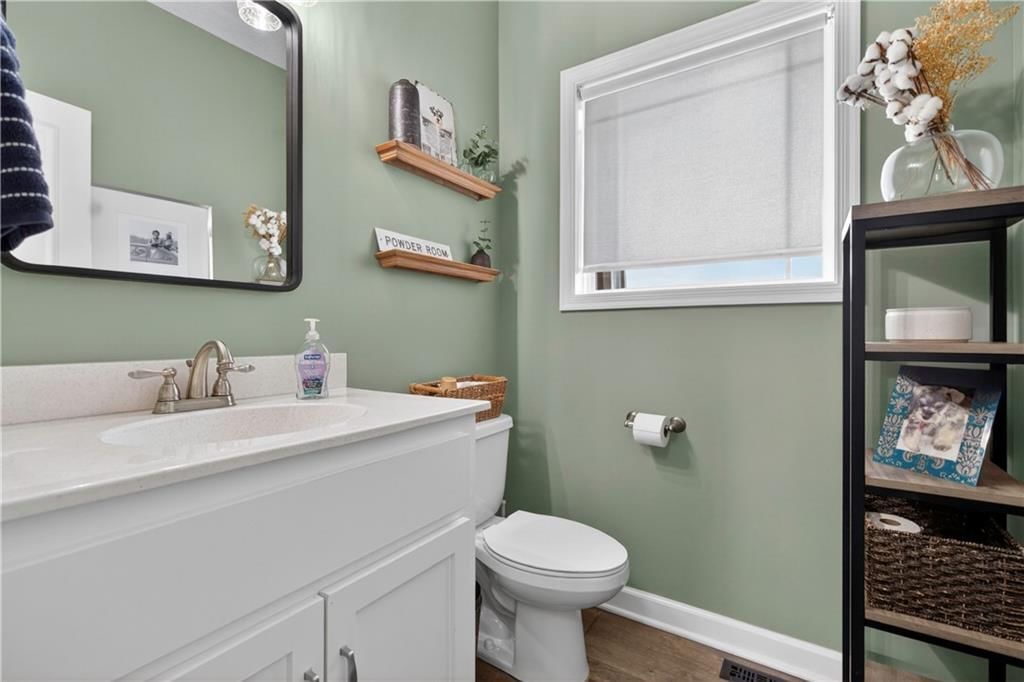
Half Bath
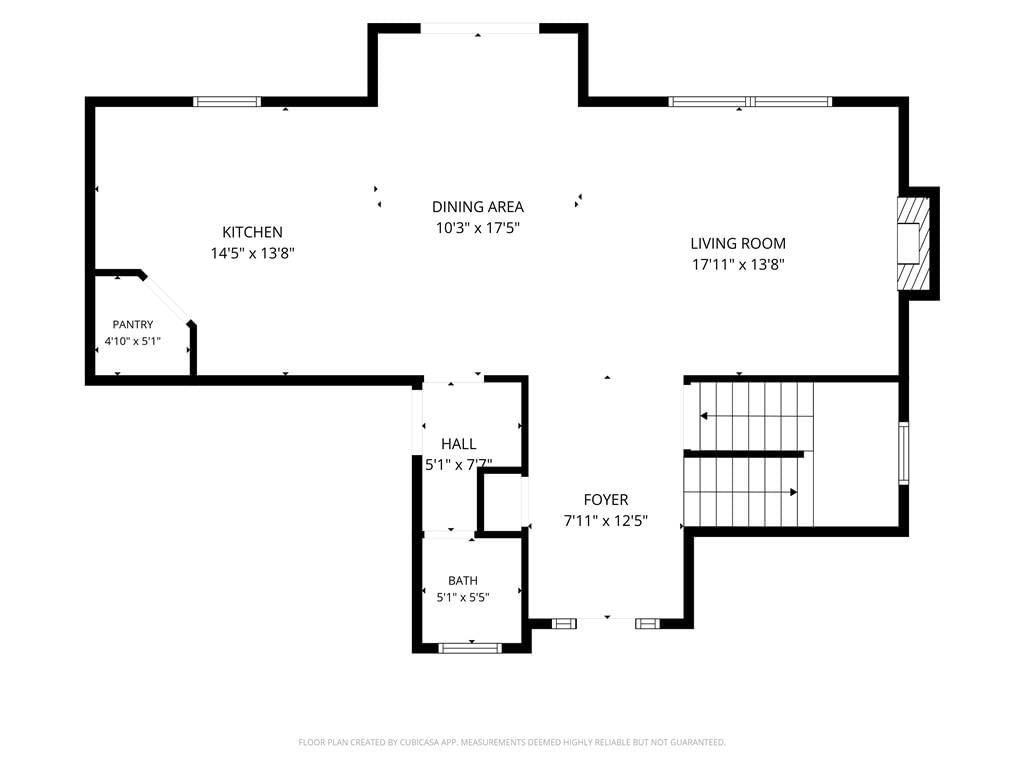
- Level: First
Family Room
- Features: Ceiling Fan(s)
- Level: First
- Dimensions: 17 × 14
Kitchen
- Features: kitchen island, pantry
- Level: First
- Dimensions: 25 × 14
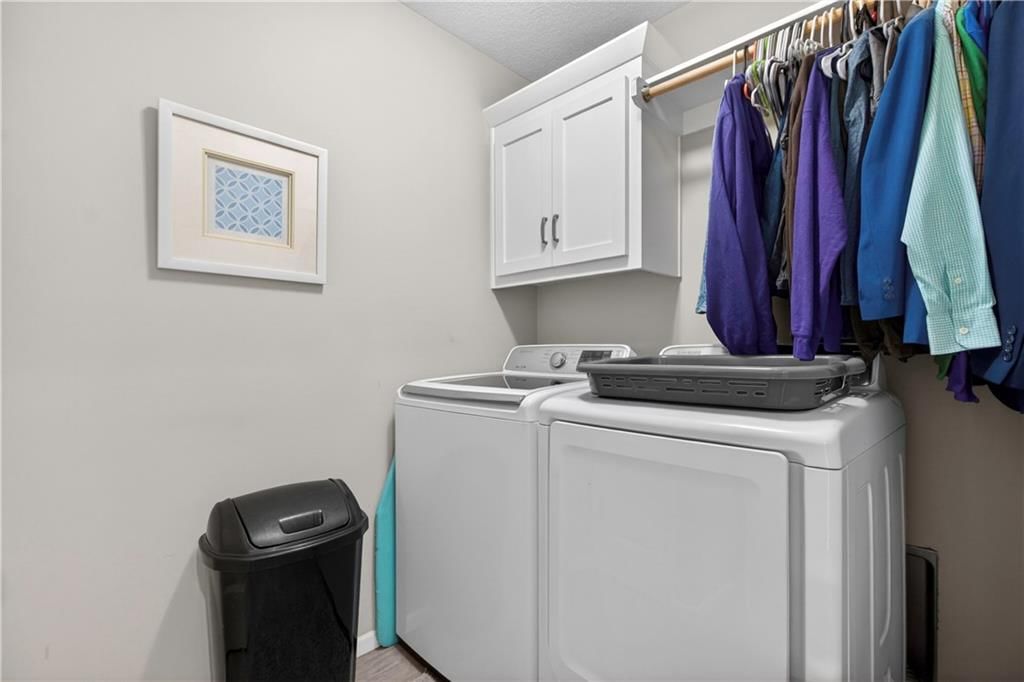
Laundry
- Level: Second
Heating
- Heating: Forced Air
Cooling
- Cooling: Electric
Appliances
- Included: Dishwasher, Disposal, Microwave, Electric Range
- Laundry: Laundry Room, Upper Level
Features
- Features: Ceiling Fan(s), Kitchen Island, Painted Cabinets, Pantry, Walk-In Closet(s)
- Flooring: Carpet, Tile, Wood
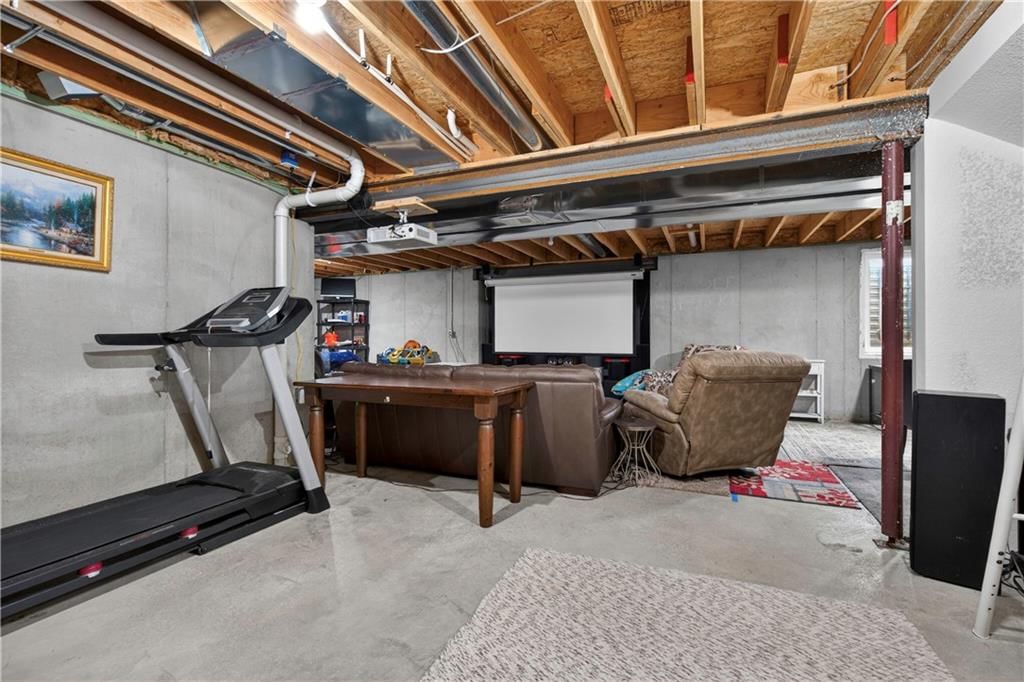
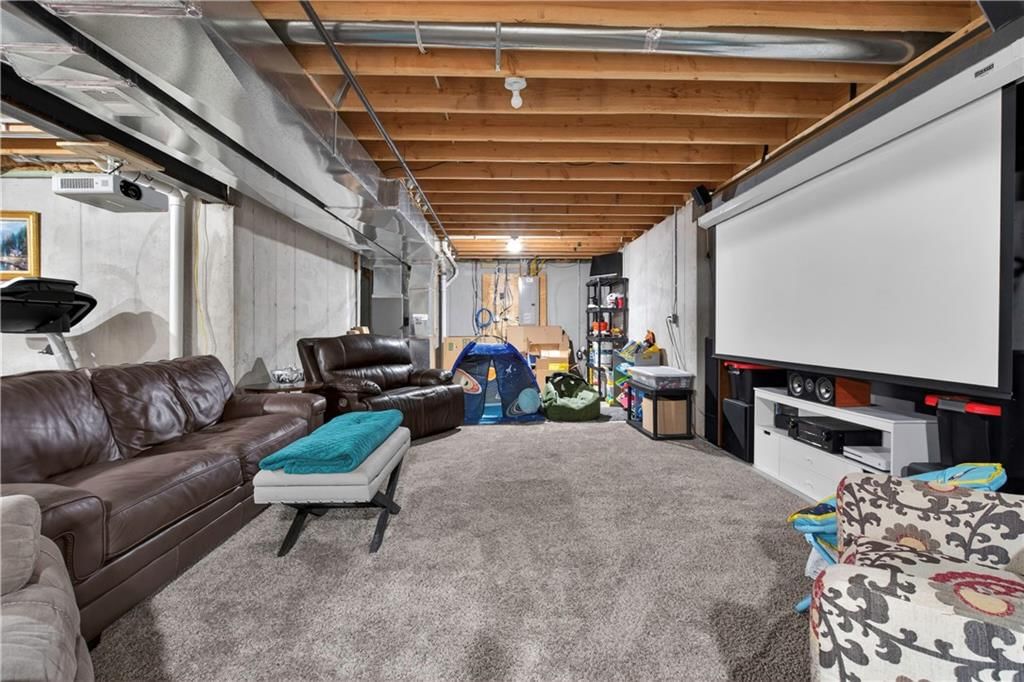
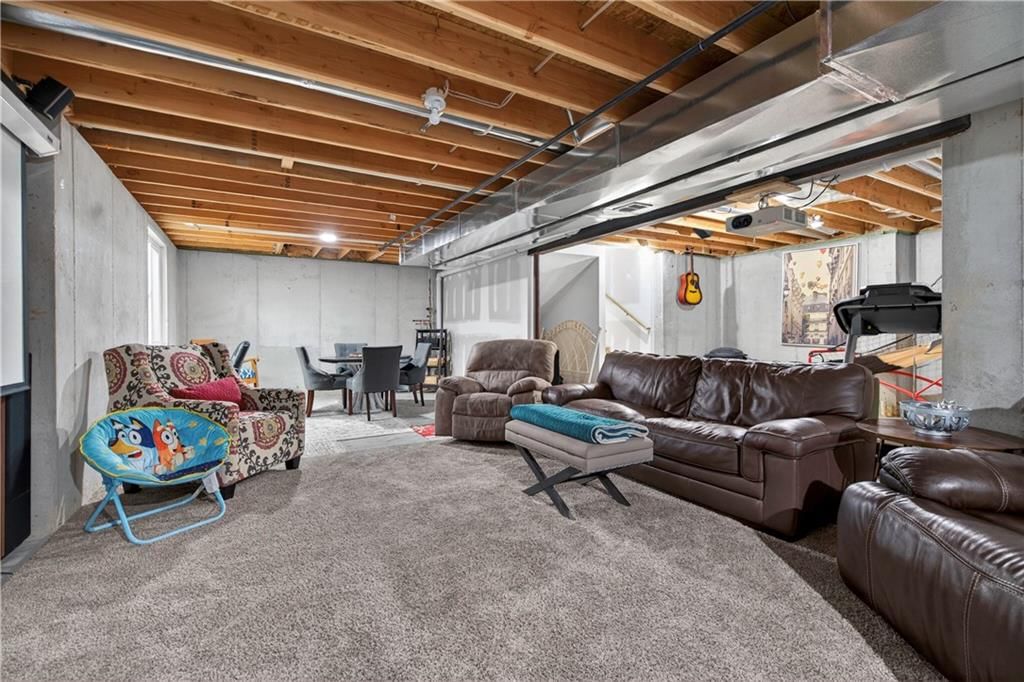
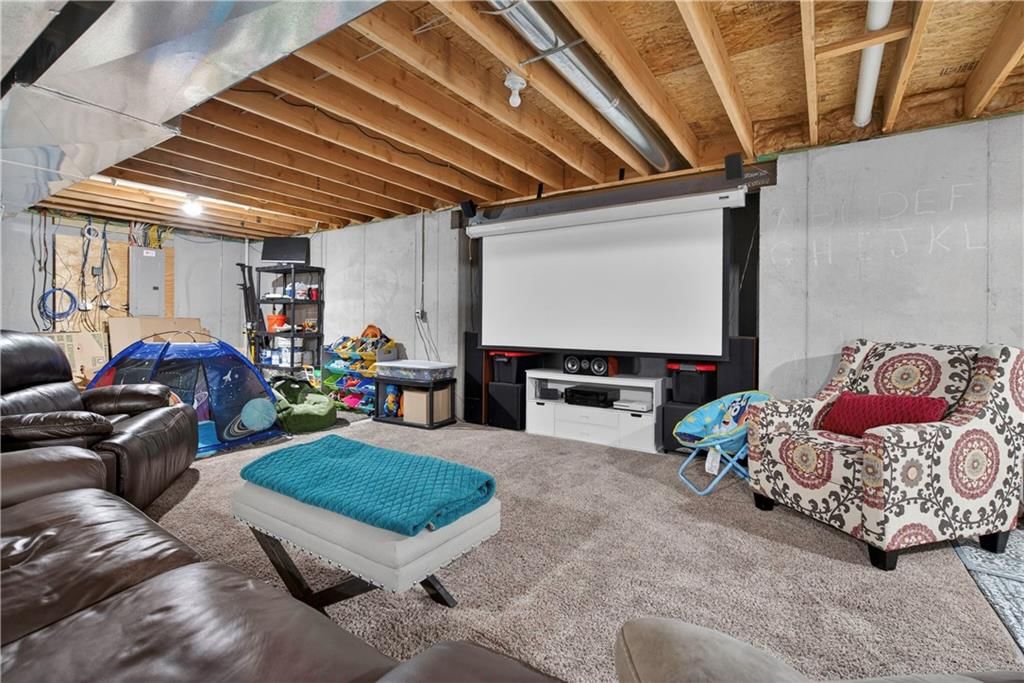
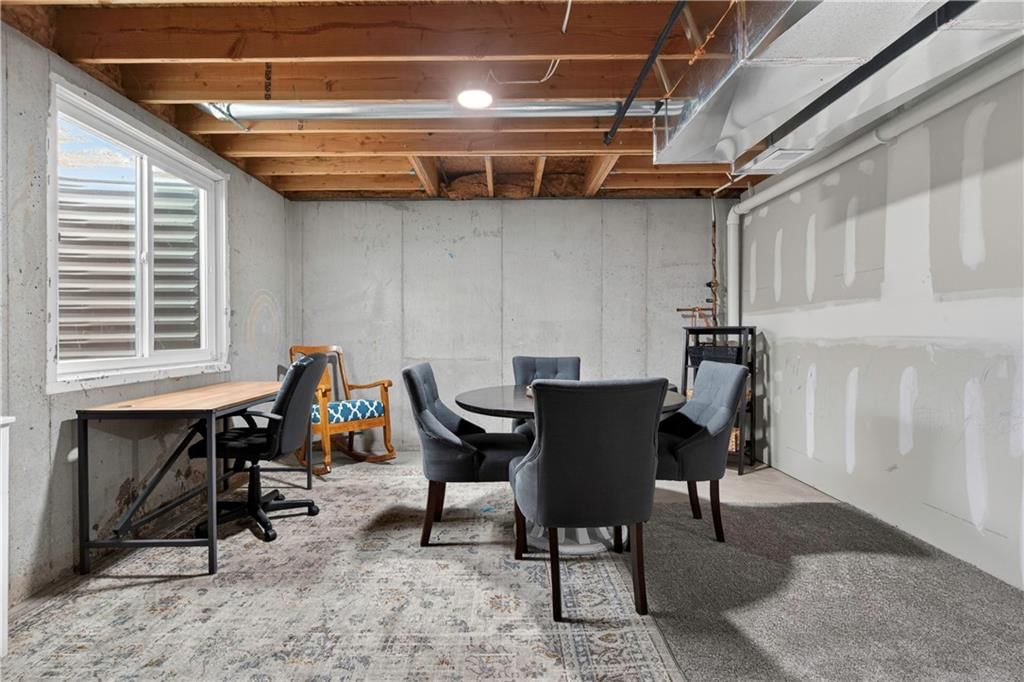
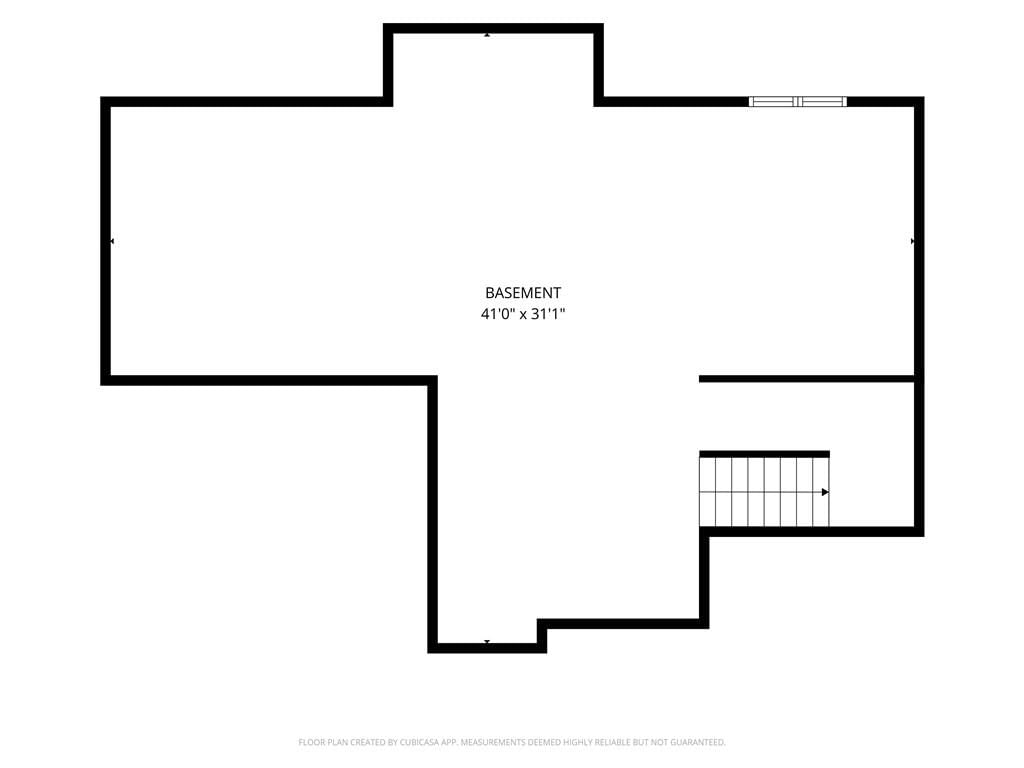
- Basement: Egress Window(s), Inside Entrance, Unfinished, Sump Pump
- Fireplace features: Family Room, Gas
- Other rooms: Entry, Fam Rm Gar Level, Fam Rm Main Level, Mud Room
Interior area
- Finished area above ground: 2,211 sqft
- Total interior livable area: 2,211 sqft
Property
Parking
- Total spaces: 3
- Parking features: Attached, Garage Door Opener, Garage Faces Front
Lot
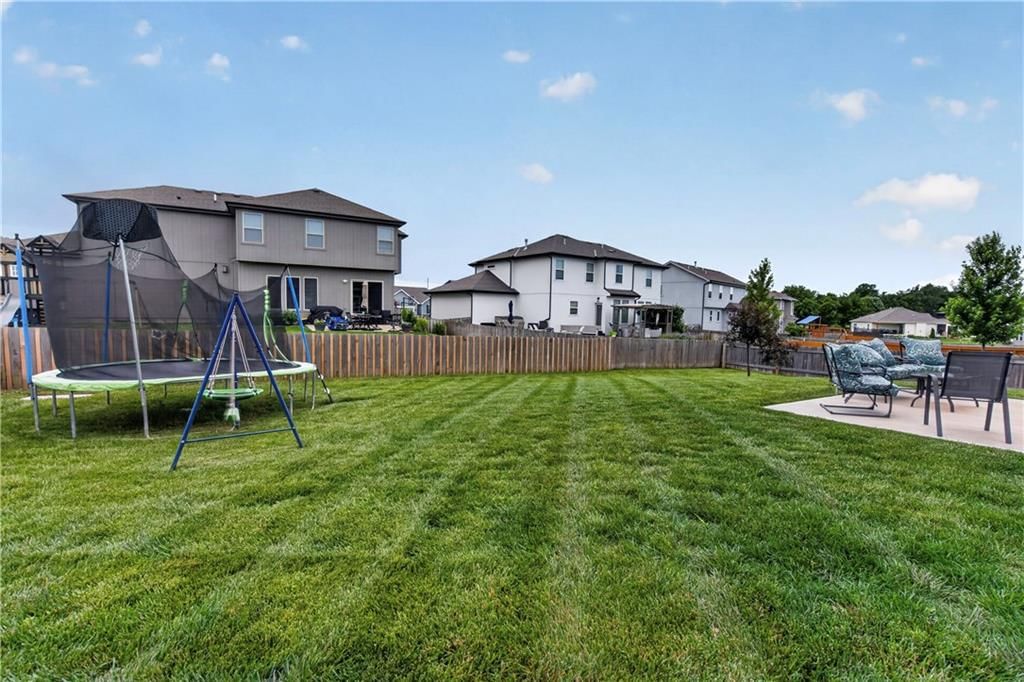
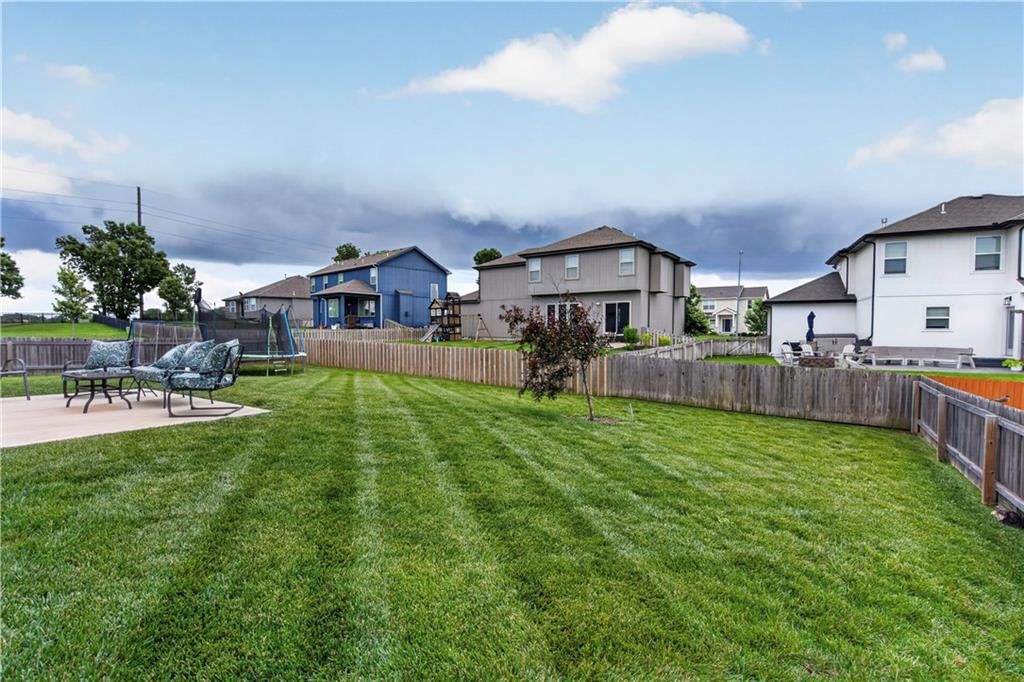
- Size: 0.21 Acres
- Features: City Lot, Cul-De-Sac
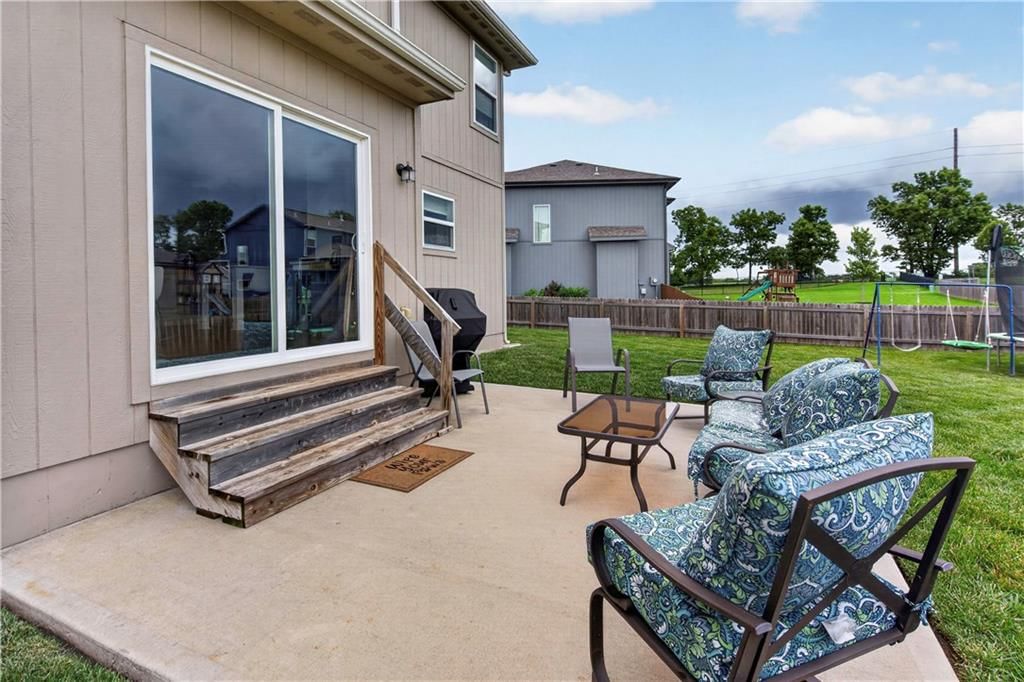
- Patio & porch: Patio
Construction
Type & style
- Home type: Residential
- Architectural style: Single Family Residence
Materials
- Materials: Frame, Stone Trim
Condition
- Year built: 2019
- Age: 6-10 Years
Utilities & green energy
- Sewer: Public Sewer
- Water: Public
Highlights
Outdoor & Lot
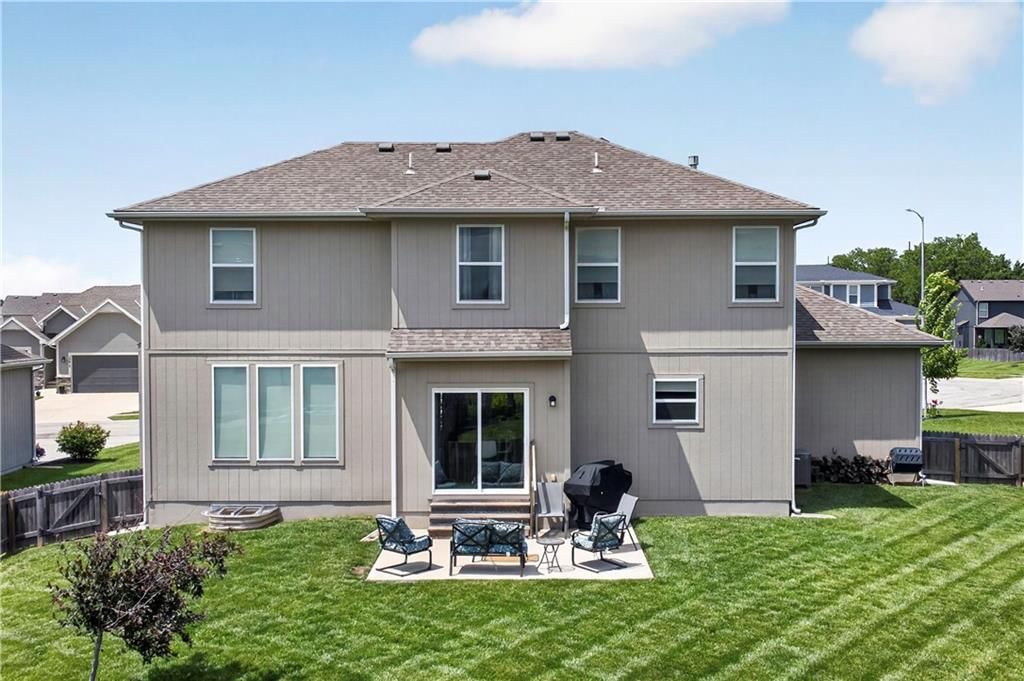
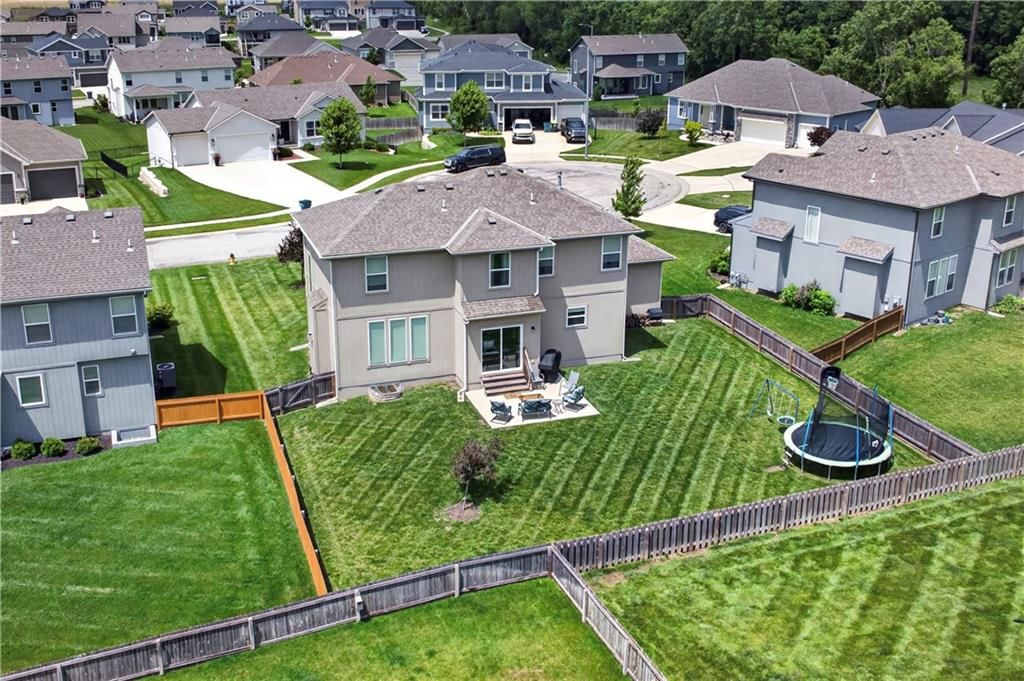
- Fenced Yard
- Big Backyard
- Corner Lot
- Cul-de-sac
Kitchen
- Kitchen Island
- Walk-in Pantry
- White Kitchen
- Stainless Appliances
Bathroom
- Freestanding Tub
- Walk-in Shower
- Double Vanity
Interior
- Hardwood Floors
- Tile Floors
- Coffered or Tray Ceiling
- Accent Wall
- Statement Lighting
Layout
- Mudroom
Fireplace
- Fireplace
- Gas Fireplace
- Stone Fireplace
Garage & Parking
- Attached Garage
HOA and Amenities
HOA
- Has HOA: Yes
- Fee: $700 /year
Amenities
- Clubhouse
- Community Center
- Other
- Play Area
- Pool
- Trail(s)
Nearby schools
GreatSchools rating
- 7Wolf Creek Elementary School
- 5Spring Hill Middle School
- 8Spring Hill High School
Schools provided by the listing agent
- District: Spring Hill
Price history
Tax
- Annual tax amount: $7,305 / yr
Property tax history
| Year | Property tax | Assessed value |
|---|---|---|
| 2025 | $7,305 | $51,739 |
| 2024 | $7,240 | $50,888 |
| 2023 | $6,514 | $45,563 |
| 2022 | $6,329 | $43,907 |
| 2021 | — | $39,503 |
| 2020 | $4,894 | $31,809 |
| 2019 | — | $2,842 |
Listed by Real Broker, LLC-MO
Listed Jun 19, 2026, 6:17 AM · Updated Aug 10, 2026, 6:42 PM · Source: Heartland MLS as distributed by MLS GRID · MLS #2626710
Listed for
$479,900
Sold19609 W 197th Street, Spring Hill, KS 66083
About this home
Is this your home?
Claim this home to get your HouseLoop Home Valuation & Buyer Demand Report — real-time buyer demand and an up-to-date value for your home. Free, no obligation, about 3 minutes.
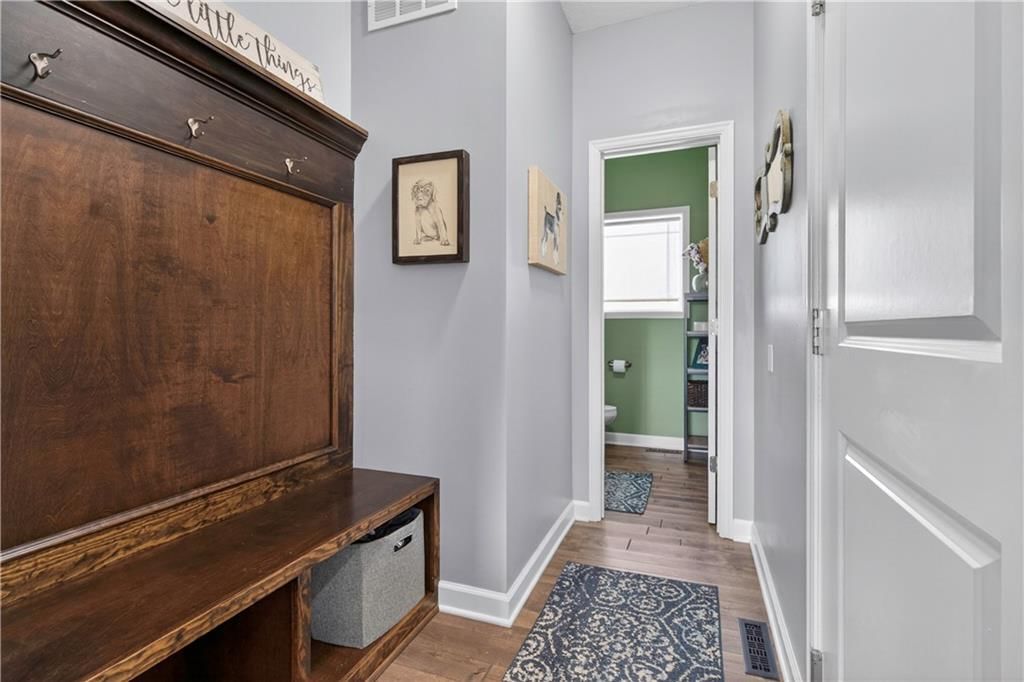
Come Fall in Love will all this!!!!! Spacious Entry, Mud Room/Drop Zone, Large Kitchen w/Walk in Pantry and Ample Cabinet and Counter Space and Large Island, Open Kitchen/Dining/Family Room w/ Stacked Stone Gas Fireplace. The 2nd Floor Laundry Room, Huge Master Suite with dual vanity/walk in shower/free standing…
Property Details
Interior
Bedrooms & bathrooms
- Bedrooms: 4
- Full bathrooms: 3
- 1/2 bathrooms: 1
Primary Bedroom
- Features: Ceiling Fan(s)
- Level: Second
- Dimensions: 16 × 14
Primary Bathroom
- Features: Walk-In Closet(s)
- Level: Second
- Dimensions: 13 × 12
Bedroom 2
- Level: Second
- Dimensions: 12 × 10
Bedroom 3
- Level: Second
- Dimensions: 12 × 10
Bedroom 4
- Level: Second
- Dimensions: 14 × 11
Bathroom 2
- Level: Second
Half Bath
- Level: First
Family Room
- Features: Ceiling Fan(s)
- Level: First
- Dimensions: 17 × 14
Kitchen
- Features: kitchen island, pantry
- Level: First
- Dimensions: 25 × 14
Laundry
- Level: Second
Heating
- Heating: Forced Air
Cooling
- Cooling: Electric
Appliances
- Included: Dishwasher, Disposal, Microwave, Electric Range
- Laundry: Laundry Room, Upper Level
Features
- Features: Ceiling Fan(s), Kitchen Island, Painted Cabinets, Pantry, Walk-In Closet(s)
- Flooring: Carpet, Tile, Wood
- Basement: Egress Window(s), Inside Entrance, Unfinished, Sump Pump
- Fireplace features: Family Room, Gas
- Other rooms: Entry, Fam Rm Gar Level, Fam Rm Main Level, Mud Room
Interior area
- Finished area above ground: 2,211 sqft
- Total interior livable area: 2,211 sqft
Property
Parking
- Total spaces: 3
- Parking features: Attached, Garage Door Opener, Garage Faces Front
Lot
- Size: 0.21 Acres
- Features: City Lot, Cul-De-Sac
- Patio & porch: Patio
Construction
Type & style
- Home type: Residential
- Architectural style: Single Family Residence
Materials
- Materials: Frame, Stone Trim
Condition
- Year built: 2019
- Age: 6-10 Years
Utilities & green energy
- Sewer: Public Sewer
- Water: Public
Highlights
Outdoor & Lot
- Fenced Yard
- Big Backyard
- Corner Lot
- Cul-de-sac
Kitchen
- Kitchen Island
- Walk-in Pantry
- White Kitchen
- Stainless Appliances
Bathroom
- Freestanding Tub
- Walk-in Shower
- Double Vanity
Interior
- Hardwood Floors
- Tile Floors
- Coffered or Tray Ceiling
- Accent Wall
- Statement Lighting
Layout
- Mudroom
Fireplace
- Fireplace
- Gas Fireplace
- Stone Fireplace
Garage & Parking
- Attached Garage
HOA and Amenities
HOA
- Has HOA: Yes
- Fee: $700 /year
Amenities
- Clubhouse
- Community Center
- Other
- Play Area
- Pool
- Trail(s)
Nearby schools
GreatSchools rating
- 7Wolf Creek Elementary School
- 5Spring Hill Middle School
- 8Spring Hill High School
Schools provided by the listing agent
- District: Spring Hill
Price history
Tax
- Annual tax amount: $7,305 / yr
Property tax history
| Year | Property tax | Assessed value |
|---|---|---|
| 2025 | $7,305 | $51,739 |
| 2024 | $7,240 | $50,888 |
| 2023 | $6,514 | $45,563 |
| 2022 | $6,329 | $43,907 |
| 2021 | — | $39,503 |
| 2020 | $4,894 | $31,809 |
| 2019 | — | $2,842 |
Is this your home?
Claim this home to get your HouseLoop Home Valuation & Buyer Demand Report — real-time buyer demand and an up-to-date value for your home. Free, no obligation, about 3 minutes.
Listed by Real Broker, LLC-MO
Listed Jun 19, 2026, 6:17 AM · Updated Aug 10, 2026, 6:42 PM · Source: Heartland MLS as distributed by MLS GRID · MLS #2626710
HouseLoop AI Overview
This 2019 single-family residence took 52 days to reach an accepted offer, tracking slightly above the Boulder Springs median pace and reflecting measured market interest. Strong HouseLoop engagement—3,148 page views and 88 saves—signaled genuine buyer curiosity, driven by the home's luxury finishes and well-maintained condition. HouseLoop's AI photo analysis identified key draws including the fireplace, mudroom, flat lot, and pool features, along with high-quality photography that showcased the backsplash and overall design quality.
Homes with similar features
| Home | Neighborhood | Shared features | Saves · Likes |
|---|---|---|---|
| 11477 S Redbud Lane | Brighton's Landing | model, luxury, photos, mudroom | 25 · 41 |
| 19602 W 198th Street | Boulder Springs | model, luxury, photos, mudroom | 199 · 70 |
| 18604 Howe Drive | Southern Meadows | model, luxury, photos, mudroom | 161 · 52 |
| 11252 S Crestone Street | College Meadows | model, luxury, photos, mudroom | 200 · 63 |
| 4122 W 73rd Terrace | Prairie Village | model, luxury, photos, mudroom | 110 · 27 |
Frequently asked questions
How much did 19609 W 197th Street sell for?
19609 W 197th Street was listed at $479,900 and sold in Aug 2026. Individual sold prices aren't published here, but the surrounding data tells the story: it featured model, luxury, photos per HouseLoop's AI photo analysis.
How fast did 19609 W 197th Street sell?
It went under contract in 52 days.
How popular was this home on HouseLoop?
3,148 views · 88 saves · 34 likes.
What features did this home have?
HouseLoop's AI photo analysis detected: model, luxury, photos, mudroom, flat lot, condition, fireplace, pool form.
What schools serve 19609 W 197th Street?
This home is in the Spring Hill school district (Spring Hill High School). Verify the exact attendance boundary for this address before relying on it.