$345,000
3 bd · 3.5 ba · 2,134 sqftAbout this home
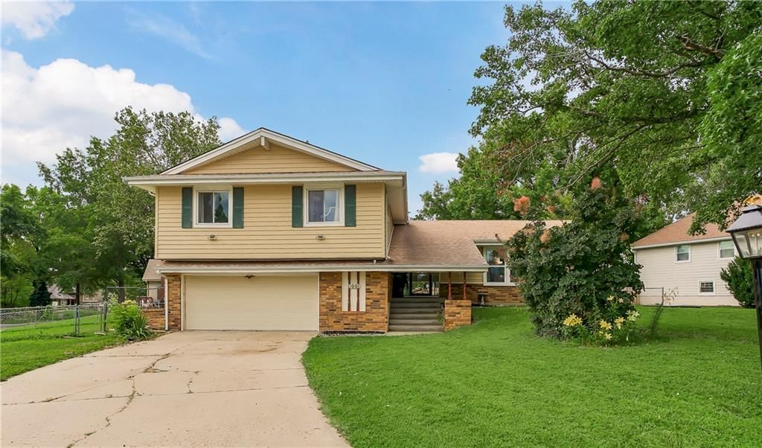
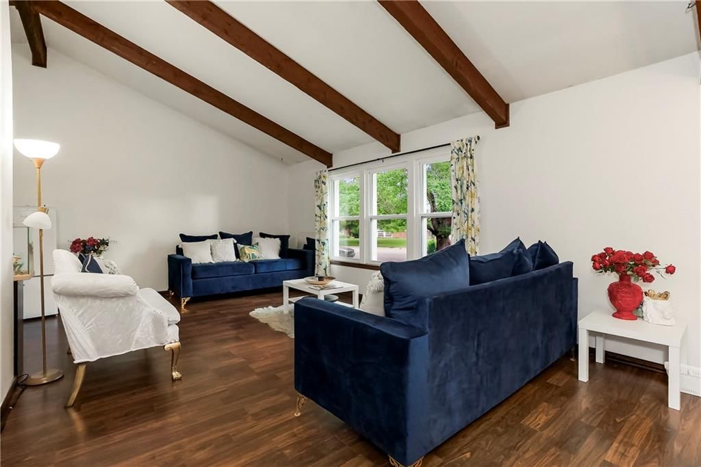
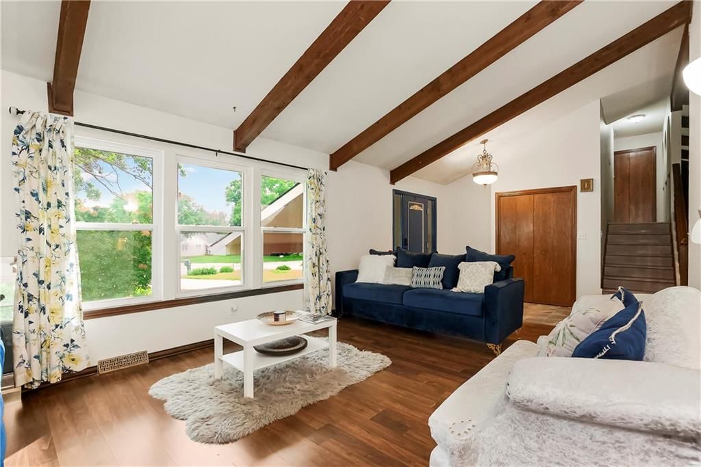
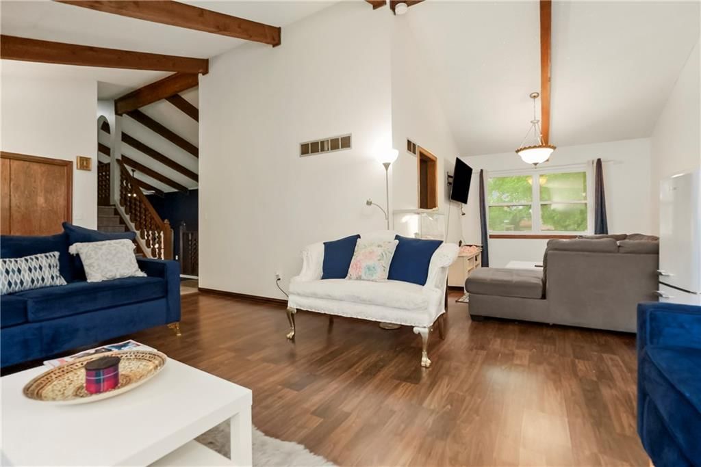
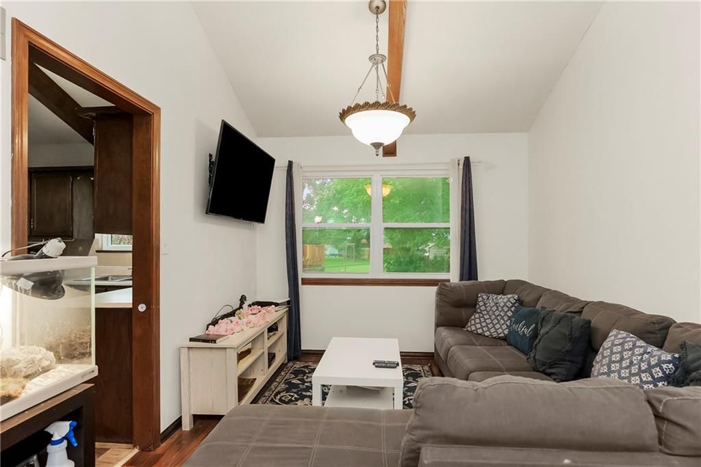
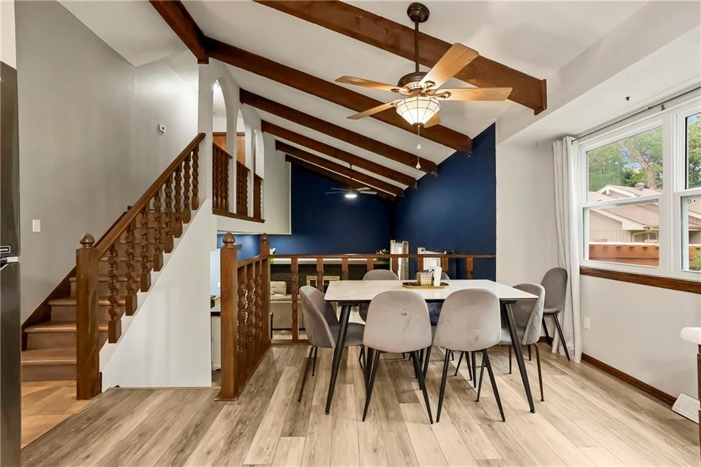
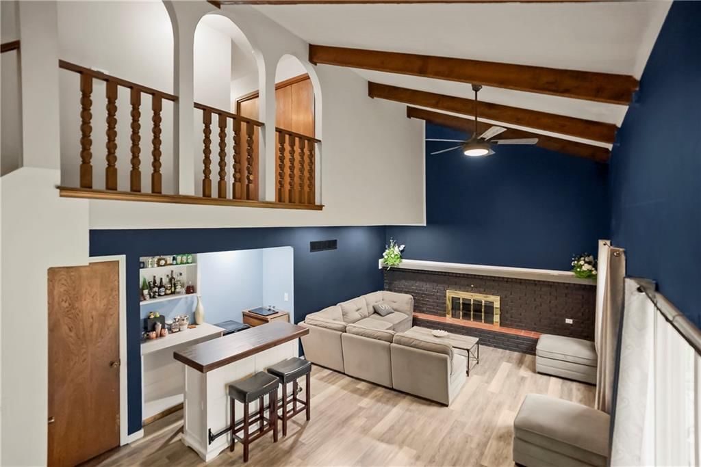

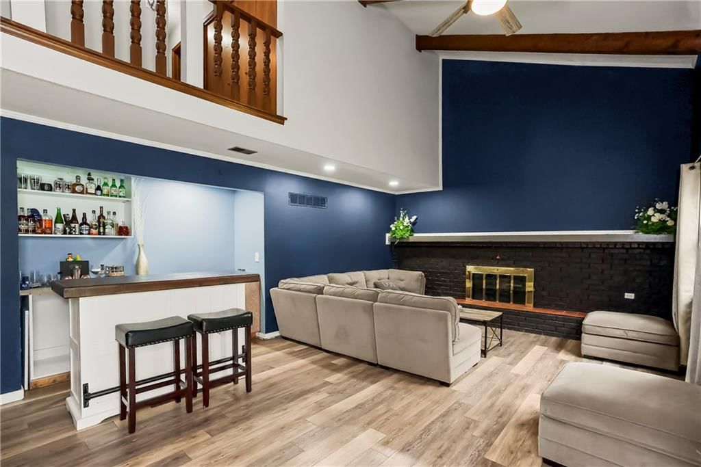
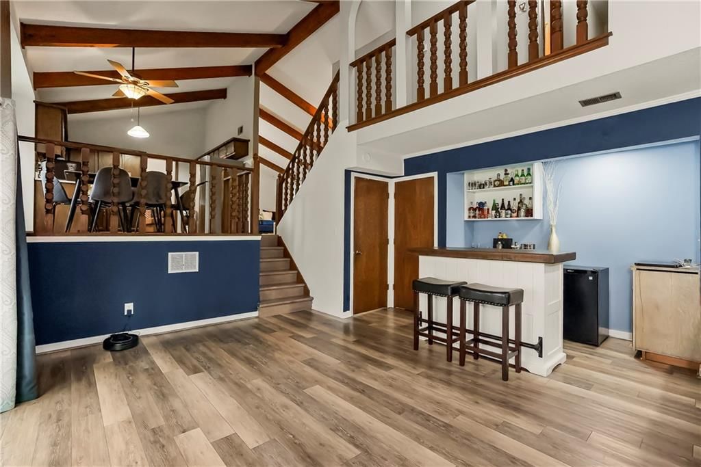
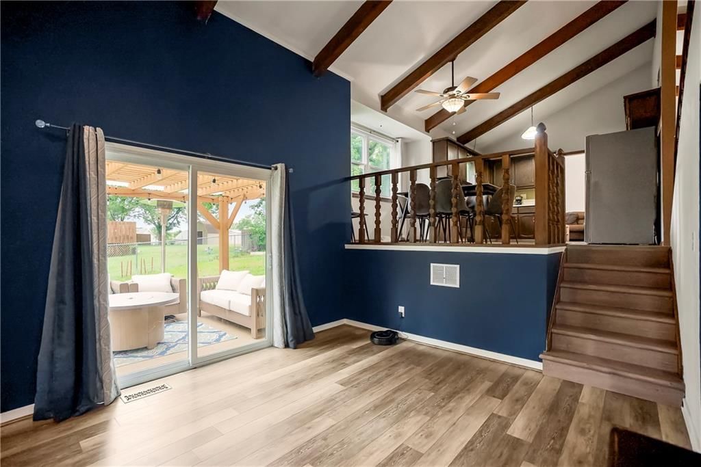
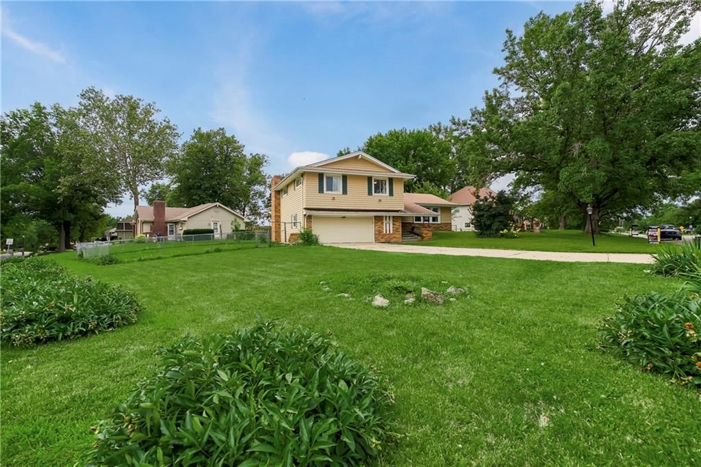
Welcome to 11001 Independence Blvd., a comfortable and inviting Kansas City, Kansas home with thoughtful updates completed during the current seller’s ownership. This home offers a functional layout with warm living spaces, including updated can lighting in the main living room and added bar shelving that creates a…
Offer Insights
Choose an offer strength
$331,200 – $337,755
Property Details
Interior
Bedrooms & bathrooms
- Bedrooms: 3
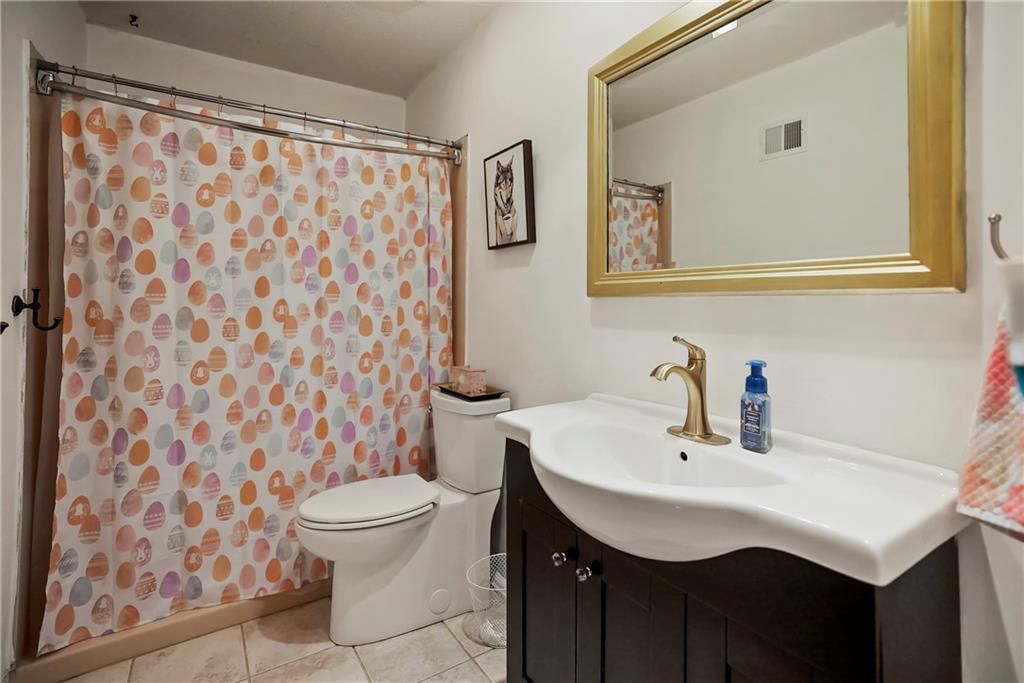
- Full bathrooms: 3
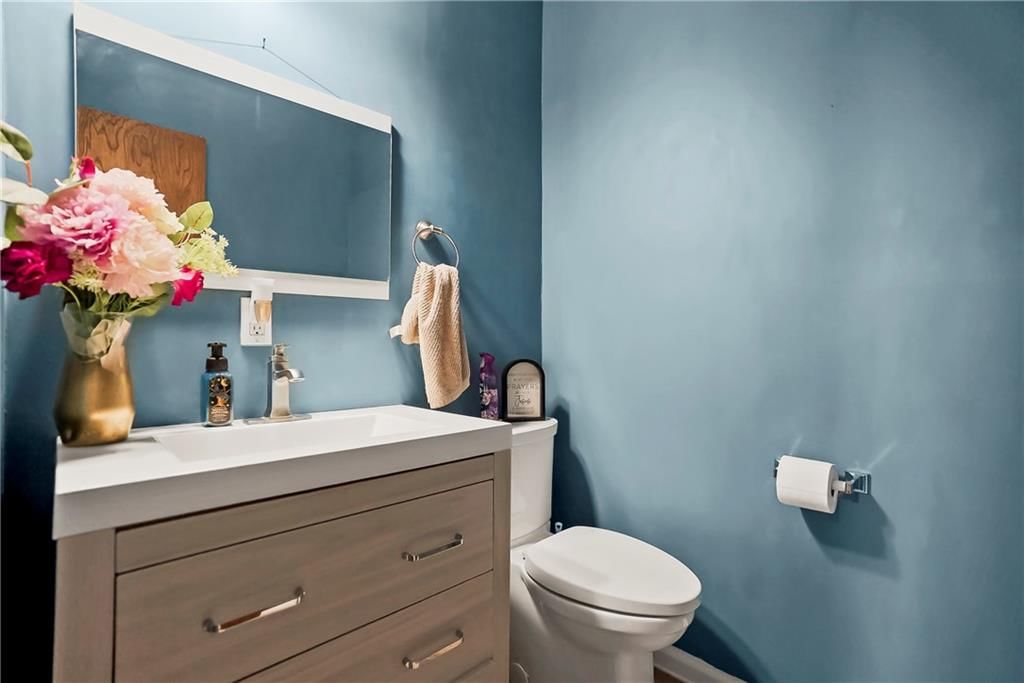
- 1/2 bathrooms: 1
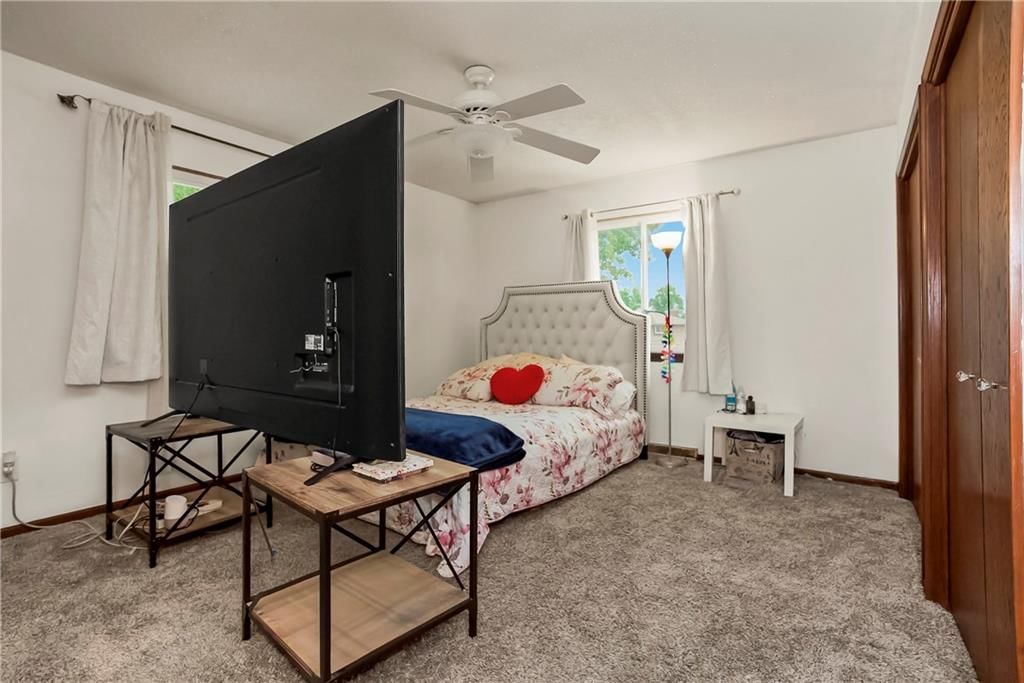
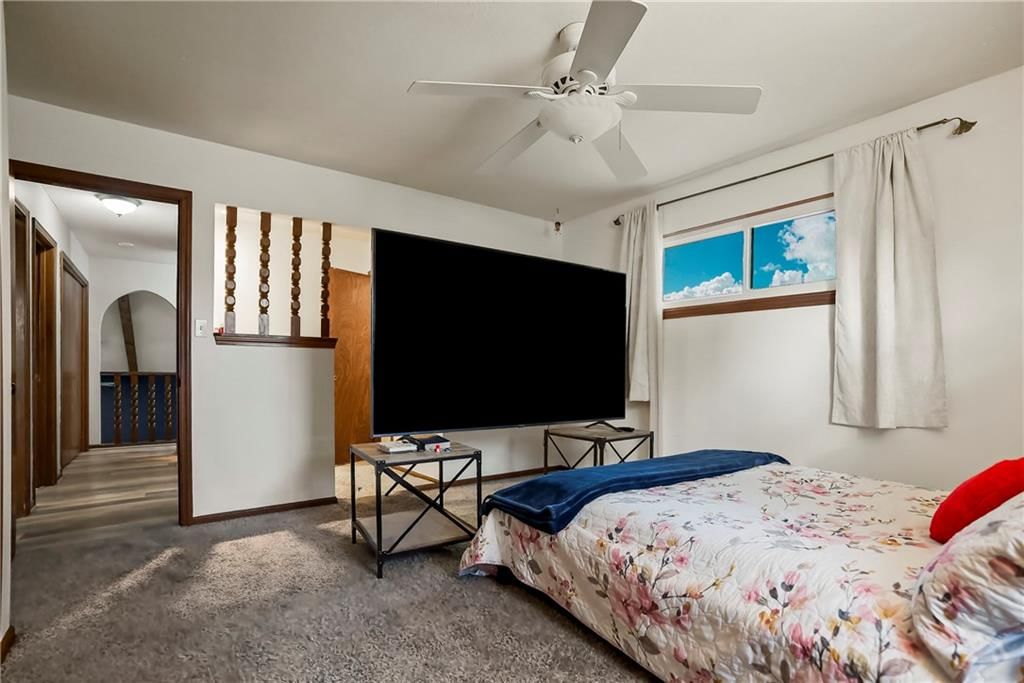
Primary Bedroom
- Level: Upper
- Dimensions: 14 × 13
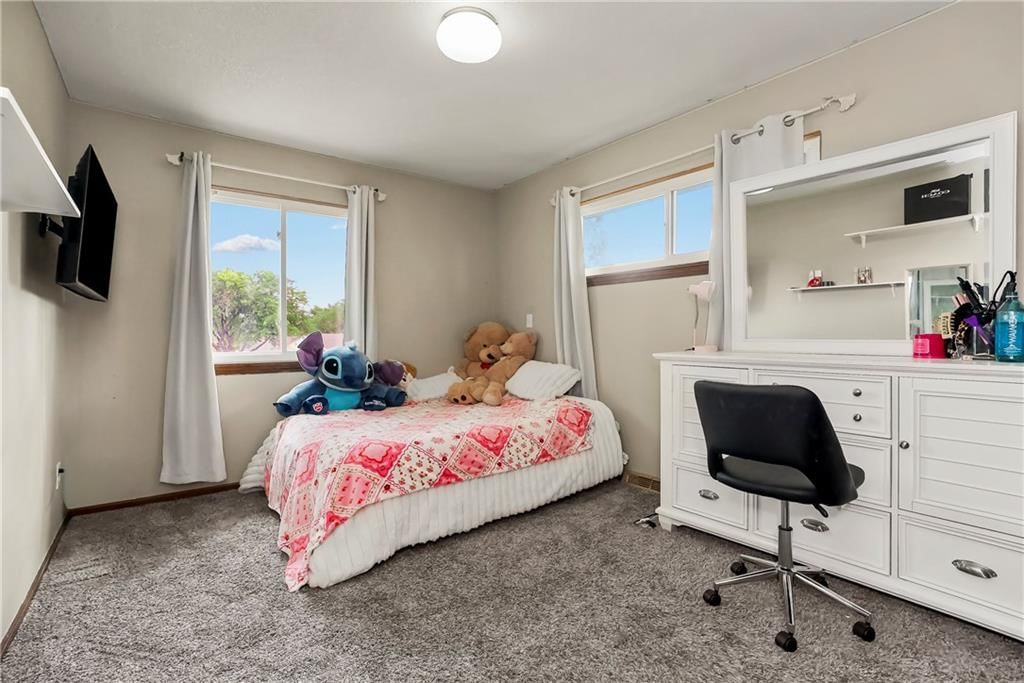
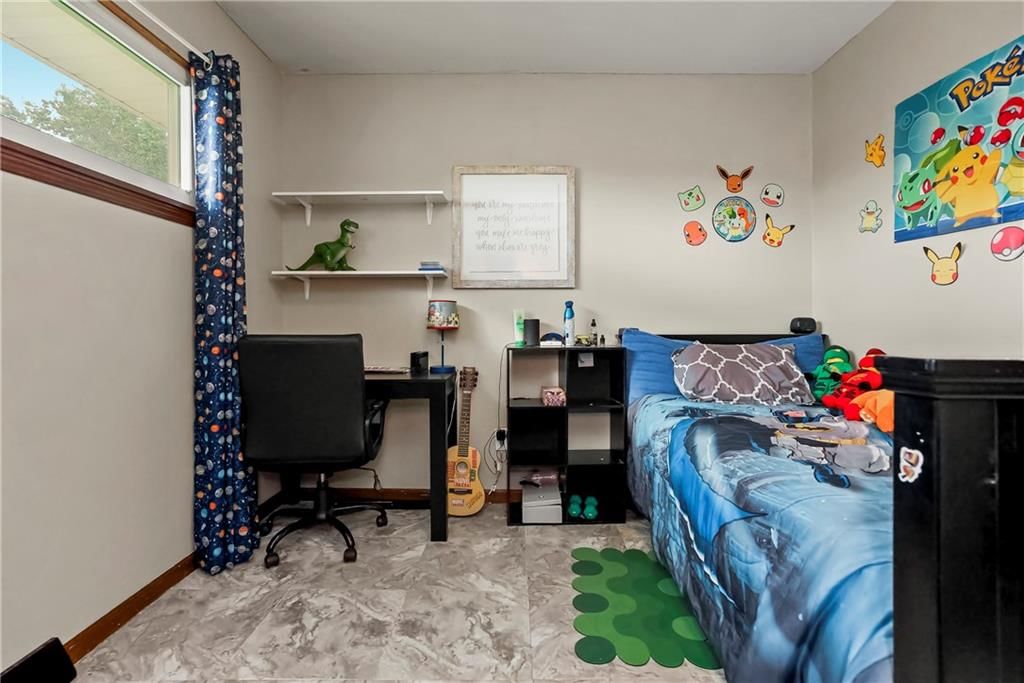
Bedroom 2
- Level: Upper
- Dimensions: 13 × 11
Bedroom 3
- Level: Upper
- Dimensions: 11 × 11
Half Bath
- Level: Lower
Family Room
- Level: Lower
- Dimensions: 23 × 16
Living Room
- Level: First
- Dimensions: 25 × 12
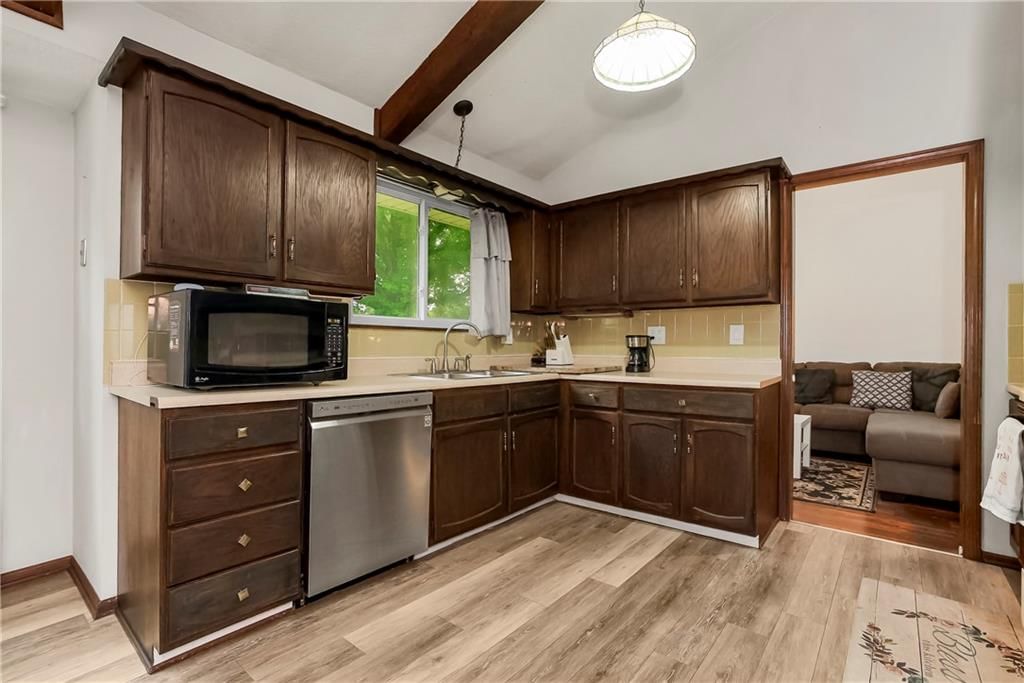
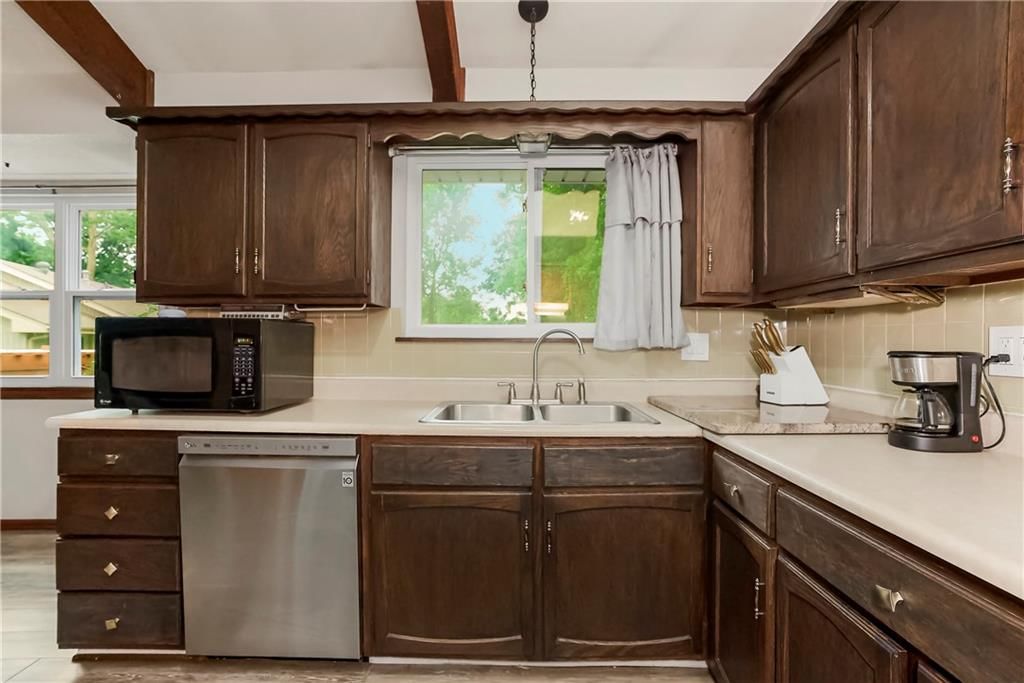
Kitchen
- Level: First
- Dimensions: 18 × 11
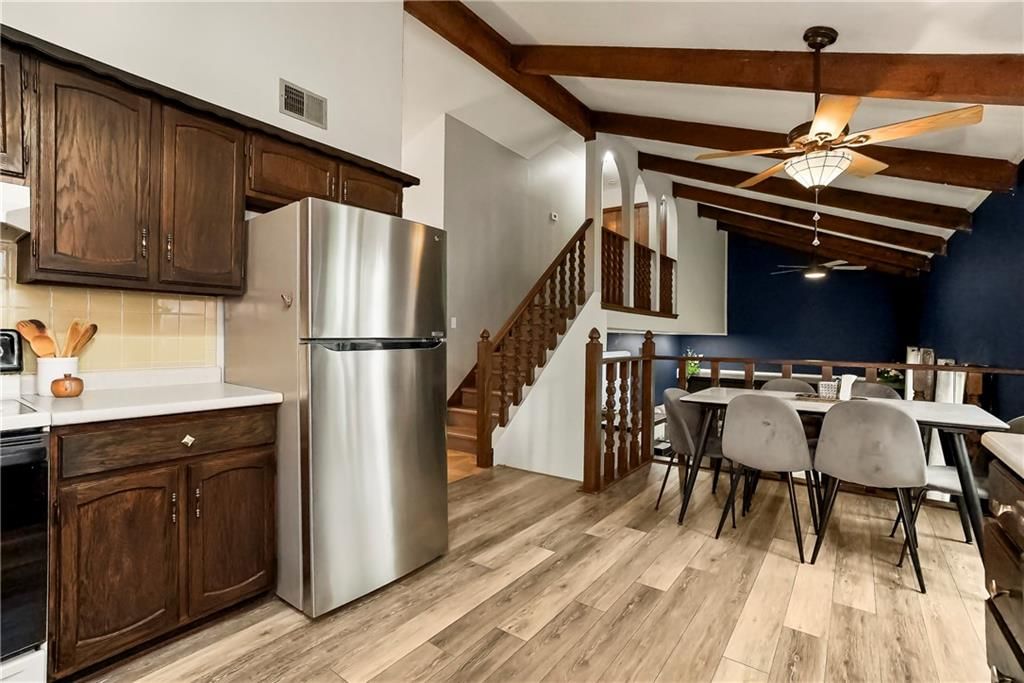
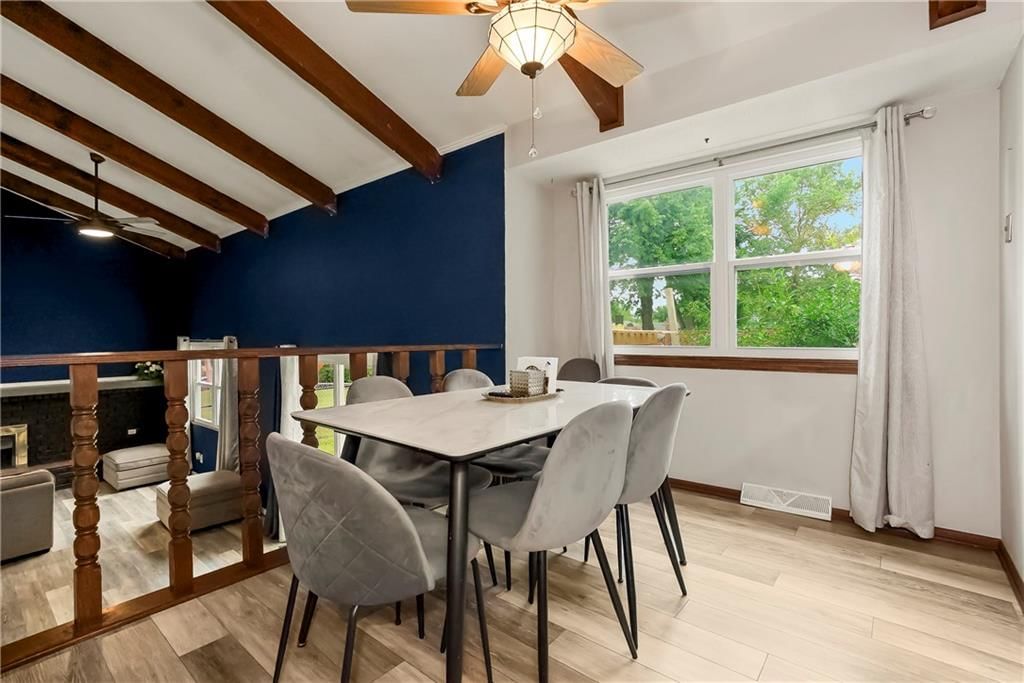
Dining Room
- Level: First
- Dimensions: 12 × 11
Heating
- Heating: Natural Gas
Cooling
- Cooling: Electric
Appliances
- Laundry: In Basement
Features
- Basement: Inside Entrance, Unfinished
- Fireplace features: Family Room, Masonry
- Other rooms: Fam Rm Gar Level, Family Room, Formal Living Room
Interior area
- Finished area above ground: 2,134 sqft
- Total interior livable area: 2,134 sqft
Property
Parking
- Total spaces: 2
- Parking features: Attached, Garage Faces Front
Lot
- Size: 0.35 Acres
- Features: City Lot
- Patio & porch: Patio
Construction
Type & style
- Home type: Residential
- Architectural style: Single Family Residence
Materials
- Materials: Vinyl Siding
Condition
- Year built: 1970
- Age: 51-75 Years
Utilities & green energy
- Sewer: Public Sewer
- Water: Public
Highlights
Outdoor & Lot
- Covered Patio
- Fenced Yard
- Big Backyard
- Mature Trees
Kitchen
- Stainless Appliances
Interior
- Tall Ceilings
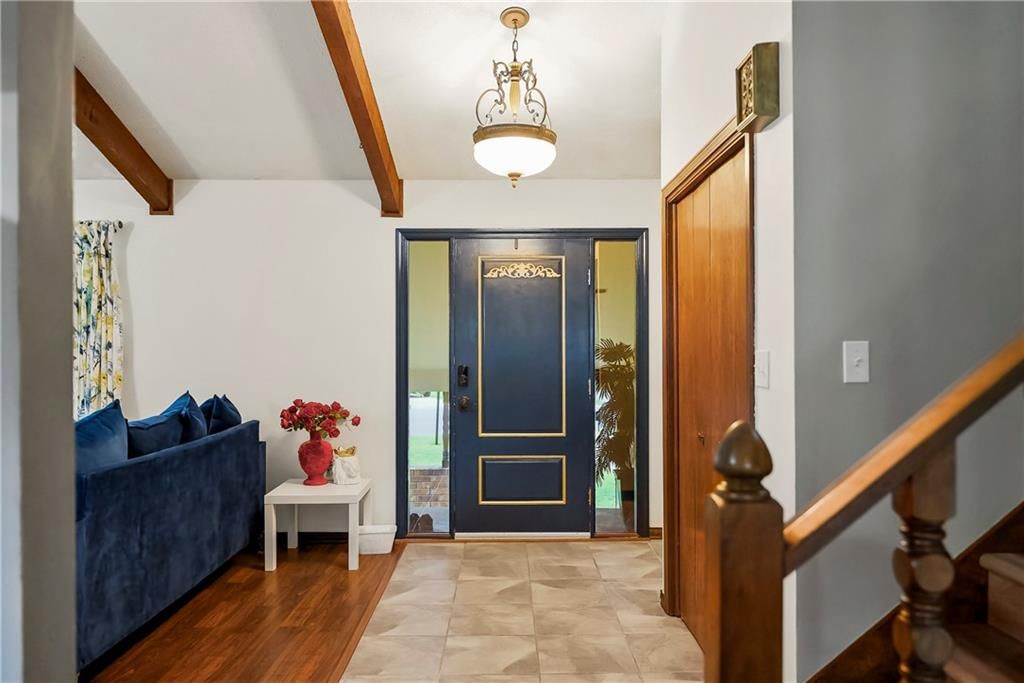
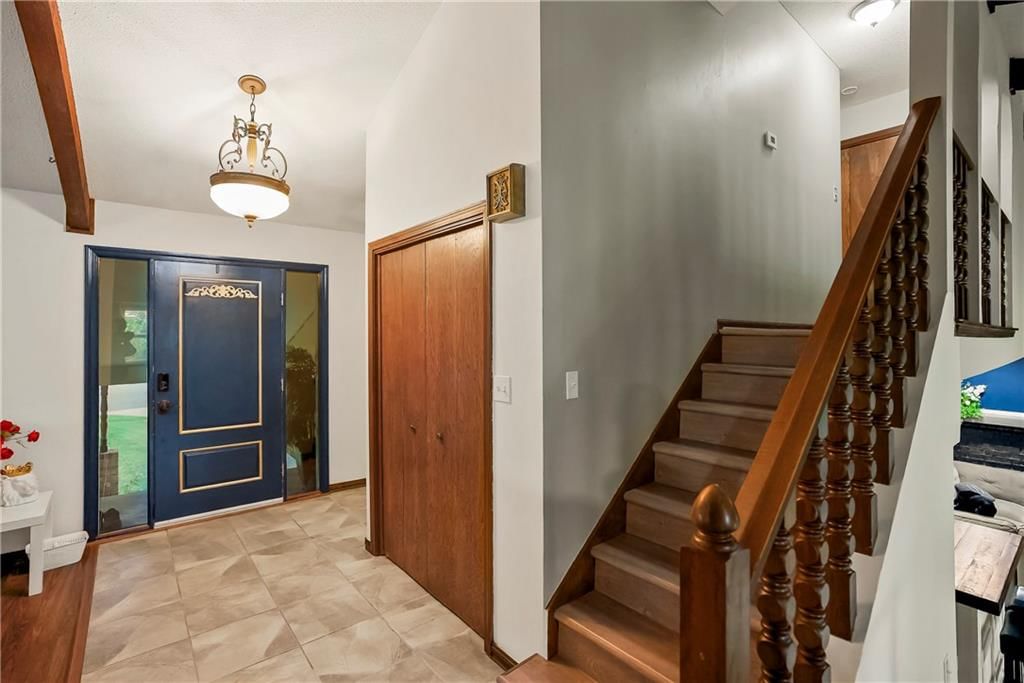
- Ceiling Beams
- Accent Wall
- Statement Lighting
Layout
- Bonus Room
Fireplace
- Fireplace
Garage & Parking
- Attached Garage
HOA and Amenities
No HOA on this home.
Nearby schools
GreatSchools rating
- 5Piper East Elementary School
- 5Piper Middle School
- 6Piper High School
Price history
Tax
- Annual tax amount: $5,806 / yr
Property tax history
| Year | Property tax | Assessed value |
|---|---|---|
| 2025 | $5,806 | $35,363 |
| 2024 | $5,406 | $33,879 |
| 2023 | $5,755 | $33,373 |
| 2022 | $4,829 | $28,210 |
| 2021 | $3,750 | $22,248 |
| 2020 | $3,663 | $21,812 |
| 2019 | $3,589 | $21,384 |
| 2018 | $3,609 | $20,964 |
| 2017 | $3,587 | $21,092 |
| 2016 | $3,517 | $20,478 |
| 2015 | $3,513 | $20,076 |
| 2014 | $3,153 | $19,683 |
Listed by ReeceNichols - Country Club Plaza
Listed Jun 17, 2026, 10:17 AM · Updated Aug 4, 2026, 9:53 AM · Source: Heartland MLS as distributed by MLS GRID · MLS #2626701
$345,000
11001 Independence Boulevard, Kansas City, KS 66109
About this home
Welcome to 11001 Independence Blvd., a comfortable and inviting Kansas City, Kansas home with thoughtful updates completed during the current seller’s ownership. This home offers a functional layout with warm living spaces, including updated can lighting in the main living room and added bar shelving that creates a…
See this home in person
Connect with a local HouseLoop agent to show you this home and answer your questions.
Pick a date
Pick a time
Property Details
Interior
Bedrooms & bathrooms
- Bedrooms: 3
- Full bathrooms: 3
- 1/2 bathrooms: 1
Primary Bedroom
- Level: Upper
- Dimensions: 14 × 13
Bedroom 2
- Level: Upper
- Dimensions: 13 × 11
Bedroom 3
- Level: Upper
- Dimensions: 11 × 11
Half Bath
- Level: Lower
Family Room
- Level: Lower
- Dimensions: 23 × 16
Living Room
- Level: First
- Dimensions: 25 × 12
Kitchen
- Level: First
- Dimensions: 18 × 11
Dining Room
- Level: First
- Dimensions: 12 × 11
Heating
- Heating: Natural Gas
Cooling
- Cooling: Electric
Appliances
- Laundry: In Basement
Features
- Basement: Inside Entrance, Unfinished
- Fireplace features: Family Room, Masonry
- Other rooms: Fam Rm Gar Level, Family Room, Formal Living Room
Interior area
- Finished area above ground: 2,134 sqft
- Total interior livable area: 2,134 sqft
Property
Parking
- Total spaces: 2
- Parking features: Attached, Garage Faces Front
Lot
- Size: 0.35 Acres
- Features: City Lot
- Patio & porch: Patio
Construction
Type & style
- Home type: Residential
- Architectural style: Single Family Residence
Materials
- Materials: Vinyl Siding
Condition
- Year built: 1970
- Age: 51-75 Years
Utilities & green energy
- Sewer: Public Sewer
- Water: Public
Highlights
Outdoor & Lot
- Covered Patio
- Fenced Yard
- Big Backyard
- Mature Trees
Kitchen
- Stainless Appliances
Interior
- Tall Ceilings
- Ceiling Beams
- Accent Wall
- Statement Lighting
Layout
- Bonus Room
Fireplace
- Fireplace
Garage & Parking
- Attached Garage
HOA and Amenities
No HOA on this home.
Nearby schools
GreatSchools rating
- 5Piper East Elementary School
- 5Piper Middle School
- 6Piper High School
Price history
Tax
- Annual tax amount: $5,806 / yr
Property tax history
| Year | Property tax | Assessed value |
|---|---|---|
| 2025 | $5,806 | $35,363 |
| 2024 | $5,406 | $33,879 |
| 2023 | $5,755 | $33,373 |
| 2022 | $4,829 | $28,210 |
| 2021 | $3,750 | $22,248 |
| 2020 | $3,663 | $21,812 |
| 2019 | $3,589 | $21,384 |
| 2018 | $3,609 | $20,964 |
| 2017 | $3,587 | $21,092 |
| 2016 | $3,517 | $20,478 |
| 2015 | $3,513 | $20,076 |
| 2014 | $3,153 | $19,683 |
Offer Insights
Choose an offer strength
$331,200 – $337,755
Listed by ReeceNichols - Country Club Plaza
Listed Jun 17, 2026, 10:17 AM · Updated Aug 4, 2026, 9:53 AM · Source: Heartland MLS as distributed by MLS GRID · MLS #2626701